- 5
- 6
- 3
- 750 m2
- 1 234.0 m2
Monthly Costs
Monthly Bond Repayment ZAR .
Calculated over years at % with no deposit. Change Assumptions
Affordability Calculator | Bond Costs Calculator | Bond Repayment Calculator | Apply for a BondBond Calculator

Disclaimer: The estimates contained on this webpage are provided for general information purposes and should be used as a guide only. While every effort is made to ensure the accuracy of the calculator, RE/MAX of Southern Africa cannot be held liable for any loss or damage arising directly or indirectly from the use of this calculator, including any incorrect information generated by this calculator, and/or arising pursuant to your reliance on such information.
Mun. Rates & Taxes: ZAR 6206.29
Monthly Levy: ZAR 3600.00
Property description
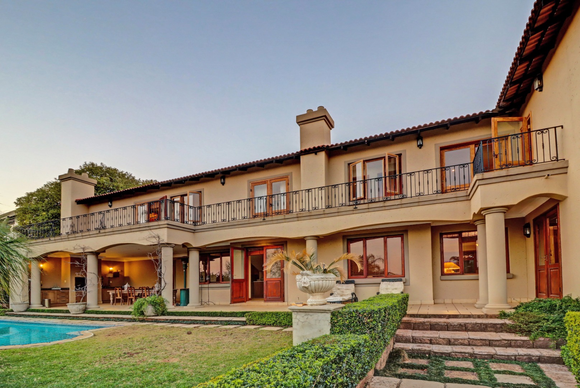
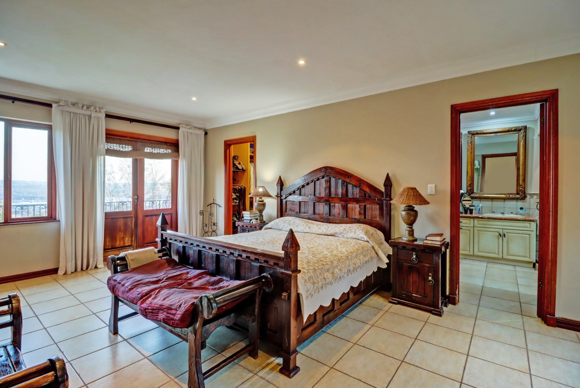
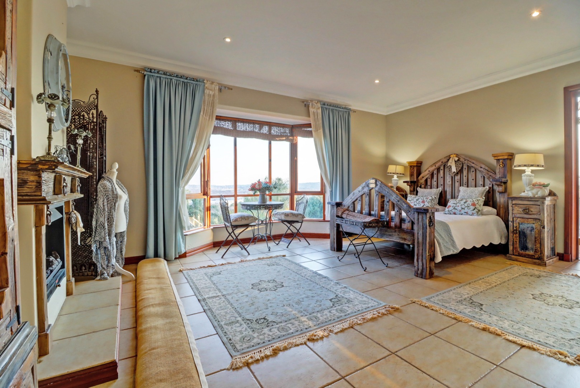
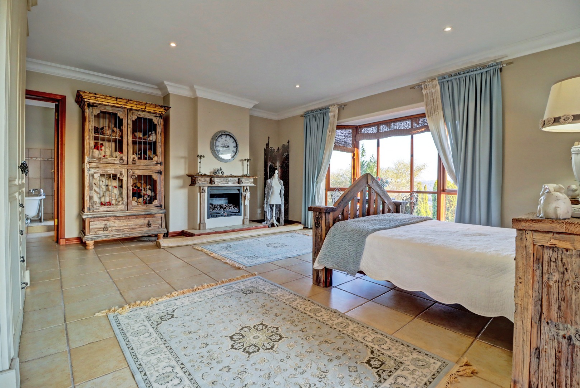
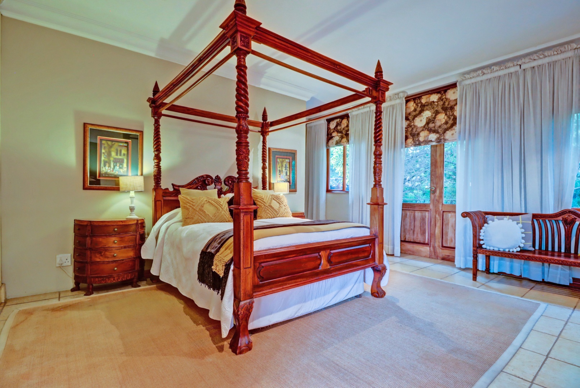
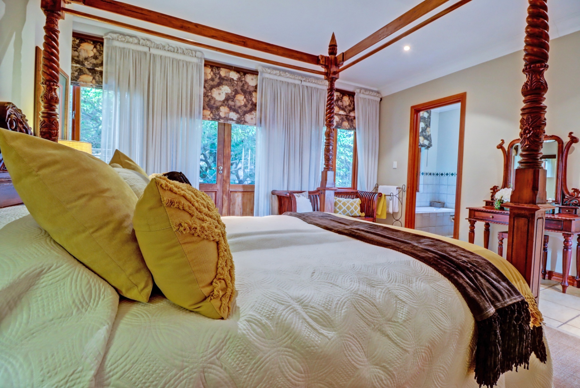
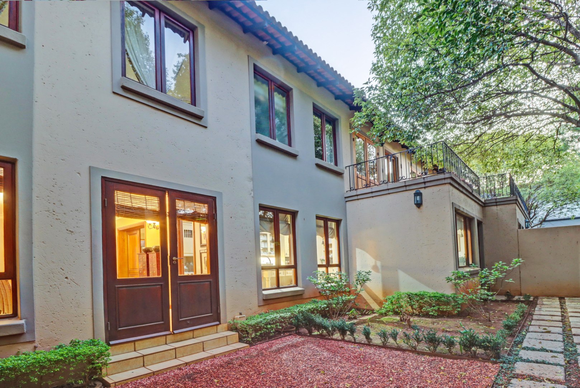
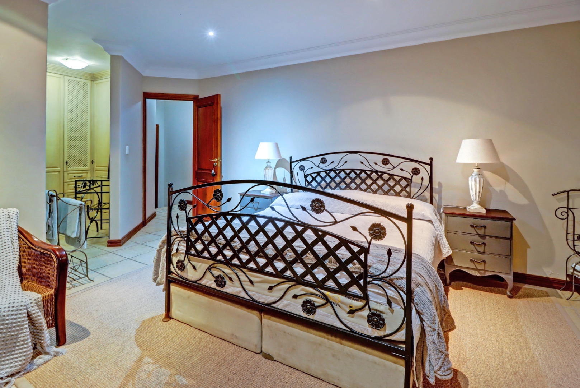
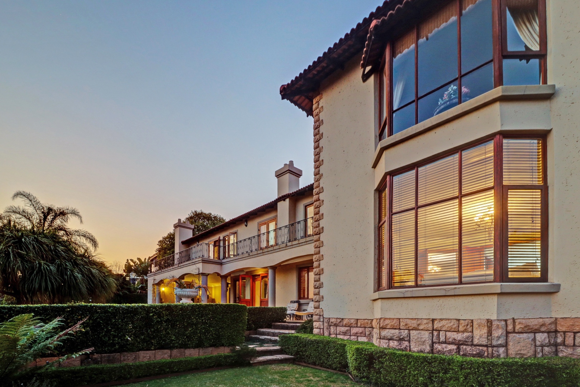
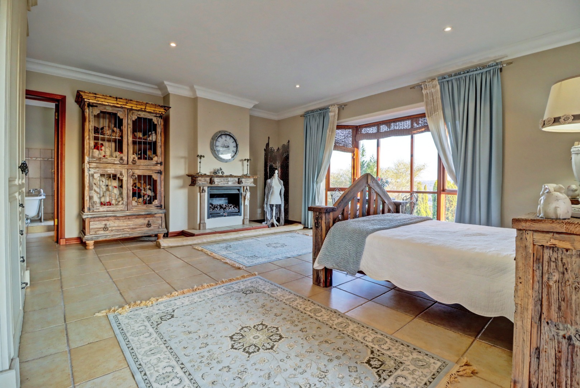
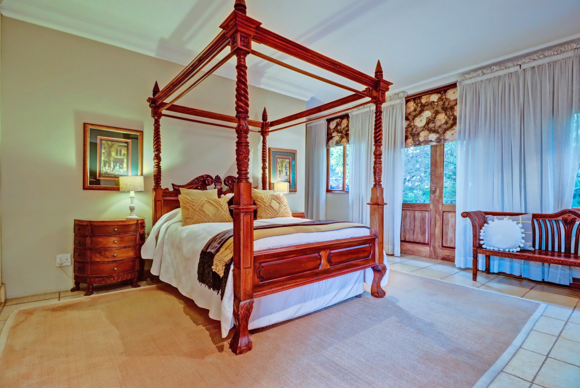
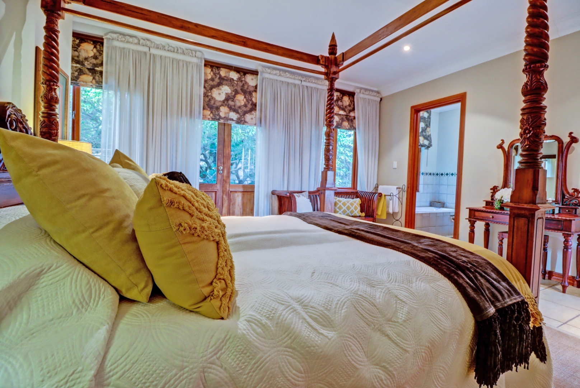
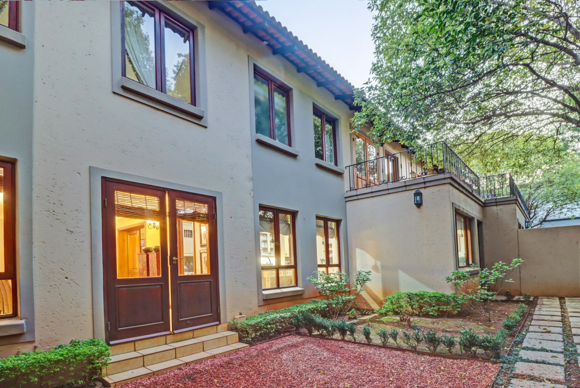
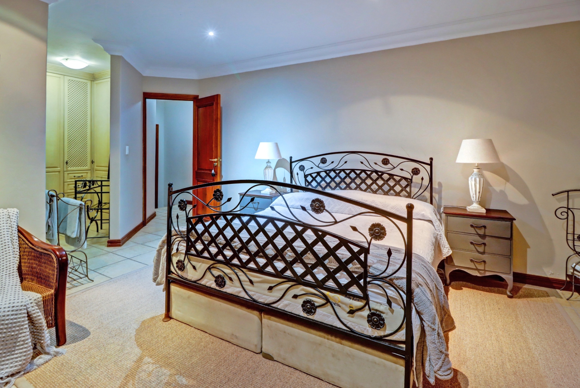
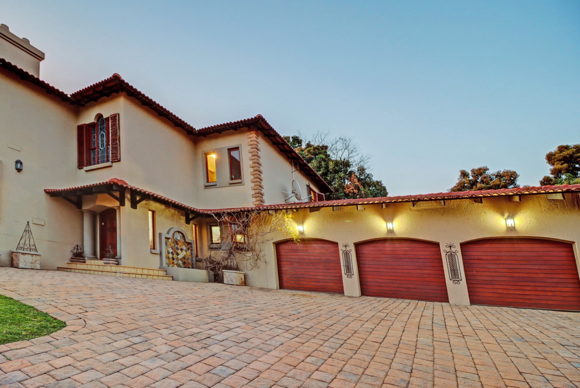
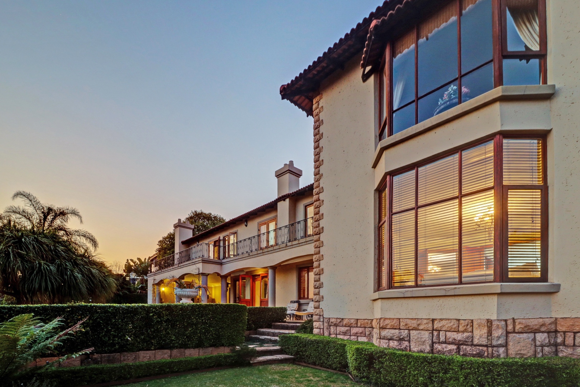
Discover an unparalleled residence nestled within Woodhill's most coveted golf estate, where sophisticated living harmonizes with world-class leisure amenities. This sumptuous five-bedroom sanctuary spans 750 square metres of meticulously designed living space, set upon a generous 1,234 square metre erf that epitomizes refined country-club living.
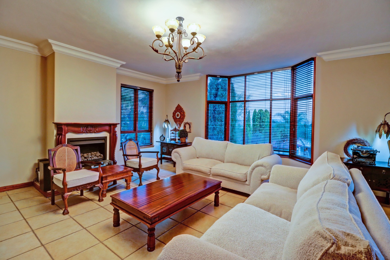
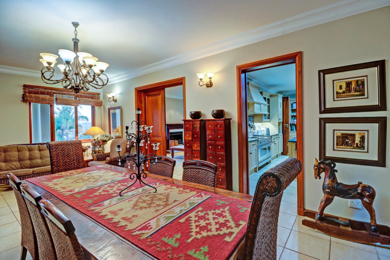
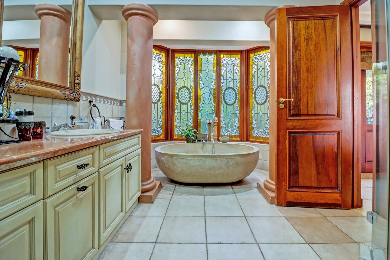
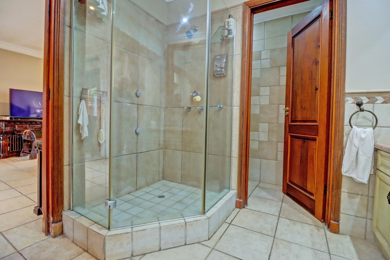
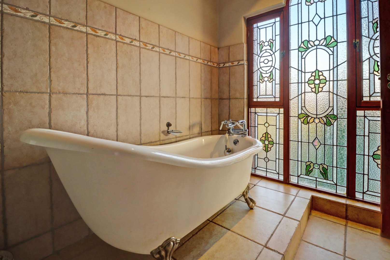
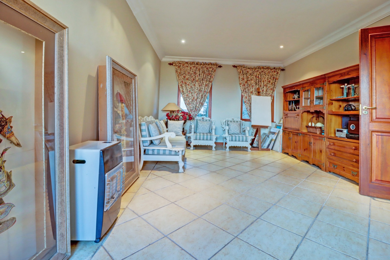
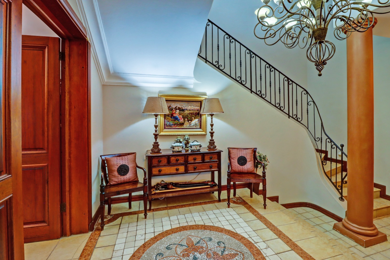
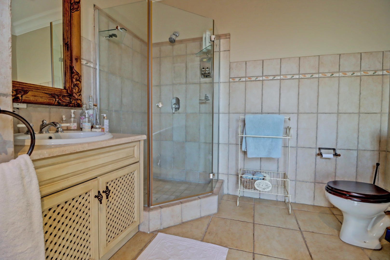
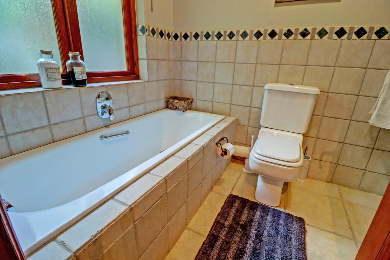
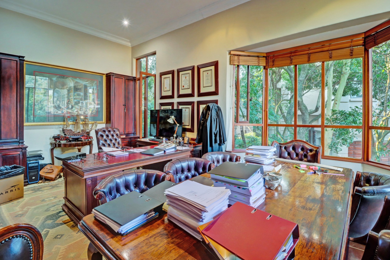
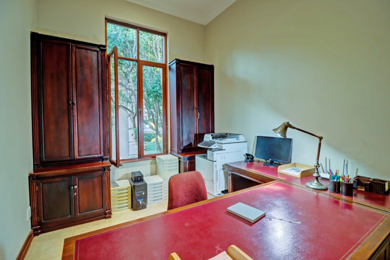
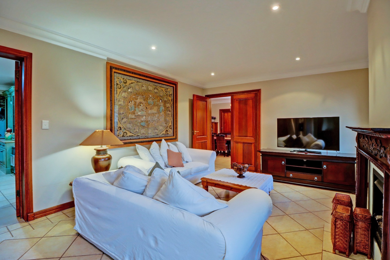
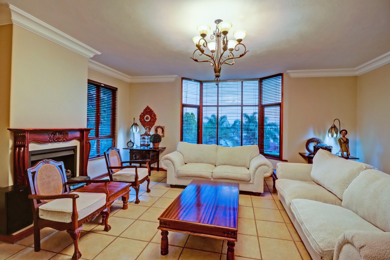
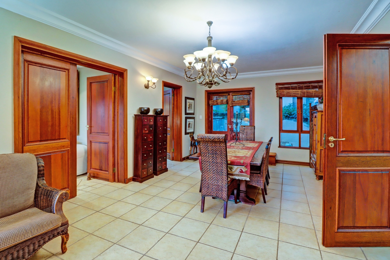
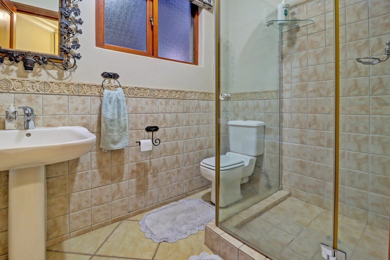
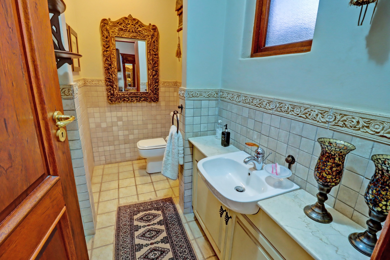
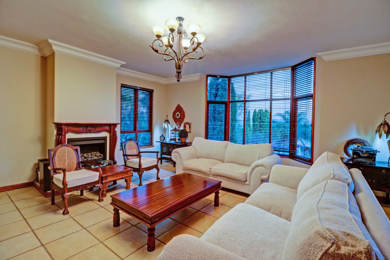
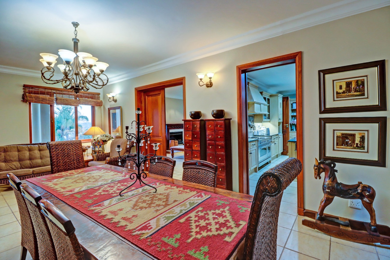
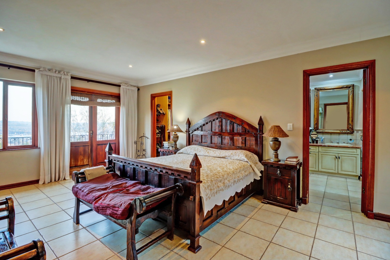
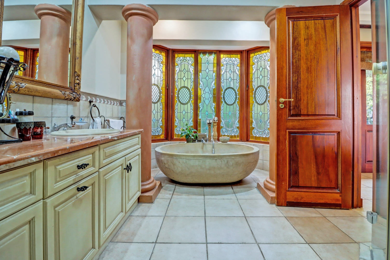
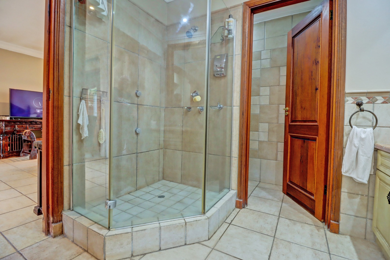
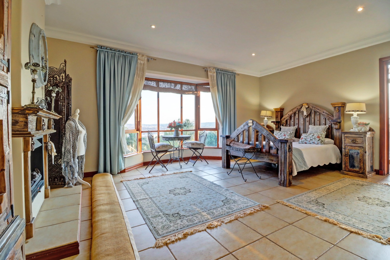
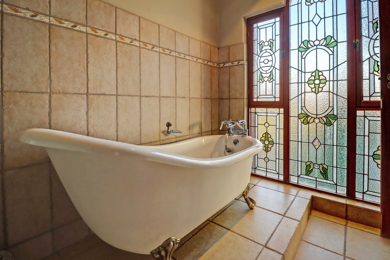
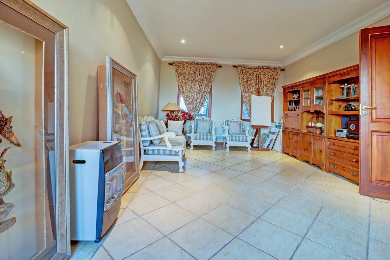
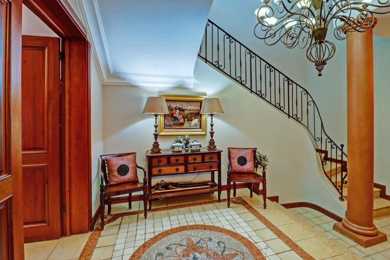
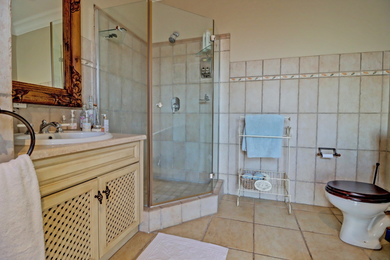
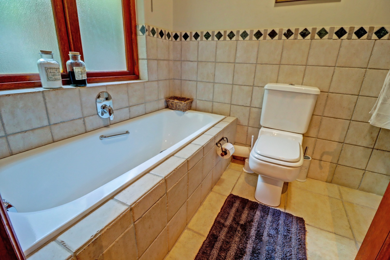
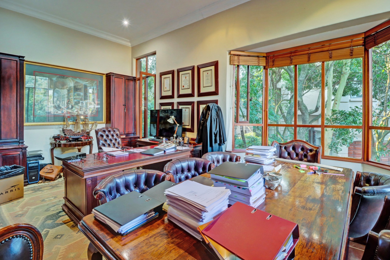
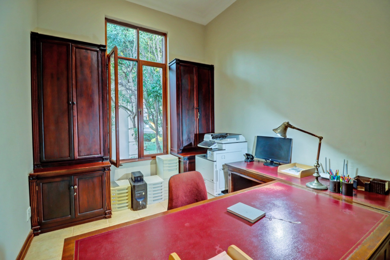
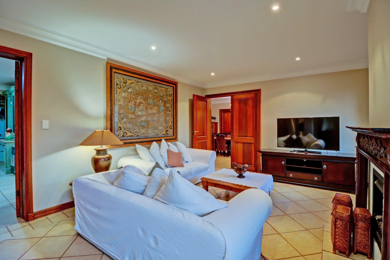
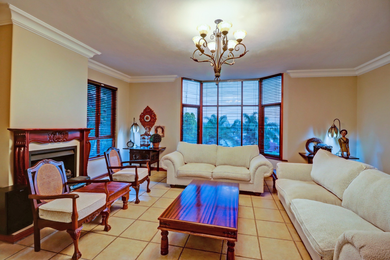
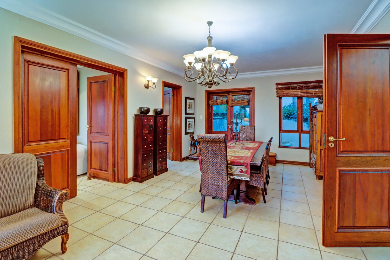
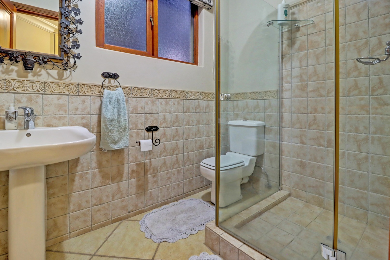
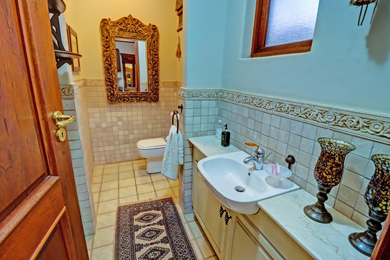
The residence showcases four elegantly appointed lounges, each thoughtfully curated to facilitate both intimate gatherings and grand entertaining. A dedicated study provides the perfect sanctuary for professional pursuits, whilst the open-plan architecture creates seamless flow between living zones. Five luxurious en-suites ensure uncompromised privacy and comfort for every guest, complemented by a dedicated guest toilet and welcoming entrance hall that sets the tone for refined hospitality. Full solar.
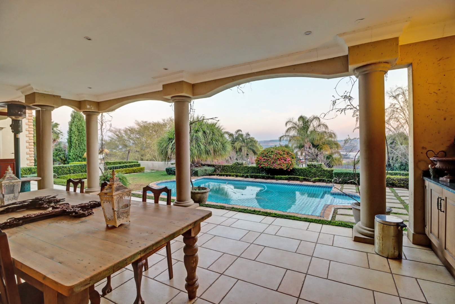
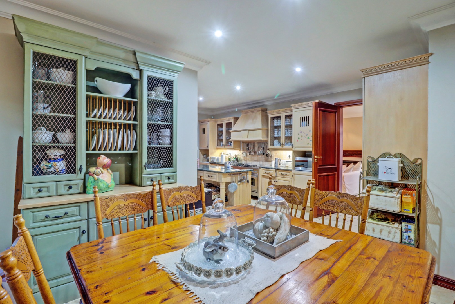
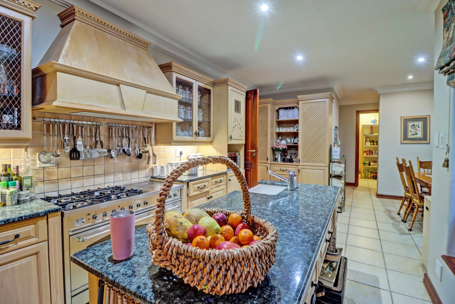
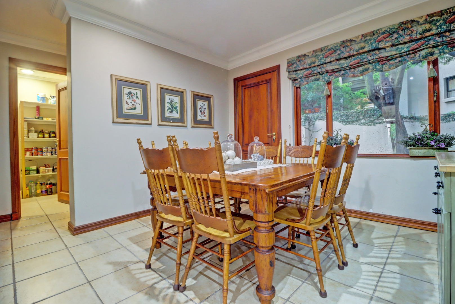
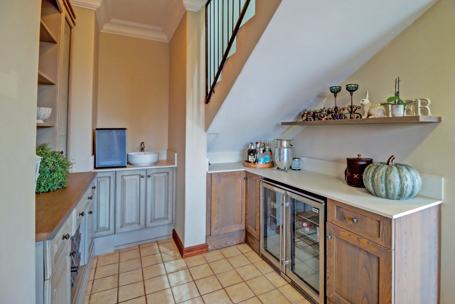
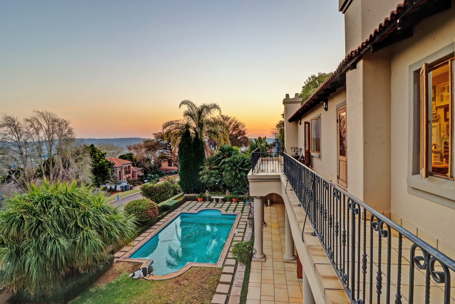
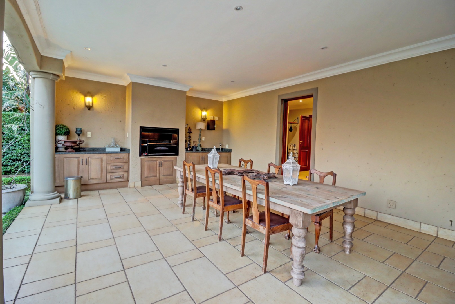
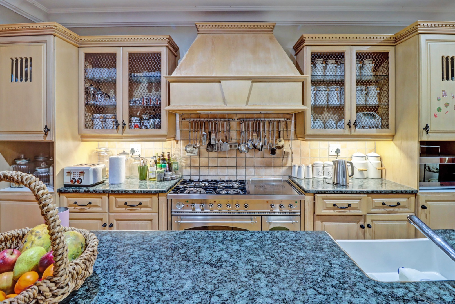
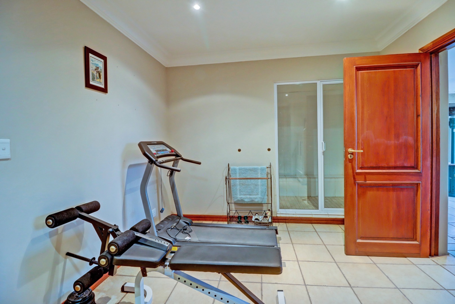
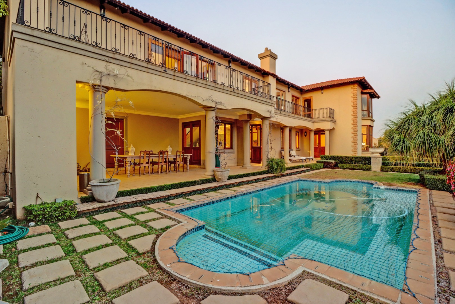
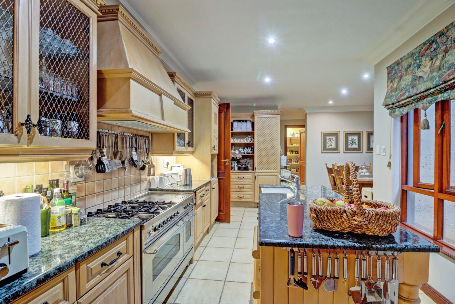
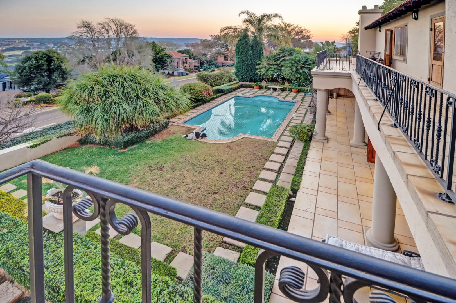
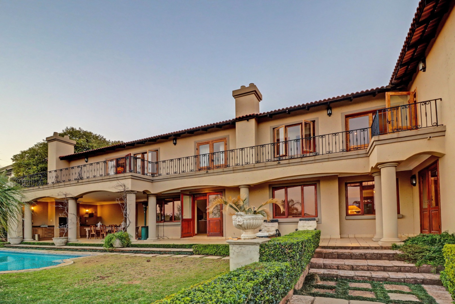
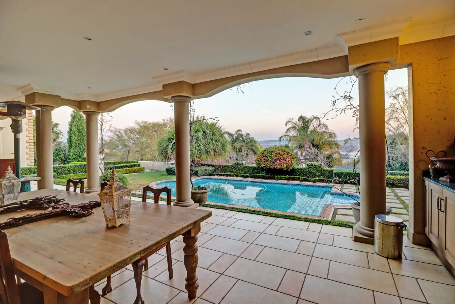
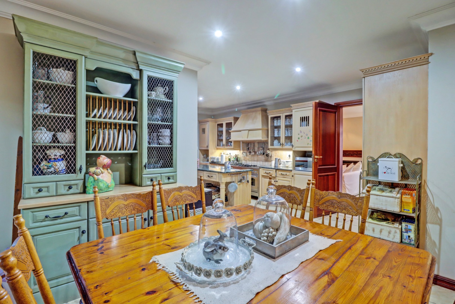
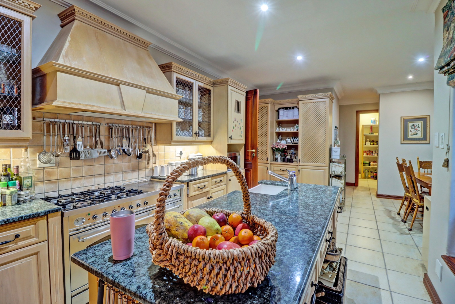
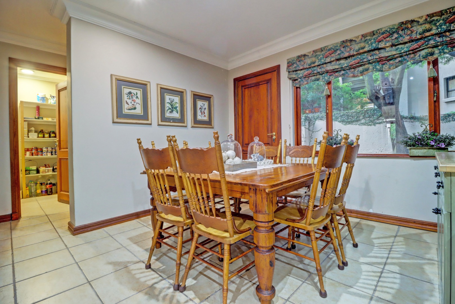
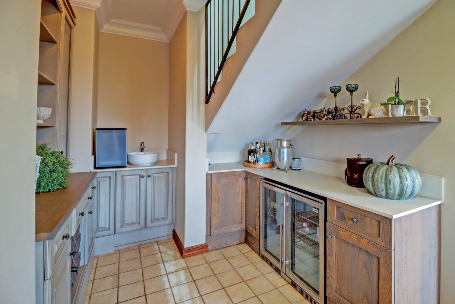
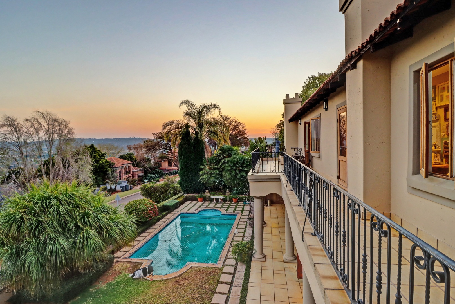
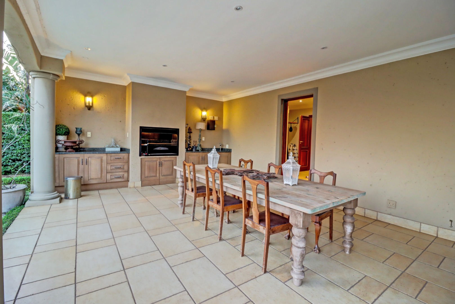
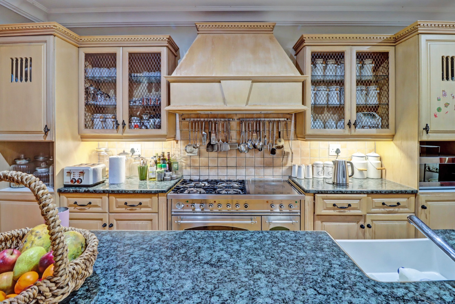
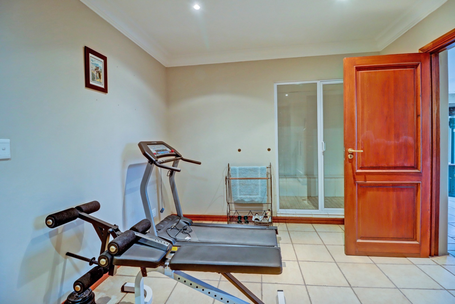
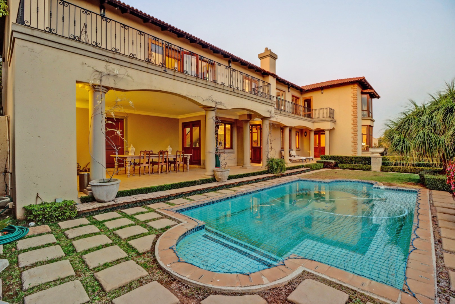
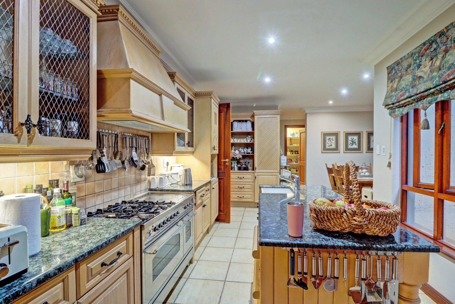
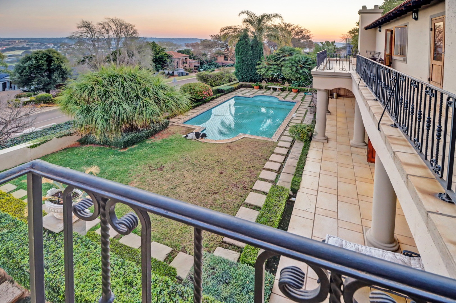
Culinary excellence awaits in the sophisticated kitchen, complete with a dedicated pantry and scullery for seamless meal preparation. The exquisite outdoor entertainment area features a built-in braai and fireplace, perfect for alfresco dining under the stars. A sparkling swimming pool invites refreshing indulgence, whilst the private gymnasium caters to wellness pursuits without leaving home.
Signature Amenities
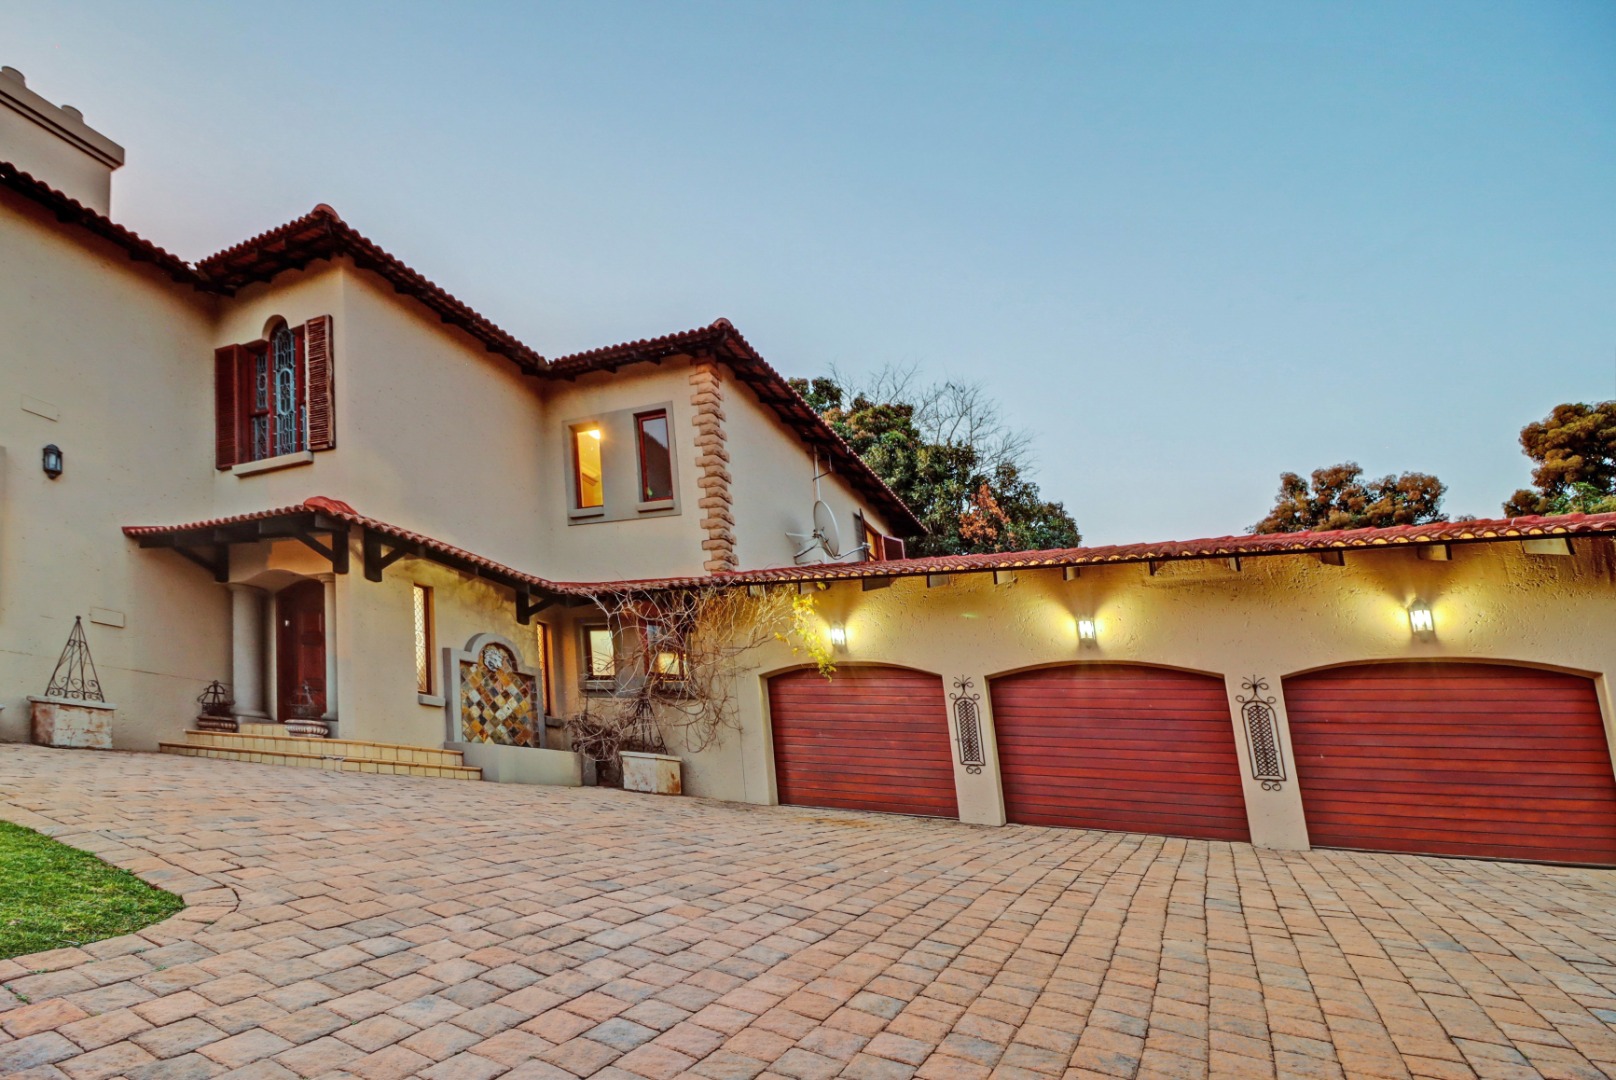
Triple garage with secure parking for three vehicles
24-hour security and gated access throughout estate
Championship golf course and country club privileges
Tennis court and squash court facilities
Staff quarters for domestic support
Air conditioning throughout for year-round comfort
Fibre connectivity for seamless digital living
Full solar installation
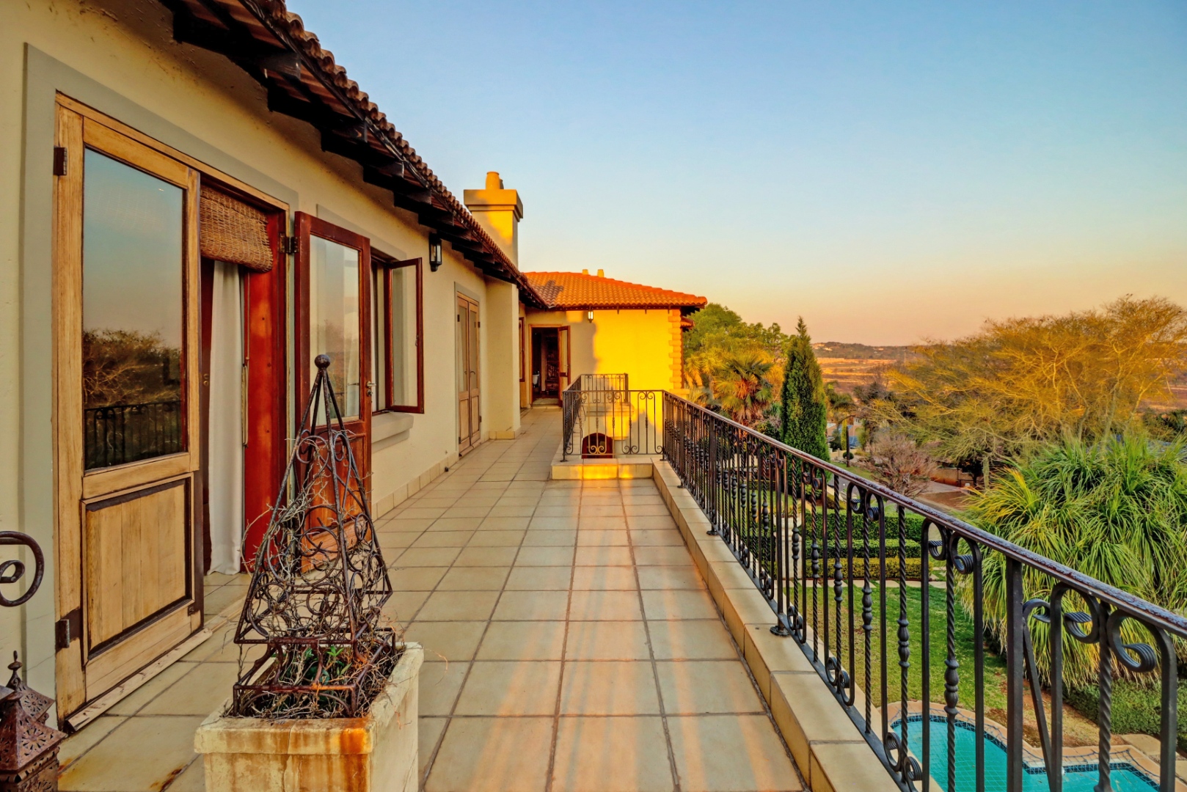
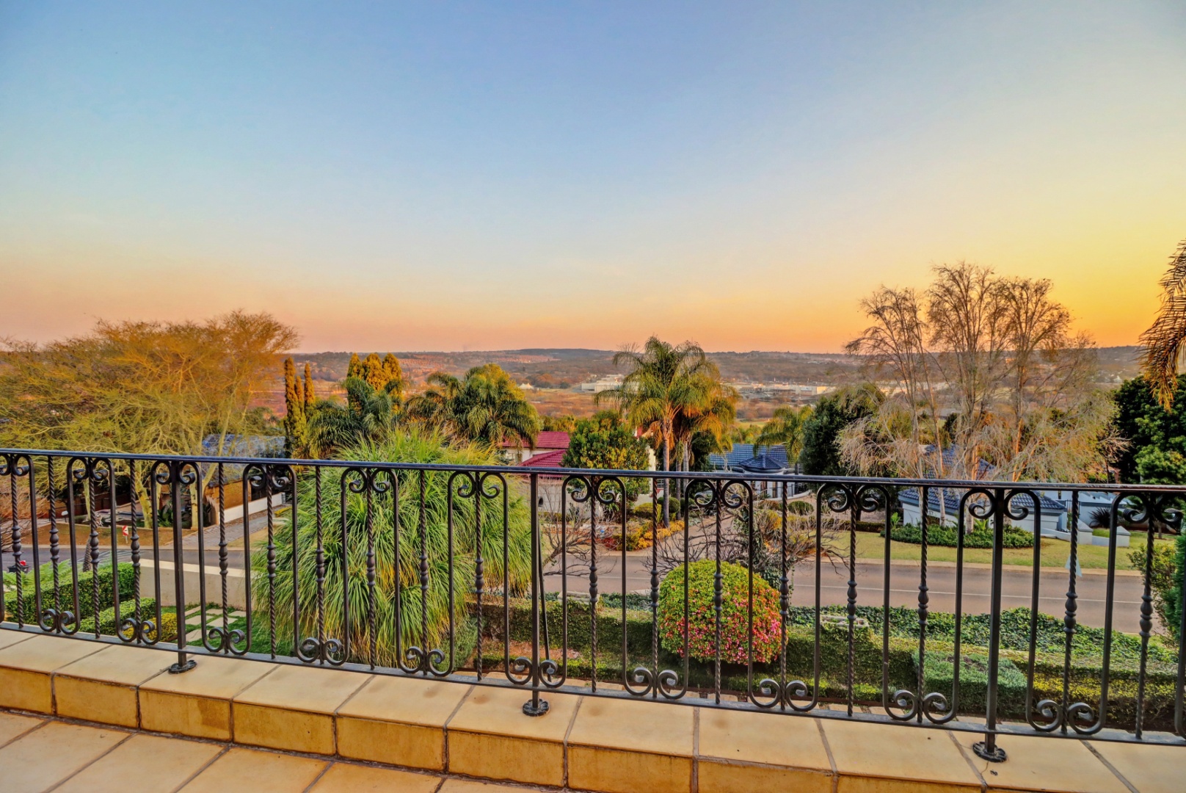
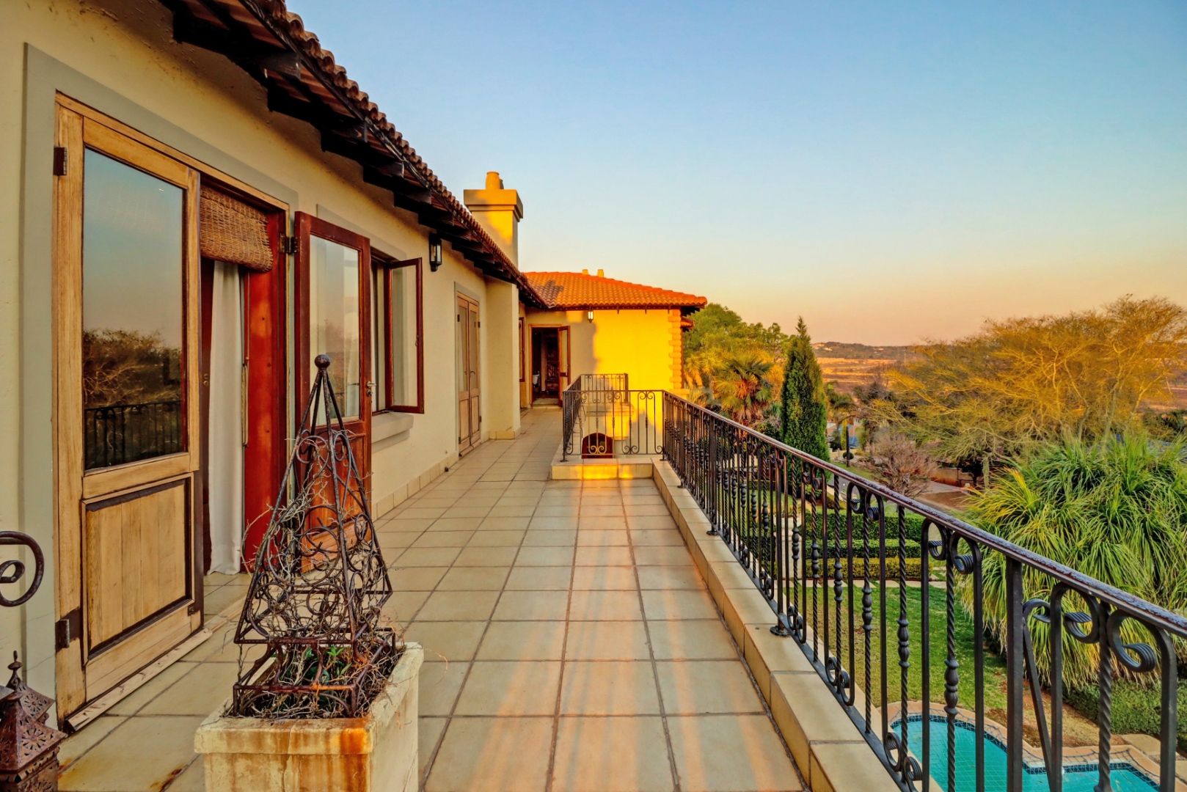
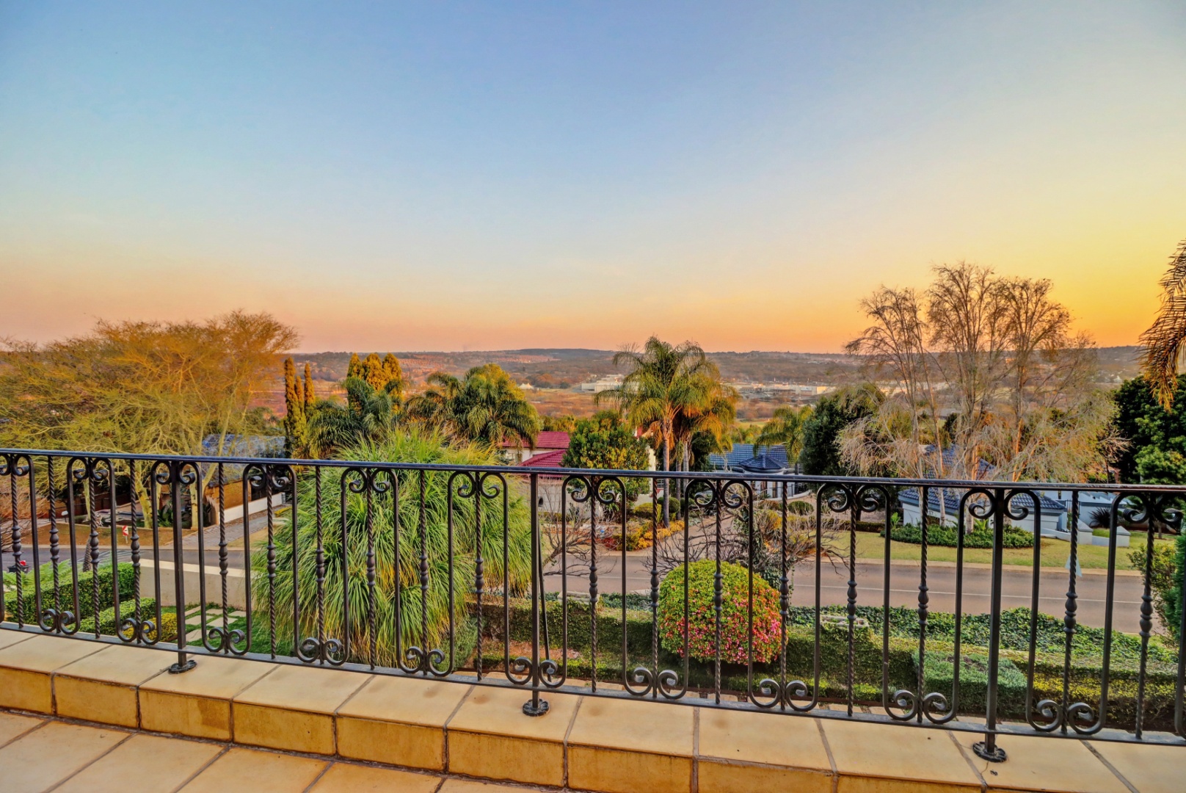
Scenic views across manicured grounds
Irrigation system and water tanks for sustainability
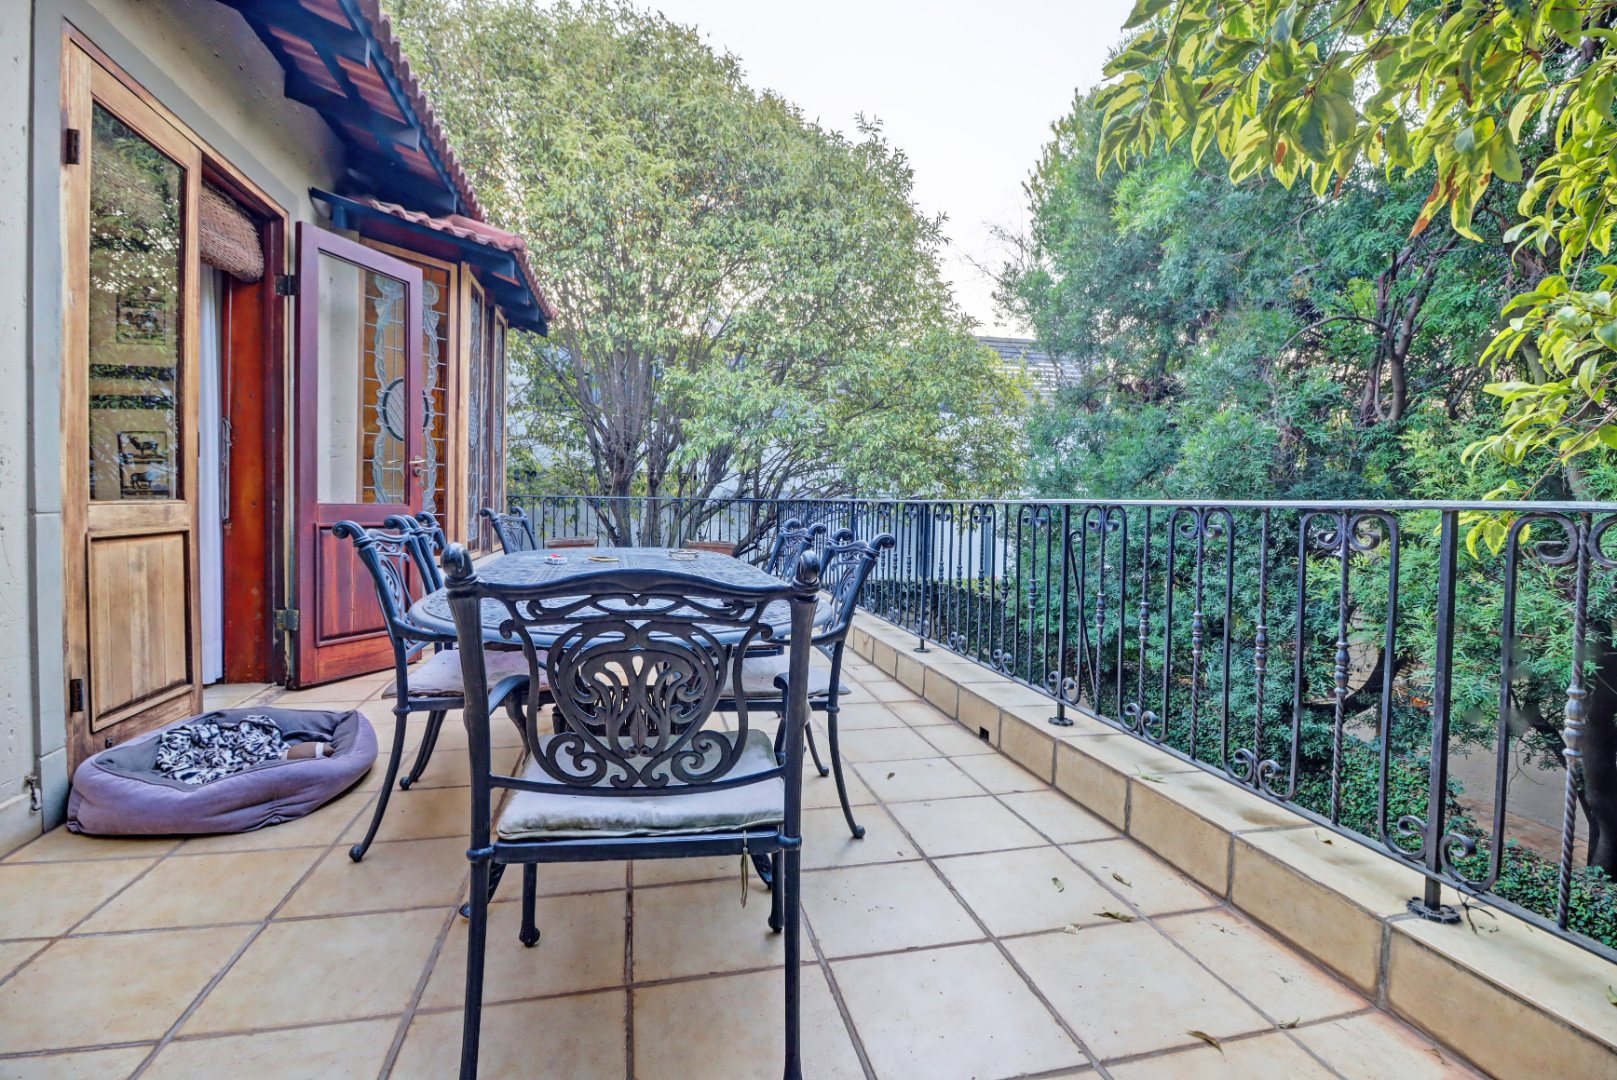
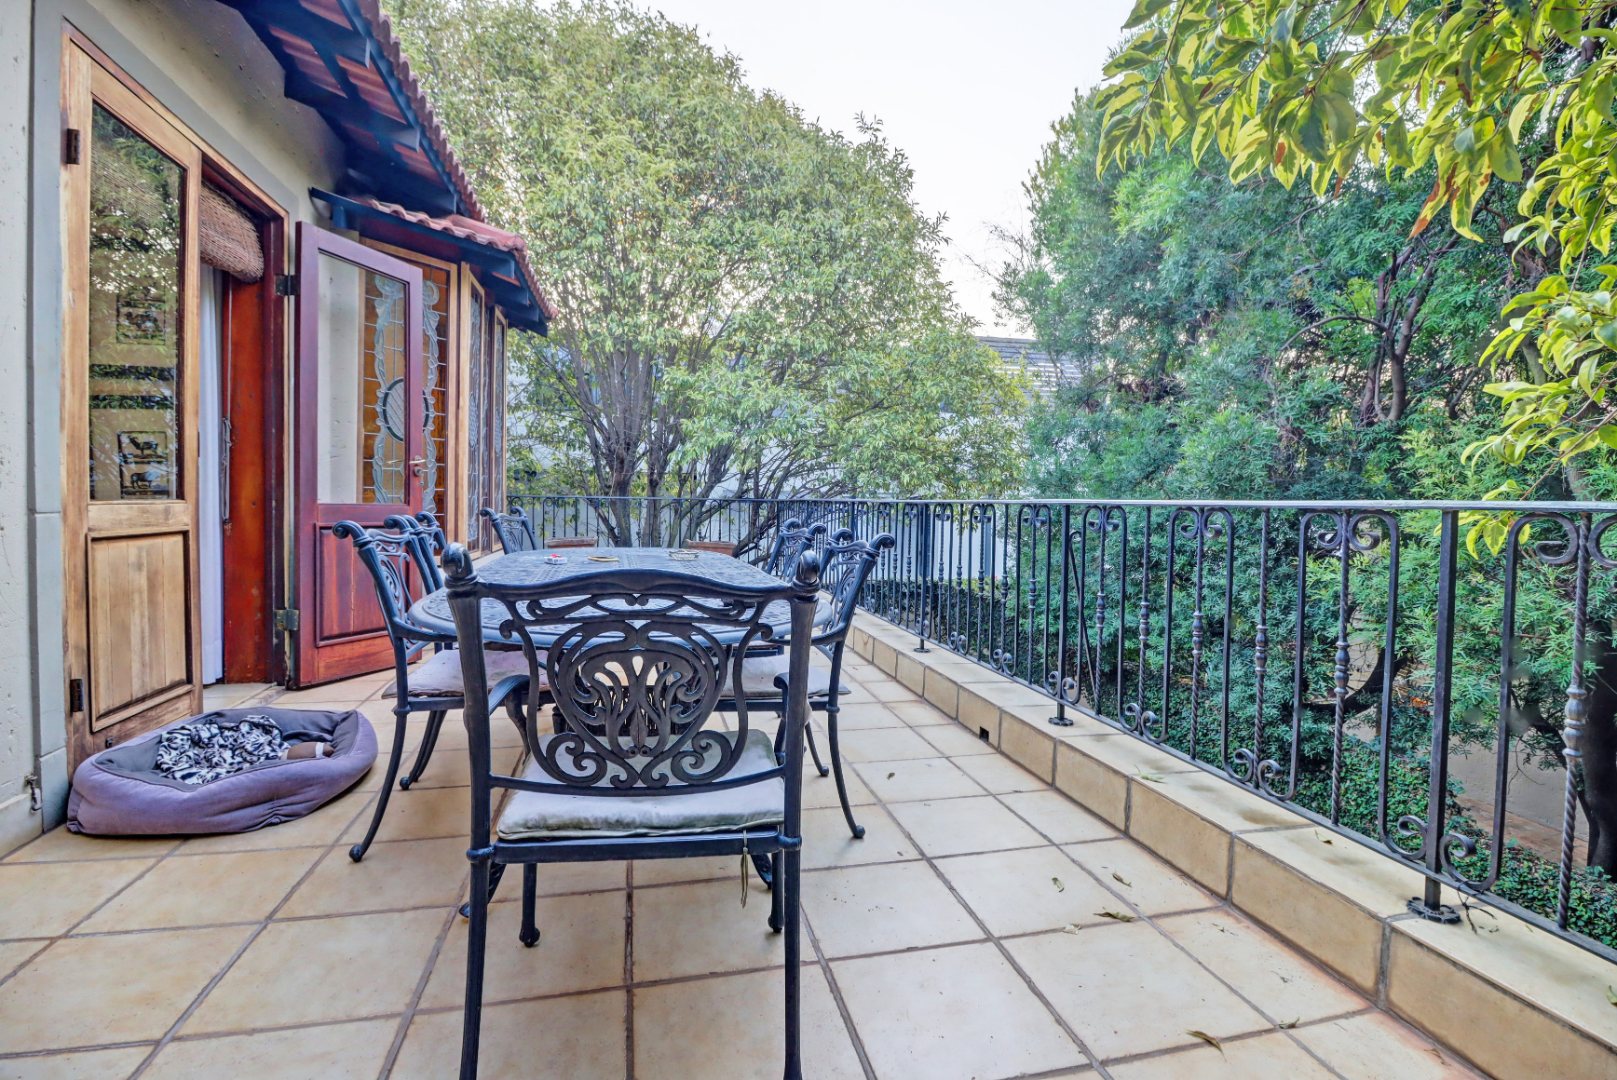
Balcony and patio spaces for outdoor contemplation
Woodhill is a sought-after Residential & Golf Estate offering a lifestyle of convenience, leisure, and security. Residents can enjoy after-hours walking or jogging along the golf cart paths, while additional facilities include:
A clubhouse with two restaurants and administration offices
Tennis courts, a squash court and paddle
A driving range and golf equipment fitment centre
Convenient access to Woodhill College
Safety is a top priority at Woodhill Golf Estate, with state-of-the-art security measures in place. These include fingerprint identification access, infrared CCTV, electrical boundary fencing, strategically placed cameras along primary
roads, and 24/7 armed guards on patrol.
It is truly not possible to do justice to this property without viewing it in person.
This is an extraordinary opportunity to acquire a trophy property within one of Pretoria's most prestigious addresses. Experience the pinnacle of luxury estate living where every detail reflects excellence.
Contact us today to arrange your private viewing of this exceptional residence.
Property Details
- 5 Bedrooms
- 6 Bathrooms
- 3 Garages
- 5 Ensuite
- 4 Lounges
- 1 Dining Area
Property Features
- Study
- Balcony
- Patio
- Pool
- Gym
- Golf Course
- Club House
- Squash Court
- Tennis Court
- Staff Quarters
- Laundry
- Storage
- Aircon
- Pets Allowed
- Access Gate
- Scenic View
- Kitchen
- Built In Braai
- Fire Place
- Pantry
- Guest Toilet
- Entrance Hall
- Irrigation System
- Paving
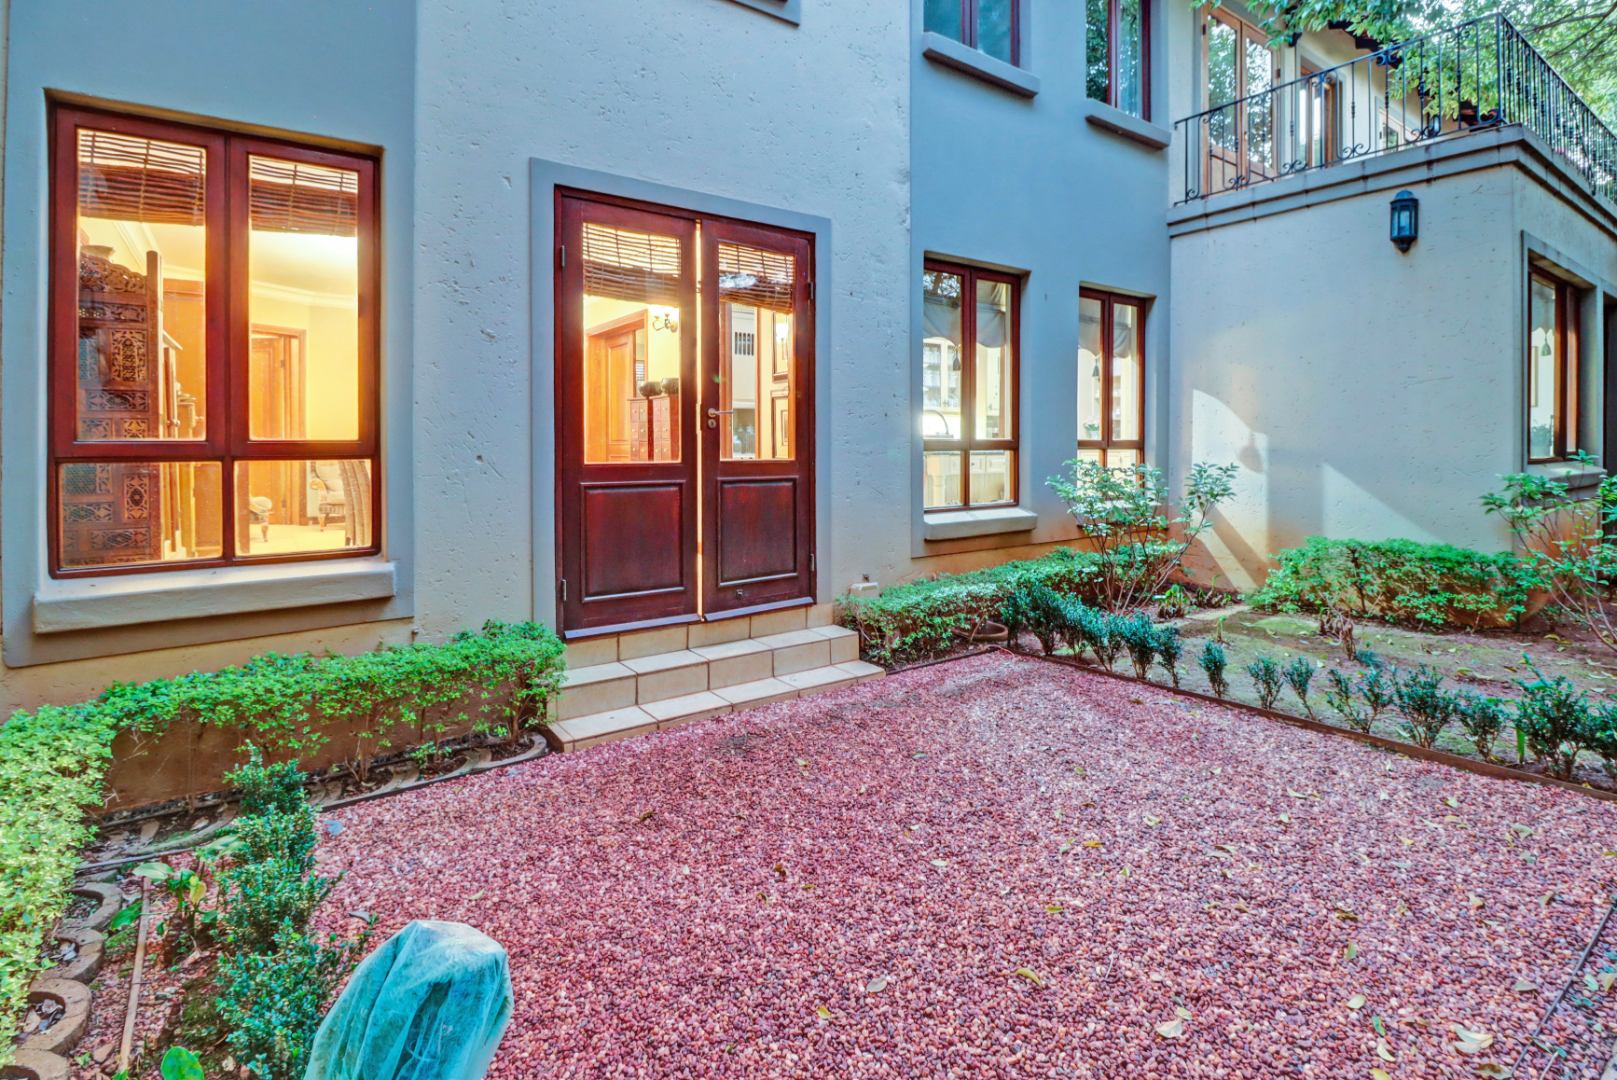
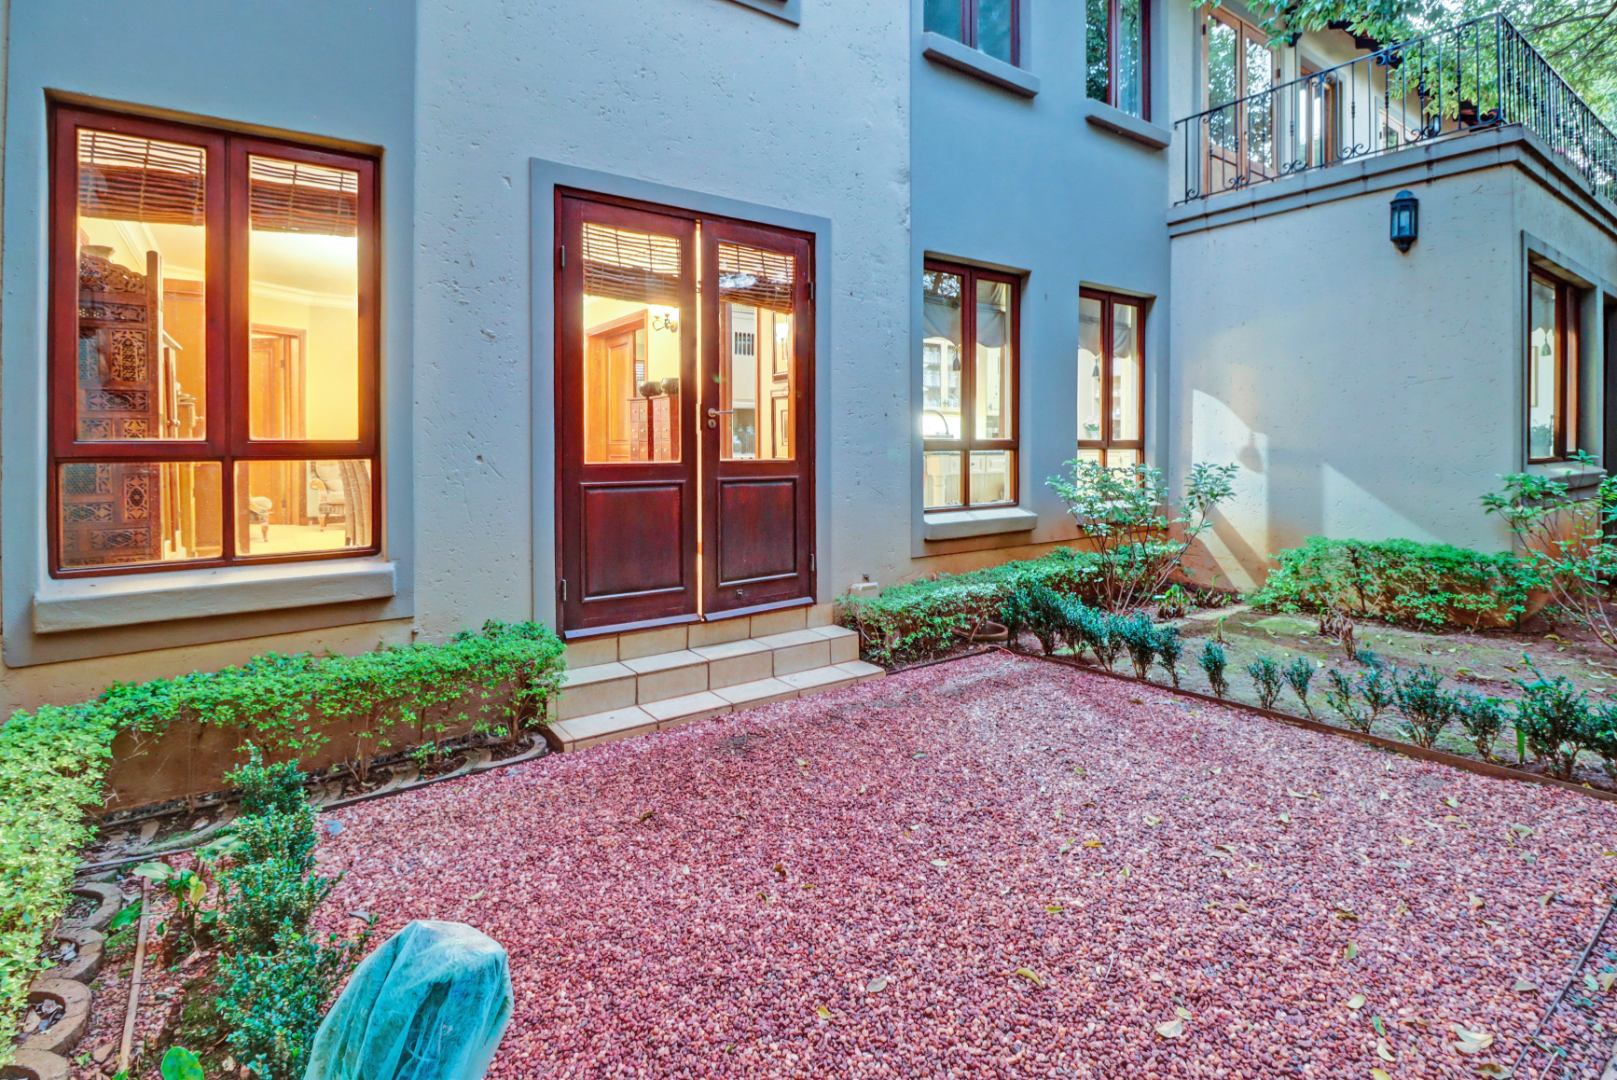
- Garden
- Family TV Room
- Gym with own bathroom
- Linen Room
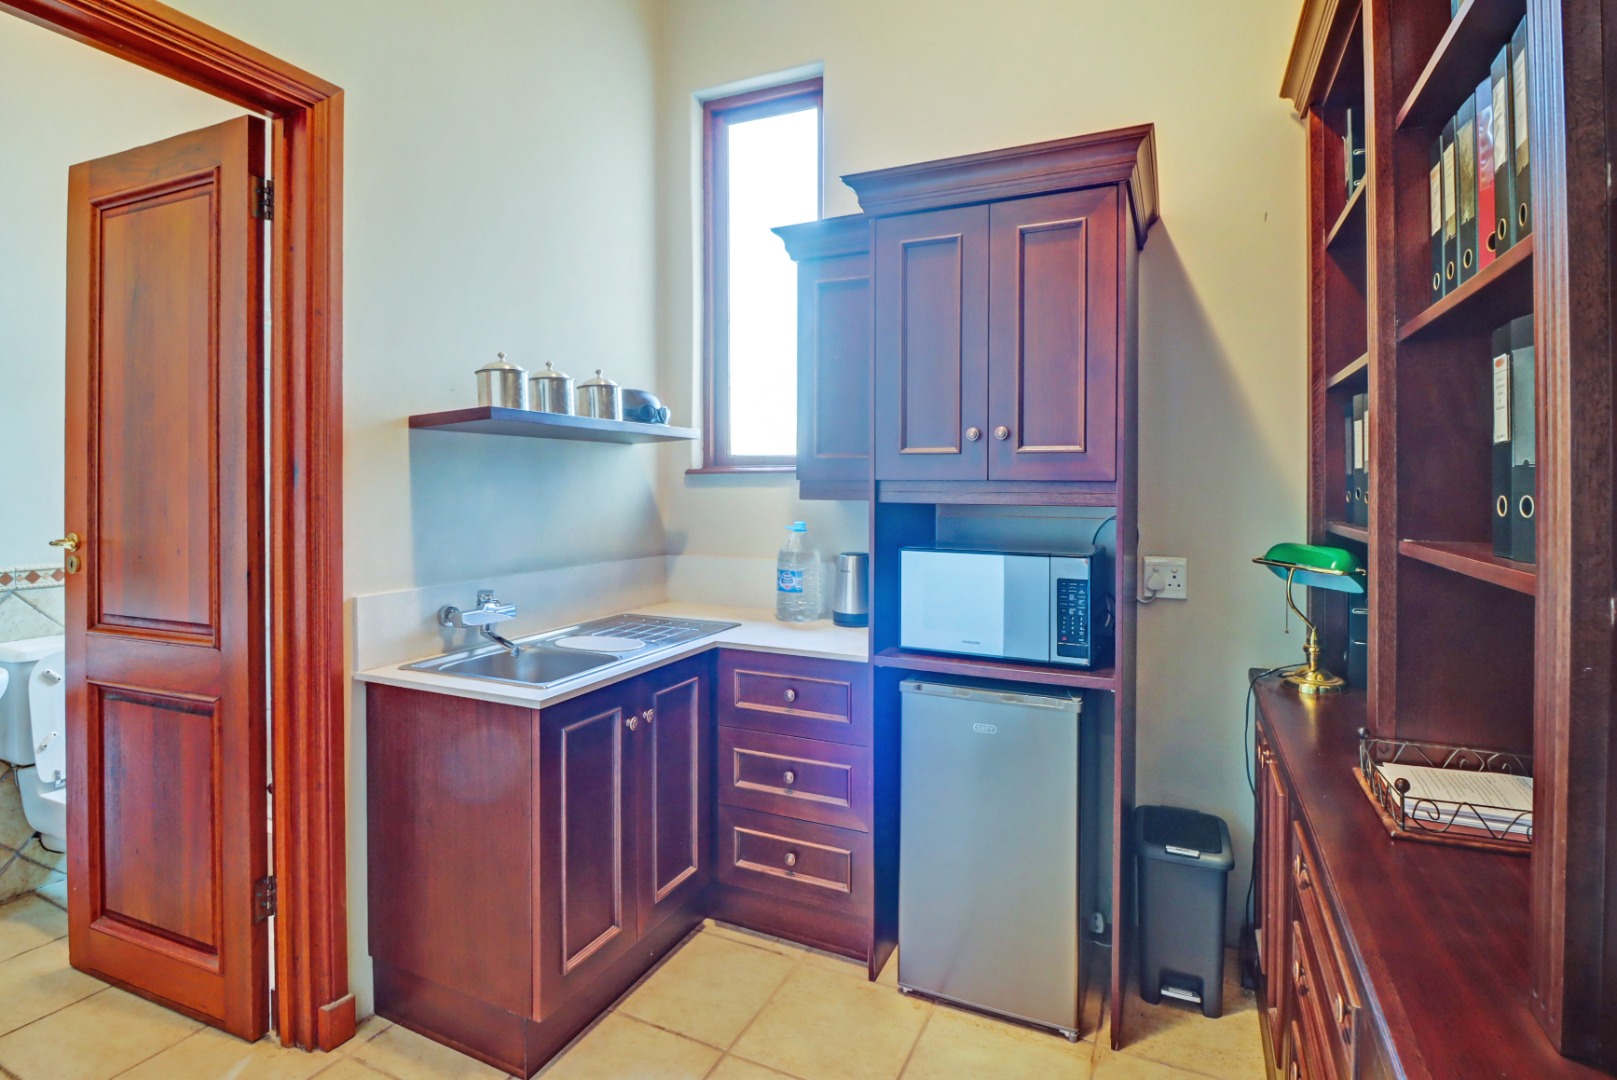
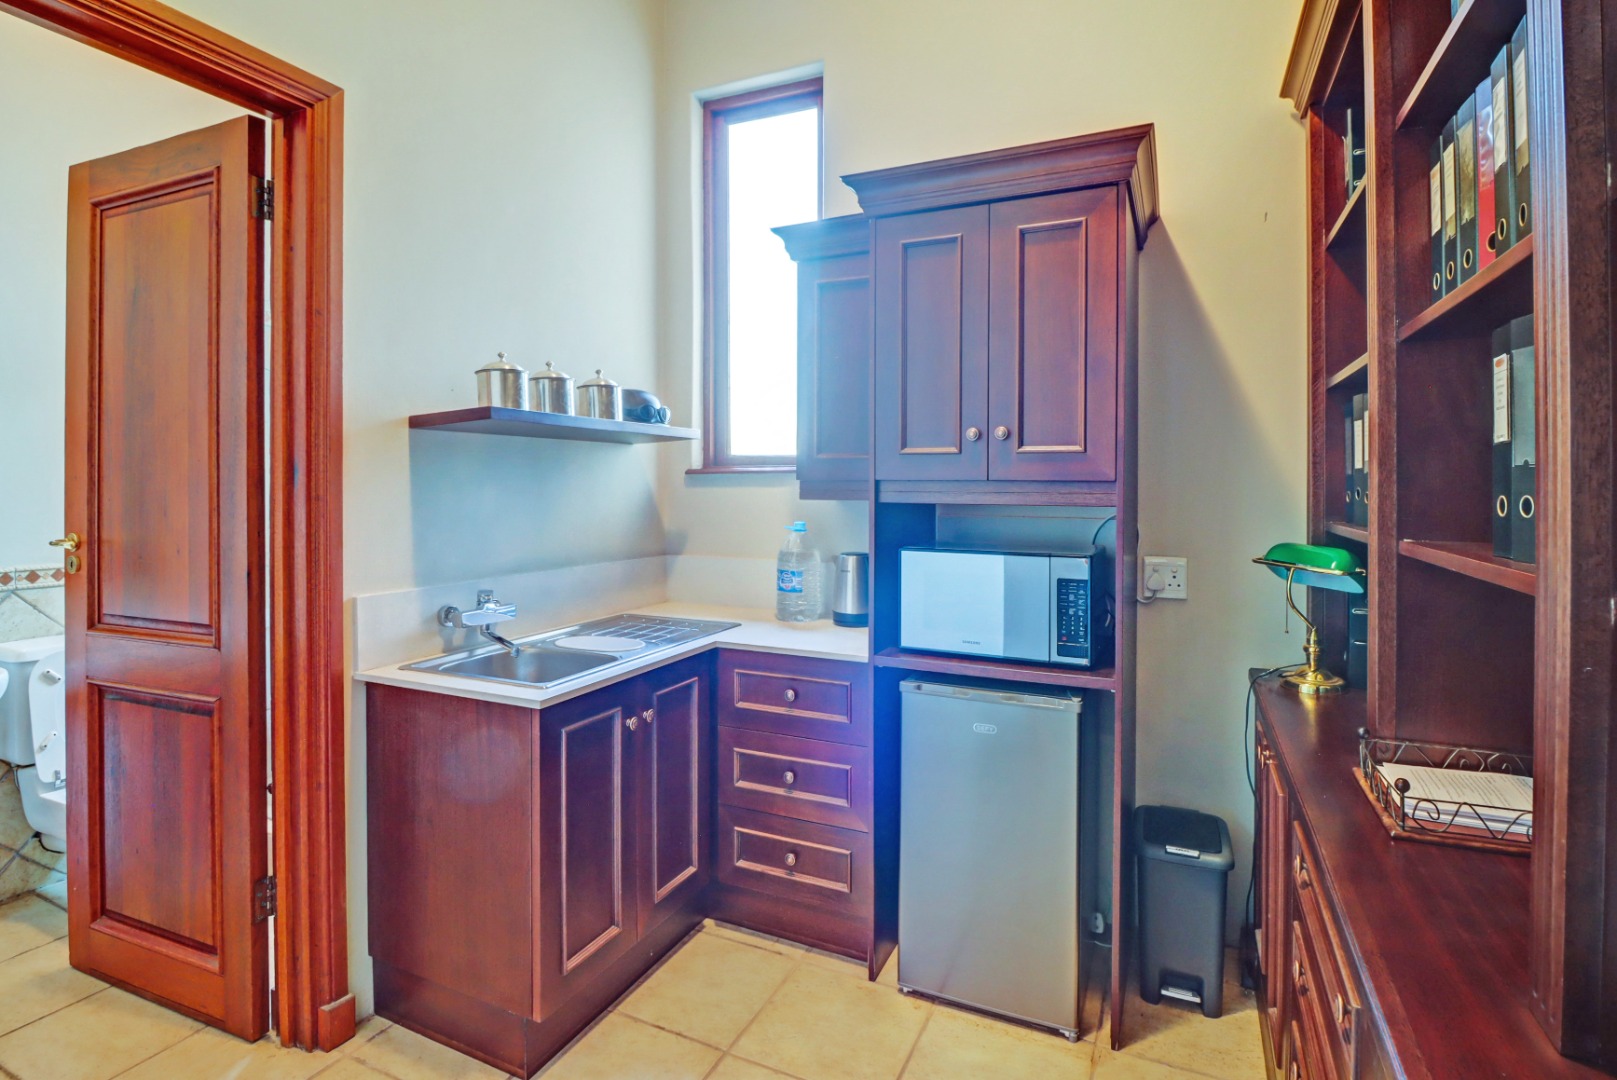
- Office with own kitchenette and bathroom
- Flat with own bathroom
| Bedrooms | 5 |
| Bathrooms | 6 |
| Garages | 3 |
| Floor Area | 750 m2 |
| Erf Size | 1 234.0 m2 |
