




















- 5
- 4
- 3
- 526 m2
- 1 352.0 m2
Monthly Costs
Monthly Bond Repayment ZAR .
Calculated over years at % with no deposit. Change Assumptions
Affordability Calculator | Bond Costs Calculator | Bond Repayment Calculator | Apply for a BondBond Calculator

Disclaimer: The estimates contained on this webpage are provided for general information purposes and should be used as a guide only. While every effort is made to ensure the accuracy of the calculator, RE/MAX of Southern Africa cannot be held liable for any loss or damage arising directly or indirectly from the use of this calculator, including any incorrect information generated by this calculator, and/or arising pursuant to your reliance on such information.
Mun. Rates & Taxes: ZAR 2953.42
Monthly Levy: ZAR 3502.00
Property description
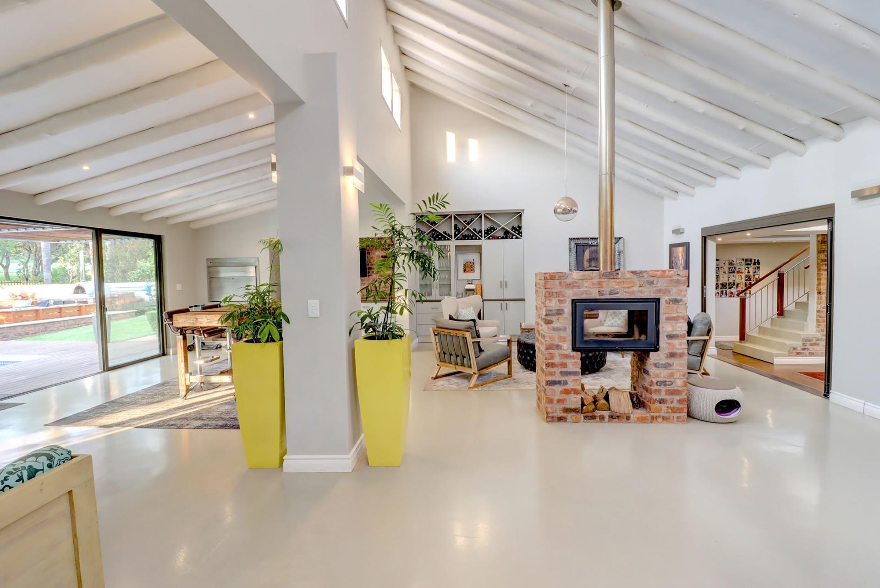
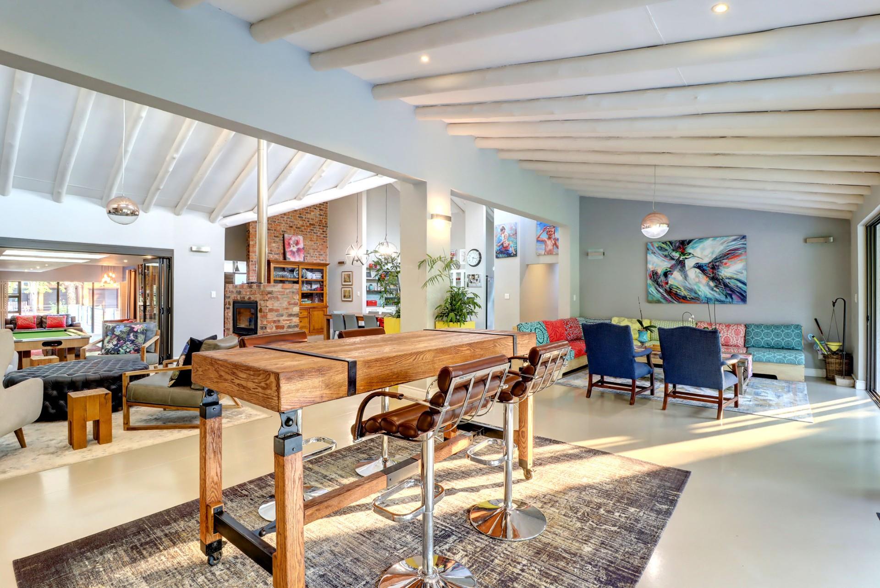
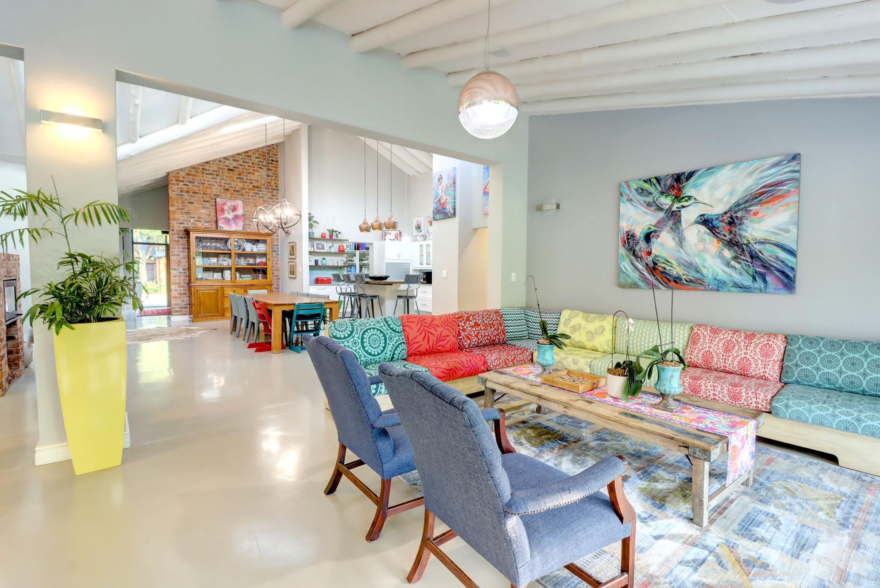
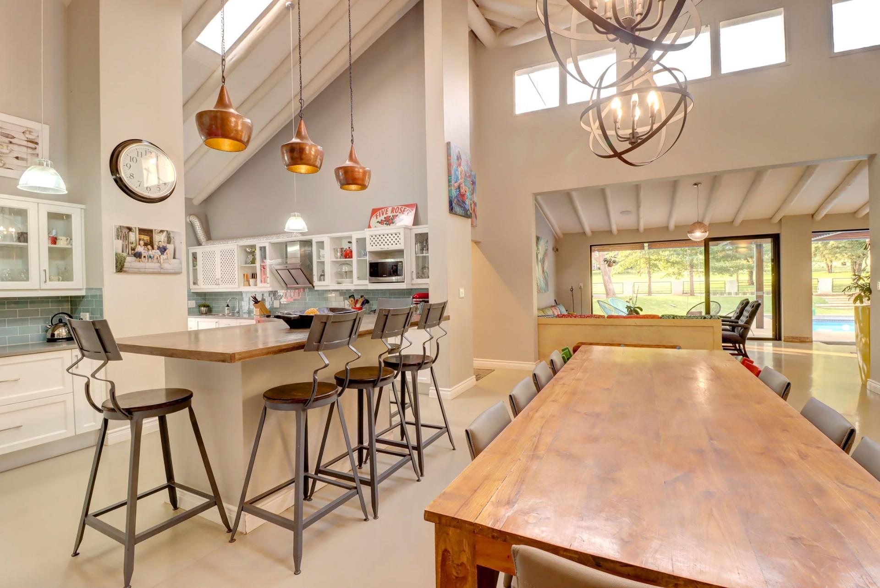
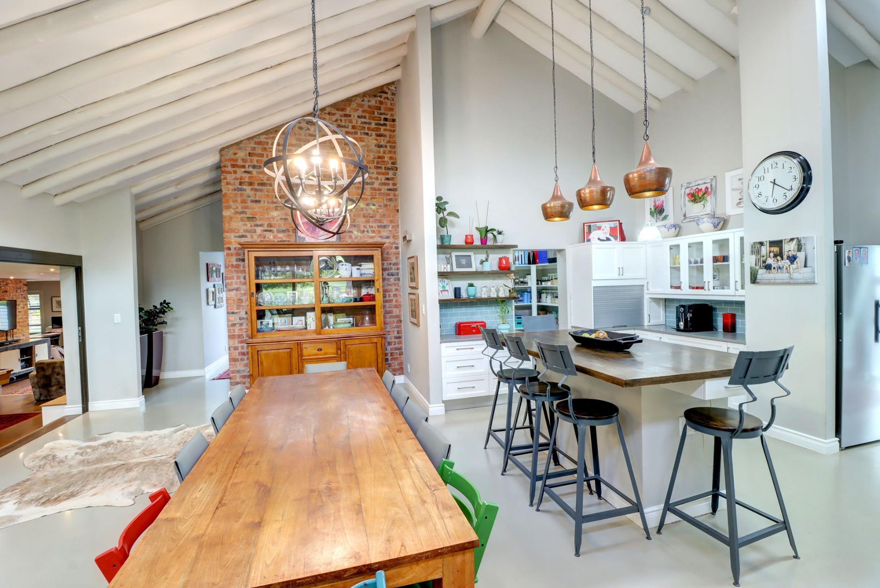
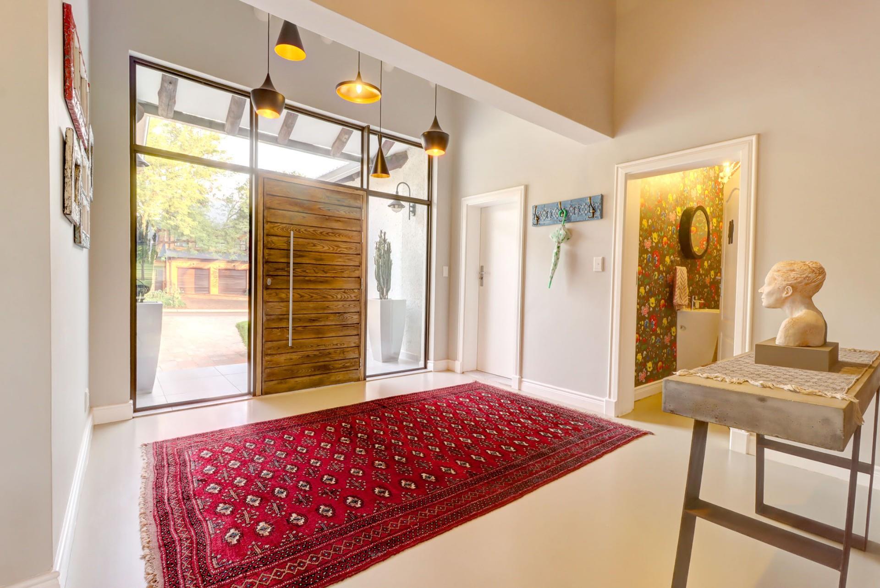
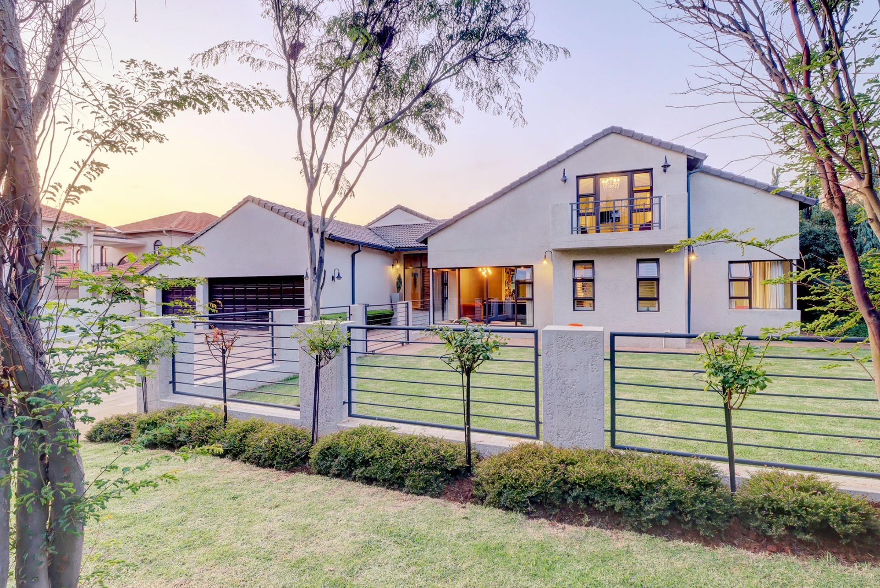
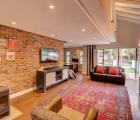
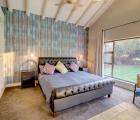
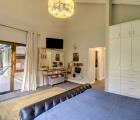
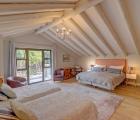
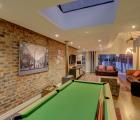
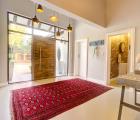
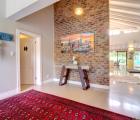
Step into an exquisite sanctuary where soaring double-volume ceilings, exposed white beams and polished concrete floors create an airy, sophisticated flow. Warm brick fireplaces and a striking copper-pendant kitchen set a refined, inviting tone throughout. The open-plan lounges and dining spaces are bathed in natural light from generous sliding doors. Every finish has been chosen with care, lending the home an unmistakable character. Here, effortless elegance is simply part of everyday life.
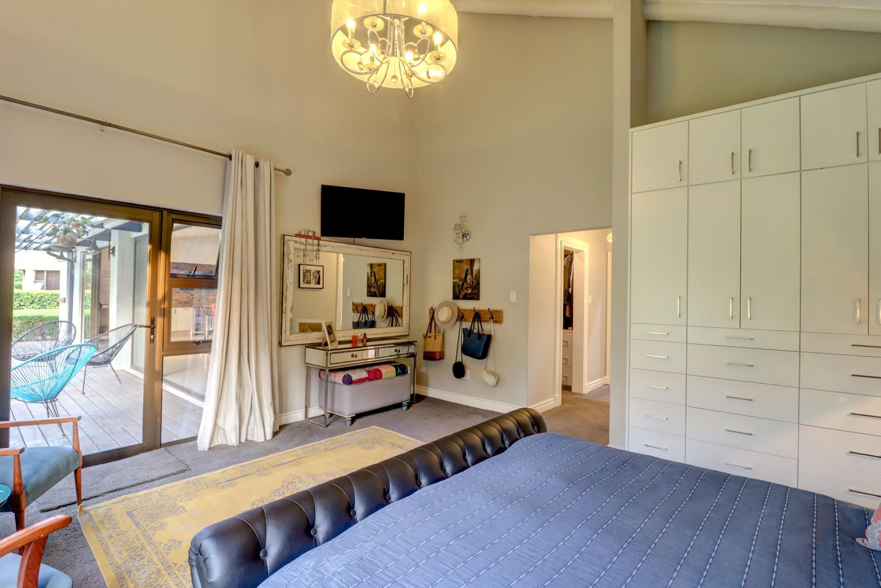
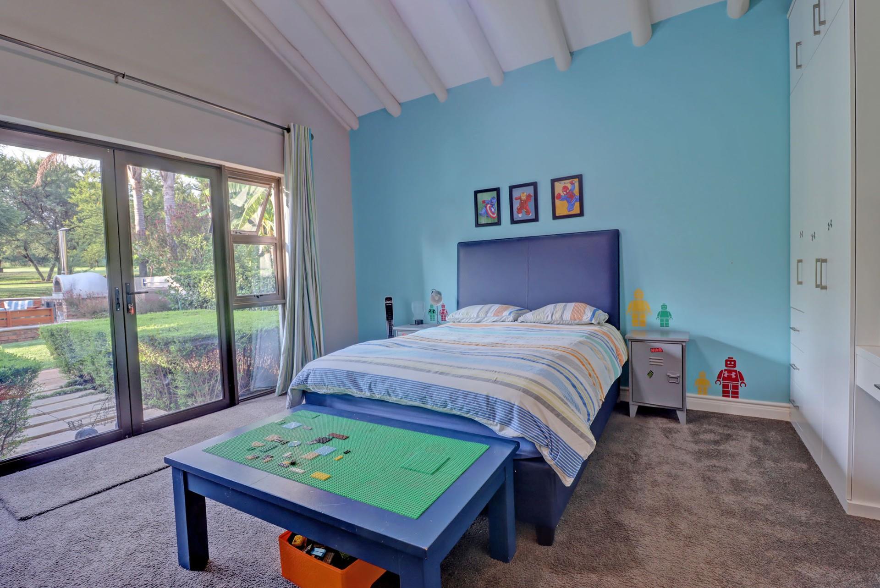
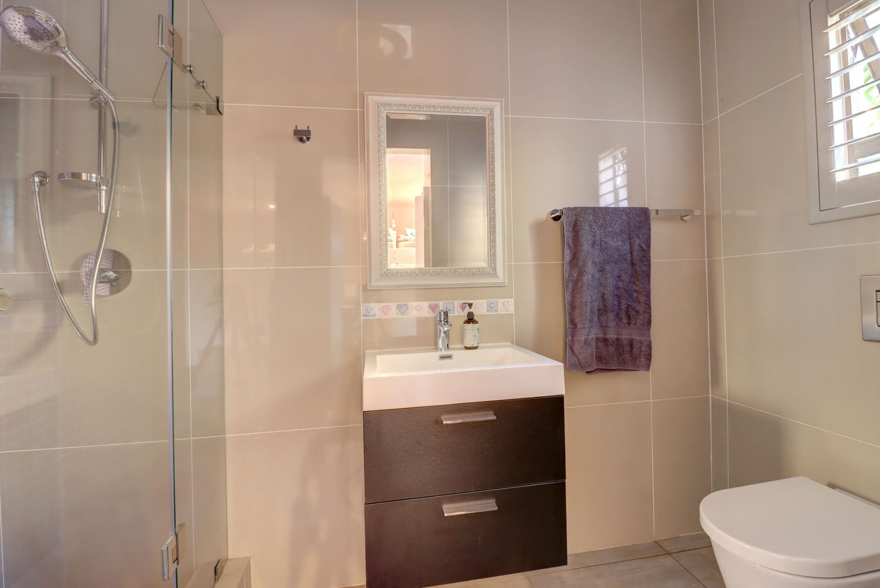
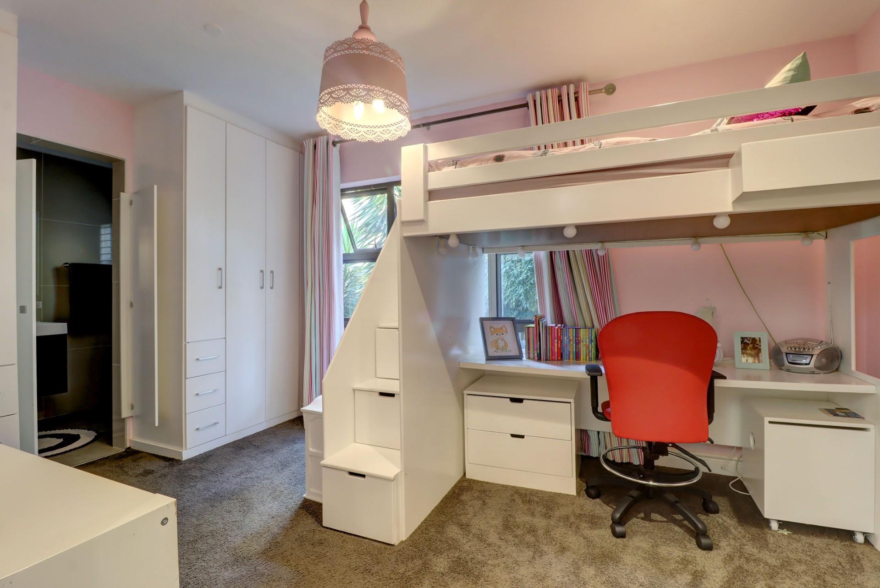
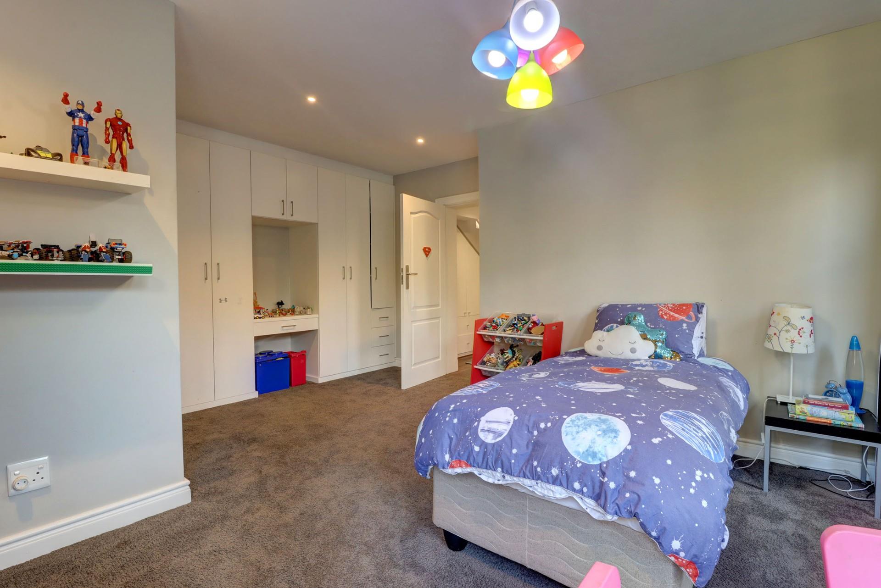
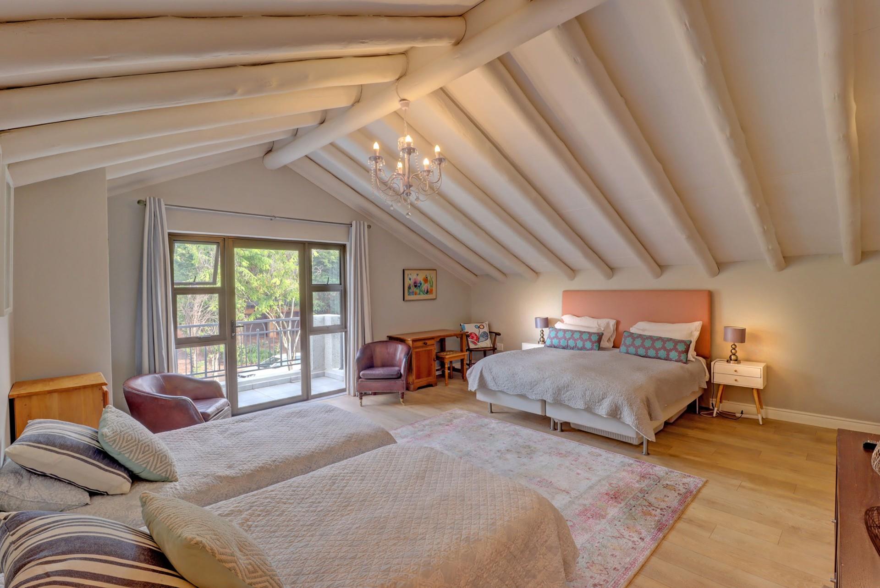
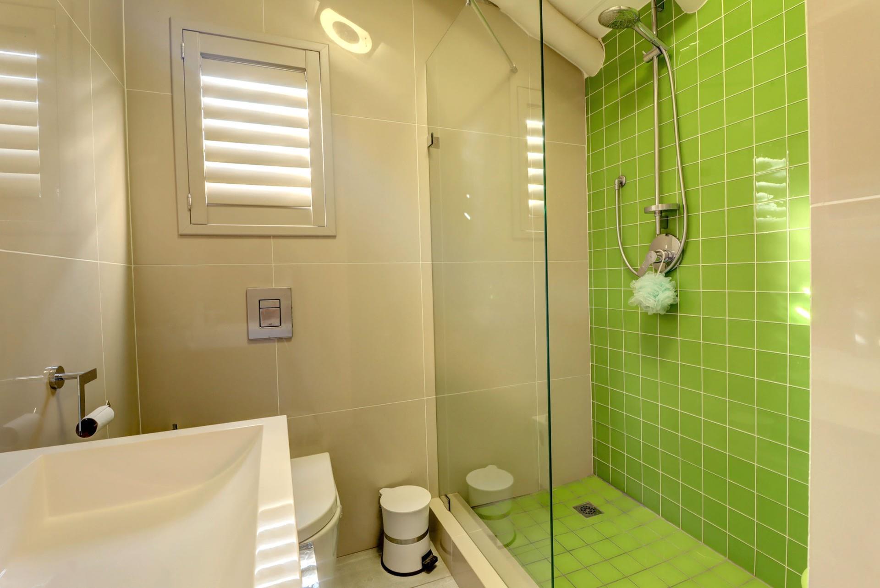
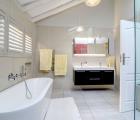
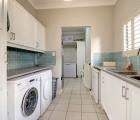
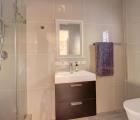
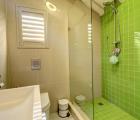
Three en-suite bedrooms and a separate guest toilet offer comfort and privacy for family and visitors alike. The freestanding bath and twin vanity in the principal bathroom provide a quietly indulgent retreat. A dedicated study and walk-in closet add practicality to the sumptuous layout. Thoughtful storage, a pantry and a scullery keep the home beautifully ordered. Each space feels considered and calm.
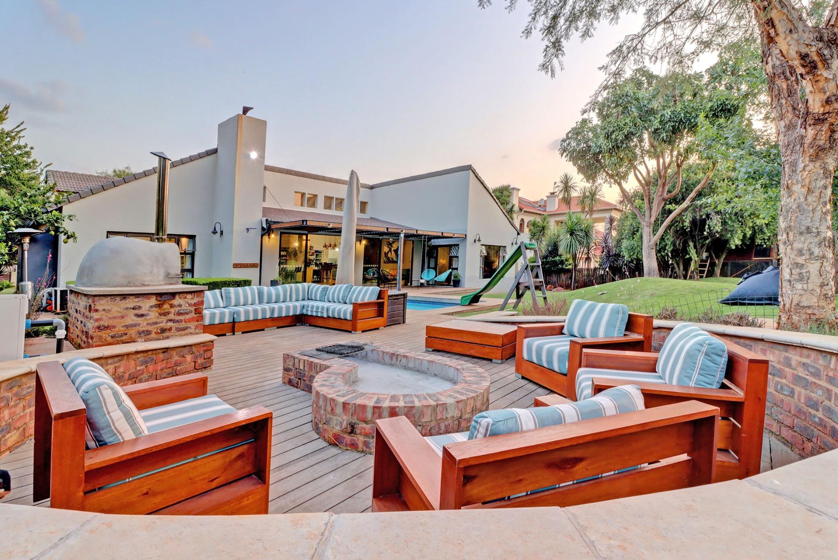
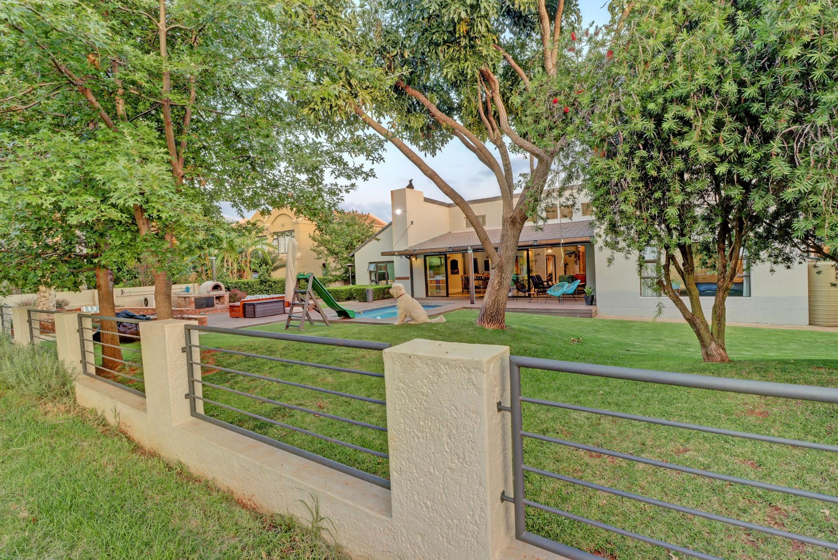
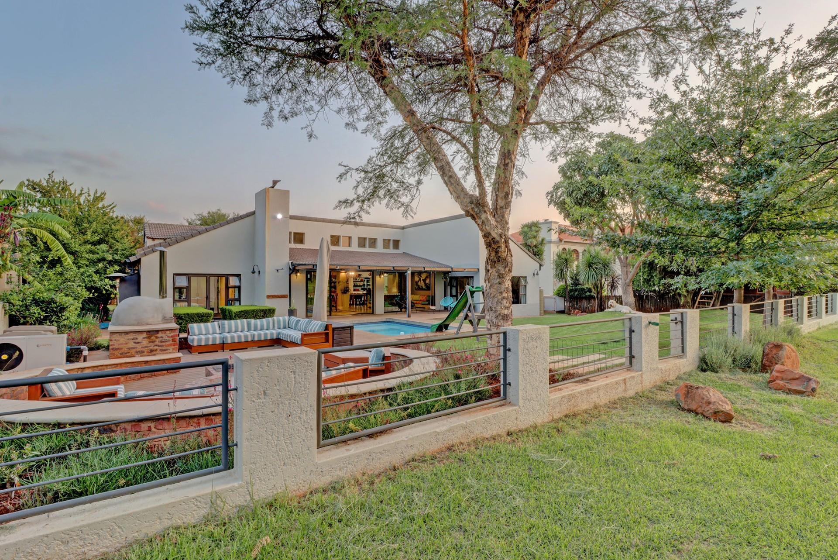
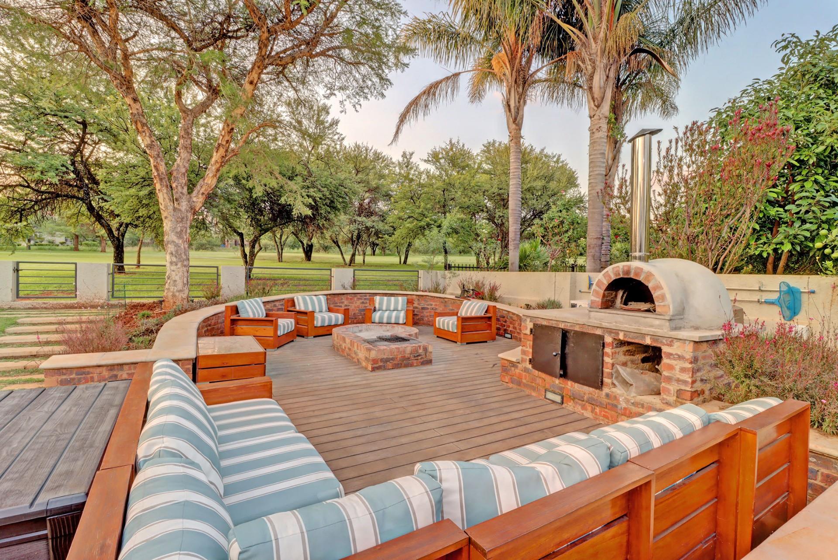
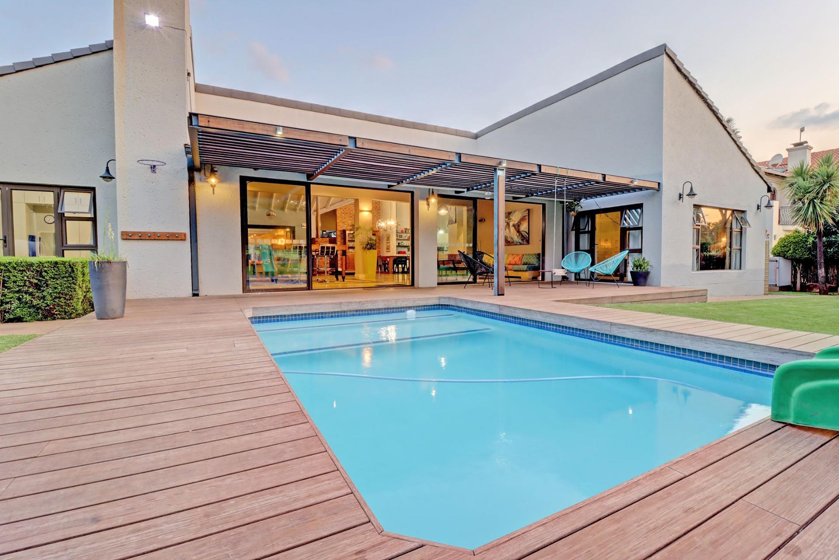
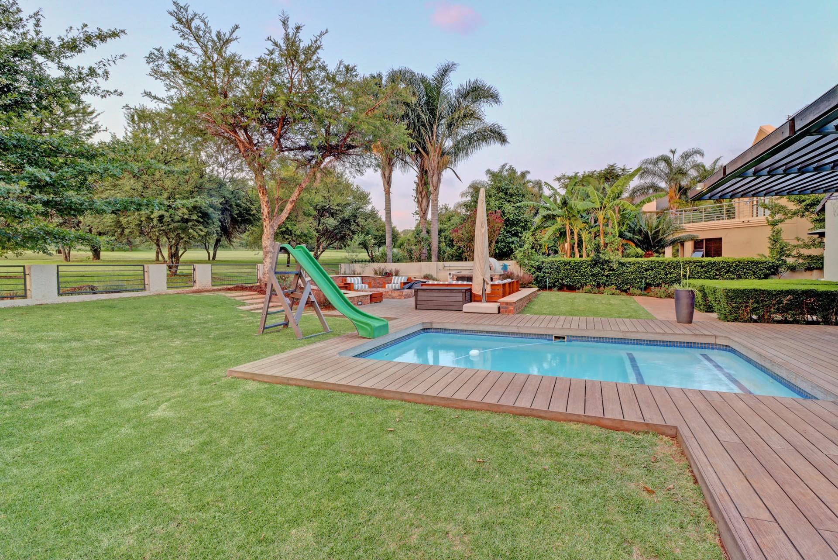
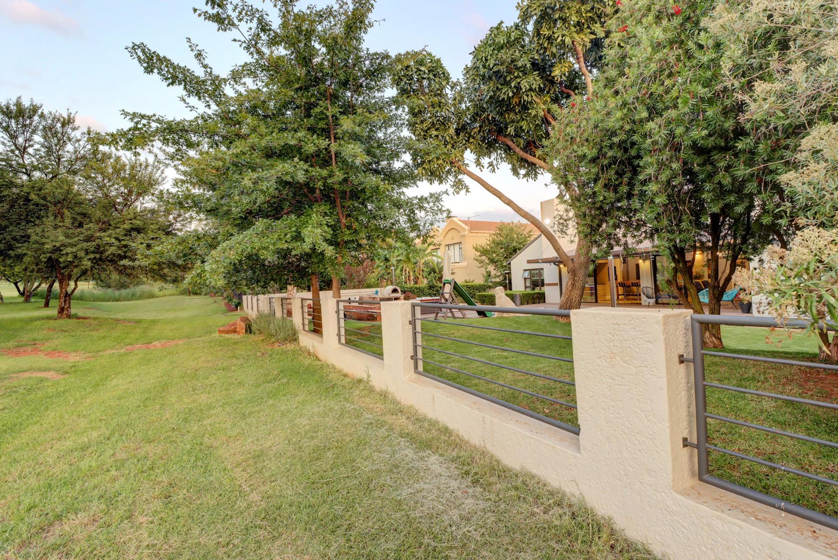
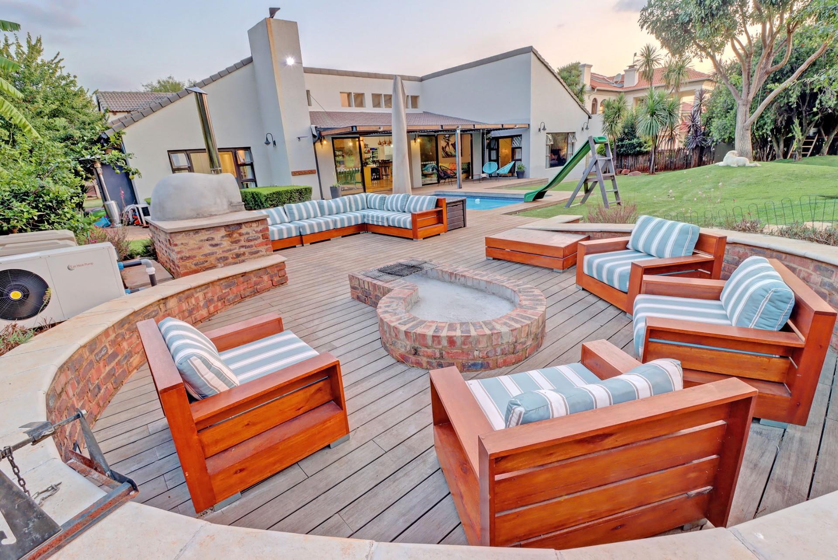
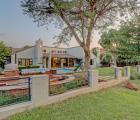
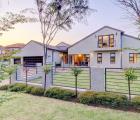
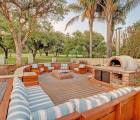
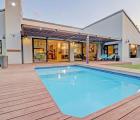
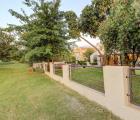
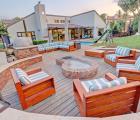
Outdoors, a sparkling swimming pool, expansive wooden decking and a built-in braai invite long summer evenings of entertaining. The manicured lawns and mature trees create a verdant, private oasis. A covered patio and a fire pit area offer intimate gathering places beneath the stars. Children will delight in the play area while adults unwind in lush surroundings. Stylish, generous and perfectly suited to hosting.
Key Features
Five spacious bedrooms
Four bathrooms, three en-suite
Sparkling swimming pool and deck
Built-in braai and fireplace
Three garages and four parking bays
Golf course, clubhouse and squash court
Woodhill is a sought-after Residential & Golf Estate offering a lifestyle of convenience, leisure, and security. Residents can enjoy after-hours walking or jogging along the golf cart paths, while additional facilities include:
A clubhouse with two restaurants and administration offices
Tennis courts, a squash court and paddle
A driving range and golf equipment fitment centre
Convenient access to Woodhill College
Safety is a top priority at Woodhill Golf Estate, with state-of-the-art security measures in place. These include fingerprint identification access, infrared CCTV, electrical boundary fencing, strategically placed cameras along primary
roads, and 24/7 armed guards on patrol.
Arrange your private viewing today and discover your bold, beautiful new home.
Property Details
- 5 Bedrooms
- 4 Bathrooms
- 3 Garages
- 4 Open Parking
- 3 Ensuite
- 2 Lounges
- 1 Dining Area
Property Features
- Study
- Patio
- Pool
- Deck
- Golf Course
- Club House
- Squash Court
- Staff Quarters
- Storage
- Walk In Closet
- Wheelchair Friendly
- Aircon
- Satellite
- Pets Allowed
- Fence
- Access Gate
- Scenic View
- Kitchen
- Built In Braai
- Fire Place
- Pantry
- Guest Toilet
- Entrance Hall
- Irrigation System
- Paving
- Garden
- Family TV Room
| Bedrooms | 5 |
| Bathrooms | 4 |
| Garages | 3 |
| Floor Area | 526 m2 |
| Erf Size | 1 352.0 m2 |
