
- 4
- 3
- 2
- 448 m2
- 6 658.0 m2
Monthly Costs
Monthly Bond Repayment ZAR .
Calculated over years at % with no deposit. Change Assumptions
Affordability Calculator | Bond Costs Calculator | Bond Repayment Calculator | Apply for a BondBond Calculator

Disclaimer: The estimates contained on this webpage are provided for general information purposes and should be used as a guide only. While every effort is made to ensure the accuracy of the calculator, RE/MAX of Southern Africa cannot be held liable for any loss or damage arising directly or indirectly from the use of this calculator, including any incorrect information generated by this calculator, and/or arising pursuant to your reliance on such information.
Mun. Rates & Taxes: ZAR 1000.00
Monthly Levy: ZAR 0.00
Property description
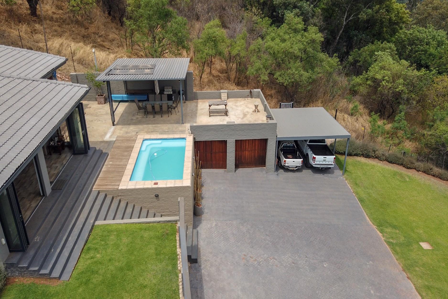
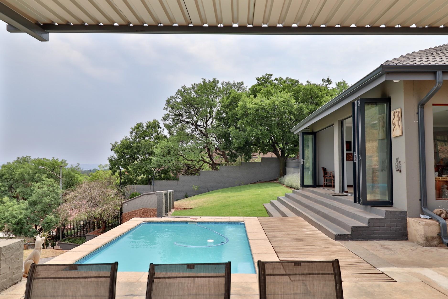
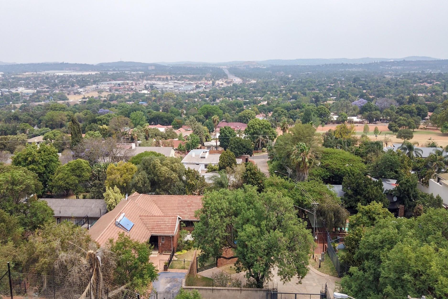
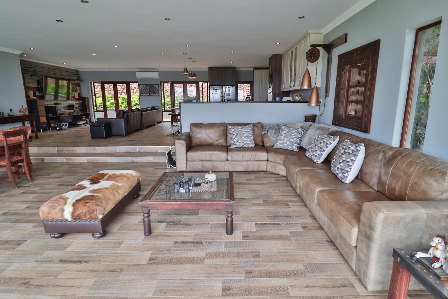
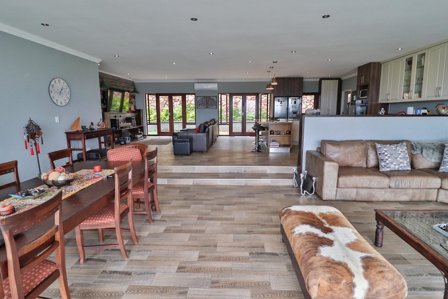
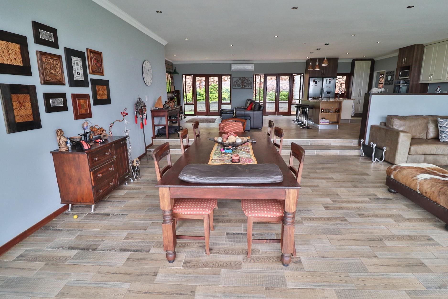
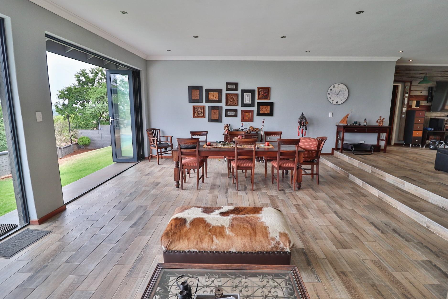
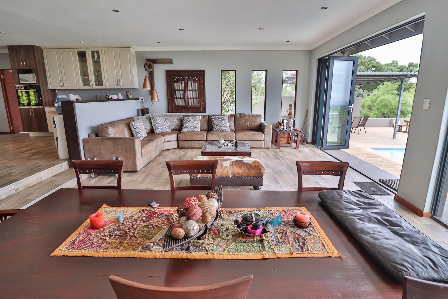
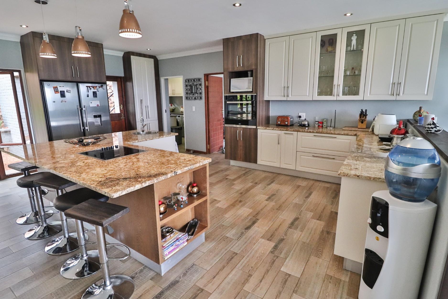
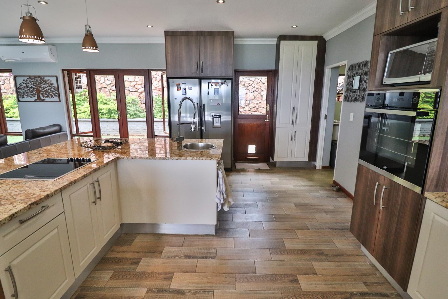
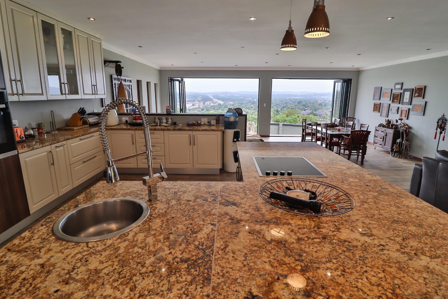
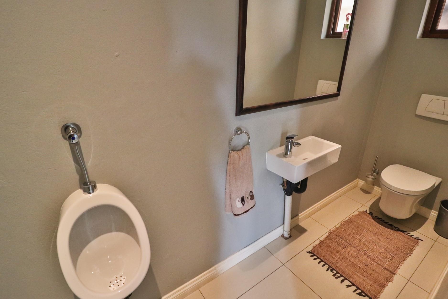
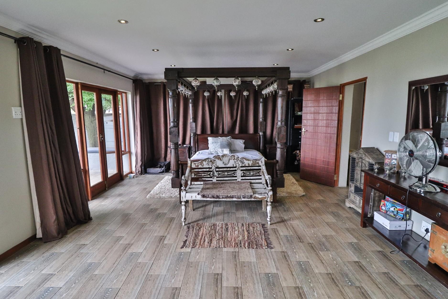
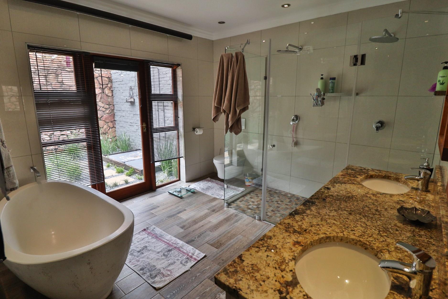
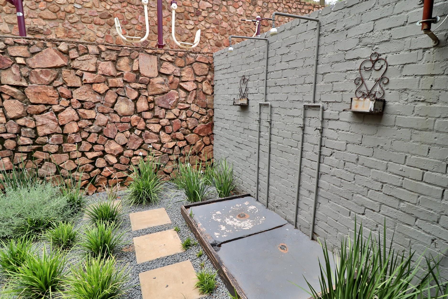
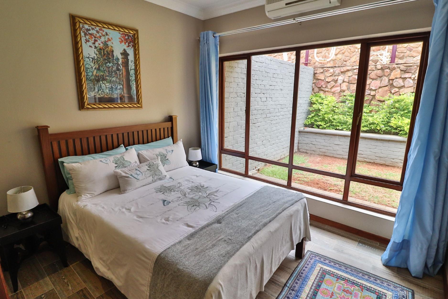
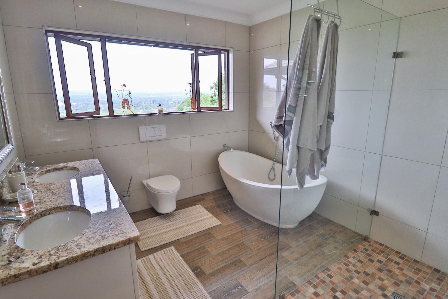
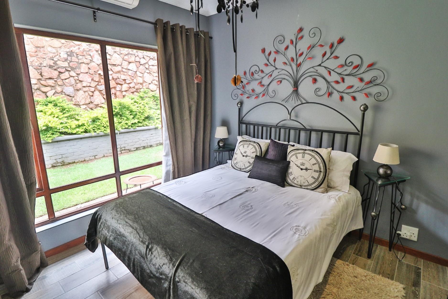
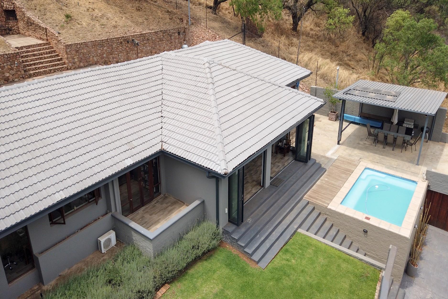
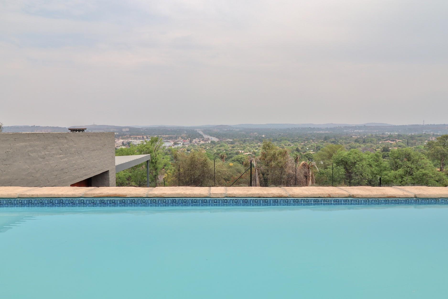
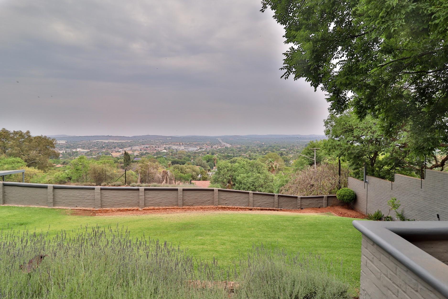
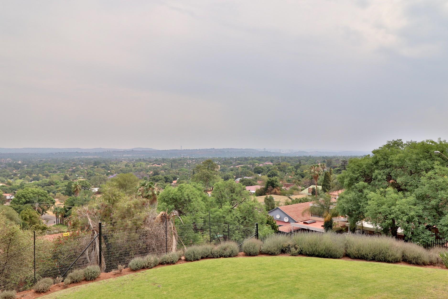
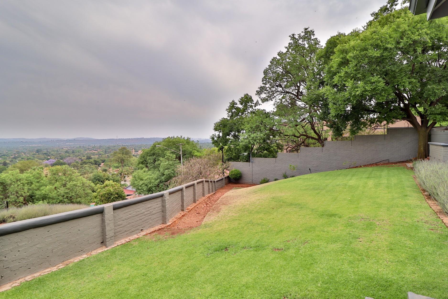
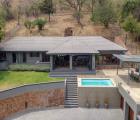
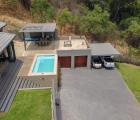
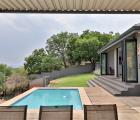
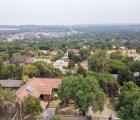
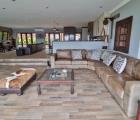
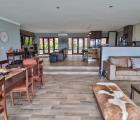
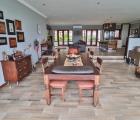
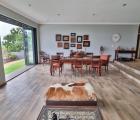
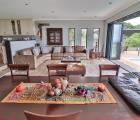
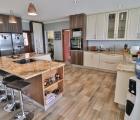
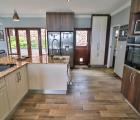
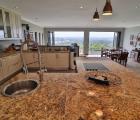
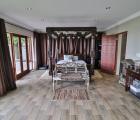
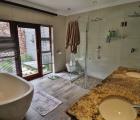
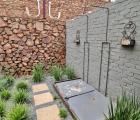
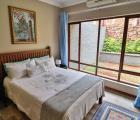
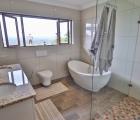
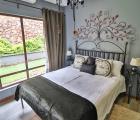
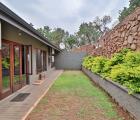
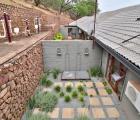
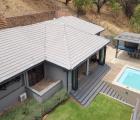
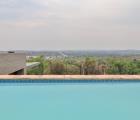
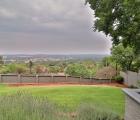
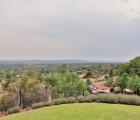
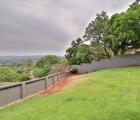
Gentleman's residence in the sought-after Waverley at the forefront of exclusive properties currently available with a magnificent view. This immaculate 4 bedroom, 2 bathroom and a guest toilet property offers lifestyle at it's best. Open and airy living areas flowing beautifully to create an ambience of relaxed, yet stylish luxury living. Modern kitchen with granite counter tops, separate scullery and laundry. The living area opens up to an entertainment area with a covered patio overlooking a sparkling pool and beautiful landscaped garden with a borehole and irrigation. Additional storage, double garage and carport.
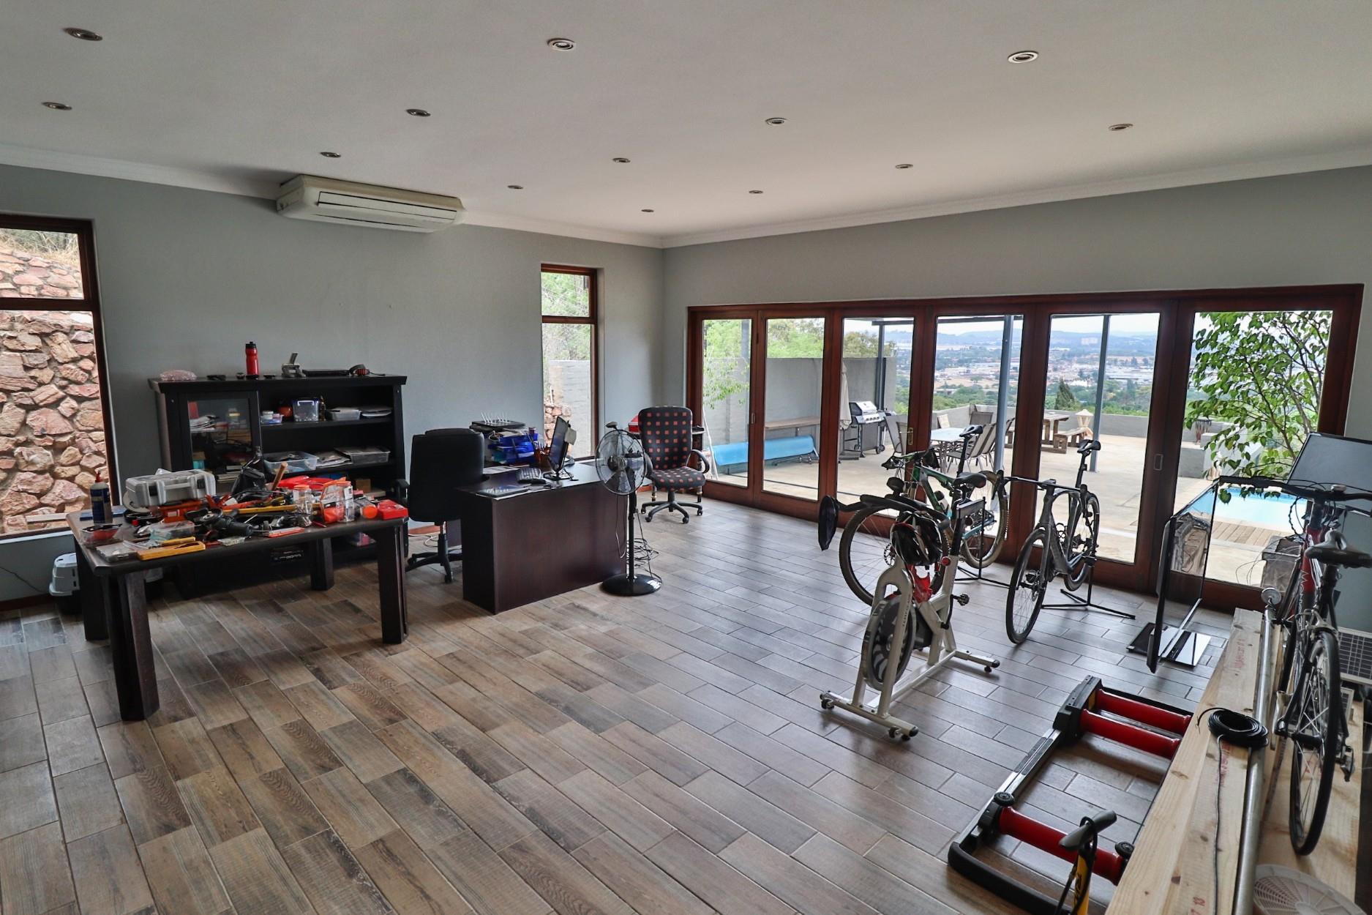
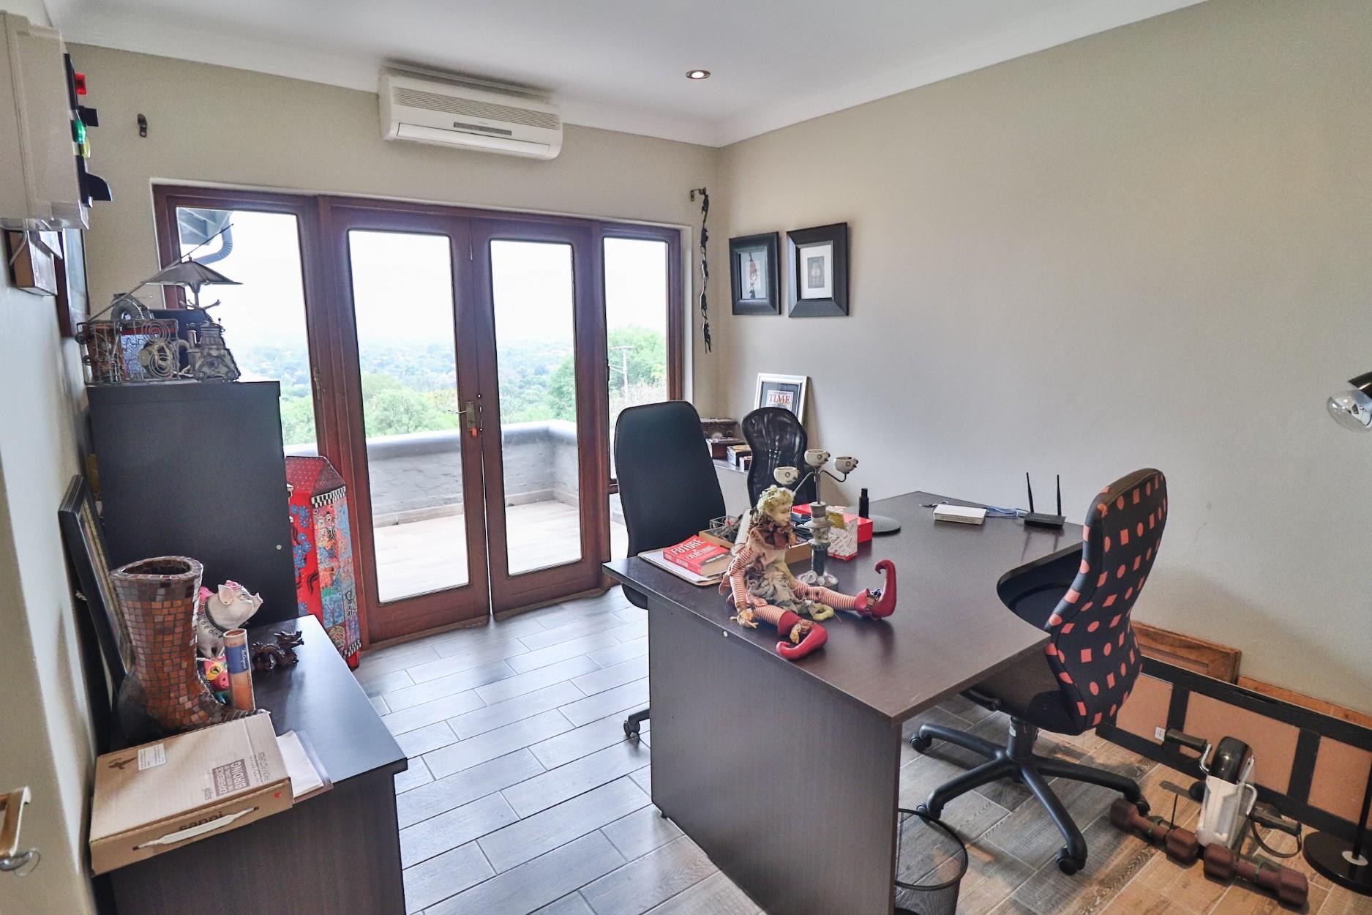
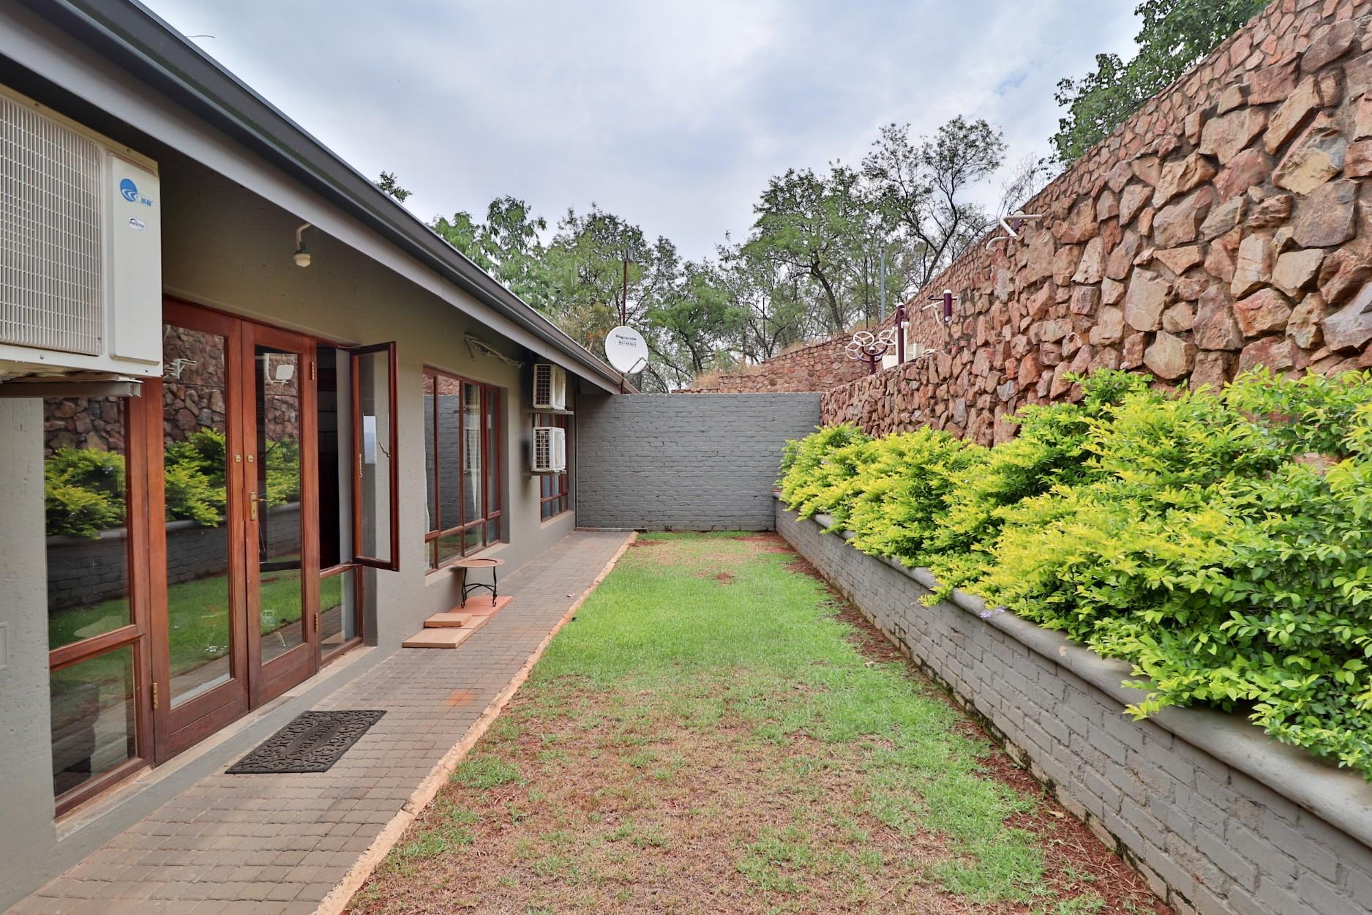
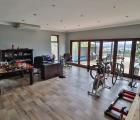
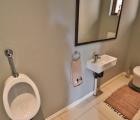
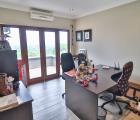
As an added bonus a home office / studio with a guest bathroom. This area can easily be converted into a flatlet.
This property will certainly appeal to the discerning buyer. Resourcefully utilised and still retains the value of peaceful living while being conveniently close to all amenities, Foreign Affairs, the CBD and Universities!!
Property Details
- 4 Bedrooms
- 3 Bathrooms
- 2 Garages
- 2 Undercover Parking
- 1 Ensuite
- 2 Lounges
- 1 Dining Area
Property Features
- Study
- Balcony
- Patio
- Pool
- Deck
- Laundry
- Storage
- Walk In Closet
- Aircon
- Satellite
- Pets Allowed
- Fence
- Access Gate
- Alarm
- Scenic View
- Kitchen
- Fire Place
- Pantry
- Guest Toilet
- Entrance Hall
- Bore Hole
- Irrigation System
- Paving
- Garden
- Intercom
- Family TV Room
- Solar Heating System
- Jojo Tank
- Back-up Generator System