- 4
- 4
- 2
- 1 318.0 m2
Monthly Costs
Monthly Bond Repayment ZAR .
Calculated over years at % with no deposit. Change Assumptions
Affordability Calculator | Bond Costs Calculator | Bond Repayment Calculator | Apply for a BondBond Calculator

Disclaimer: The estimates contained on this webpage are provided for general information purposes and should be used as a guide only. While every effort is made to ensure the accuracy of the calculator, RE/MAX of Southern Africa cannot be held liable for any loss or damage arising directly or indirectly from the use of this calculator, including any incorrect information generated by this calculator, and/or arising pursuant to your reliance on such information.
Mun. Rates & Taxes: ZAR 3333.00
Property description
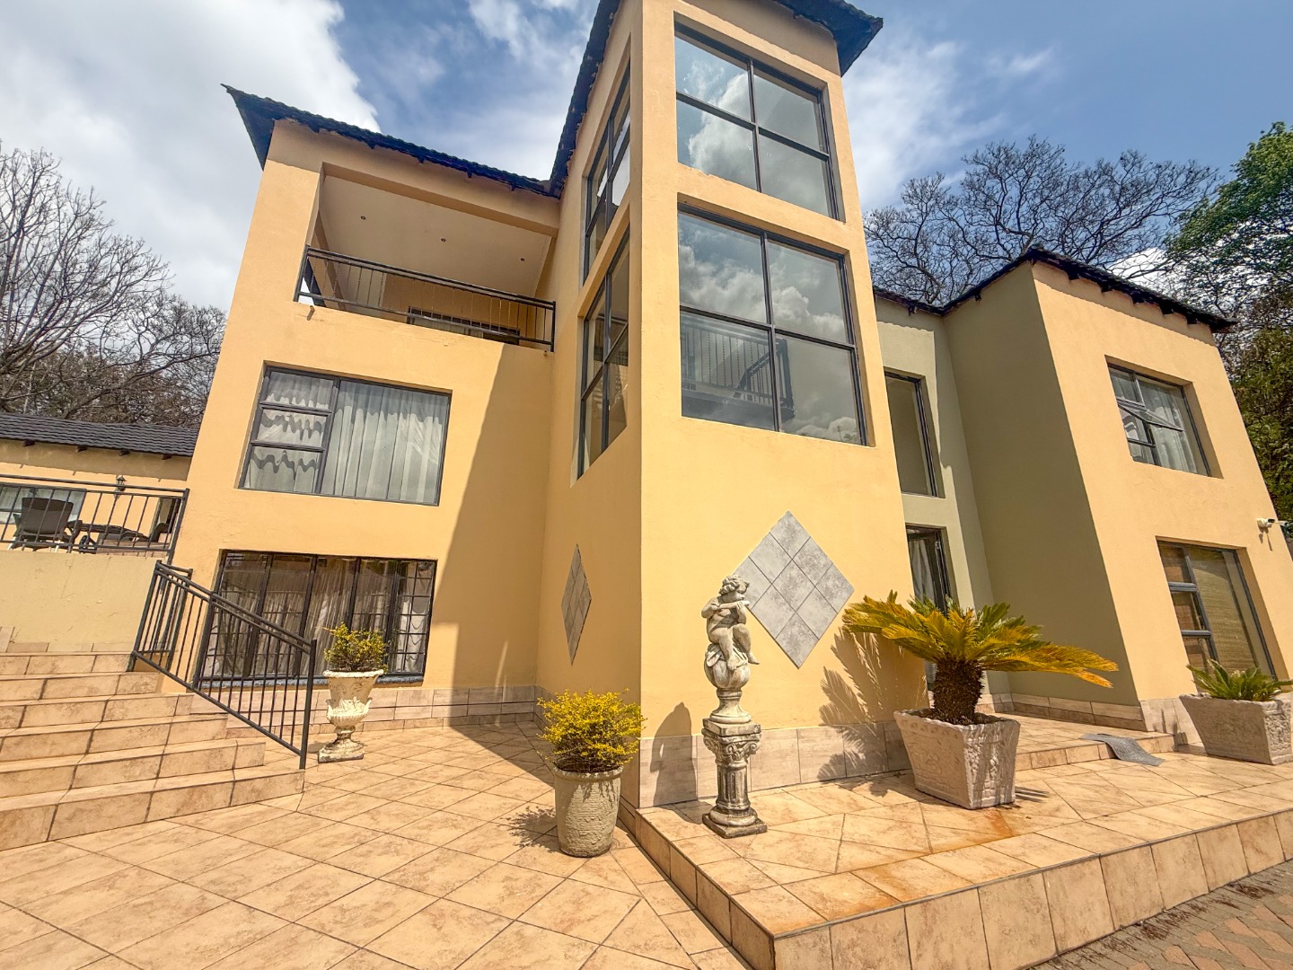
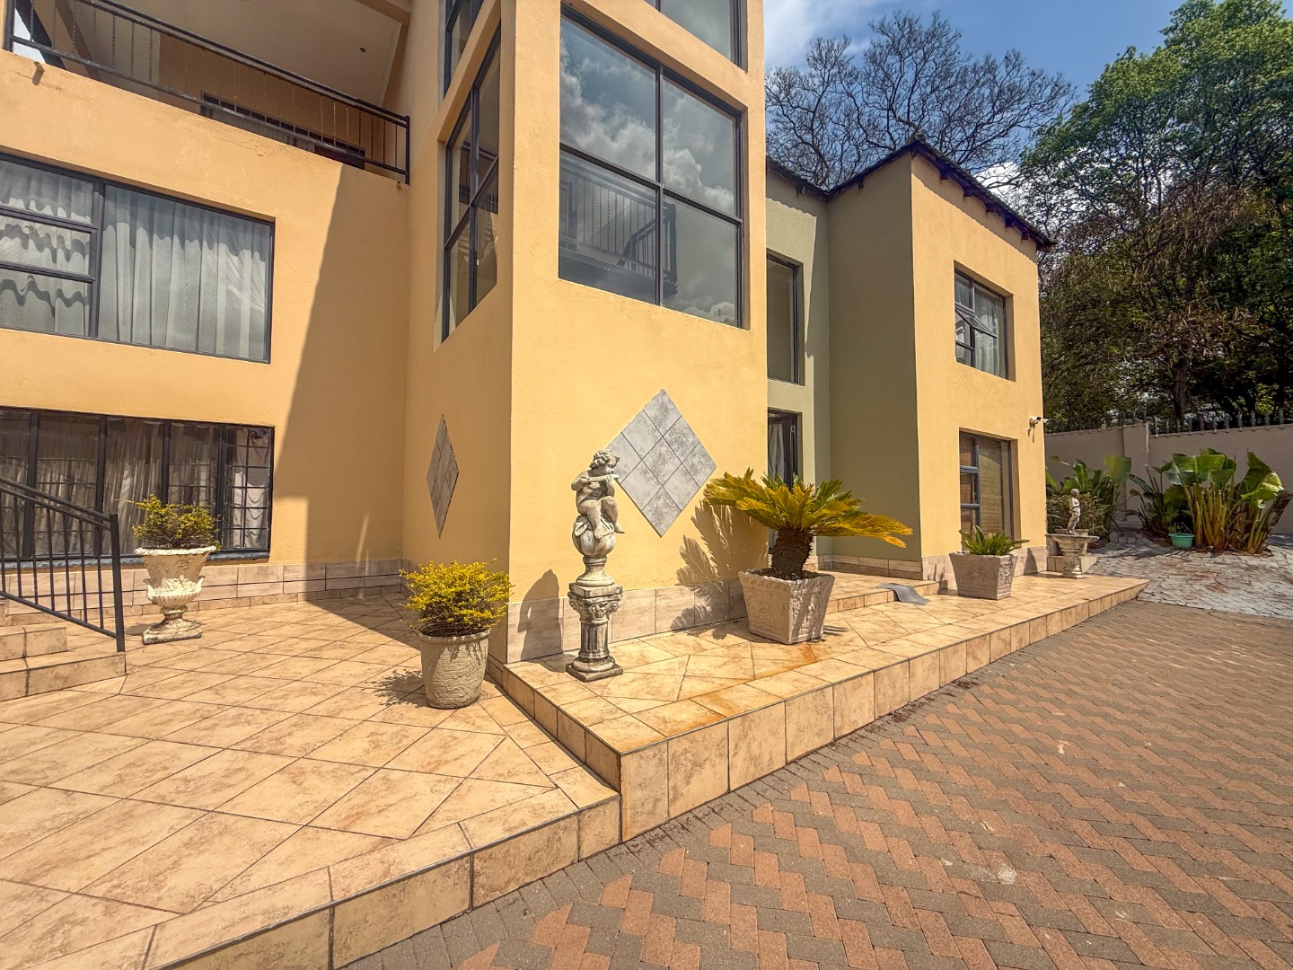
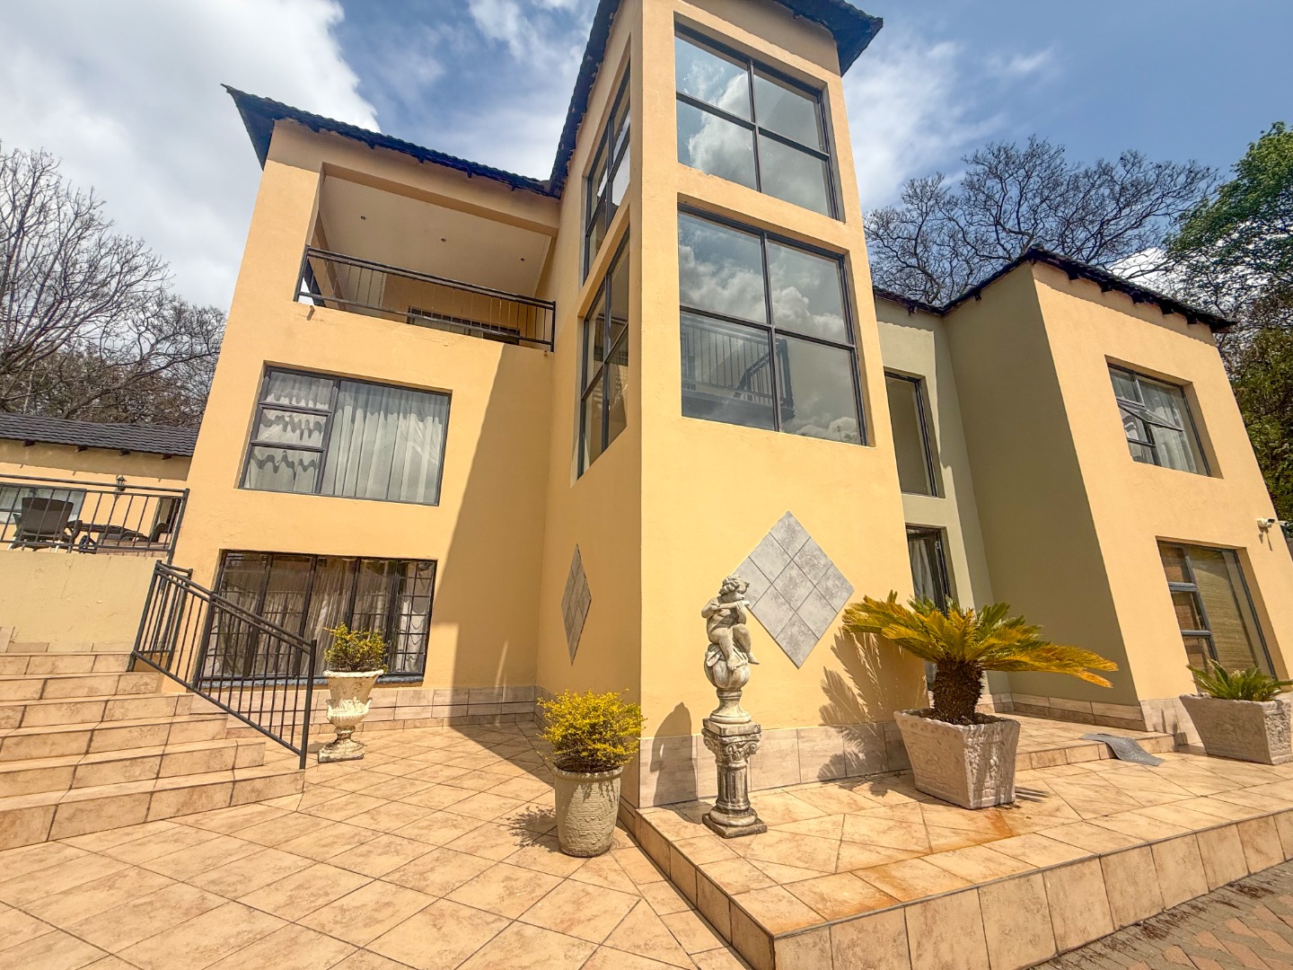
Set on a generous erf in the sought-after suburb of Waterkloof Ridge,
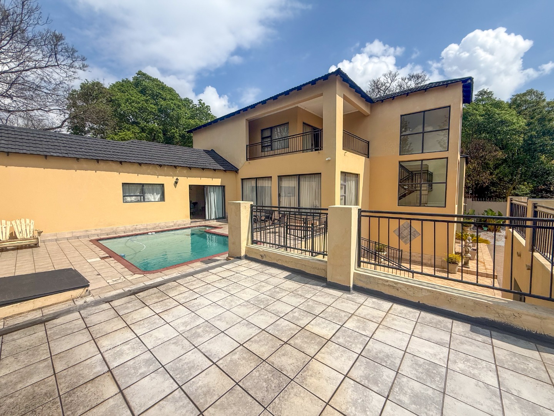
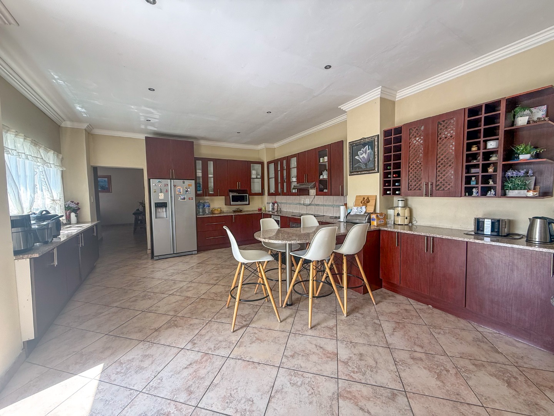
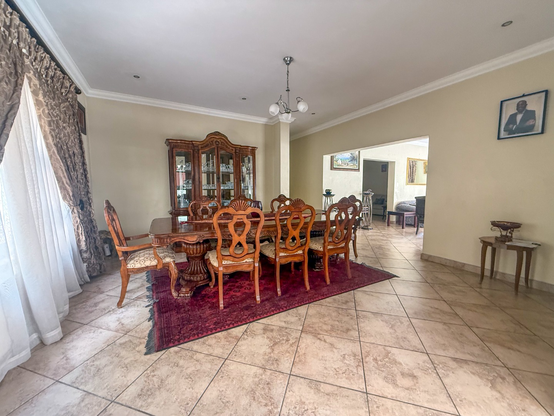
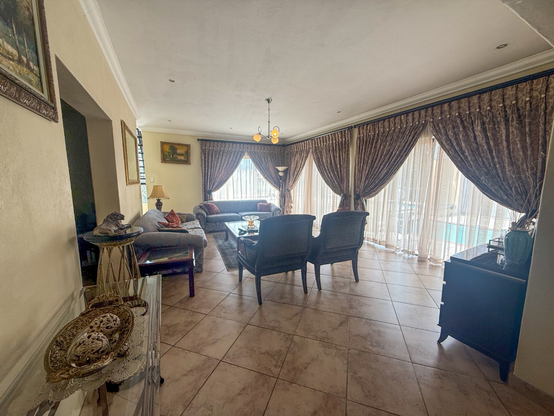
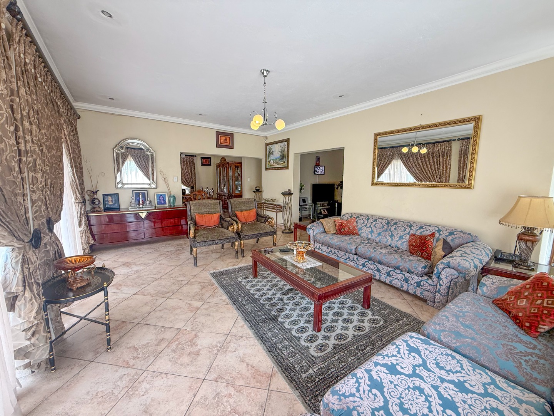
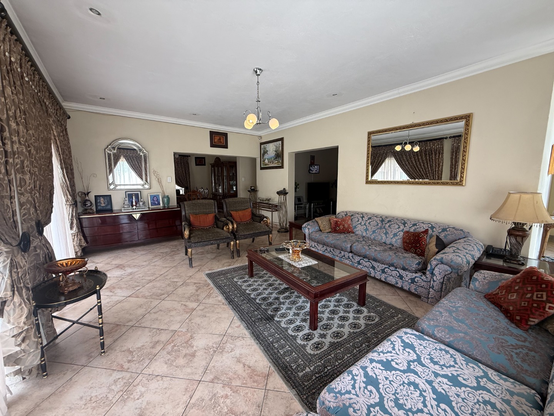
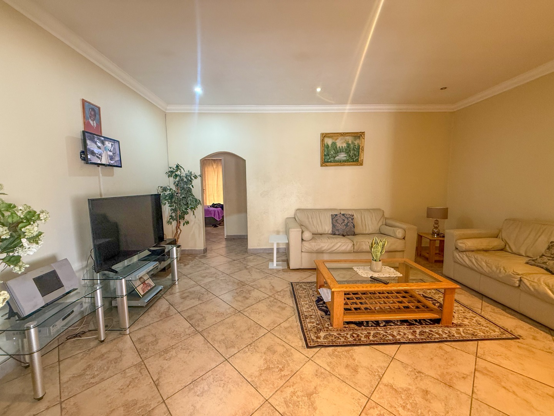
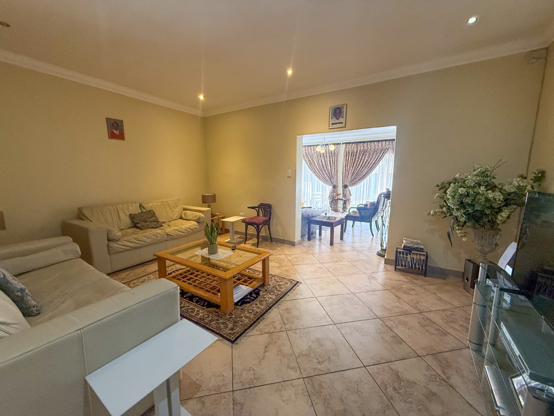
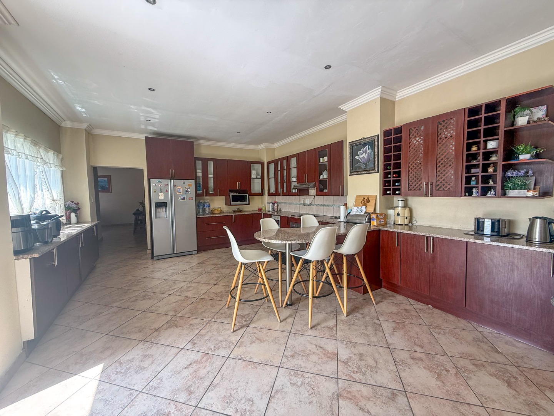
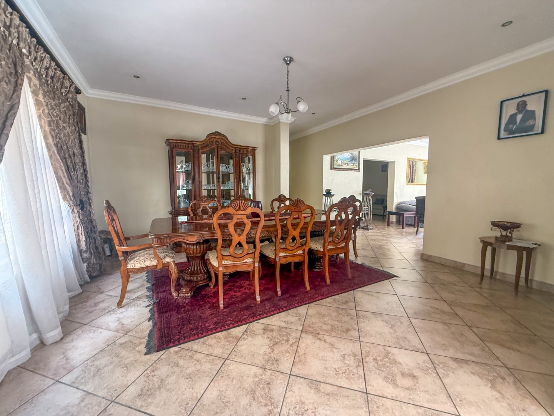
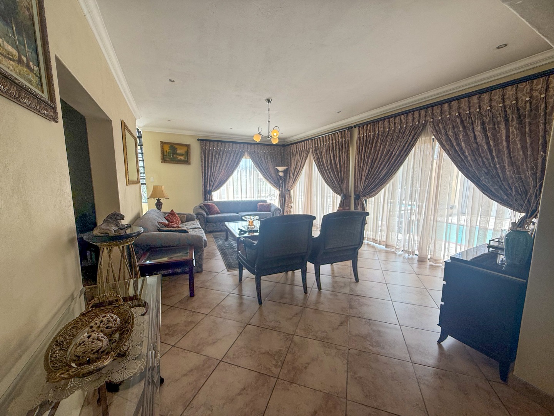
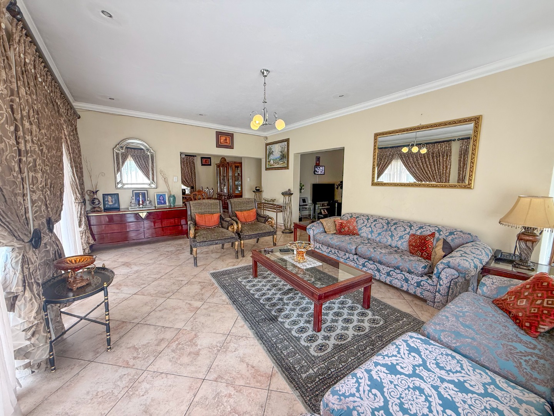
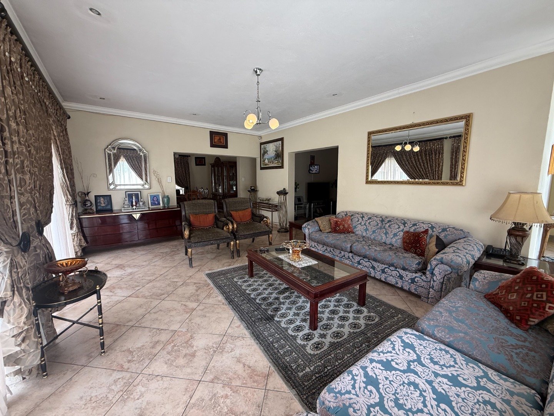
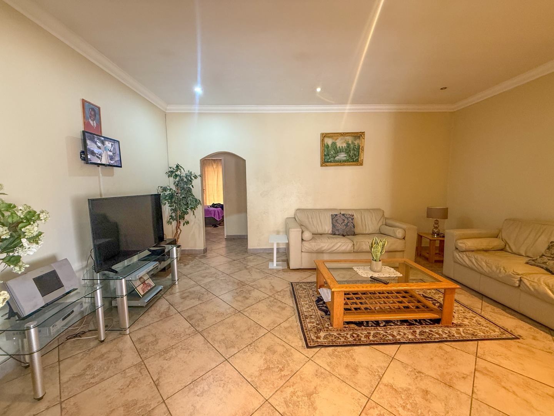
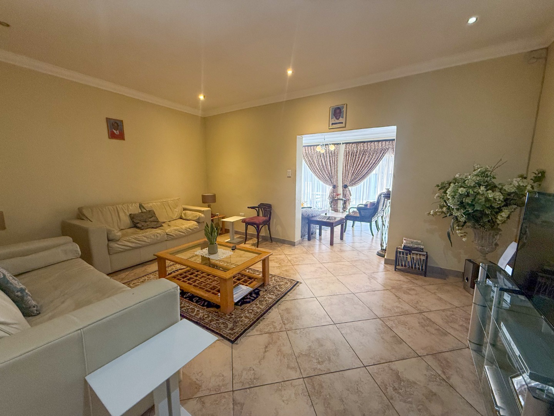
The home offers a variety of living areas, including two spacious lounges and a separate dining room. The well-sized kitchen is conveniently positioned to serve the living and entertainment spaces, while the layout provides an easy flow throughout the home.
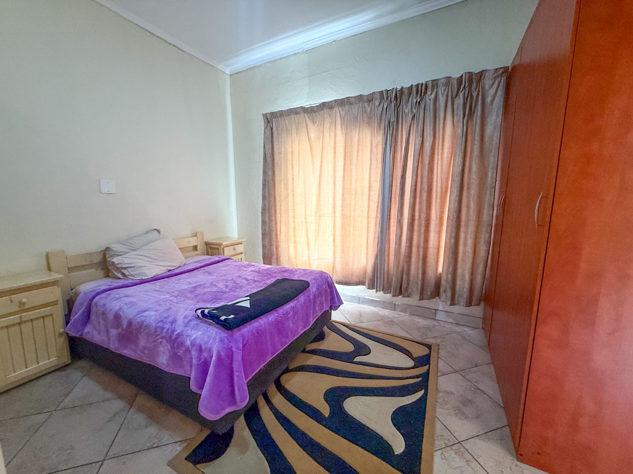
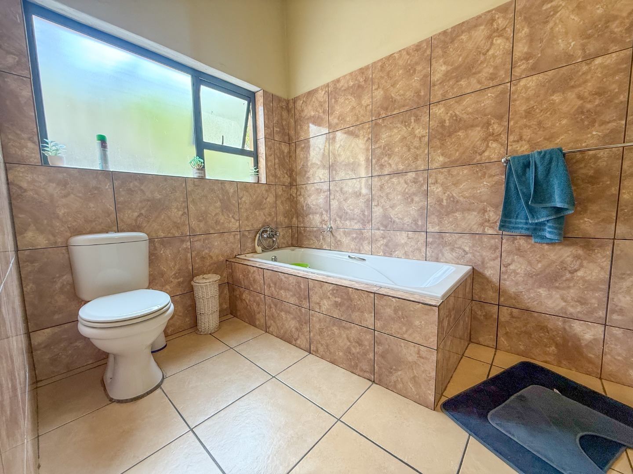
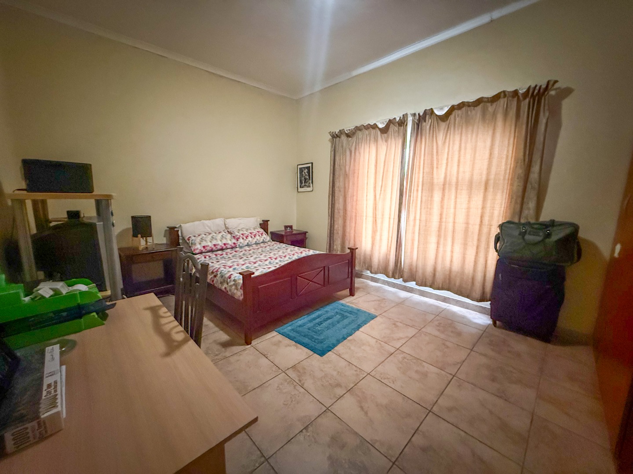
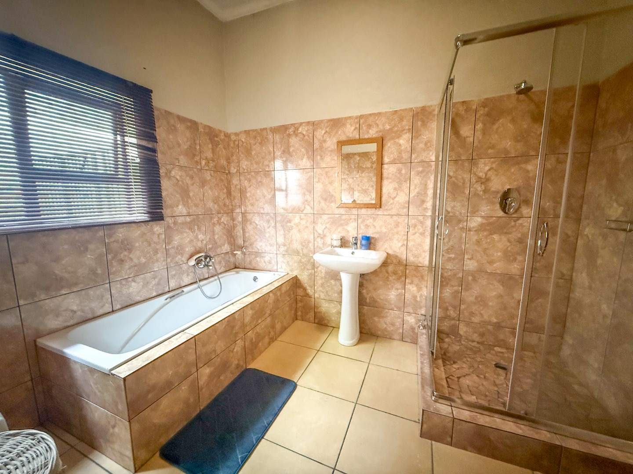
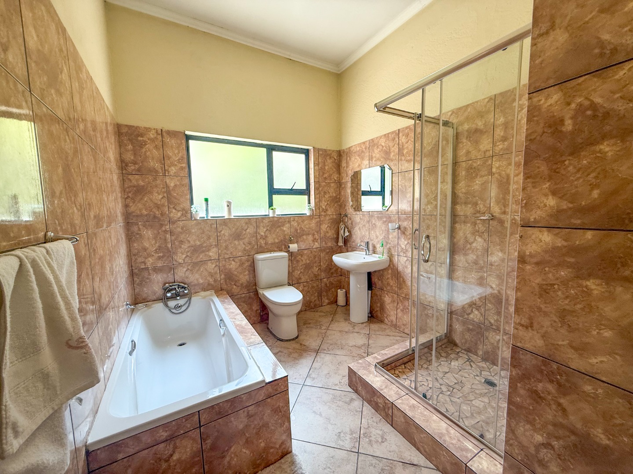
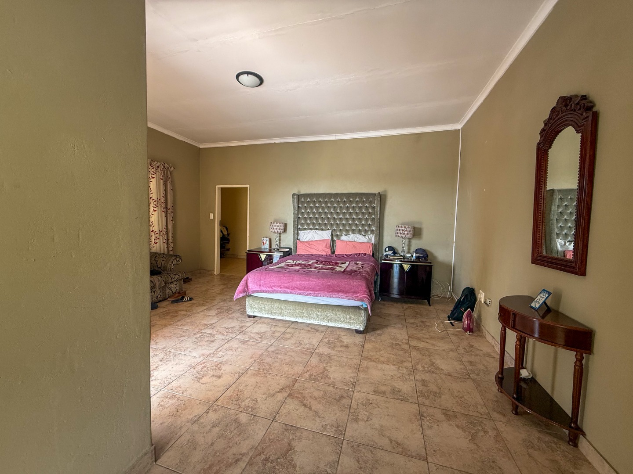
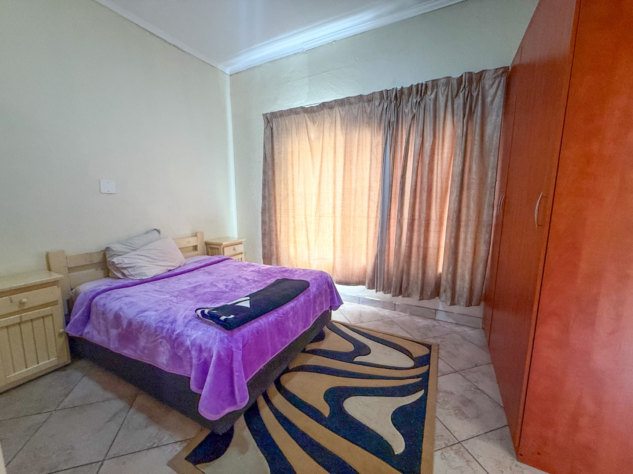
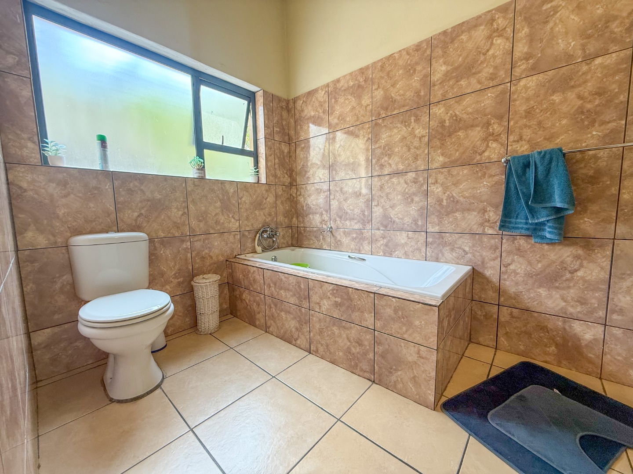
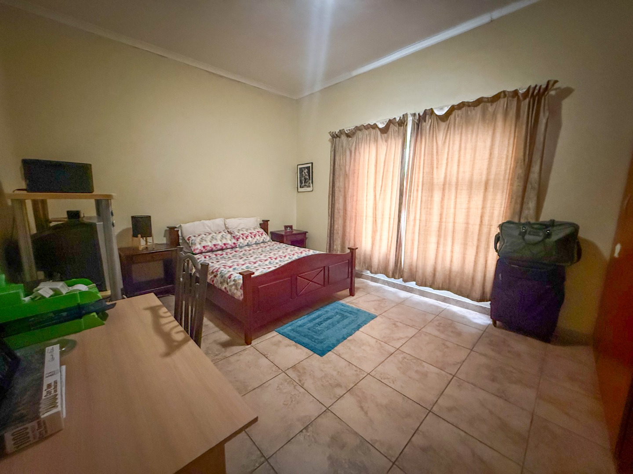
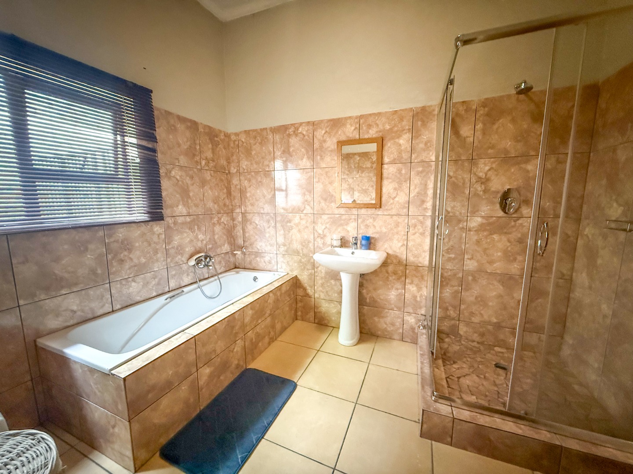
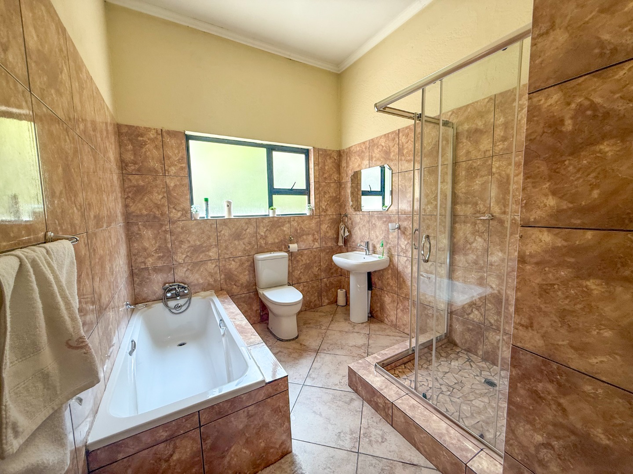
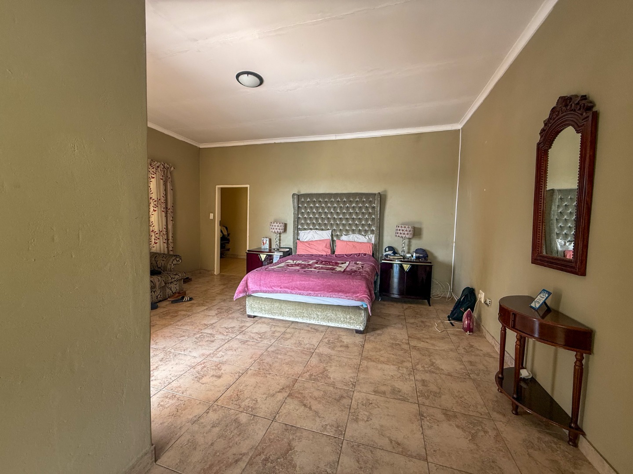
Accommodation consists of four generously sized bedrooms and four bathrooms, with three of the bedrooms enjoying their own en-suite bathrooms. The generous proportions throughout make this an ideal home for a larger family or anyone looking for additional space.
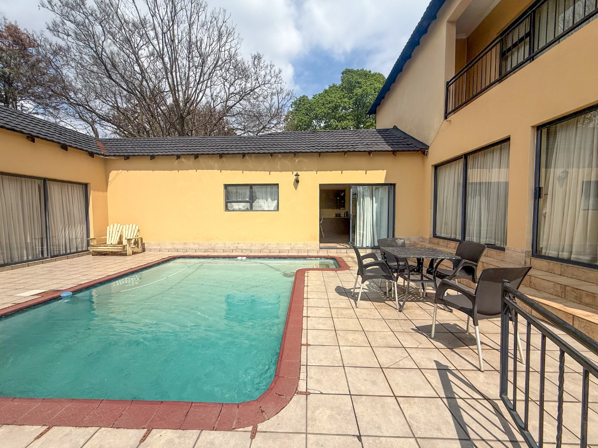
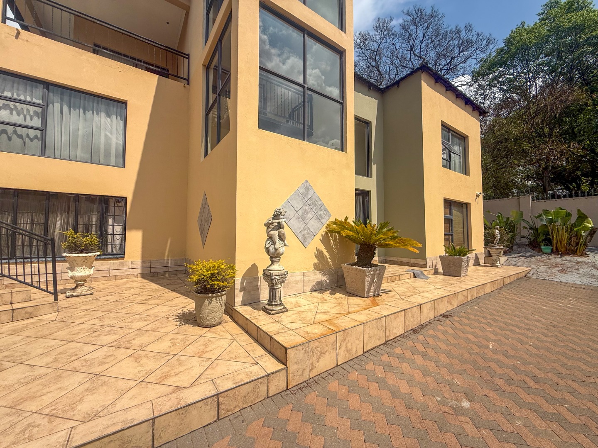
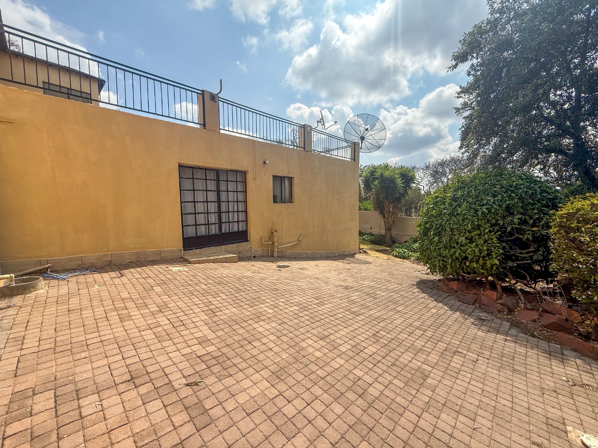
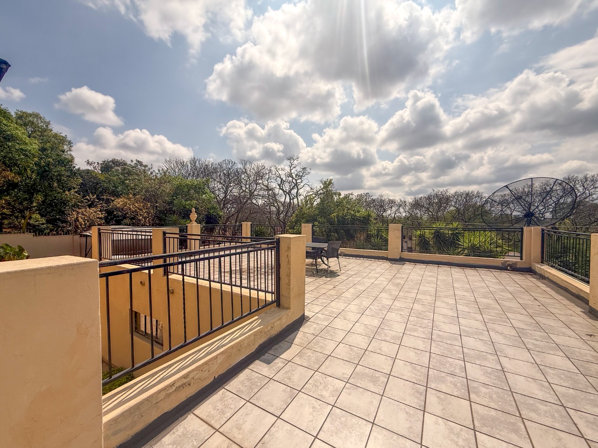
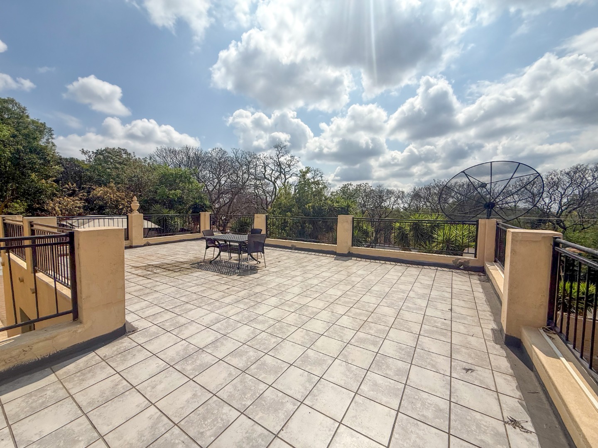
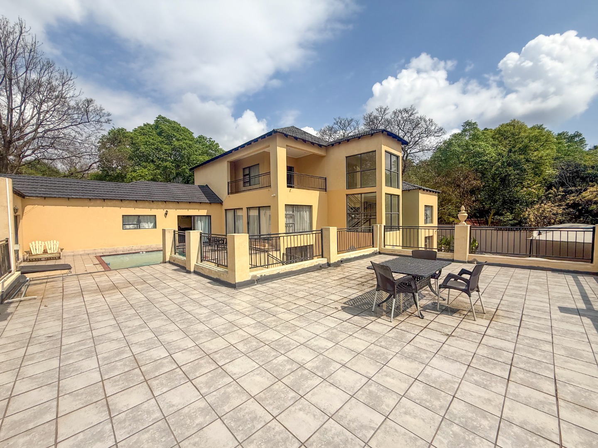
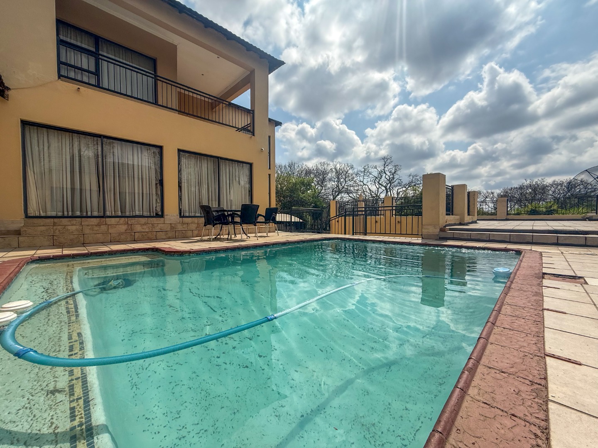
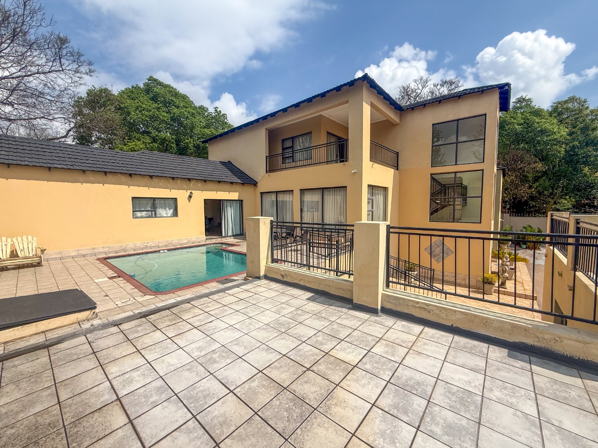
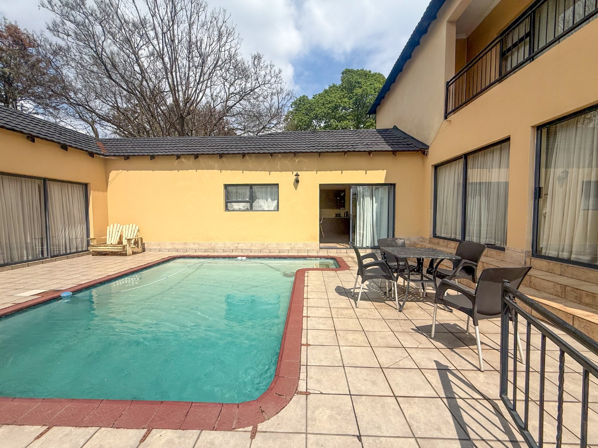
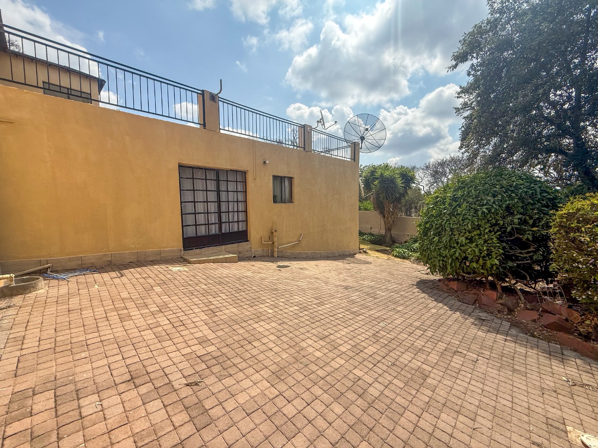
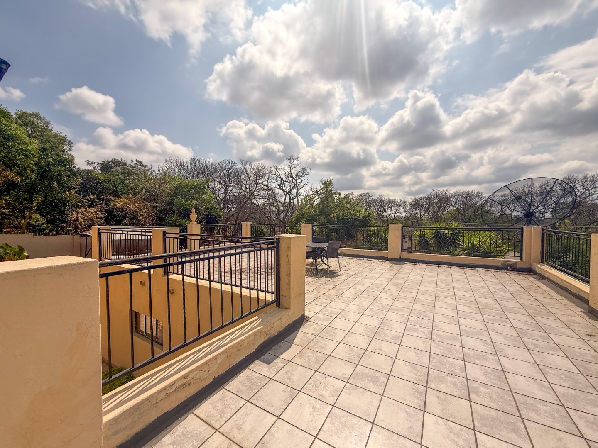
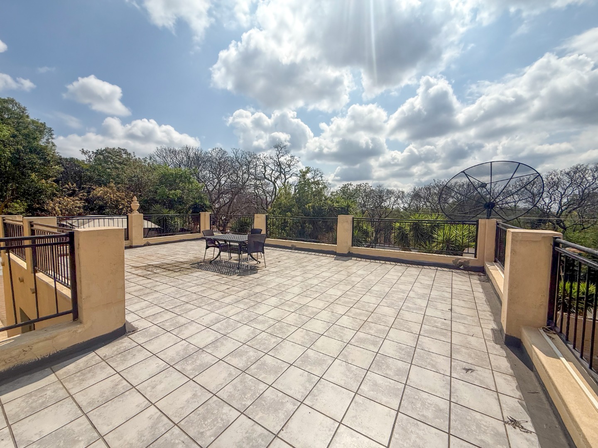
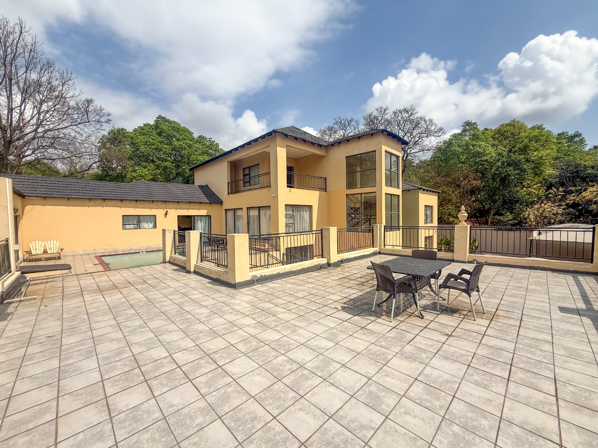
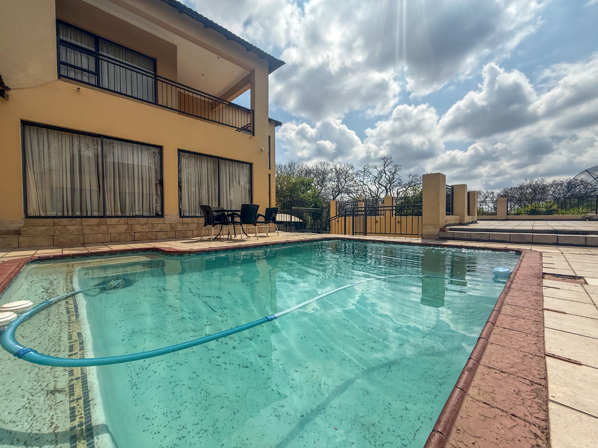
Outside, the home opens onto a large established garden and swimming pool, creating a relaxed setting for entertaining or enjoying Pretoria's warmer months.
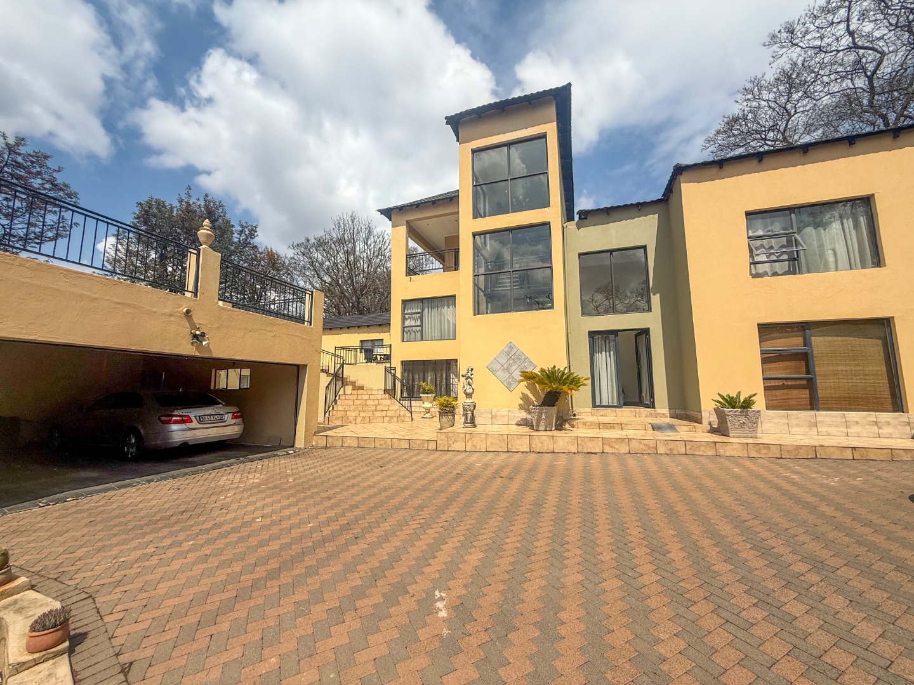
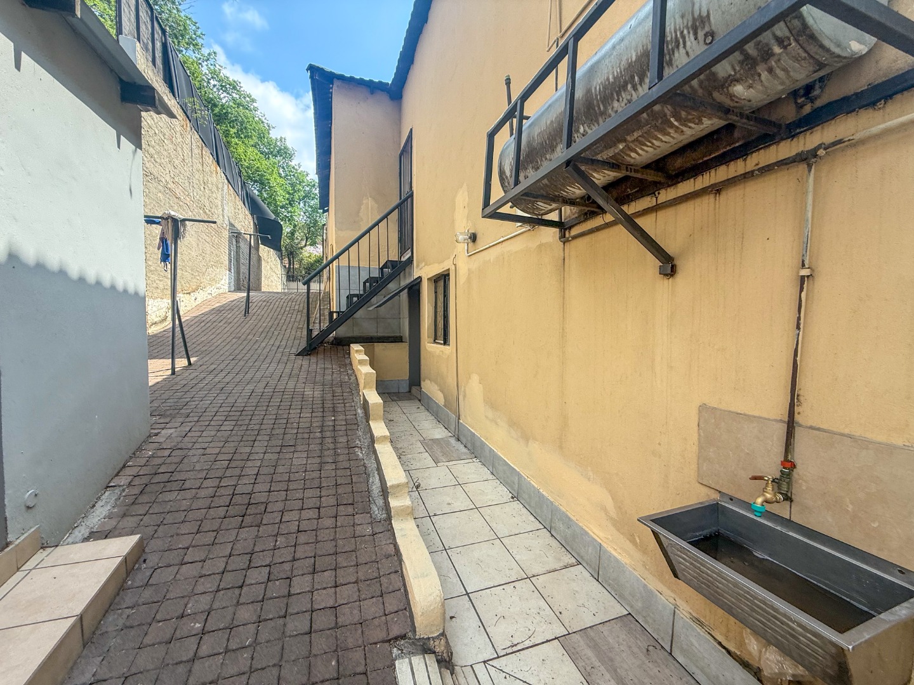
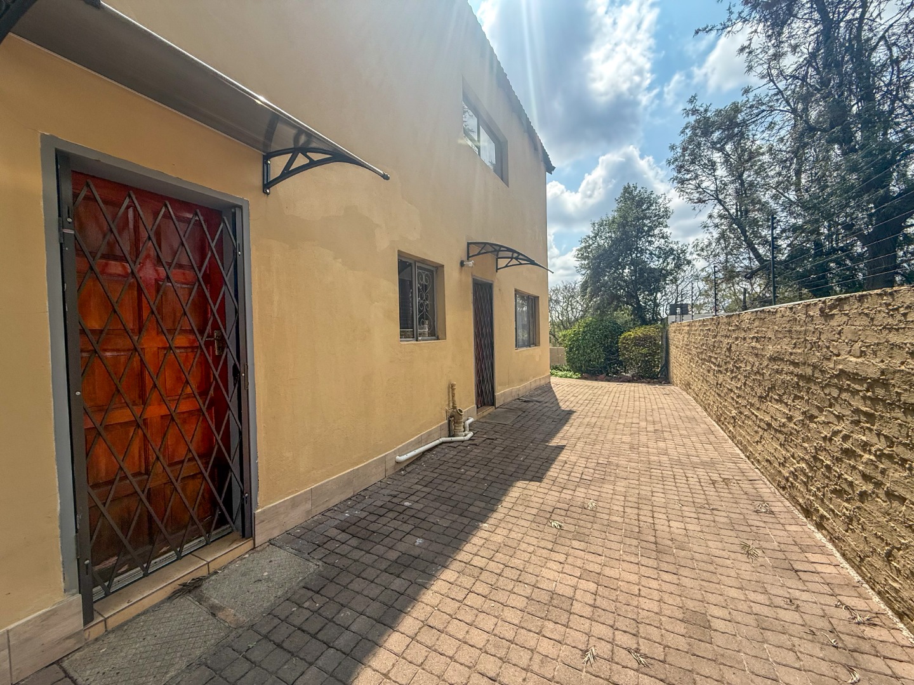
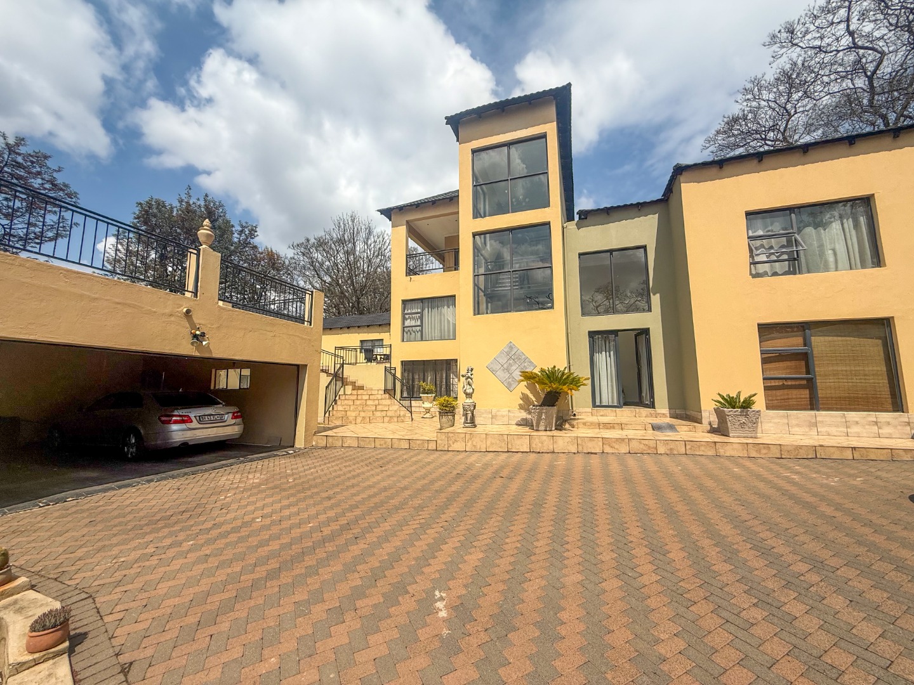
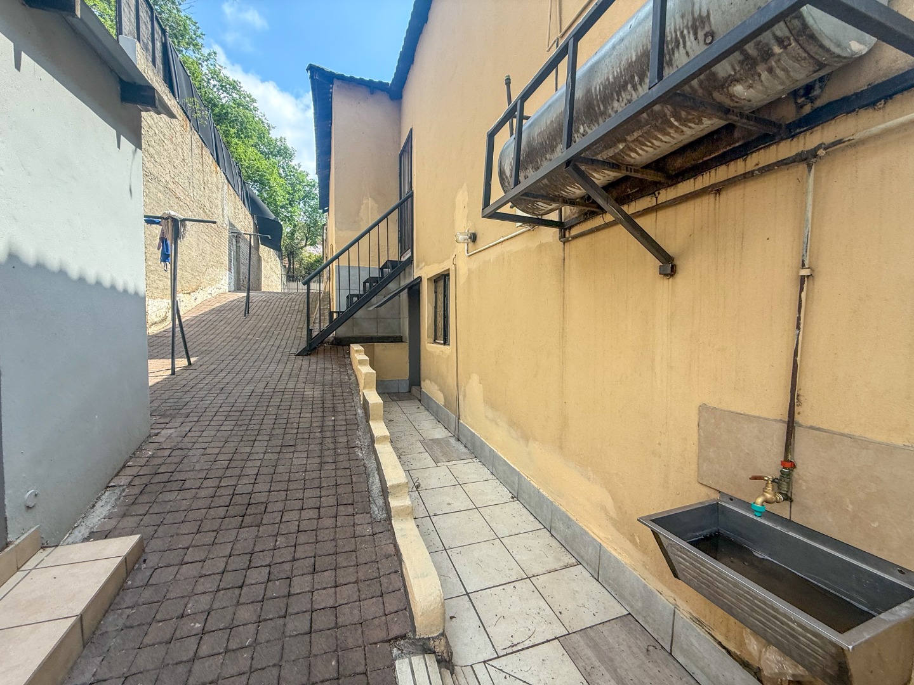
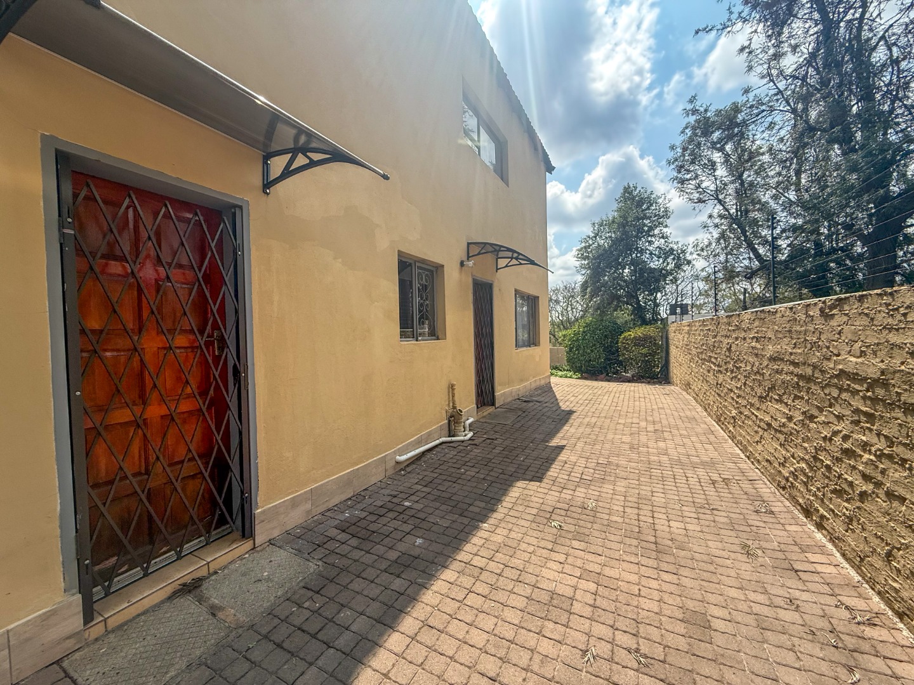
Adding further versatility is a separate flatlet, ideal for extended family, guests, a home office or potential additional accommodation. The property also includes staff accommodation, a double garage and additional parking.
With its large stand, substantial floor area and excellent location in Waterkloof Ridge, this property offers plenty of space and potential to create a truly special family home.
Property Features:
- 4 bedrooms
- 4 bathrooms, 3 en-suite
- 2 lounges
- Separate dining room
- Spacious kitchen
- Separate flatlet x2
- Staff accommodation
- Swimming pool
- Established garden
- Double garage
- Additional parking
Property Details
- 4 Bedrooms
- 4 Bathrooms
- 2 Garages
Property Features
- Study
- Balcony
- Patio
- Pool
- Laundry
- Aircon
- Pets Allowed
- Scenic View
- Kitchen
- Guest Toilet
- Entrance Hall
- Paving
- Garden
| Bedrooms | 4 |
| Bathrooms | 4 |
| Garages | 2 |
| Erf Size | 1 318.0 m2 |
Contact the Agent

Natie Kruger
Full Status Property Practitioner