- 6
- 5
- 990 m2
- 10 000.0 m2
Monthly Costs
Monthly Bond Repayment ZAR .
Calculated over years at % with no deposit. Change Assumptions
Affordability Calculator | Bond Costs Calculator | Bond Repayment Calculator | Apply for a BondBond Calculator

Disclaimer: The estimates contained on this webpage are provided for general information purposes and should be used as a guide only. While every effort is made to ensure the accuracy of the calculator, RE/MAX of Southern Africa cannot be held liable for any loss or damage arising directly or indirectly from the use of this calculator, including any incorrect information generated by this calculator, and/or arising pursuant to your reliance on such information.
Mun. Rates & Taxes: ZAR 3000.00
Property description
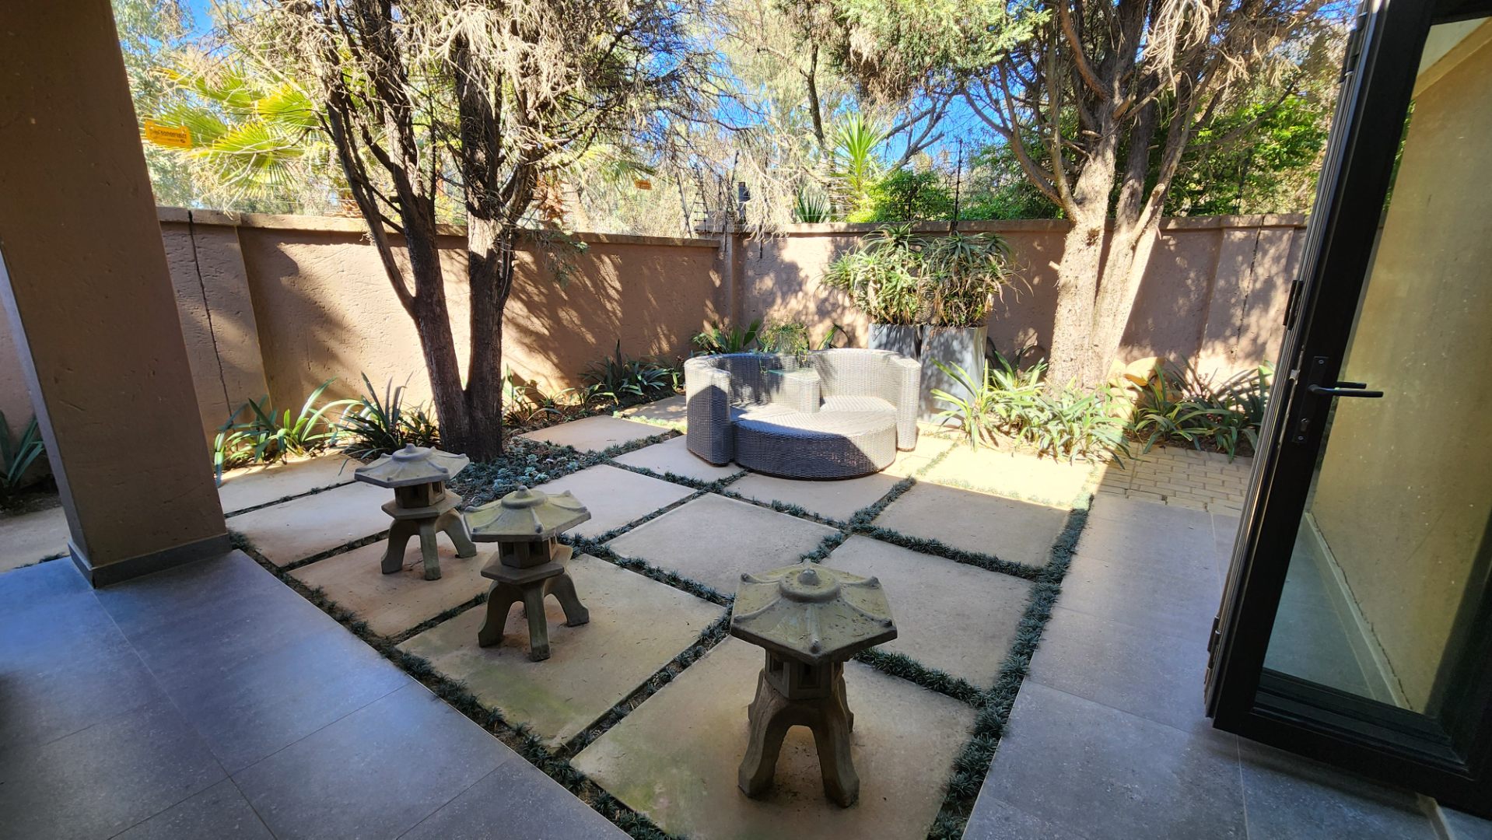
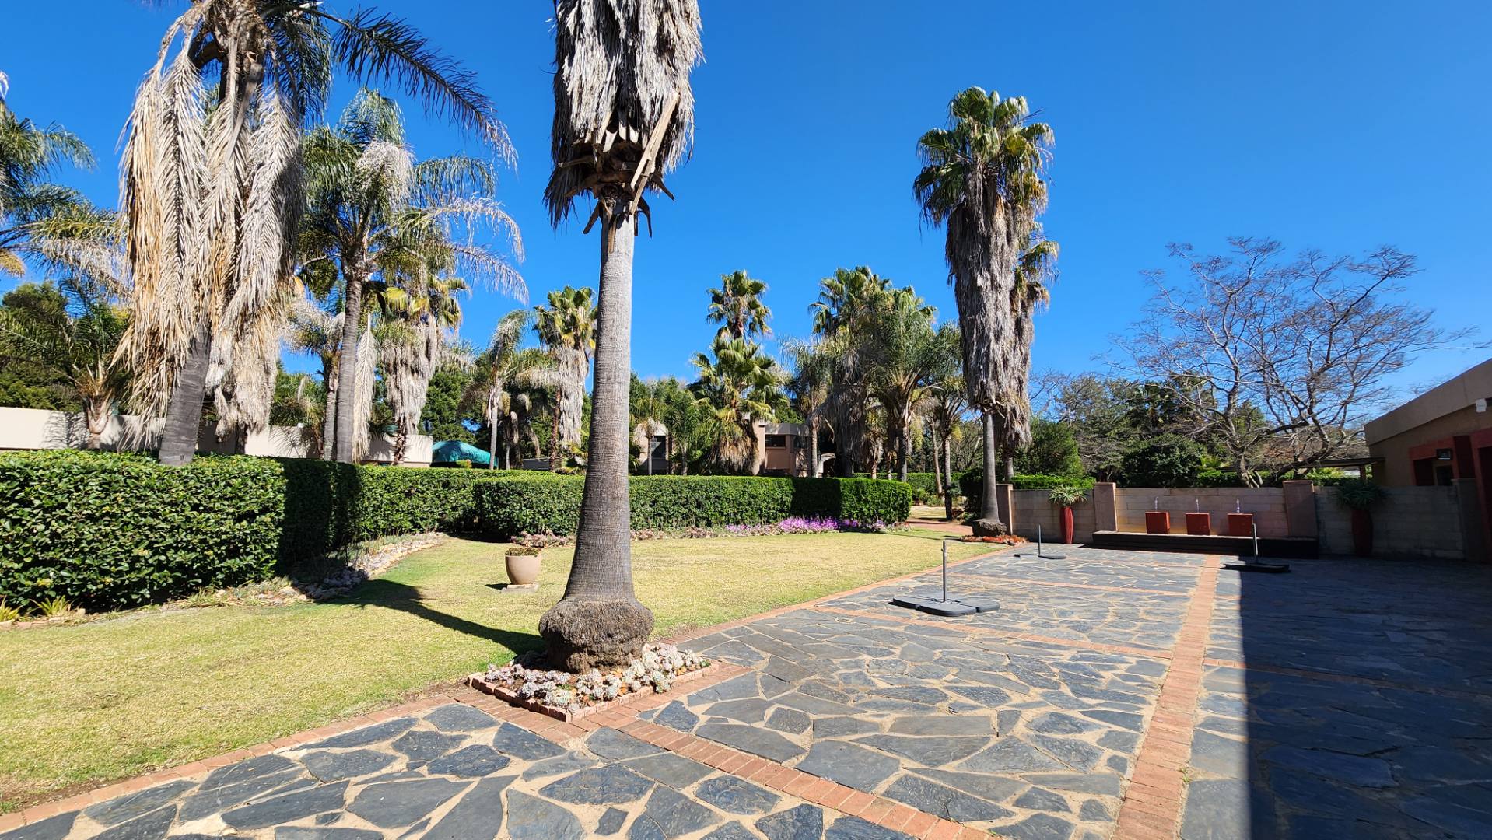
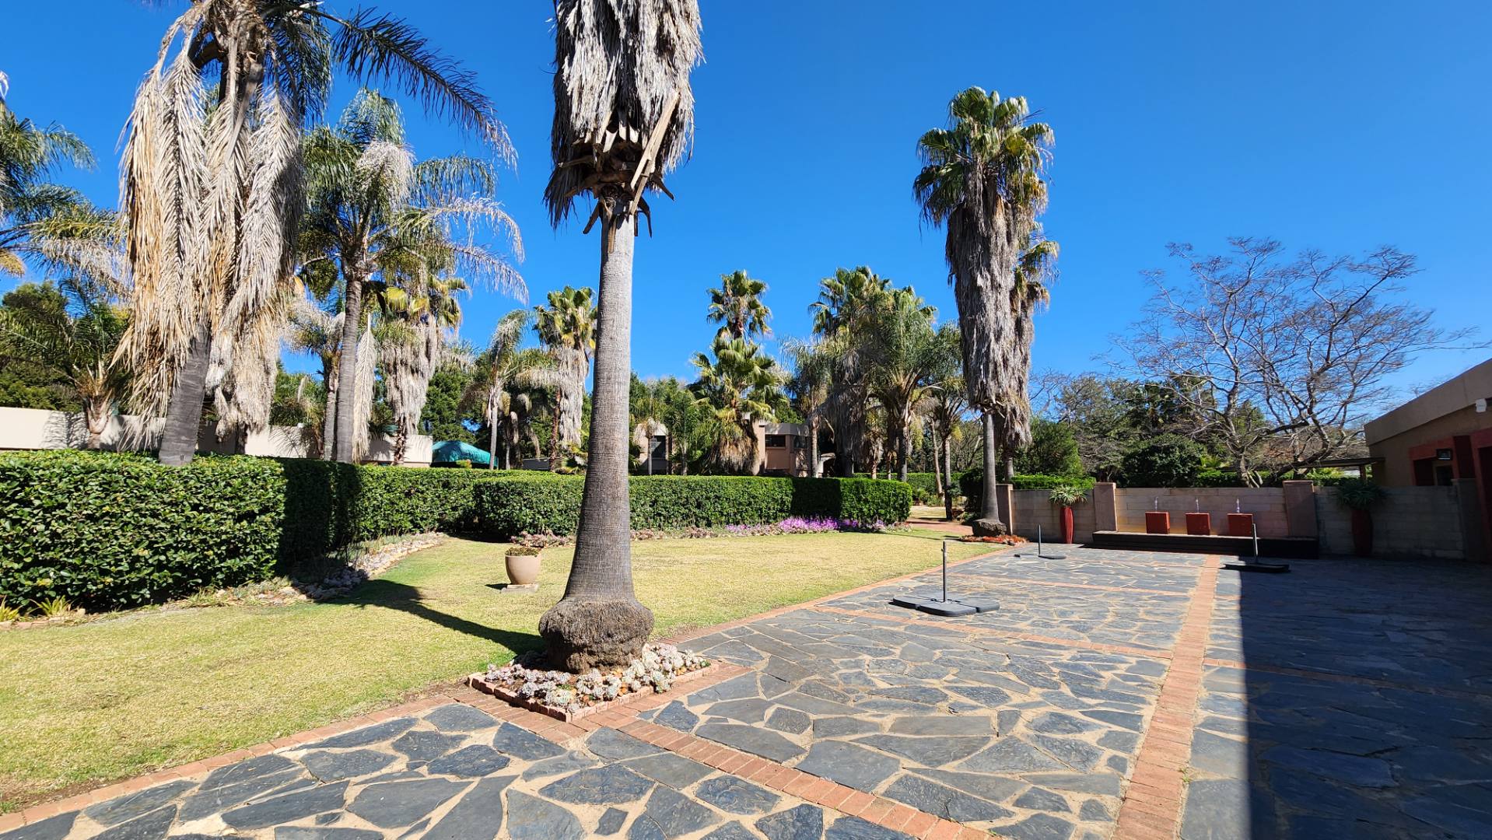
Escape the city noise without leaving Pretoria East. Situated on a serene 1-hectare (10,000 m²) smallholding near Tygerberg Primary School, this multi-purpose property offers a fully equipped foundation to launch or expand an exclusive wellness retreat, day spa, or holistic health clinic. Framed by beautifully landscaped gardens and a welcoming Porte-cochère, the property combines top-tier client facilities, ample on-site accommodation, and robust infrastructure.
Dedicated Spa & Wellness Infrastructure
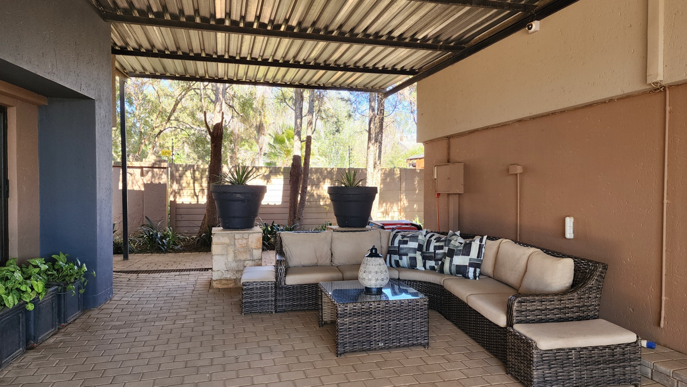
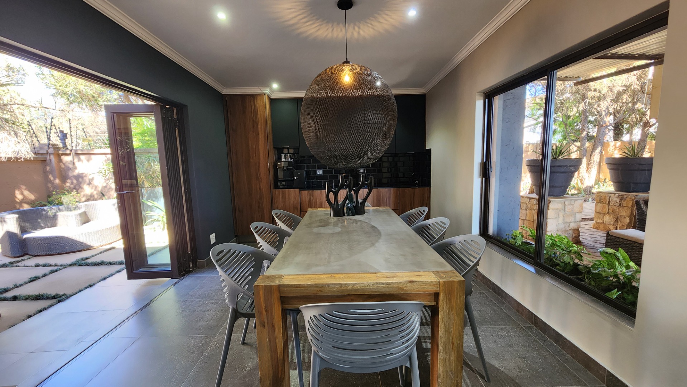
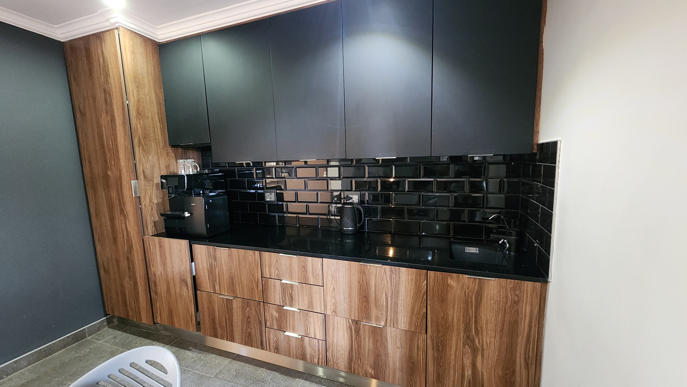
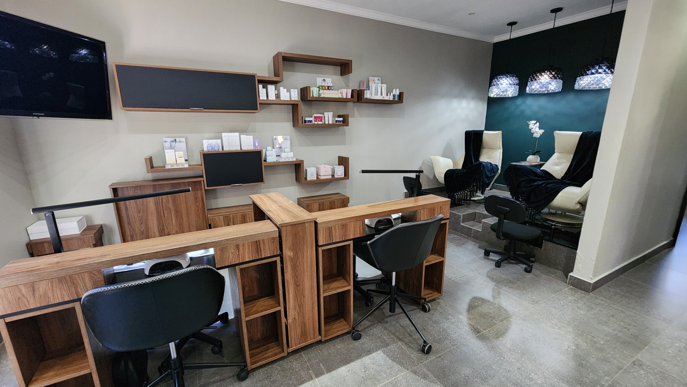
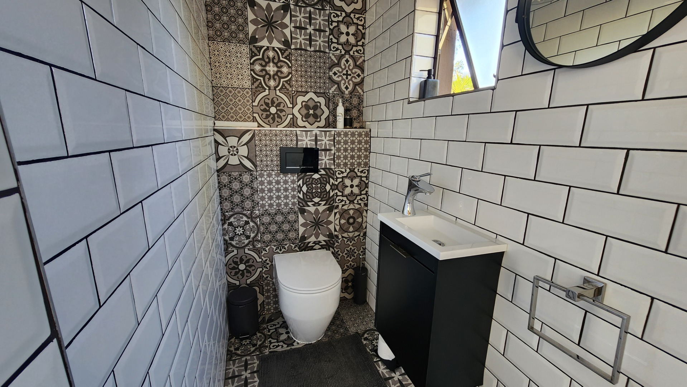
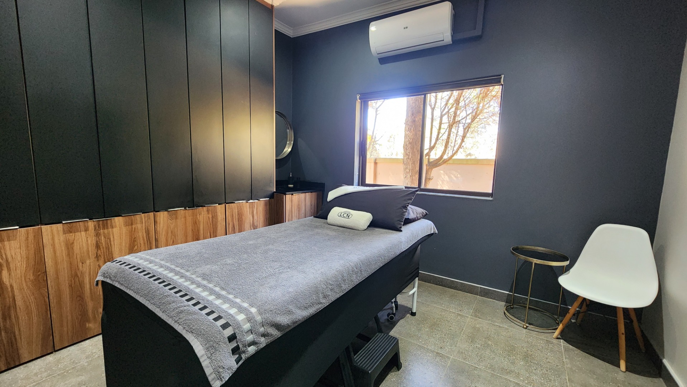
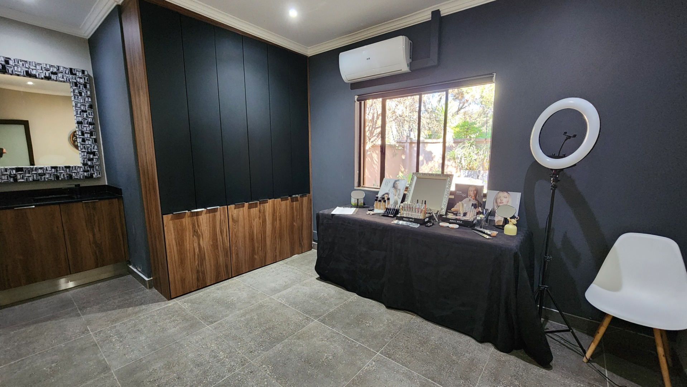
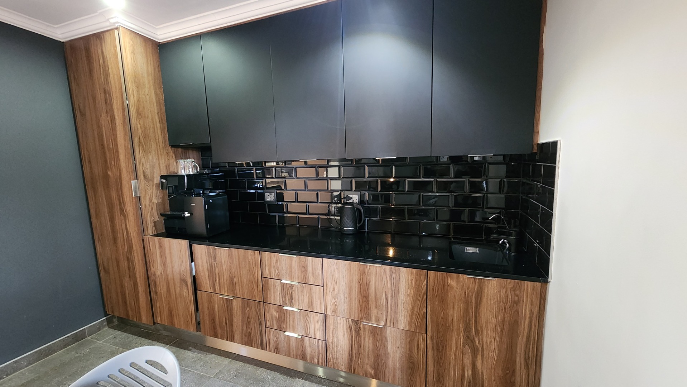
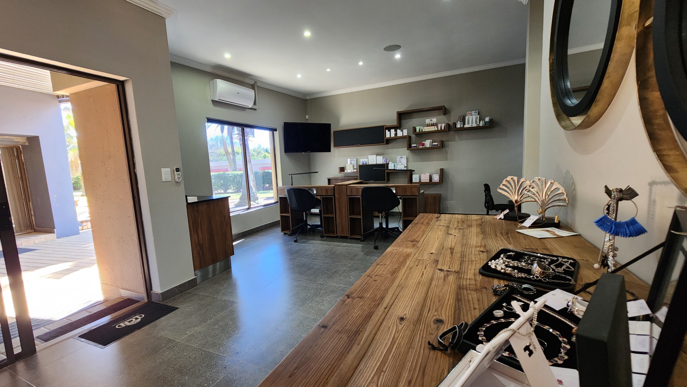
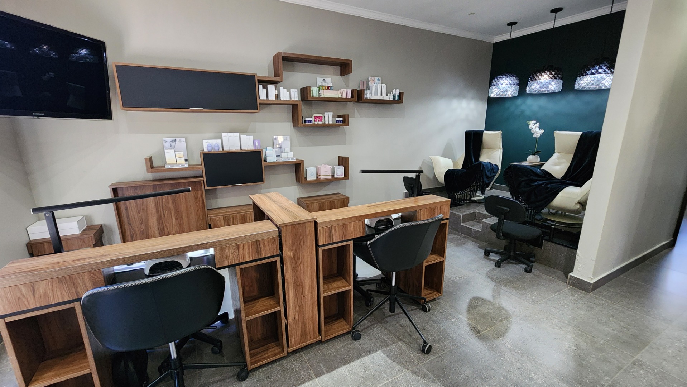
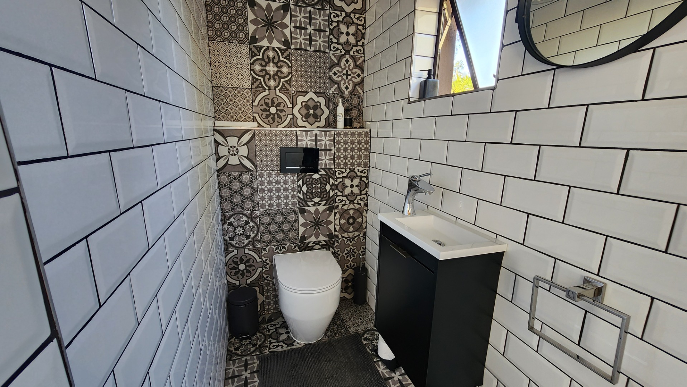
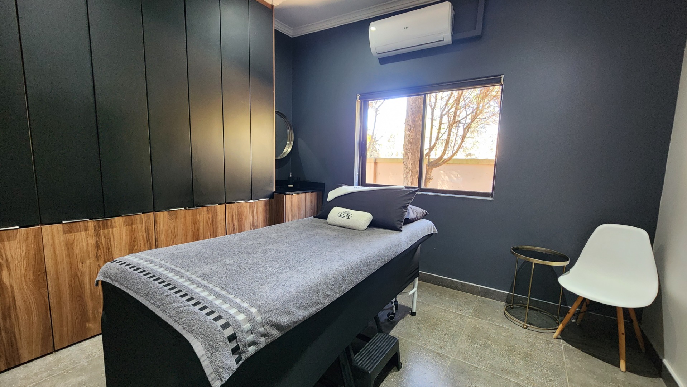
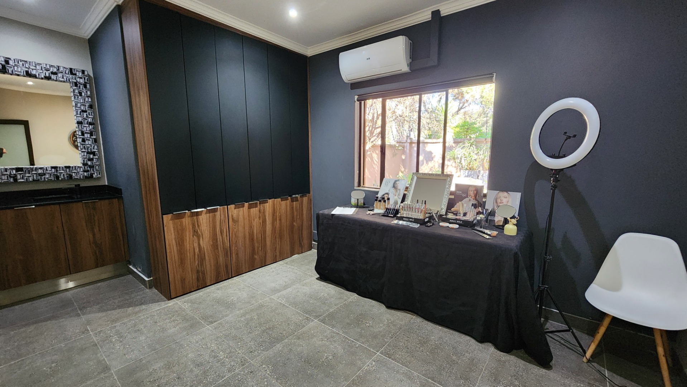
• Private Spa Suite (±95 m²): Purpose-built for luxury treatments featuring underfloor heating, 2 air-conditioned treatment rooms with built-in cupboards and vanity basins, a Caesarstone-topped kitchenette, a guest toilet, and a private patio. The open-plan relaxation lounge boasts stacking and sliding doors that open directly onto the surrounding gardens.
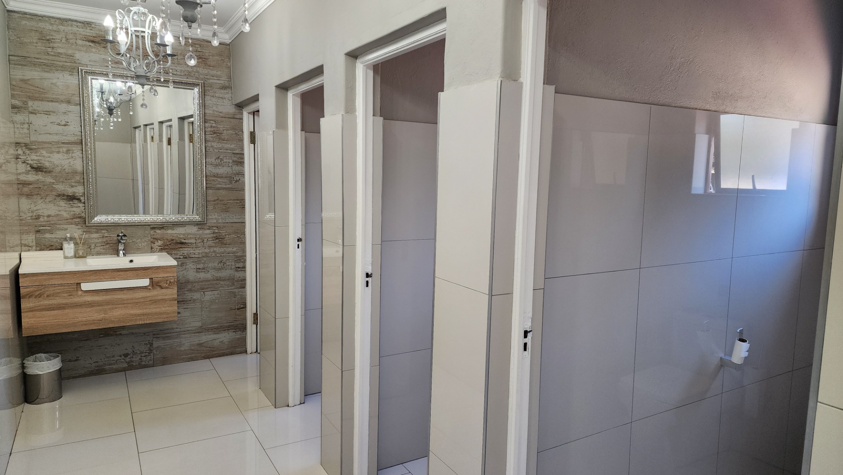
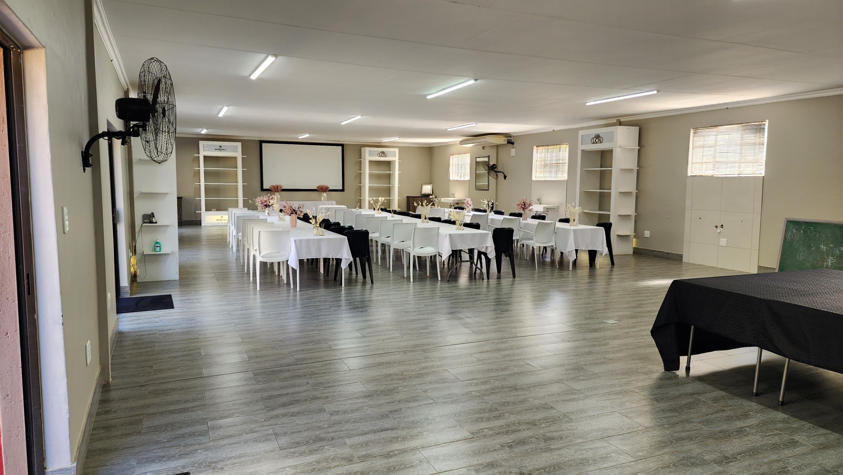
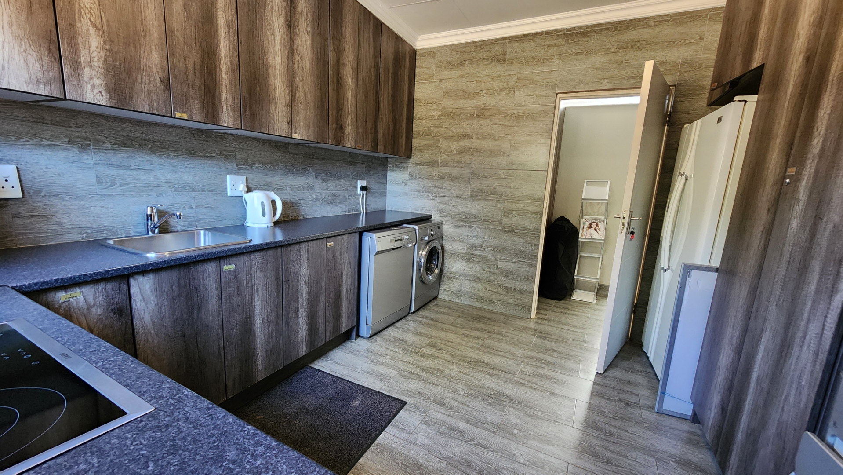
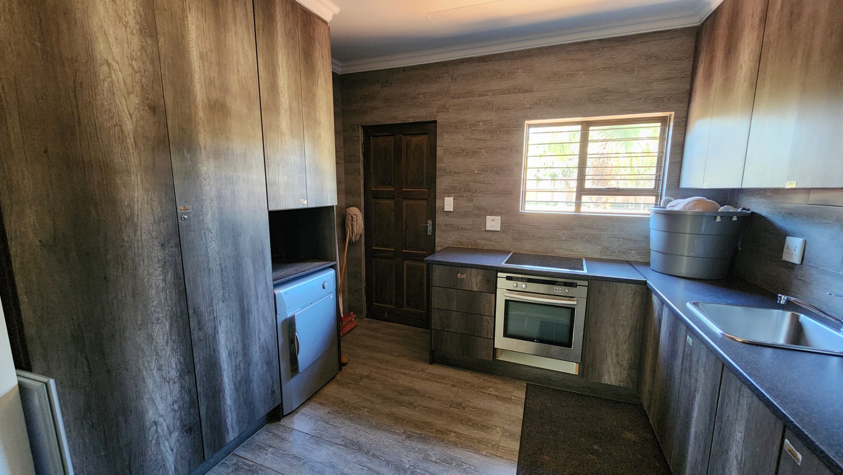
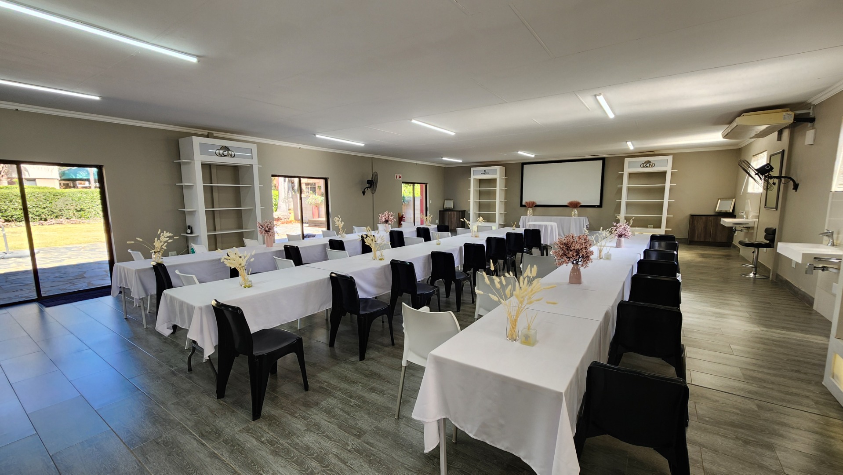
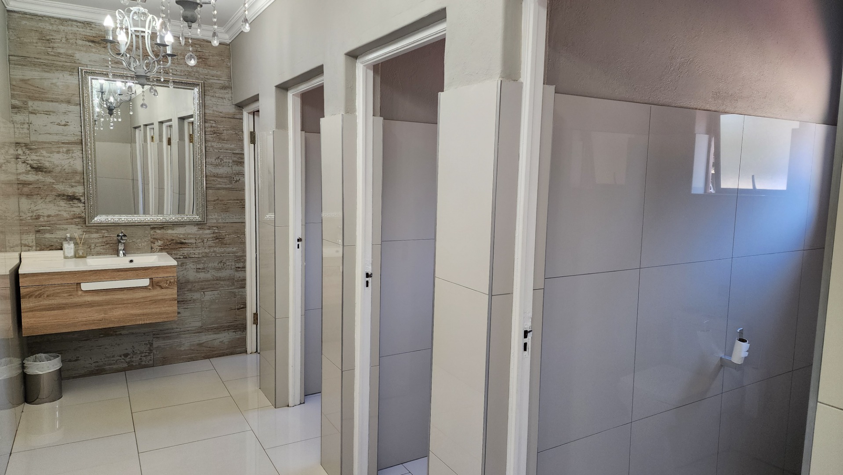
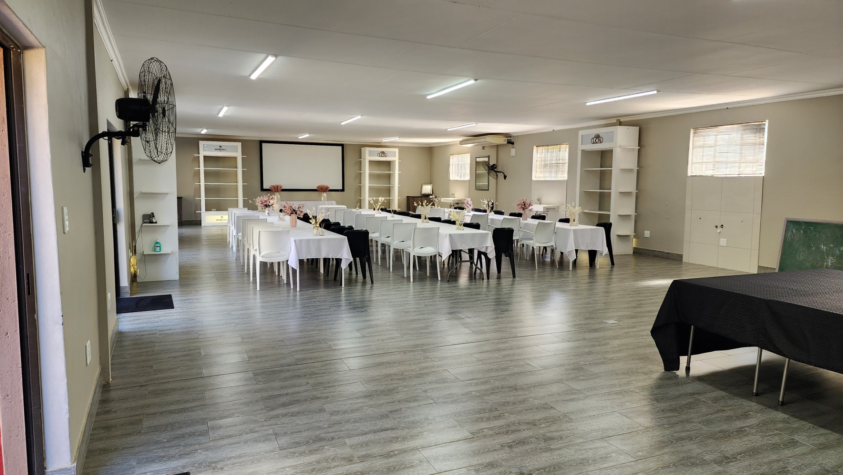
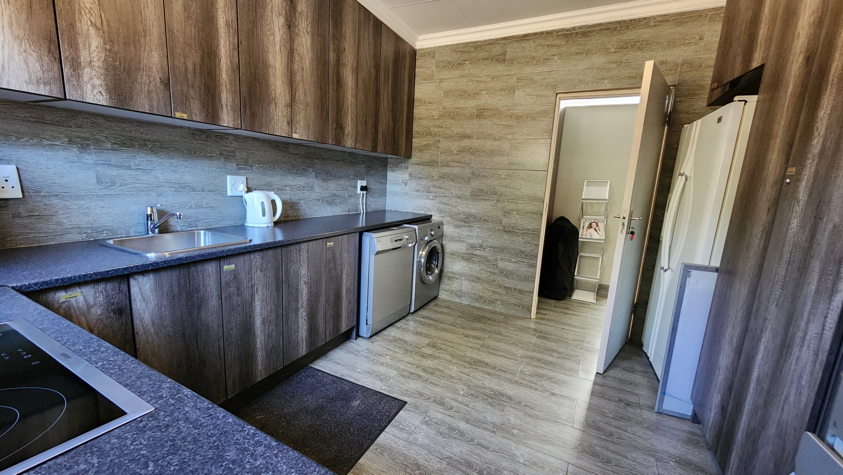
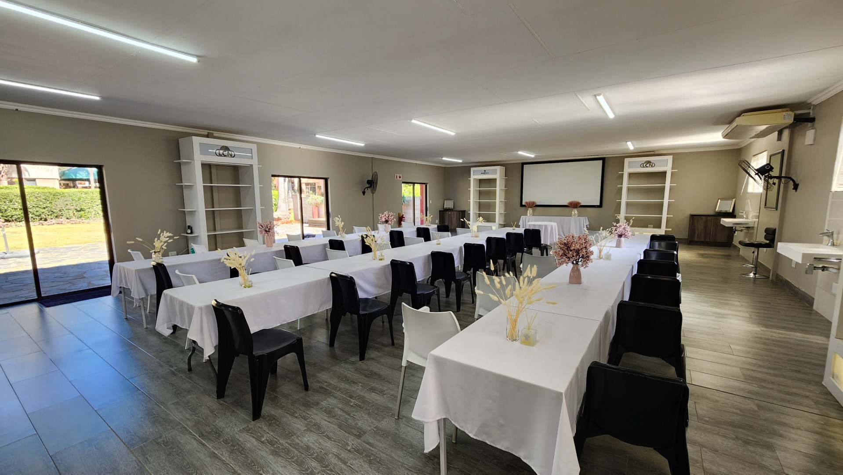
• Yoga, Movement & Group Workshop Studio (±242 m²): A spacious, air-conditioned venue ideal for group classes, wellness seminars, or retreat programming. Features 3 glass sliding doors, ceiling fans, a full kitchen, 5 guest toilets, and its own dedicated power supply.
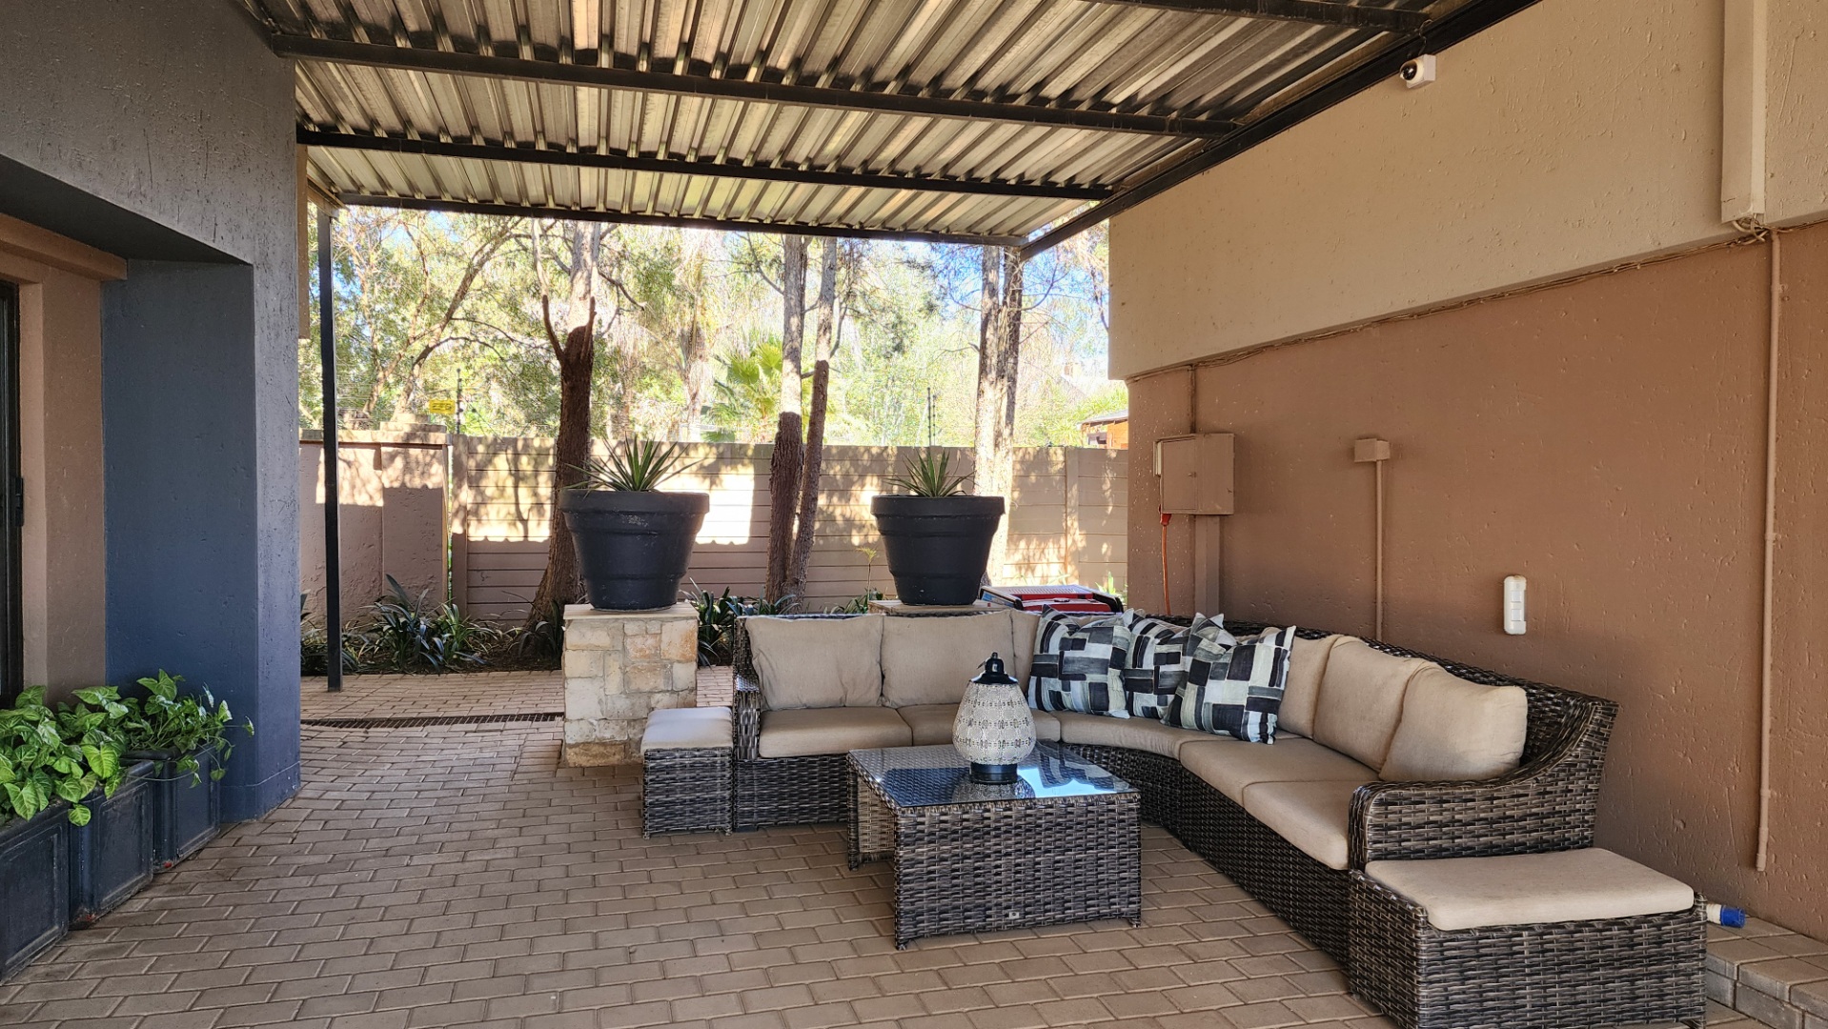
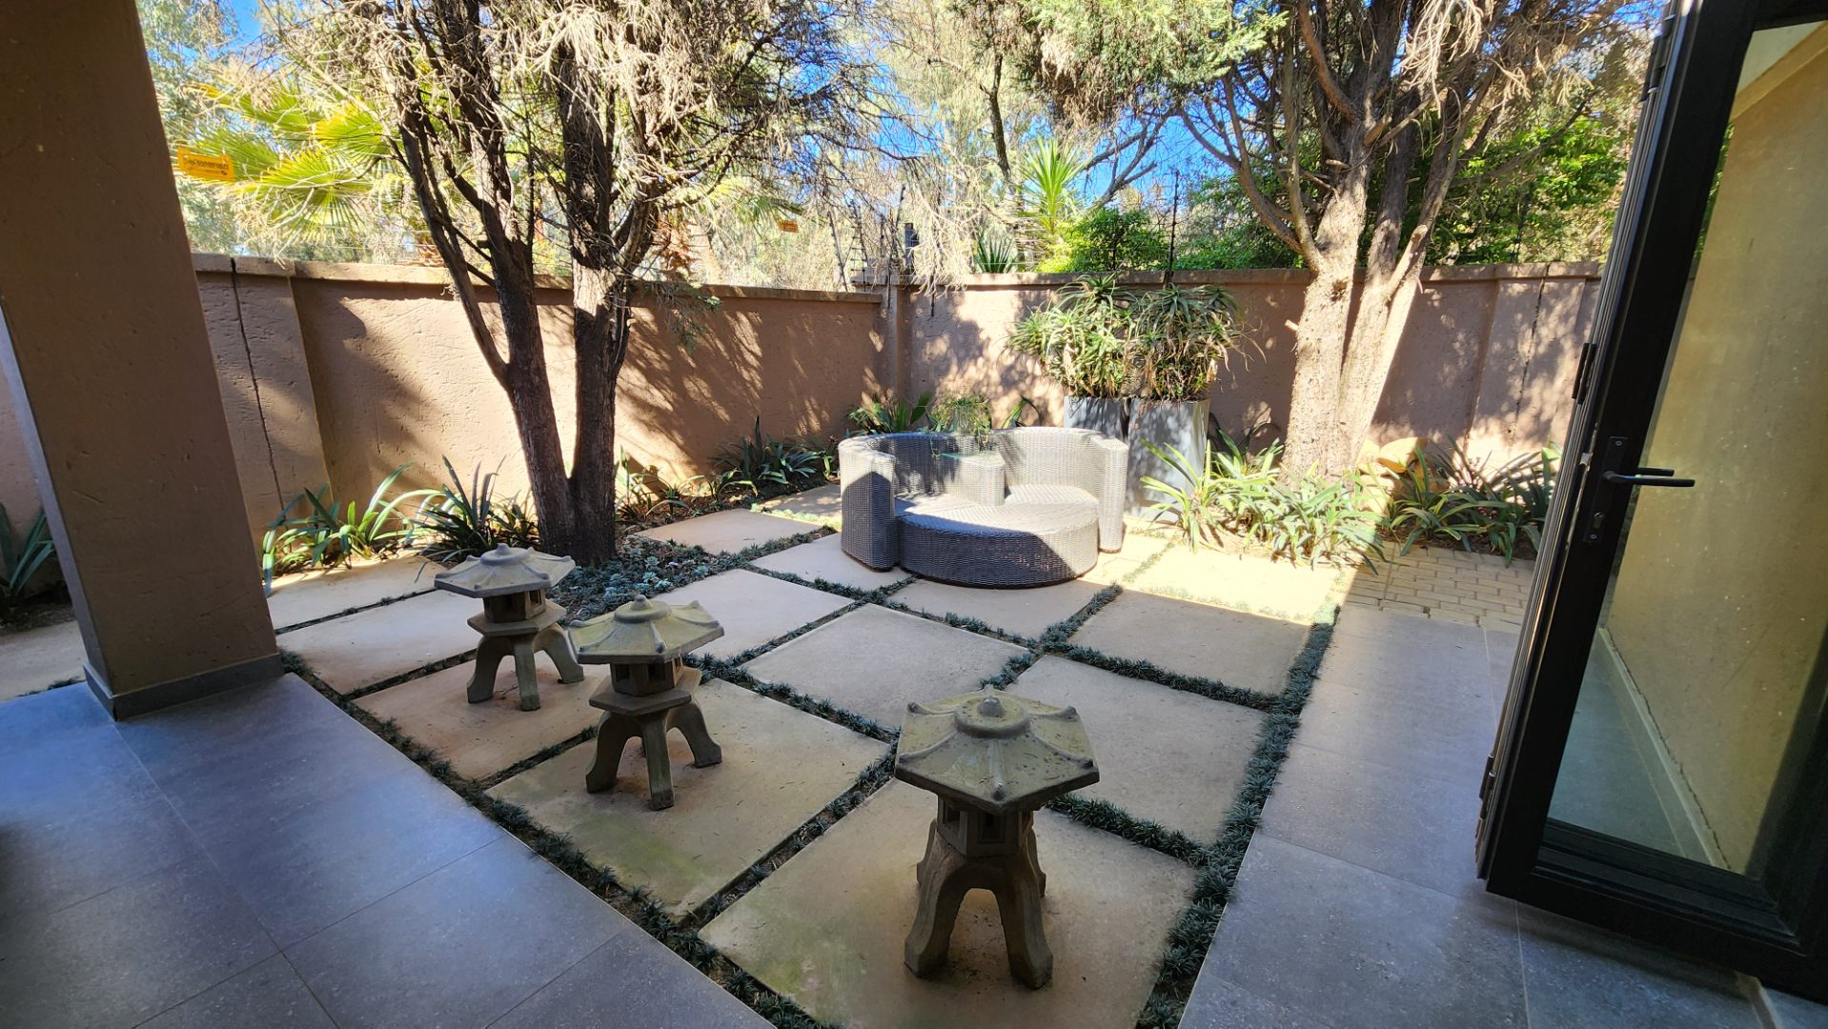
• Hydrotherapy & Relaxation Deck: Outdoor deck, spa/jacuzzi area, lapa, and multiple open-air patios integrated into the lush gardens for post-treatment relaxation.
On-Site Guest, Staff & Resident Accommodation
• Main Residence (±395 m²): Perfect as a luxury owner's residence, retreat master suite, or high-end client lodging.
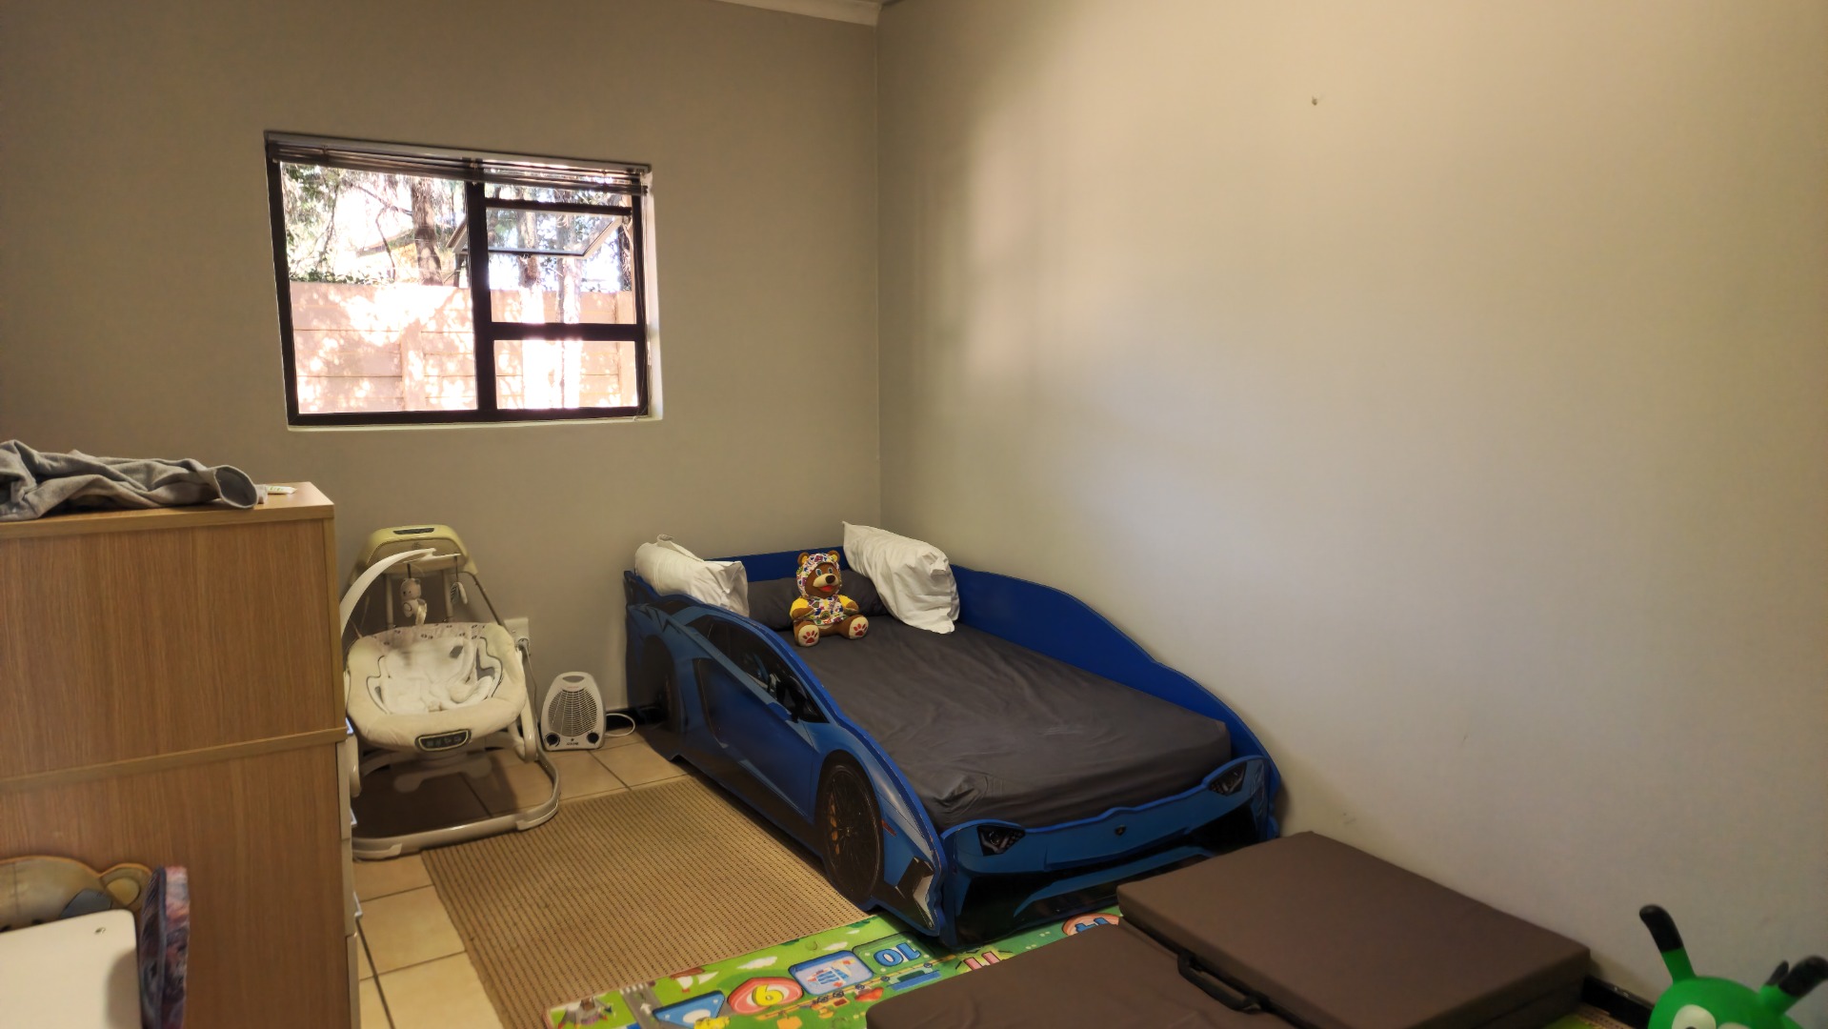
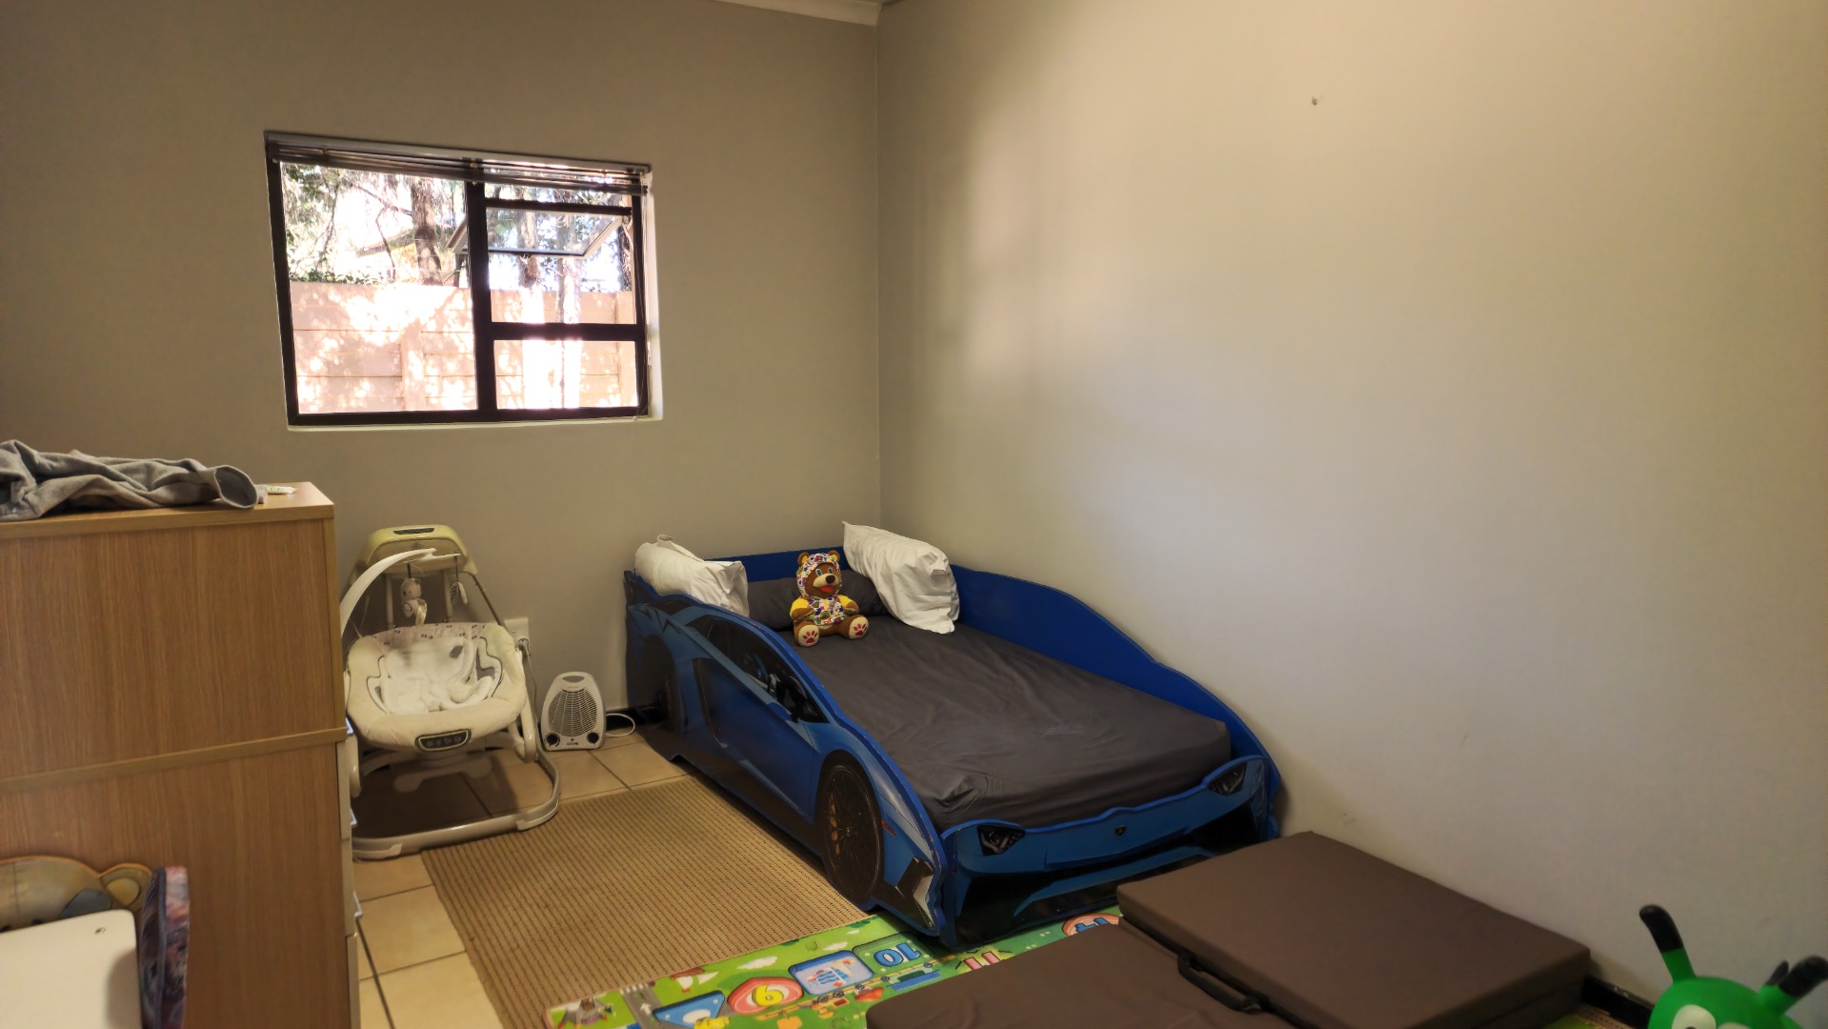
o First Floor: Master suite with lounge, vanity, kitchenette, strong room, and full marble-top en-suite bathroom. Two additional air-conditioned bedrooms (one with balcony access) and full modern bathrooms.
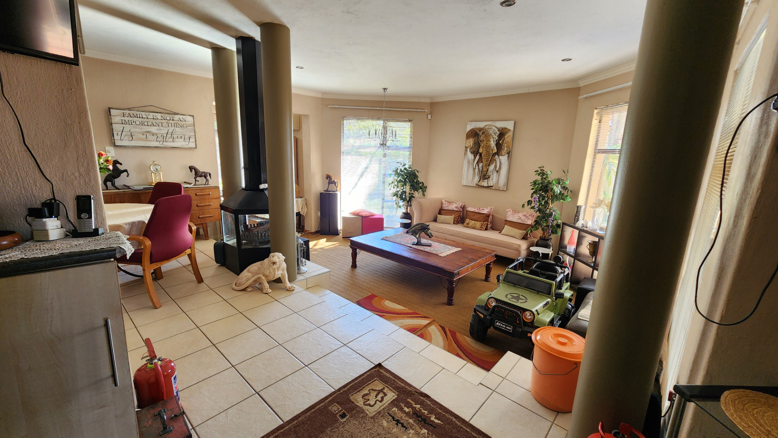
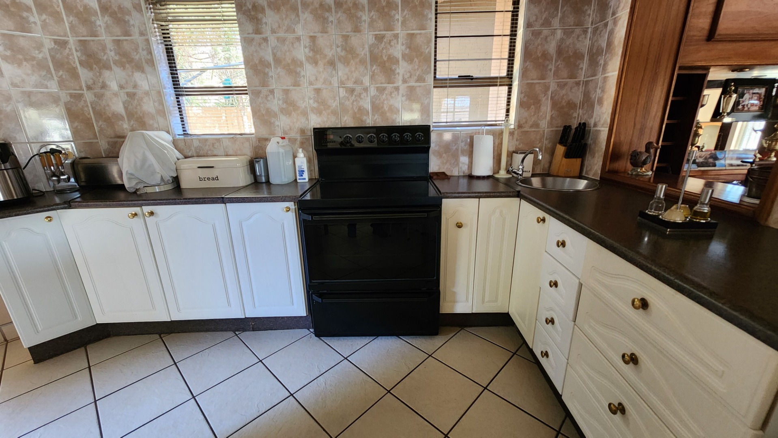
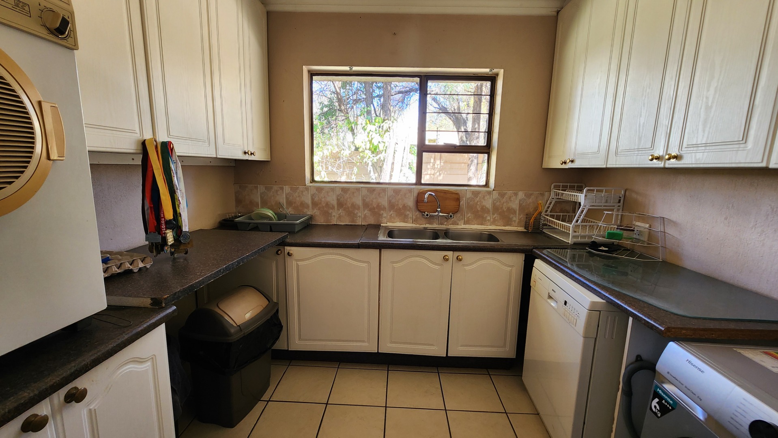
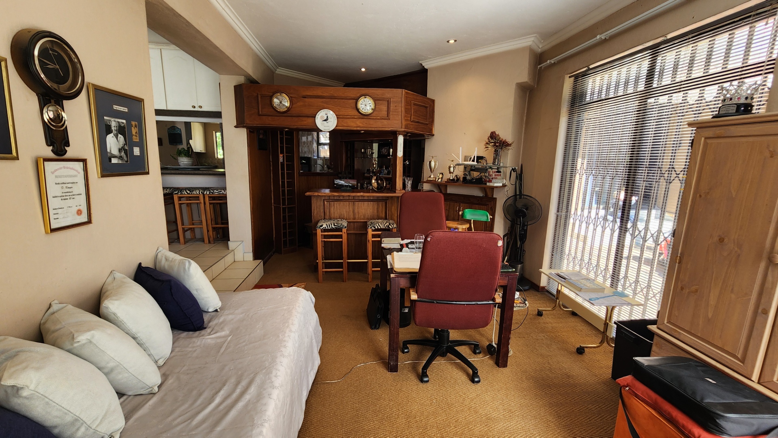
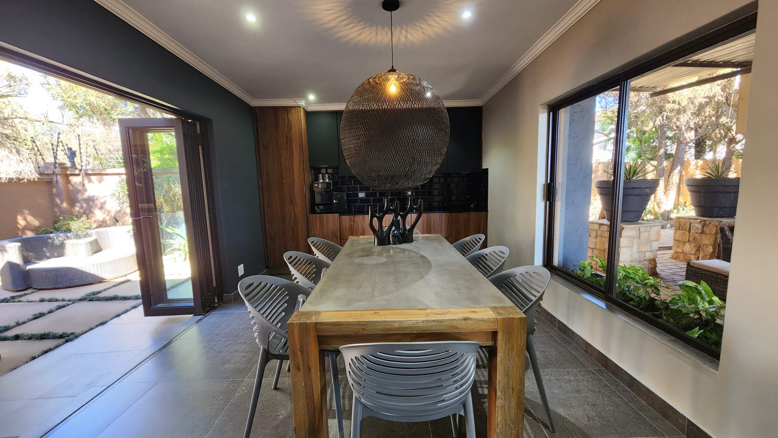
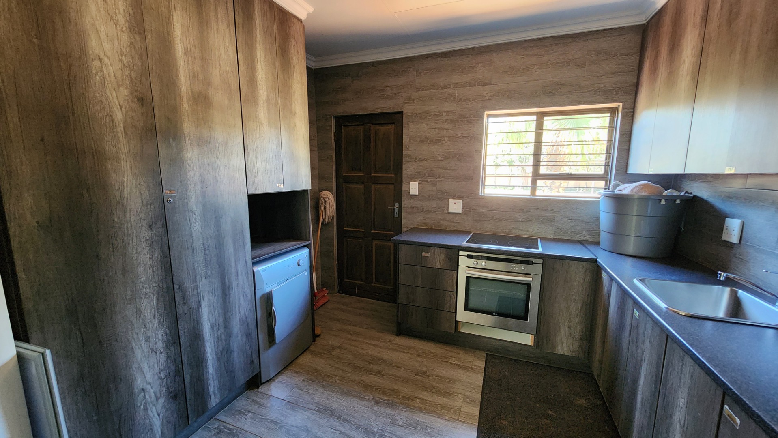
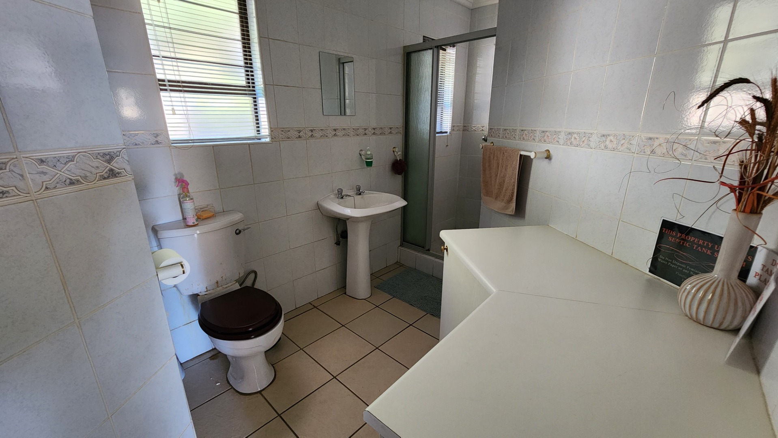
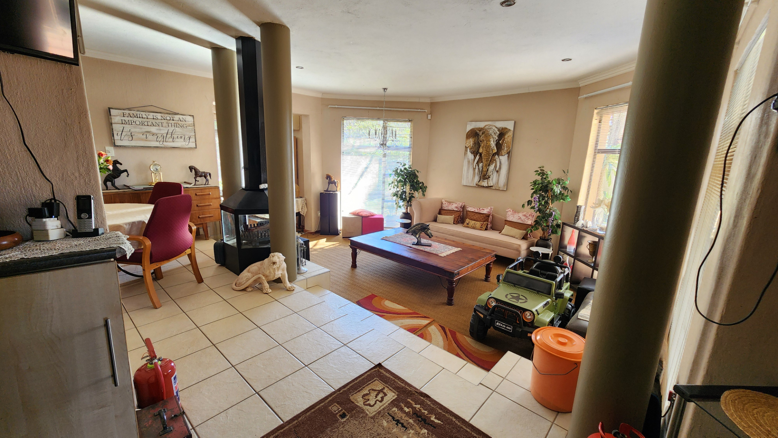
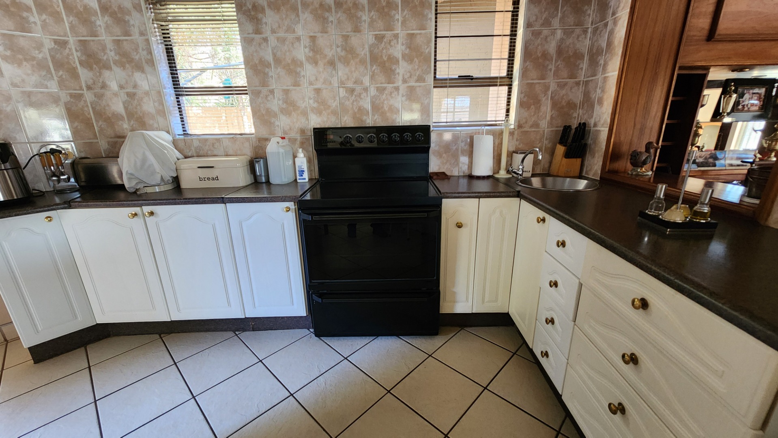
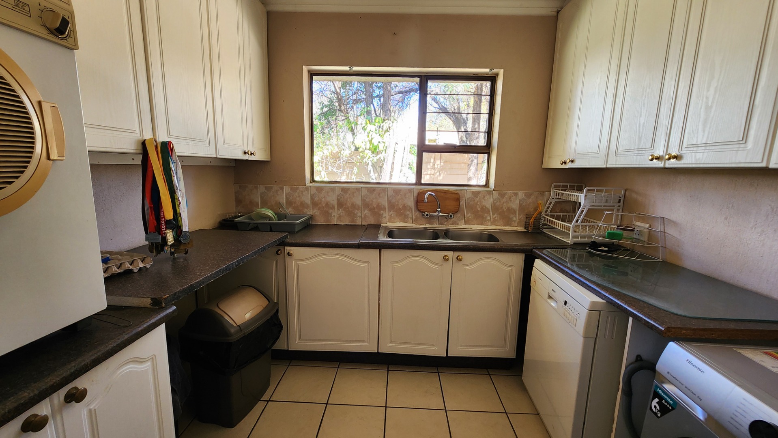
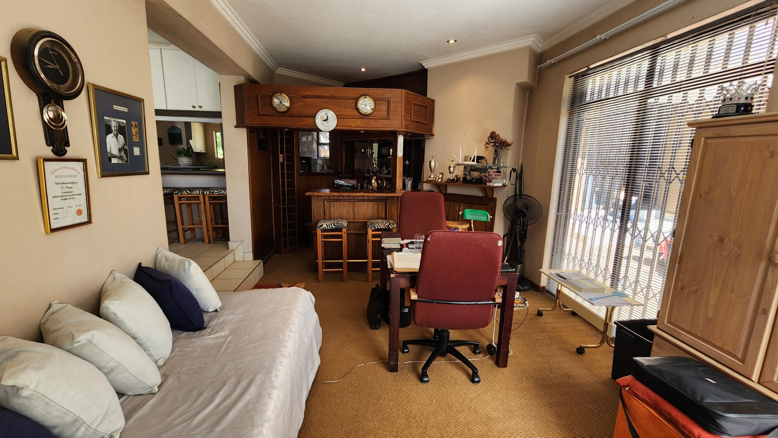
o Ground Floor: Open-plan lounge with fireplace, spacious kitchen with scullery and courtyard, and a dining/entertainment space with a built-in bar. Includes a guest bathroom with a shower.
• Self-Contained On-Site Lodging:
o Connected 1-Bedroom Flat: Attached to the main house with its own kitchen and bathroom.
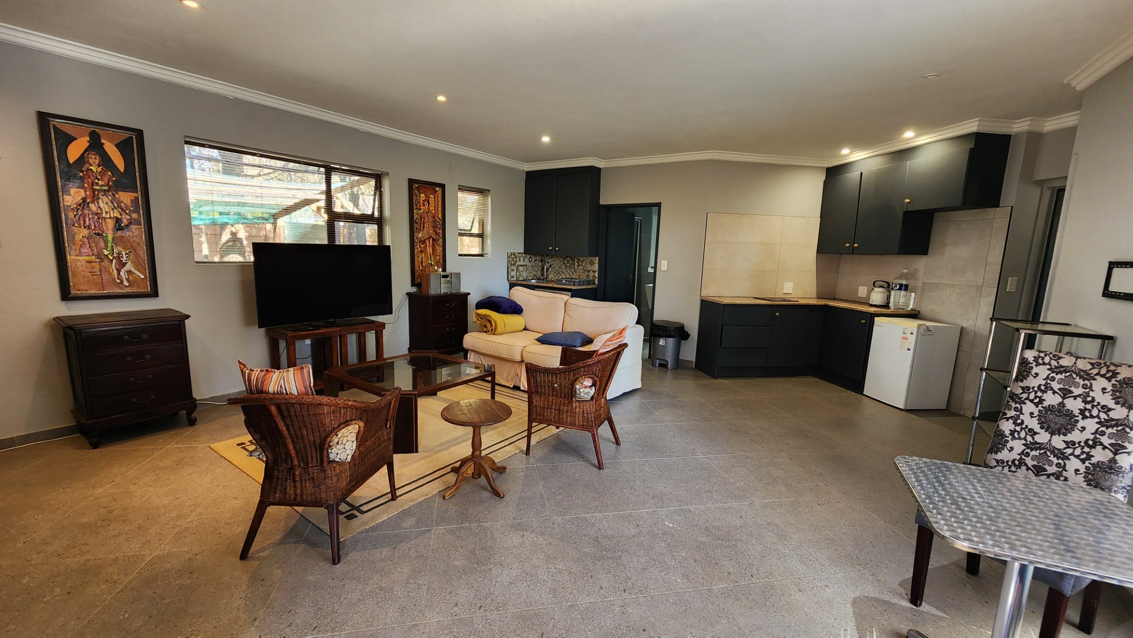
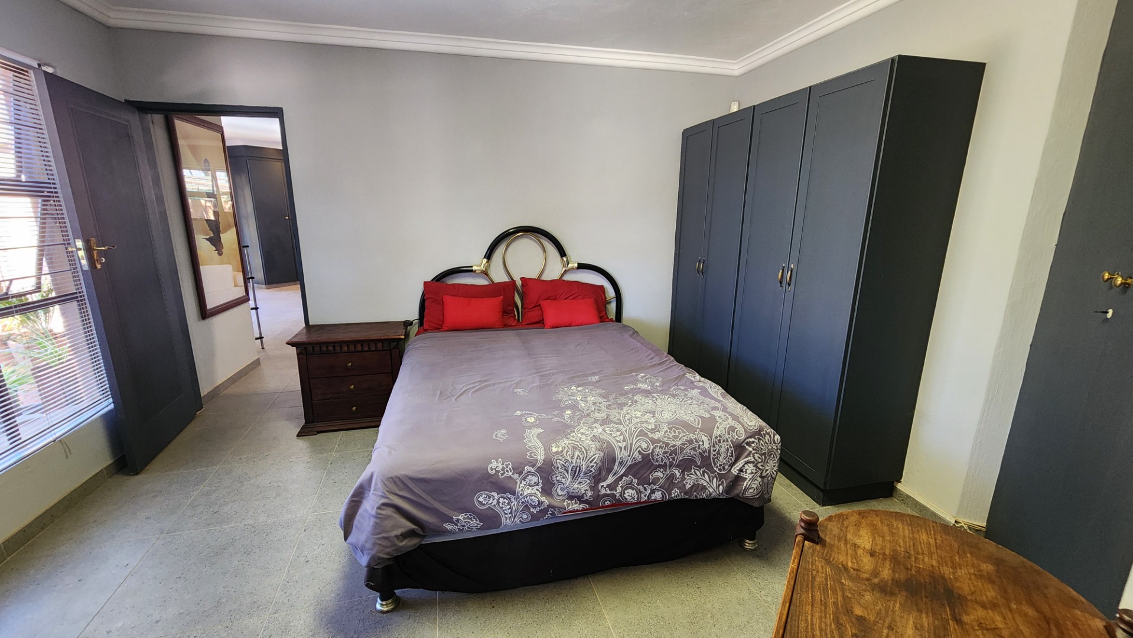
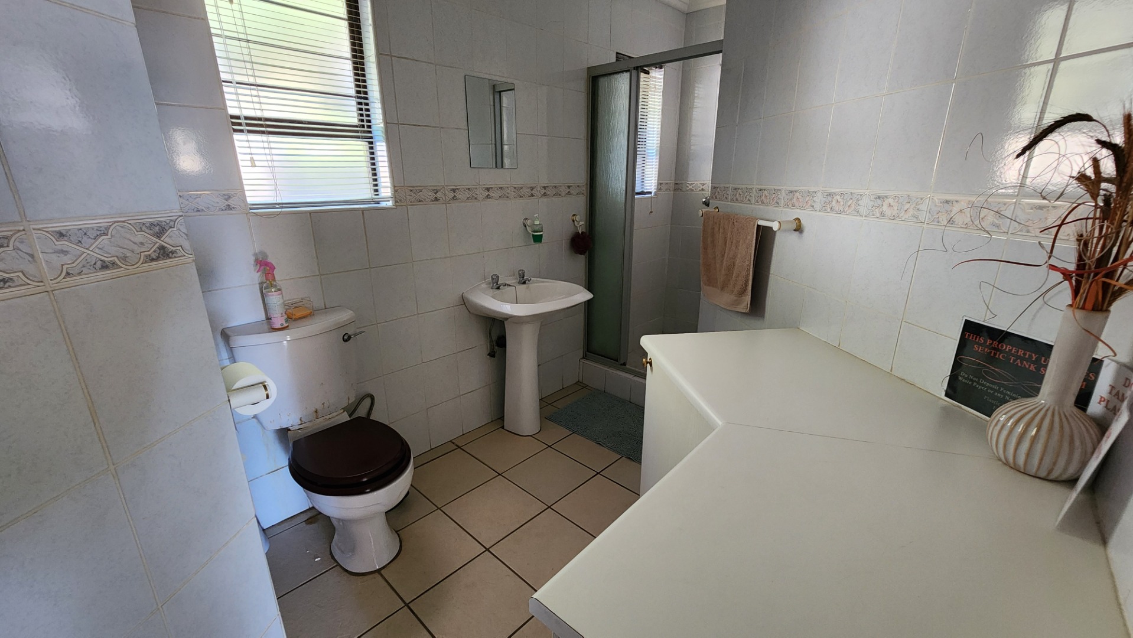
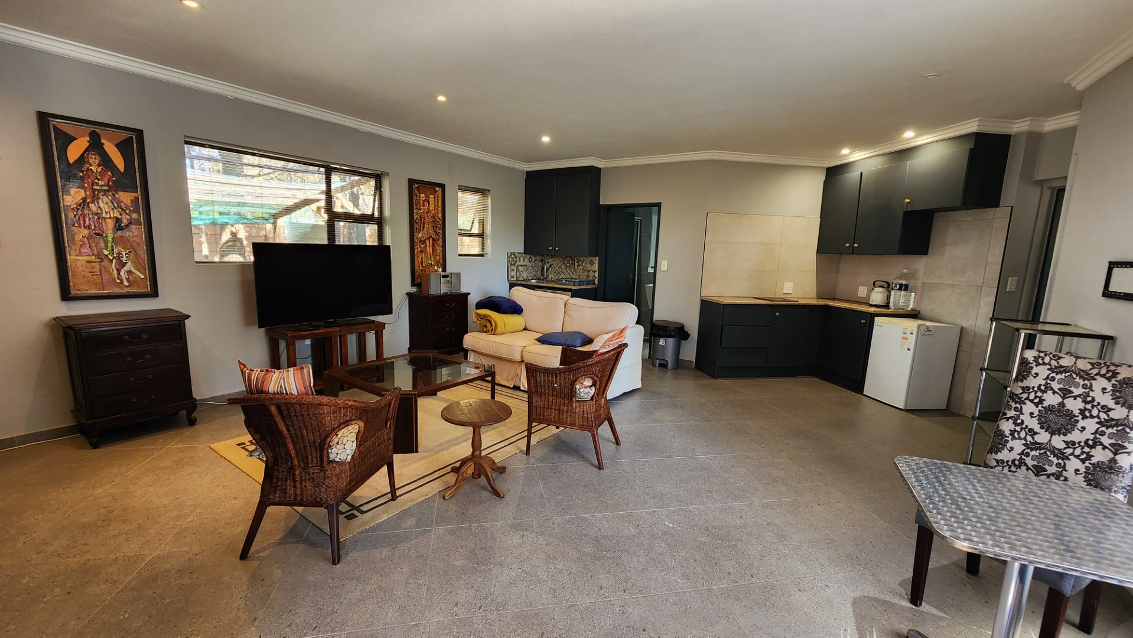
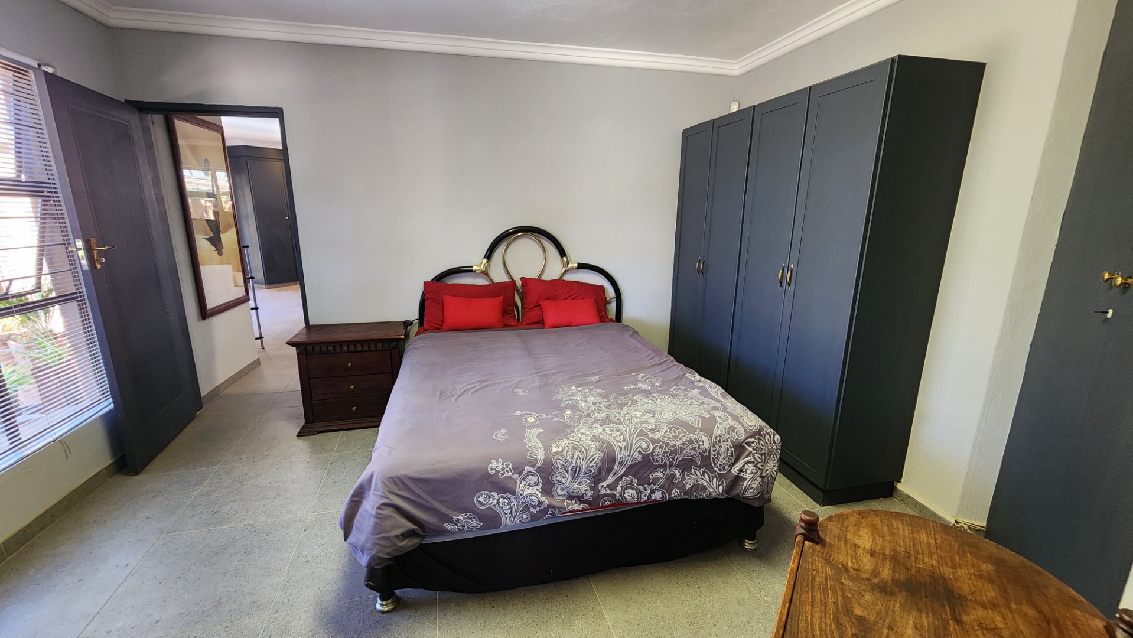
o Flat / Lapa (±83 m²): Open-plan living space with a queen bedroom, bathroom, gas hob kitchen, and stack doors leading to a private patio.
o Staff Quarters: 3-bedroom unit complete with its own kitchen and bathroom.
Administrative & Operational Spaces
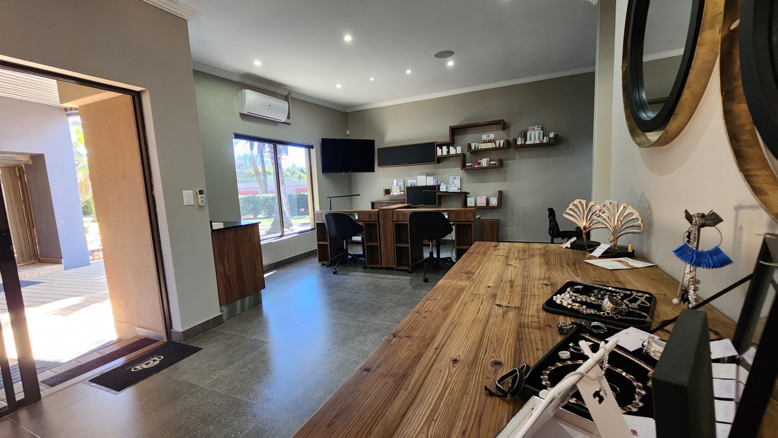
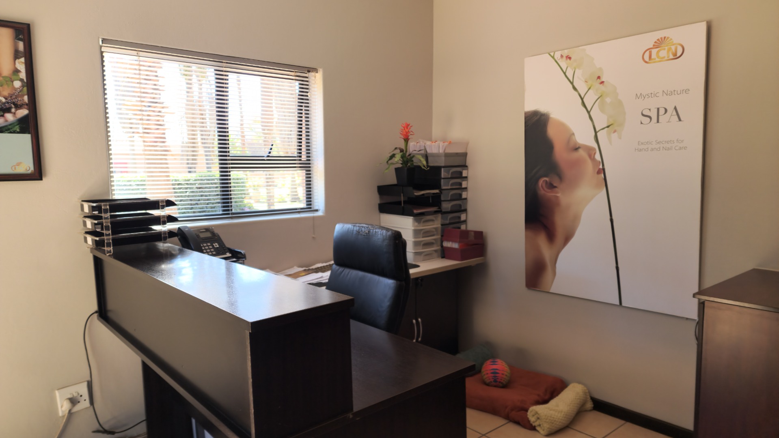
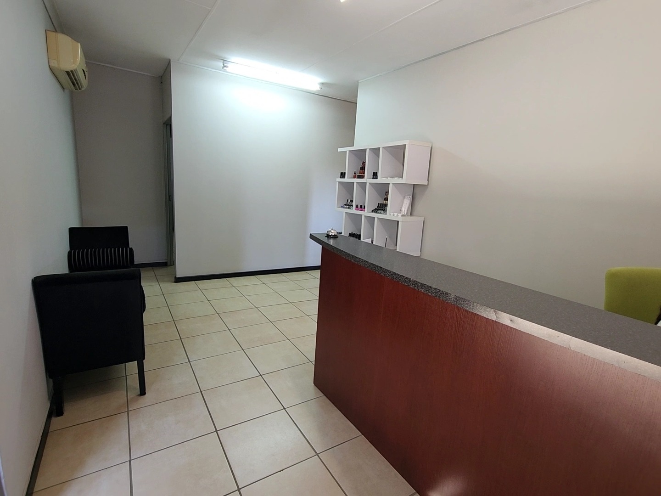
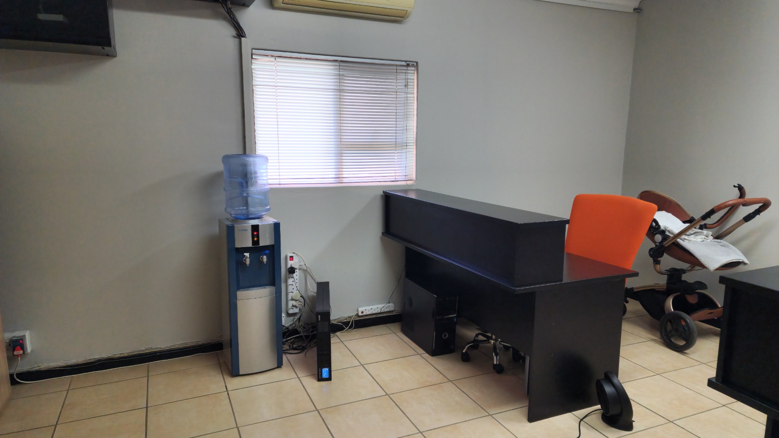
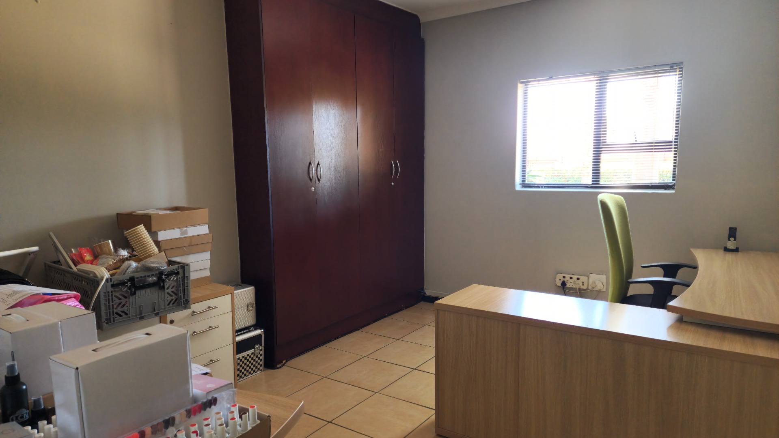
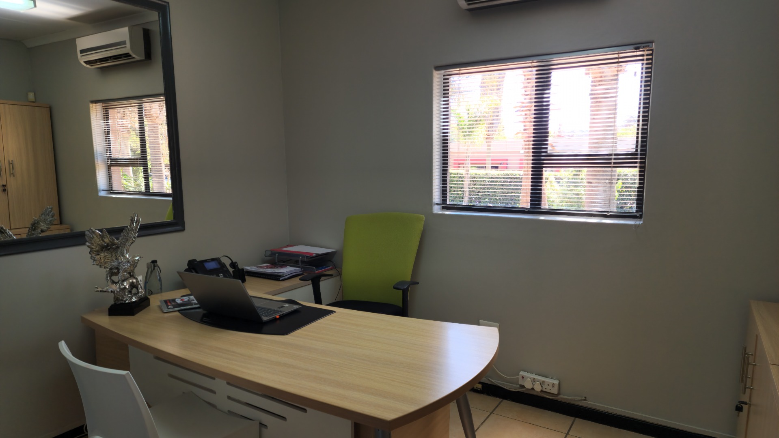
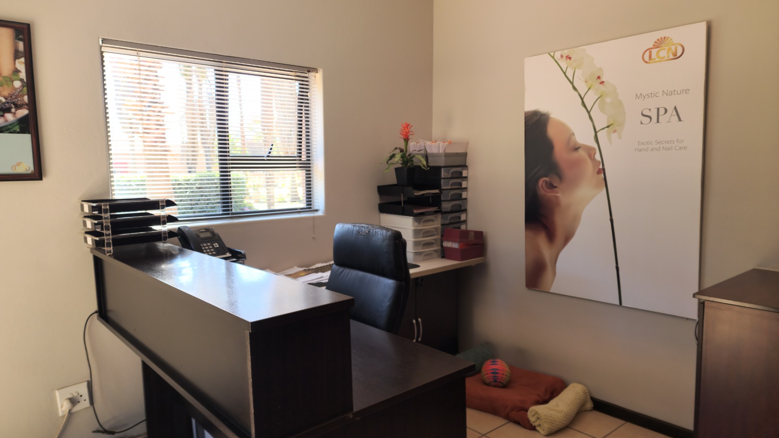
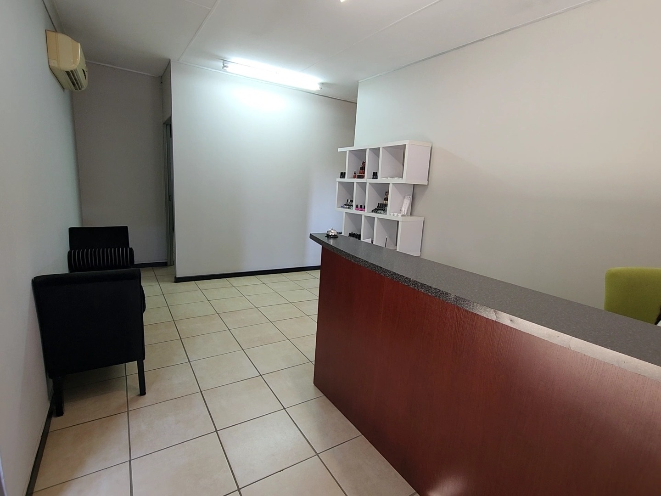
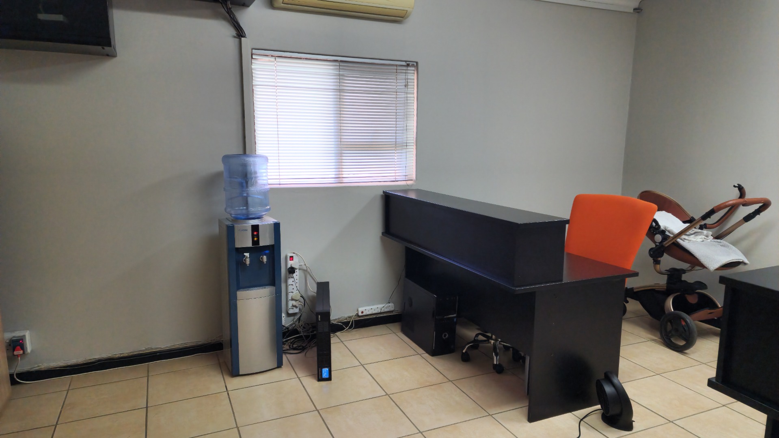
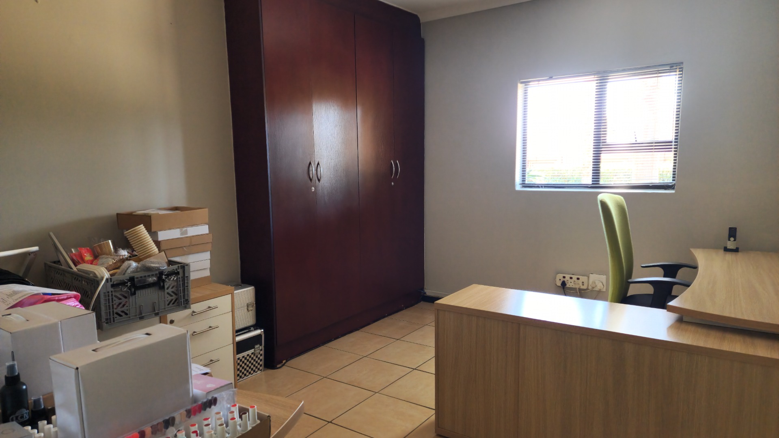
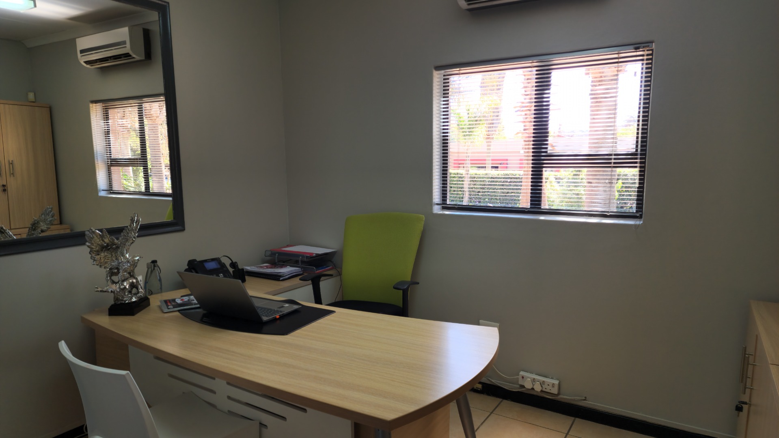
• Wellness Office & Consultation Building (±175 m²): Fully air-conditioned and tiled building ideal for practitioner consult rooms, administrative staff, or intake suites. Features 2 reception areas, 5 private offices (one configured for data servers), a kitchenette, pantry, storeroom, and full bathroom.
• Storage & Inventory Warehouse (±132 m²): Tiled and secure space connected to the main hall, featuring built-in cabinetry and CCTV-ideal for storing spa inventory, linens, and equipment. Includes additional tool sheds and storerooms on the grounds.
Key Estate Features & Security
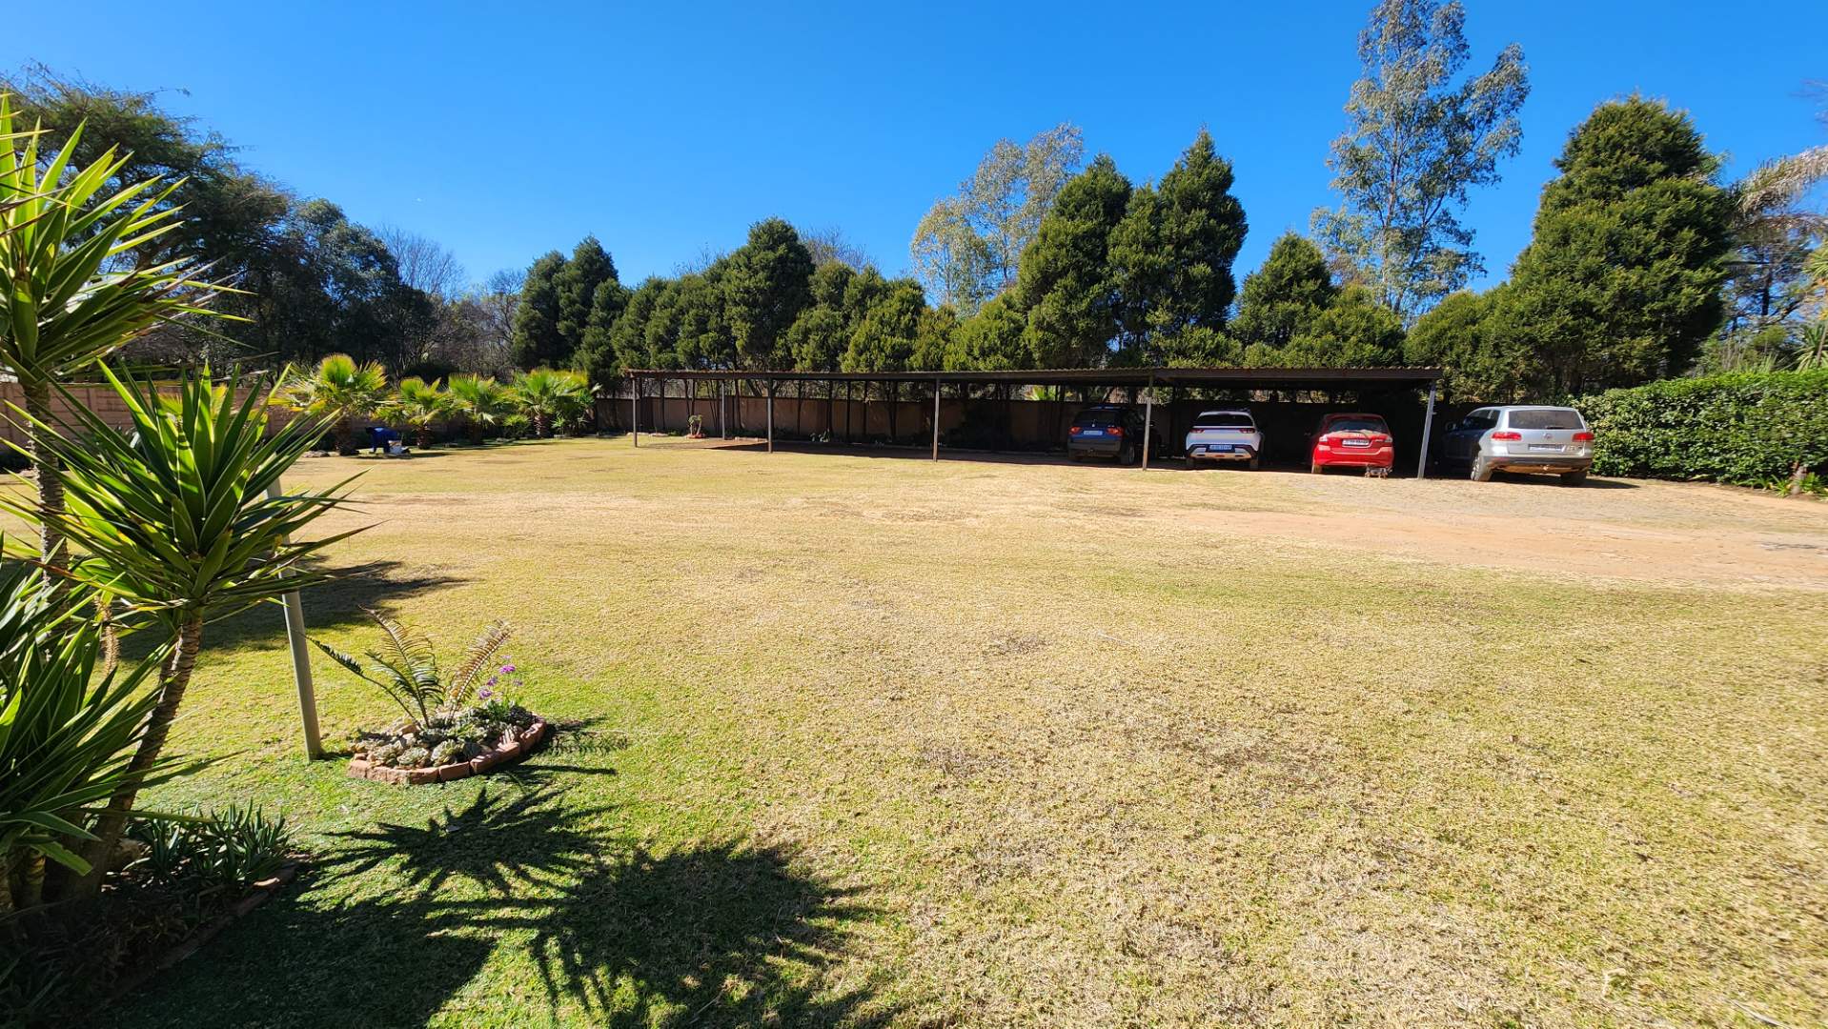
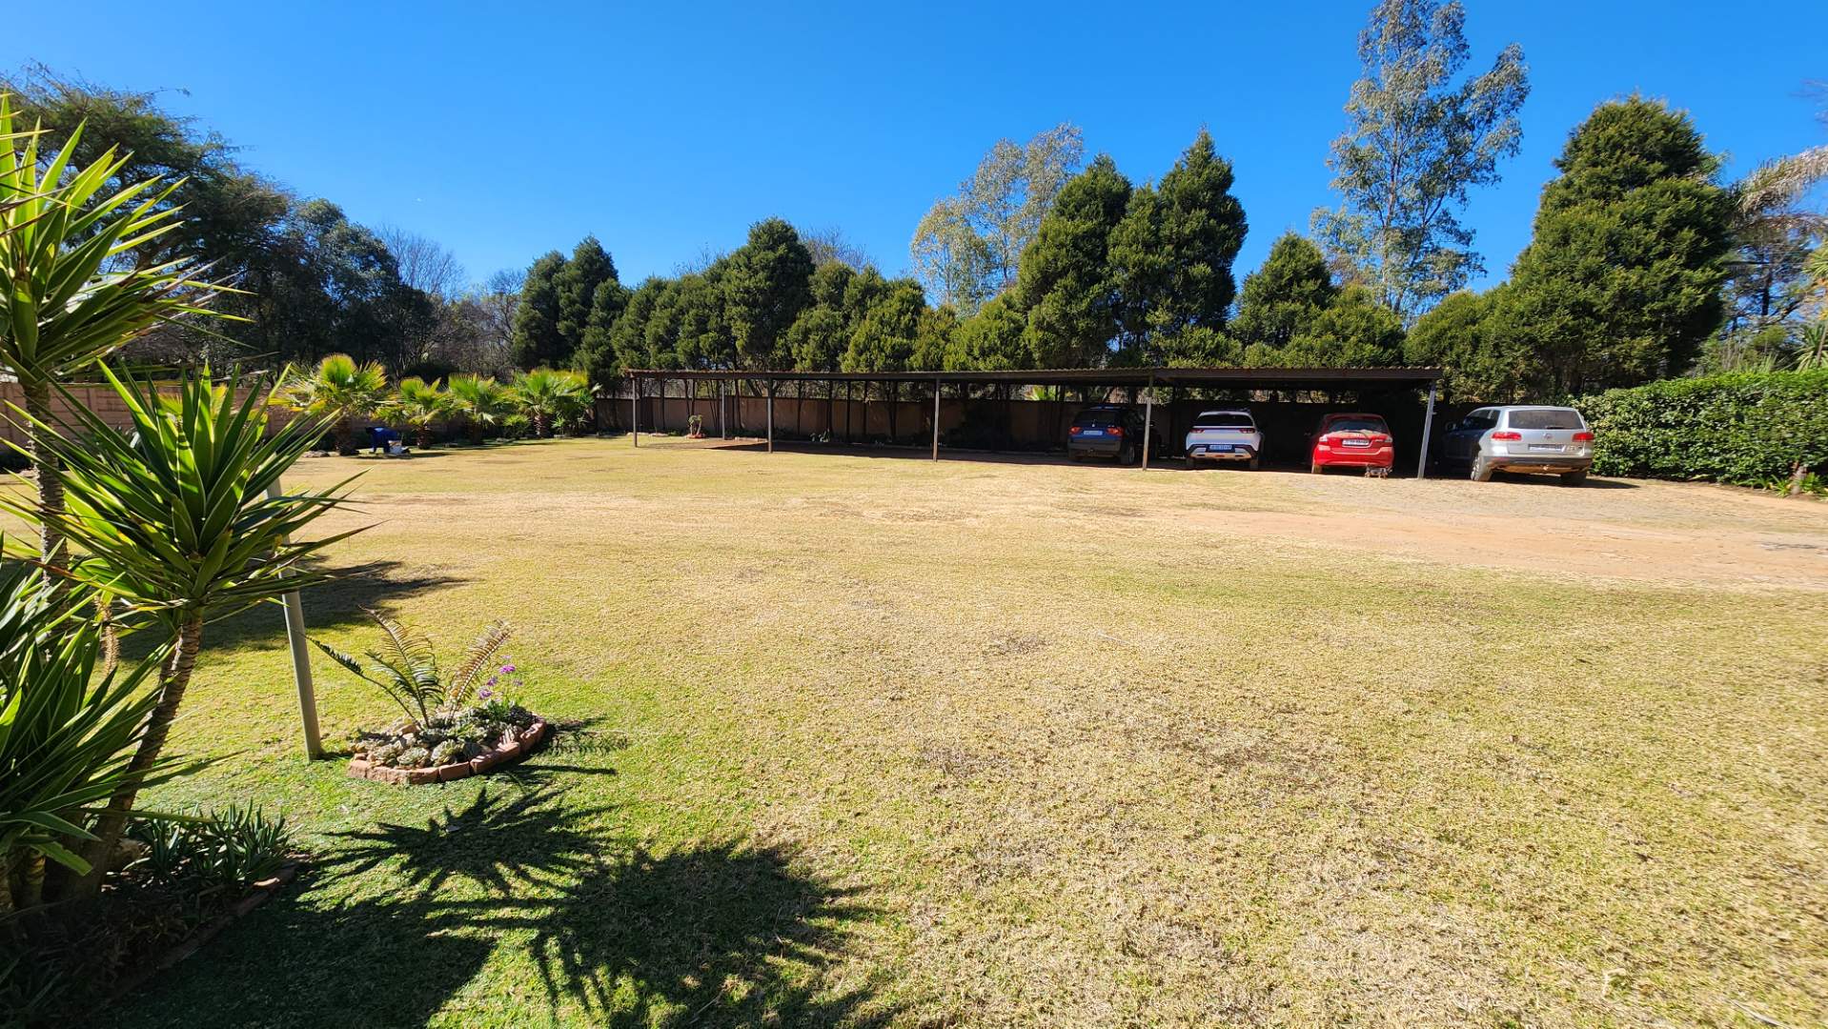
• Parking: 10 covered carports for clients, retreat guests, and staff, with ample additional open space.
• Utilities & Power: 3-phase electricity and a private borehole (pump required).
• Comprehensive Security: Electric fencing on top of perimeter walls, CCTV coverage, alarm system with interior/exterior beams, remote-controlled access gate, and 24/7-armed response connectivity.
Property Details
- 6 Bedrooms
- 5 Bathrooms
- 2 Ensuite
- 2 Lounges
- 2 Dining Area
Property Features
- Balcony
- Patio
- Staff Quarters
- Pets Allowed
- Access Gate
- Alarm
- Fire Place
- Pantry
- Guest Toilet
- Entrance Hall
- Paving
- Garden
| Bedrooms | 6 |
| Bathrooms | 5 |
| Floor Area | 990 m2 |
| Erf Size | 10 000.0 m2 |