- 3
- 2
- 2
- 216 m2
- 453.0 m2
Monthly Costs
Monthly Bond Repayment ZAR .
Calculated over years at % with no deposit. Change Assumptions
Affordability Calculator | Bond Costs Calculator | Bond Repayment Calculator | Apply for a BondBond Calculator

Disclaimer: The estimates contained on this webpage are provided for general information purposes and should be used as a guide only. While every effort is made to ensure the accuracy of the calculator, RE/MAX of Southern Africa cannot be held liable for any loss or damage arising directly or indirectly from the use of this calculator, including any incorrect information generated by this calculator, and/or arising pursuant to your reliance on such information.
Mun. Rates & Taxes: ZAR 1693.00
Monthly Levy: ZAR 3472.00
Property description
Sophisticated Family Residence in Secure Estate Community
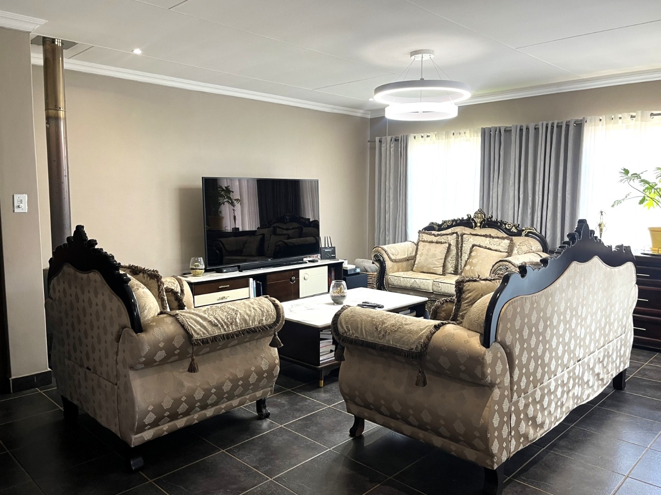
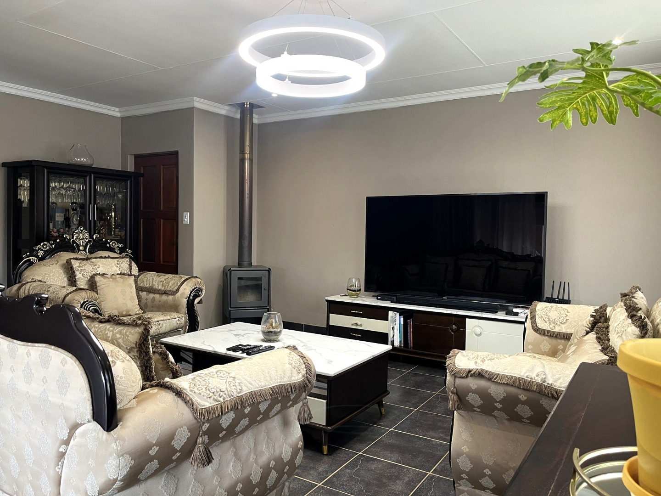
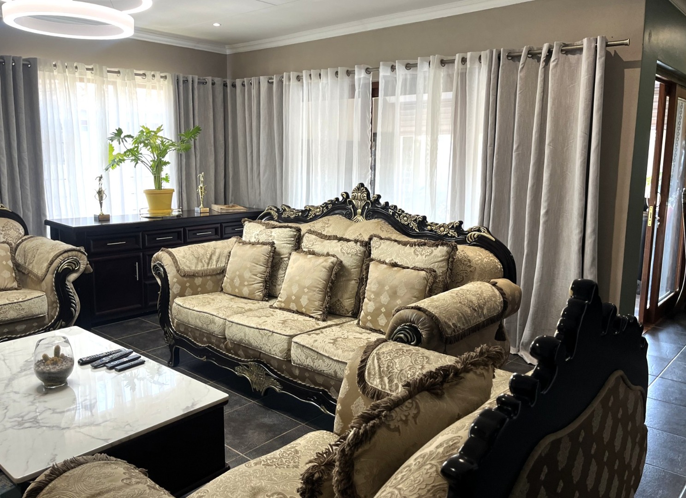
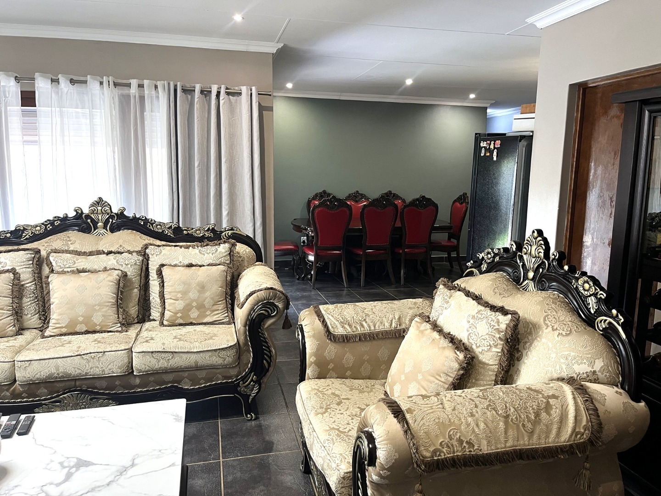
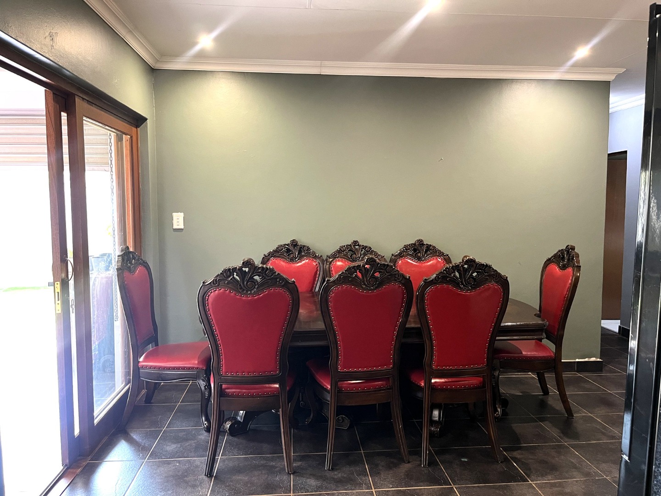
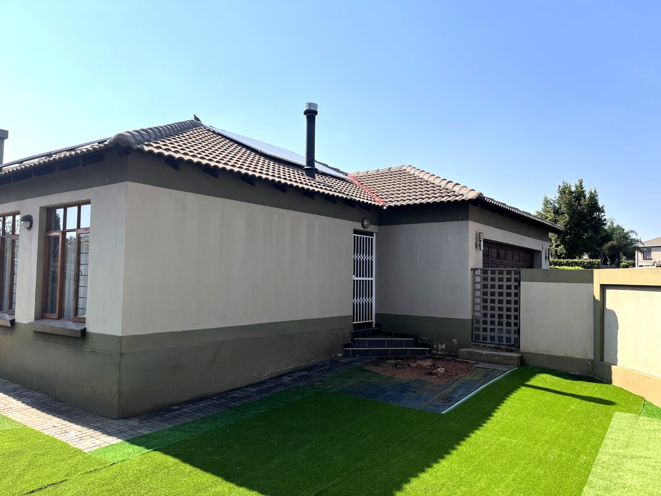
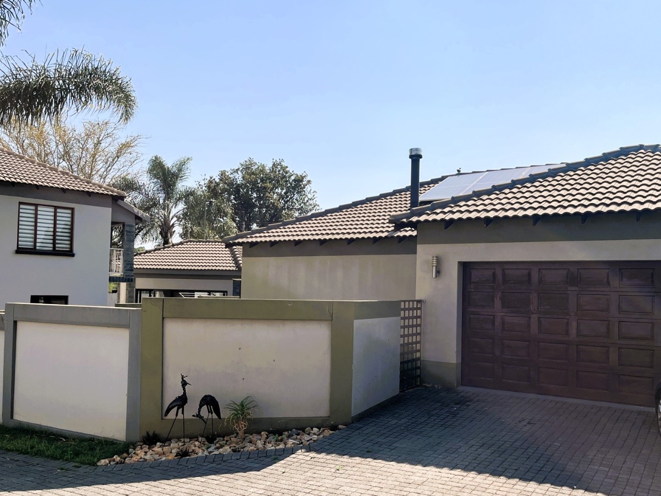
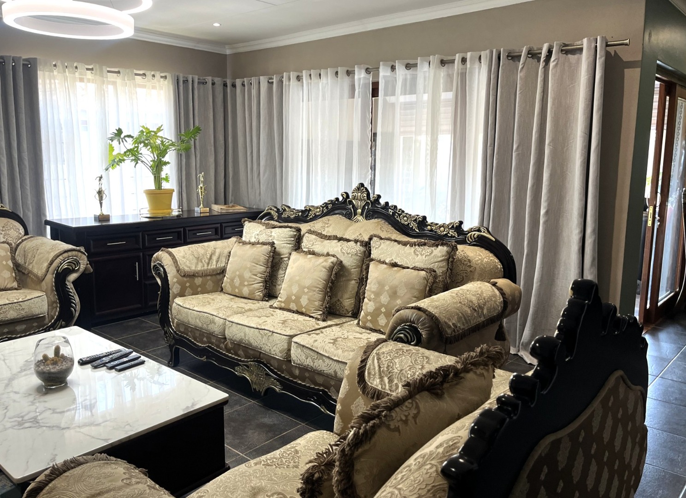
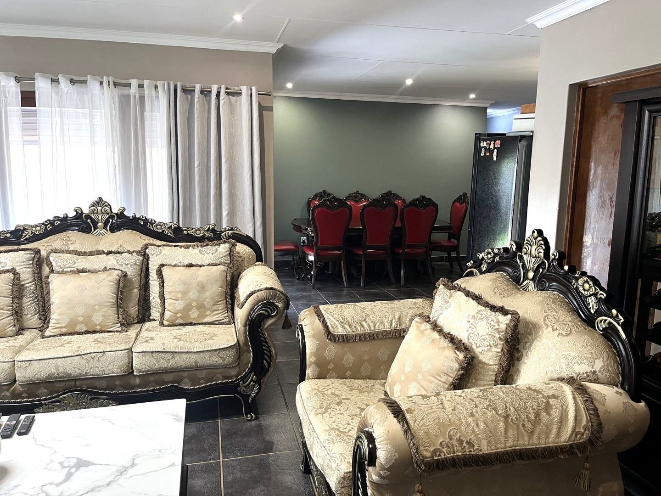
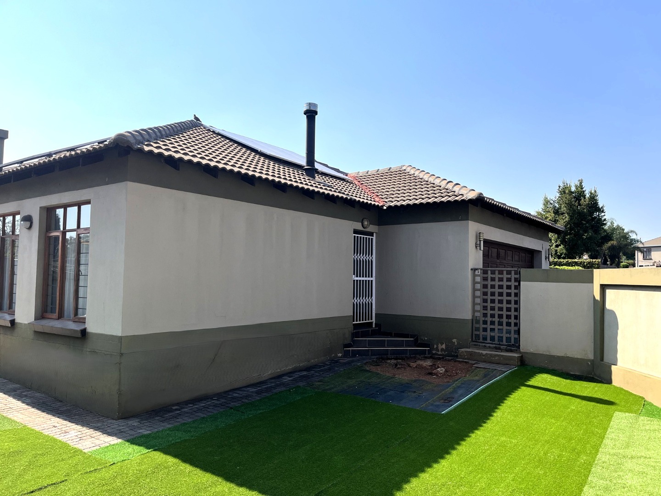
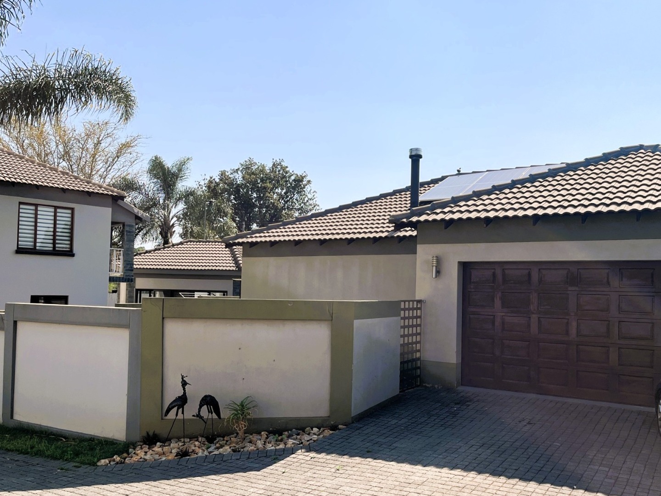
This distinguished residence comprises 216 square metres of meticulously designed living accommodation situated on a 453 square metre erf within an established security estate. The property exemplifies contemporary family living, seamlessly integrating comfortable interior spaces with expansive outdoor entertainment facilities. Natural illumination permeates the residence through strategically positioned windows and glass sliding doors, establishing an elegant connection between interior and exterior environments.
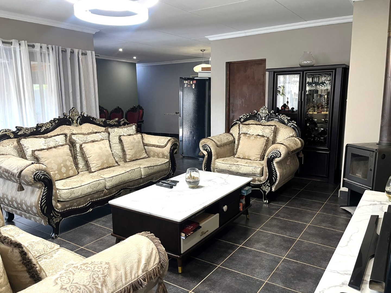
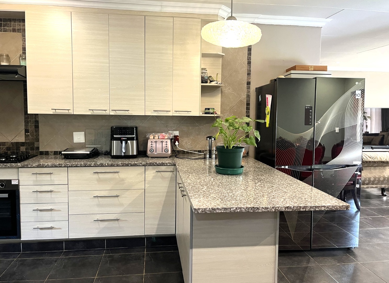
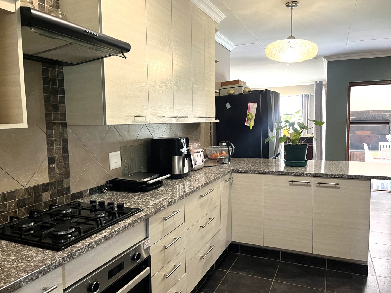
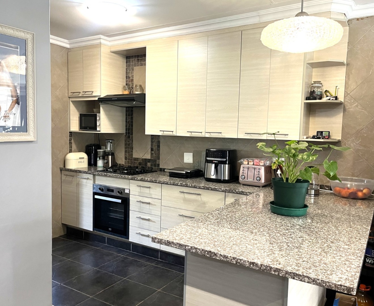
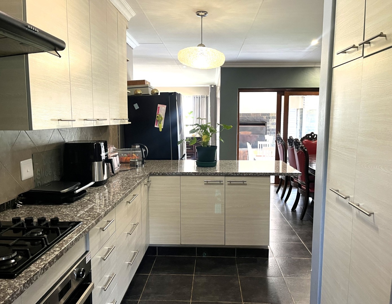
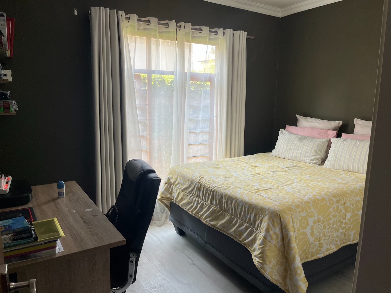
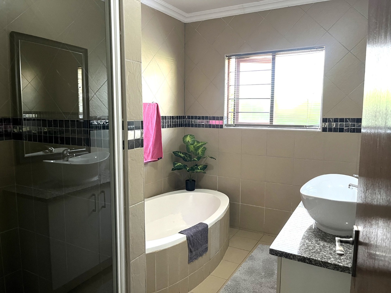
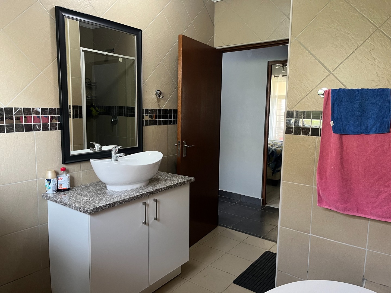
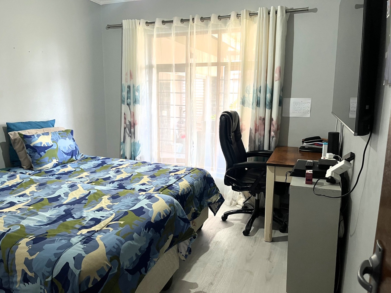
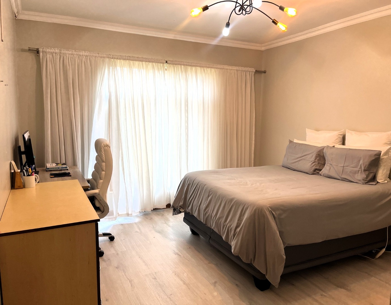
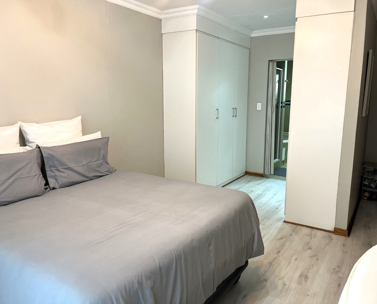
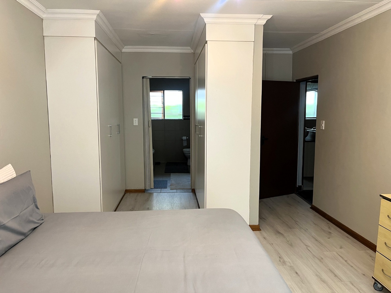
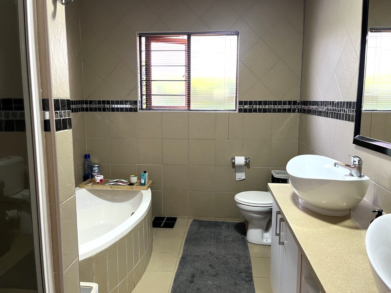
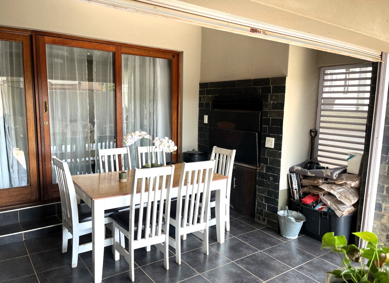
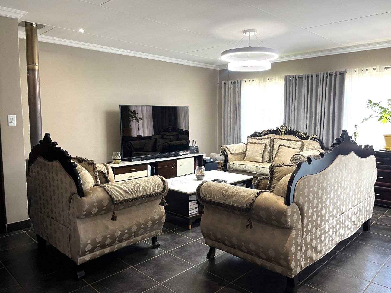
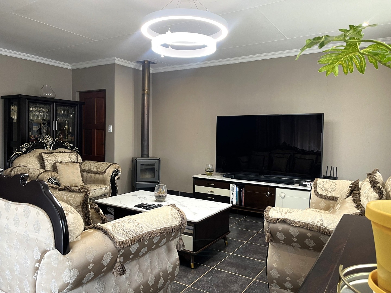
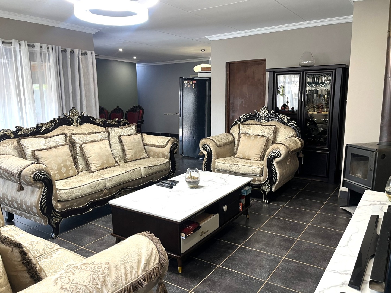
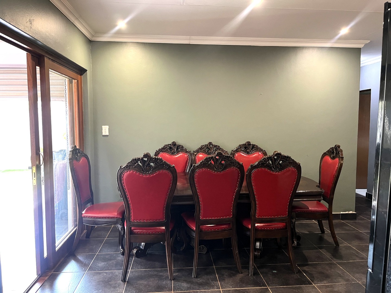
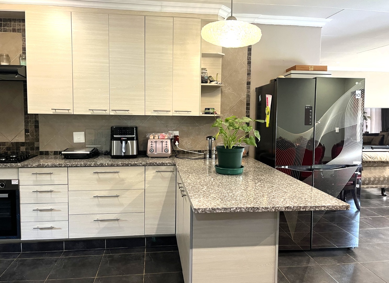
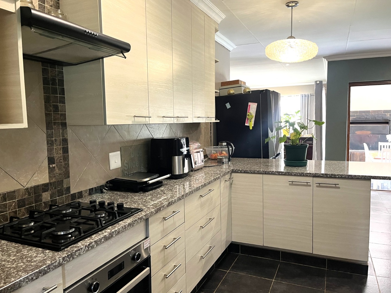
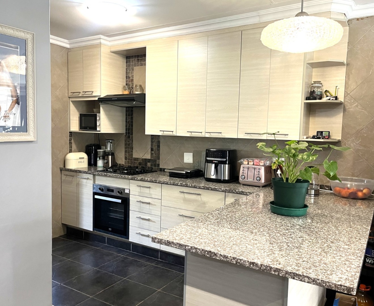
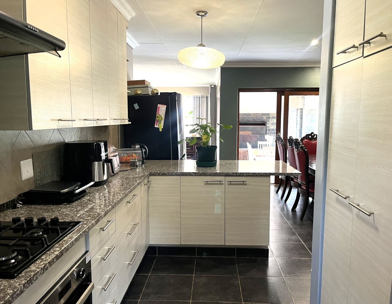
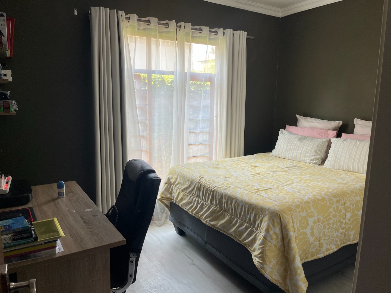
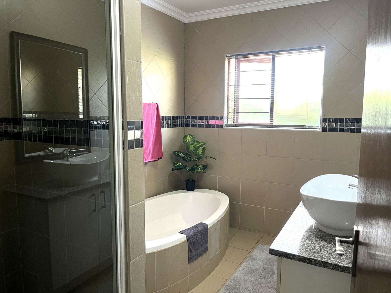
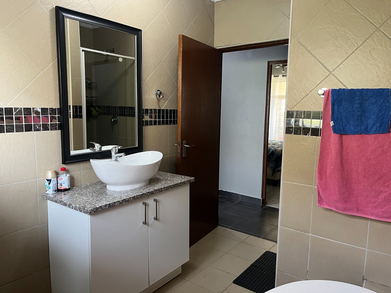
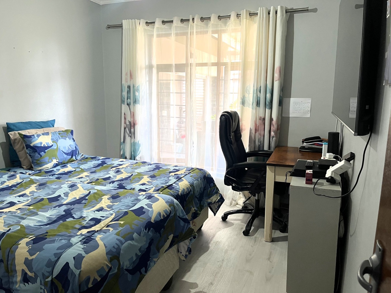
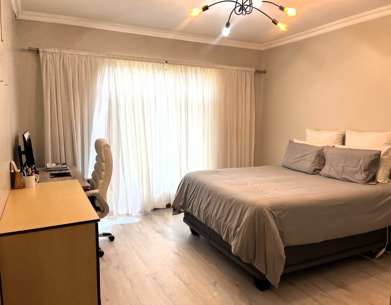
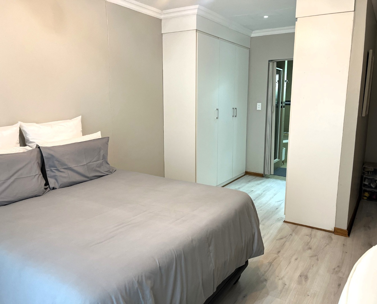
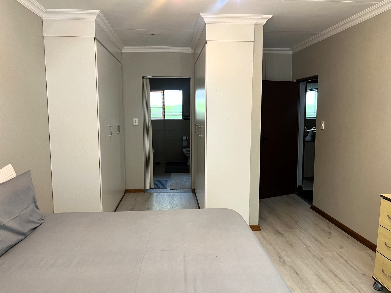
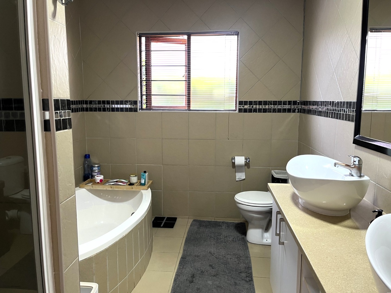
The open-plan kitchen, dining and lounge configuration represents the residence's central hub, featuring light cabinetry, granite countertops, gas cooking facilities and a built-in oven. Three generously proportioned bedrooms and two bathrooms accommodate family requirements, with the principal bedroom benefiting from a private en-suite facility. A dedicated family television room and separate braai room provide additional versatile living spaces, whilst an integrated fireplace establishes a refined ambiance throughout the home.
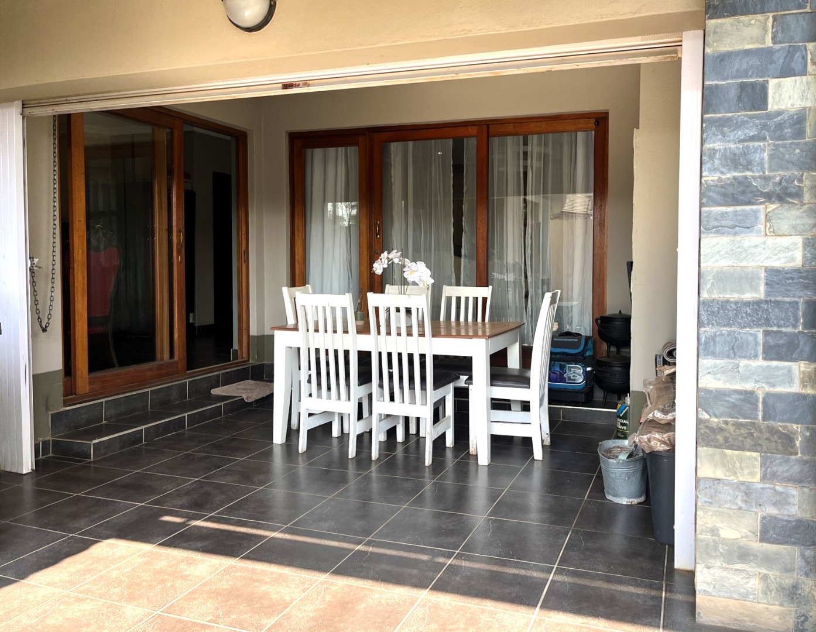
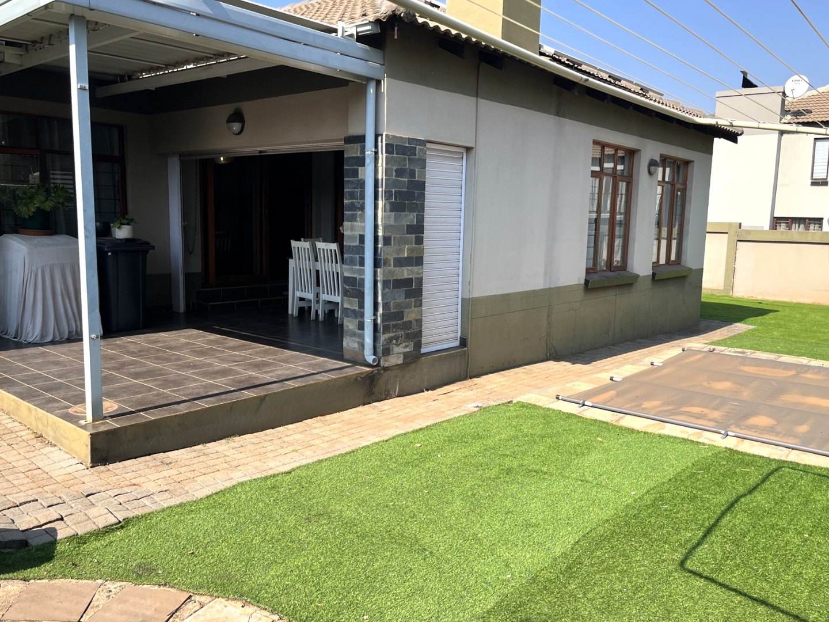
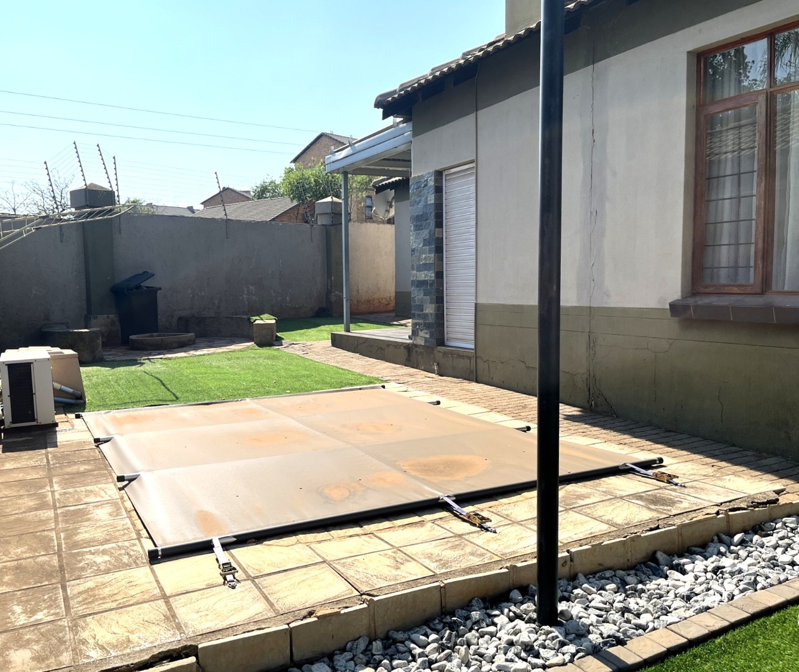
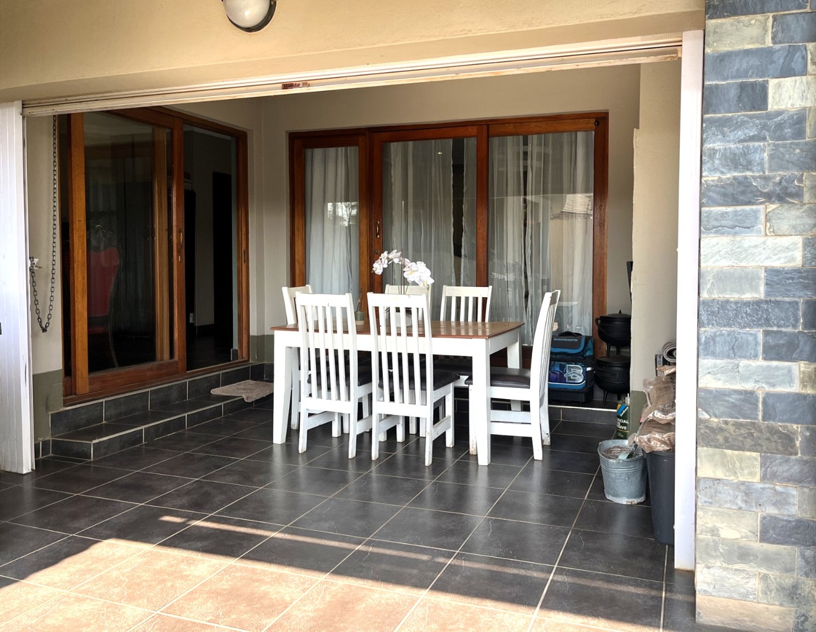
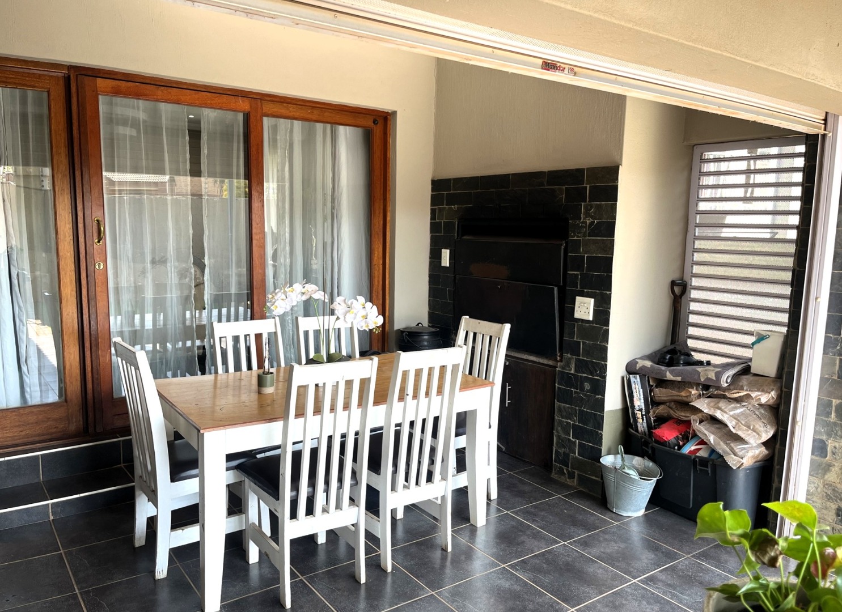
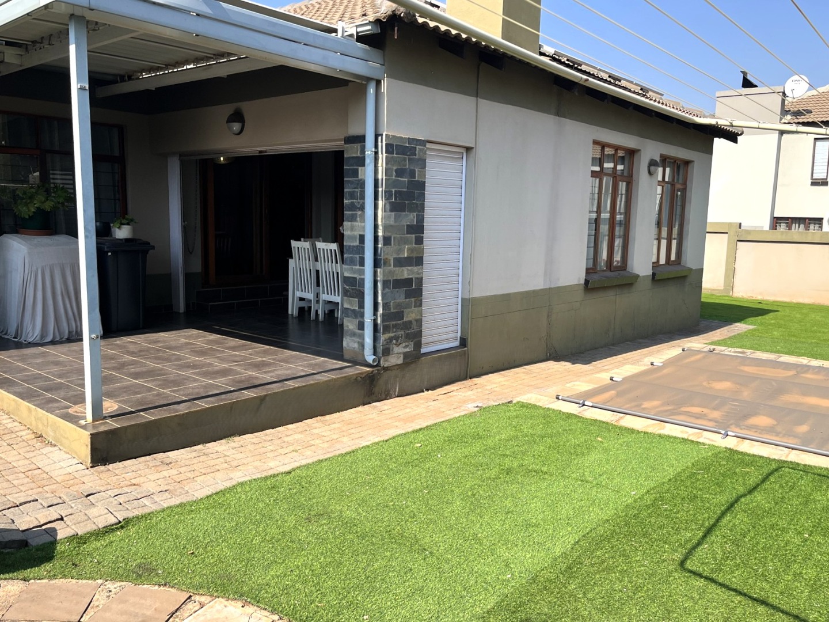
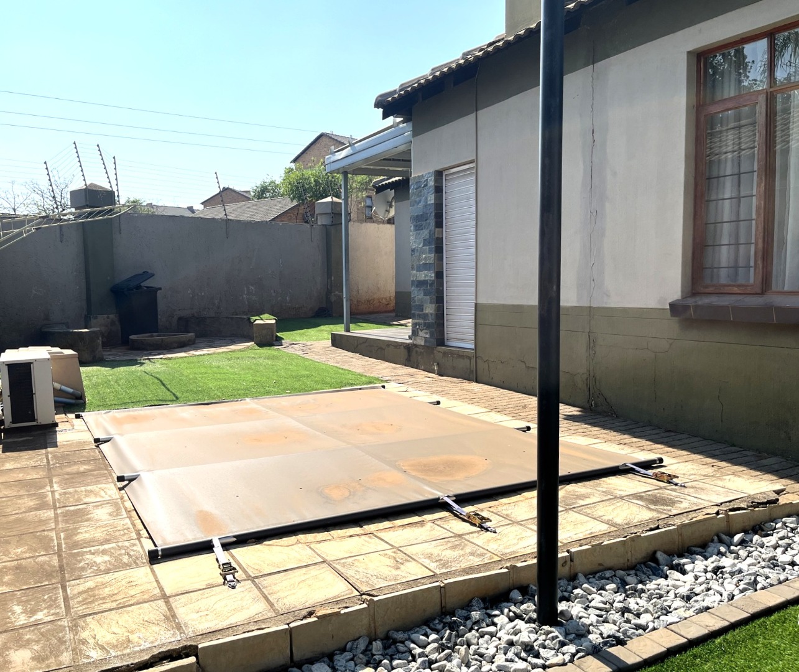
The outdoor environment has been thoughtfully developed for sophisticated entertaining and leisure pursuits. An expansive patio, swimming pool and professionally landscaped garden create an exceptional setting for social gatherings or private relaxation. A built-in braai facility and fire pit further enhance the outdoor entertainment experience. The property incorporates dual garages, comprehensive paving, an automated irrigation system and fibre connectivity. Positioned within a secure estate featuring 24-hour security and controlled access, the residence provides substantial peace of mind whilst welcoming pet ownership.
Key Features
3 bedrooms, 2 bathrooms
Open-plan kitchen, dining, lounge
Swimming pool and patio
Dual garages with automation
24-hour estate security
Enquire now to make this home yours.
Property Details
- 3 Bedrooms
- 2 Bathrooms
- 2 Garages
- 1 Ensuite
- 1 Lounges
- 1 Dining Area
Property Features
- Patio
- Pool
- Pets Allowed
- Access Gate
- Kitchen
- Built In Braai
- Fire Place
- Irrigation System
- Paving
- Family TV Room
| Bedrooms | 3 |
| Bathrooms | 2 |
| Garages | 2 |
| Floor Area | 216 m2 |
| Erf Size | 453.0 m2 |
Contact the Agent

Lezáne Maré
Full Status Property Practitioner