- 3
- 3.5
- 2
- 270 m2
- 895.0 m2
Monthly Costs
Monthly Bond Repayment ZAR .
Calculated over years at % with no deposit. Change Assumptions
Affordability Calculator | Bond Costs Calculator | Bond Repayment Calculator | Apply for a BondBond Calculator

Disclaimer: The estimates contained on this webpage are provided for general information purposes and should be used as a guide only. While every effort is made to ensure the accuracy of the calculator, RE/MAX of Southern Africa cannot be held liable for any loss or damage arising directly or indirectly from the use of this calculator, including any incorrect information generated by this calculator, and/or arising pursuant to your reliance on such information.
Mun. Rates & Taxes: ZAR 2308.00
Monthly Levy: ZAR 2600.00
Property description
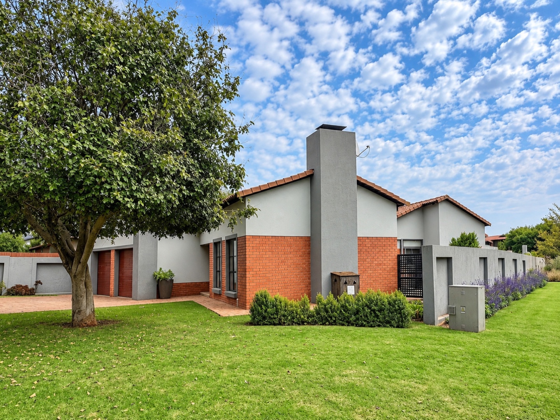
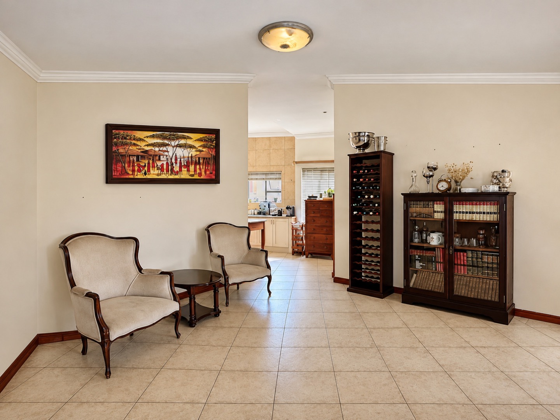
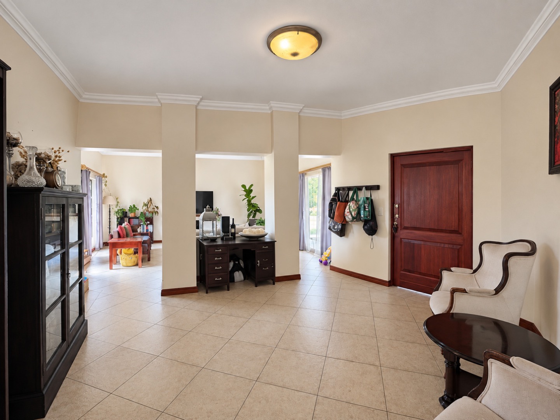
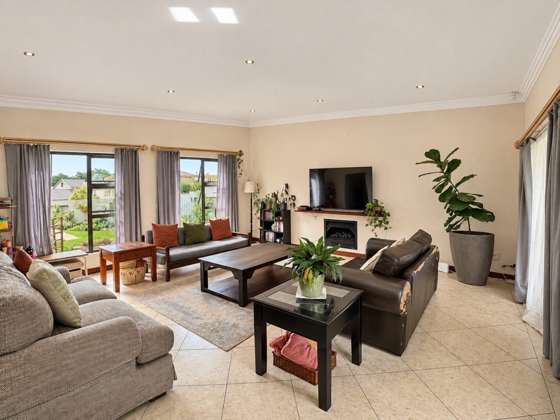
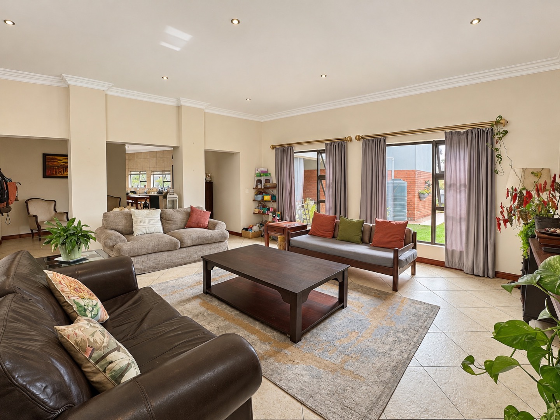
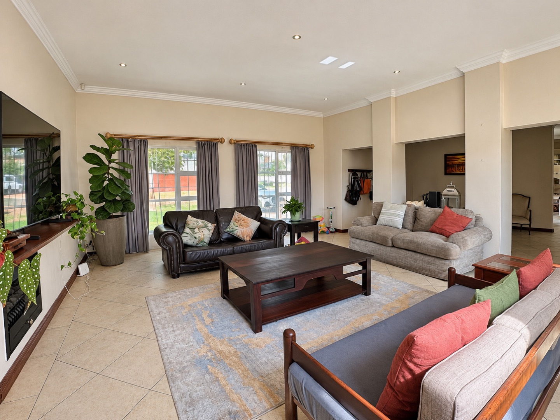
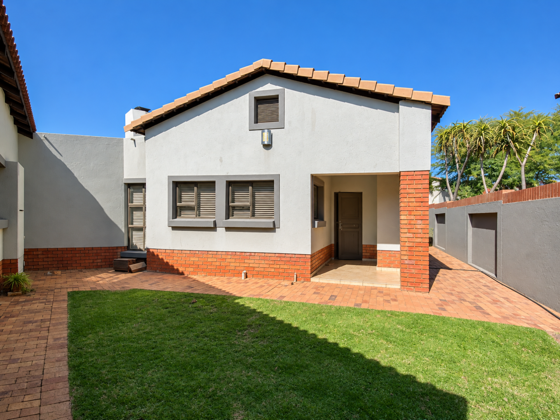
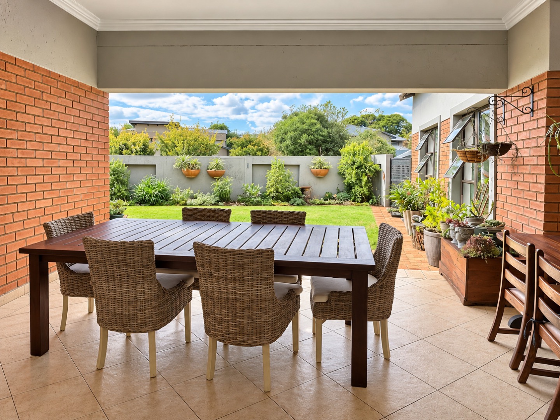
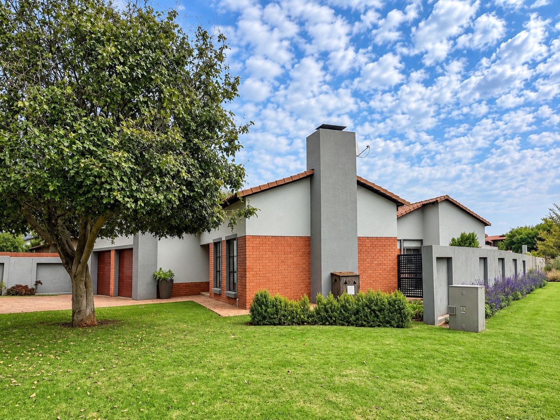
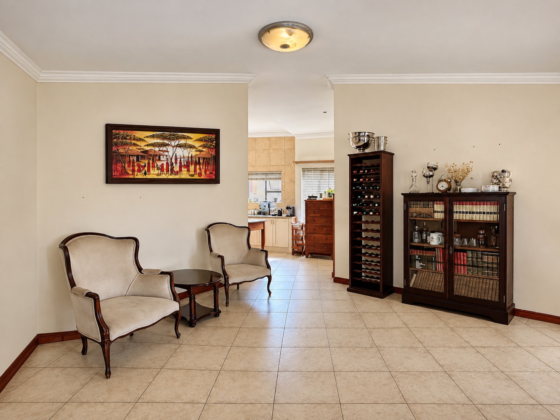
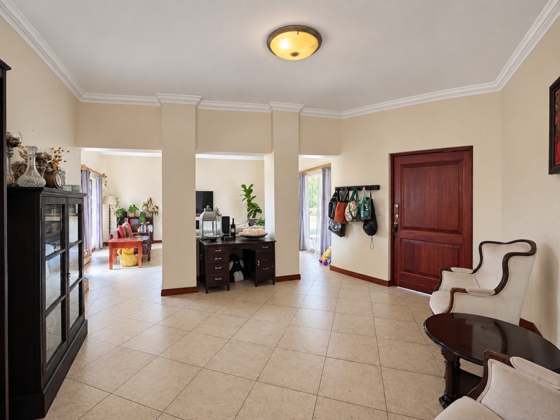
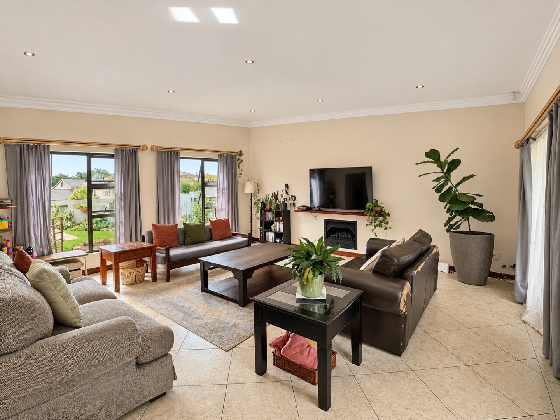
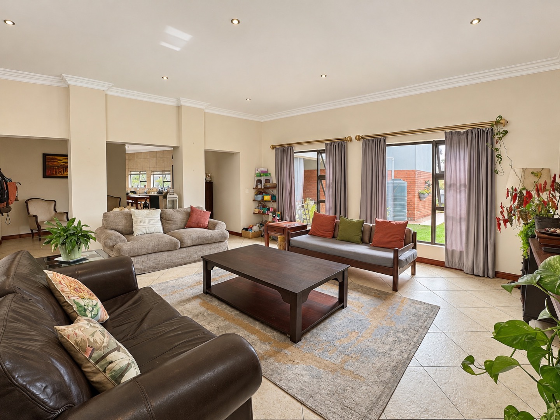
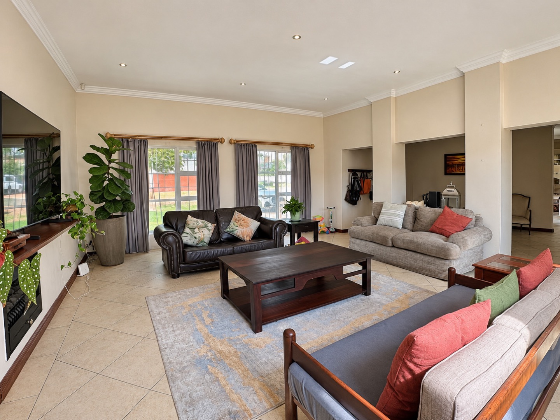
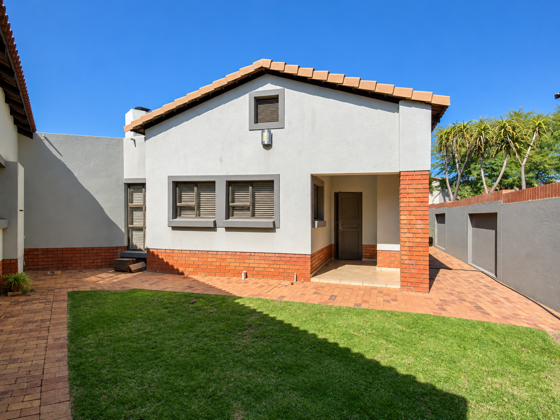
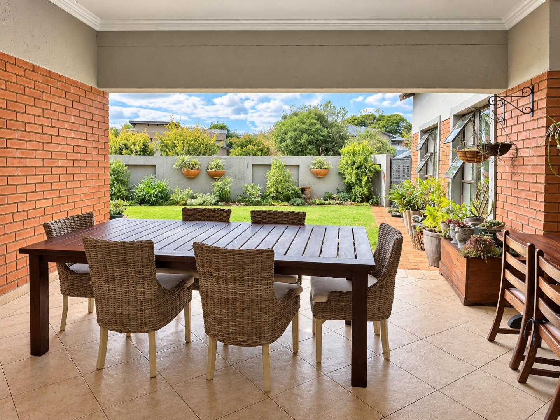
Set on a spacious corner stand in Newmark Estate, Pretoria, this single-storey home features open-plan living areas with a fireplace. The covered patio has a built-in braai and overlooks the garden.
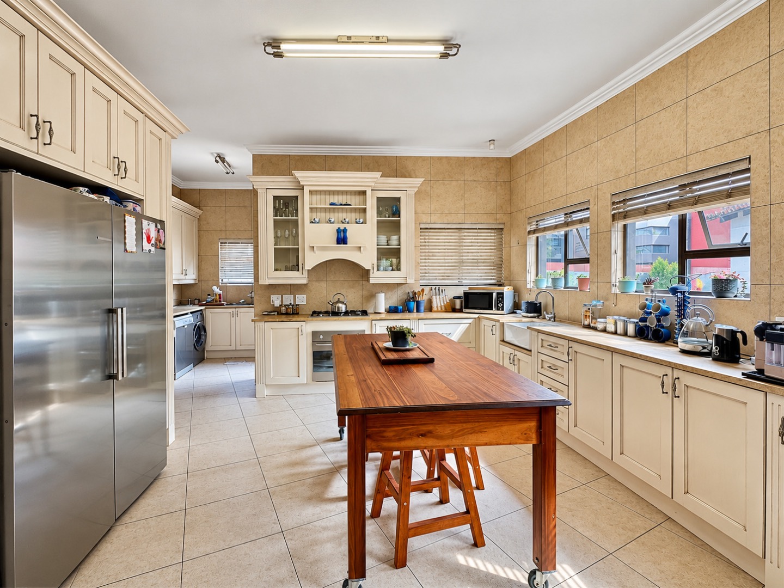
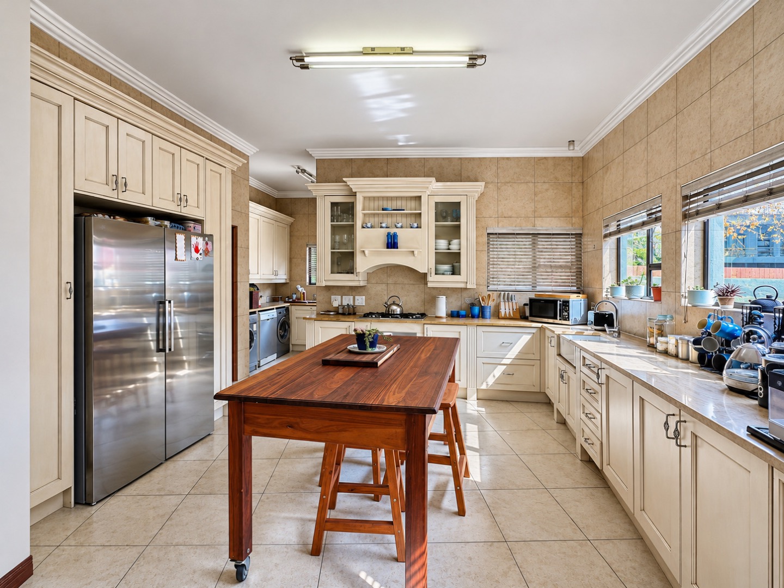
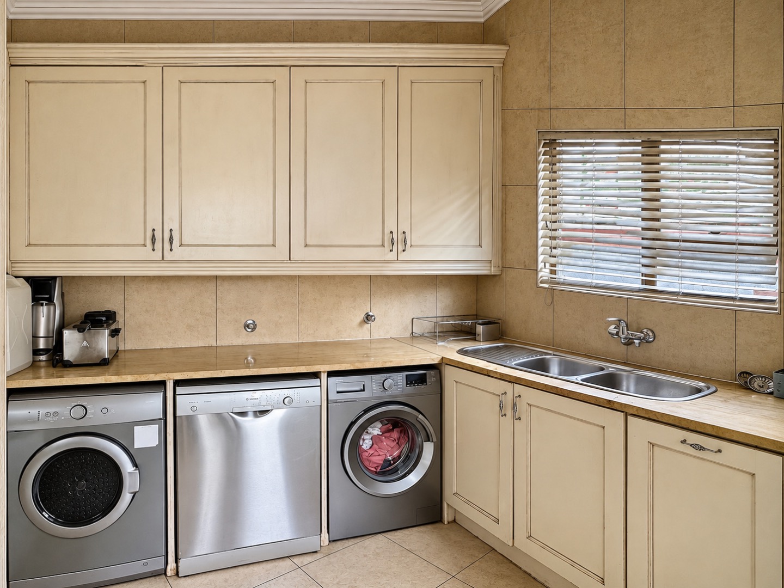
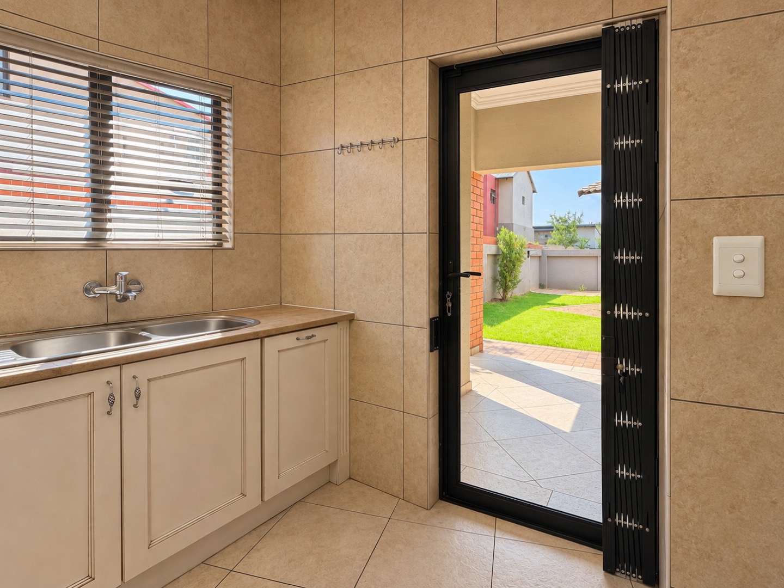
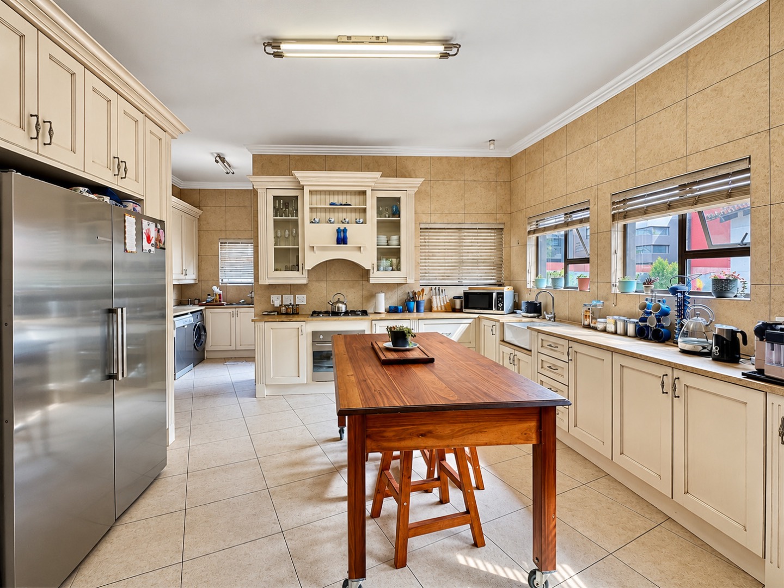
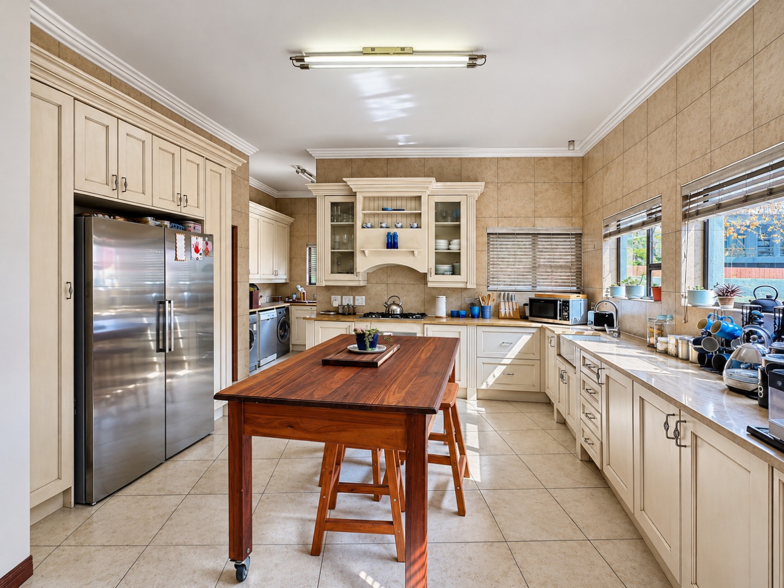
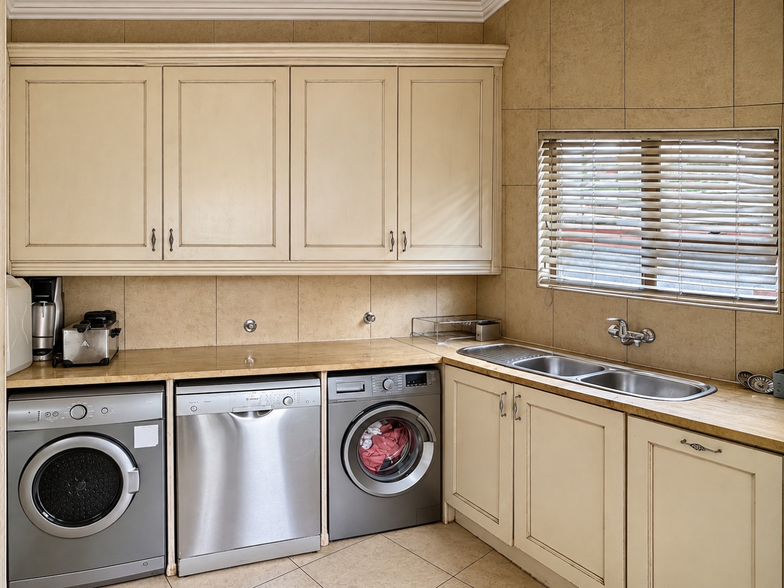
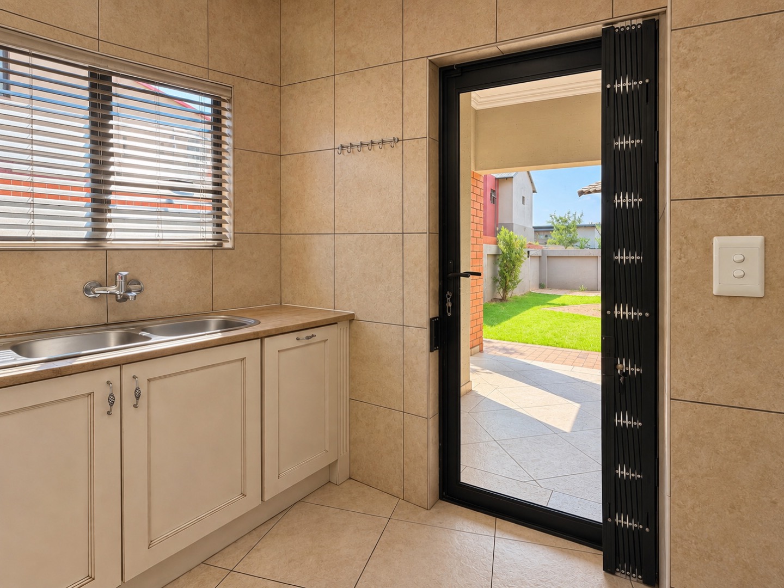
The kitchen has granite countertops, ample cupboard space, a gas hob and room for a double fridge-freezer. The separate scullery has space for three appliances.
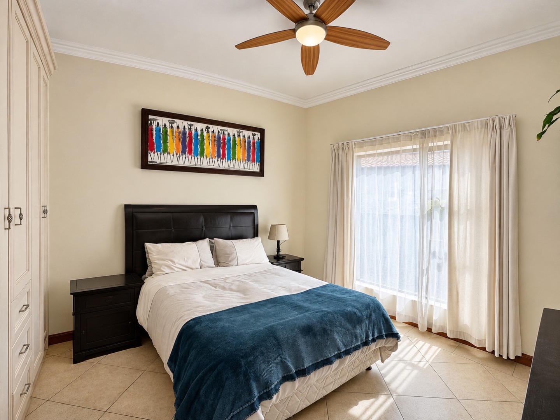
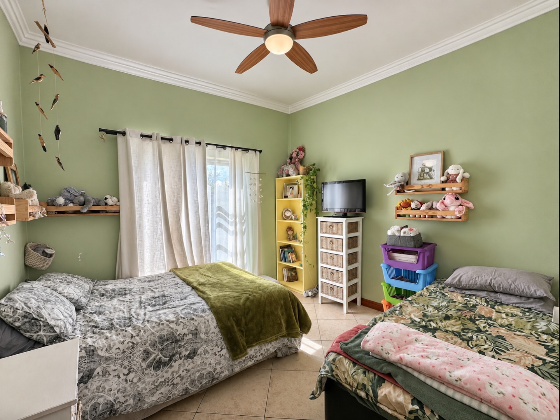
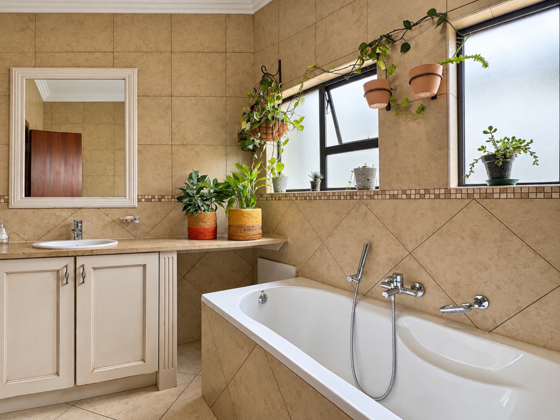
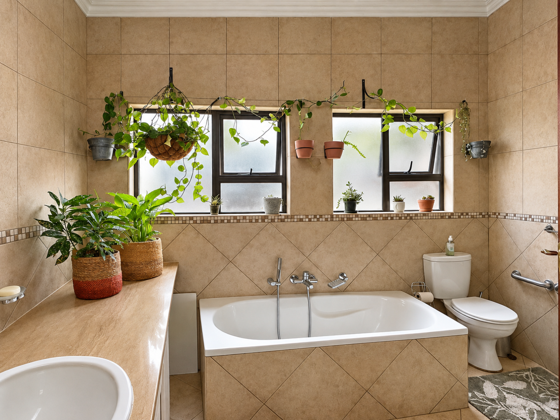
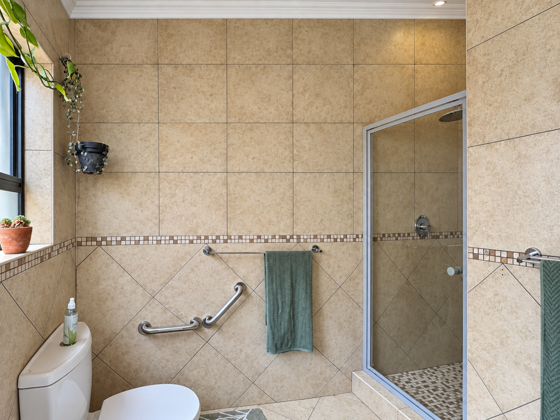
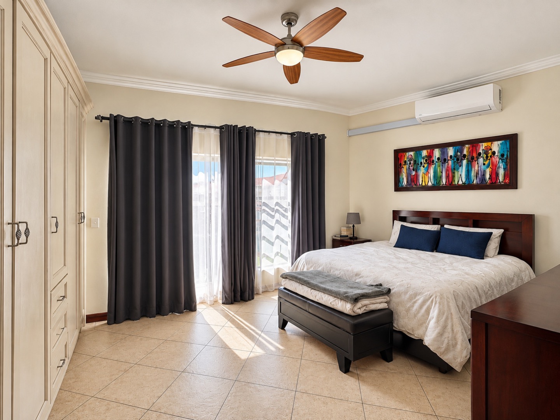
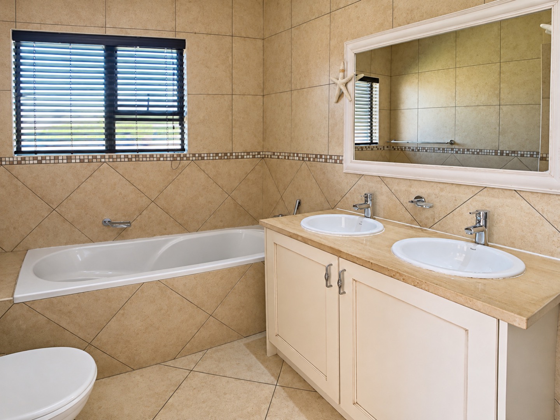
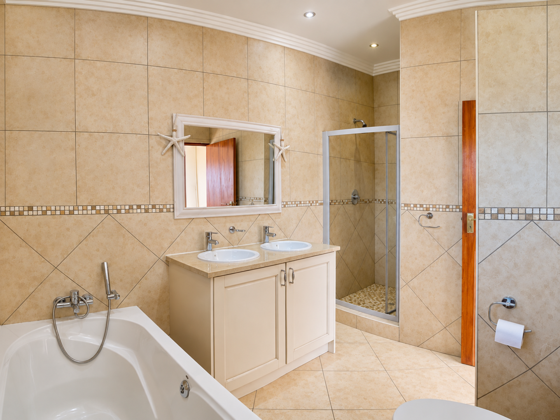
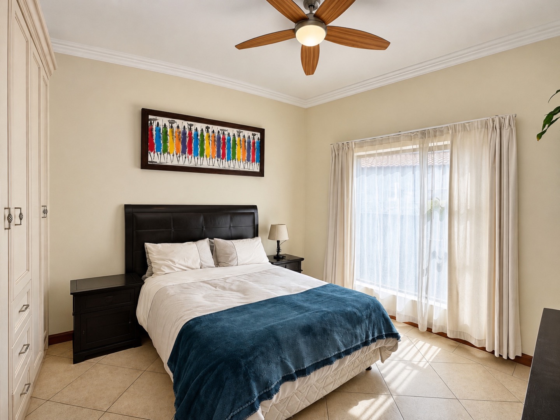
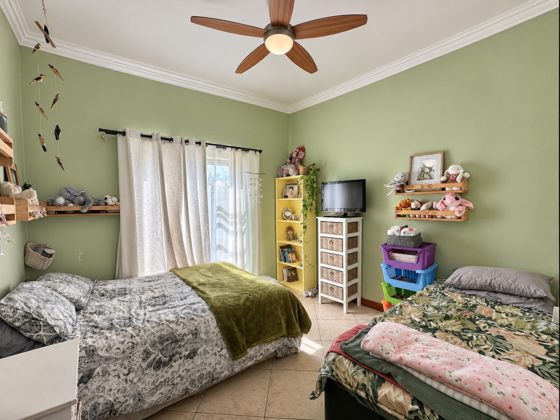
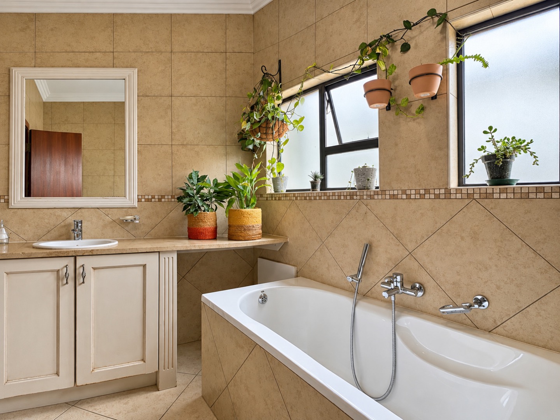
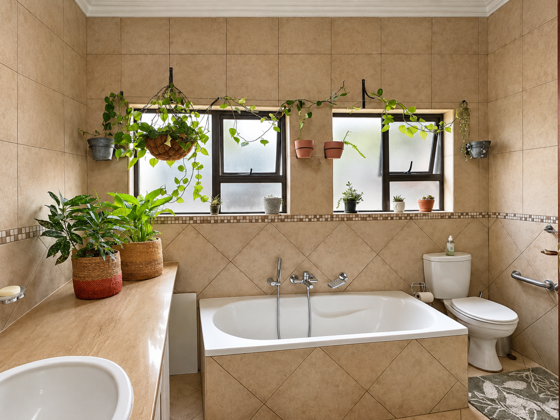
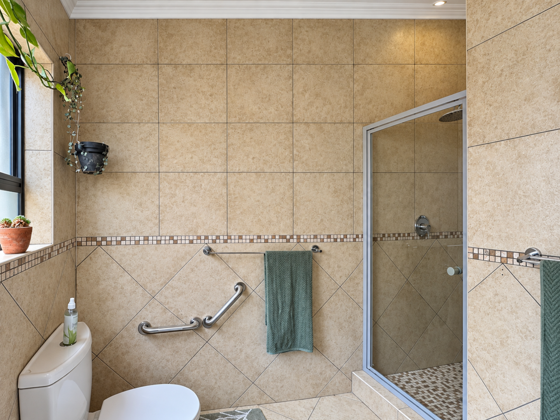
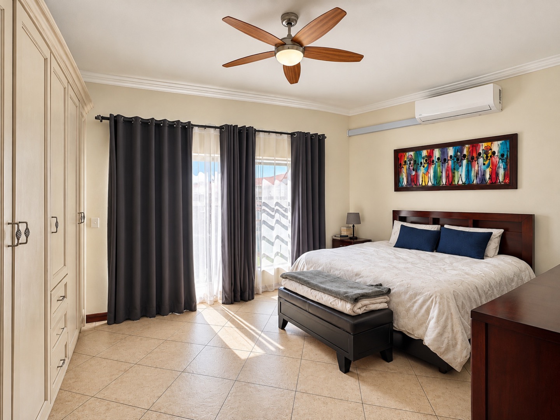
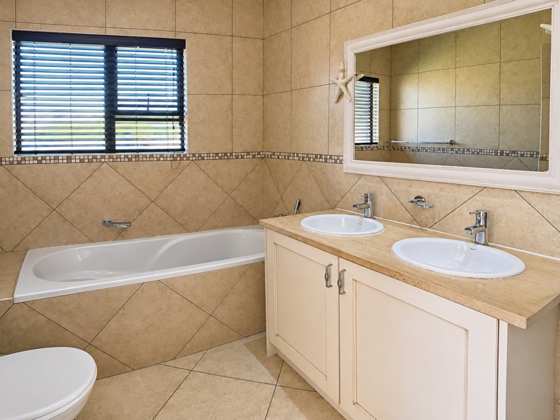
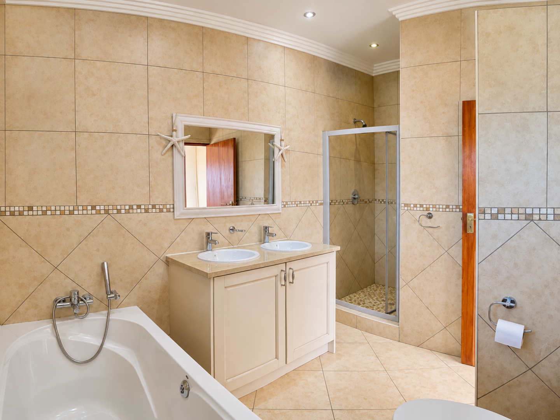
All three bedrooms are spacious. The main bedroom has air conditioning and a full en-suite bathroom with double basins. The other two bedrooms share a full bathroom, and there is a separate guest toilet.
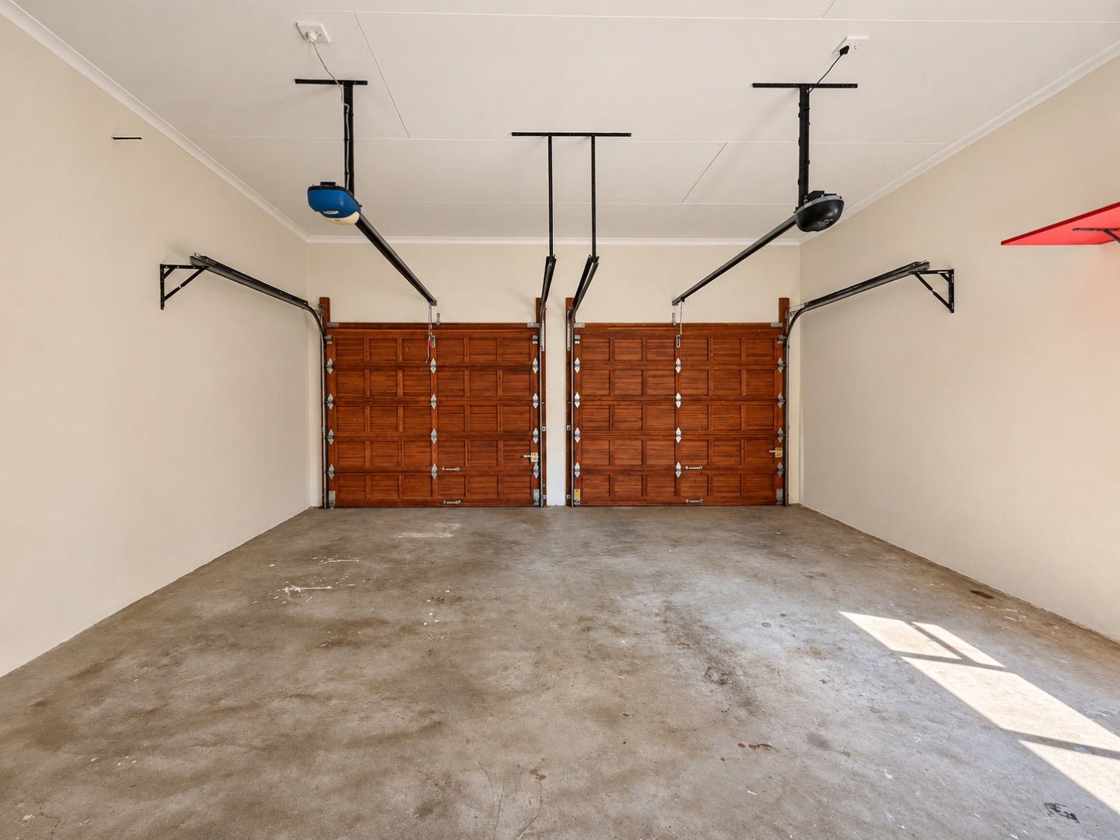
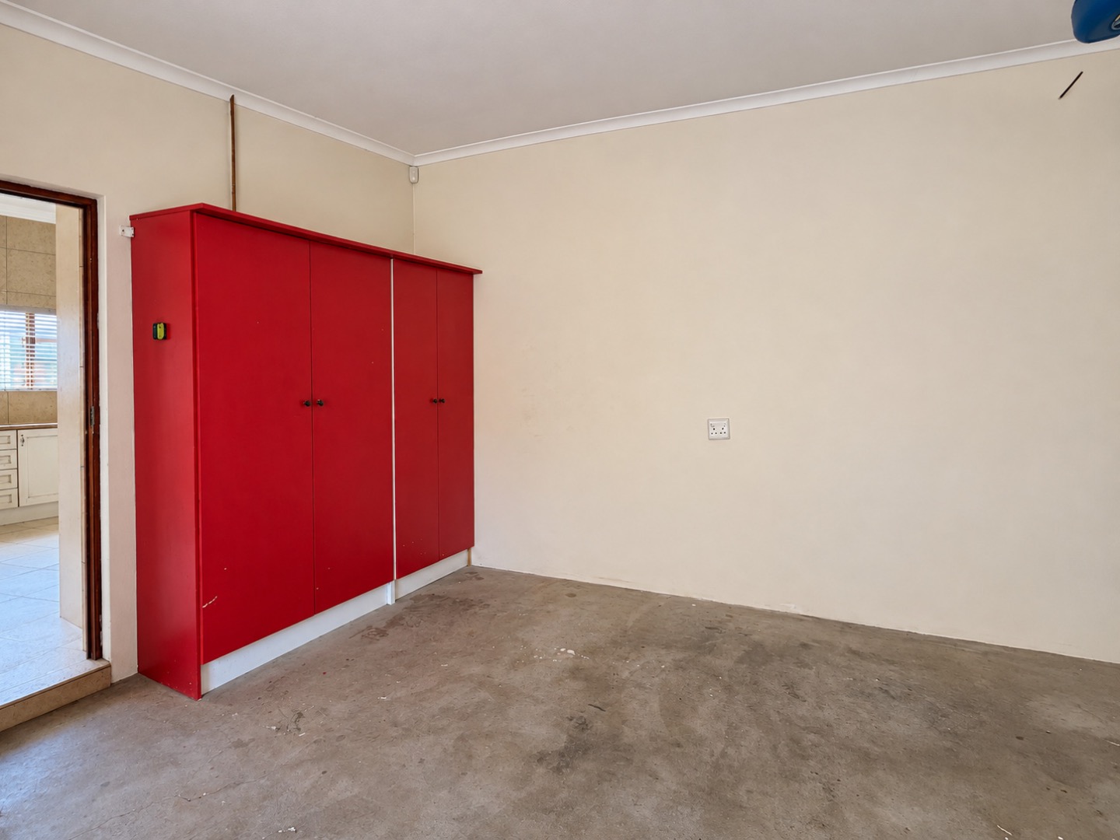
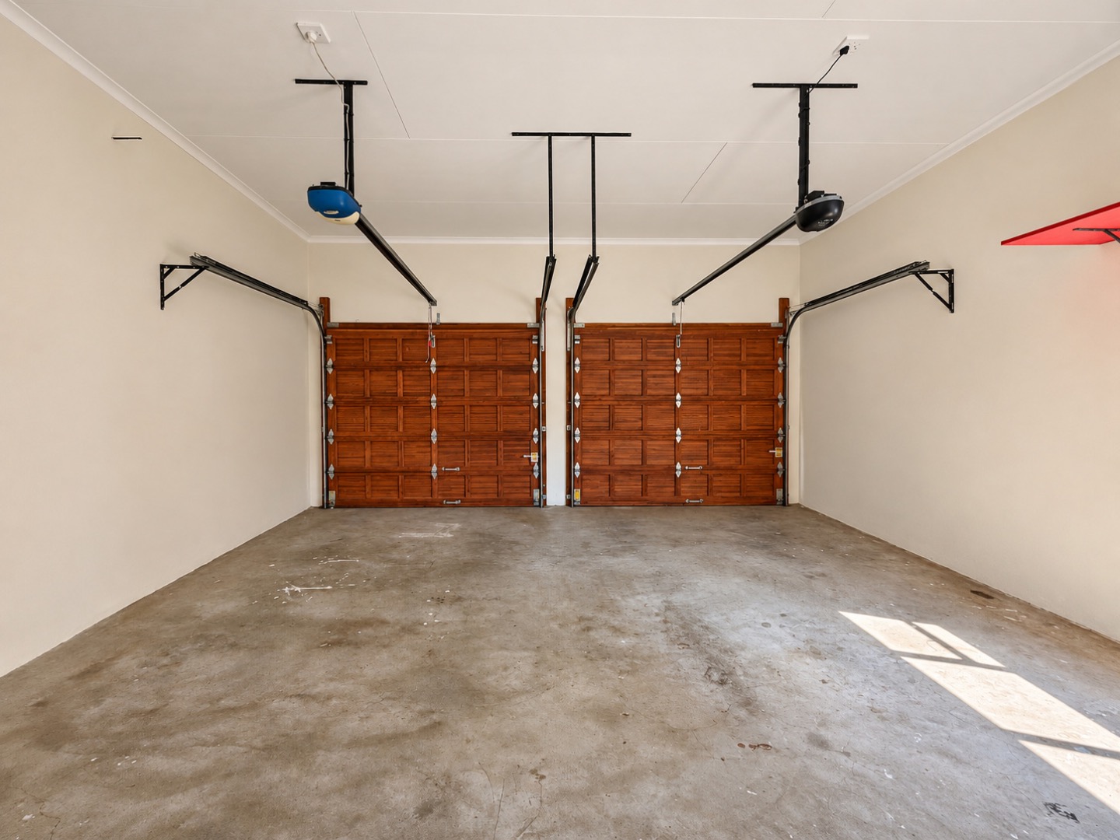
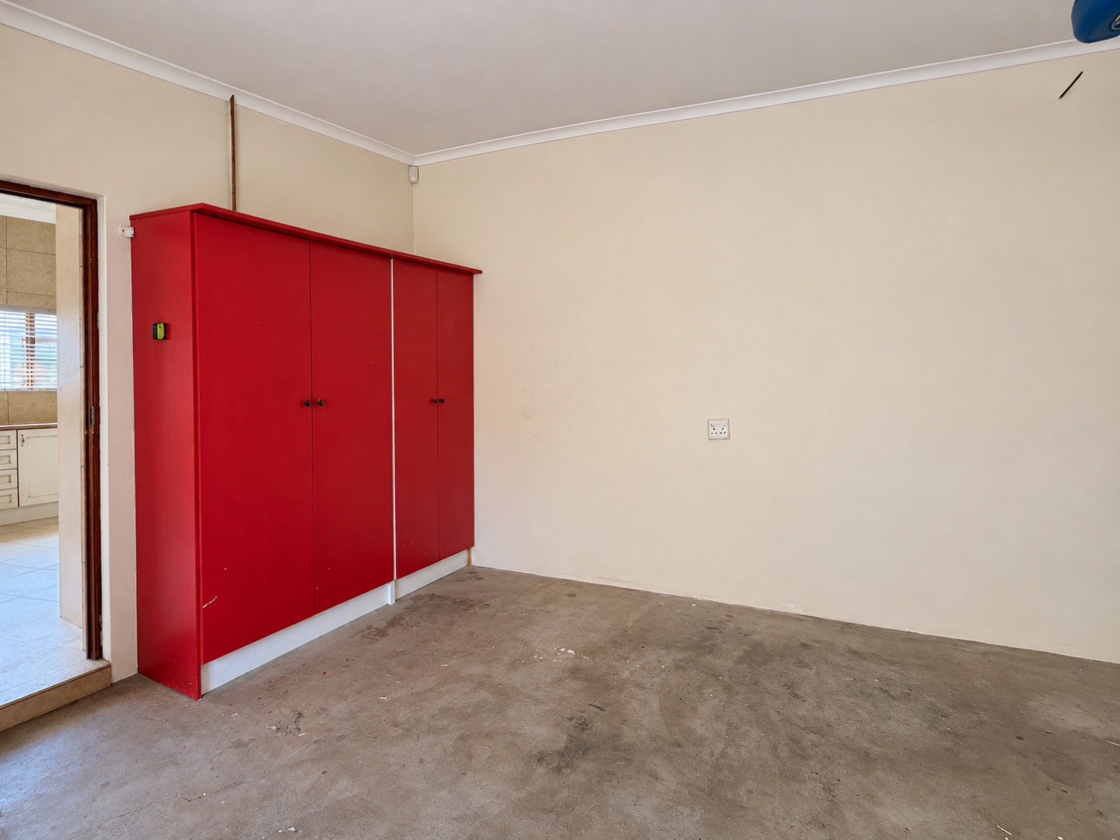
The neat domestic room has its own entrance and a bathroom with a shower, making it suitable for use as a home office. Additional features include an automated double garage, visitor parking, ceiling fans, blinds and backup water tanks.
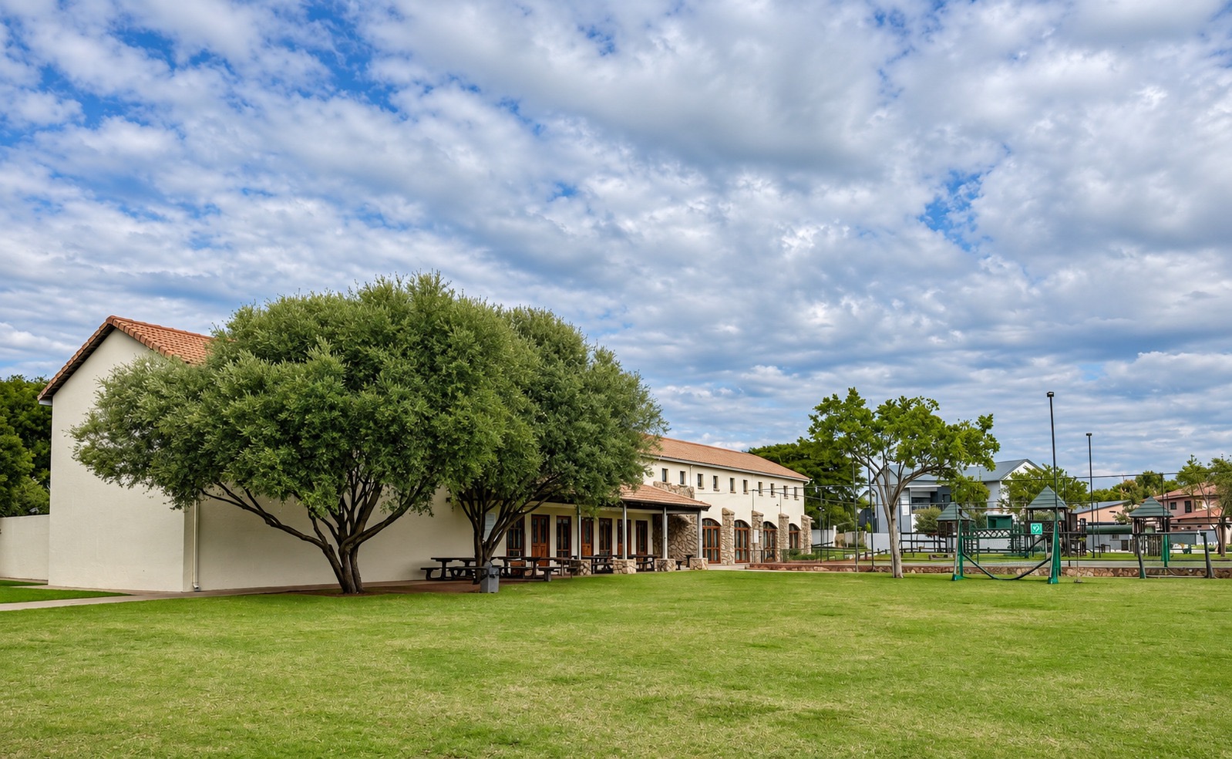
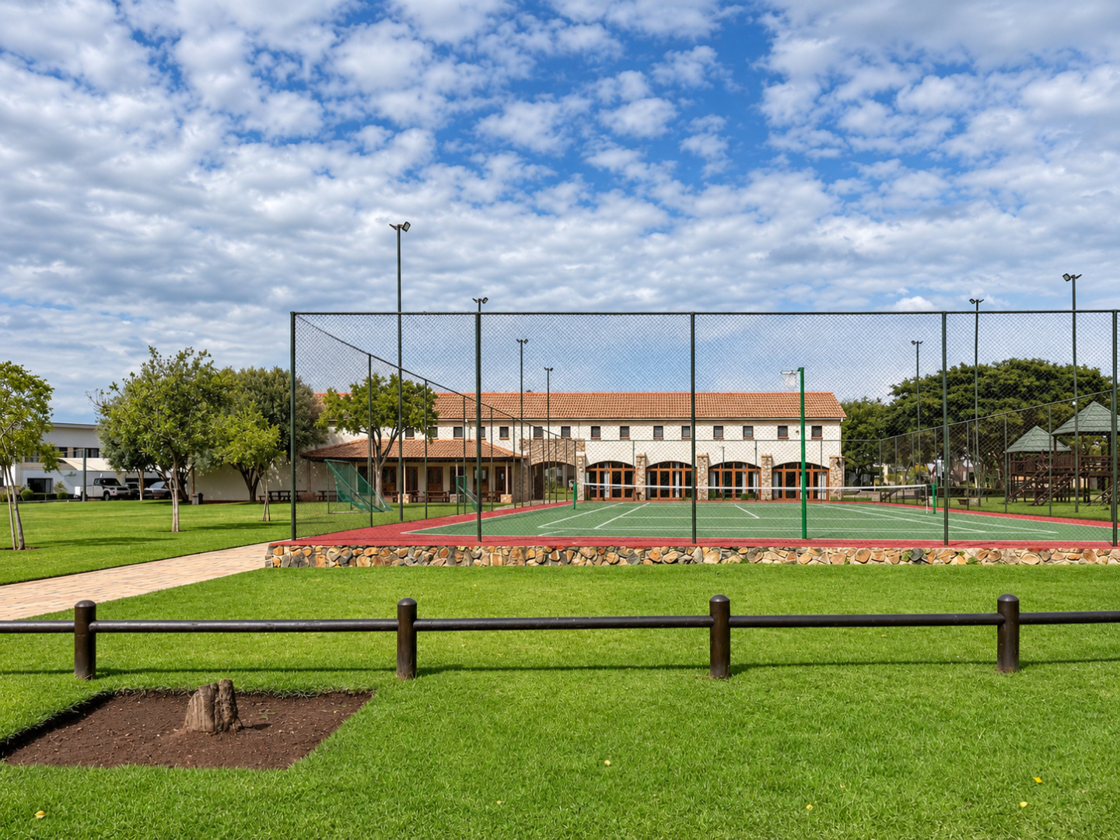
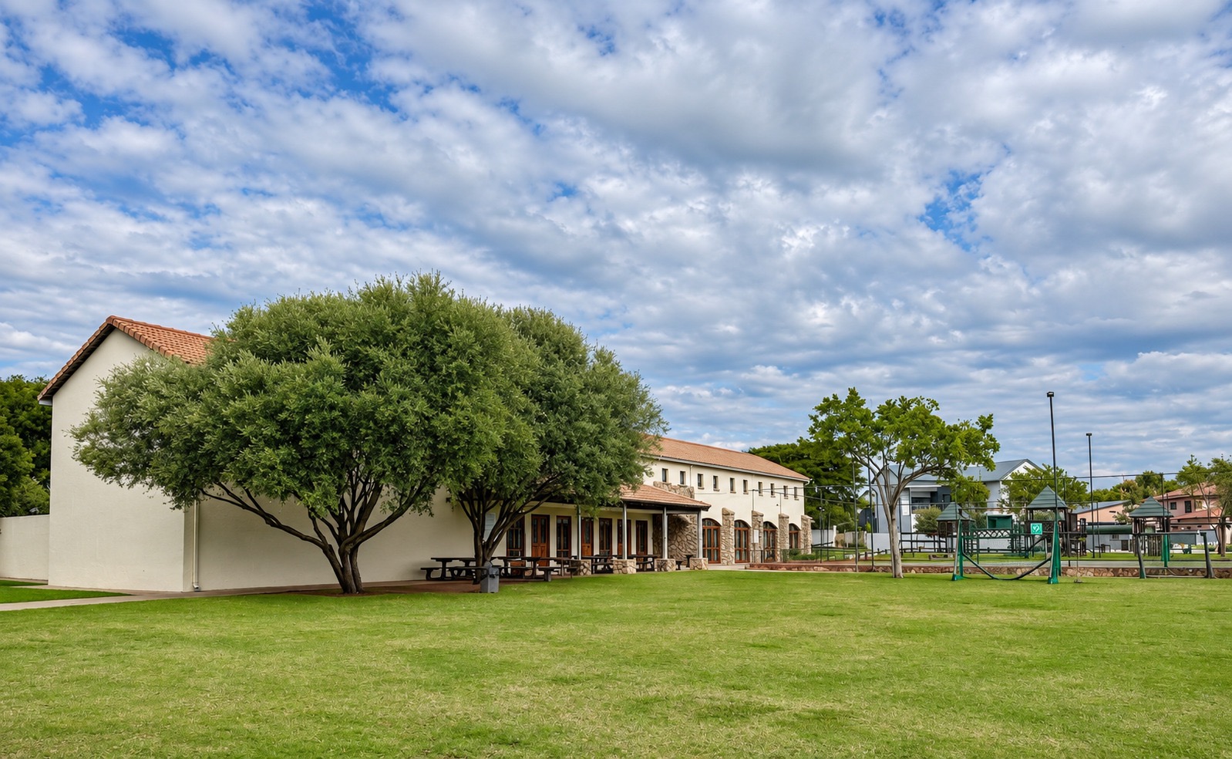
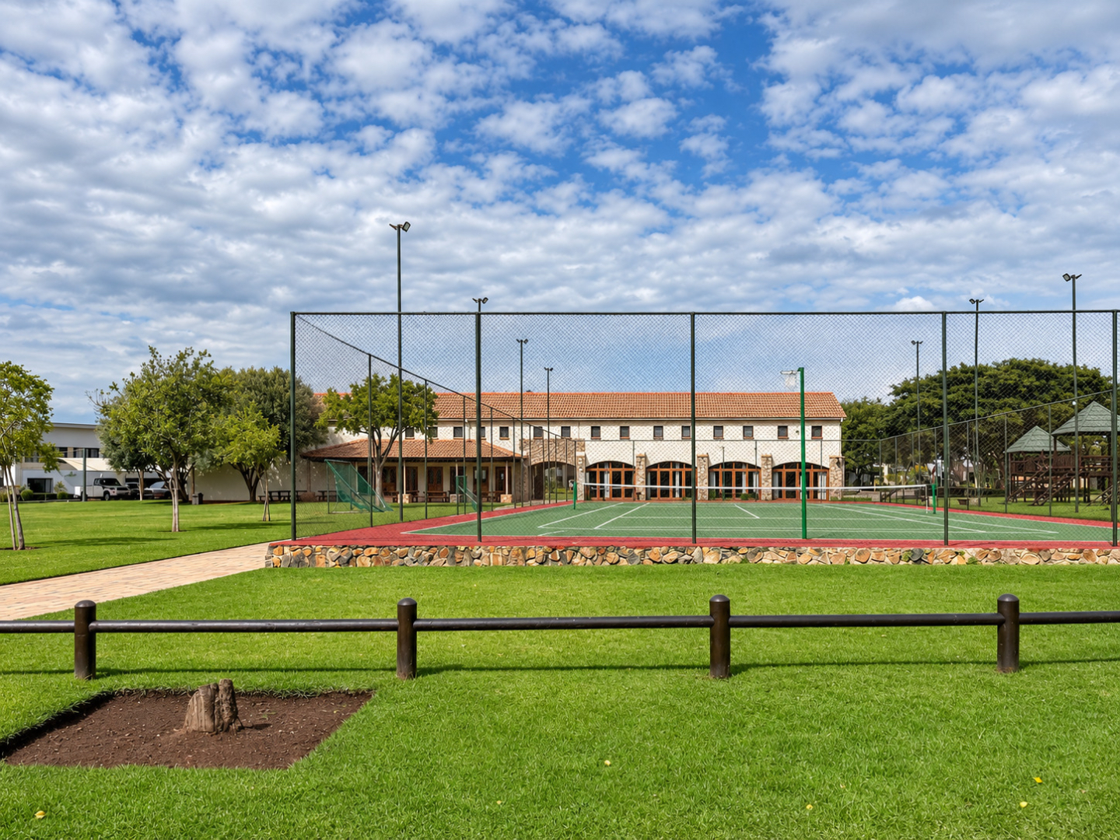
Newmark Estate offers 24-hour security with controlled access, a clubhouse, squash and tennis courts, and a children's play area. The estate is close to top schools, shopping centres and medical facilities, with easy access to the N4, Lynnwood Road and Solomon Mahlangu Drive.
Property Details
- 3 Bedrooms
- 3.5 Bathrooms
- 2 Garages
- 1 Ensuite
- 1 Lounges
- 1 Dining Area
Property Features
- Patio
- Club House
- Tennis Court
- Staff Quarters
- Wheelchair Friendly
- Aircon
- Pets Allowed
- Access Gate
- Kitchen
- Built In Braai
- Fire Place
- Guest Toilet
- Paving
- Garden
| Bedrooms | 3 |
| Bathrooms | 3.5 |
| Garages | 2 |
| Floor Area | 270 m2 |
| Erf Size | 895.0 m2 |
