- 4
- 4
- 2
- 256 m2
- 642.0 m2
Monthly Costs
Monthly Bond Repayment ZAR .
Calculated over years at % with no deposit. Change Assumptions
Affordability Calculator | Bond Costs Calculator | Bond Repayment Calculator | Apply for a BondBond Calculator

Disclaimer: The estimates contained on this webpage are provided for general information purposes and should be used as a guide only. While every effort is made to ensure the accuracy of the calculator, RE/MAX of Southern Africa cannot be held liable for any loss or damage arising directly or indirectly from the use of this calculator, including any incorrect information generated by this calculator, and/or arising pursuant to your reliance on such information.
Mun. Rates & Taxes: ZAR 1283.00
Property description
Sole Mandate
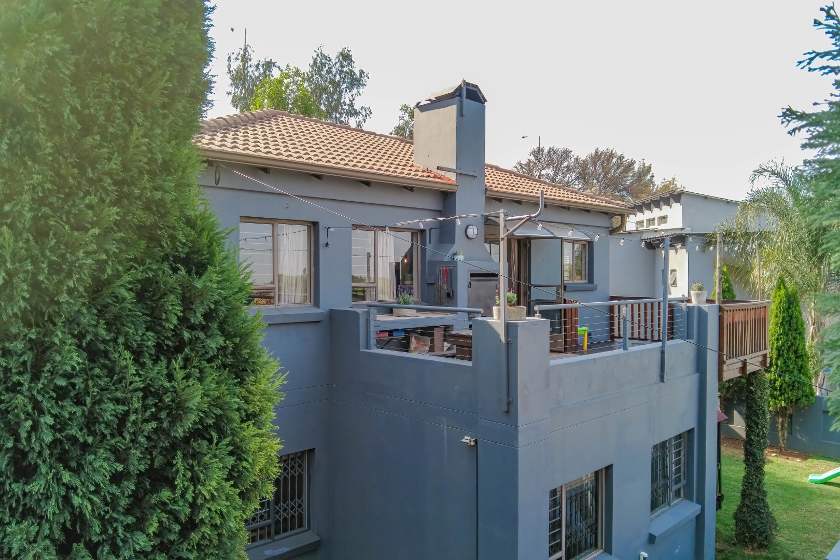
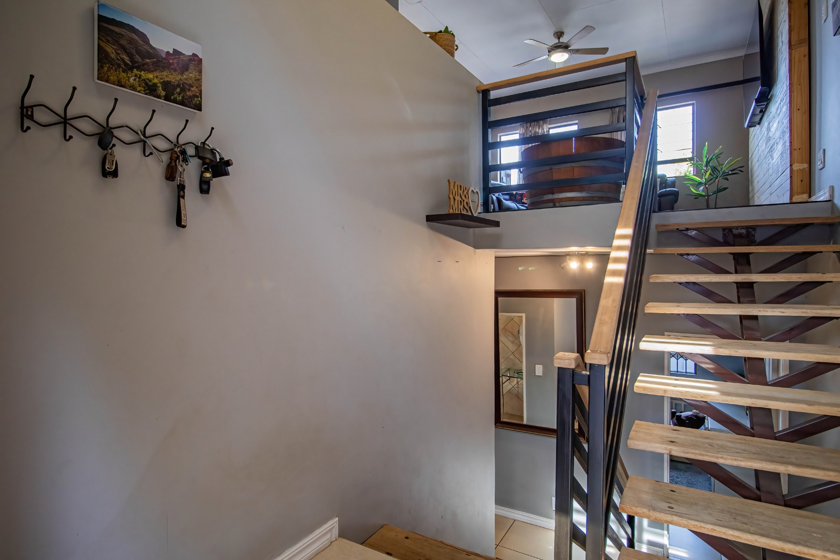
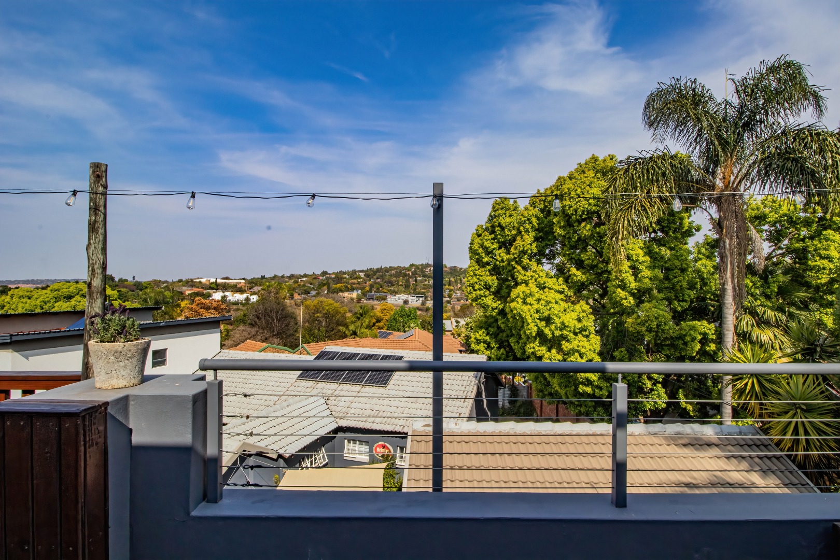
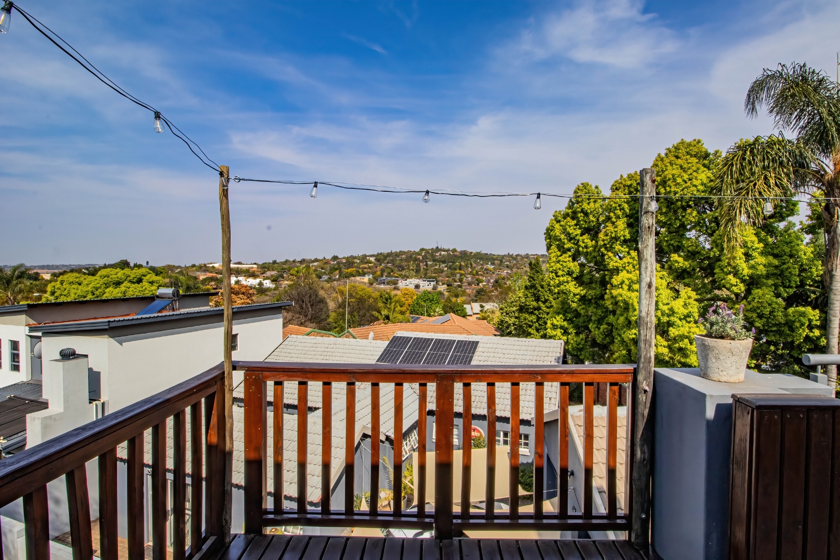
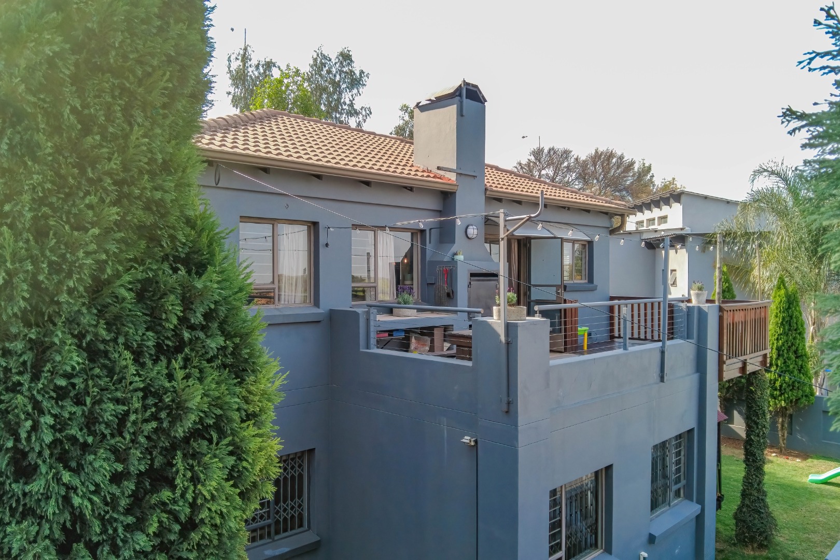
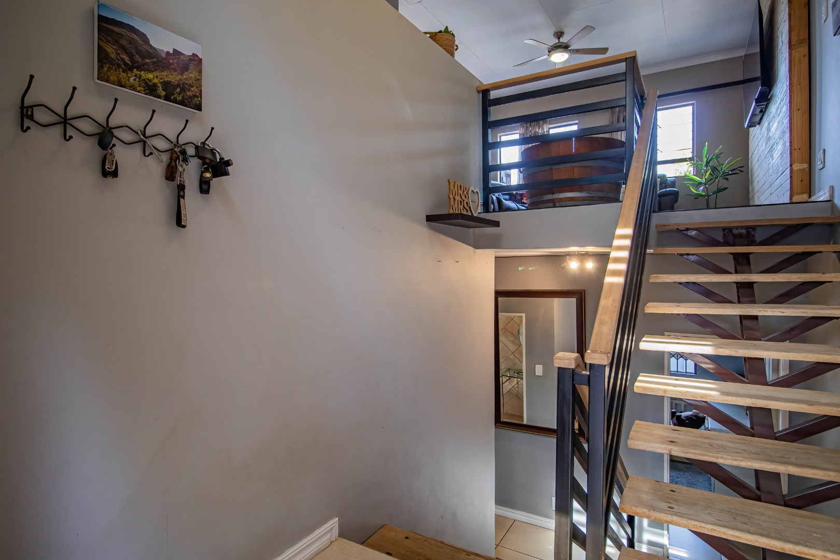
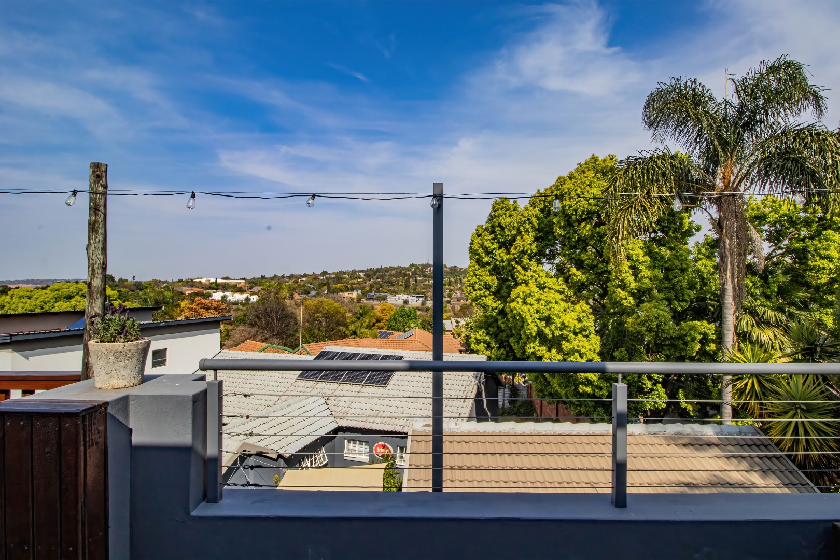
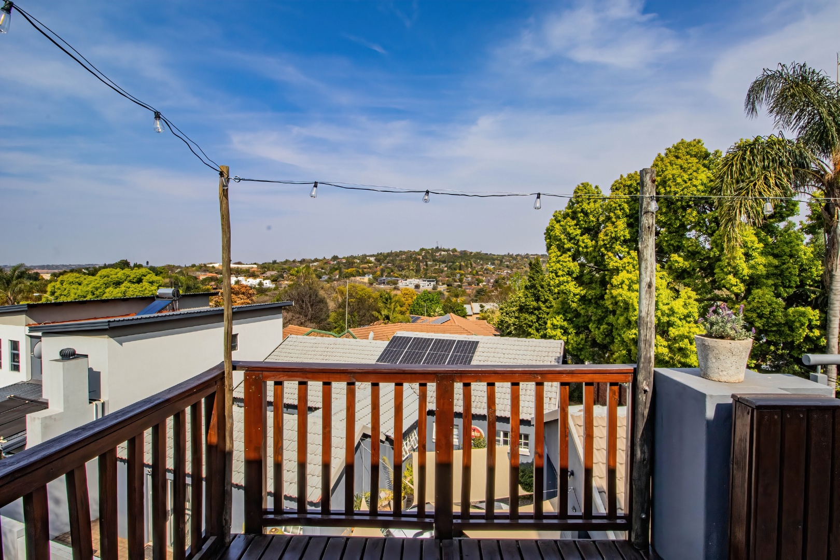
Situated in a quiet cul-de-sac and accessed via a private panhandle, this spacious double-story family home offers versatile living spaces and beautiful views across Moreleta Park.
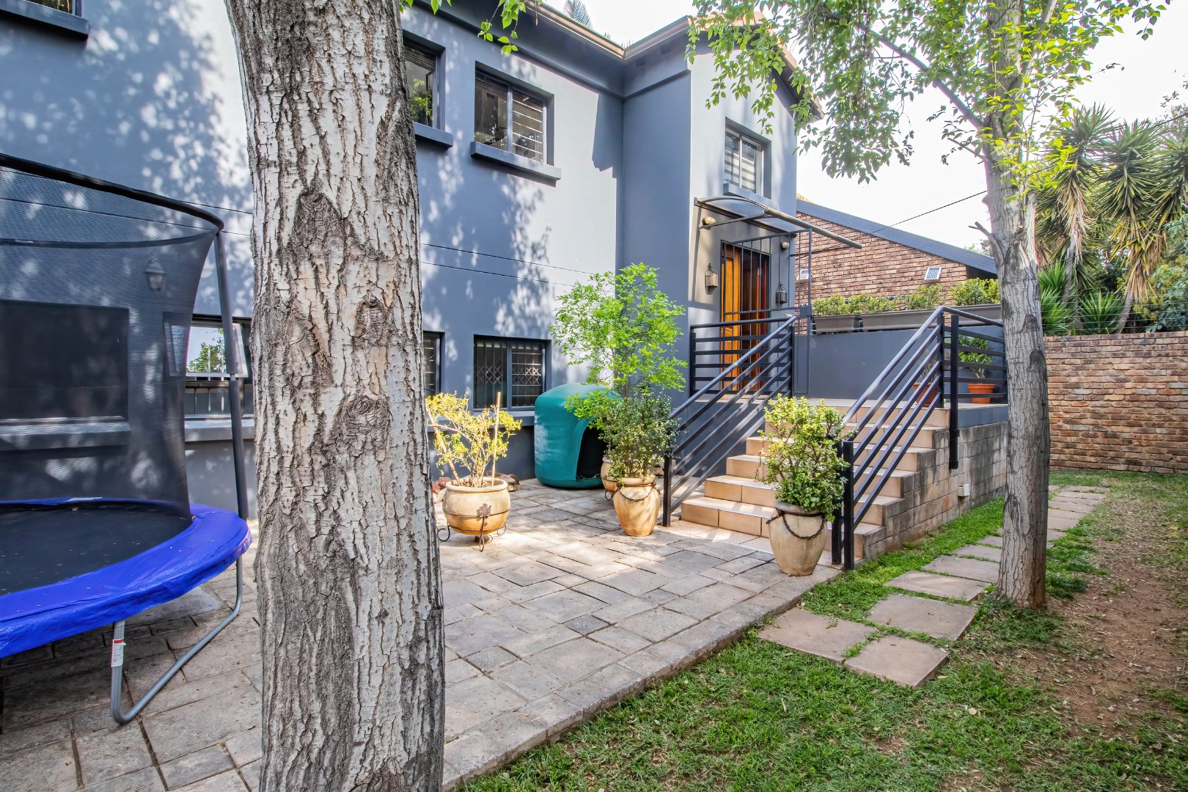
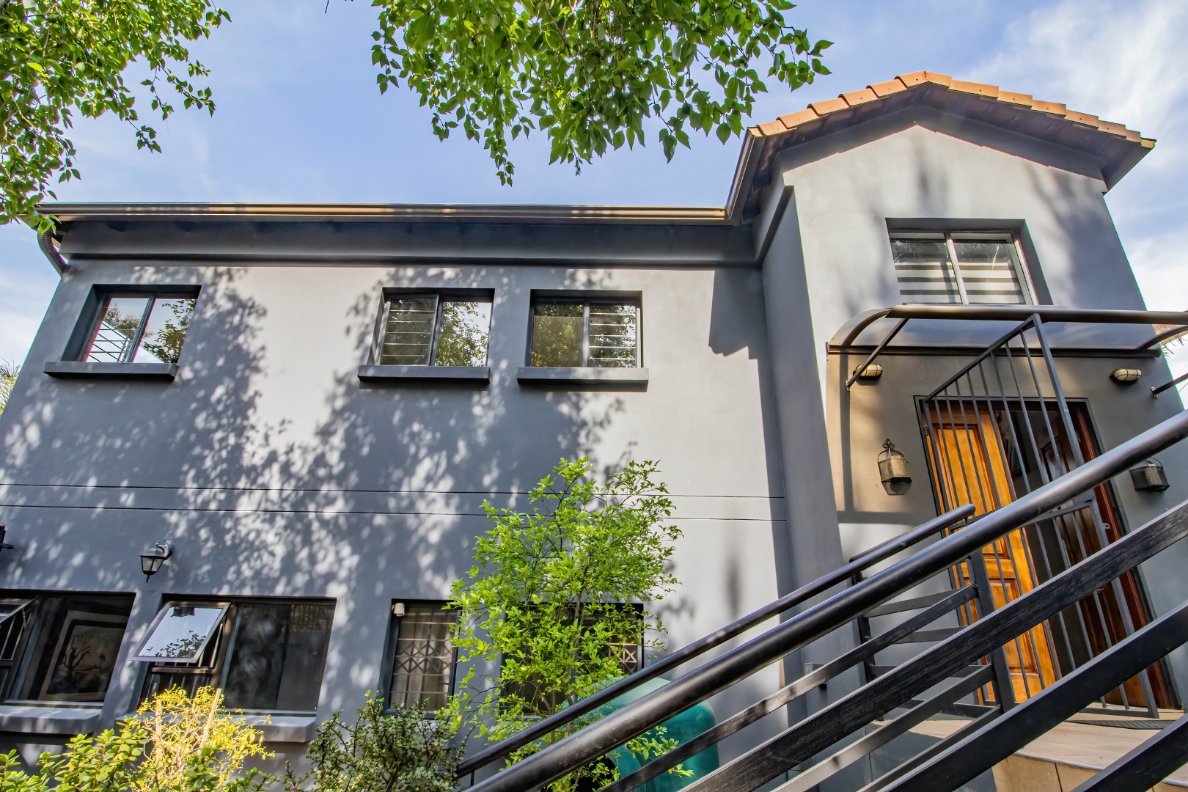
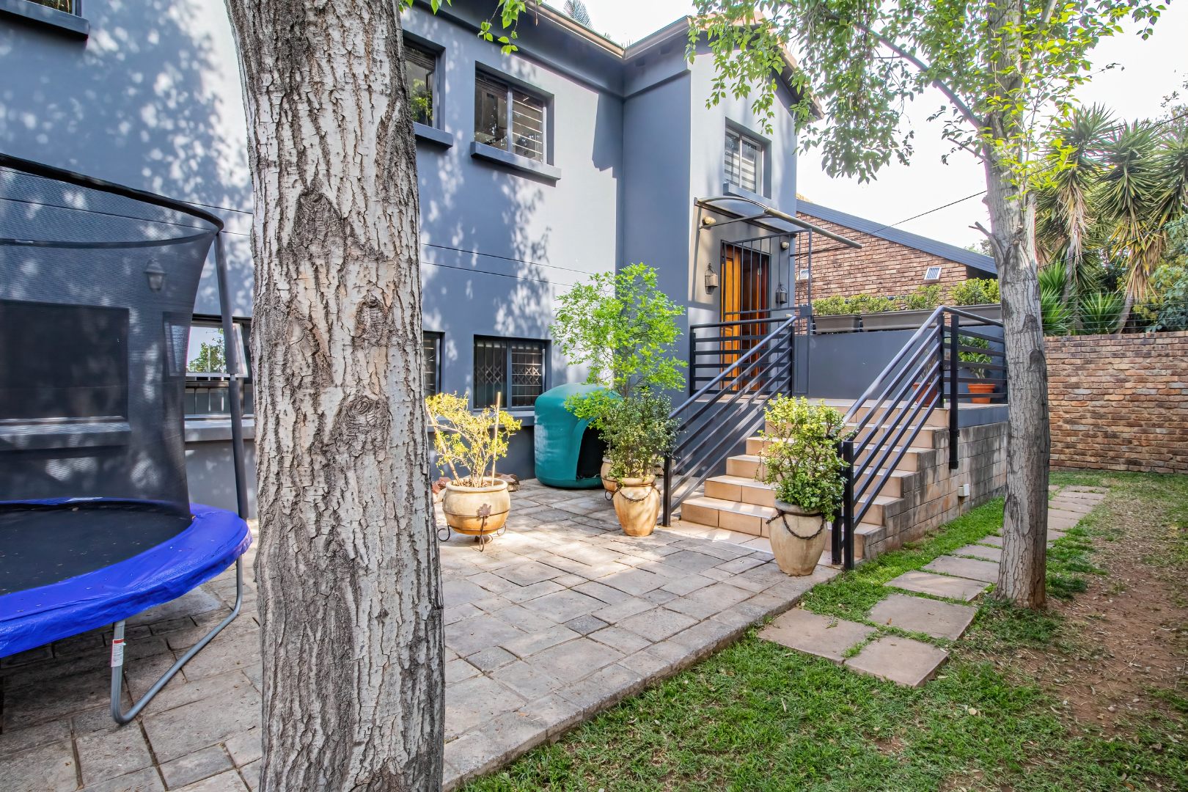
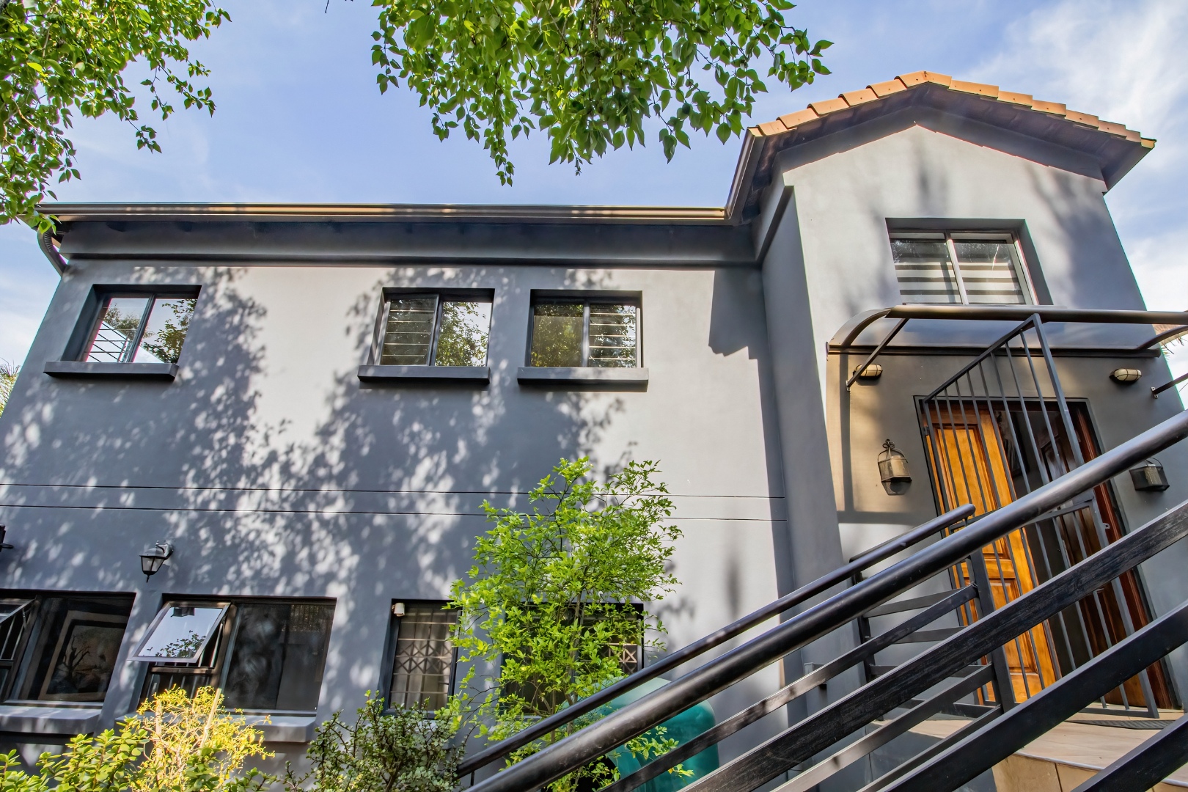
Set on a 642 m² stand, the approximately 256 m² home has been thoughtfully designed to provide comfortable family living and excellent entertainment spaces.
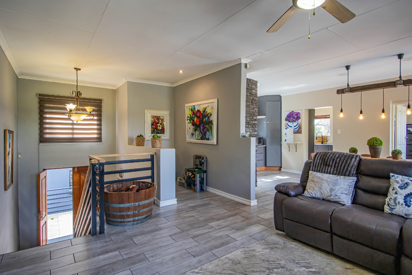
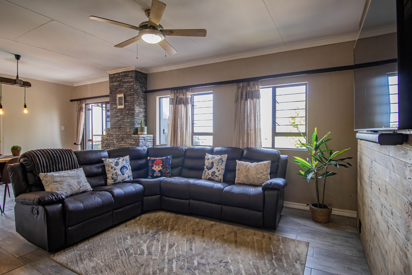
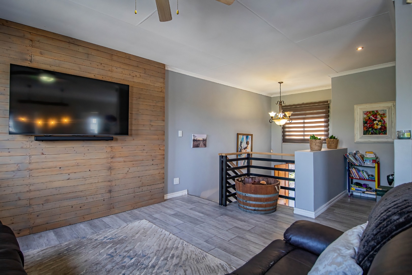
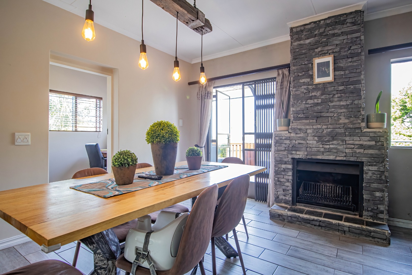
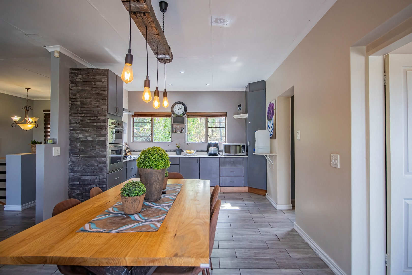
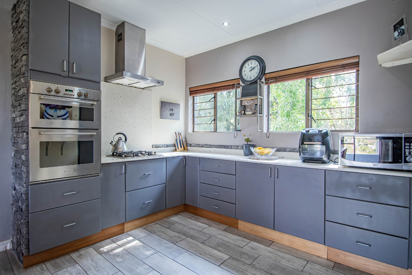
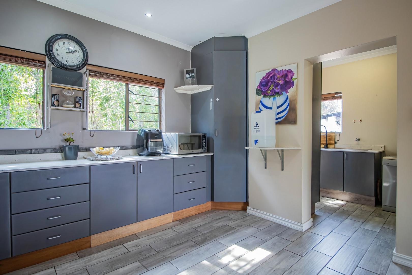
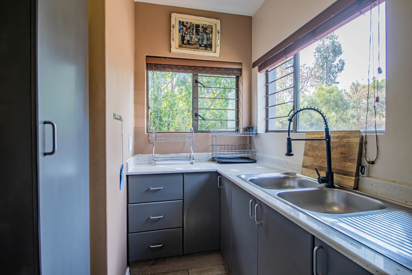
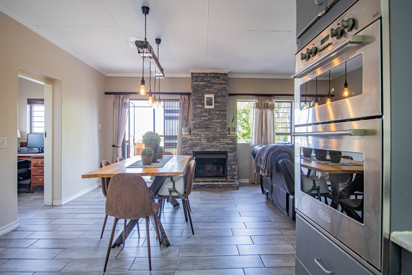
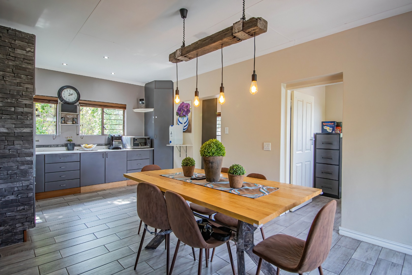
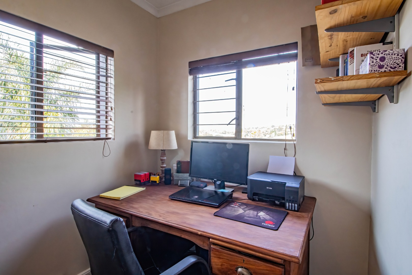
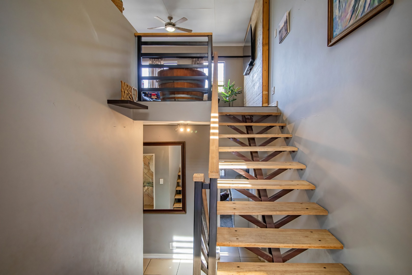
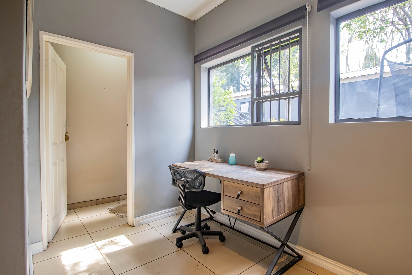
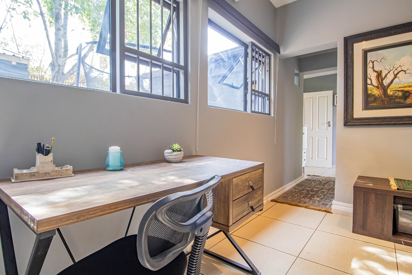
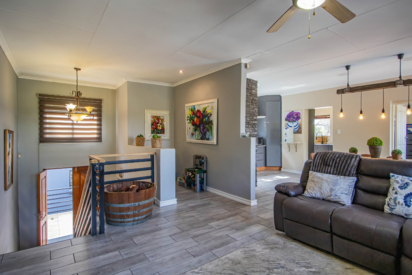
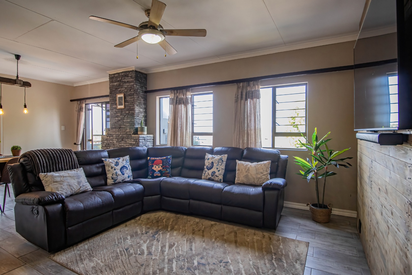
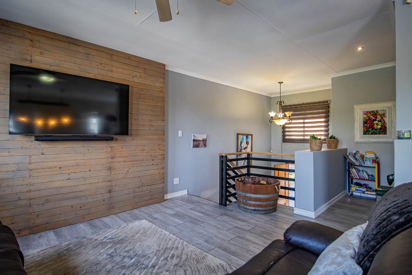
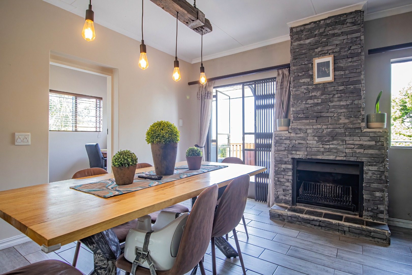
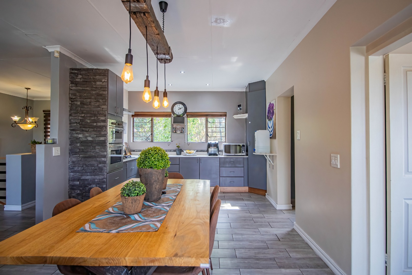
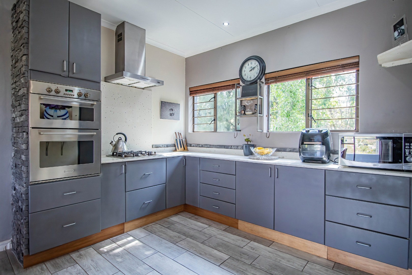
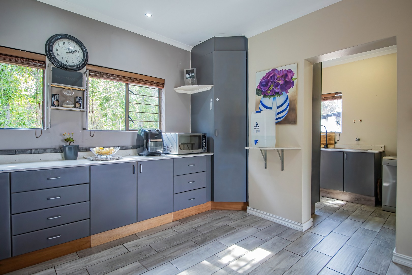
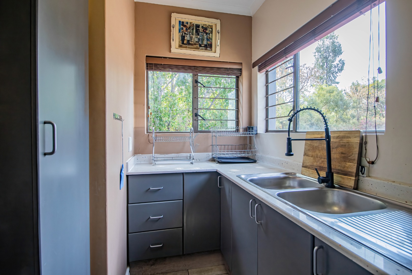
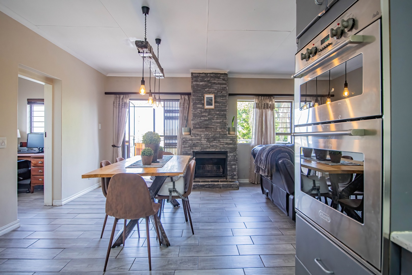
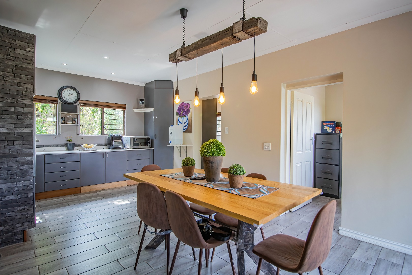
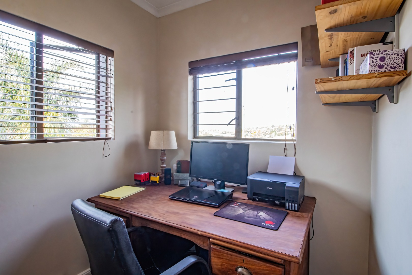
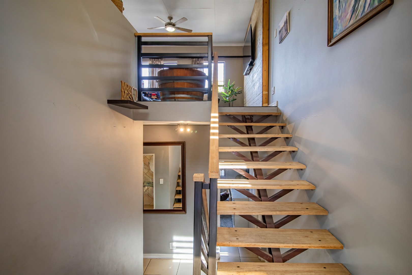
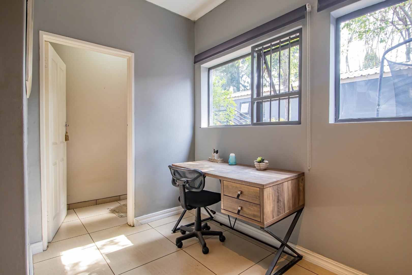
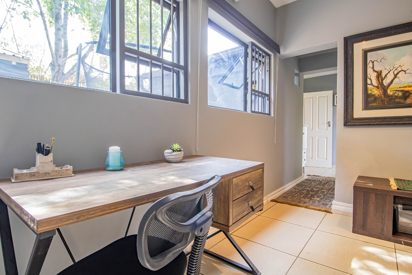
The upper level forms the heart of the home, with a spacious open-plan living area incorporating the TV room, dining area, and well-appointed kitchen. A wood-burning fireplace creates a warm and inviting atmosphere, while the kitchen is equipped with a gas hob, a double electric oven, ample cupboard space, and room for a double-door refrigerator and additional appliances. A separate scullery keeps the kitchen practical and functional, while a dedicated study provides a quiet space for working from home.
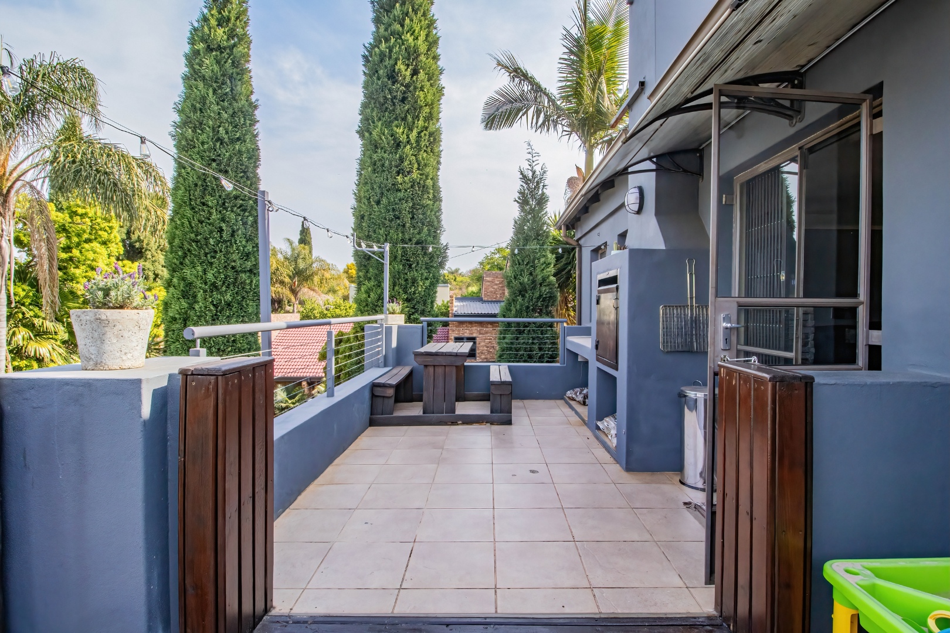
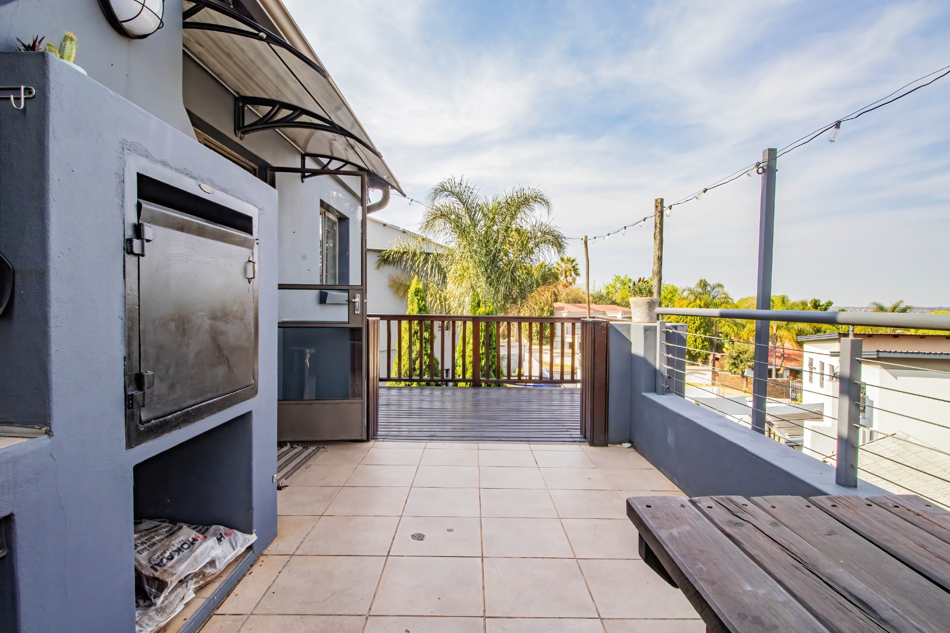
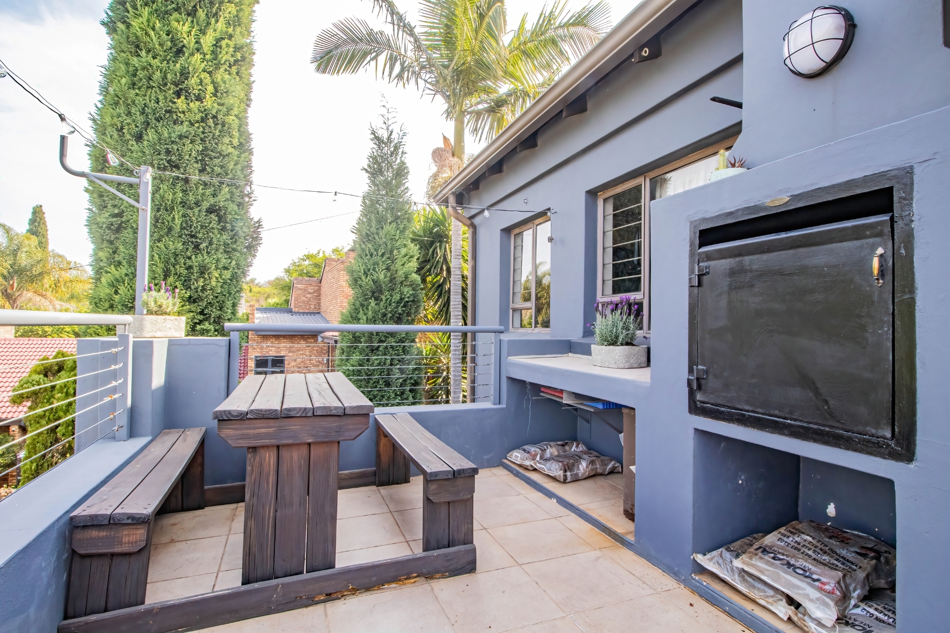
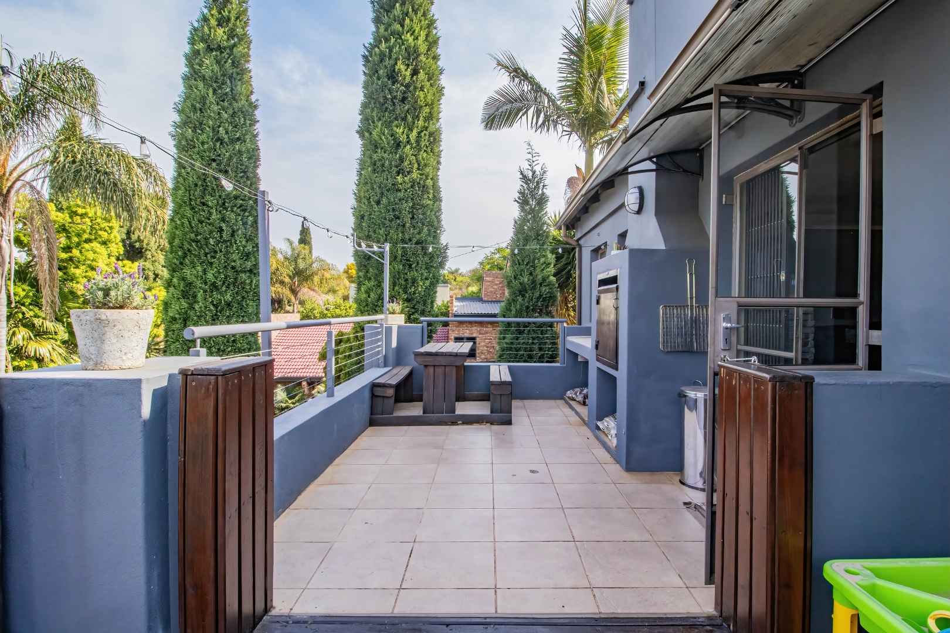
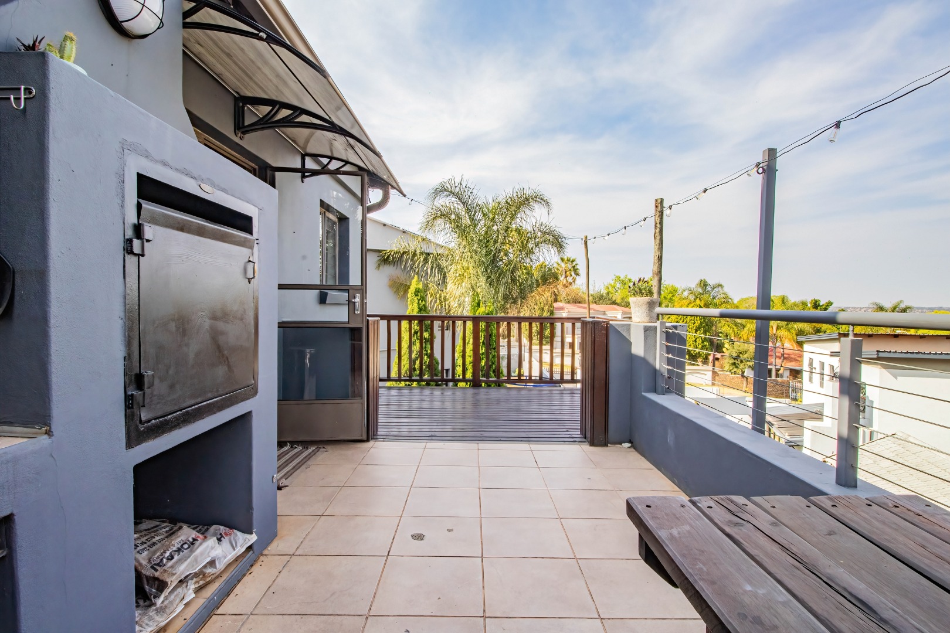
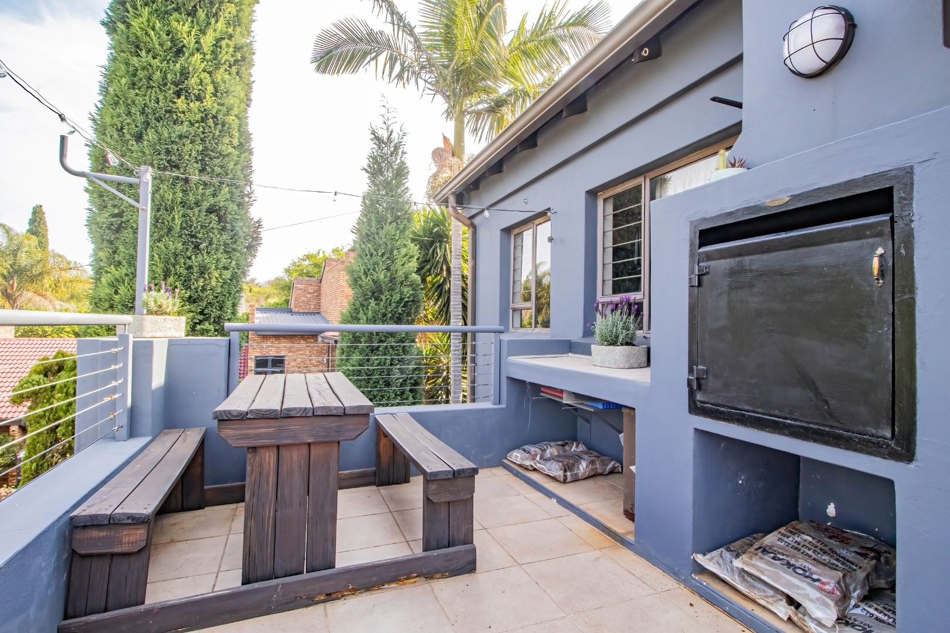
The living areas open onto a spacious patio with a built-in braai, where you can enjoy relaxed entertaining while taking in the beautiful views over Moreleta Park.
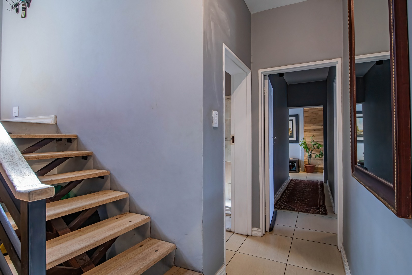
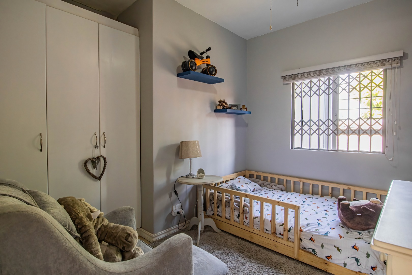
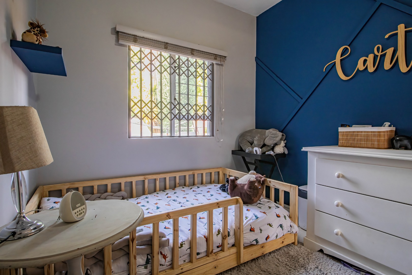
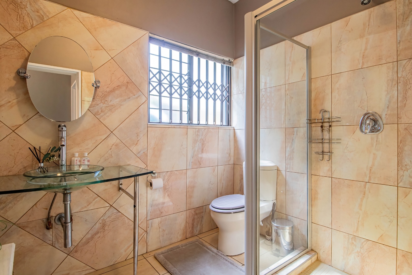
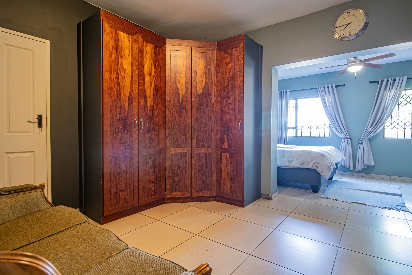
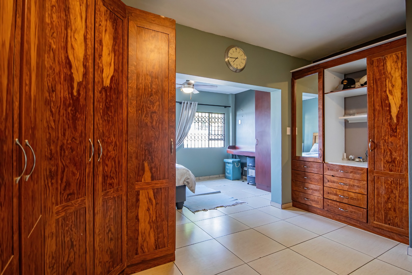
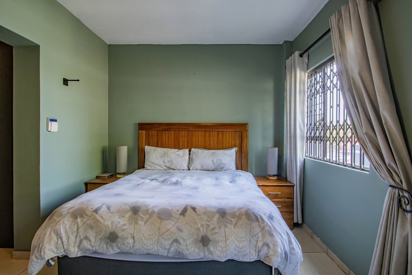
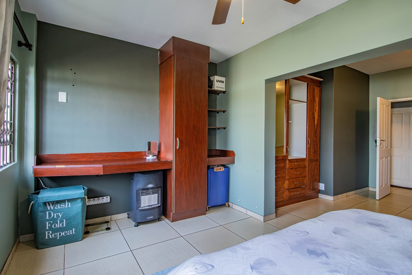
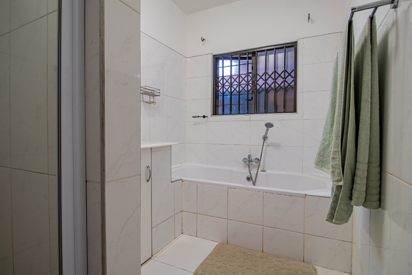
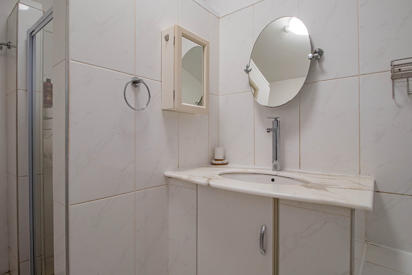
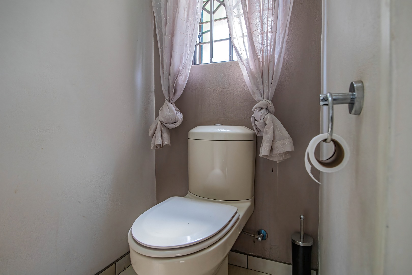
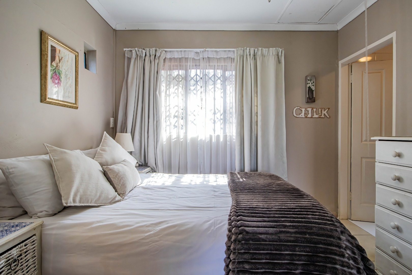
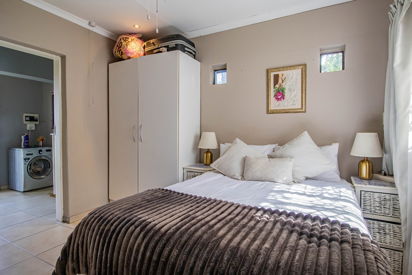
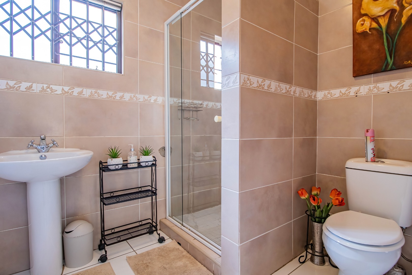
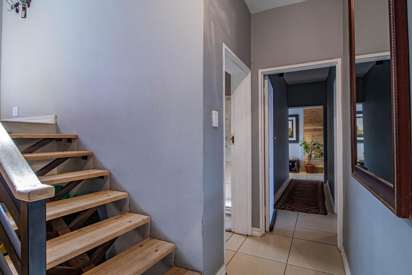
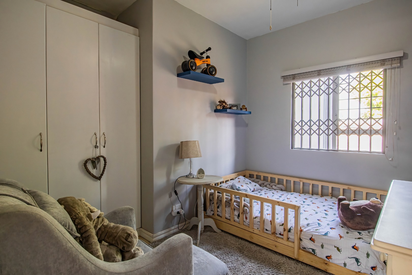
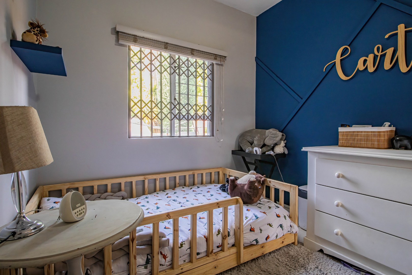
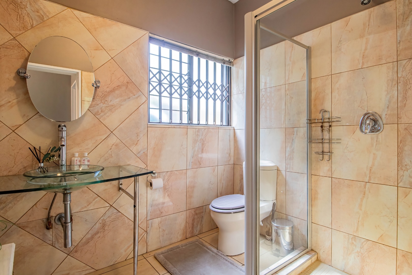
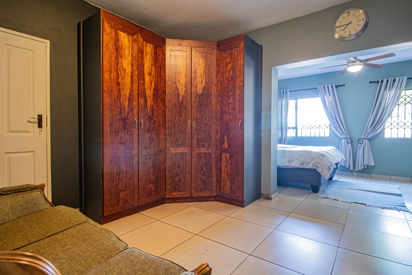
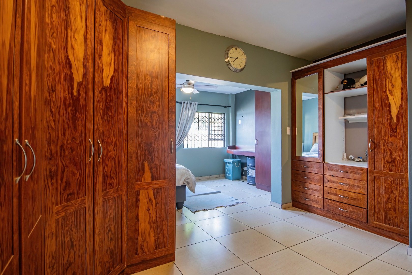
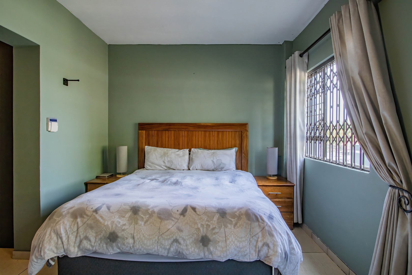
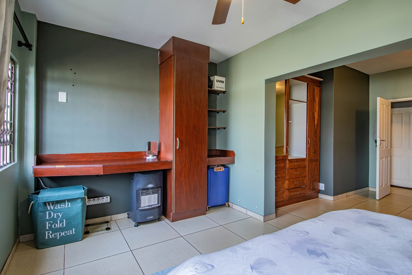
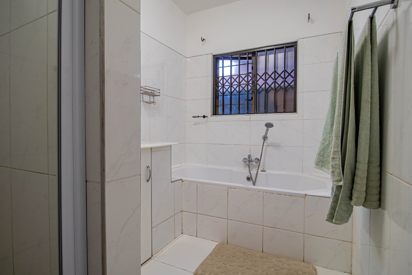
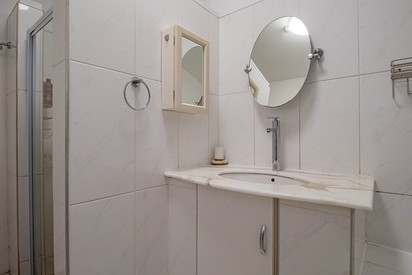
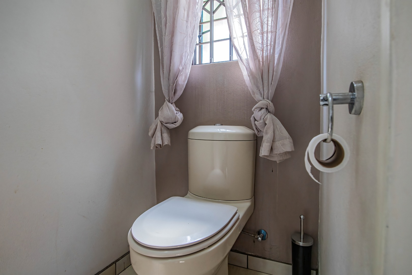
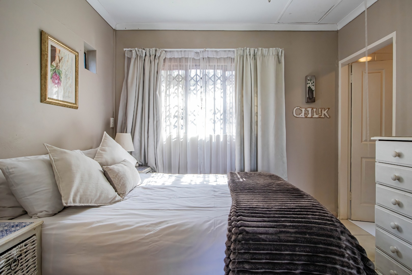
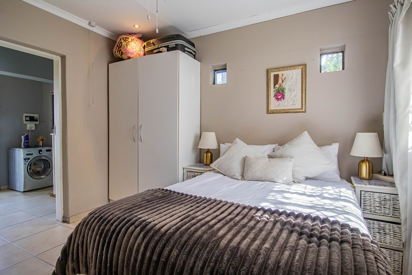
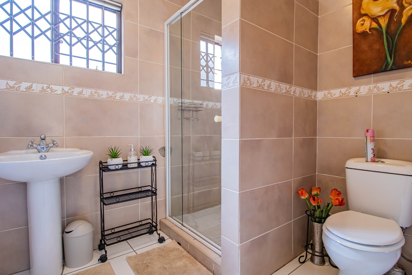
The lower level offers four bedrooms in total. The generous main bedroom features an en-suite bathroom with both a bath and shower, as well as a private pyjama lounge and extensive cupboard space. A second full bathroom serves the family, while a guest toilet and additional small lounge area provide further convenience.
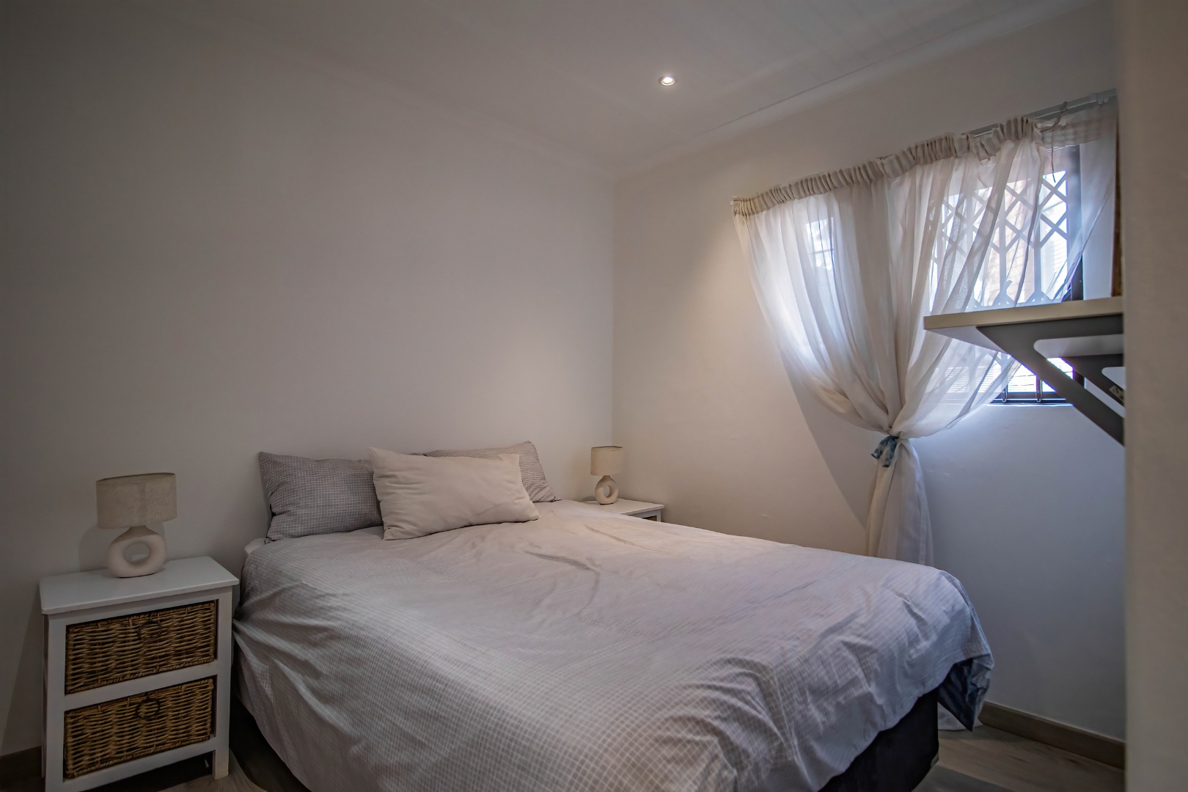
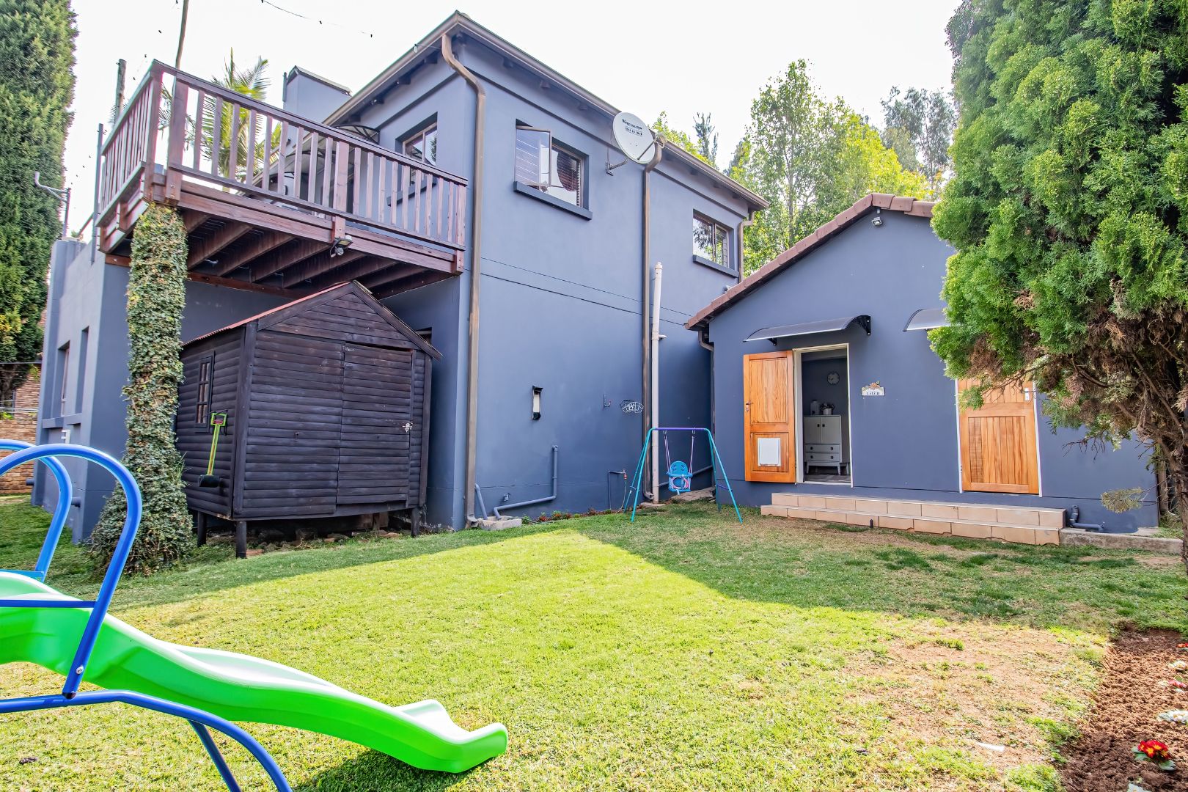
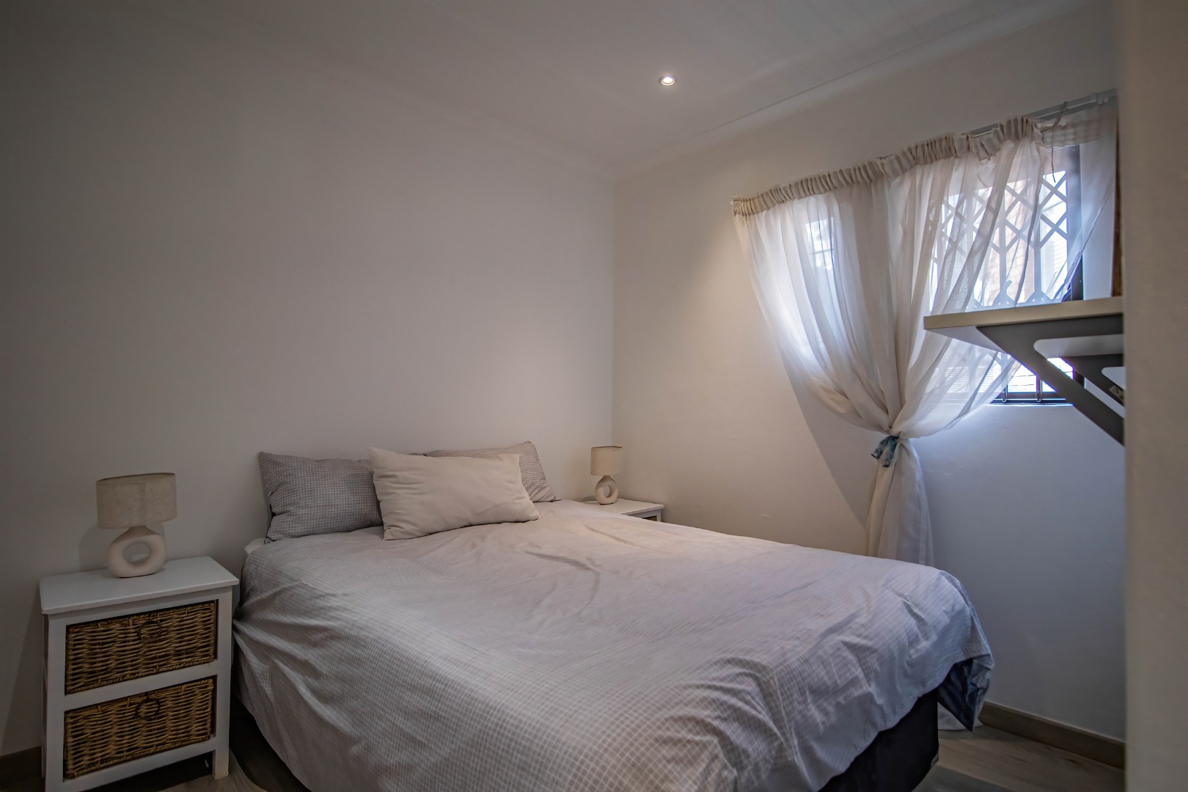
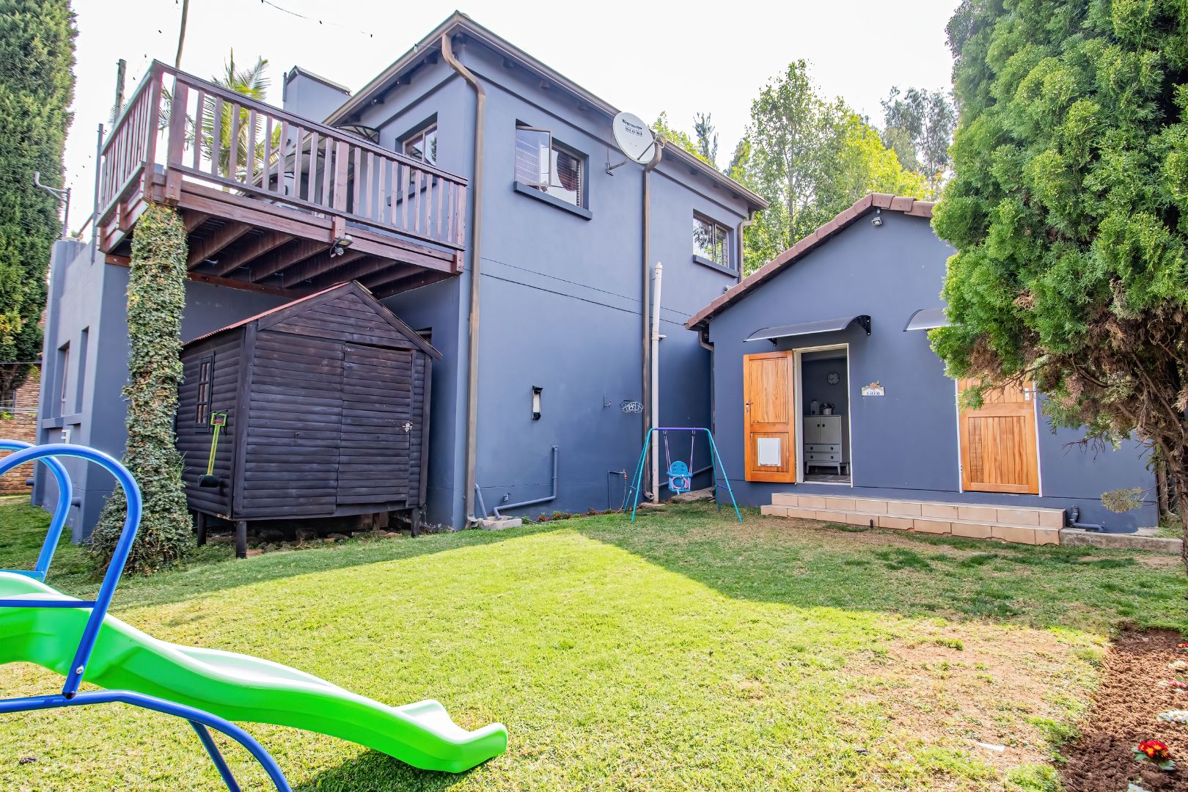
Two of the bedrooms (one with an en-suite bathroom) are positioned together with their own small reception area and a separate entrance to the garden, offering excellent flexibility for guests, older children, or extended family. This configuration could also be adapted for a private two-bedroom flatlet if desired.
Outside, the established garden is low-maintenance and features mature trees, with enough lawn space for children or pets to enjoy. Additional outdoor features include a Wendy house for storage, a separate storage area for gardening equipment, and an outside toilet.
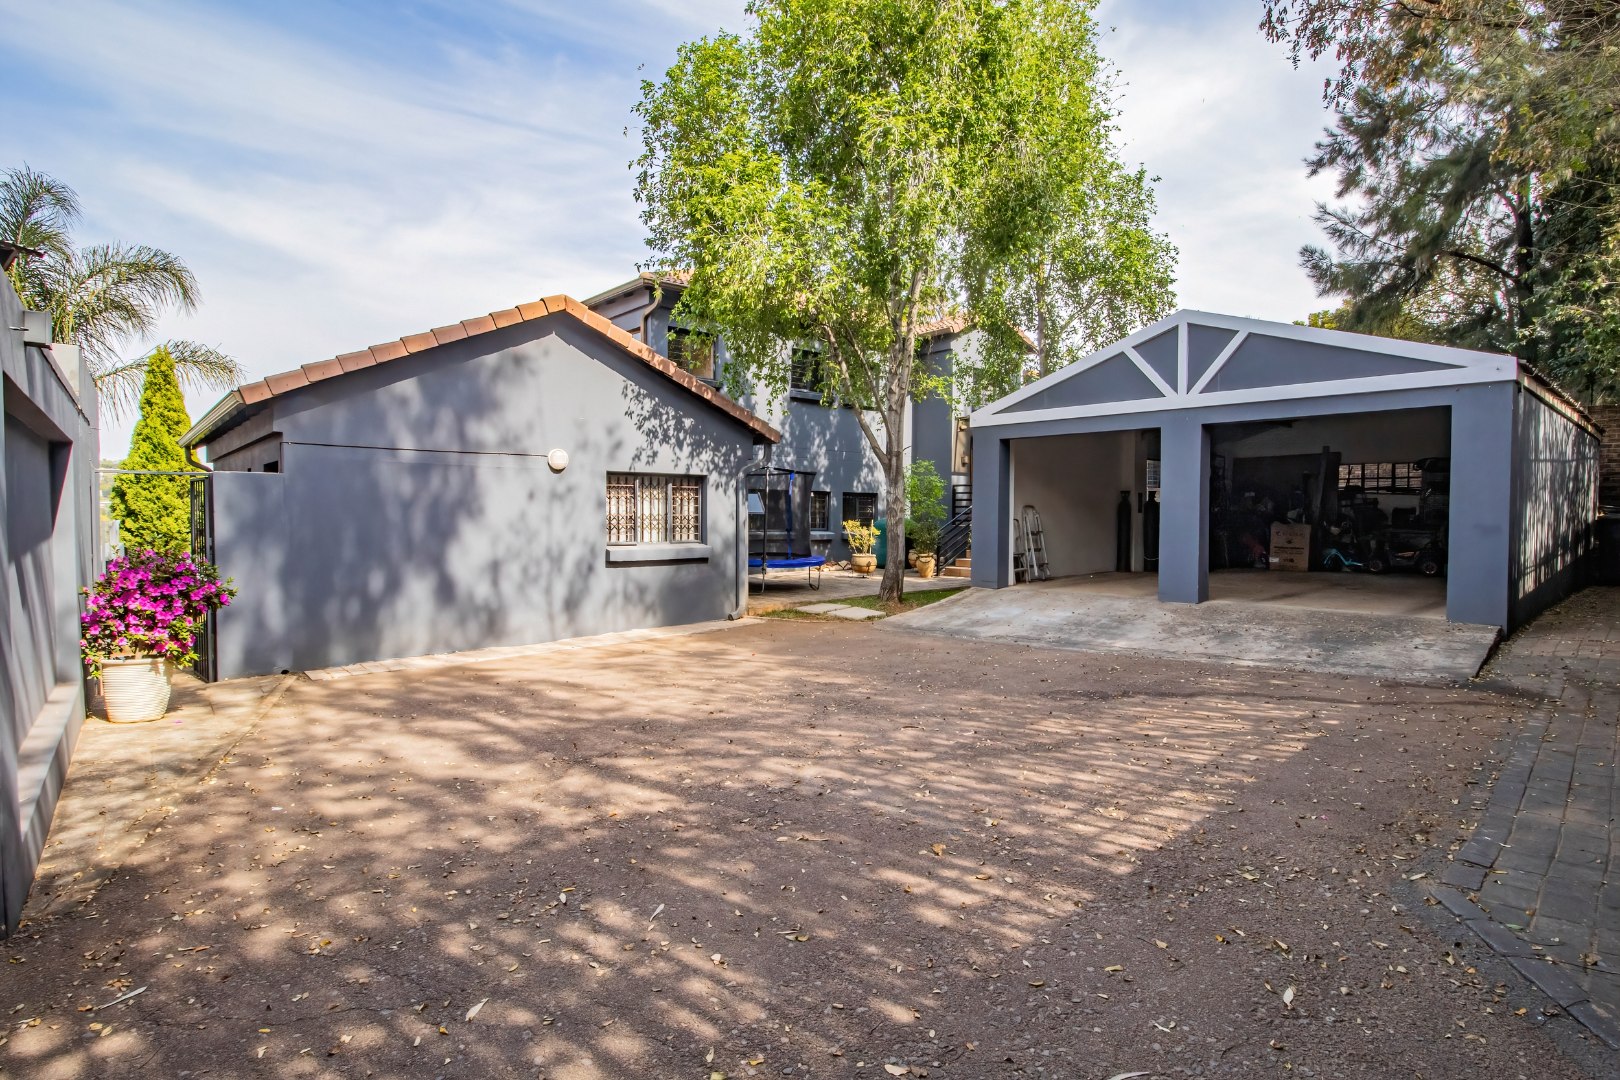
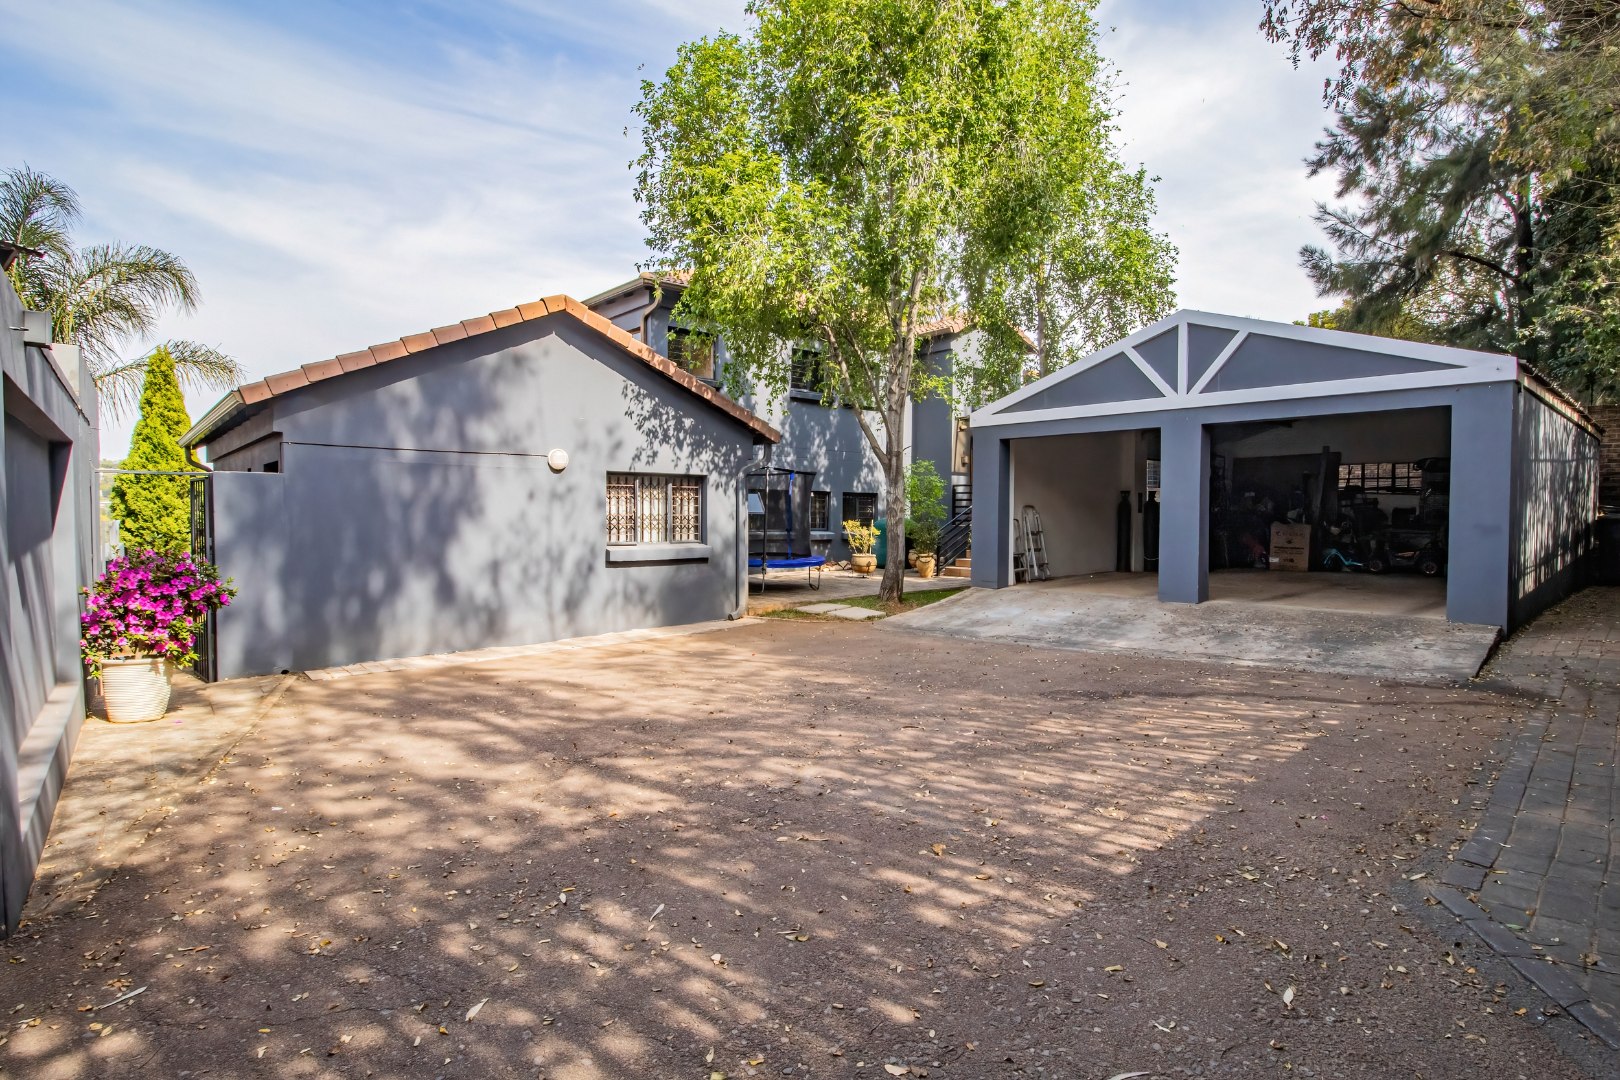
The property is completed by extra-length double garages, offering ample room for larger vehicles and additional storage. Fibre connectivity is also available.
A well-positioned home offering space, privacy, and versatility in one of Erasmuskloof's sought-after residential areas, with the added benefit of a peaceful cul-de-sac setting and exceptional views.
Contact Nikita today to arrange your private viewing.
Property Details
- 4 Bedrooms
- 4 Bathrooms
- 2 Garages
- 1 Lounges
- 1 Dining Area
Property Features
- Study
- Patio
- Deck
- Storage
- Pets Allowed
- Kitchen
- Built In Braai
- Fire Place
- Pantry
- Guest Toilet
- Entrance Hall
- Garden
- Family TV Room
Video
| Bedrooms | 4 |
| Bathrooms | 4 |
| Garages | 2 |
| Floor Area | 256 m2 |
| Erf Size | 642.0 m2 |
Contact the Agent

Nikita du Randt
Candidate Property Practitioner