- 3
- 2
- 126 m2
Monthly Costs
Monthly Bond Repayment ZAR .
Calculated over years at % with no deposit. Change Assumptions
Affordability Calculator | Bond Costs Calculator | Bond Repayment Calculator | Apply for a BondBond Calculator

Disclaimer: The estimates contained on this webpage are provided for general information purposes and should be used as a guide only. While every effort is made to ensure the accuracy of the calculator, RE/MAX of Southern Africa cannot be held liable for any loss or damage arising directly or indirectly from the use of this calculator, including any incorrect information generated by this calculator, and/or arising pursuant to your reliance on such information.
Mun. Rates & Taxes: ZAR 1318.50
Monthly Levy: ZAR 4031.29
Property description
Exceptional Retirement Living in Selrose Park Retirement Village, Equestria, Pretoria
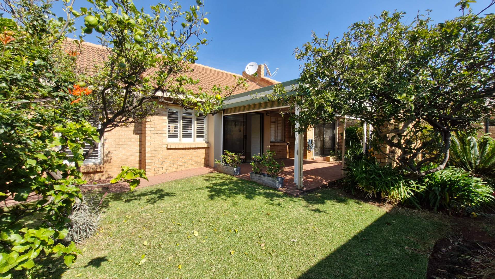
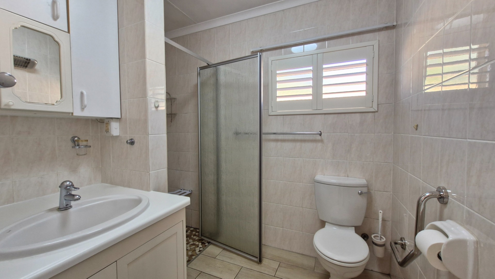
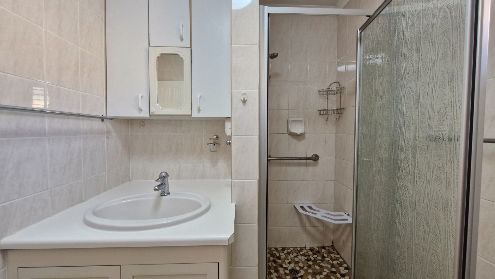
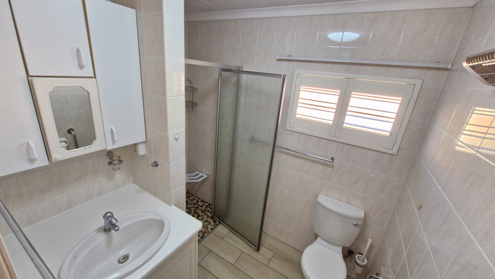
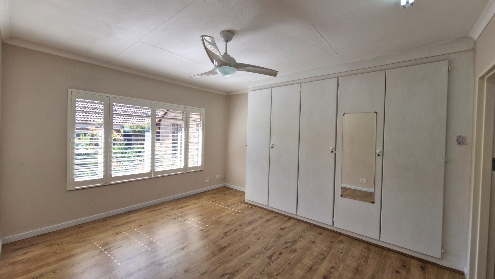
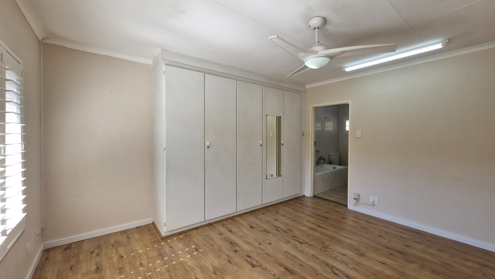
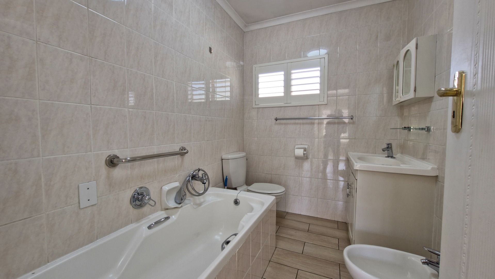
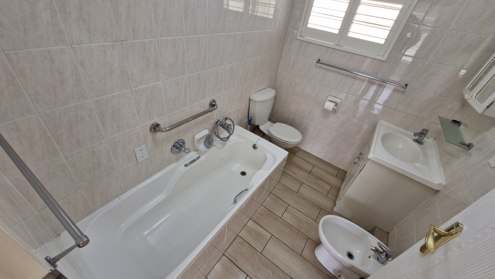
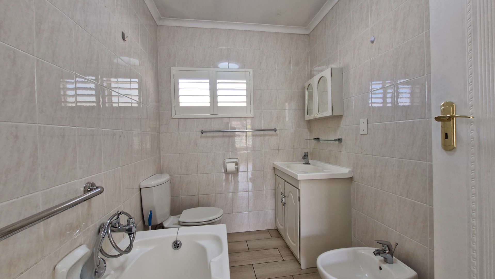
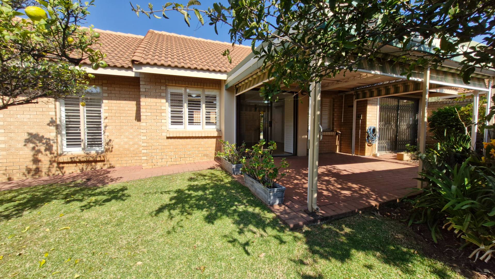
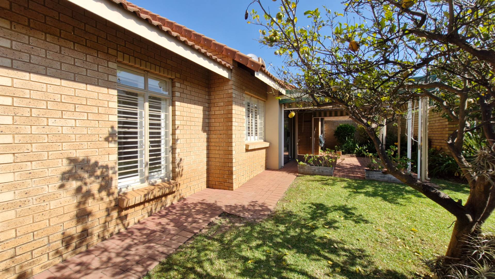
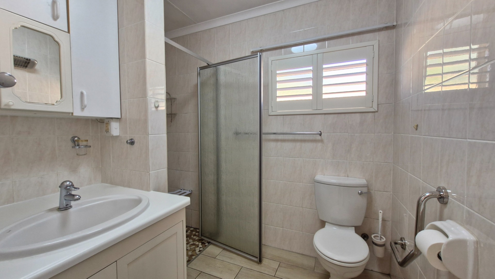
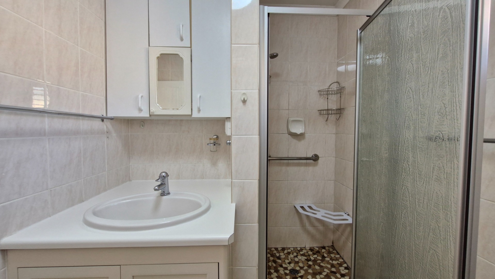
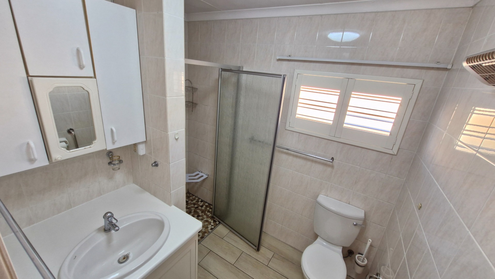
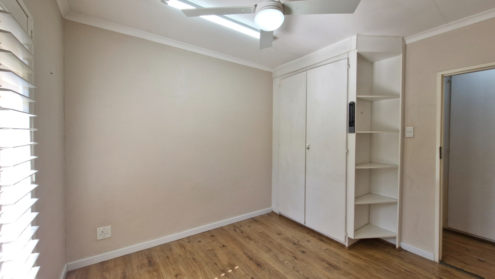
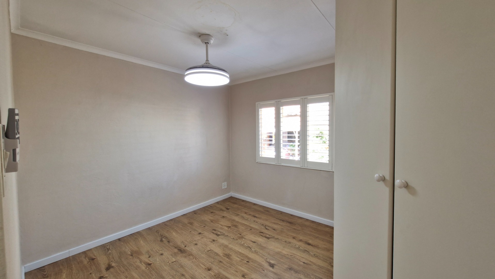
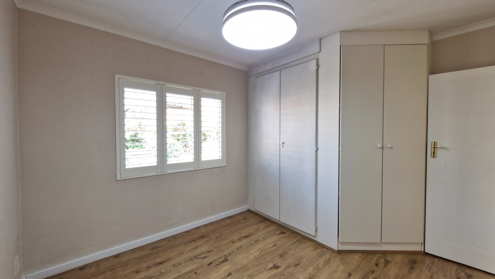
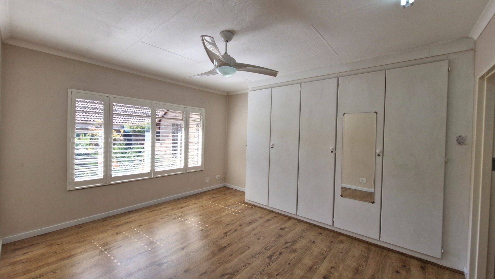
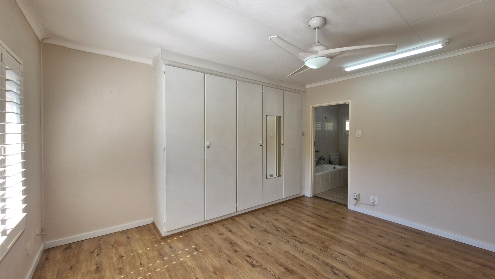
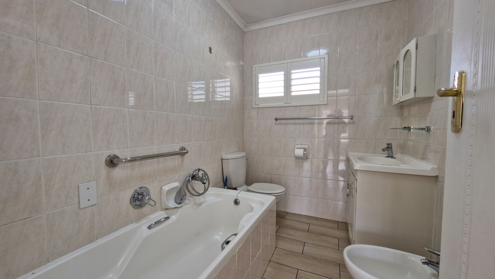
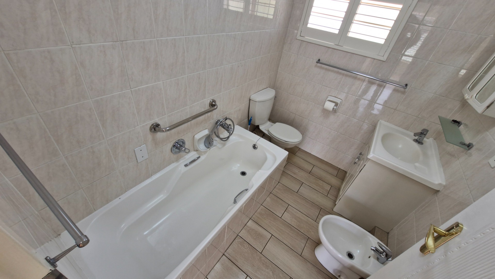
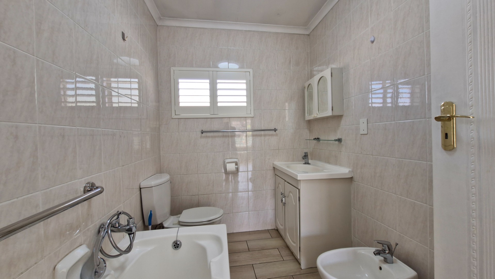
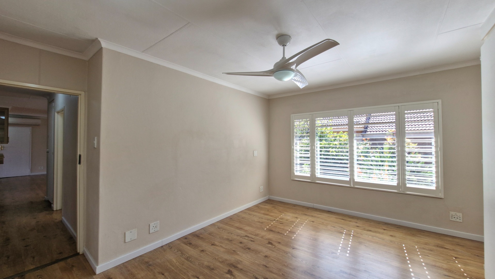
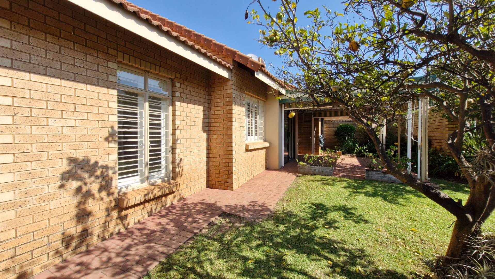
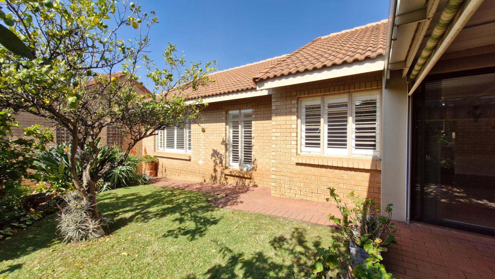
Presenting a distinguished residential opportunity within the highly sought-after Selrose Park Retirement Village in Equestria, Pretoria. This beautifully renovated three-bedroom, two-bathroom residence, including a main en-suite bathroom, offers an elegant and comfortable lifestyle tailored for discerning buyers seeking security, convenience, and tranquility.
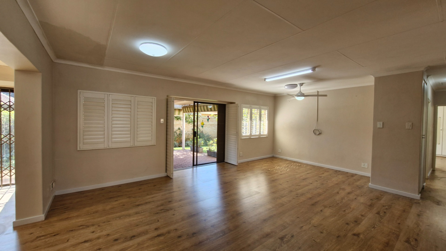
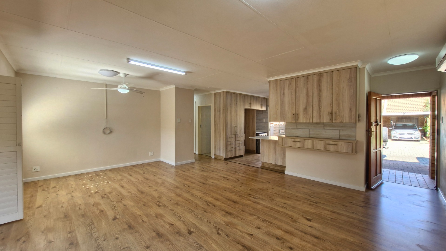
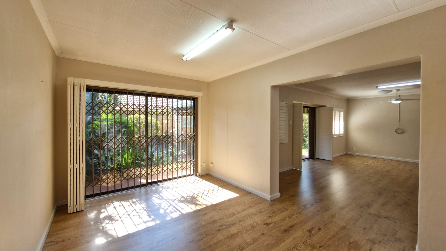
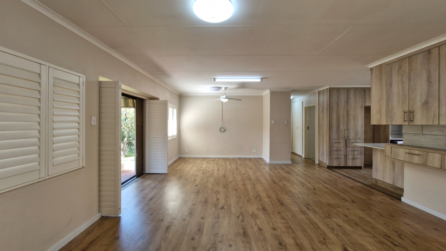
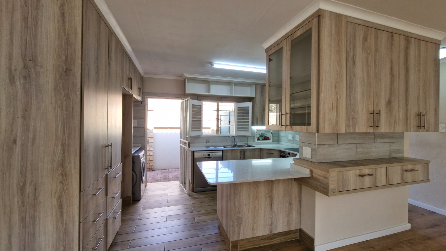
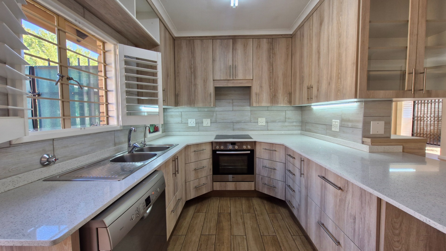
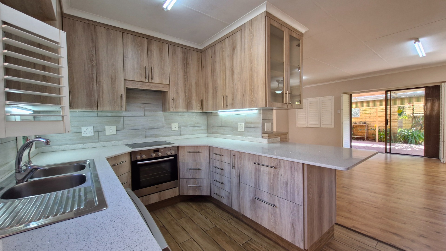
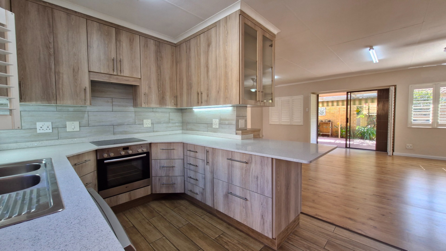
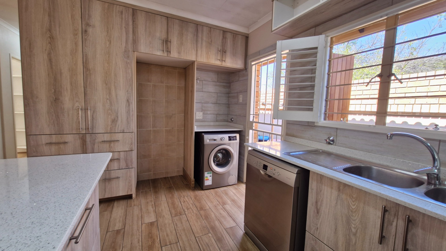
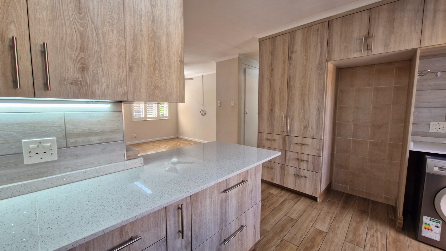
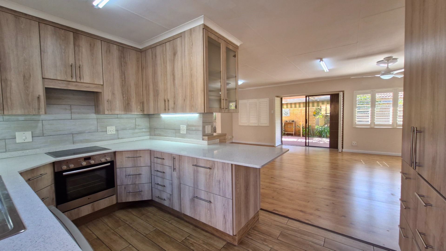
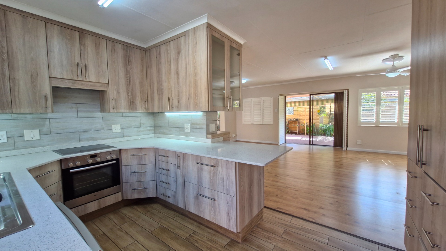
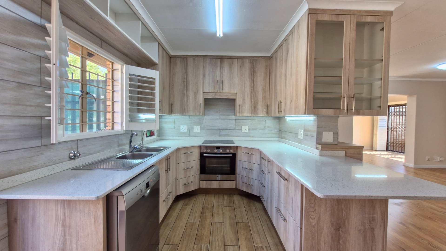
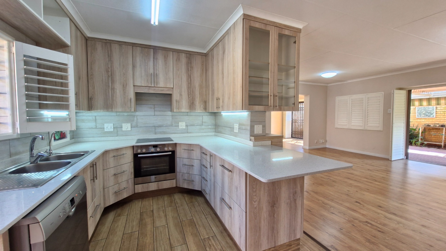
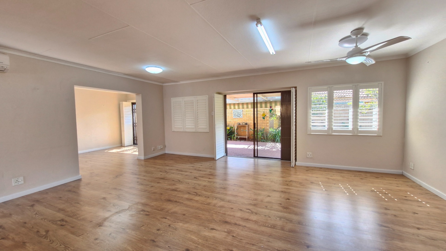
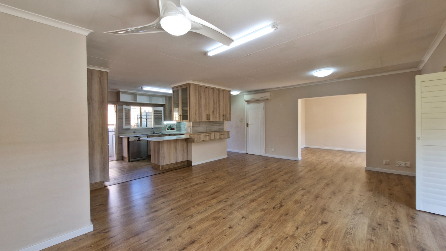
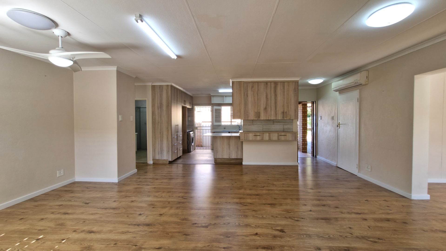
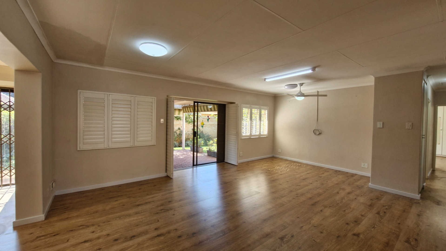
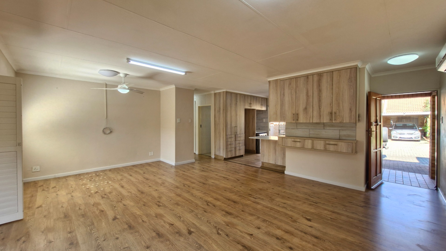
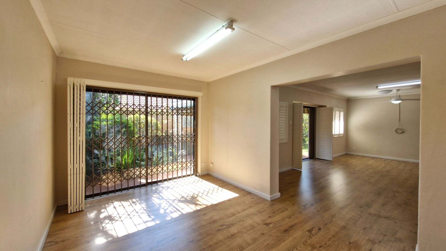
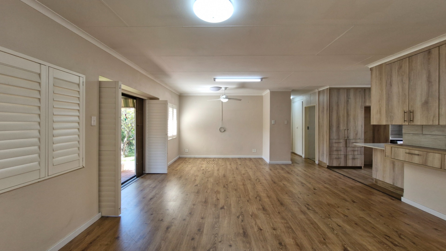
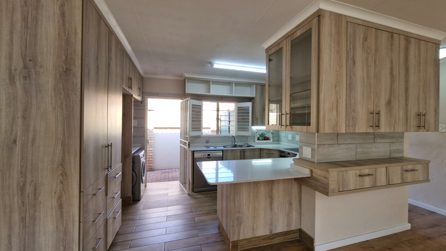
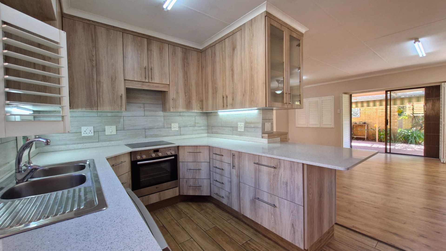
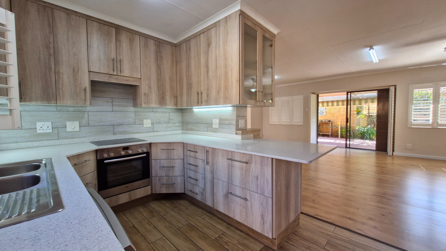
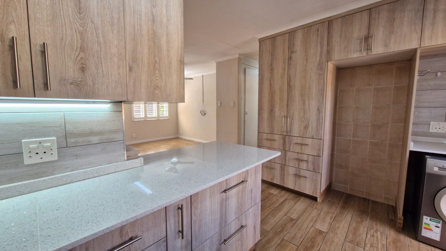
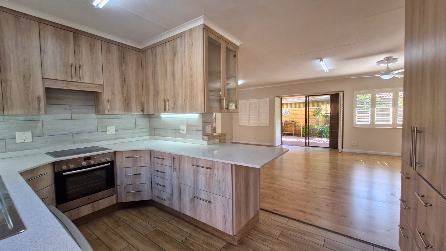
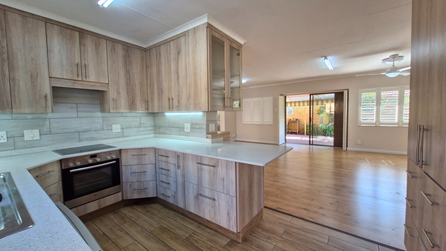
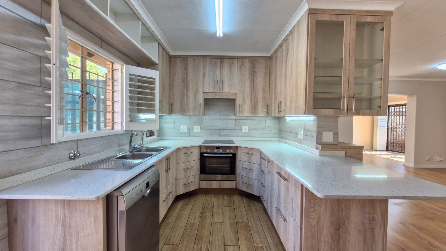
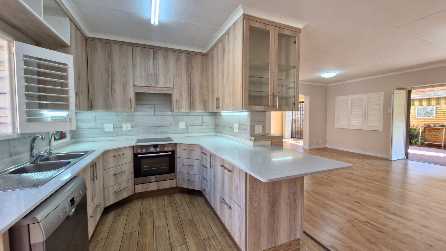
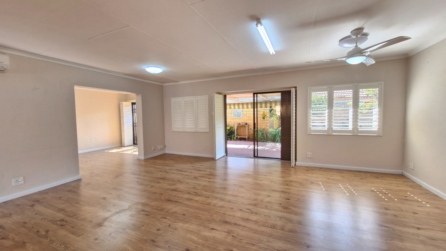
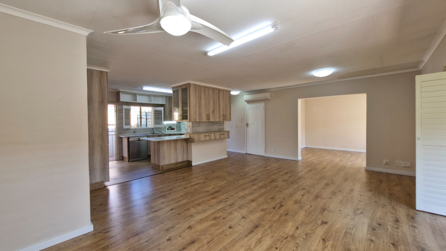
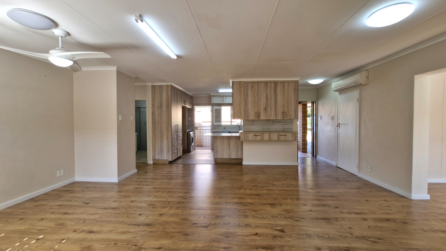
Boasting a generous floor area of 126 square metres, this exceptional home has been thoughtfully upgraded with premium finishes throughout. The interior features a sophisticated open-plan design that seamlessly connects the lounge, dining area, and newly renovated modern kitchen, creating a warm and inviting atmosphere ideal for both relaxed everyday living and effortless entertaining.
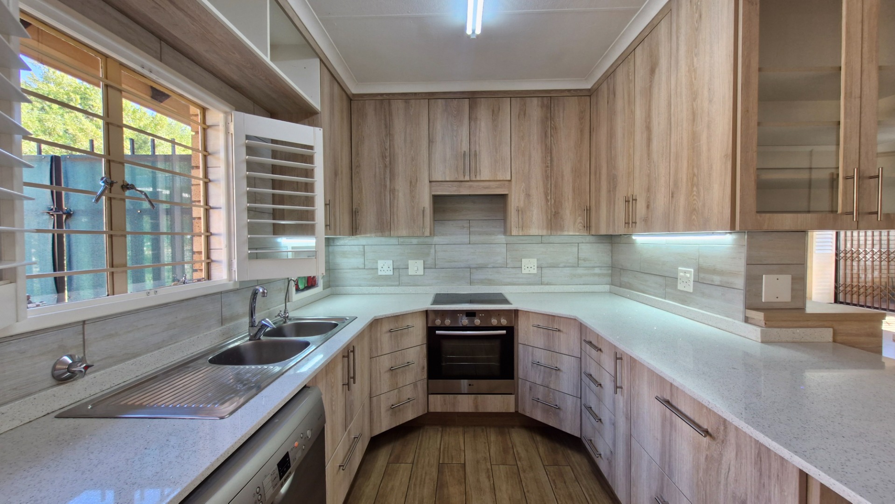
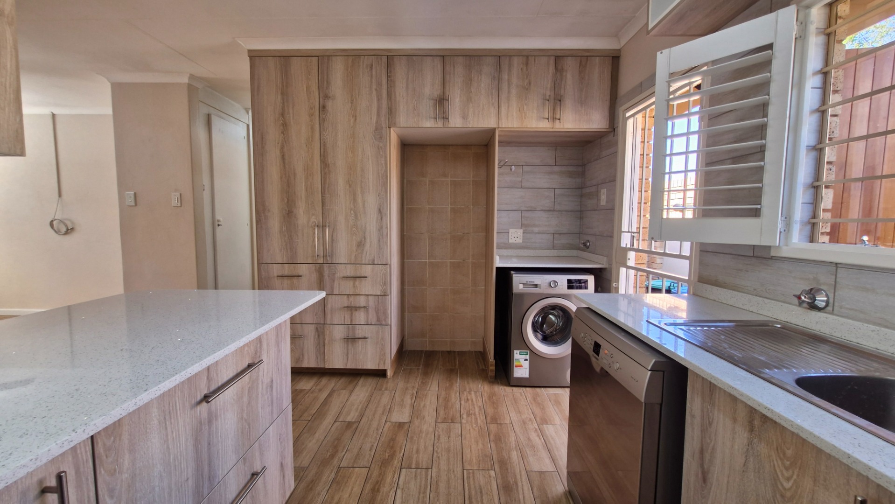
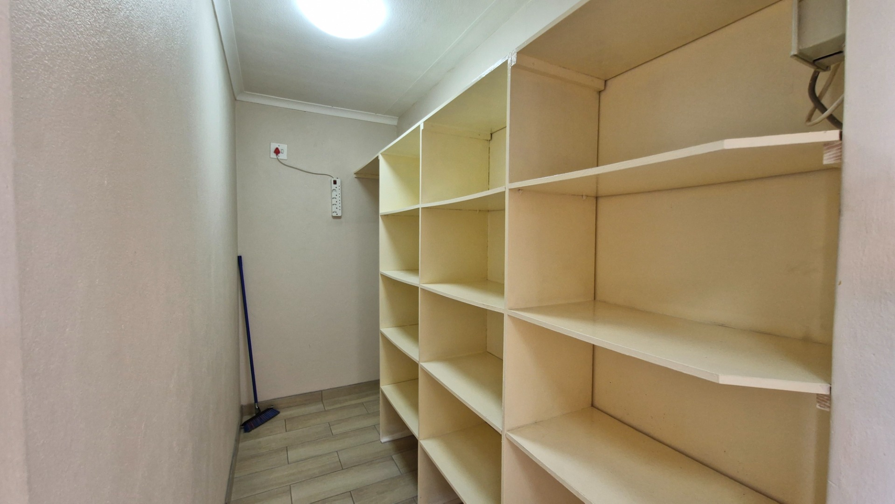
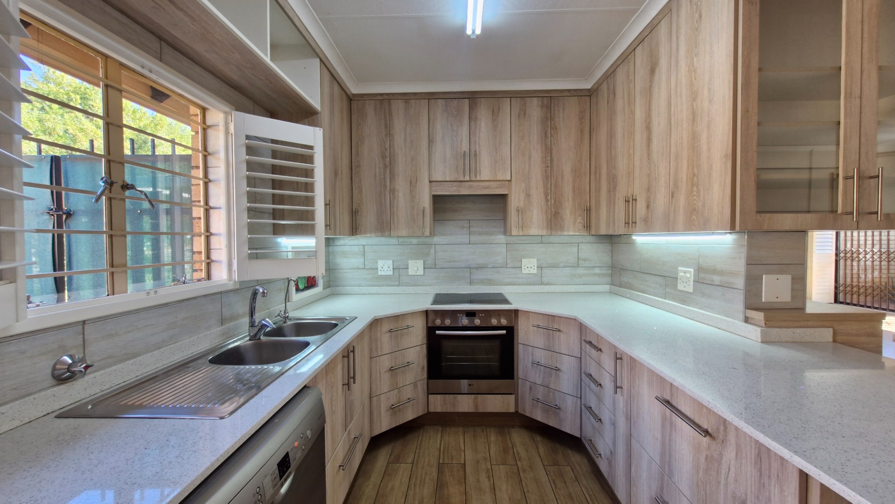
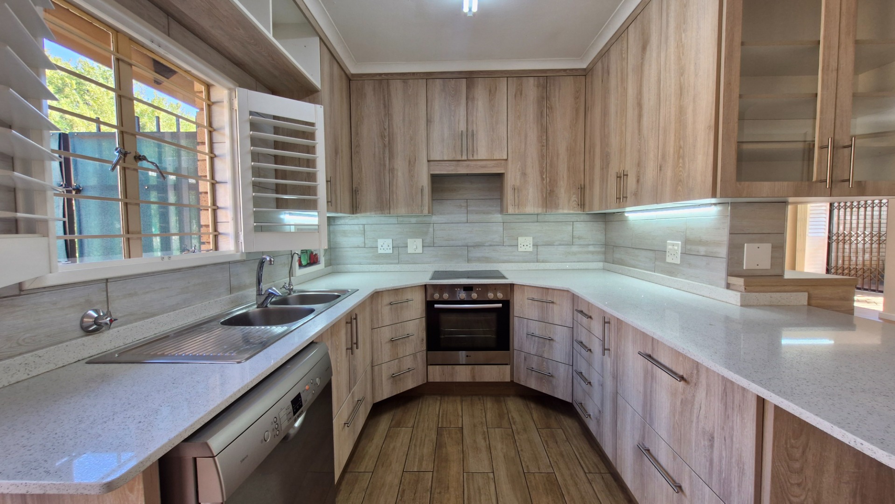
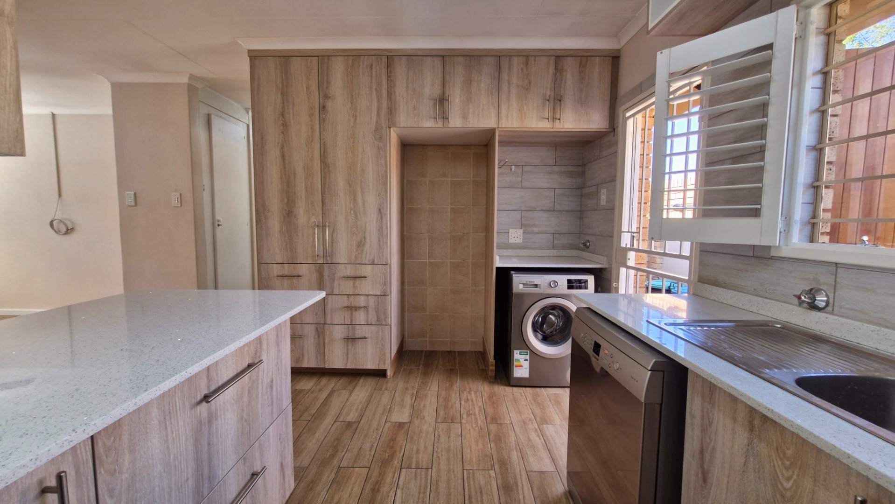
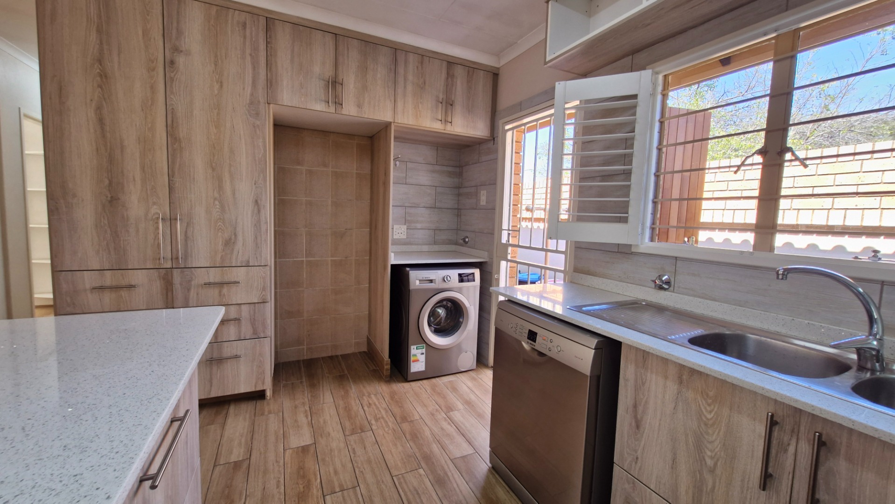
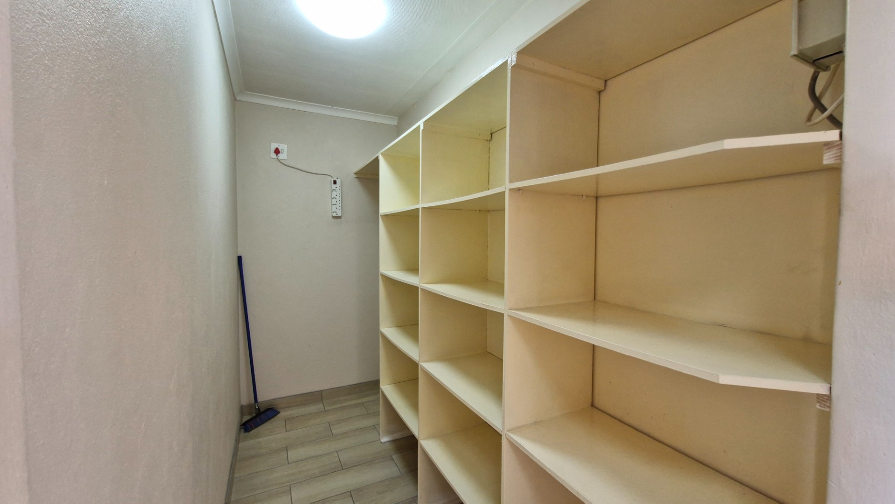
The stylish new kitchen is complemented by quality finishes and practical functionality, while a rare and highly desirable walk-in pantry/store room provides valuable additional storage space not commonly found in other units within Selrose Park Retirement Village. As an added benefit, the brand-new Bosch dishwasher and washing machine are included in the sale.
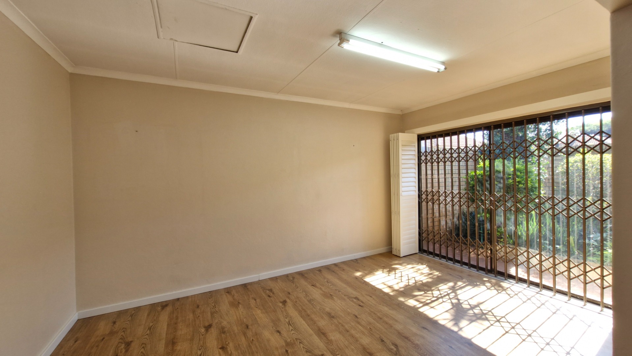
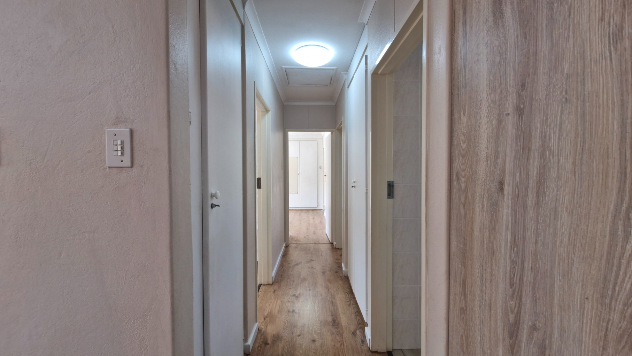
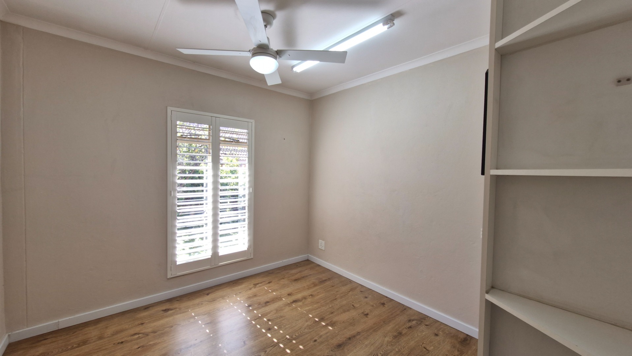
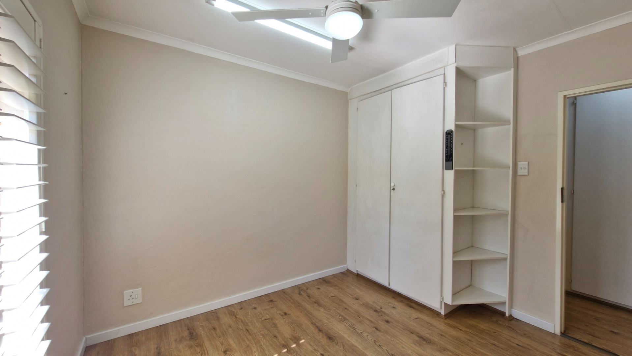
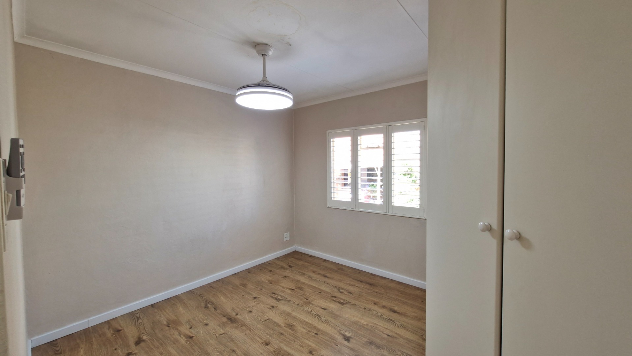
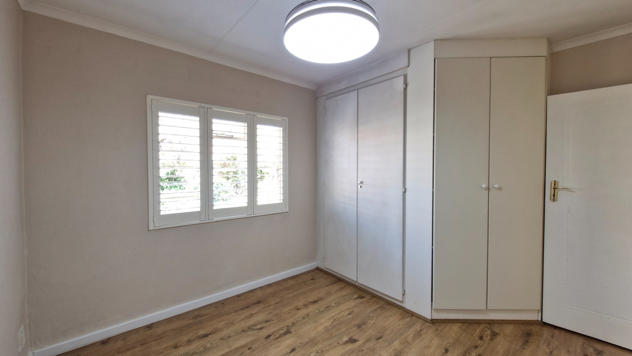
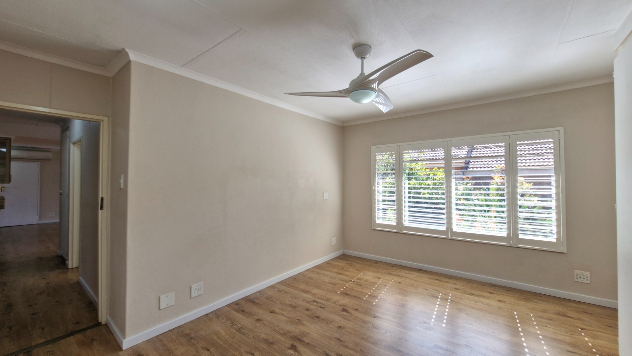
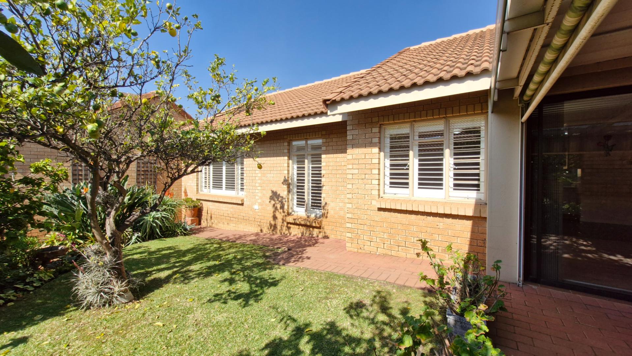
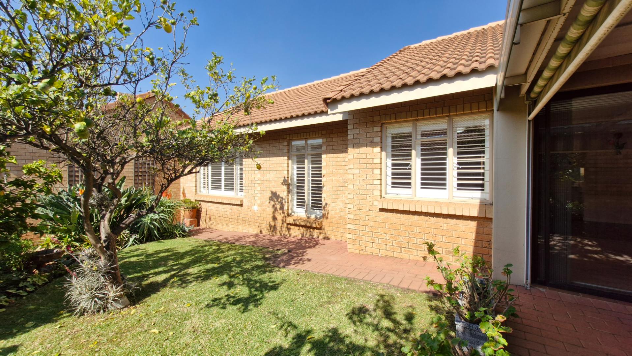
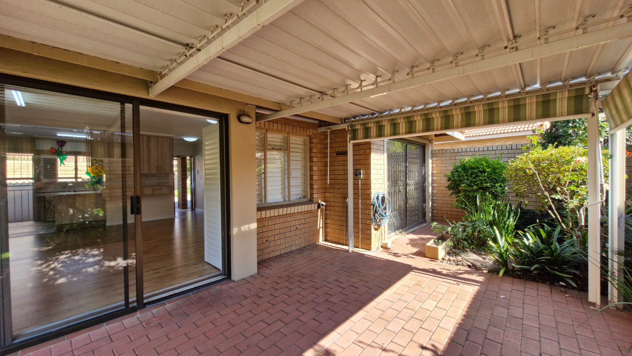
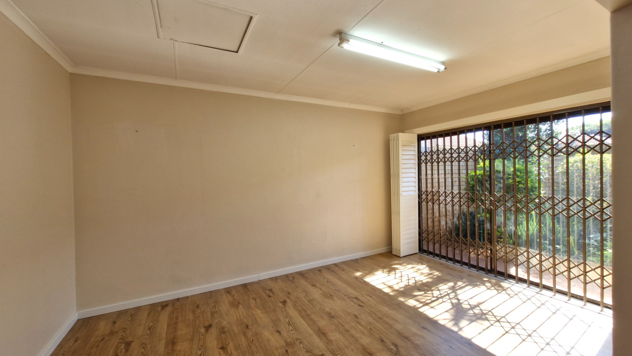
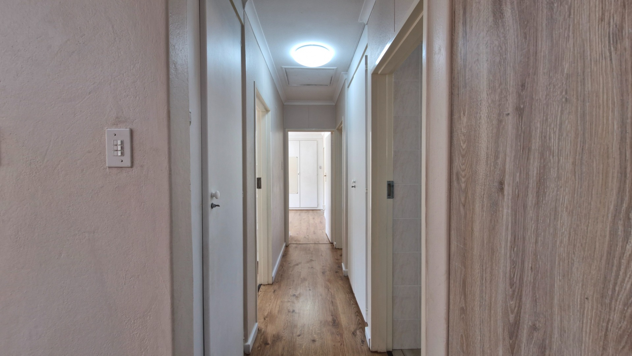
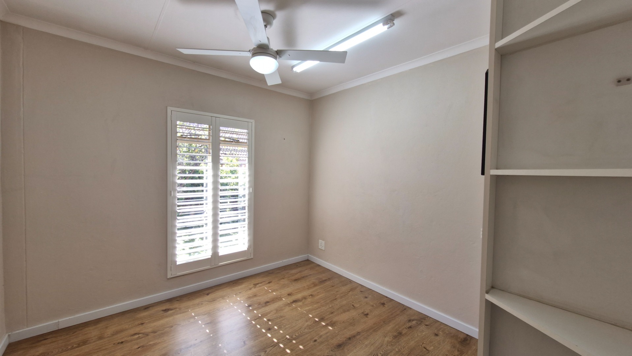
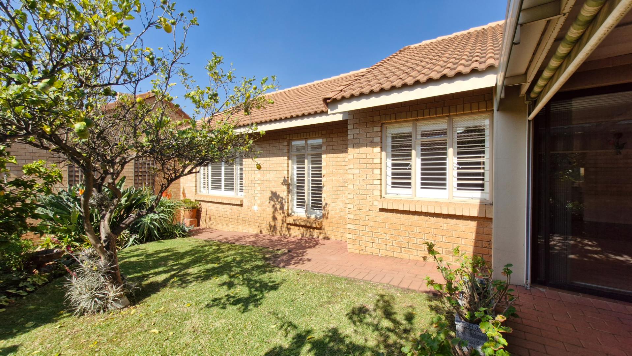
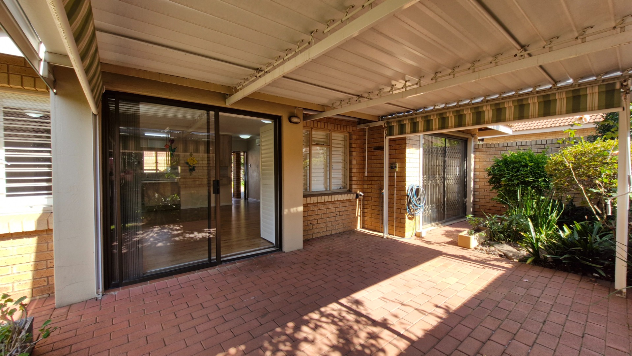
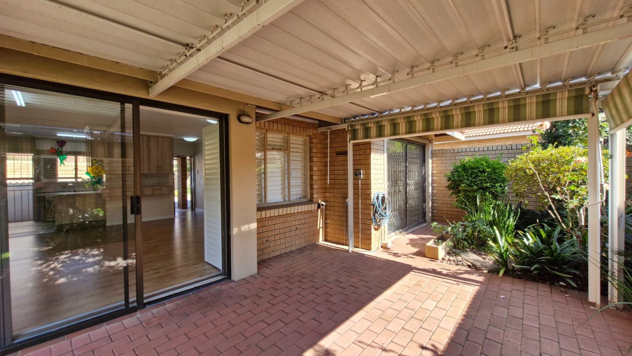
The entire home is fitted with elegant plantation shutters, enhancing both privacy and aesthetic appeal, while brand-new laminate flooring throughout the residence adds a contemporary touch and ensures easy maintenance. Air conditioning further enhances year-round comfort.
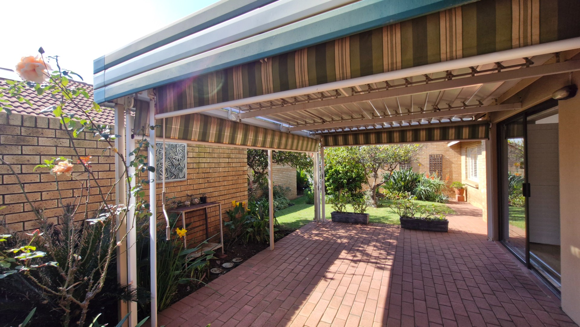
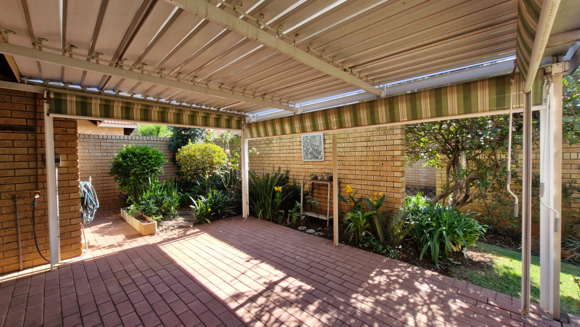
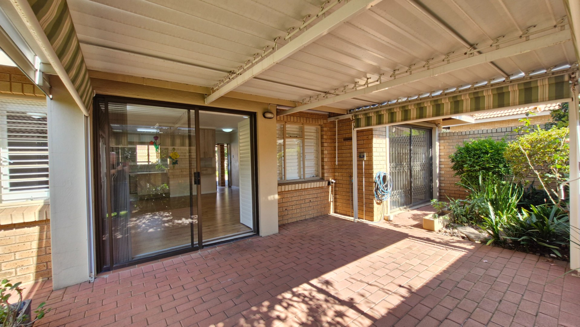
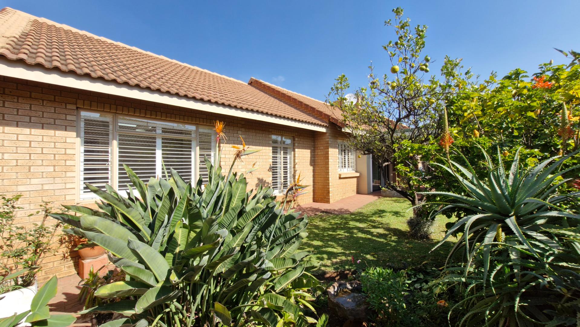
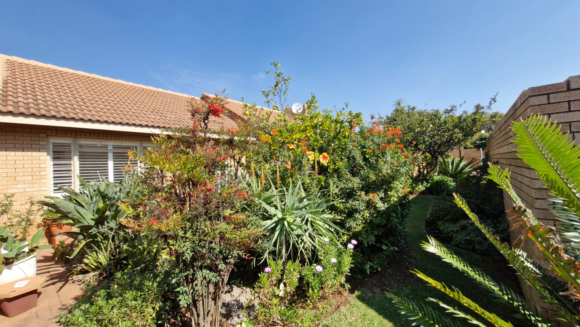
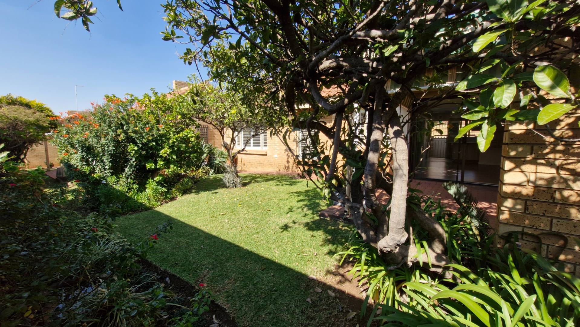
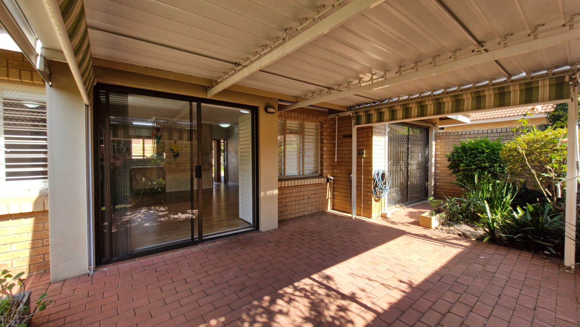
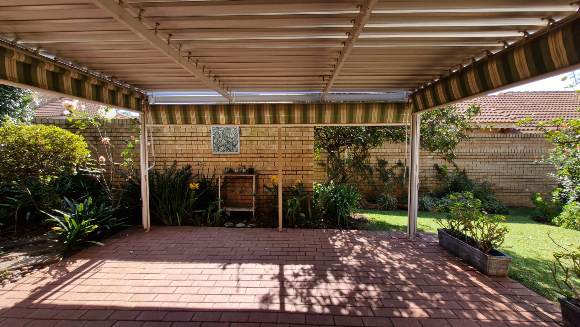
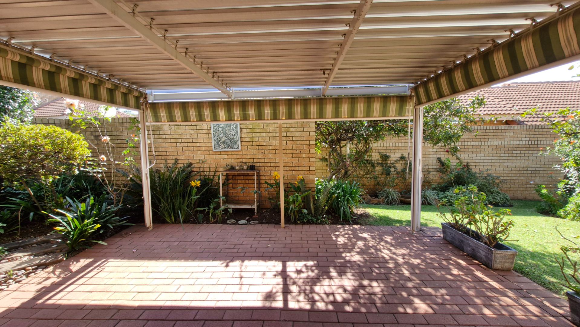
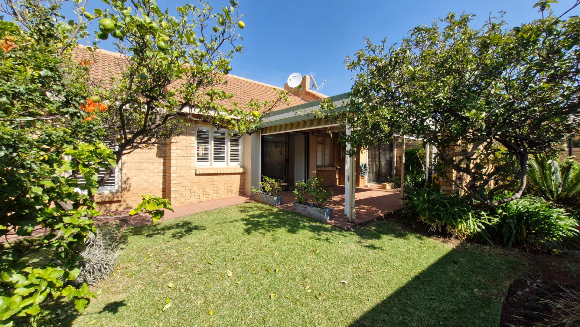
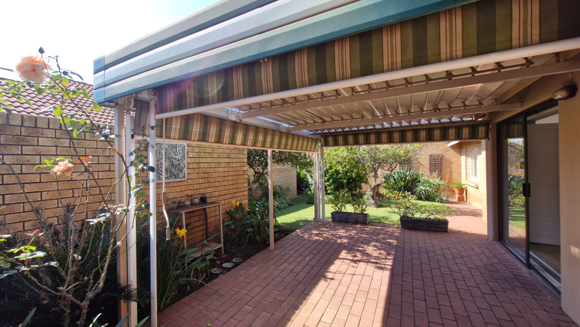
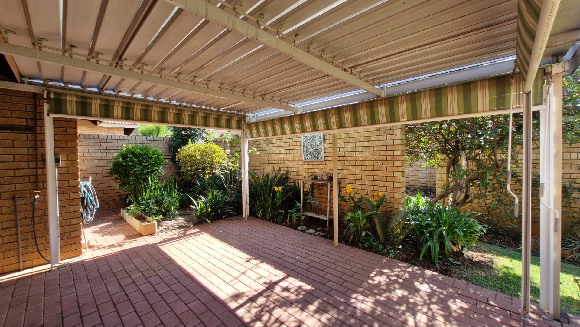
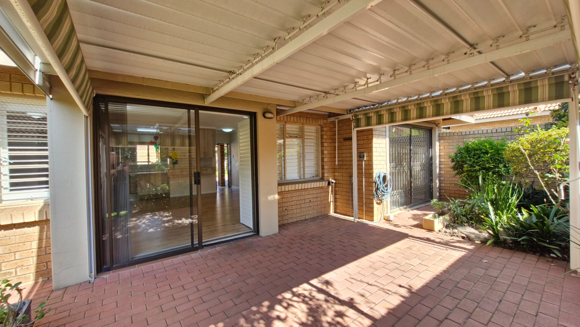
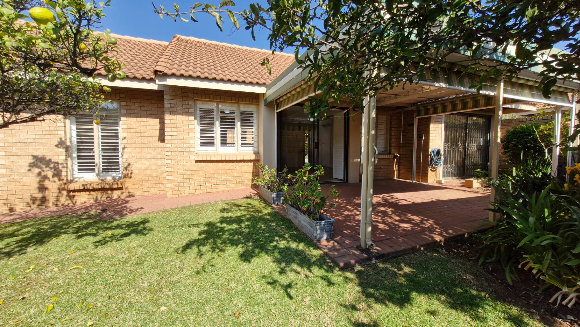
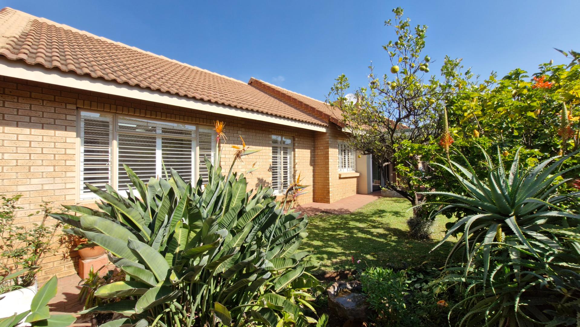
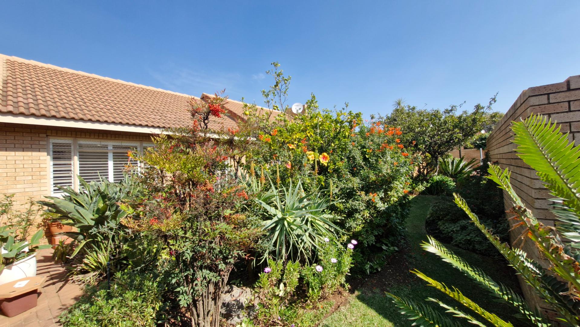
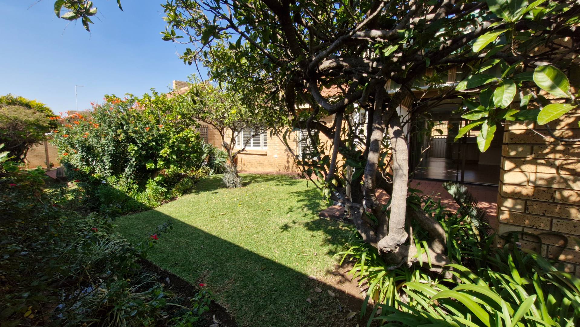
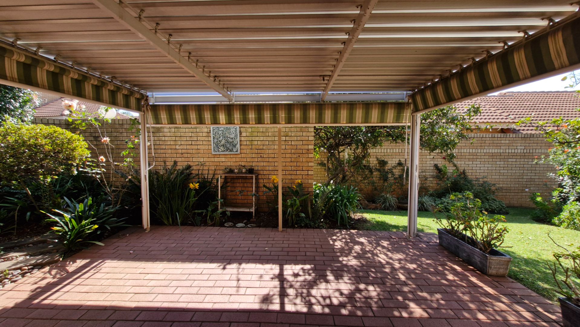
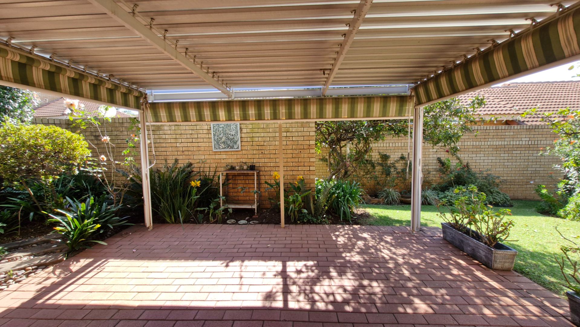
Sliding doors open onto a private patio overlooking an established garden complete with irrigation and paving, offering a peaceful outdoor retreat. The property is also wheelchair friendly, ensuring accessibility and convenience without compromising on style or functionality.
Residents of this prestigious retirement community enjoy access to outstanding amenities, including a community clubhouse and on-site medical centre, encouraging an active and socially engaging lifestyle. Security remains a top priority, with 24-hour security, controlled access, a manned guardhouse, and perimeter security providing complete peace of mind.
Additional features include:
- Three spacious bedrooms
- Two bathrooms, including main en-suite
- Open-plan lounge and dining area
- Brand-new modern kitchen
- Walk-in pantry/store room
- Plantation shutters throughout
- Brand-new laminate flooring
- Bosch dishwasher and washing machine included
- Air conditioning
- Private patio and landscaped garden
- Wheelchair-friendly design
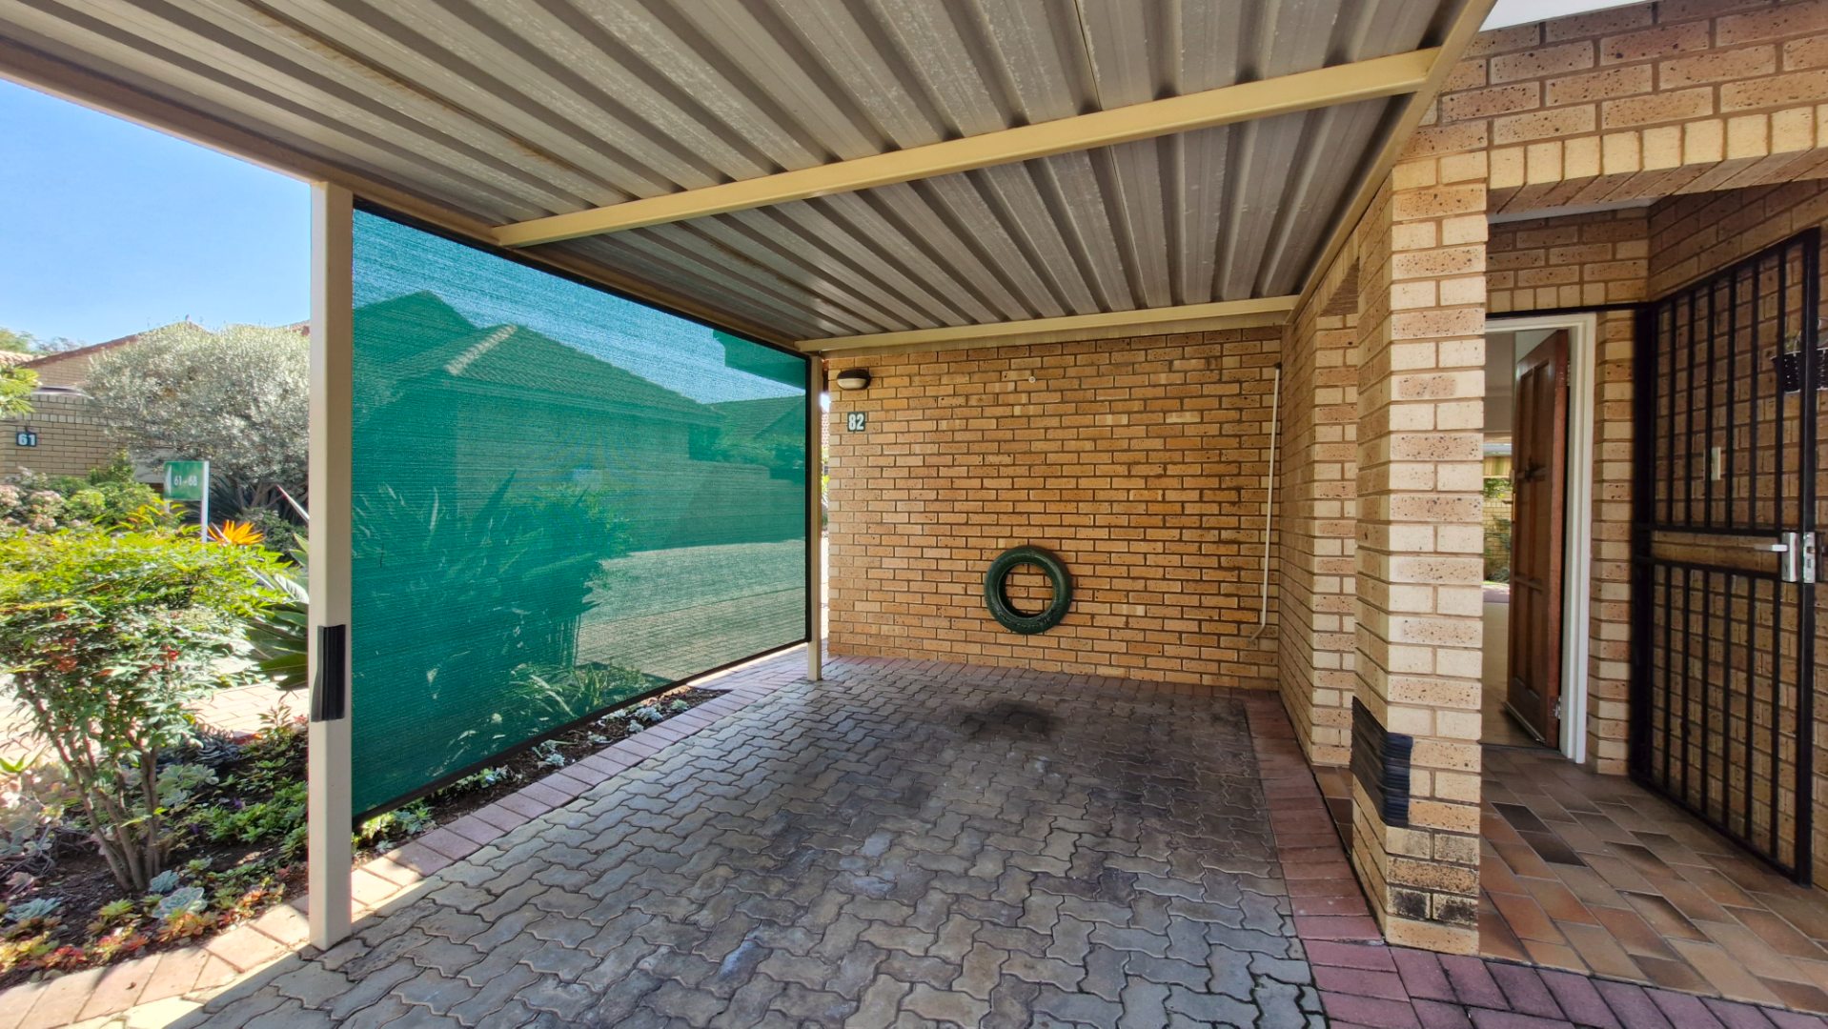
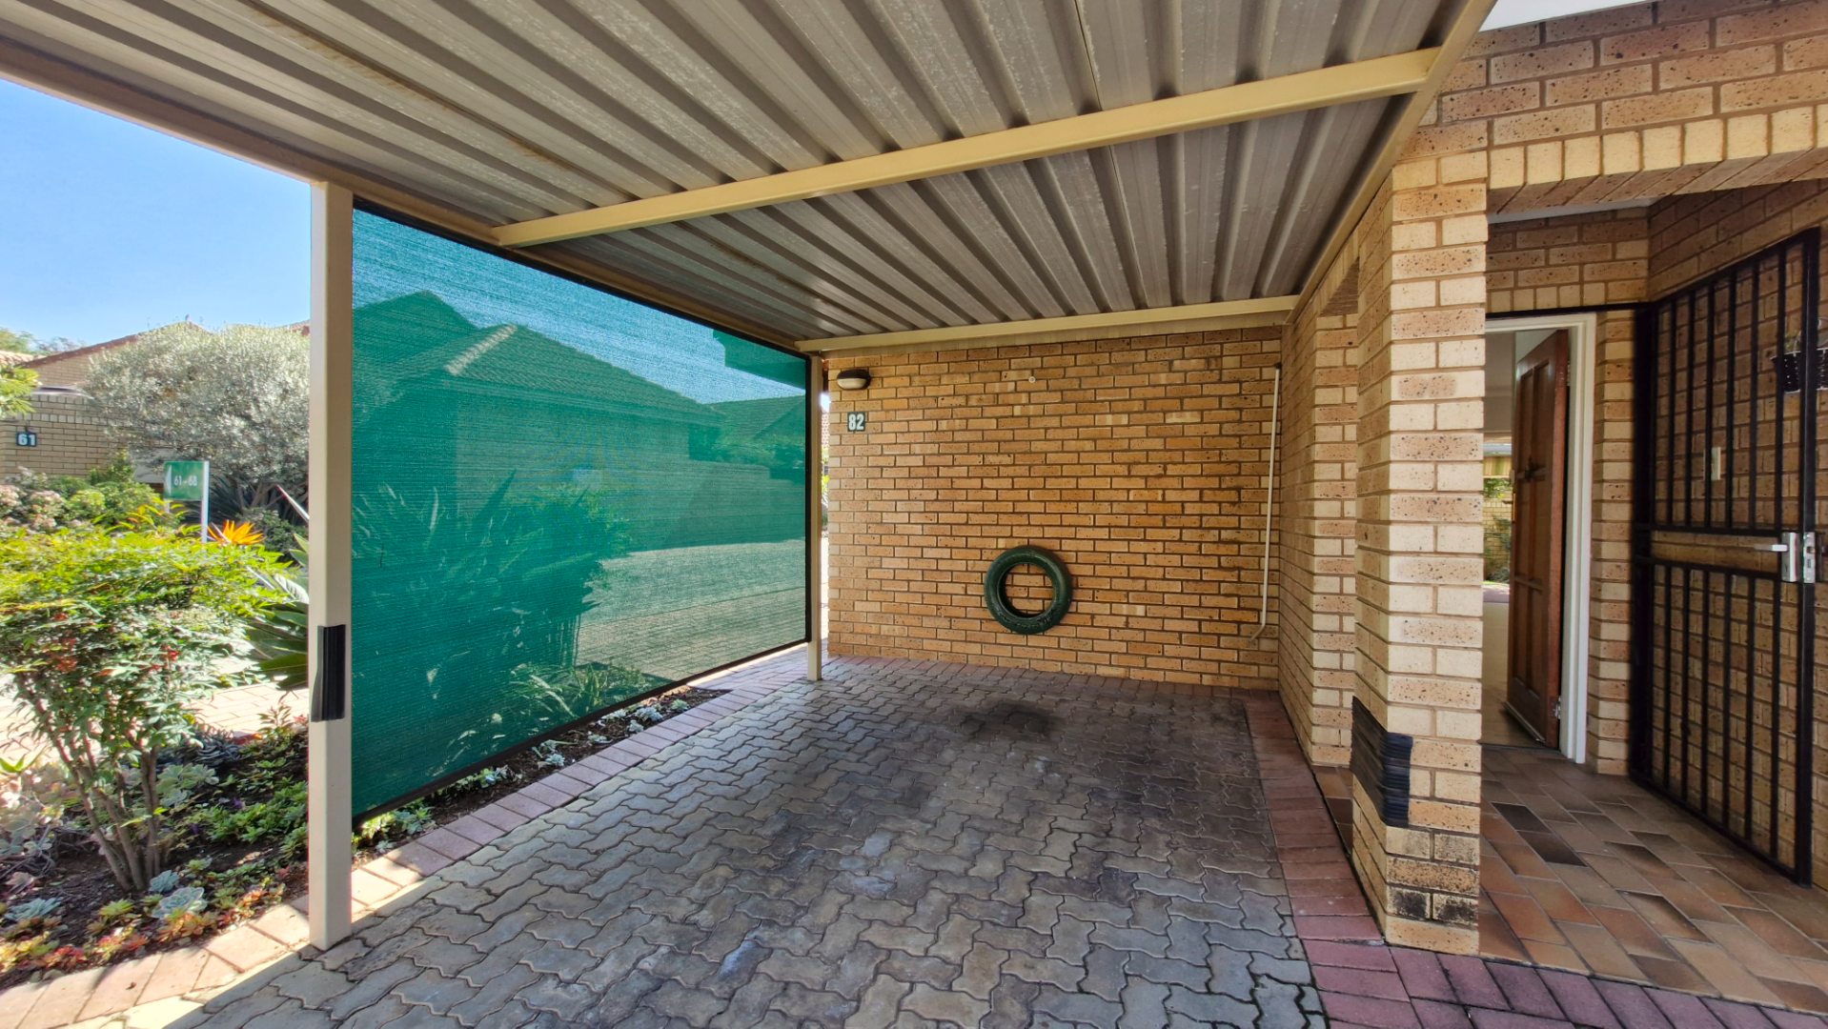
- Covered parking
- Access to clubhouse and medical facilities
- Excellent 24-hour security
This exceptional property represents a rare opportunity to acquire a move-in-ready home within one of Pretoria's most reputable retirement estates. We invite prospective purchasers to arrange a private viewing to fully appreciate the quality, comfort, and lifestyle this residence has to offer.
Property Details
- 3 Bedrooms
- 2 Bathrooms
- 1 Ensuite
- 1 Lounges
- 1 Dining Area
Property Features
- Patio
- Club House
- Wheelchair Friendly
- Aircon
- Security Post
- Access Gate
- Kitchen
- Entrance Hall
- Irrigation System
- Paving
- Garden
- Family TV Room
| Bedrooms | 3 |
| Bathrooms | 2 |
| Floor Area | 126 m2 |