- 6
- 4
- 292 m2
- 1 249.0 m2
Monthly Costs
Monthly Bond Repayment ZAR .
Calculated over years at % with no deposit. Change Assumptions
Affordability Calculator | Bond Costs Calculator | Bond Repayment Calculator | Apply for a BondBond Calculator

Disclaimer: The estimates contained on this webpage are provided for general information purposes and should be used as a guide only. While every effort is made to ensure the accuracy of the calculator, RE/MAX of Southern Africa cannot be held liable for any loss or damage arising directly or indirectly from the use of this calculator, including any incorrect information generated by this calculator, and/or arising pursuant to your reliance on such information.
Mun. Rates & Taxes: ZAR 1123.17
Monthly Levy: ZAR 0.00
Special Levies: ZAR 0.00
Property description
Prime Property Opposite Laerskool Elardus Park - Exceptional Family Home with Income Potential and Business Opportunities
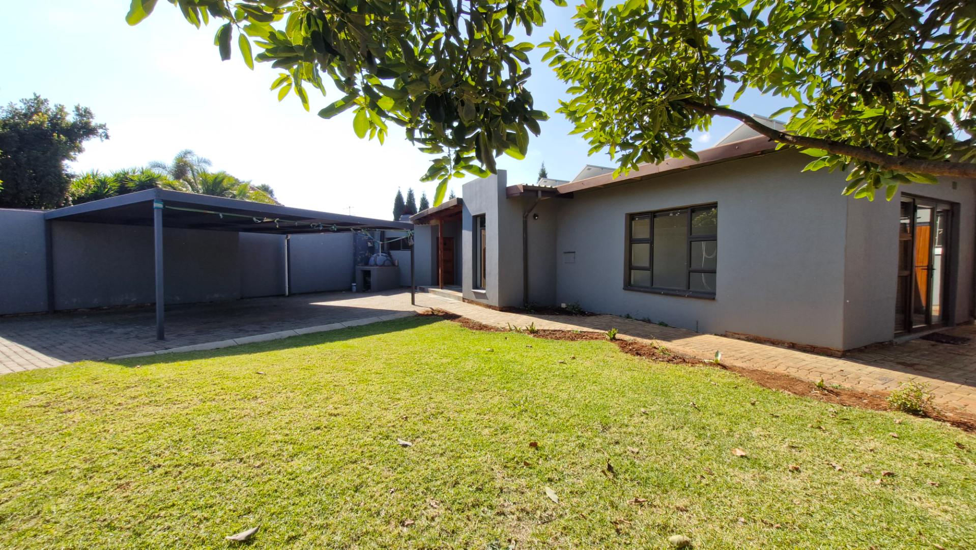
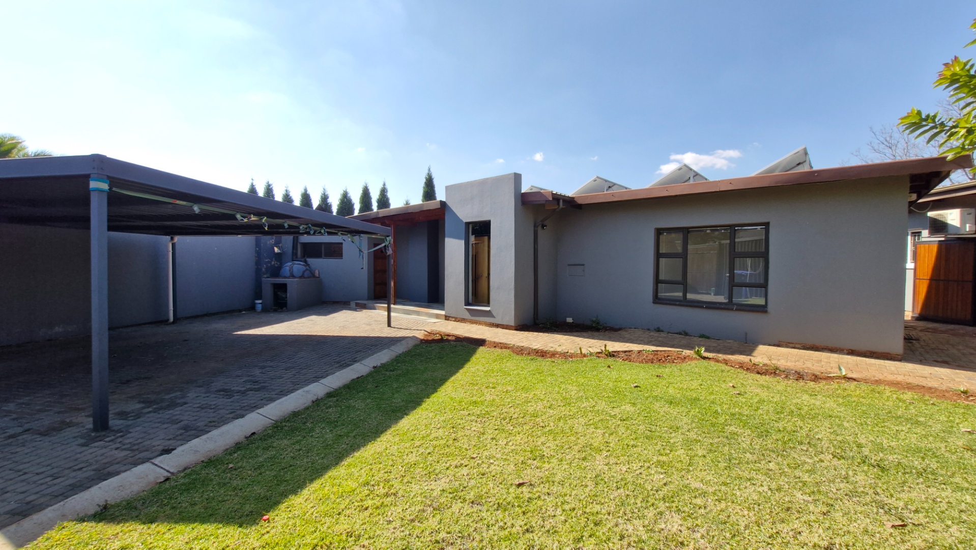
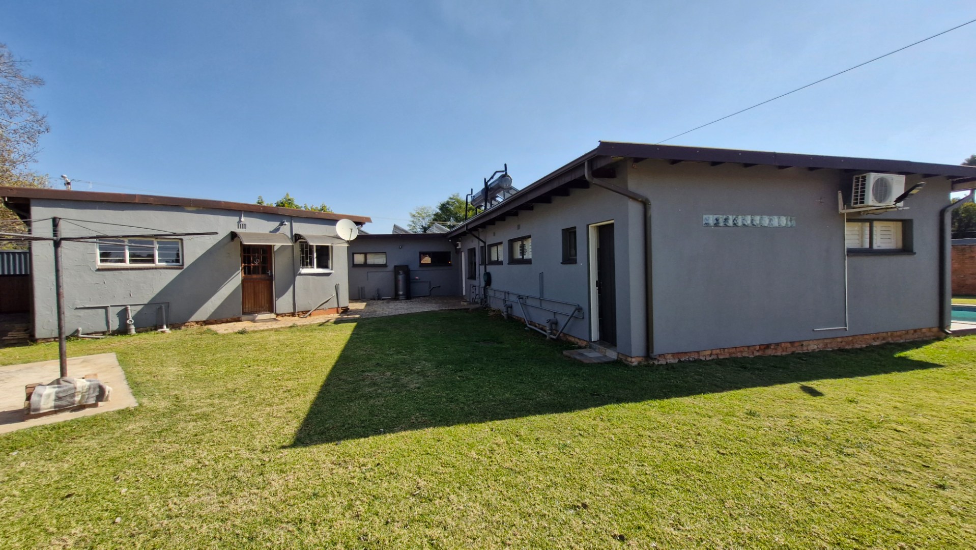
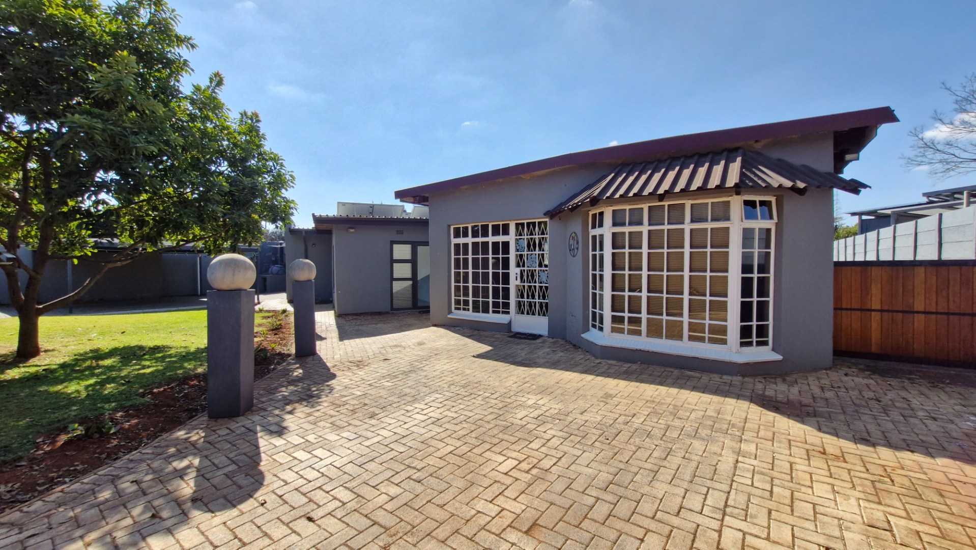
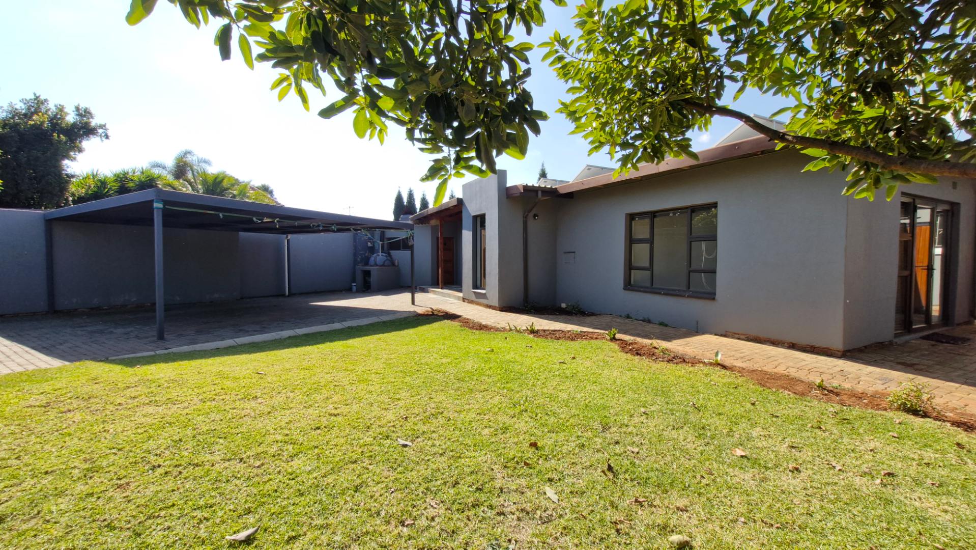
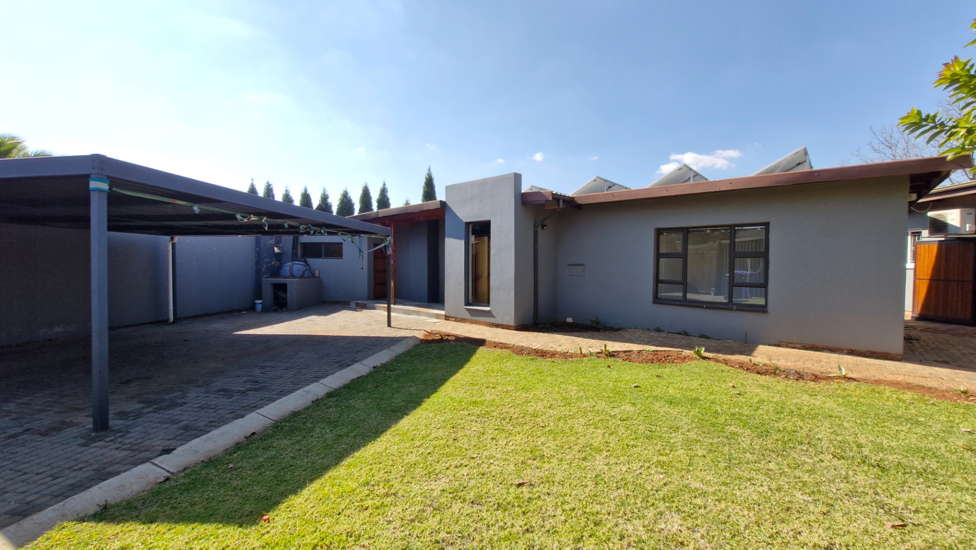
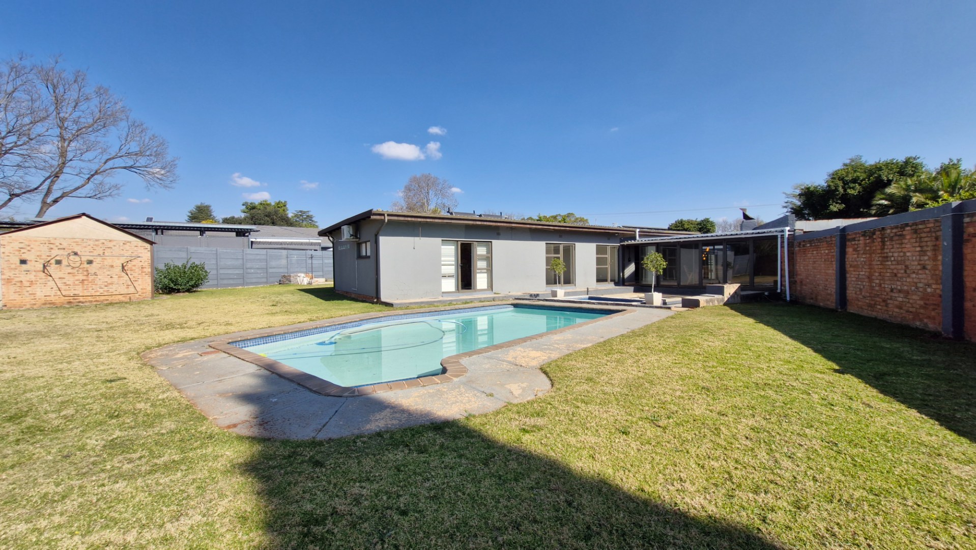
Perfectly positioned directly opposite Laerskool Elardus Park, this versatile full-title property presents an exceptional opportunity for families, investors, and entrepreneurs alike. Set on a generous 1,249 m² stand with dual entrances, the property combines comfortable family living with outstanding work-from-home, rental, and future business possibilities (subject to the necessary municipal approvals).
Its prominent location makes it ideally suited for a variety of professional or educational uses such as an aftercare centre, daycare, crèche, dance studio, tutoring centre, beauty salon, wellness practice, or professional offices.
The main residence has been thoughtfully designed to accommodate modern family living while offering excellent entertainment spaces.
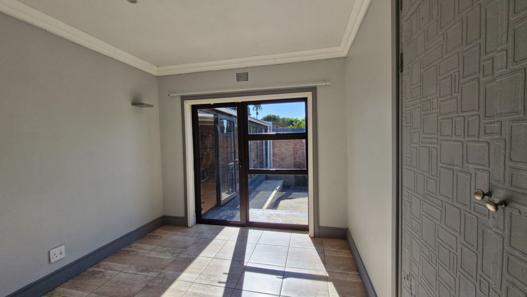
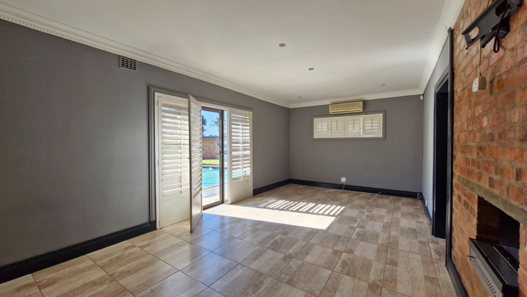
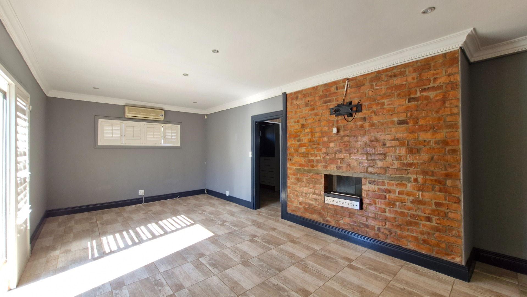
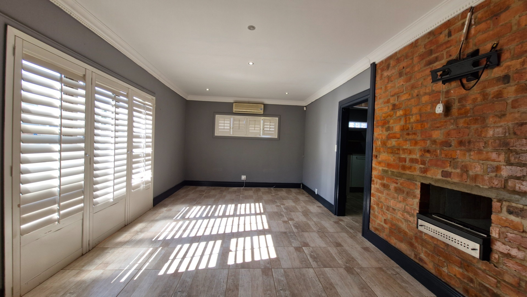
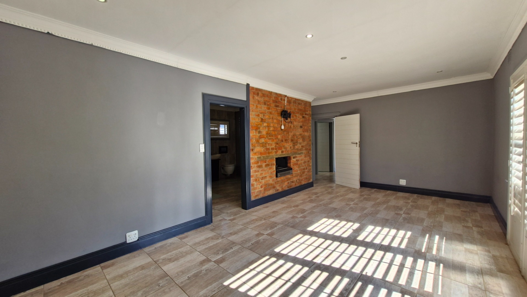
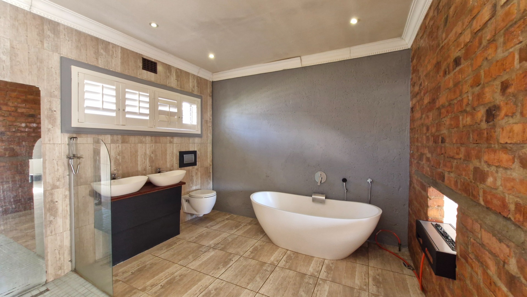
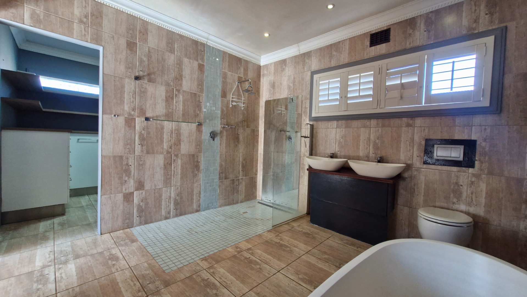
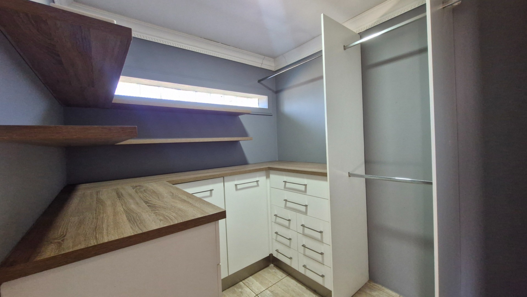
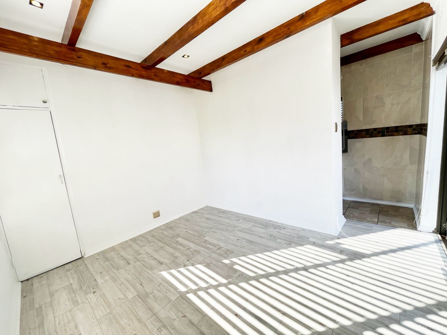
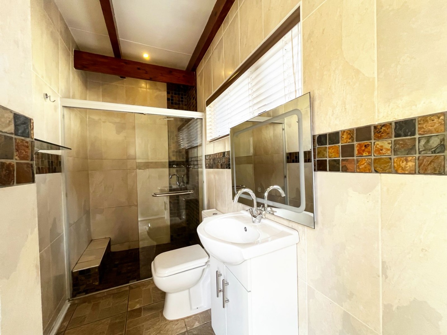
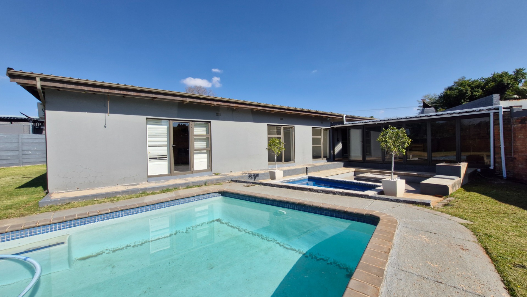
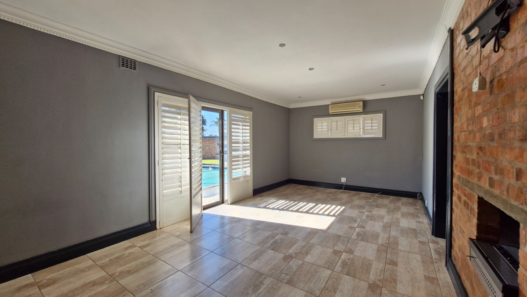
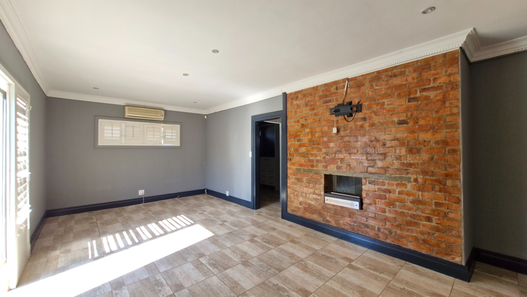
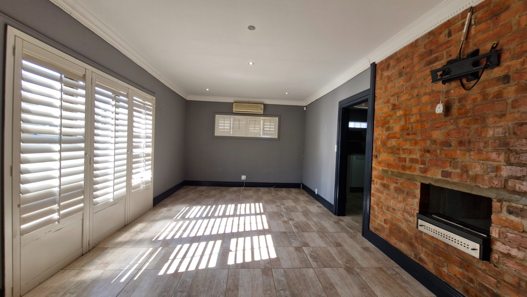
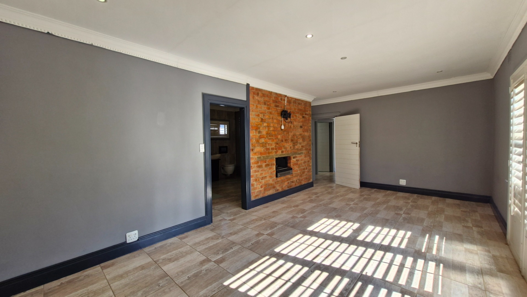
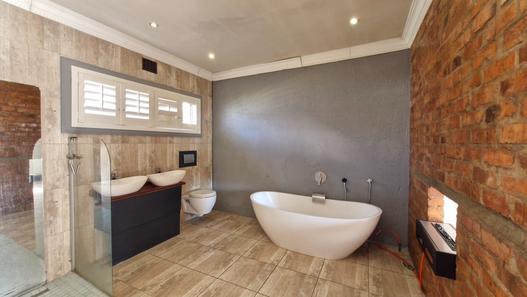
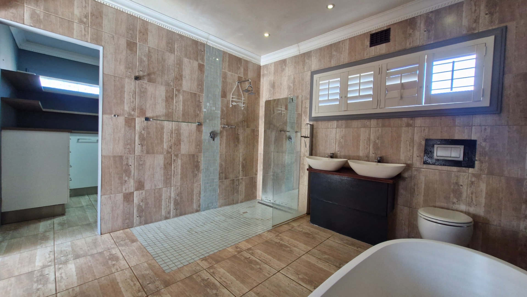
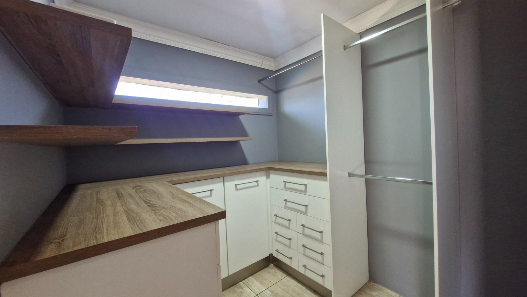
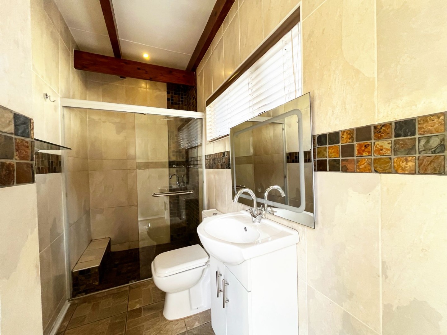
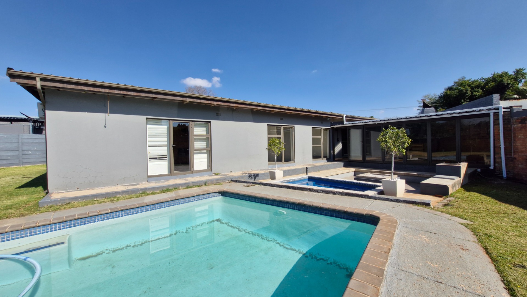
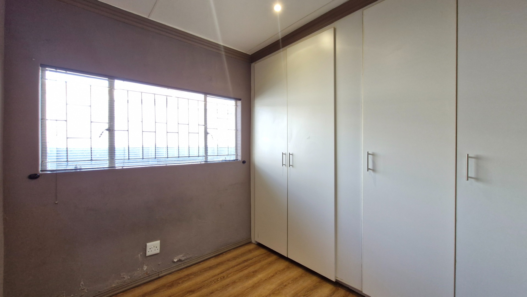
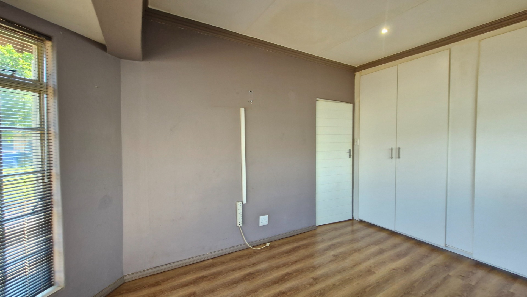
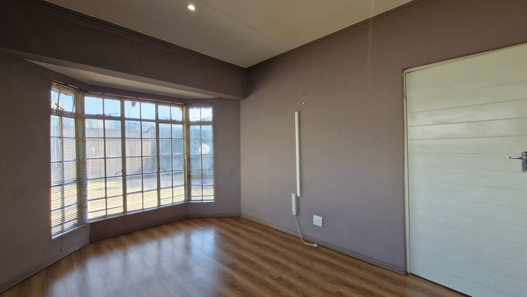
The spacious main bedroom serves as a private retreat, complete with a walk-in dressing room, air conditioning, a cosy gas fireplace, a luxurious en-suite bathroom, and sliding doors opening directly onto the swimming pool and landscaped backyard.
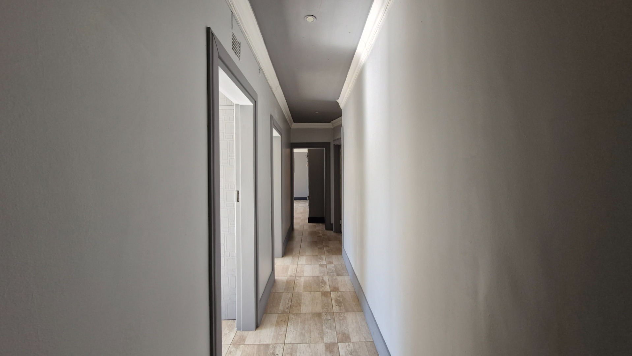
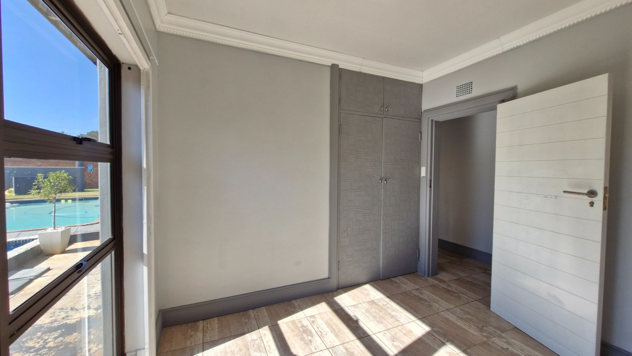
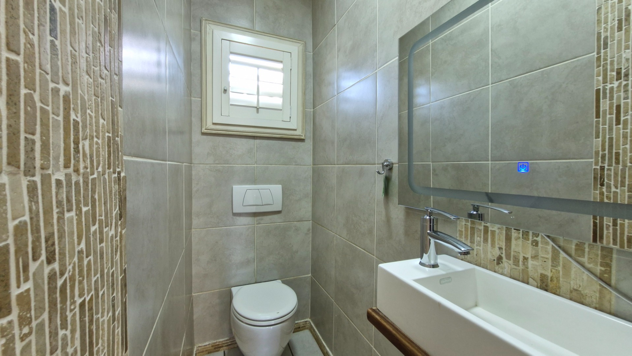
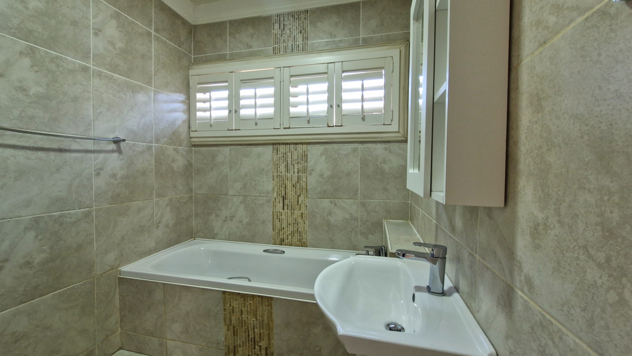
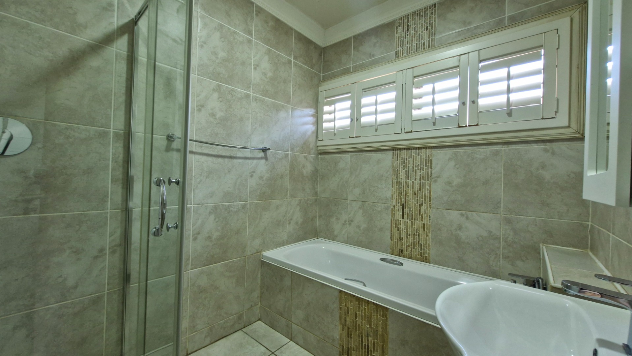
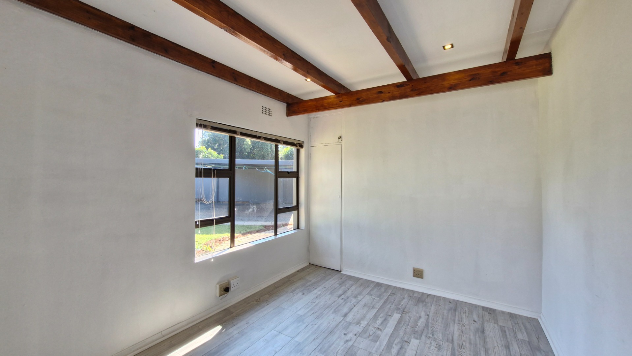
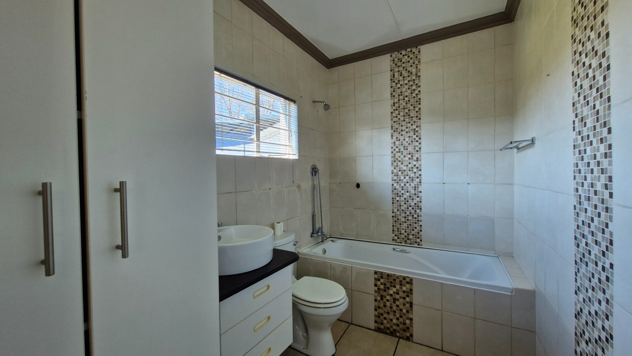
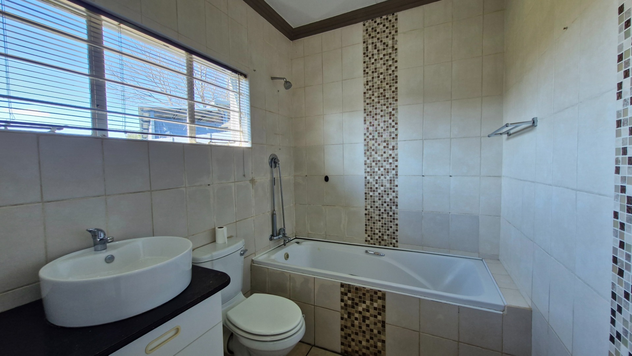
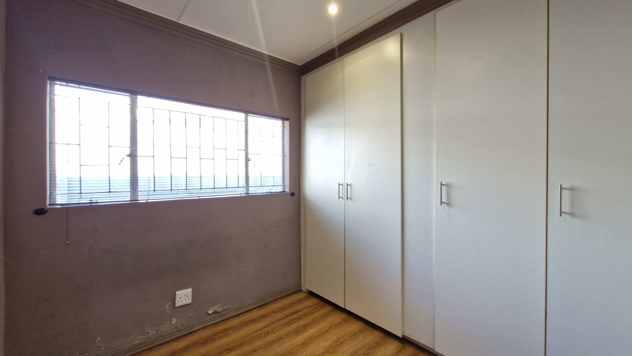
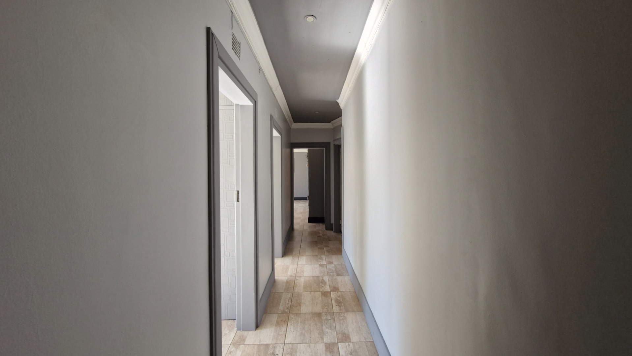
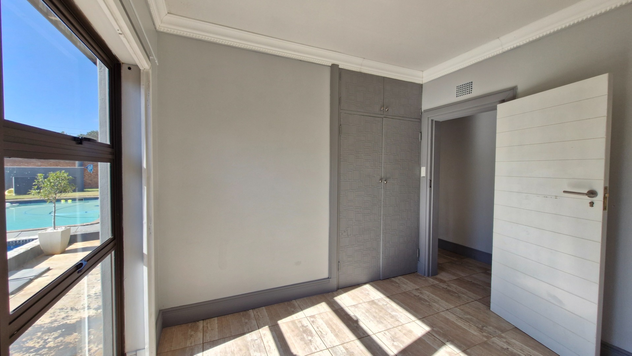
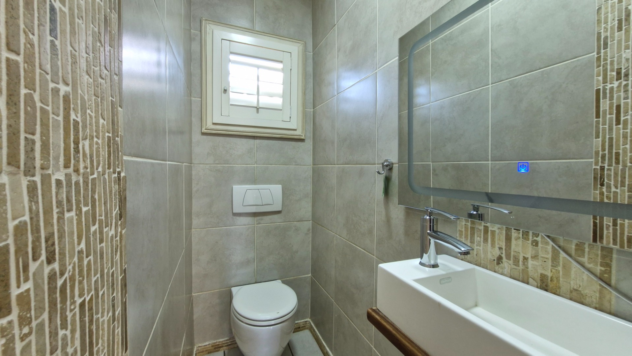
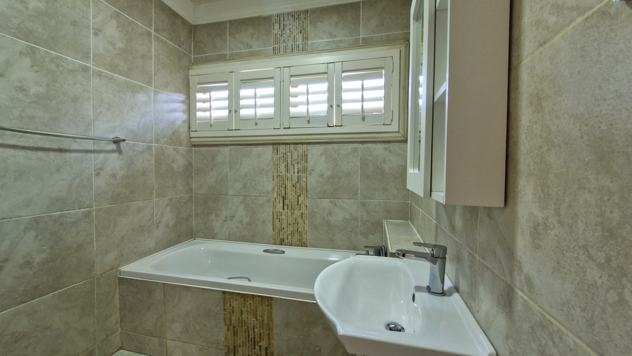
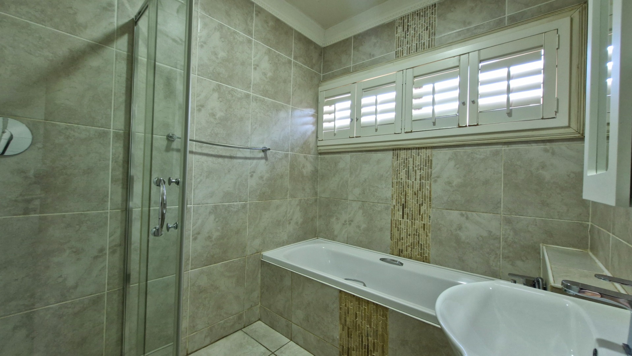
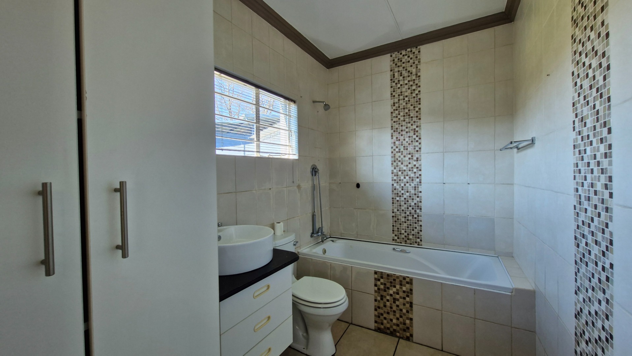
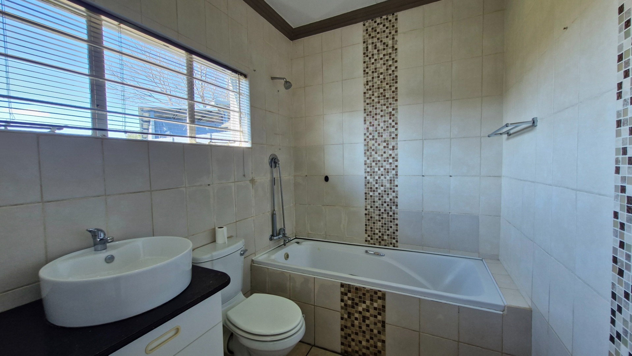
Two additional bedrooms are well-proportioned and are serviced by a full family bathroom featuring a bath, shower and basin, complemented by a separate guest toilet.
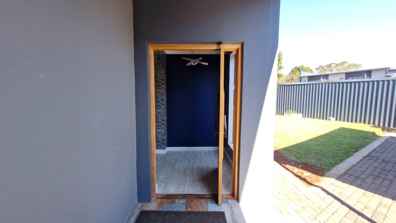
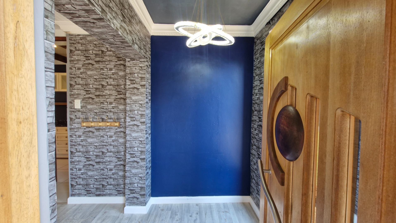
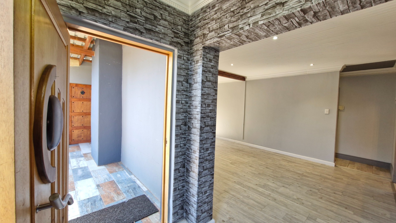
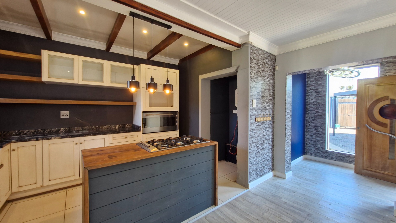
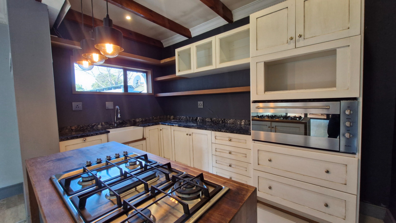
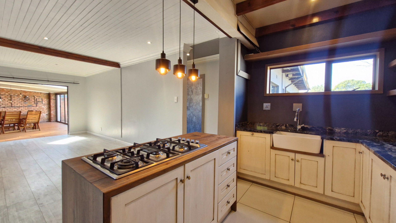
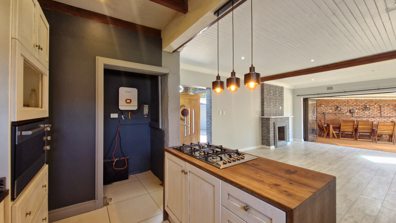
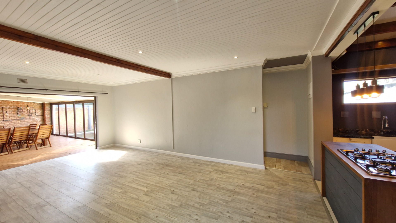
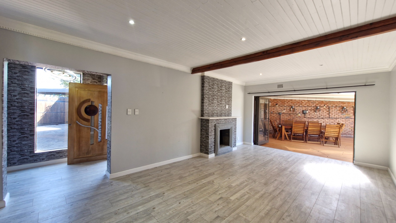
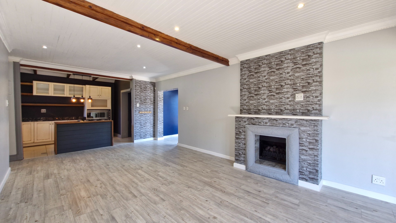
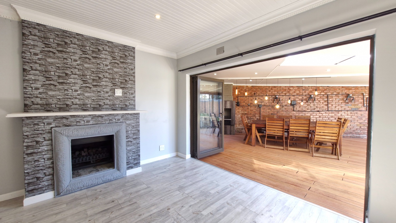
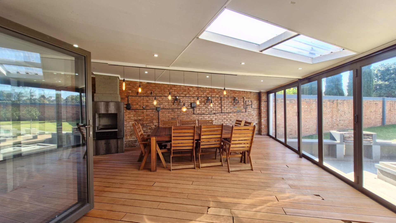
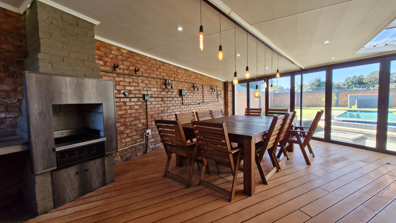
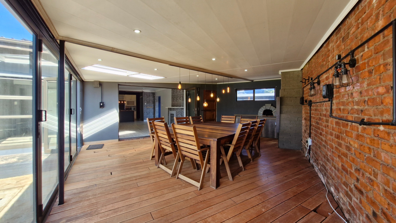
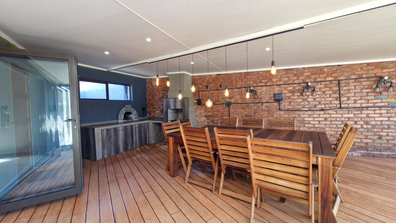
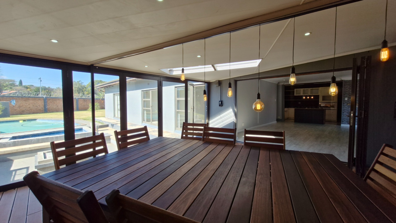
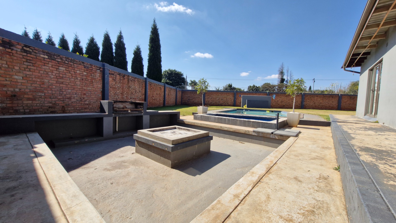
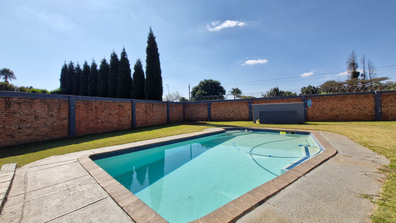
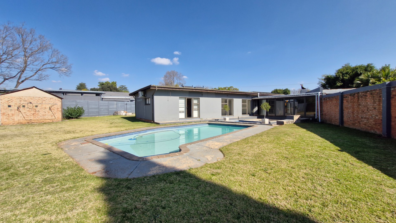
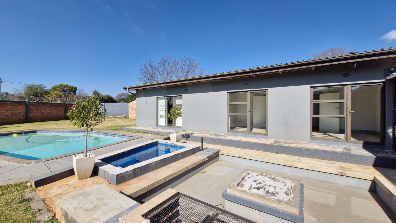
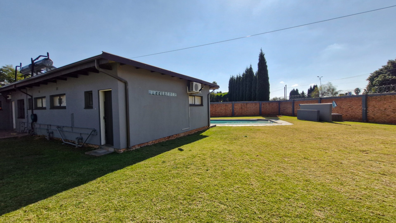
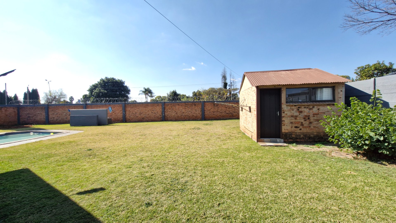
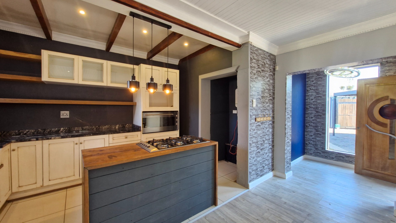
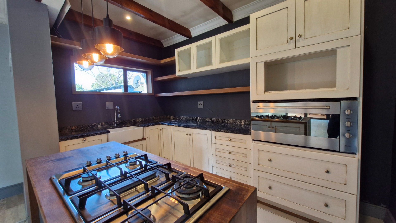
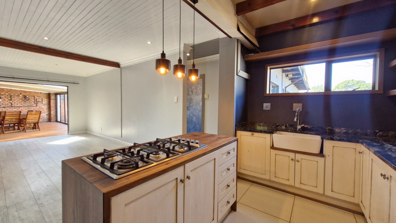
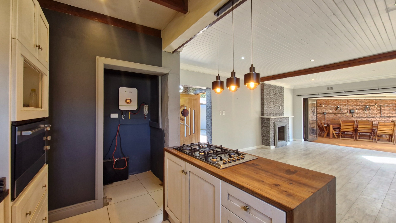
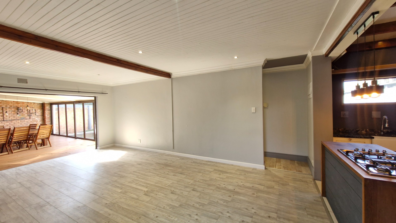
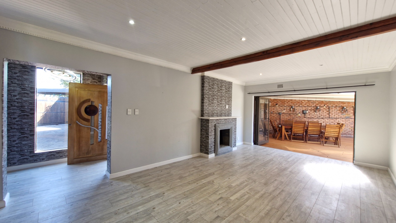
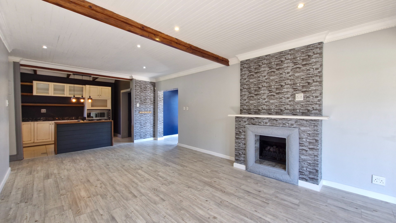
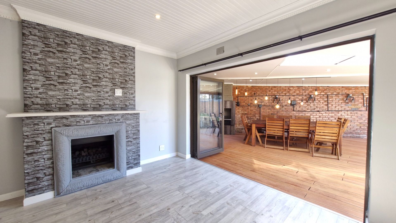
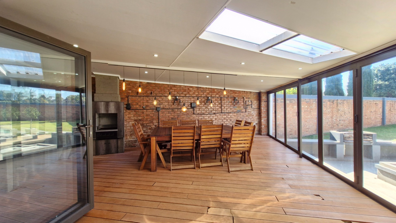
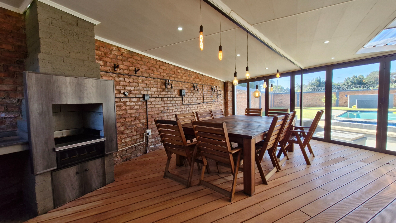
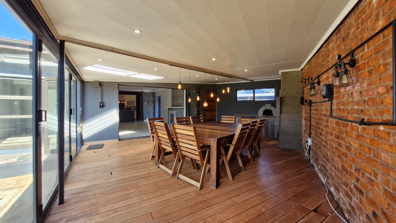
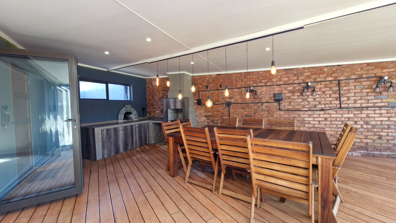
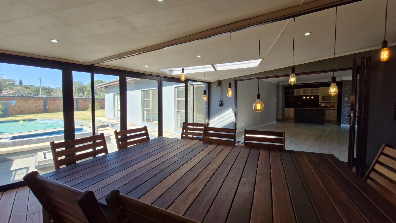
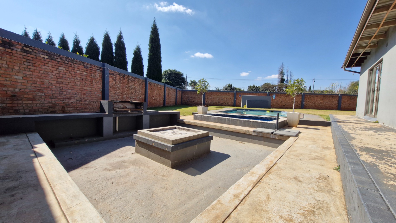
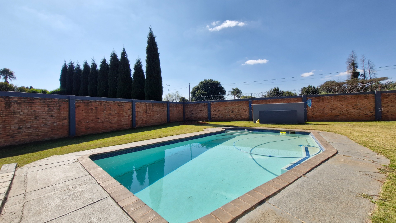
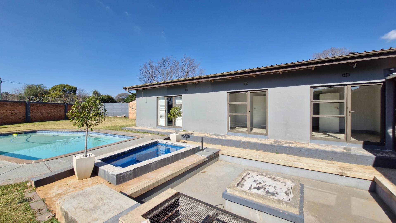
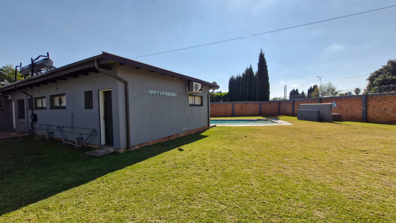
The heart of the home is the open-plan kitchen, fitted with an eye-level oven and gas hob, flowing seamlessly into the dining and living areas. A welcoming gas fireplace creates a warm atmosphere during the cooler months, while the living area opens onto an enclosed entertainment patio featuring aluminium stack doors, a built-in braai and pizza oven. This inviting space extends effortlessly to the outdoor braai and boma area, overlooking the sparkling swimming pool with a dedicated kiddies' pool-creating the perfect setting for entertaining family and friends throughout the year.
A generously sized laundry room provides ample space for multiple washing machines, tumble dryers and additional storage, making household management both practical and convenient.
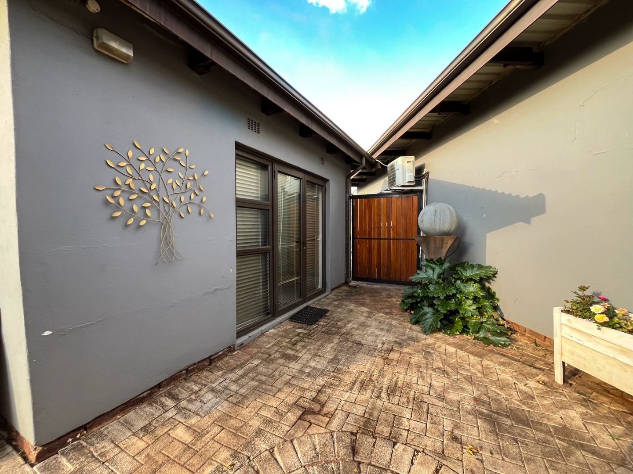
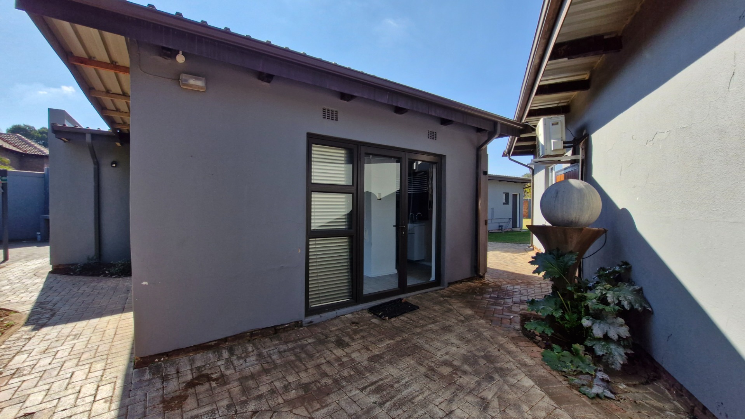
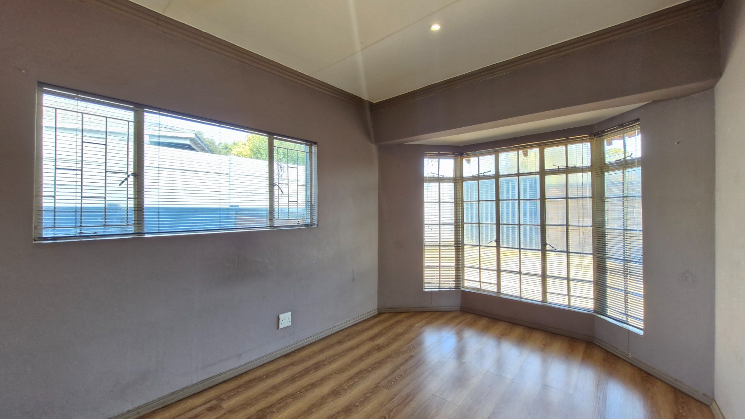
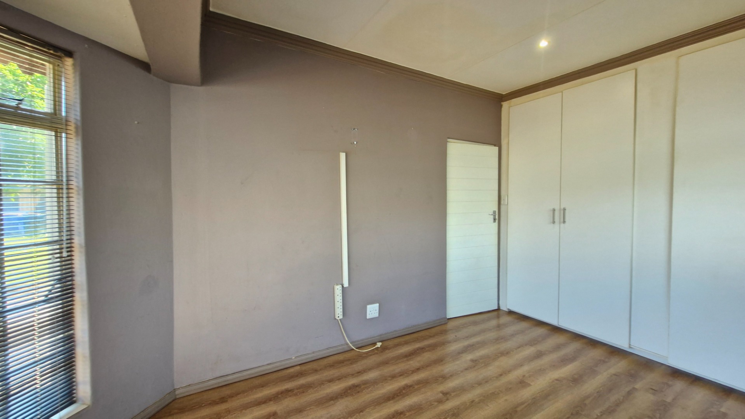
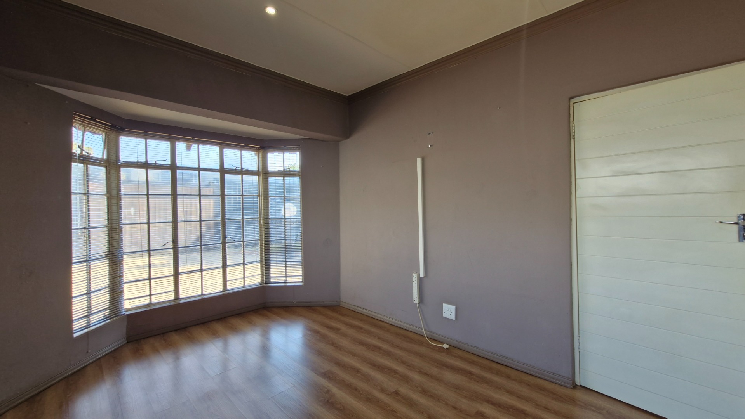
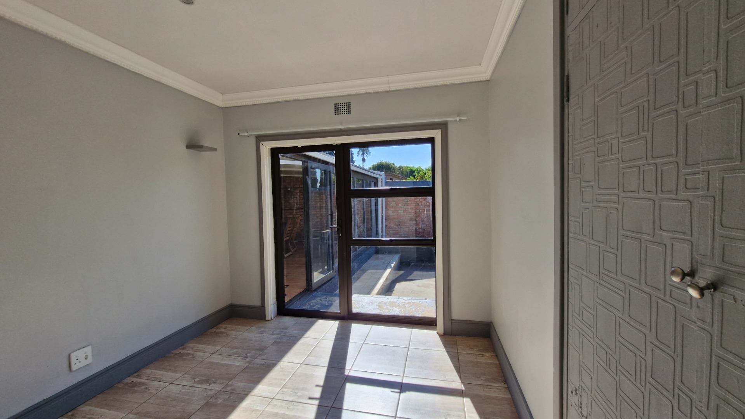
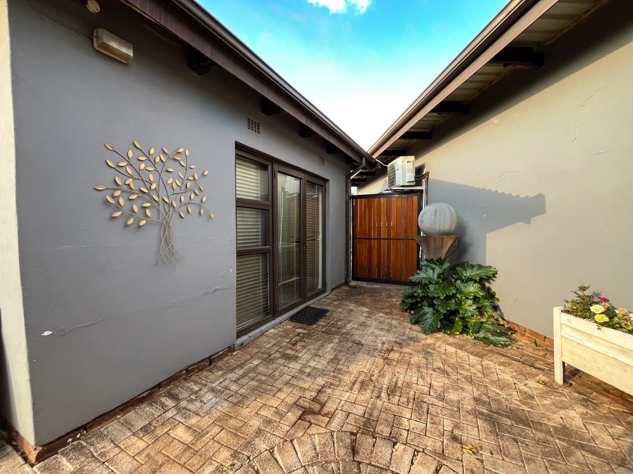
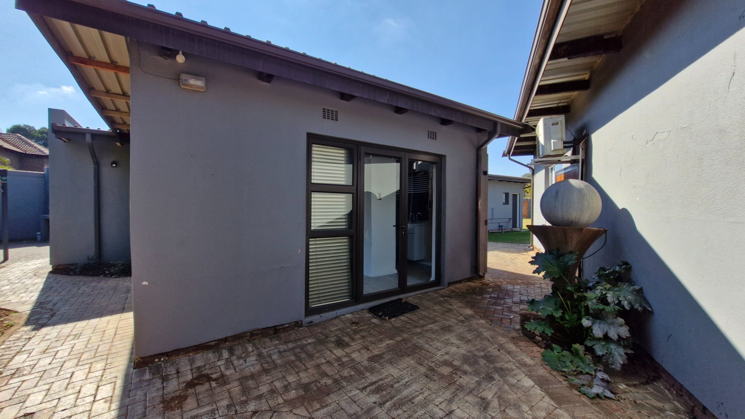
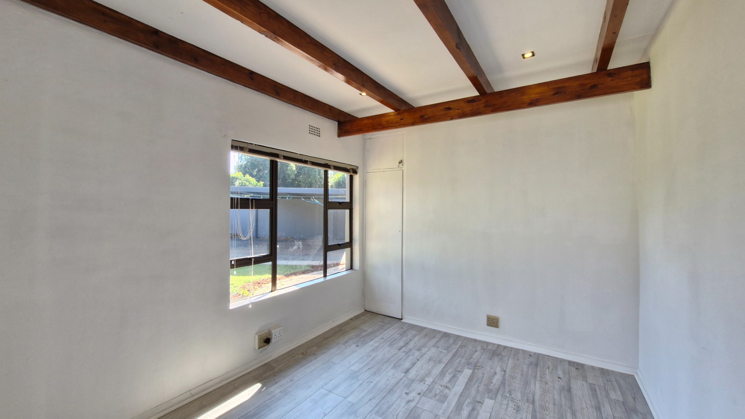
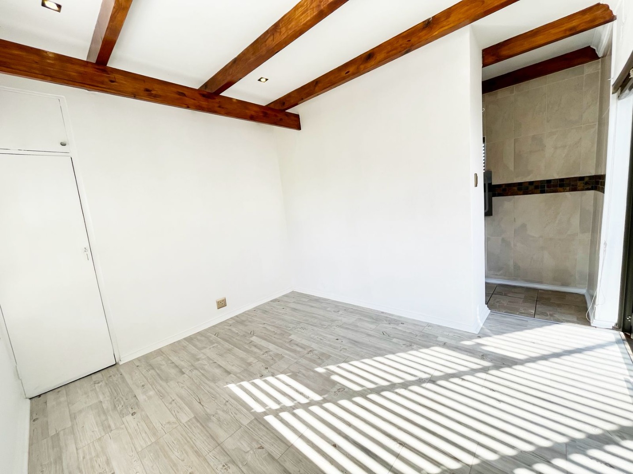
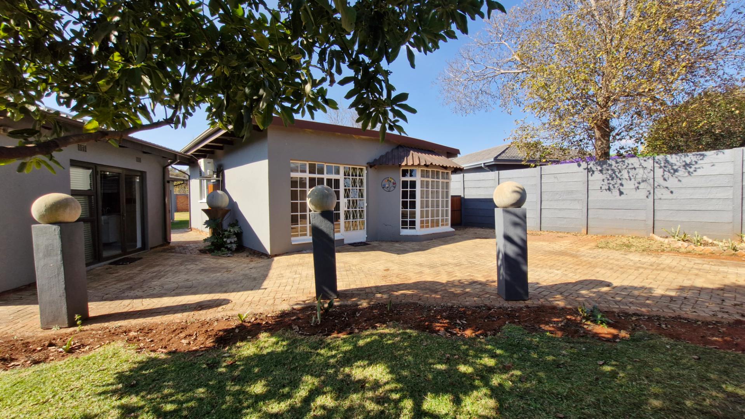
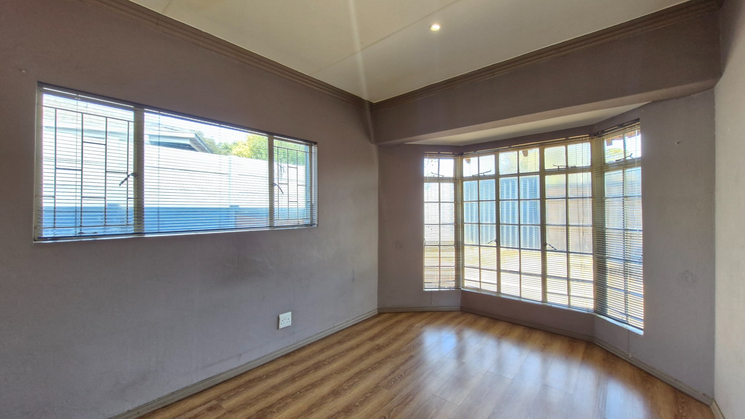
Adding even greater flexibility is a separate guest suite with its own en-suite bathroom. Previously utilised as a photography studio and beauty salon, this versatile space would also be ideal as a home office, consulting room, private workspace or guest accommodation.
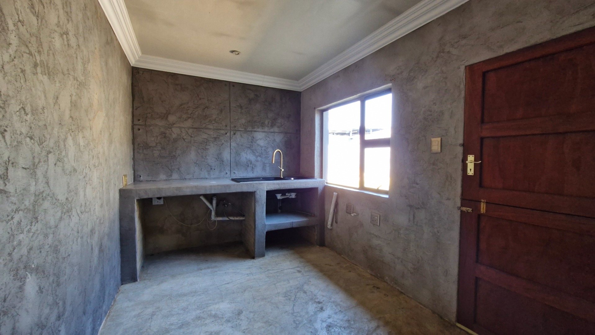
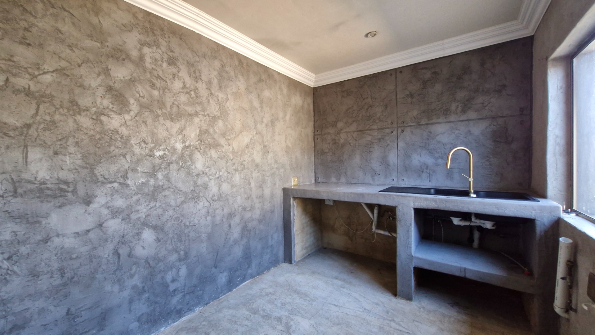
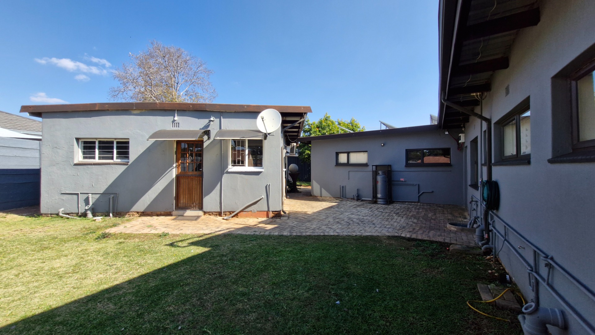
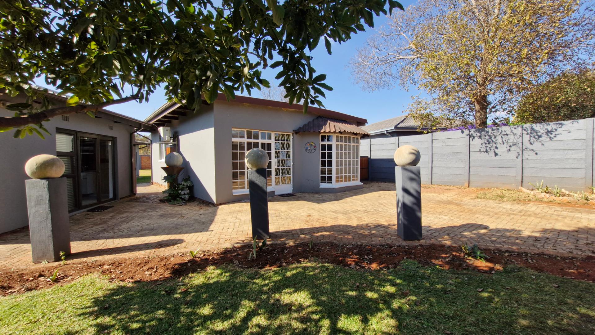
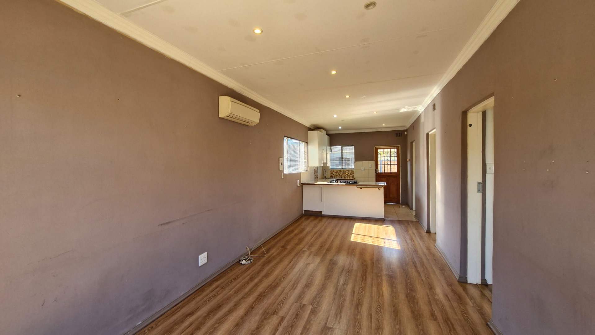
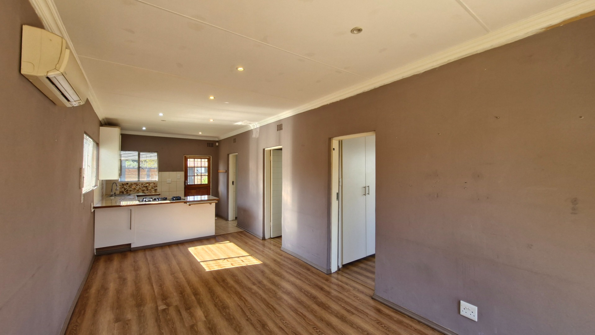
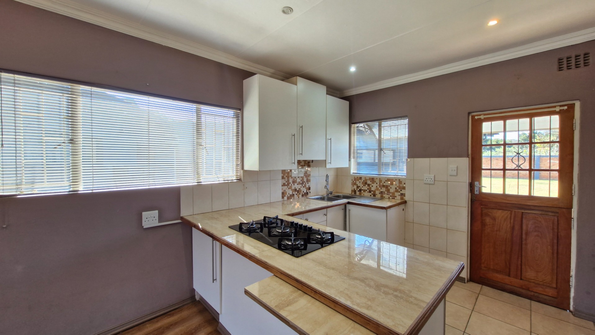
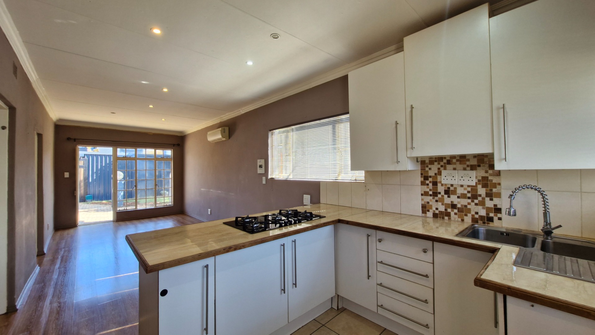
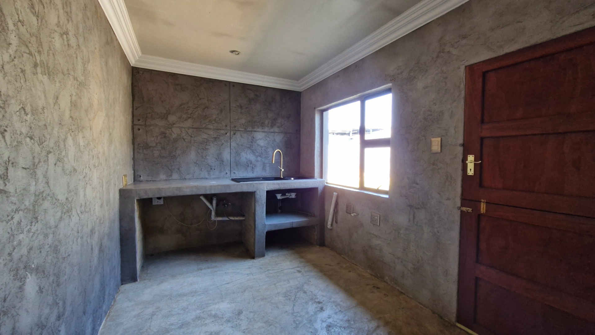
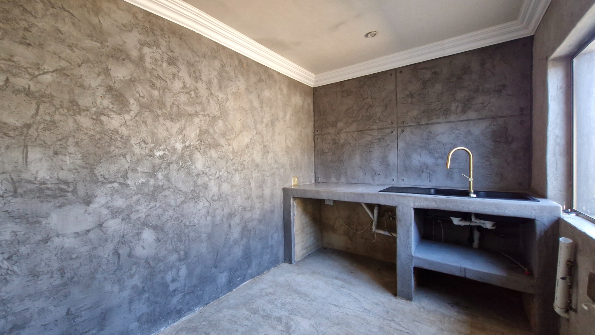
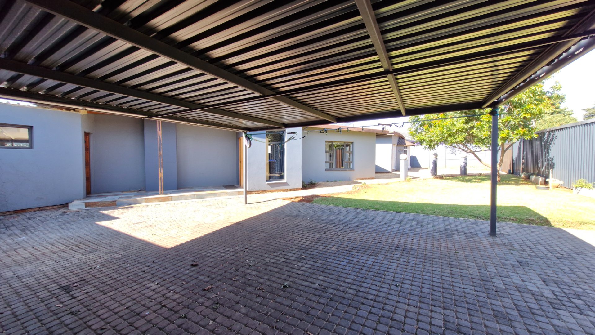
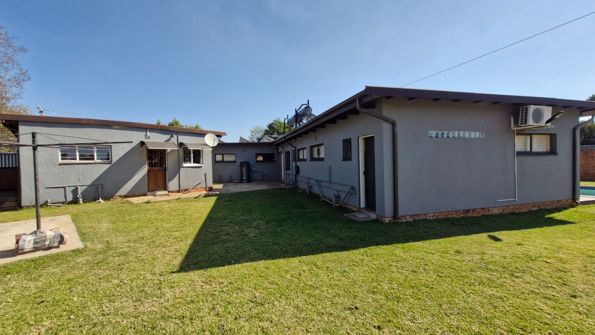
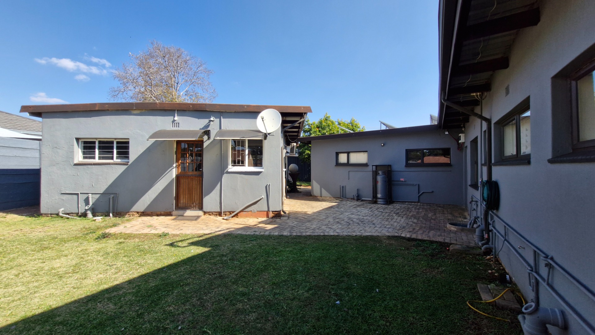
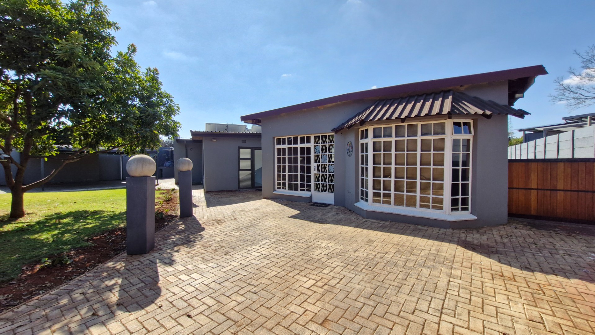
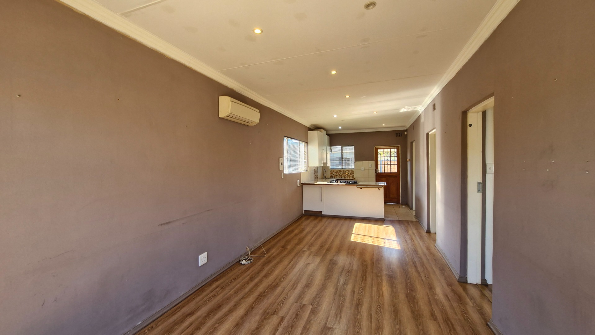
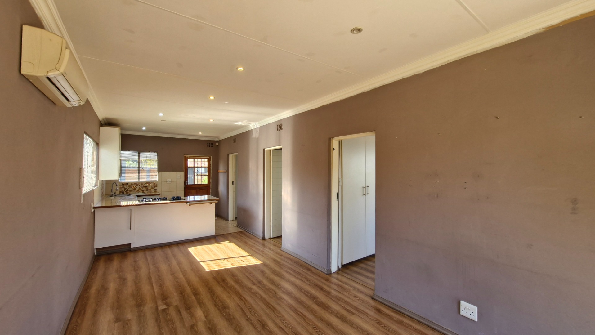
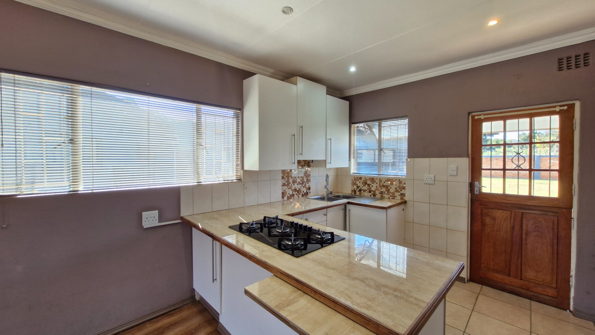
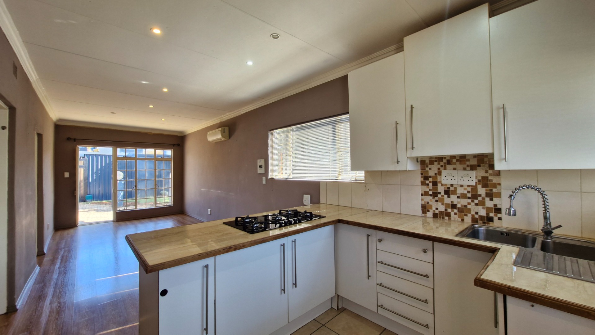
The separate two-bedroom flatlet enjoys its own private entrance and parking, making it perfect for extended family, rental income or independent living. It features an open-plan kitchen fitted with a gas stove, space for a washing machine, two comfortable bedrooms and a shared bathroom with a bath, basin and toilet, together with a convenient linen cupboard.
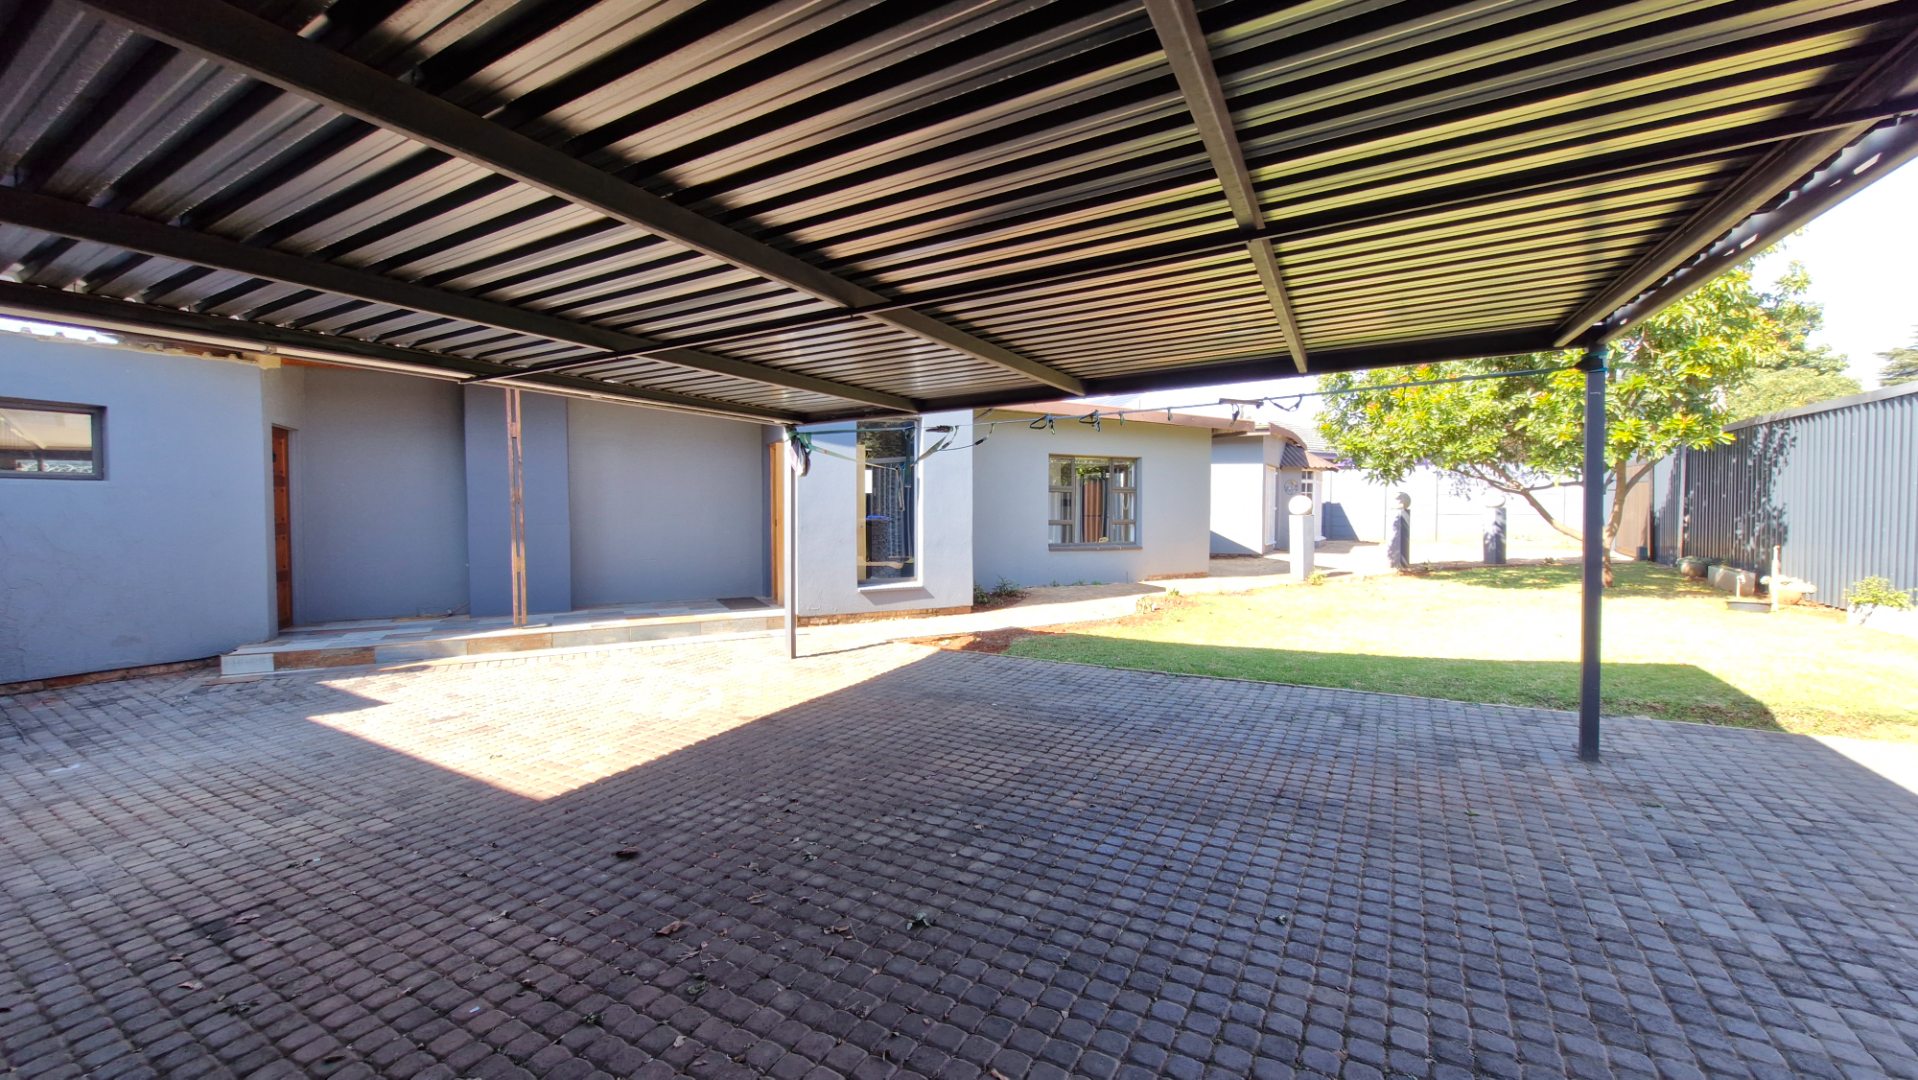
Parking is generous, with a double carport and additional open parking accommodating at least three more vehicles.
Additional features include:
• 1,249 m² full-title stand with dual entrances
• Approximately 292 m² under roof
• Separate two-bedroom flatlet with private entrance and parking
• Guest suite with en-suite bathroom and separate entrance potential
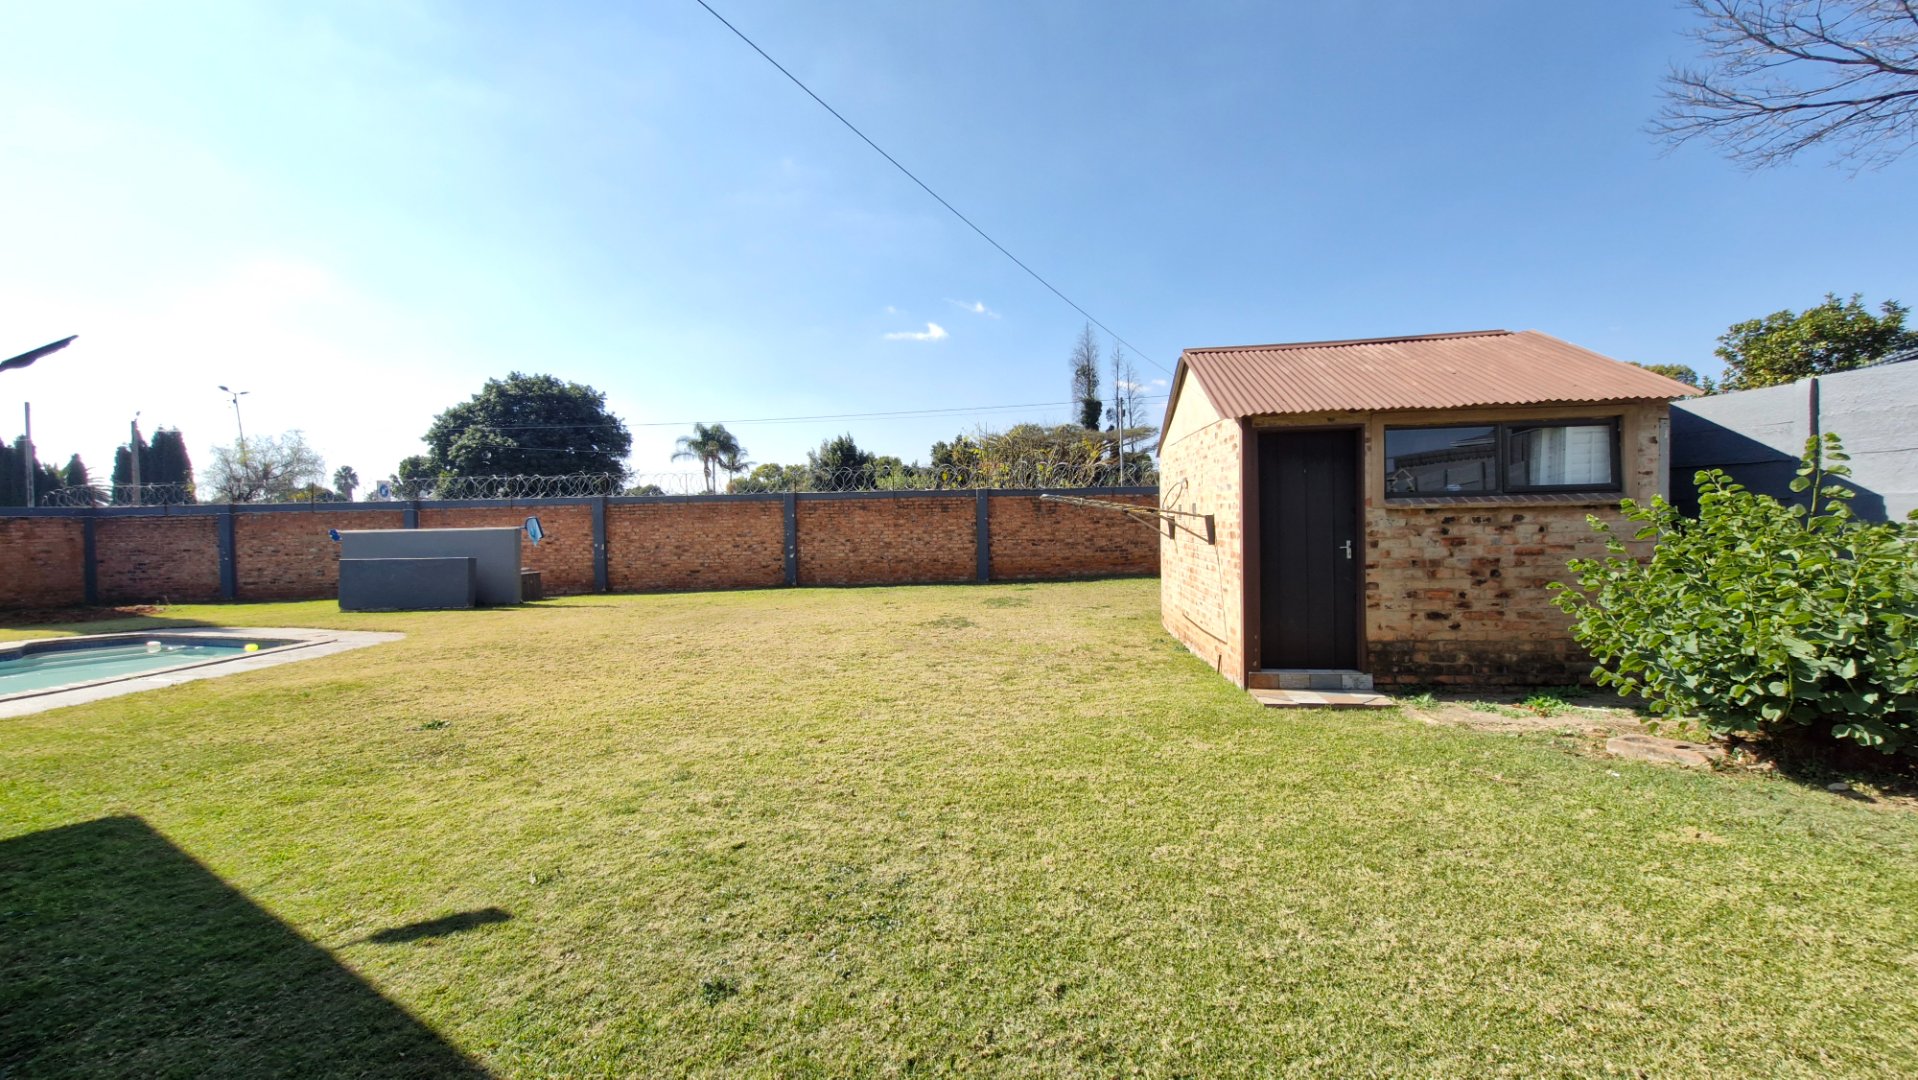
• Swimming pool with kiddies' pool
• Enclosed entertainment patio with aluminium stack doors
• Built-in braai and pizza oven
• Outdoor braai and boma area
• Spacious laundry room
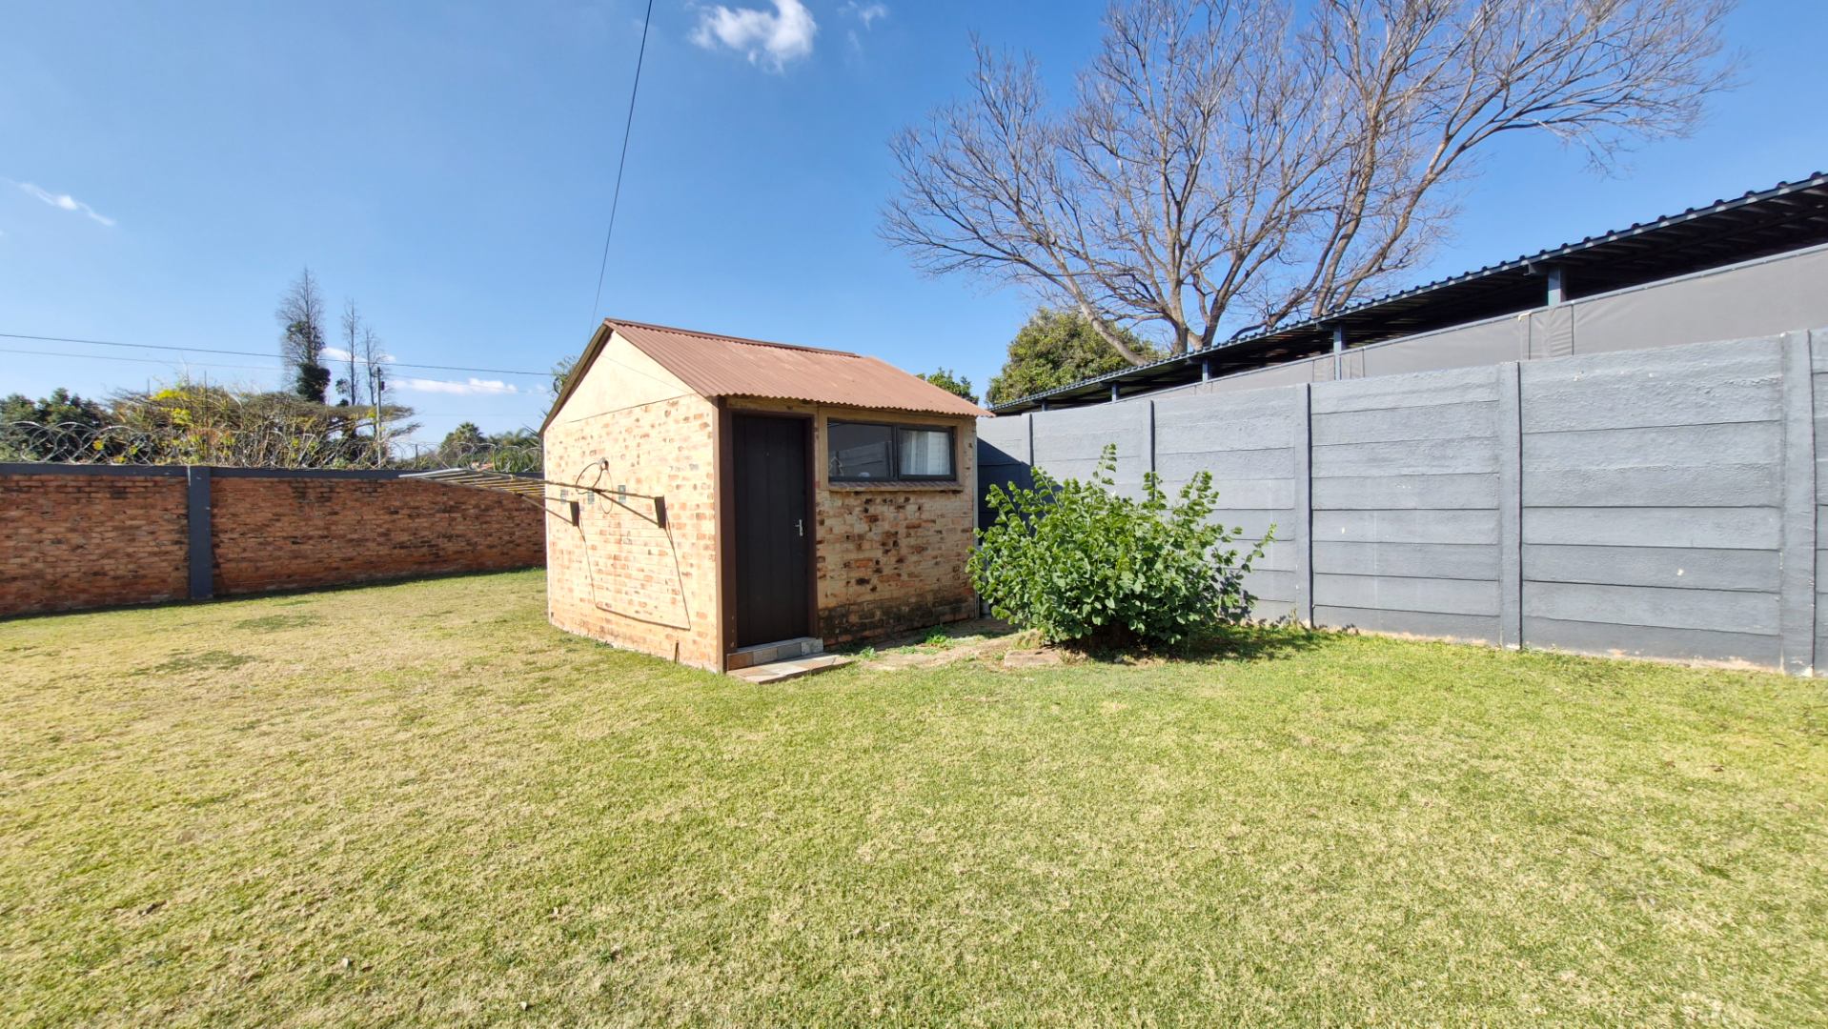
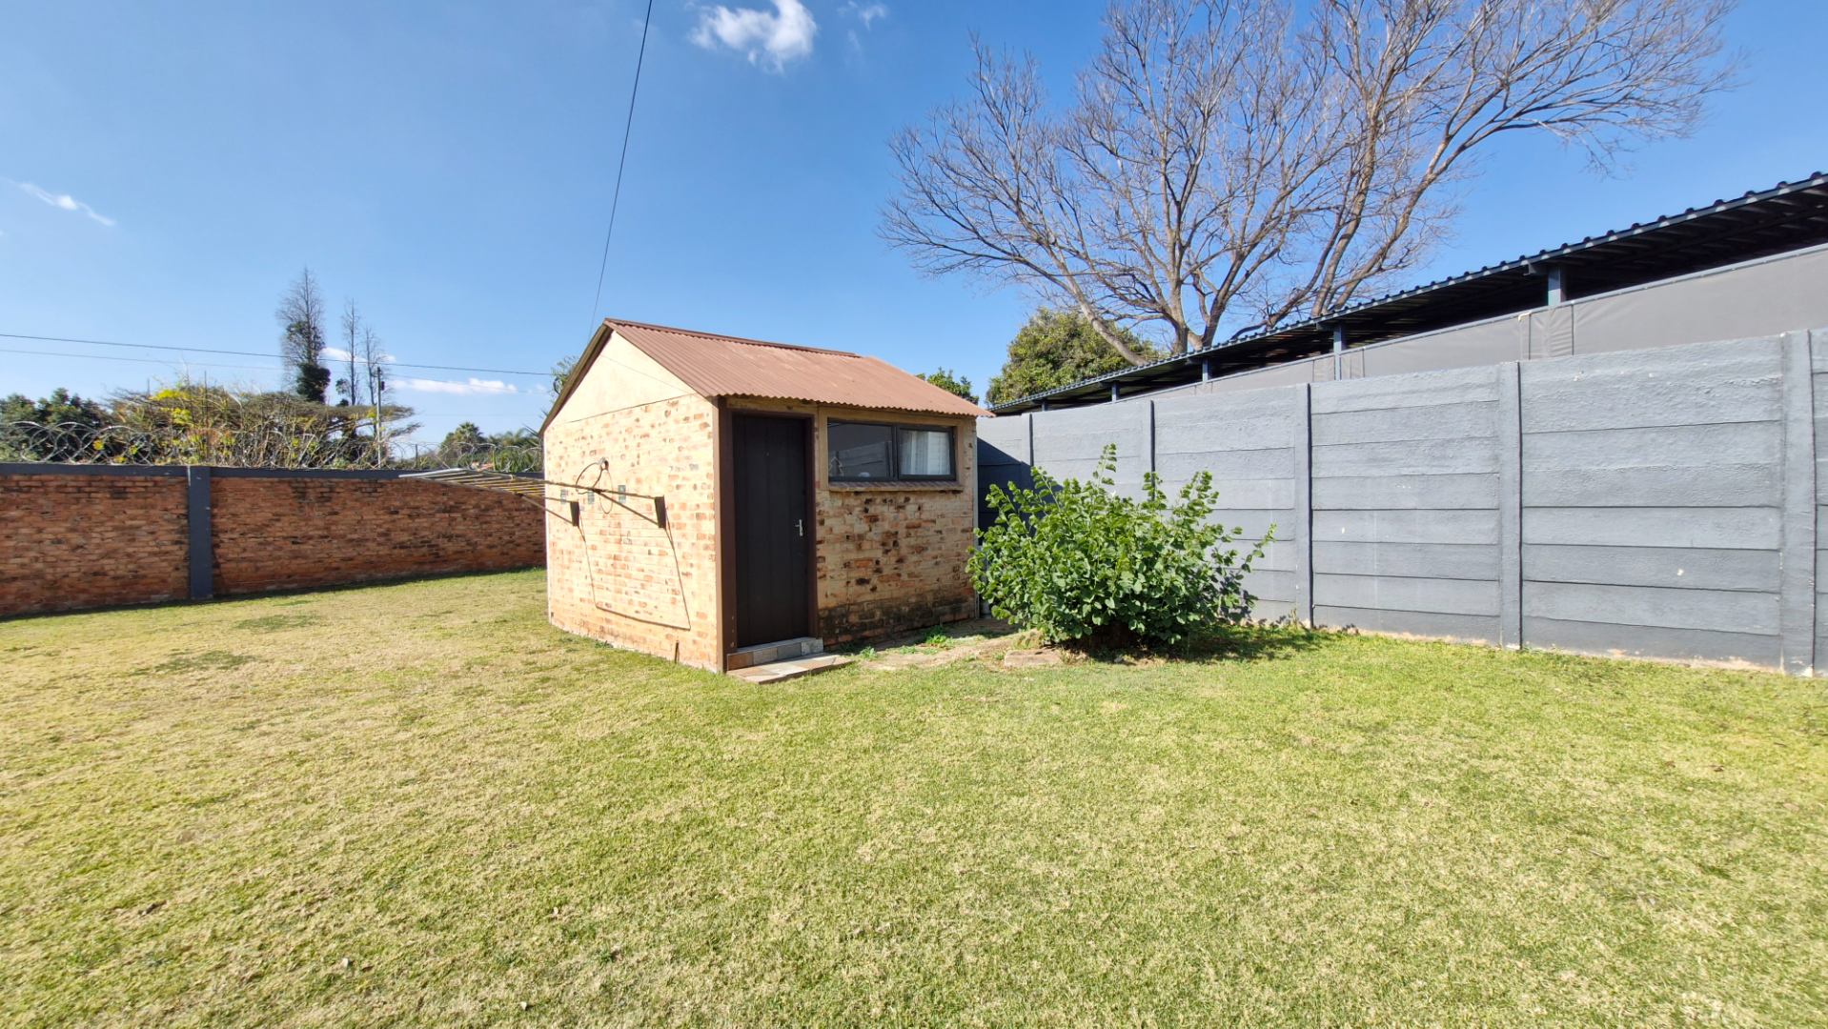
• Storage shed and outside toilet
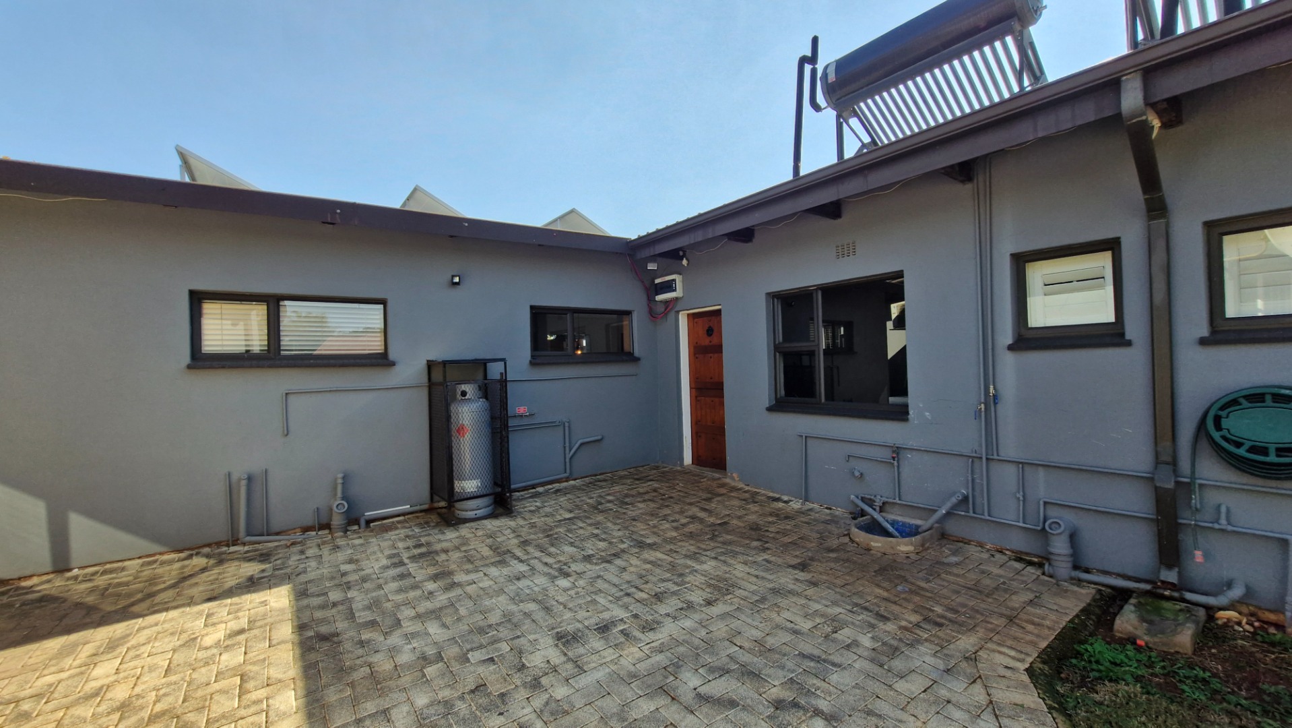
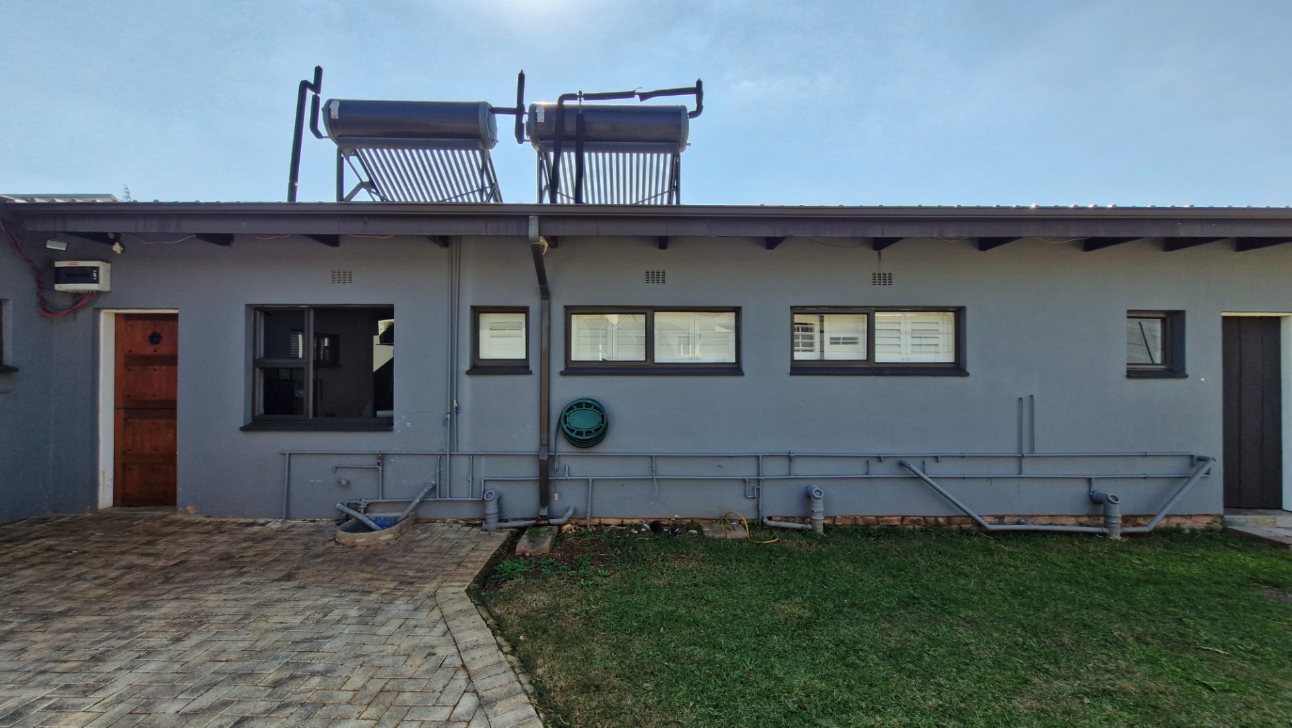
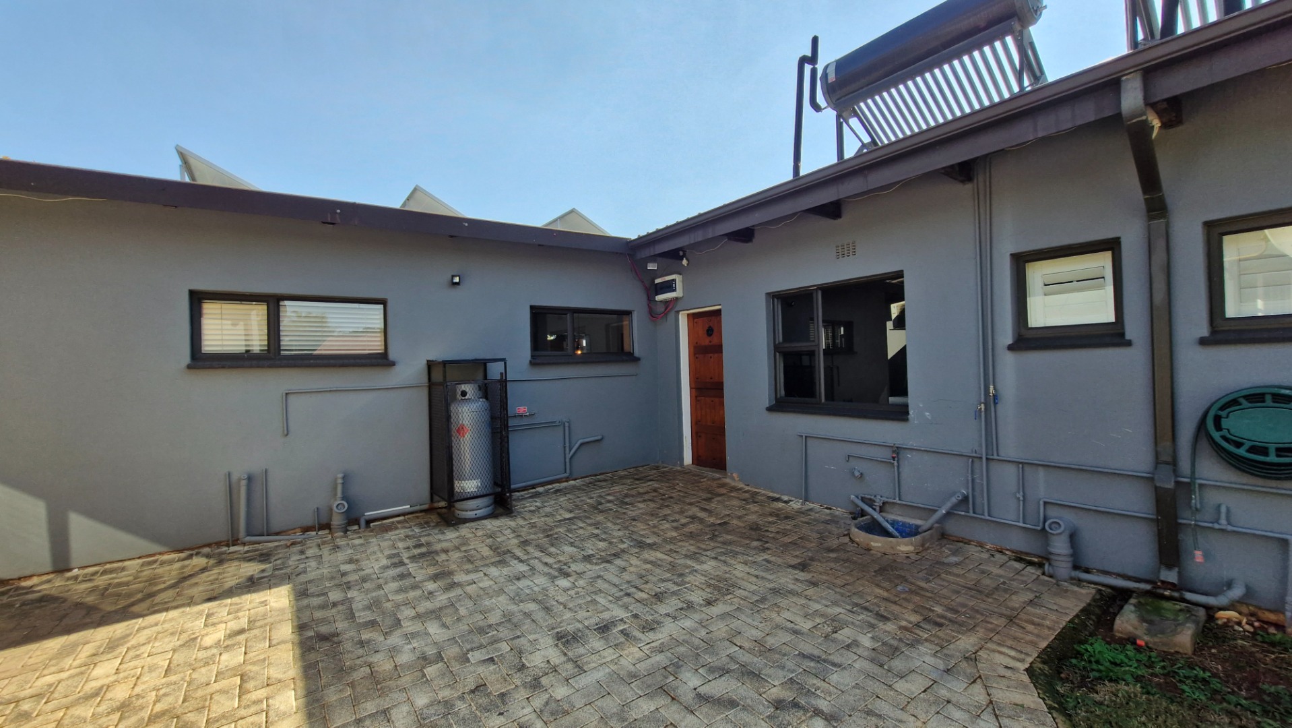
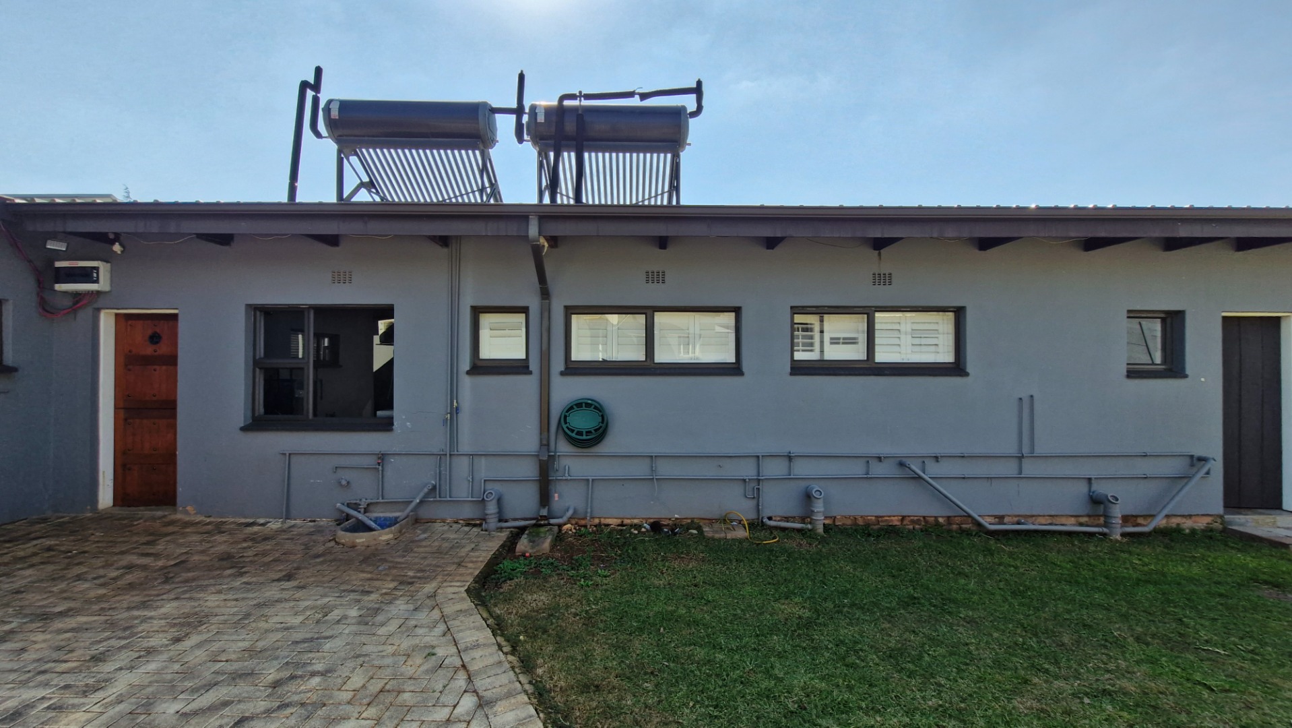
• Two solar geysers
• Solar system installed (the inverter and battery require replacement)
Offering an unbeatable location opposite one of the area's most sought-after primary schools, generous accommodation, exceptional entertainment facilities, income-generating potential and outstanding business possibilities, this unique property represents a rare opportunity in the heart of Elardus Park.
Whether you're looking for the ideal family home, a property with rental income potential, or a strategically positioned investment with future business opportunities, this remarkable property is one not to be missed.
Property Details
- 6 Bedrooms
- 4 Bathrooms
- 2 Ensuite
- 2 Lounges
- 1 Dining Area
Property Features
- Patio
- Pool
- Laundry
- Storage
- Wheelchair Friendly
- Aircon
- Pets Allowed
- Access Gate
- Kitchen
- Built In Braai
- Fire Place
- Guest Toilet
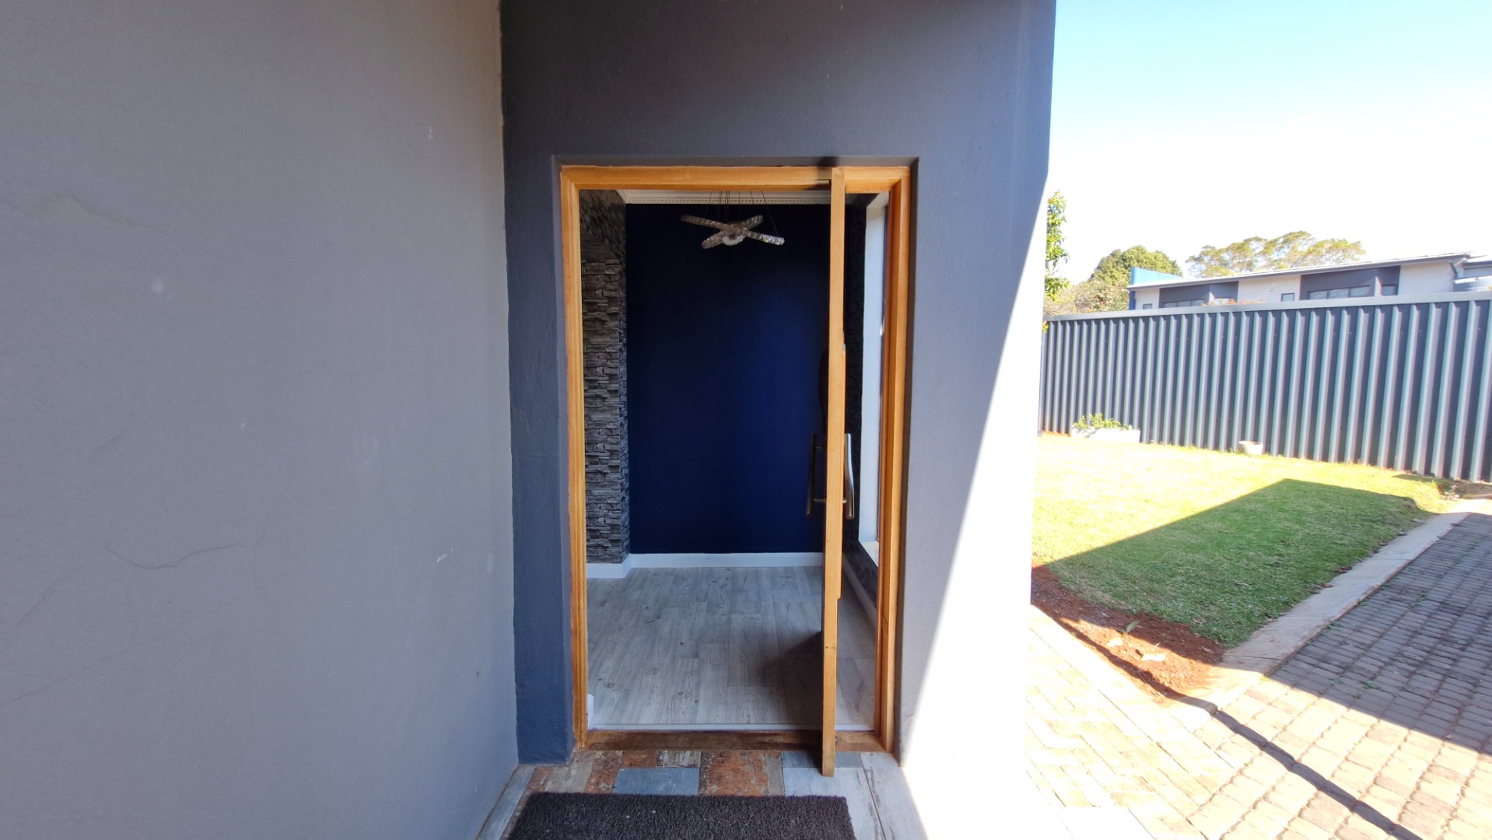
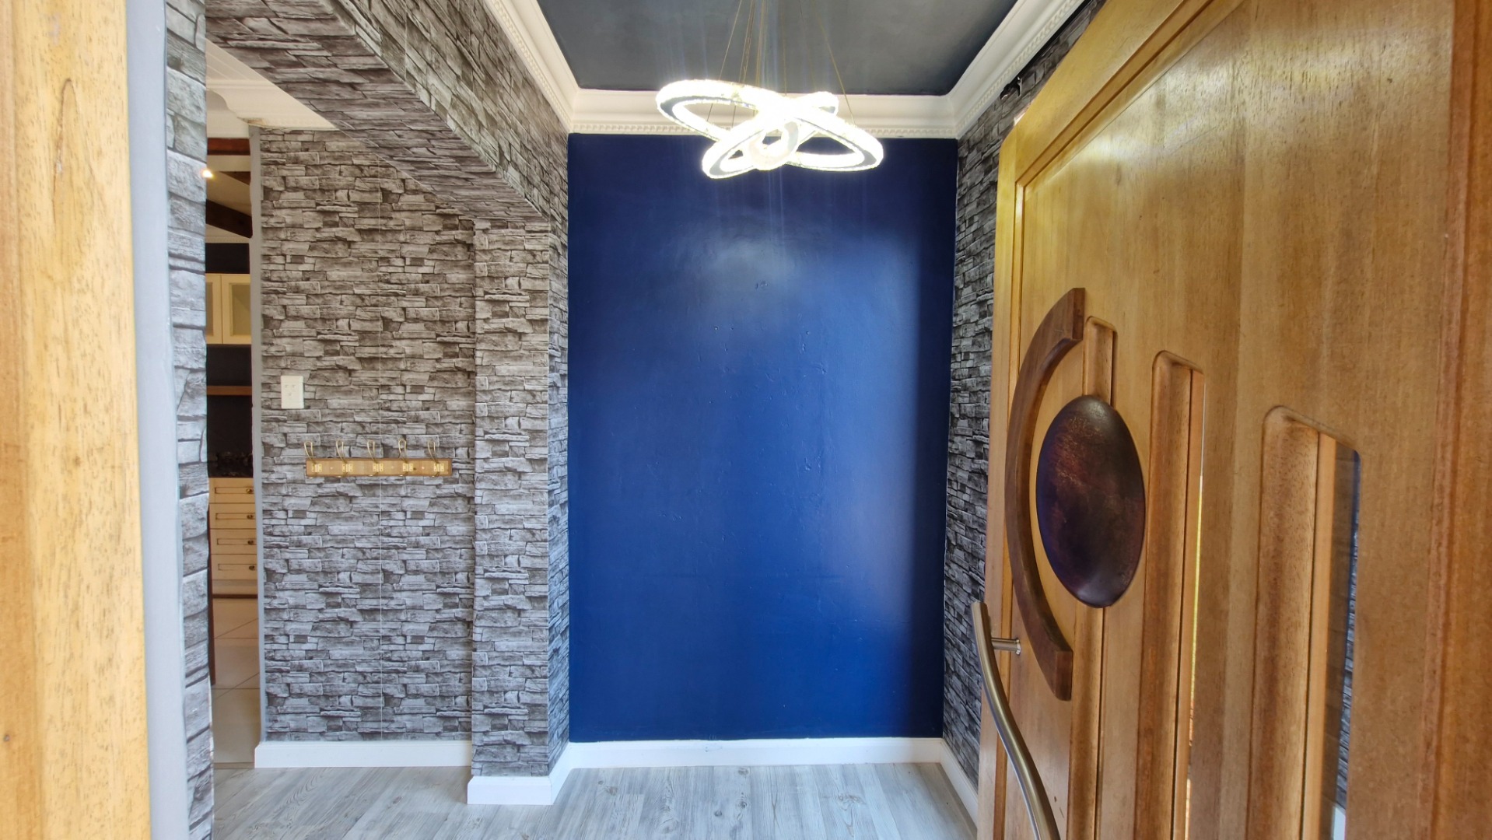
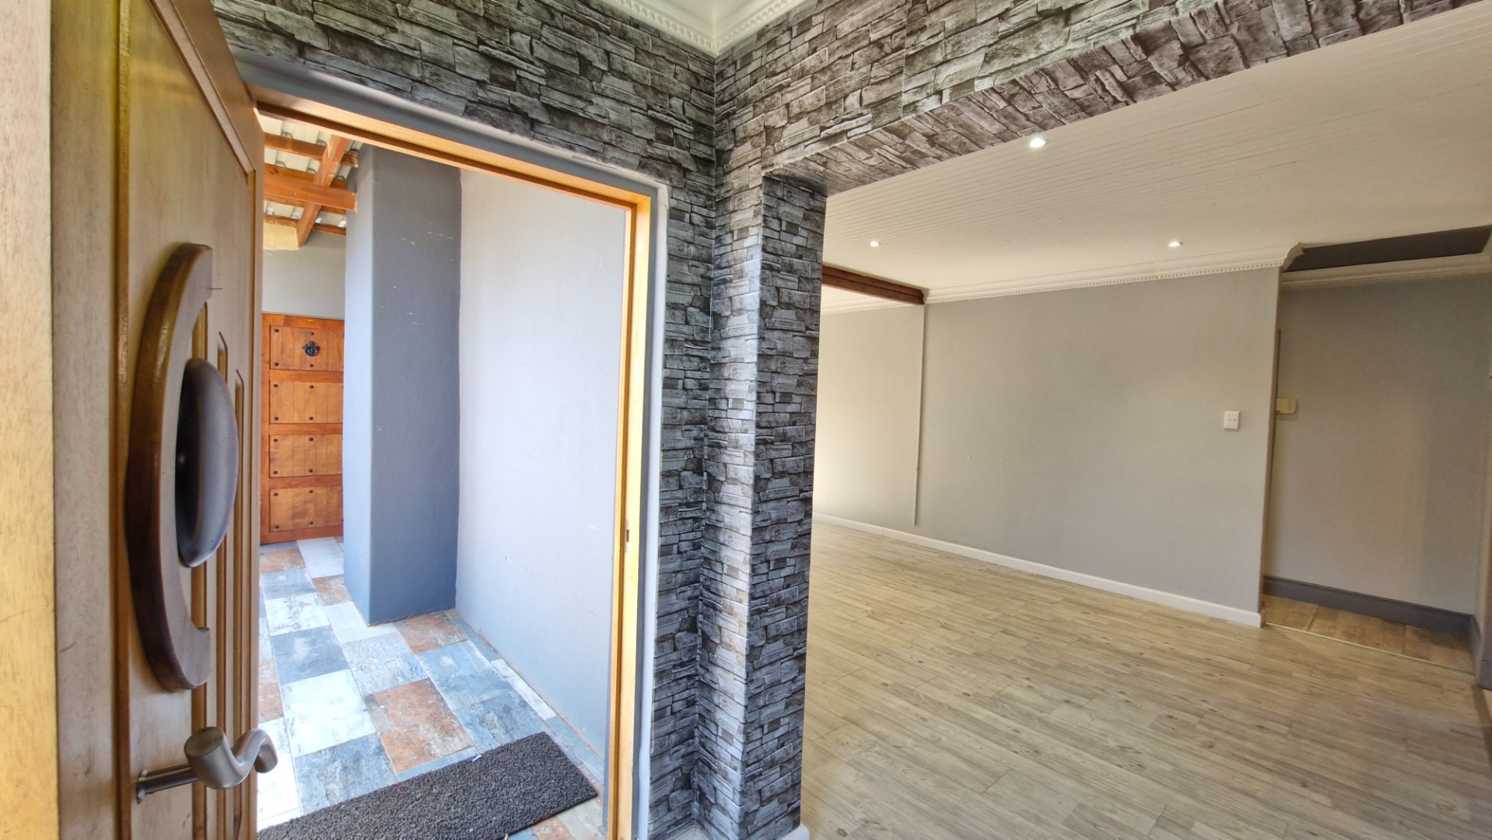
- Entrance Hall
- Paving
- Garden
- Intercom
- Family TV Room
| Bedrooms | 6 |
| Bathrooms | 4 |
| Floor Area | 292 m2 |
| Erf Size | 1 249.0 m2 |