- 4
- 4
- 3
- 469 m2
- 835.0 m2
Monthly Costs
Monthly Bond Repayment ZAR .
Calculated over years at % with no deposit. Change Assumptions
Affordability Calculator | Bond Costs Calculator | Bond Repayment Calculator | Apply for a BondBond Calculator

Disclaimer: The estimates contained on this webpage are provided for general information purposes and should be used as a guide only. While every effort is made to ensure the accuracy of the calculator, RE/MAX of Southern Africa cannot be held liable for any loss or damage arising directly or indirectly from the use of this calculator, including any incorrect information generated by this calculator, and/or arising pursuant to your reliance on such information.
Mun. Rates & Taxes: ZAR 3846.67
Monthly Levy: ZAR 2346.00
Property description
Sole and Exclusive Mandate
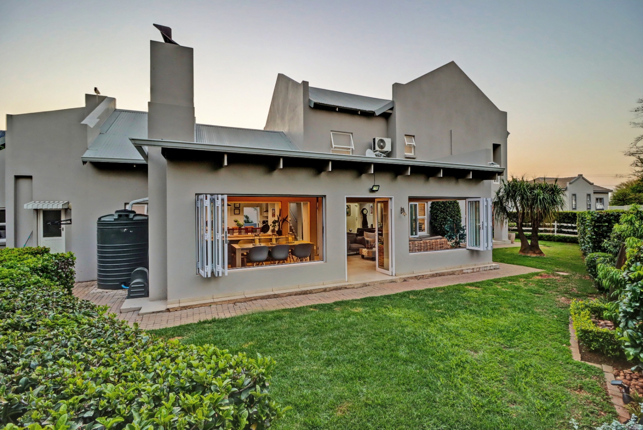
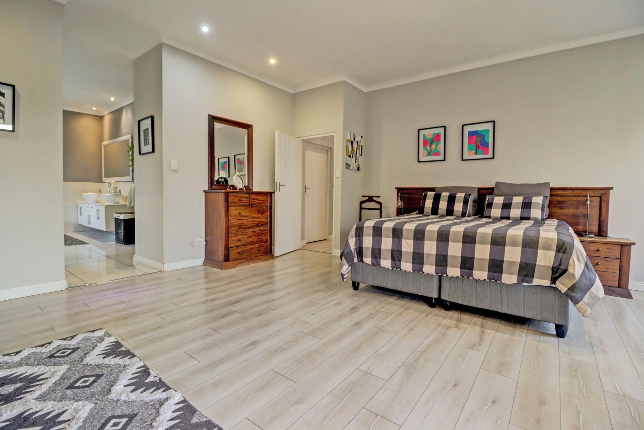
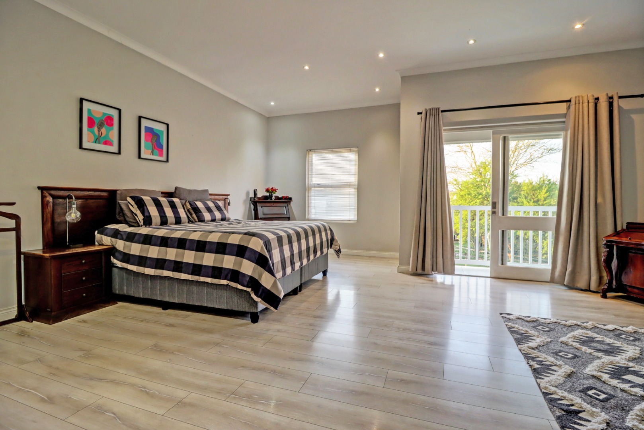
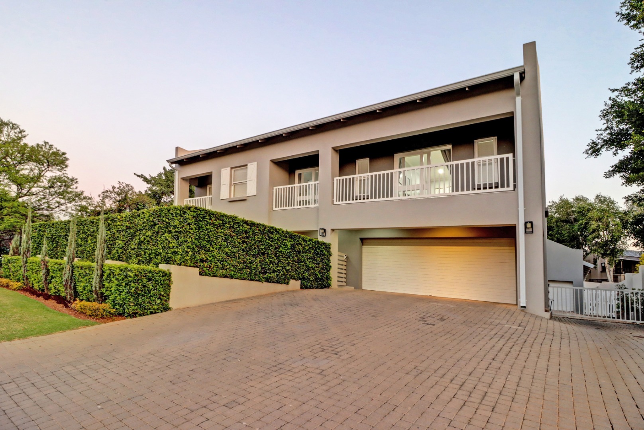
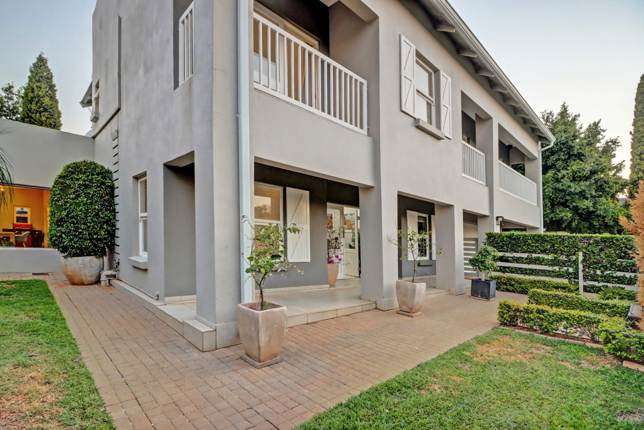
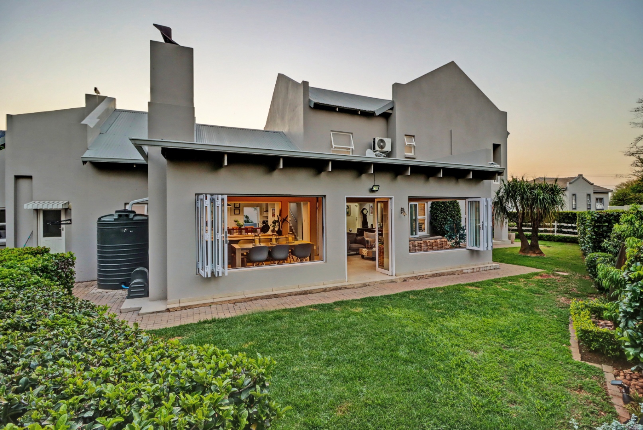
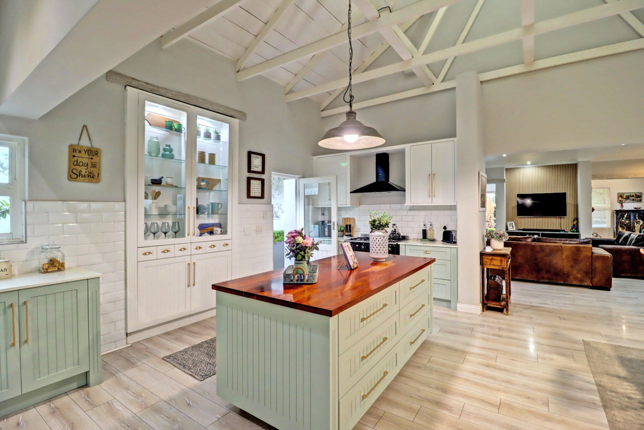
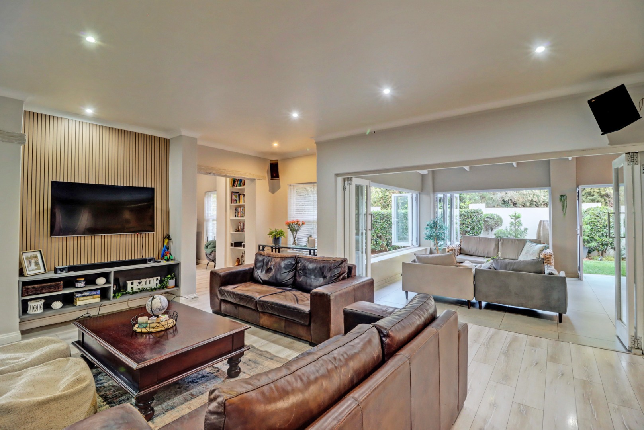
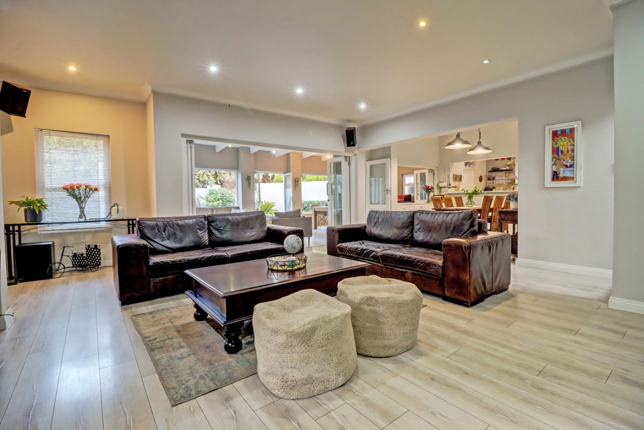
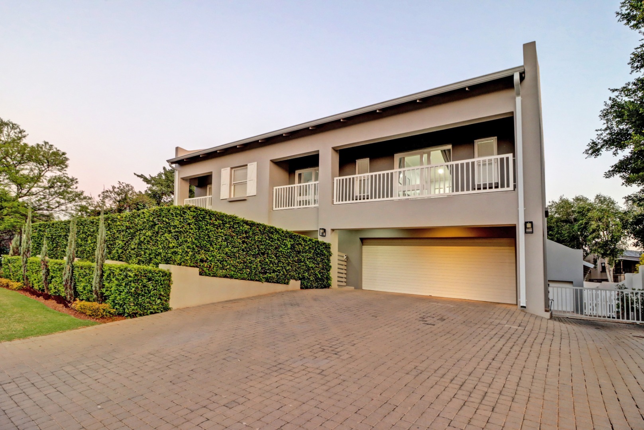
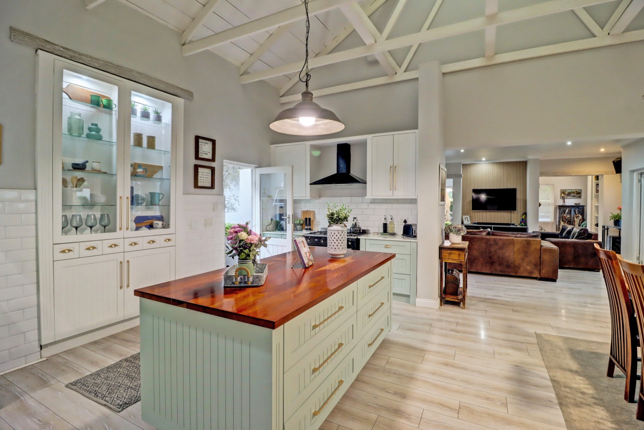
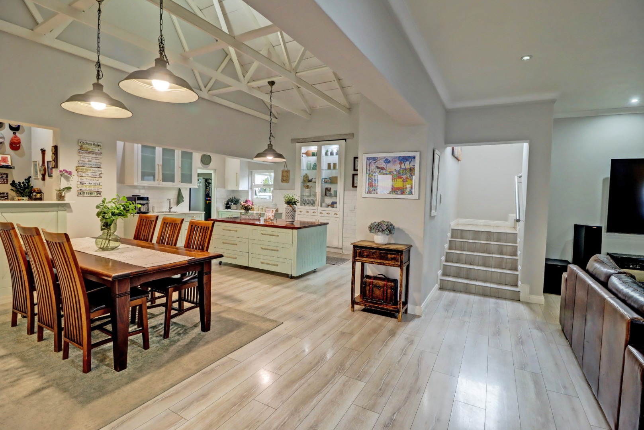
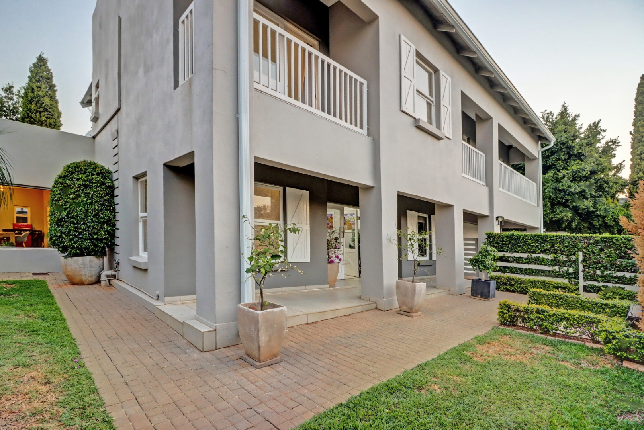
Discover an unparalleled sanctuary nestled within the prestigious Boardwalk Meander security estate, where sophisticated design harmonizes with exceptional lifestyle amenities. This sumptuous four-bedroom residence spans 469 square metres of meticulously appointed living space, set upon an expansive 835-square-metre erf that epitomizes refined suburban elegance.
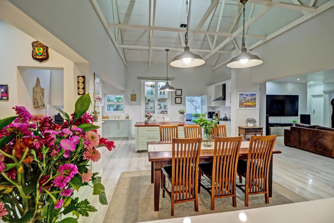
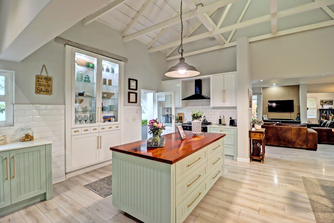
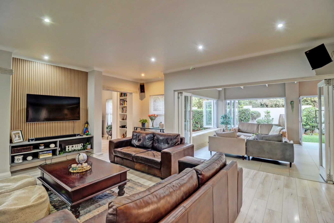
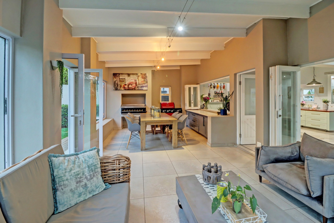
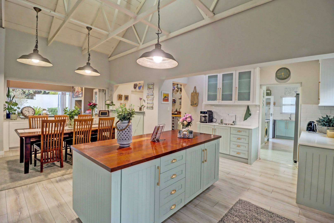
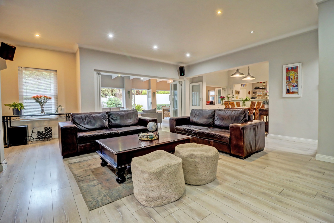
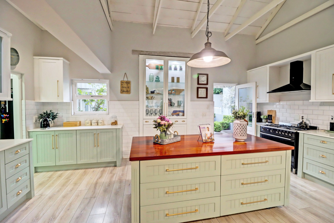
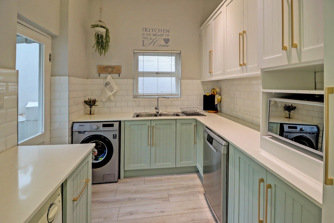
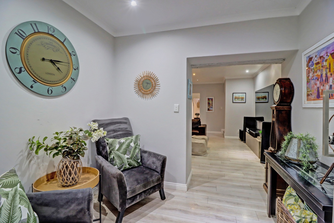
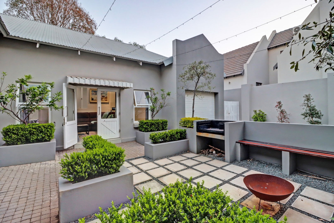
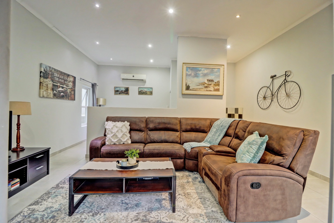
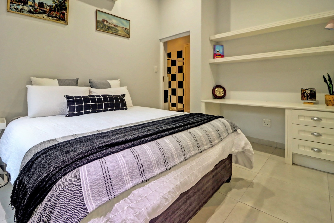
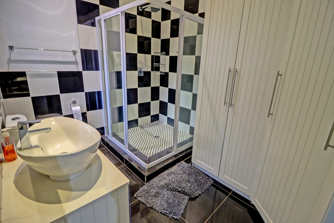
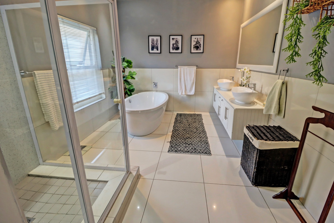
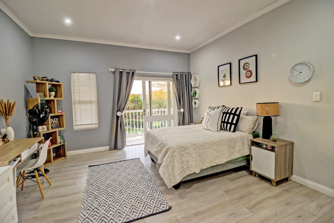
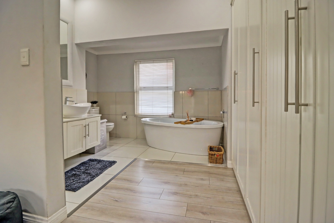
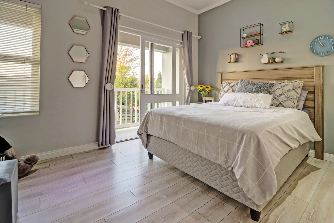
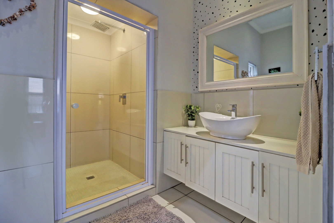
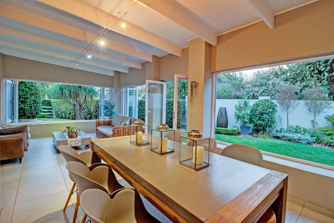
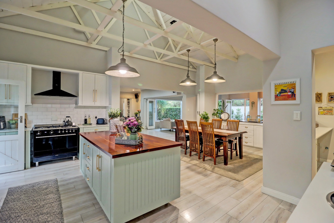
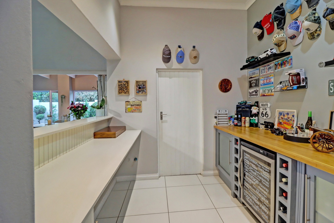
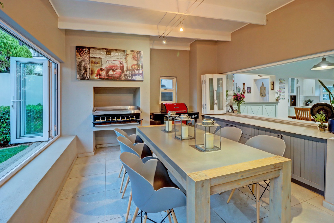
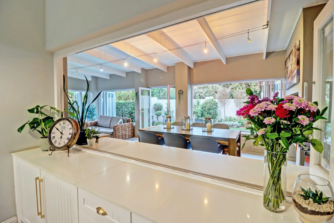
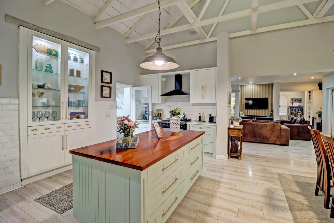
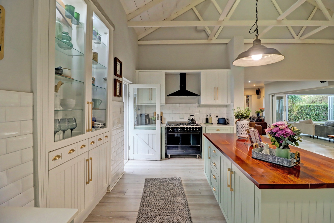
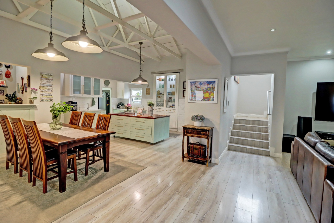
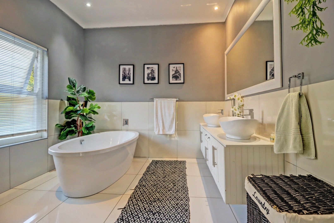
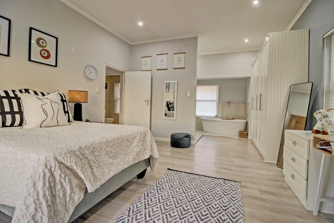
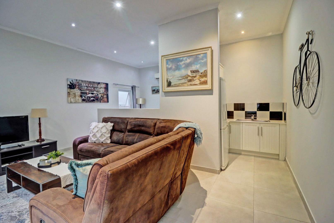
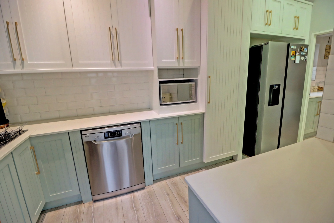
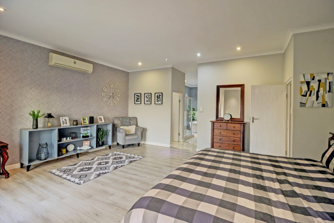
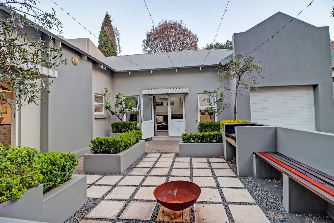
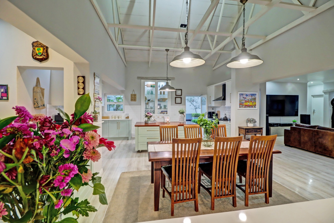
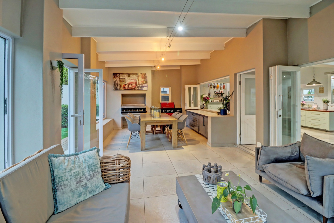
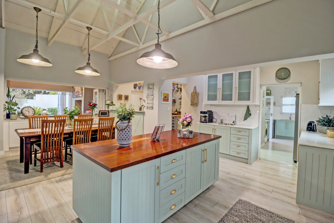
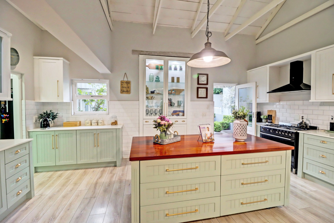
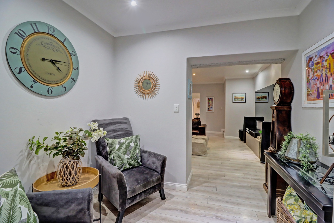
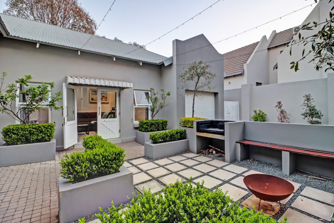
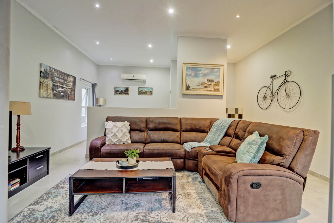
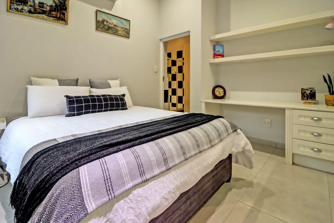
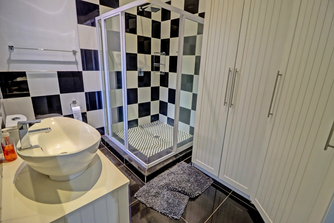
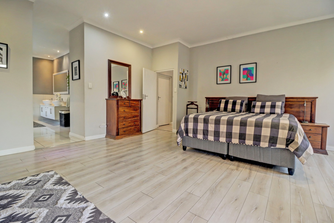
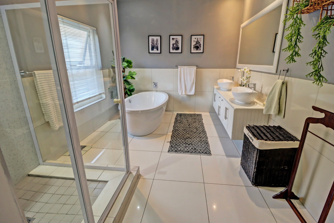
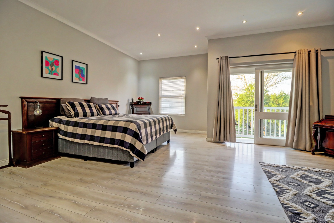
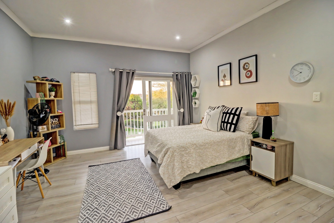
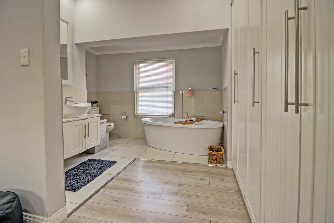
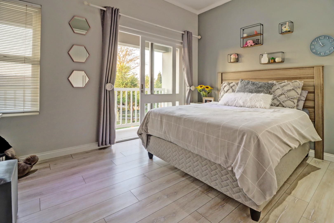
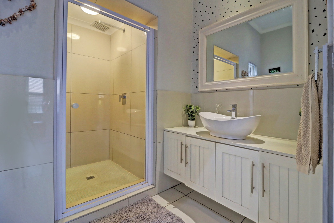
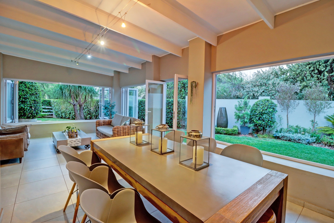
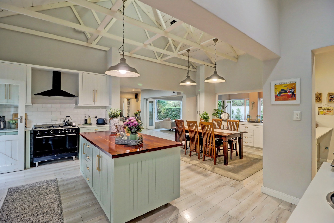
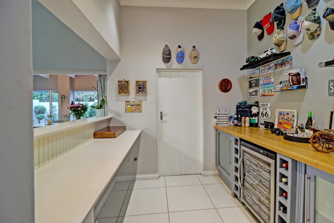
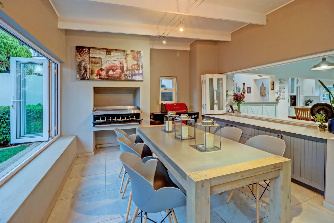
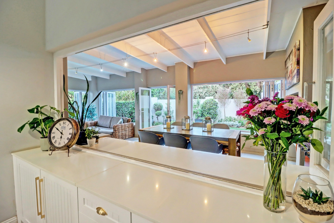
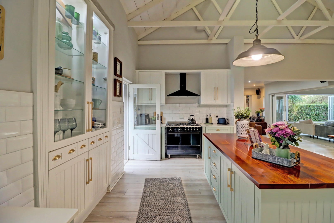
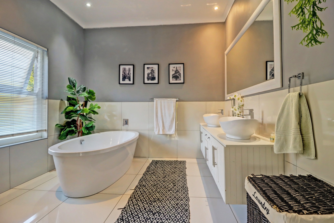
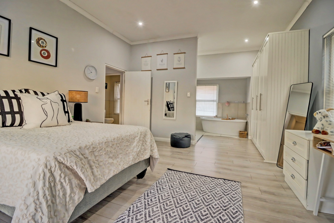
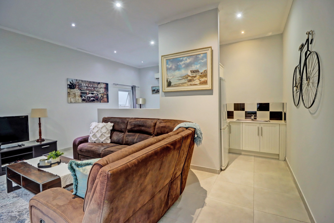
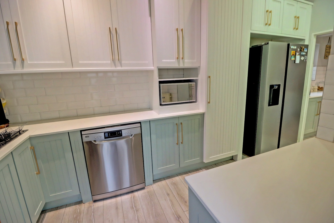
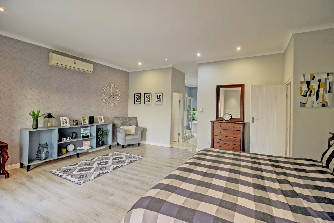
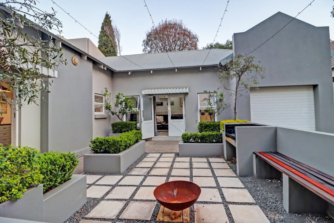
The residence showcases four generously proportioned bedrooms, each complemented by three luxurious ensuites that elevate everyday comfort to an art form. The 4th bedroom forms part of a flatlet with its own entrance, bathroom, lounge, small kitchenette and garage. The open-plan living spaces flow seamlessly, featuring a sophisticated lounge, elegant dining room, and a culinary kitchen designed for both everyday living and entertaining. Premium finishes throughout include air conditioning, a built-in bar for sophisticated gatherings, and a striking built-in braai that anchors outdoor entertaining.
Key Features
Four sumptuous bedrooms with three ensuites
Four full bathrooms plus guest toilet
Triple garage with secure parking
Open-plan living with lounge and dining room
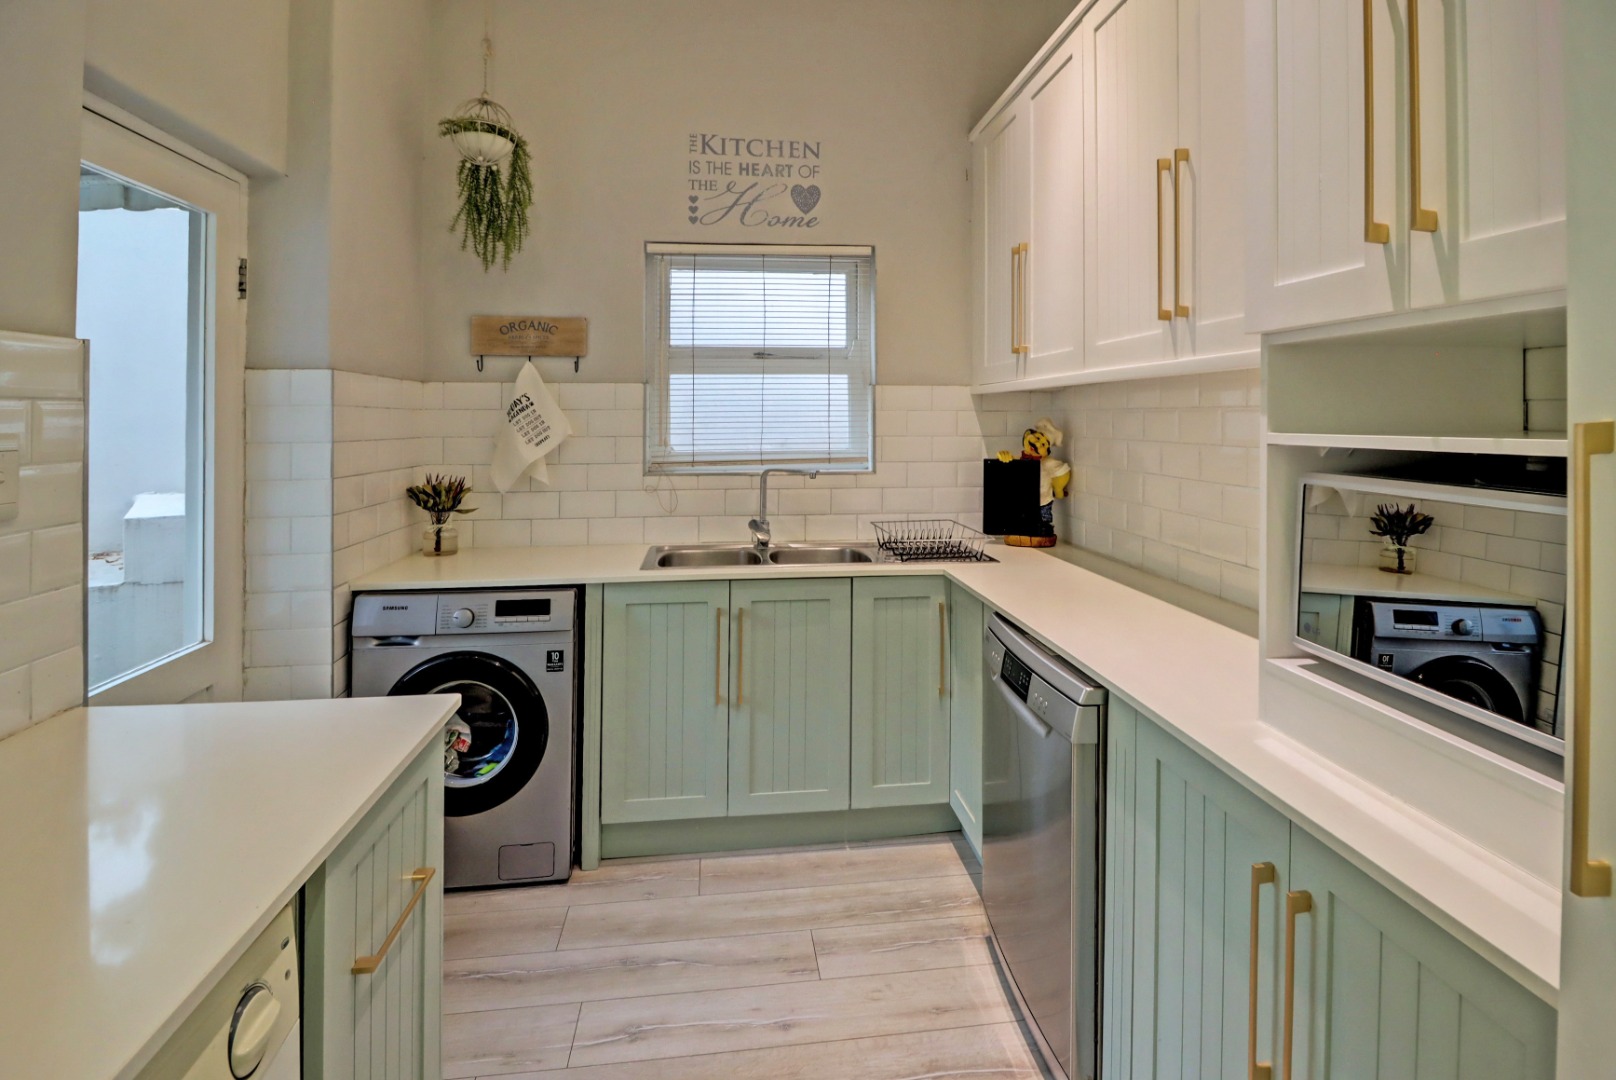
Gourmet kitchen with pantry and scullery
Built-in bar and braai facilities
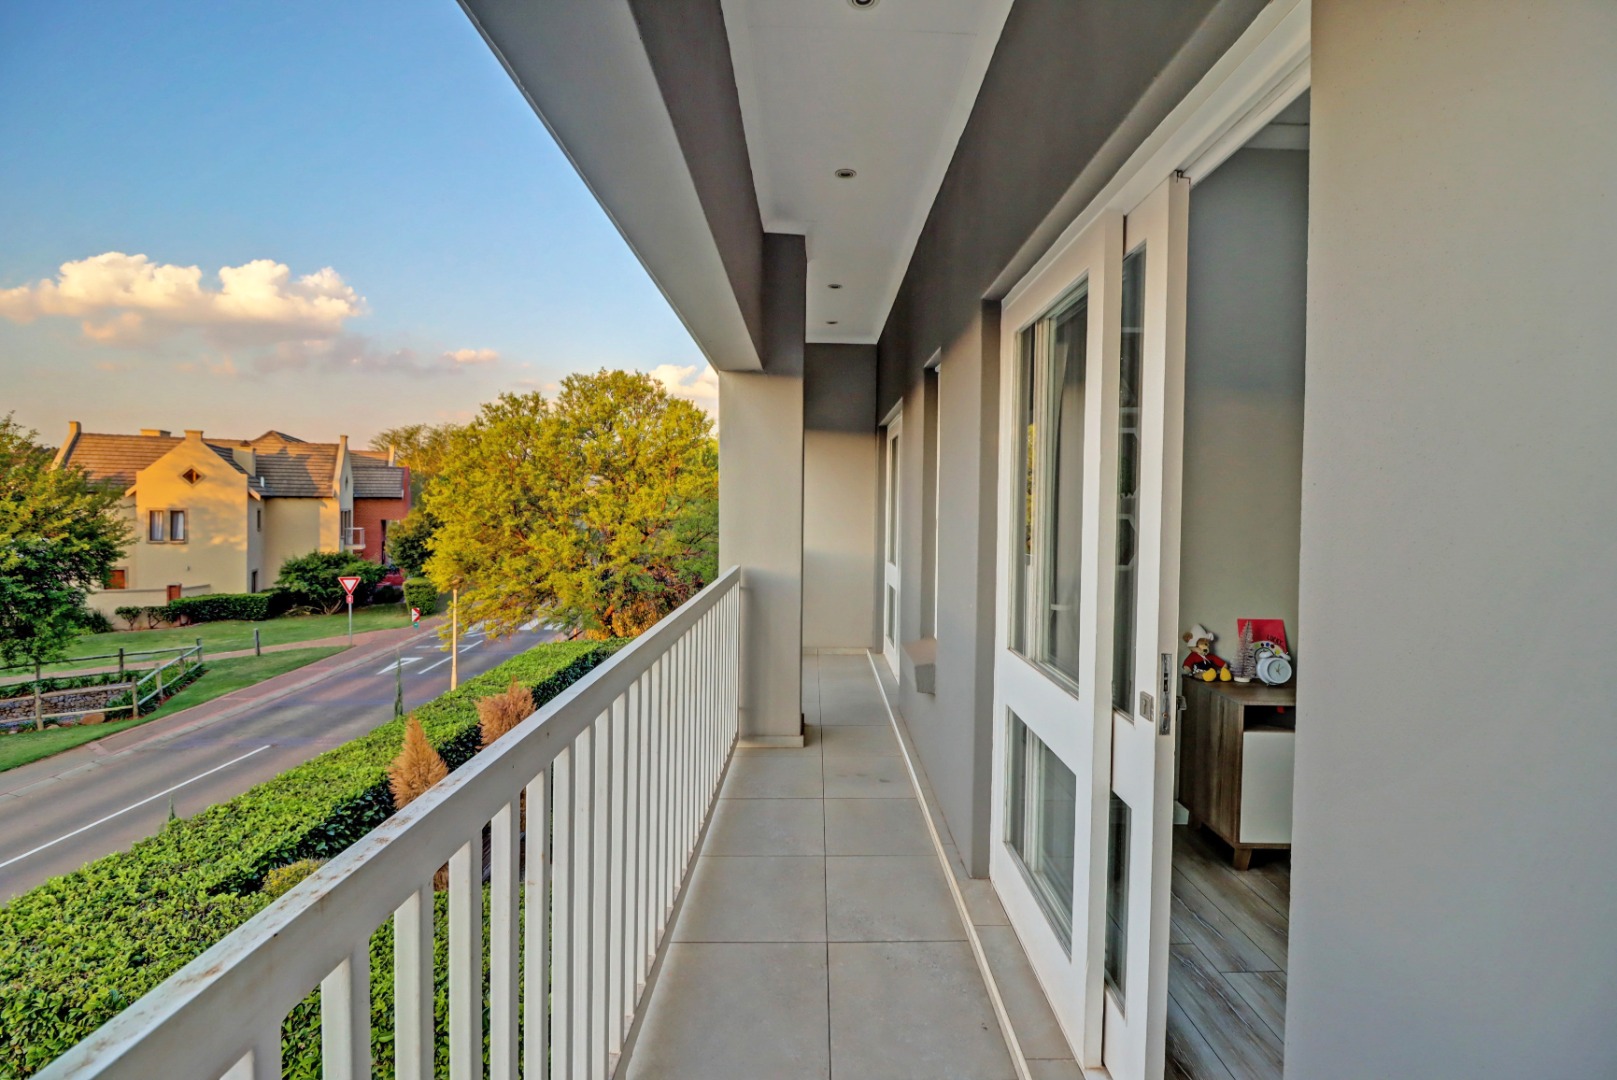
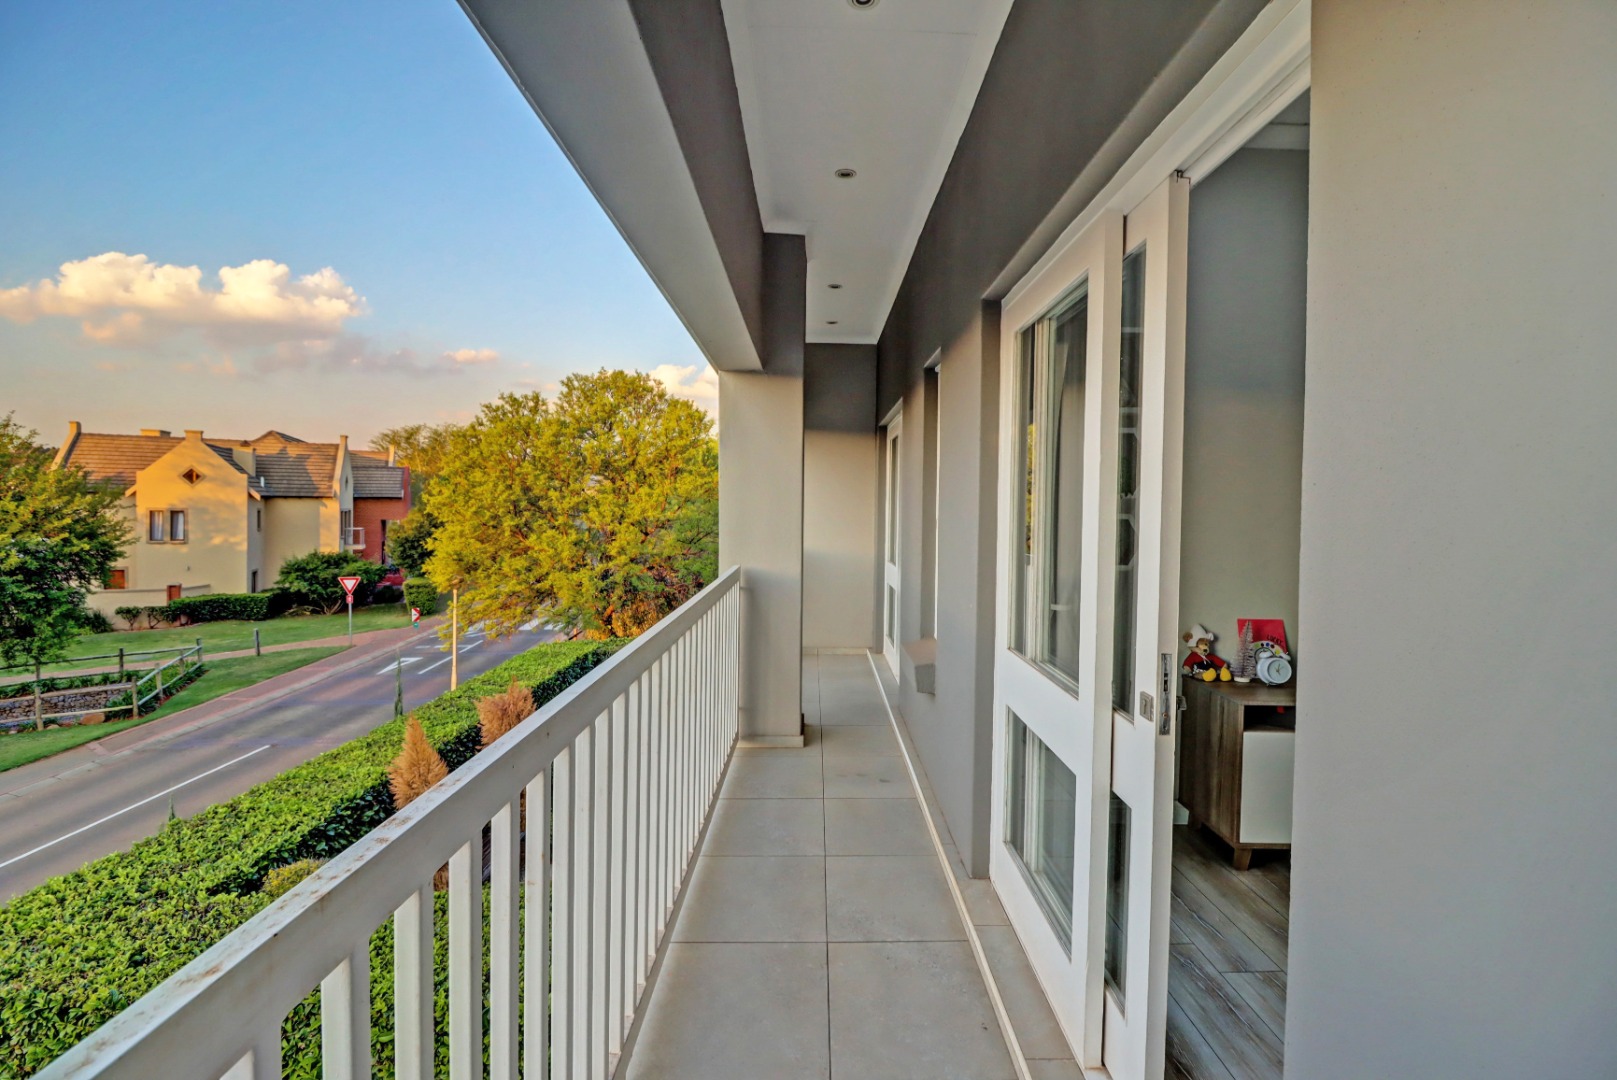
Balcony with scenic views
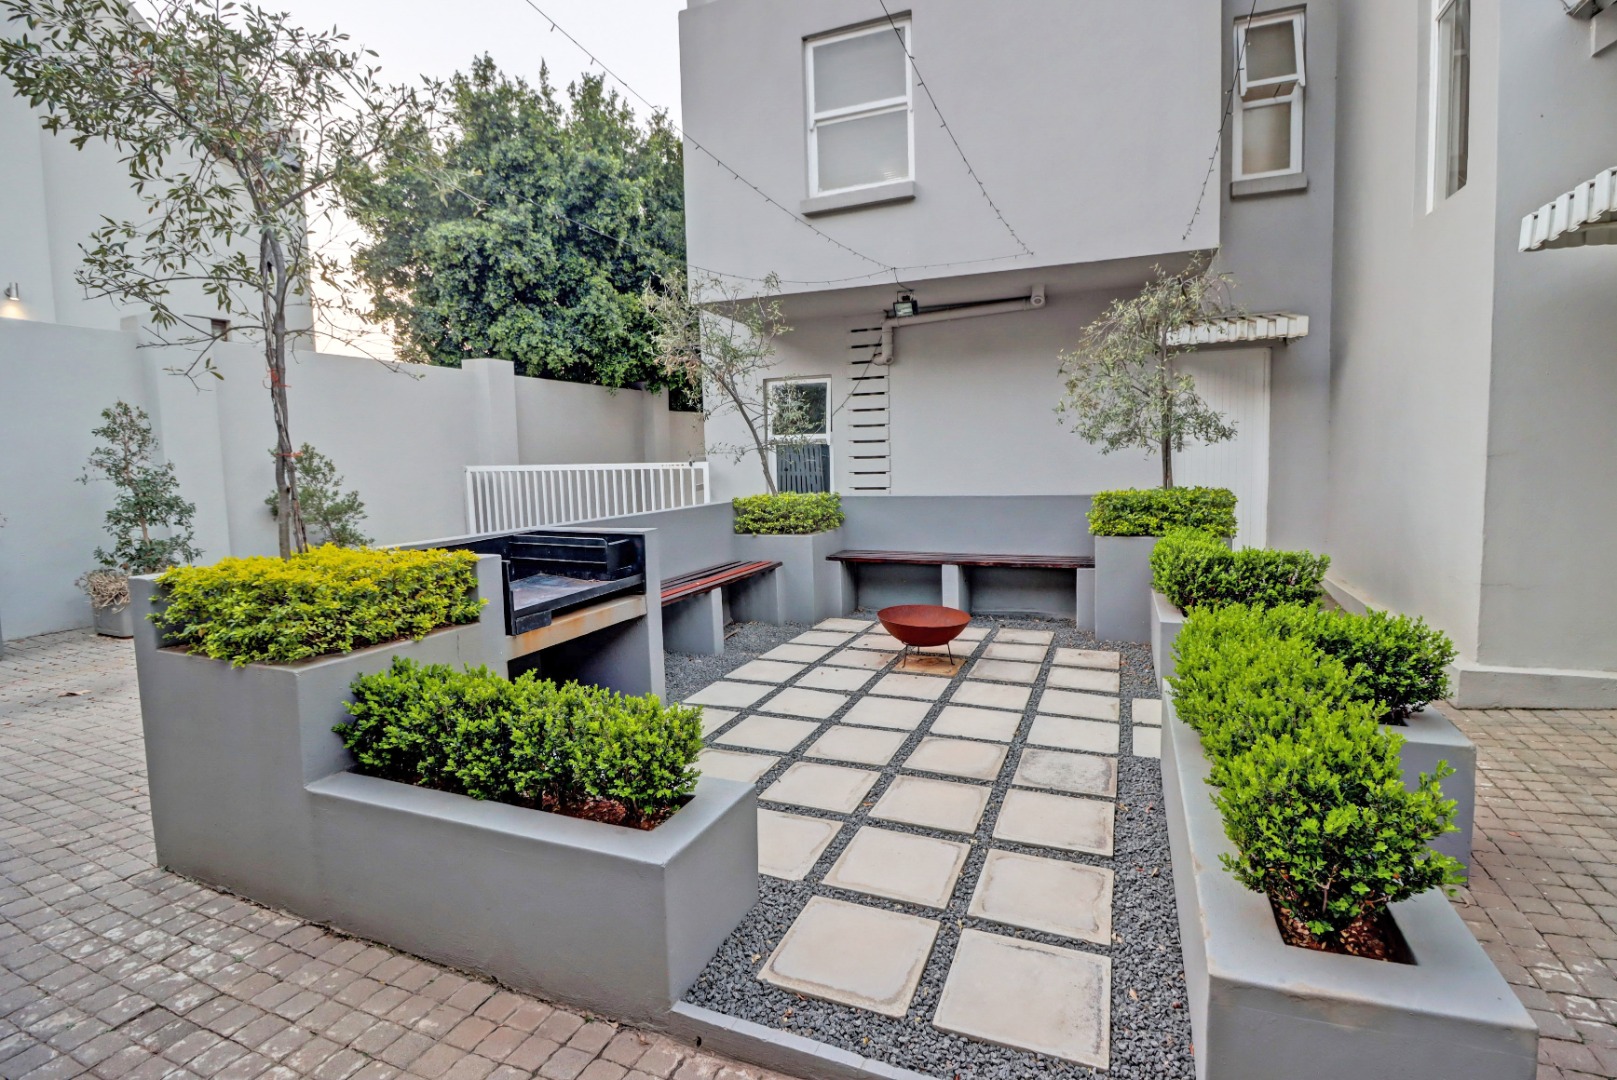
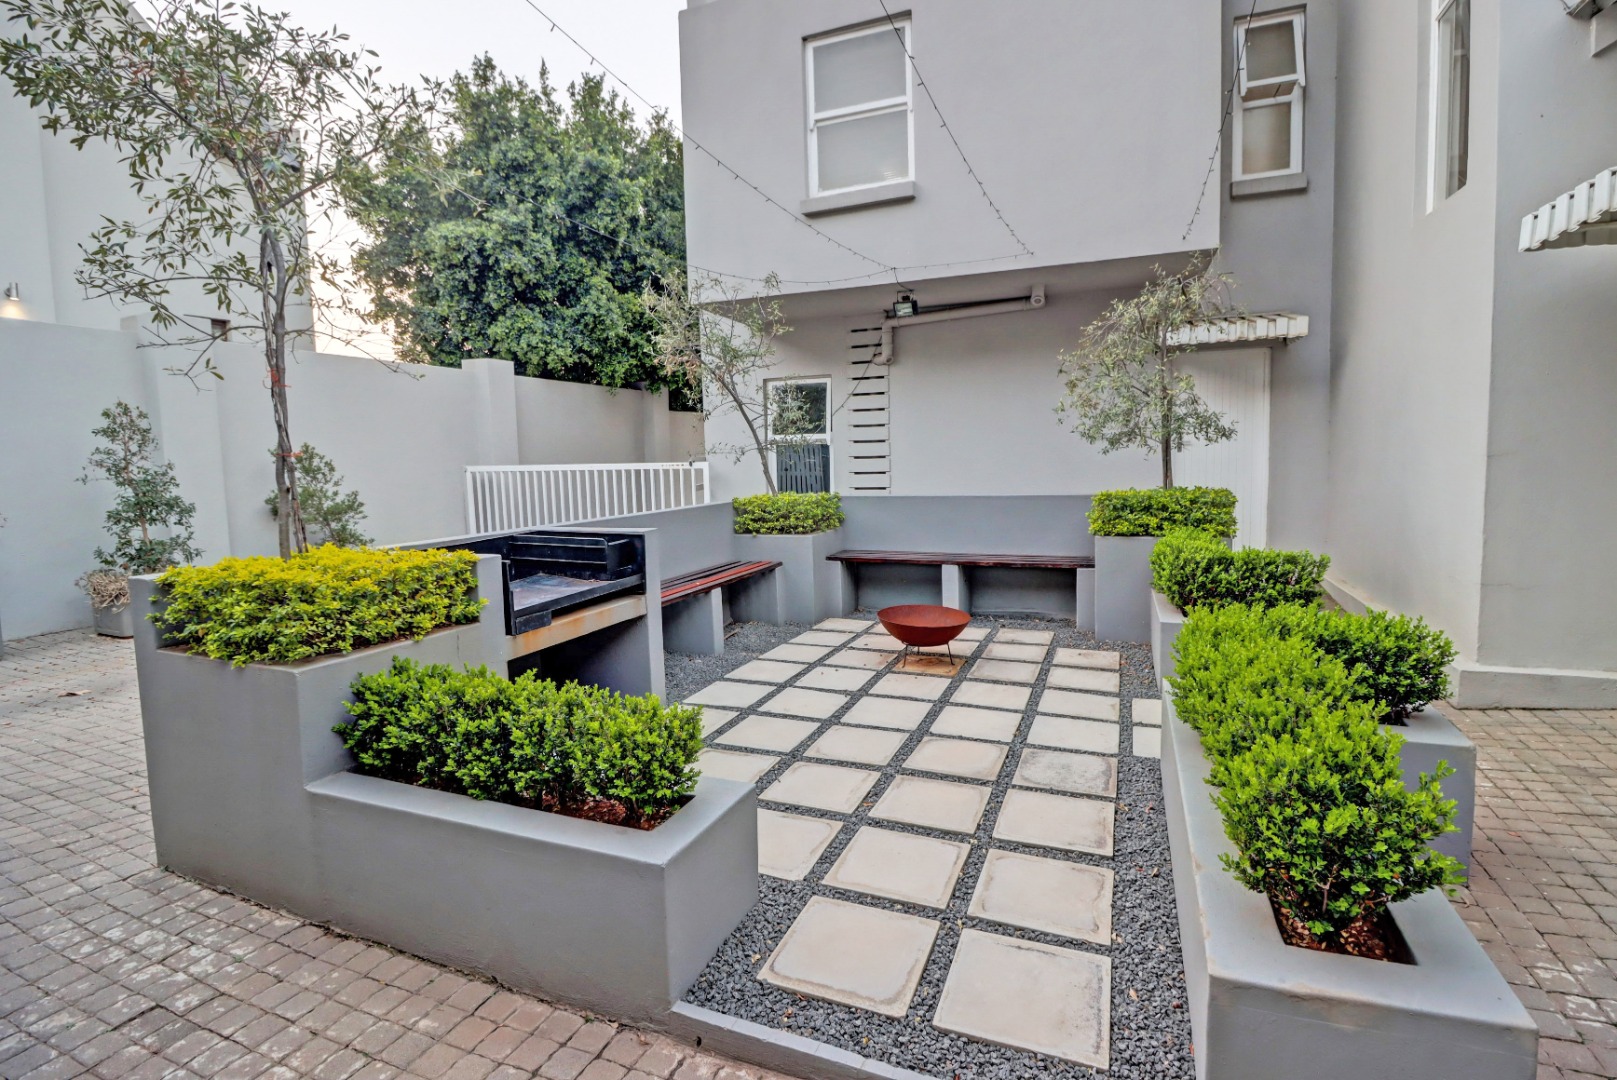
Patio and manicured gardens
Irrigation and sprinkler systems
Staff quarters for domestic support
24-hour security and access gates
Estate amenities: tennis court, squash court, clubhouse
Fibre connectivity and satellite television
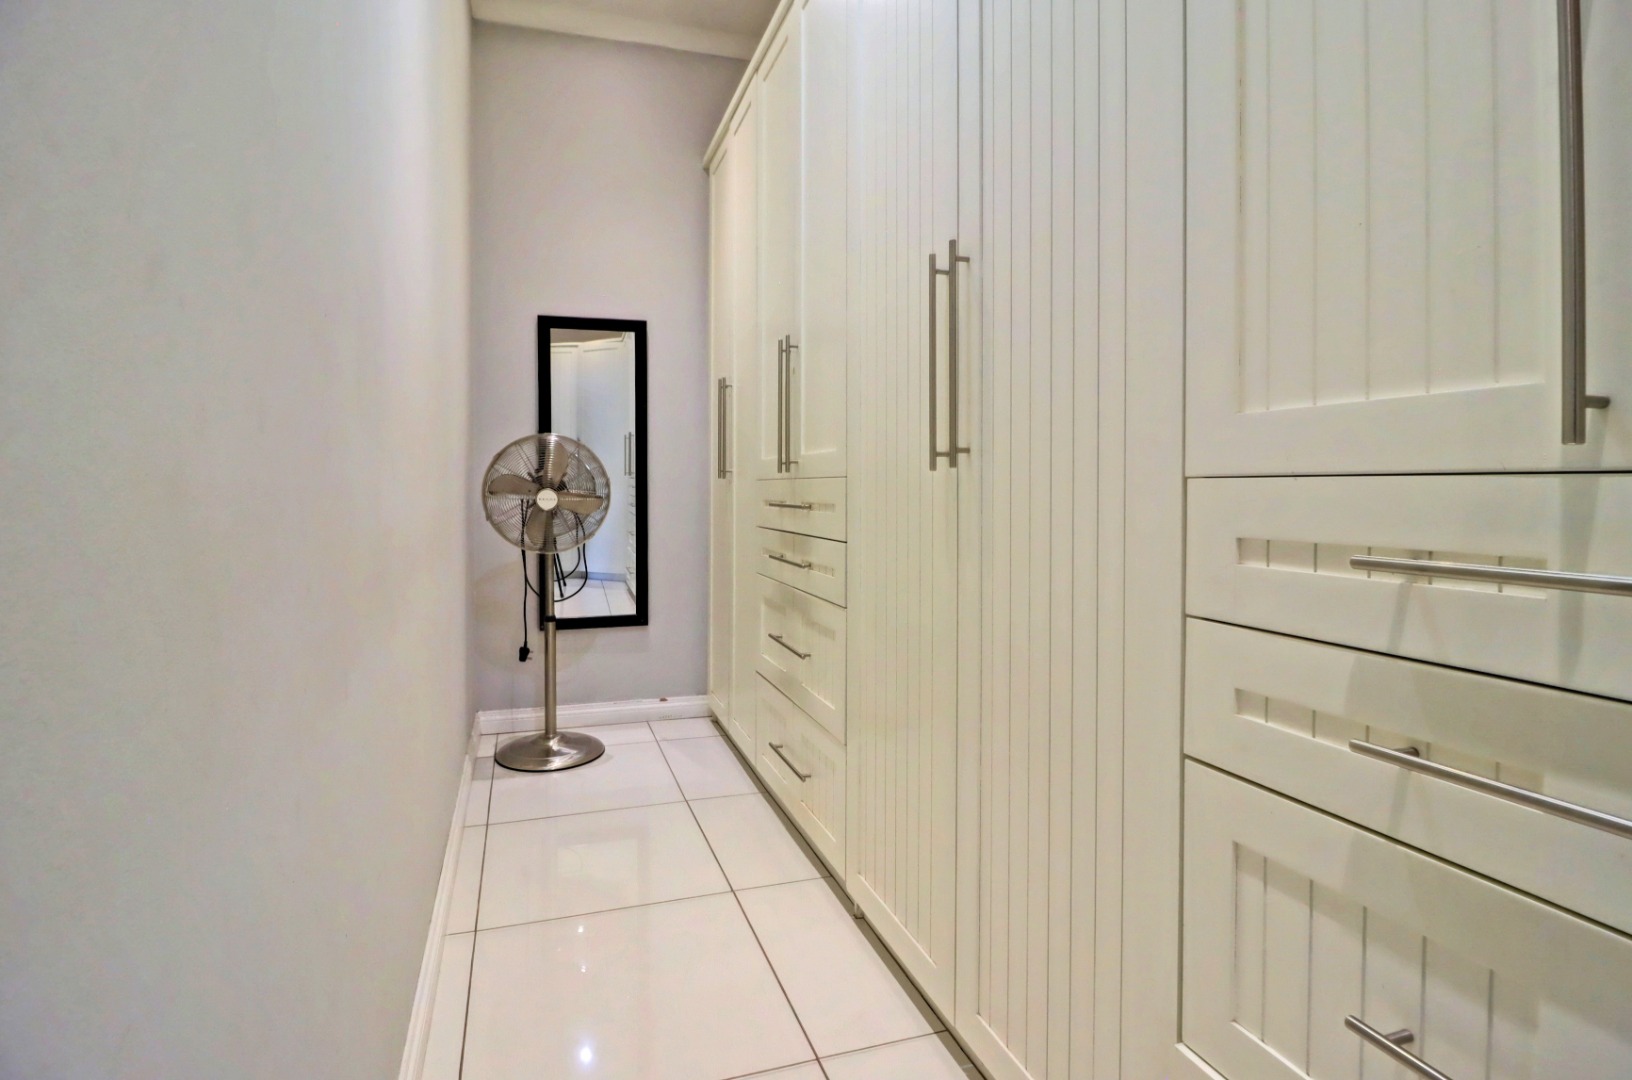
Water tanks and comprehensive storage
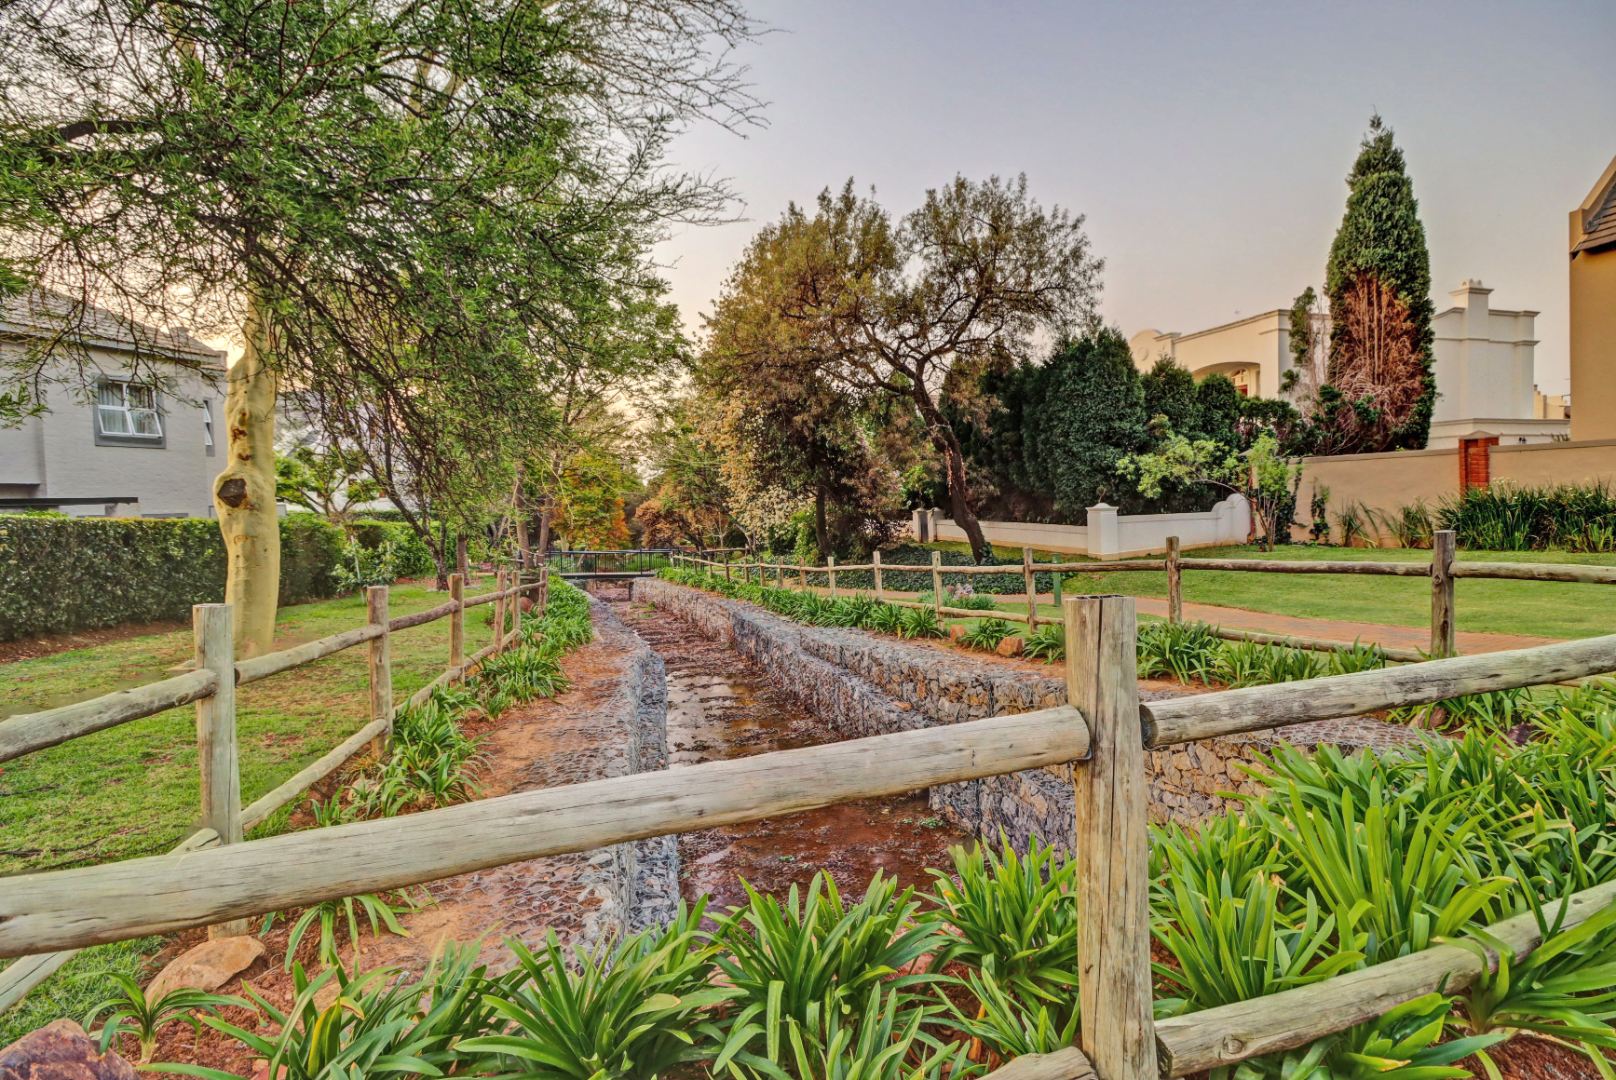
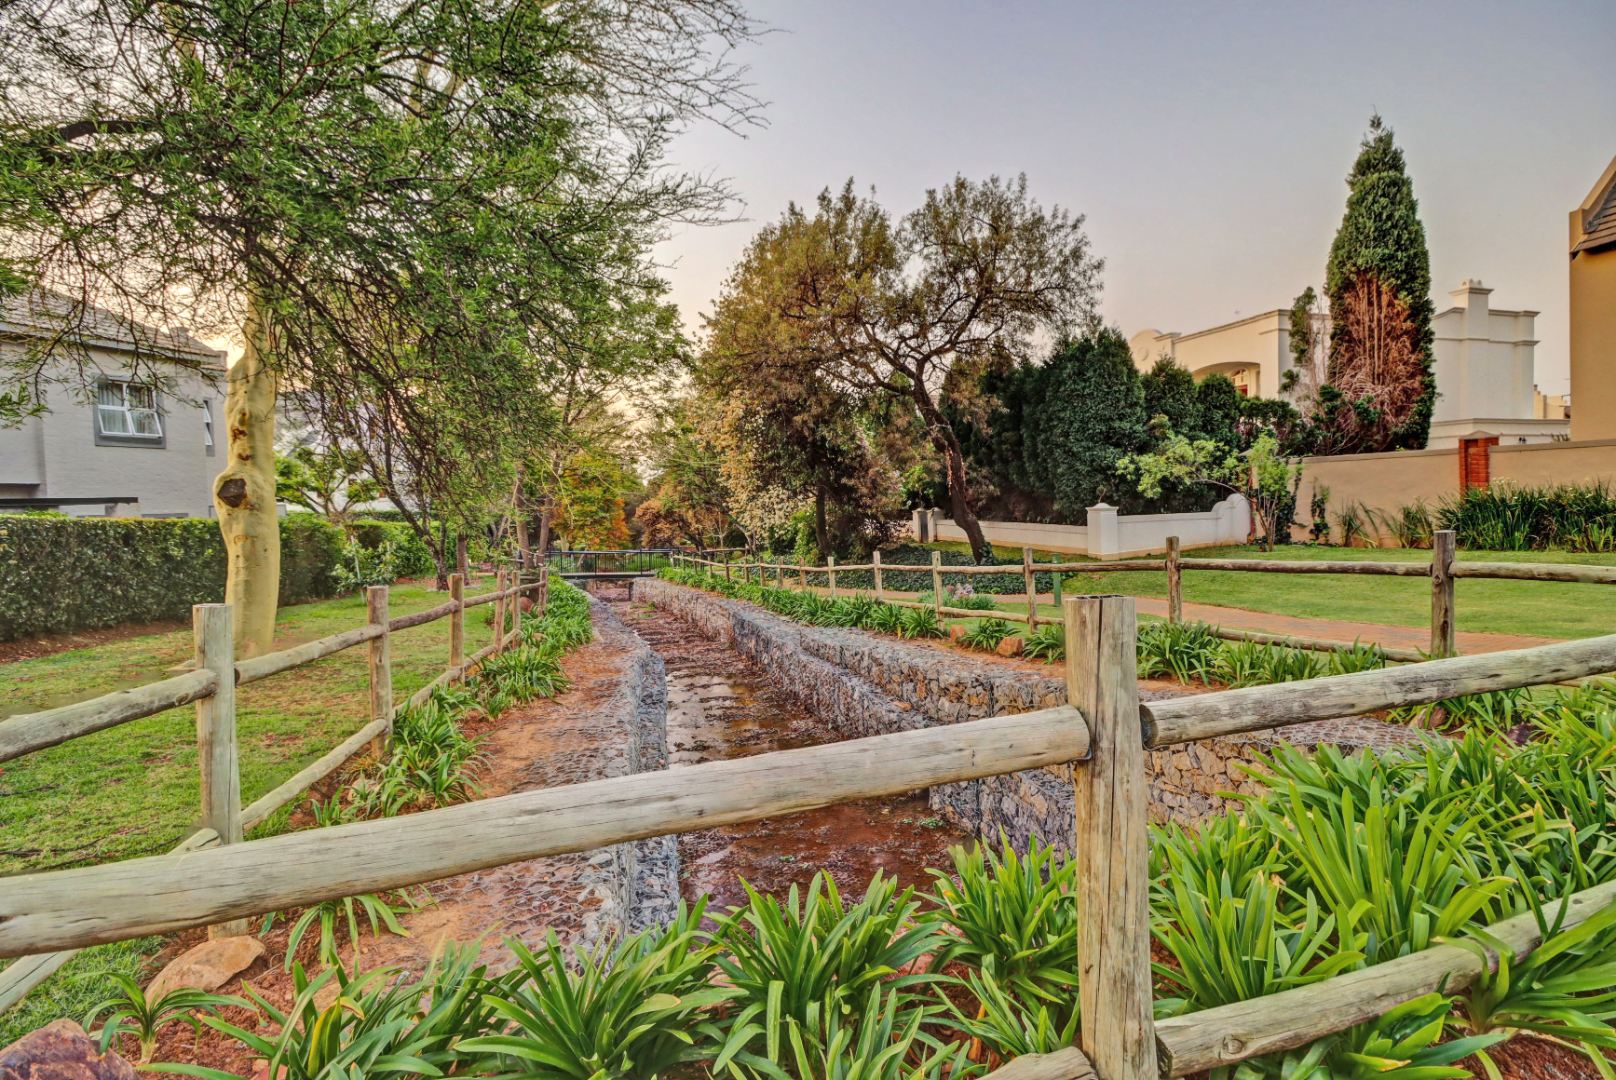
The Boardwalk Meander estate is one of the top security estates in the East of Pretoria. It offers state of the art security including 24-hour security surveillance, a 24-hour manned access security gate, facial recognition, biometric access system, surveillance cameras and a zoned electric fence around estate and constant patrols by security on duty. The estate boast 20ha of open green areas for all to enjoy, with 5 beautiful dams where fishing is allowed on a catch-and-release basis. The estate also offers 2 squash courts and a tennis court, 2 play parks, 2 clubhouses, boma area, numerous braai areas, and 3 swimming pools which includes a baby pool. There are walkways of 7.4 km for all residents to enjoy. The estate forms an ideal secure community and residents are very serious about the eco system and bird life, which can be enjoyed and seen from the many boardwalks and bridges, bird hides, open spaces and walkways all through the estate
Contact us today to experience this extraordinary residence and embrace the pinnacle of estate living.
Property Details
- 4 Bedrooms
- 4 Bathrooms
- 3 Garages
- 3 Ensuite
- 2 Lounges
- 1 Dining Area
Property Features
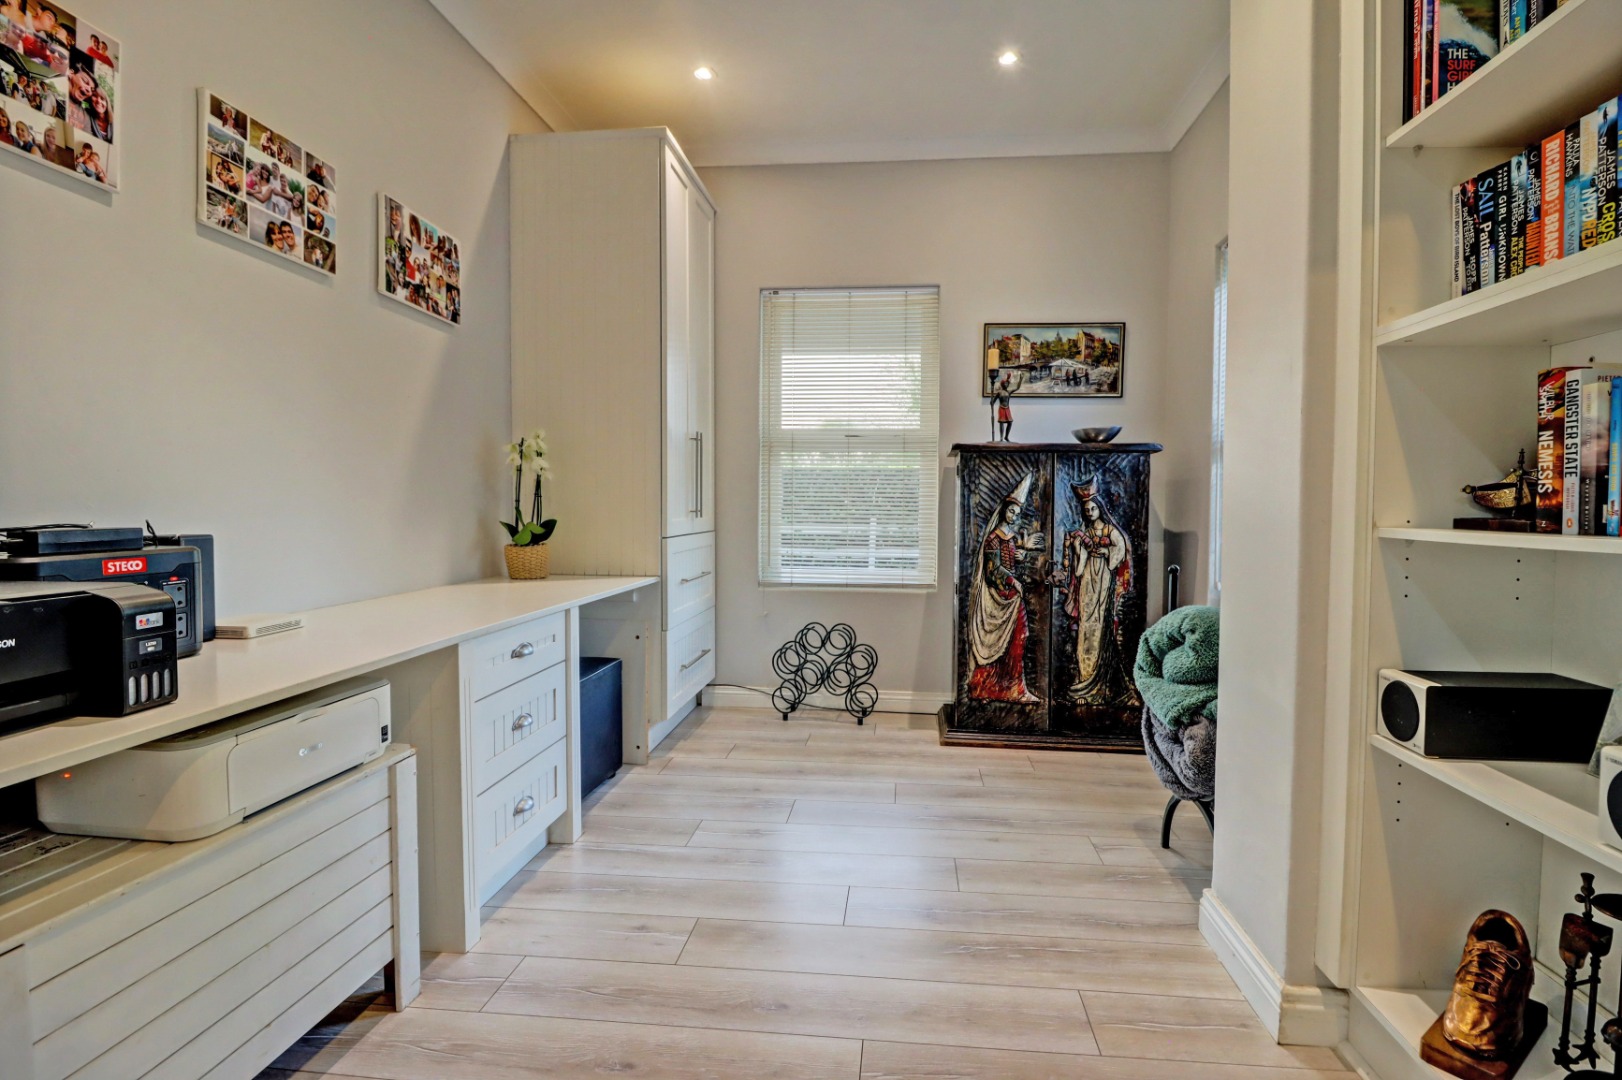
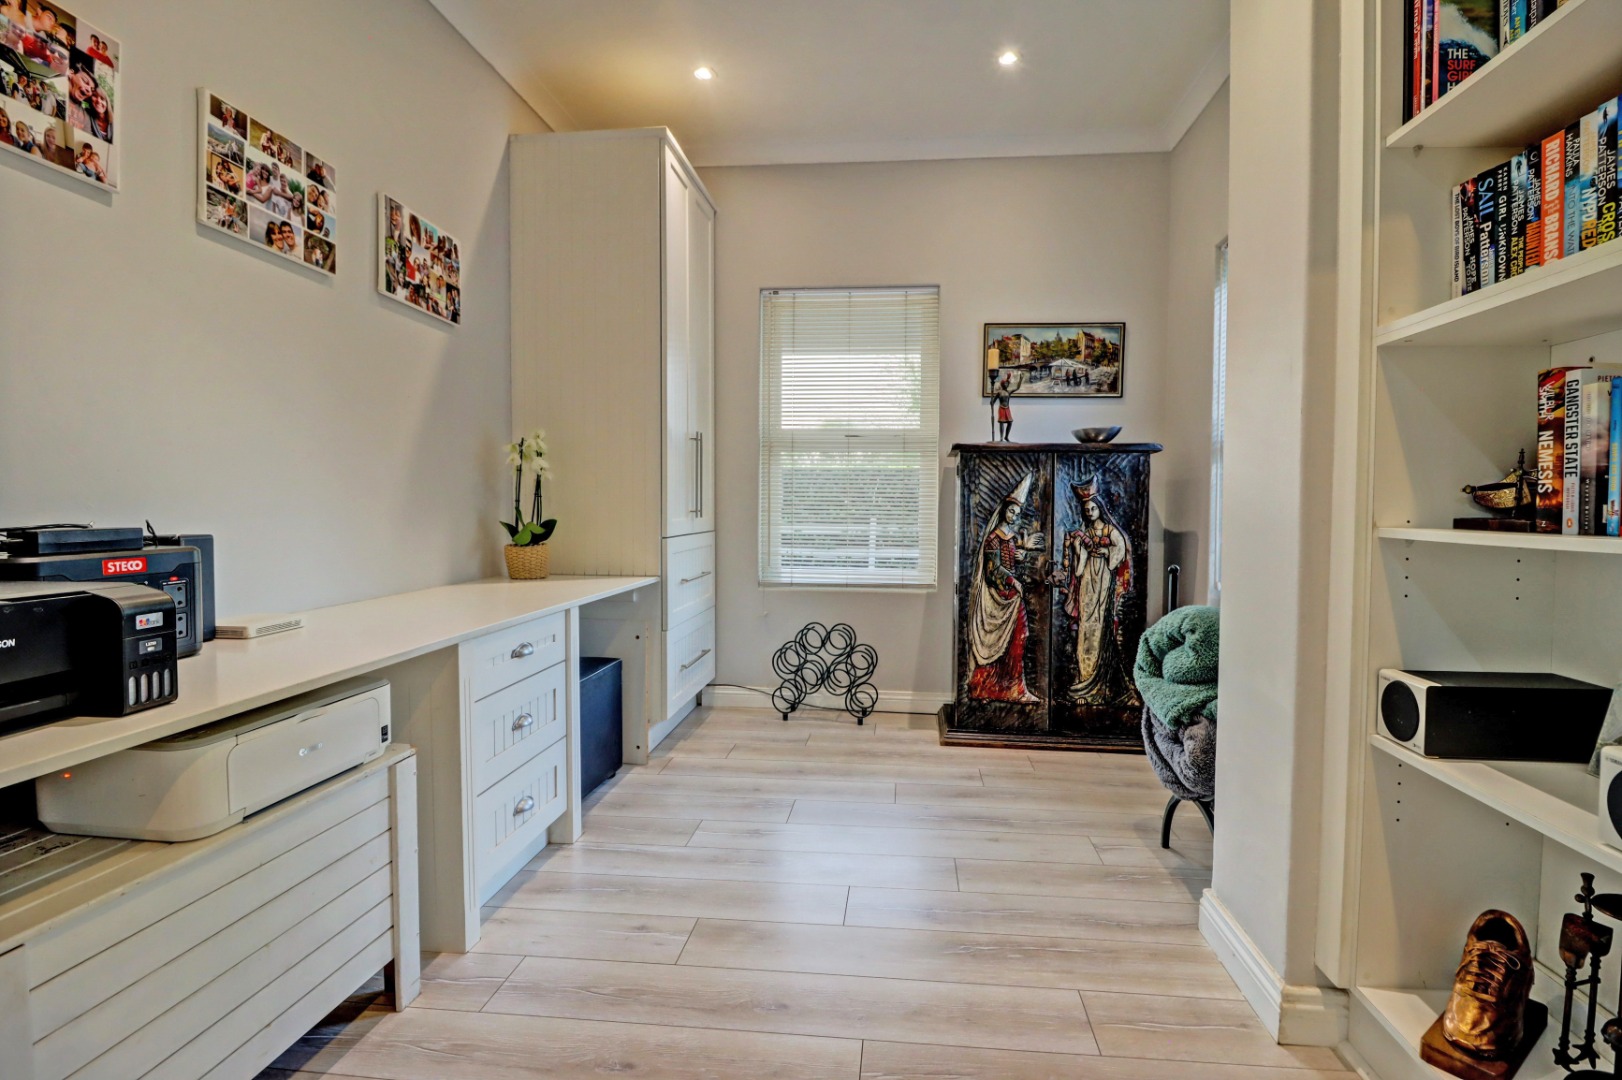
- Study
- Balcony
- Patio
- Club House
- Squash Court
- Tennis Court
- Staff Quarters
- Storage
- Aircon
- Pets Allowed
- Access Gate
- Scenic View
- Kitchen
- Built In Braai
- Pantry
- Guest Toilet
- Entrance Hall
- Irrigation System
- Paving
- Garden
- Bar
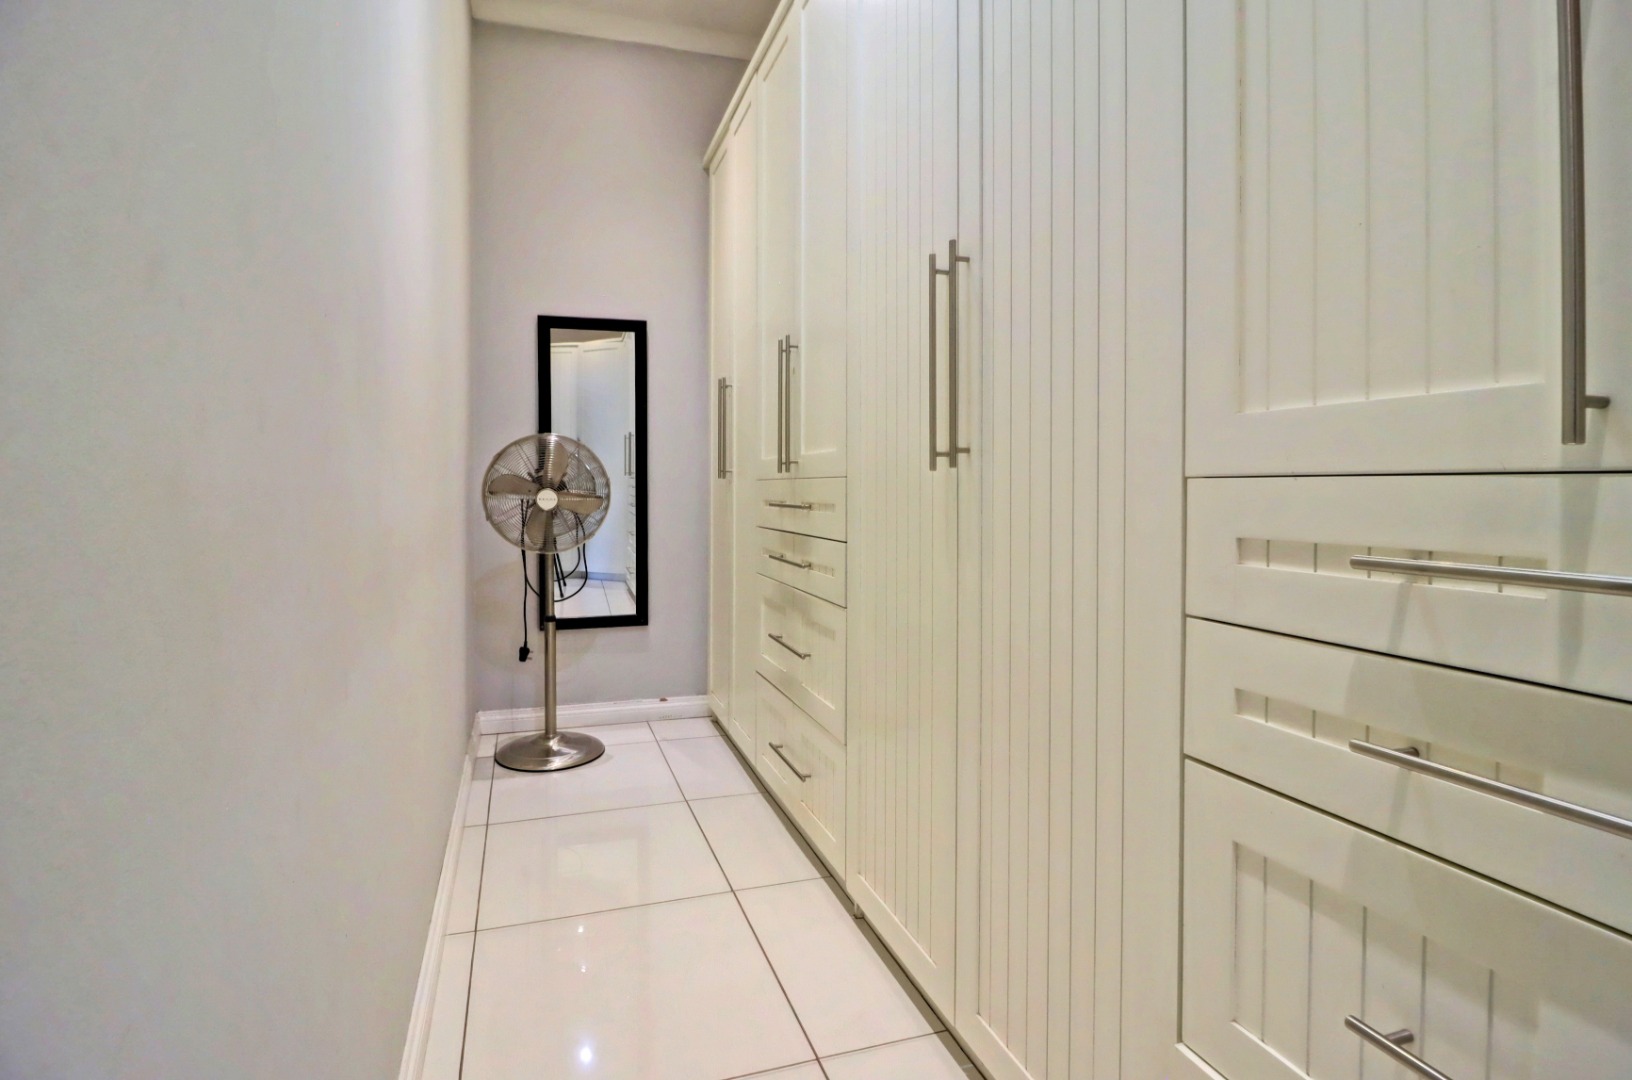
- Linen cupboard
- Next to Green Belt
- The 4th bedroom forms part of the flatlet
- Flatlet with own garage and kitchenette
- Boma
| Bedrooms | 4 |
| Bathrooms | 4 |
| Garages | 3 |
| Floor Area | 469 m2 |
| Erf Size | 835.0 m2 |
