- 4
- 4
- 3
- 550 m2
- 959.0 m2
Monthly Costs
Monthly Bond Repayment ZAR .
Calculated over years at % with no deposit. Change Assumptions
Affordability Calculator | Bond Costs Calculator | Bond Repayment Calculator | Apply for a BondBond Calculator

Disclaimer: The estimates contained on this webpage are provided for general information purposes and should be used as a guide only. While every effort is made to ensure the accuracy of the calculator, RE/MAX of Southern Africa cannot be held liable for any loss or damage arising directly or indirectly from the use of this calculator, including any incorrect information generated by this calculator, and/or arising pursuant to your reliance on such information.
Mun. Rates & Taxes: ZAR 3760.17
Monthly Levy: ZAR 2959.58
Property description
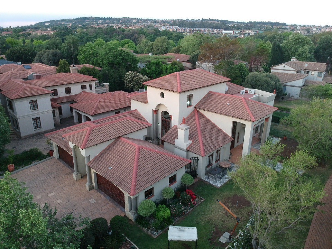
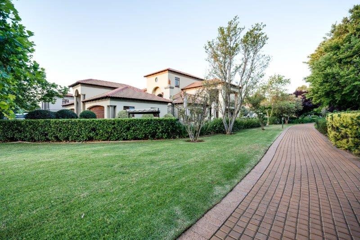
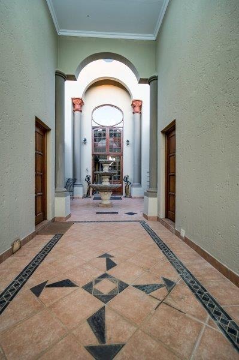
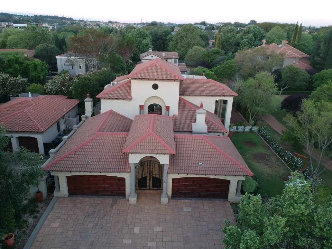
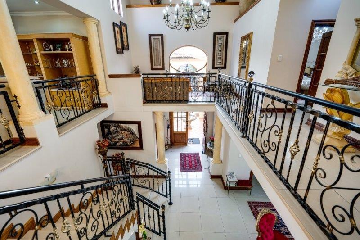
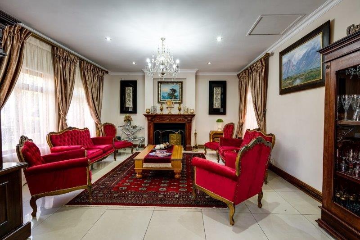
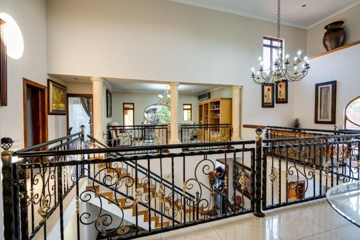
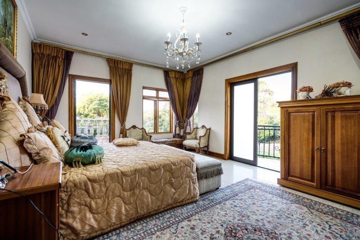
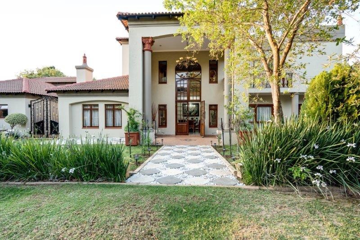
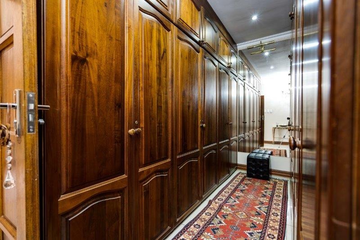
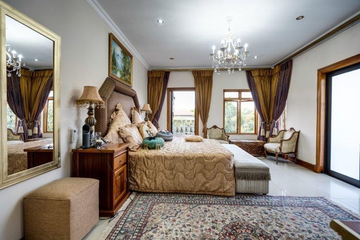
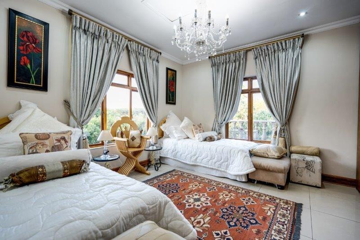
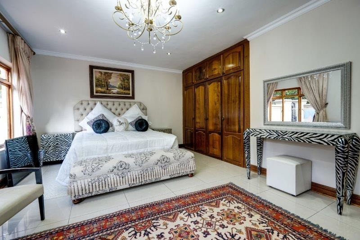
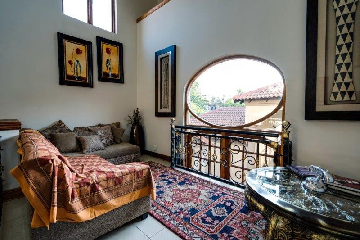
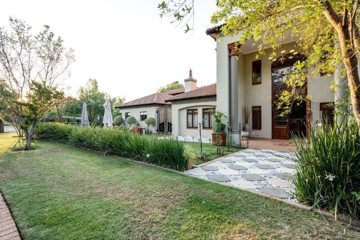
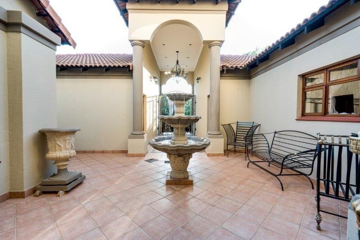
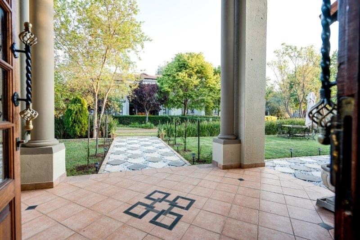
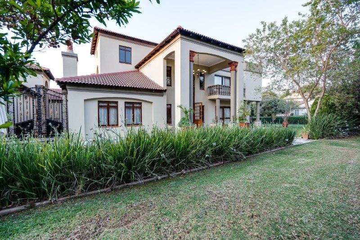
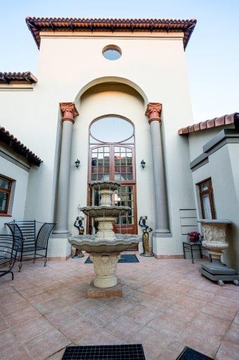
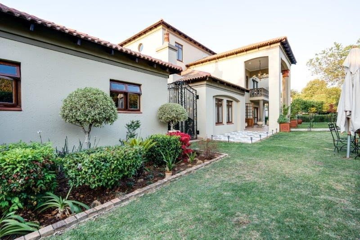
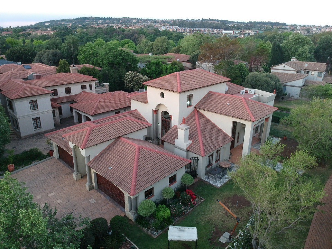
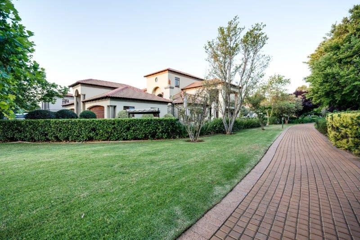
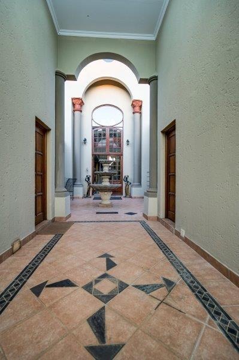
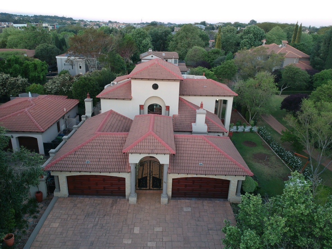
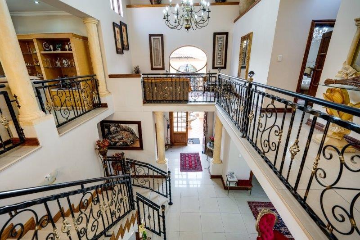
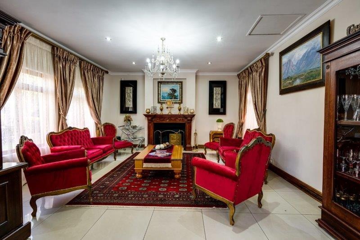
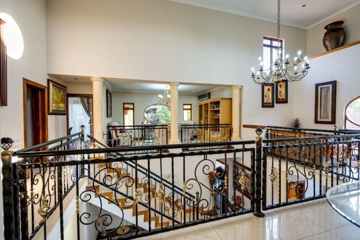
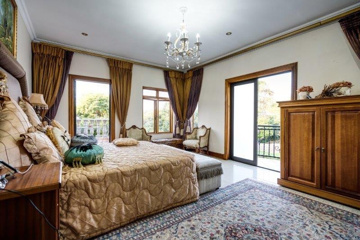
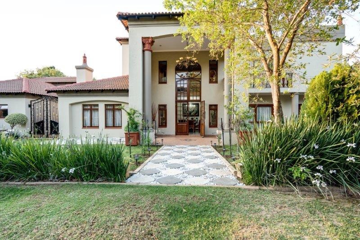
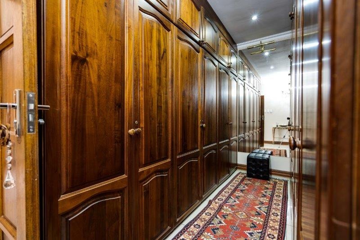
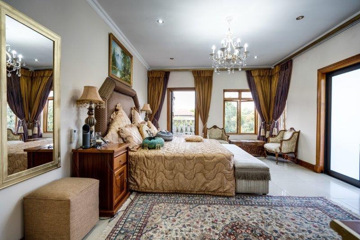
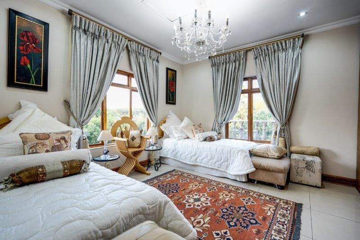
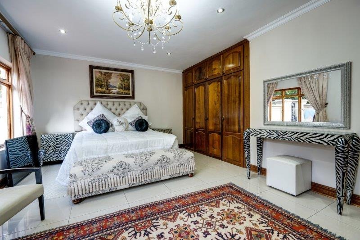
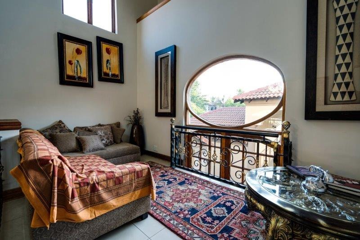
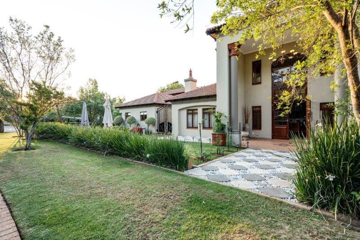
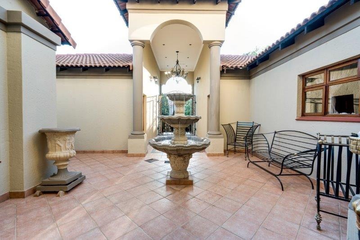
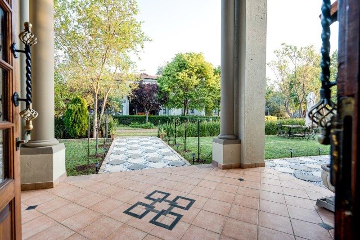
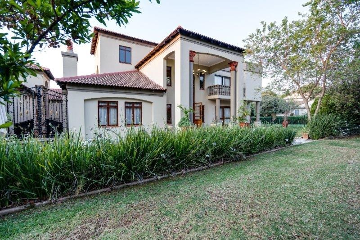
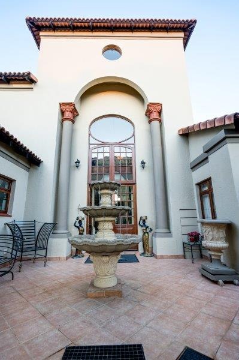
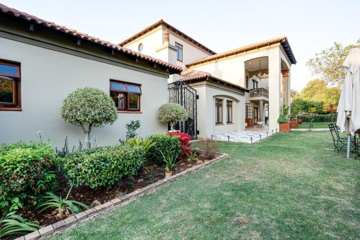
Discover an extraordinary sanctuary nestled within the prestigious Boardwalk Manor estate in Pretoria, where sophisticated elegance harmonizes with refined comfort. This sumptuous four-bedroom residence epitomizes traditional luxury living, offering an unparalleled lifestyle experience within a secure, gated community. Spanning 550 square metres of meticulously designed living space across a generous 959-square-metre erf, this architectural gem presents the ultimate expression of discerning taste and elevated living standards.
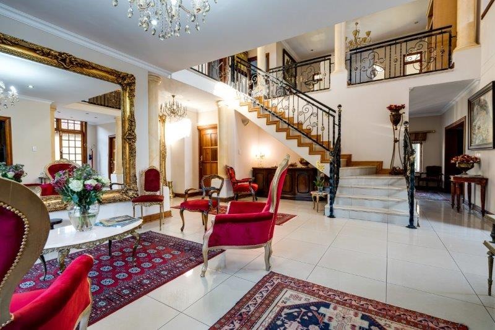
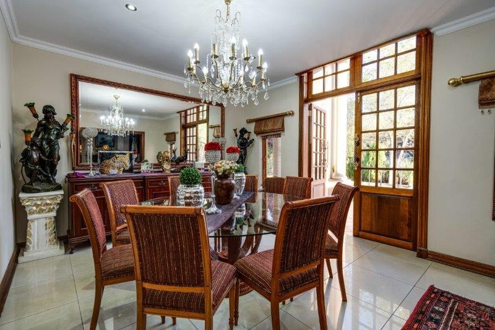
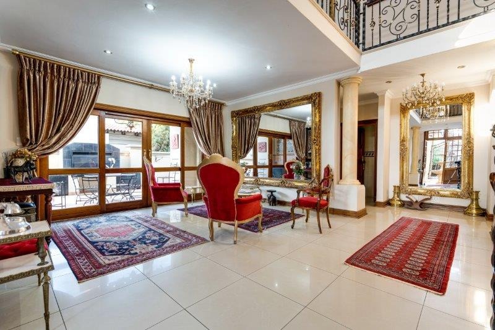
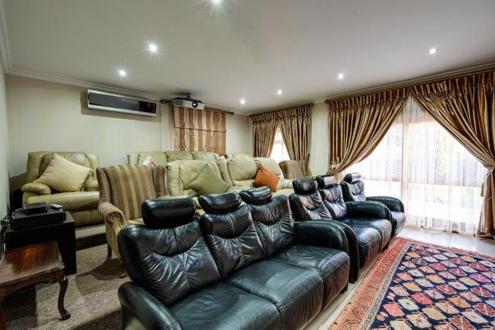
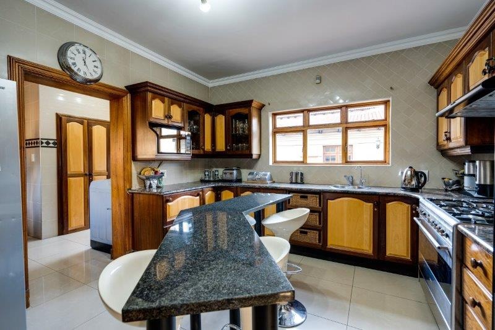
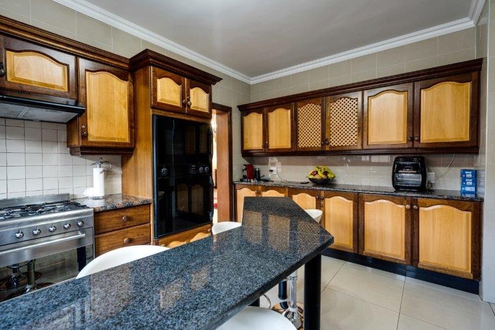
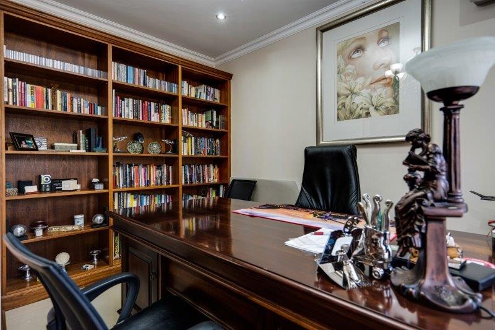
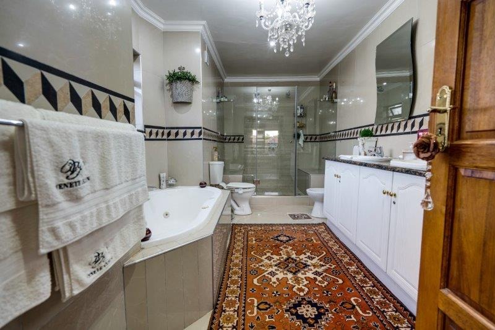
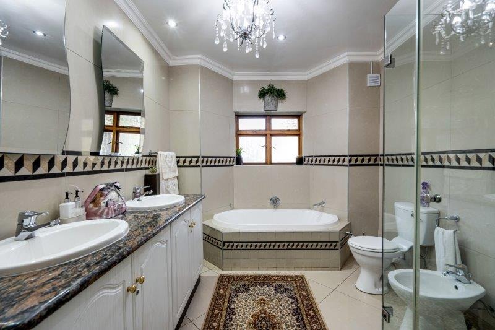
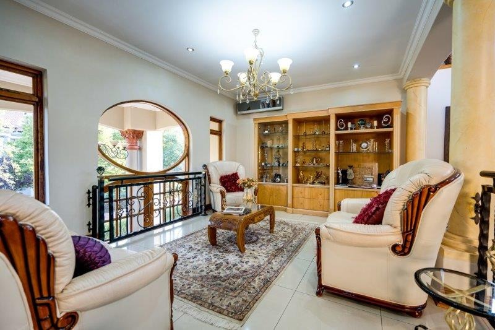
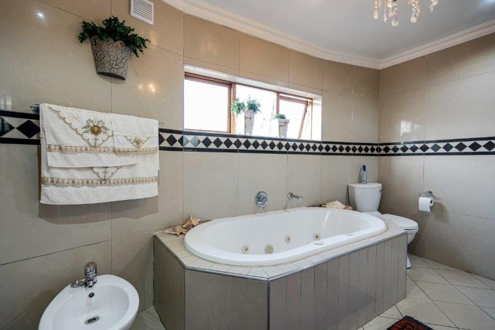
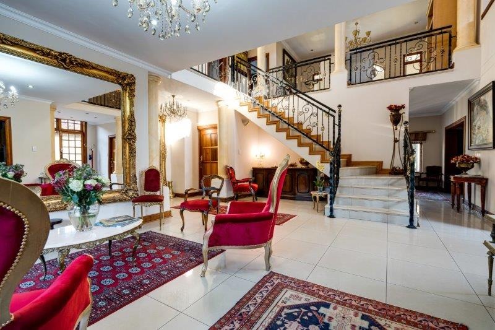
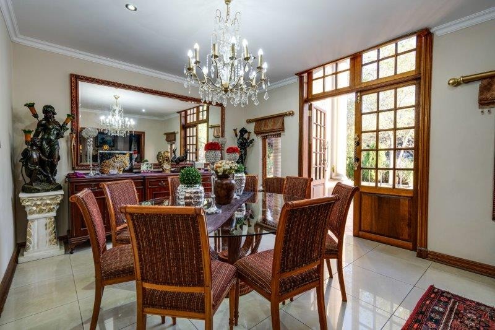
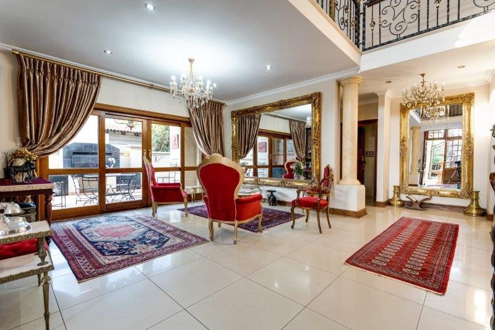
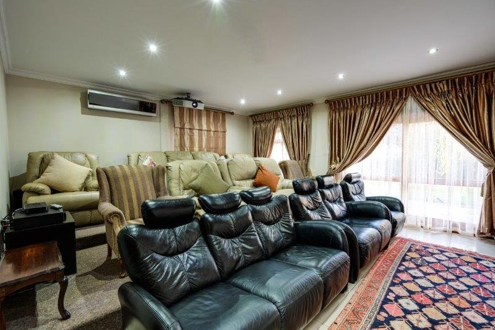
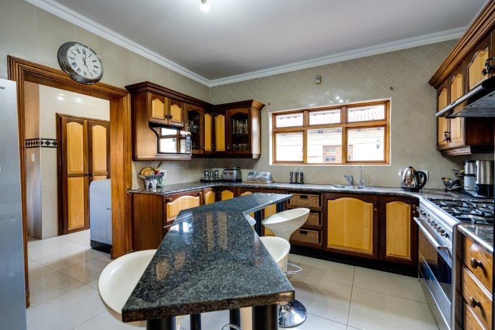
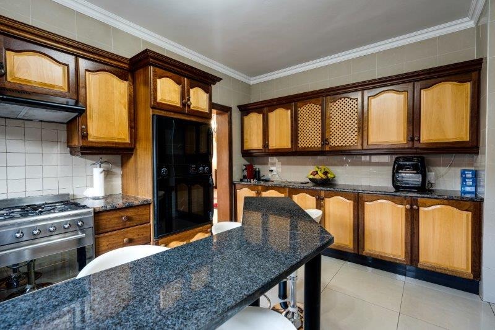
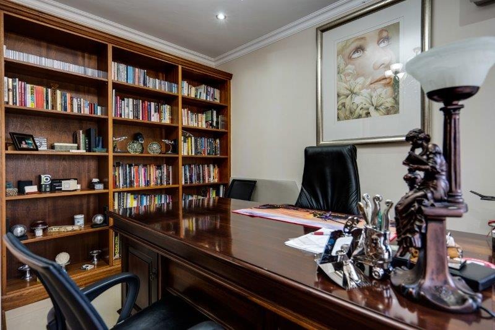
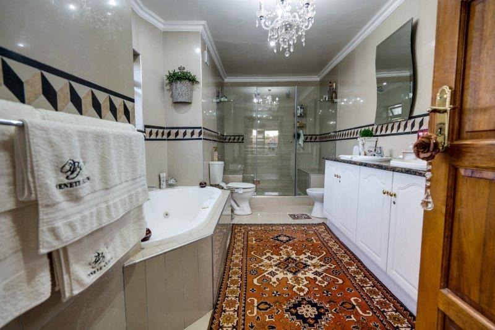
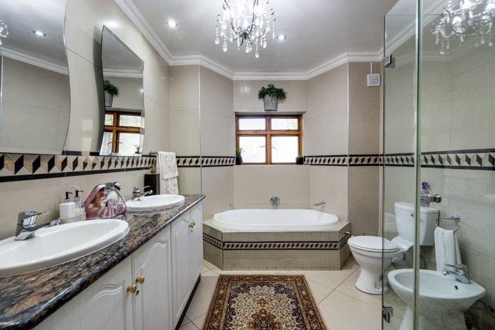
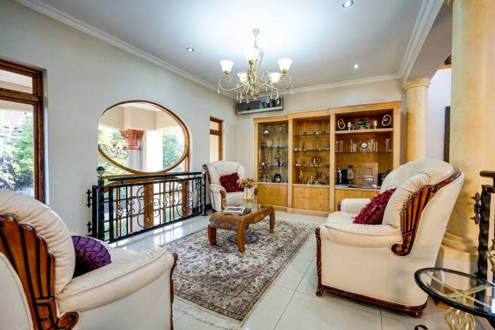
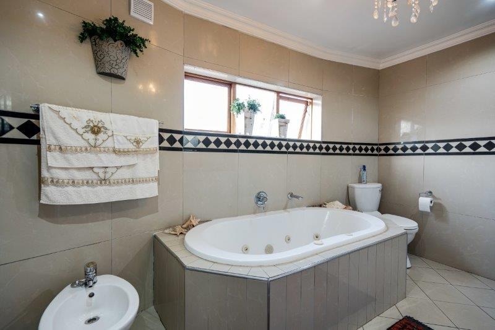
The residence showcases four generously proportioned lounges, each thoughtfully curated to facilitate seamless entertaining and intimate family moments. The sophisticated design creates an exquisite atmosphere between living areas, complemented by a dedicated study sanctuary for professional pursuits. Four luxuriously appointed bathrooms, including two lavish ensuites, provide spa-like retreats with premium fixtures and finishes. The family kitchen offers an extraordinary number of cupboards, whilst the dedicated scullery and pantry ensure culinary excellence meets practical
sophistication.
The residence showcases four generously proportioned lounges, each thoughtfully curated to facilitate seamless entertaining and intimate family moments. The sophisticated design creates an exquisite atmosfeer between living areas, complemented by a dedicated study sanctuary for professional pursuits. Four luxuriously appointed bathrooms, including two lavish ensuites, provide spa-like retreats with premium fixtures and finishes. The family kitchen offers an extradanory amount of cupboards, whilst the dedicated scullery and pantry ensure culinary excellence meets practical sophistication.
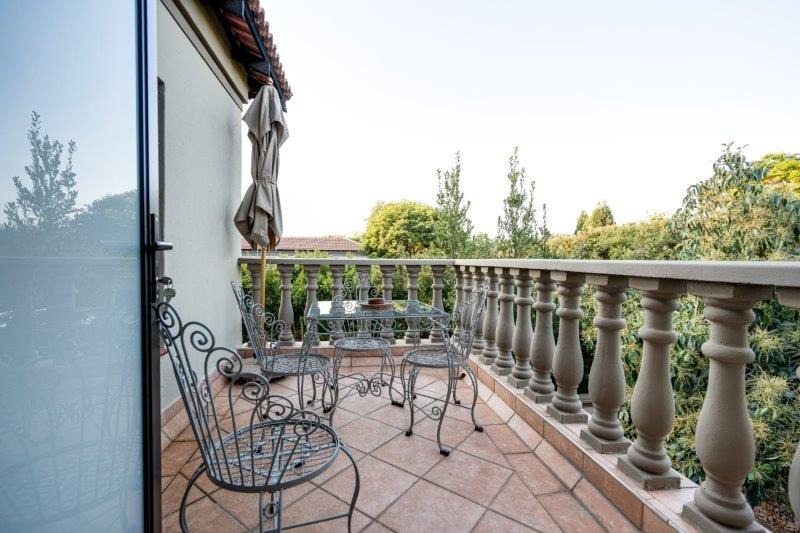
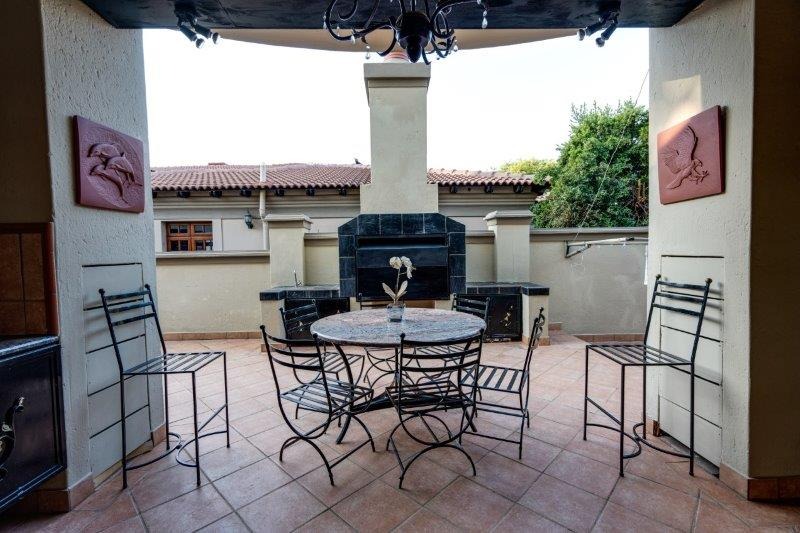
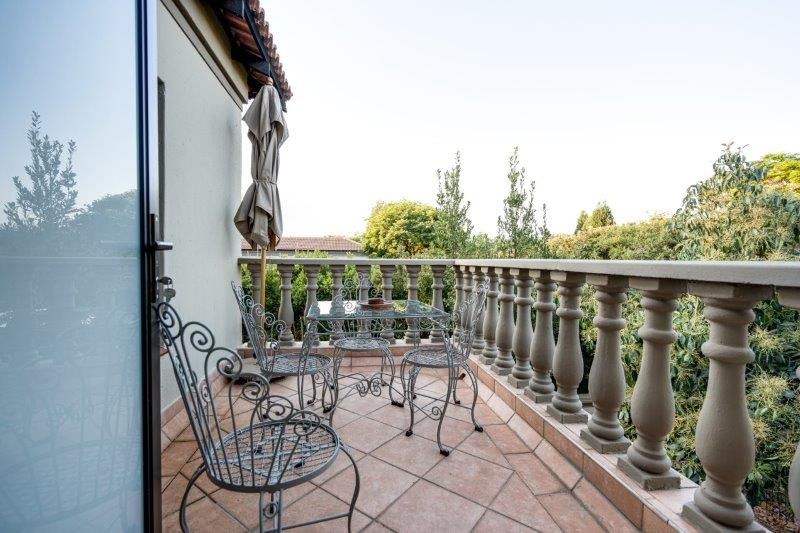
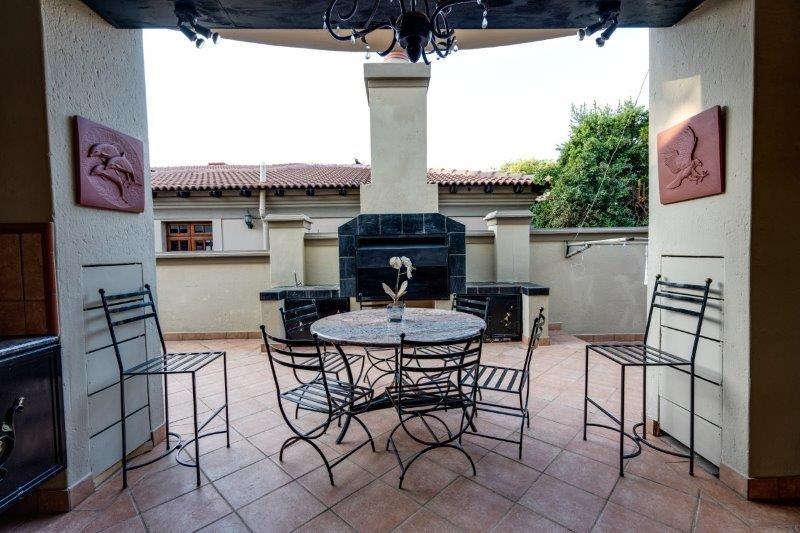
This exclusive property benefits from estate living at its finest, with access to world-class amenities including tennis and squash courts, an elegant clubhouse, and comprehensive 24-hour security. The residence features air conditioning throughout, a sophisticated entertainment terrace with built-in braai, and a fireplace for intimate gatherings. Staff quarters and comprehensive storage solutions enhance the property's versatility. Perfectly positioned for those seeking the pinnacle of Pretoria luxury living, this sanctuary estate residence awaits your discerning appreciation. Contact us today to arrange an exclusive viewing of this exceptional offering.
Boardwalk Manor Estate is a sought-after estate situated in the east of Pretoria and is characterised by an aesthetically appealing environment with harmonised building architecture and landscaping. Perfectly positioned for access to schools, shops, and offices yet at the same time unique with a village-like atmosphere and green areas. The elegant club house, beautiful pin oak trees and rose gardens, at the entrance,
create a warm and inviting atmosphere. A high premium is placed on an open and secure environment that offers residents the opportunity to live in an all-encompassing secure lifestyle estate that is sensitive to the need for safety and privacy. An indigenous bush area and the Tweefontein spruit, running through the estate, create a peaceful and tranquil atmosphere. Walkways, tennis and squash courts, a swimming pool and a children's play area contribute to a sustainable lifestyle that enables residents to relax and exercise in a safe and secure environment.
Property Details
- 4 Bedrooms
- 4 Bathrooms
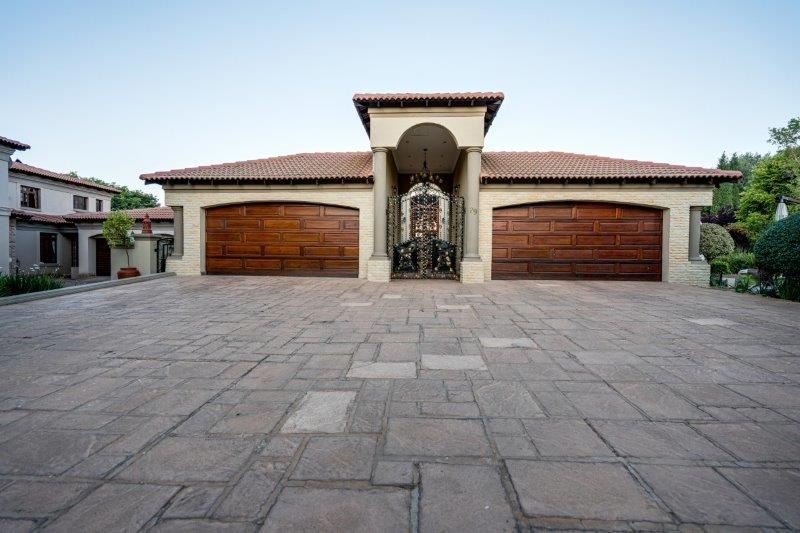
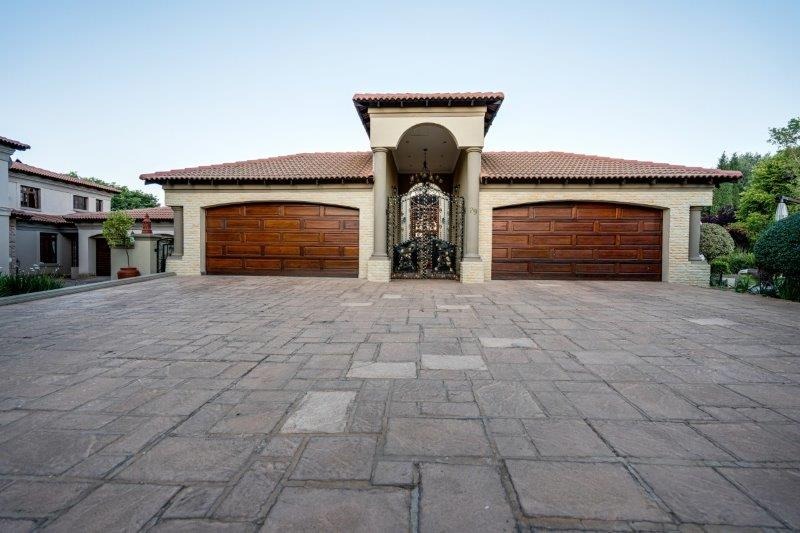
- 3 Garages
- 2 Ensuite
- 4 Lounges
- 1 Dining Area
Property Features
- Study
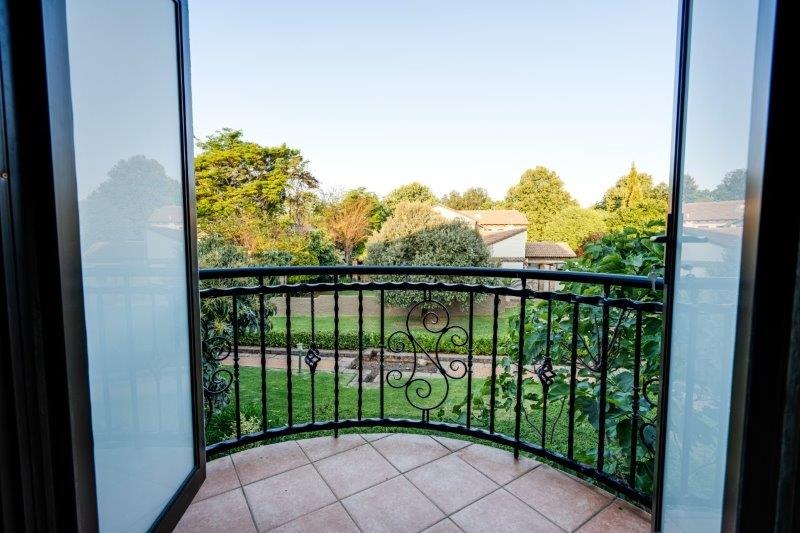
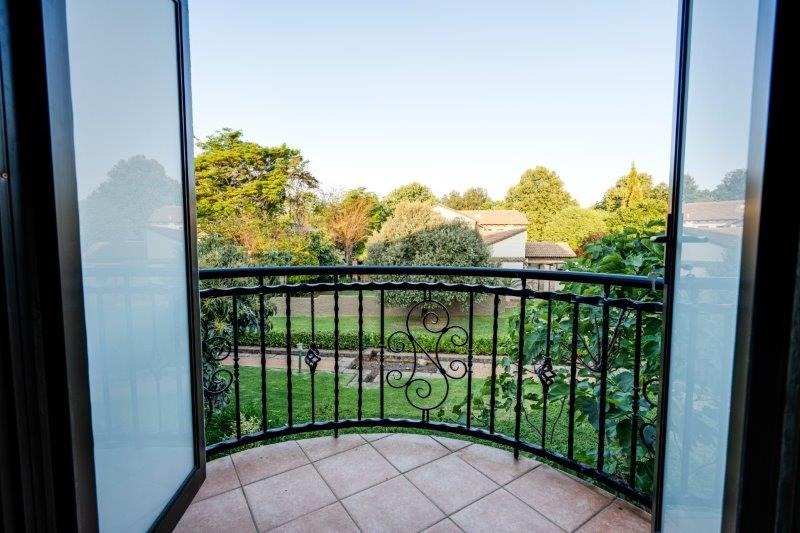
- Balcony
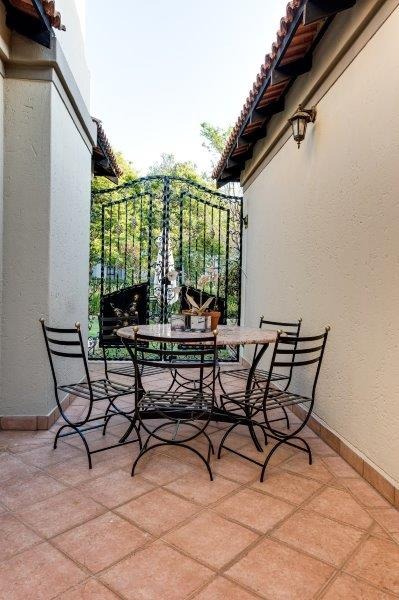
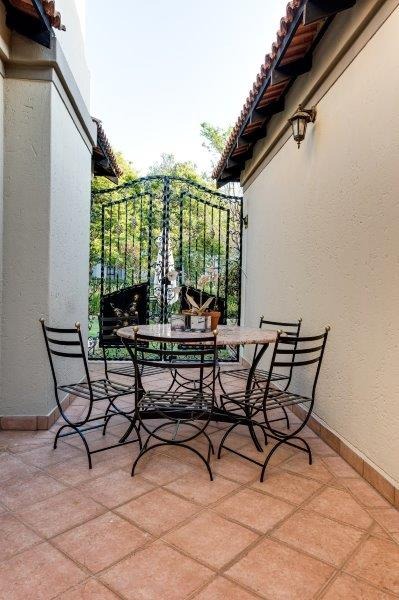
- Patio
- Spa Bath
- Club House
- Squash Court
- Tennis Court
- Staff Quarters
- Laundry
- Storage
- Aircon
- Pets Allowed
- Access Gate
- Scenic View
- Kitchen
- Built In Braai
- Fire Place
- Pantry
- Guest Toilet
- Entrance Hall
- Irrigation System
- Paving
- Garden
- Family TV Room
- Movie Theatre
- 2 Staff Quarters with kitchen an bathroom
- Solid wood cupboards
| Bedrooms | 4 |
| Bathrooms | 4 |
| Garages | 3 |
| Floor Area | 550 m2 |
| Erf Size | 959.0 m2 |
