- 4
- 4.5
- 2
- 450 m2
- 925.0 m2
Monthly Costs
Monthly Bond Repayment ZAR .
Calculated over years at % with no deposit. Change Assumptions
Affordability Calculator | Bond Costs Calculator | Bond Repayment Calculator | Apply for a BondBond Calculator

Disclaimer: The estimates contained on this webpage are provided for general information purposes and should be used as a guide only. While every effort is made to ensure the accuracy of the calculator, RE/MAX of Southern Africa cannot be held liable for any loss or damage arising directly or indirectly from the use of this calculator, including any incorrect information generated by this calculator, and/or arising pursuant to your reliance on such information.
Mun. Rates & Taxes: ZAR 3333.96
Monthly Levy: ZAR 3200.00
Property description
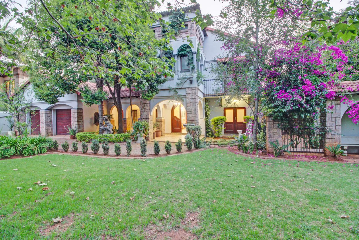
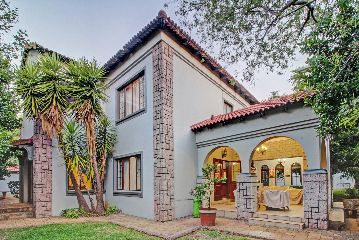
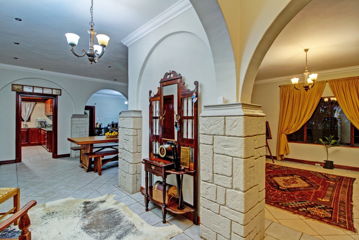
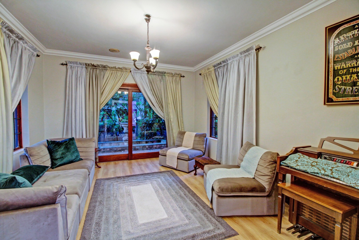
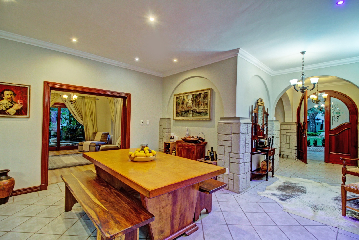
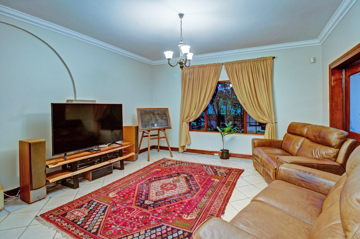
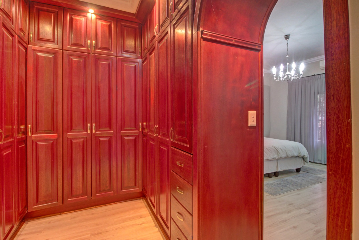
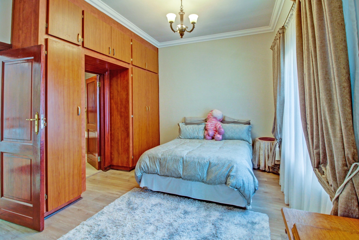
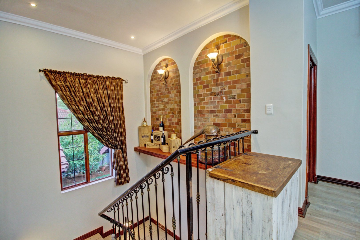
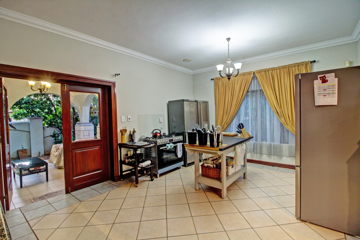
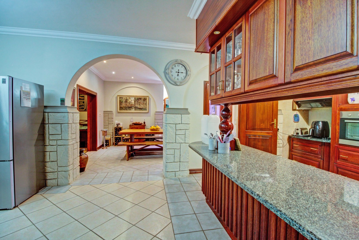
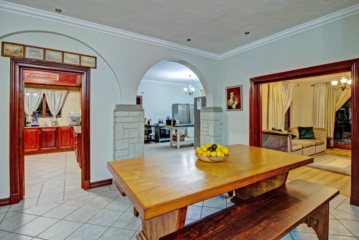
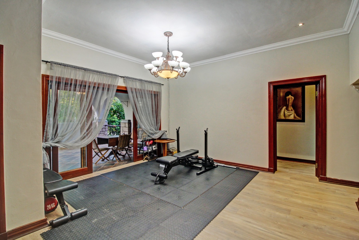
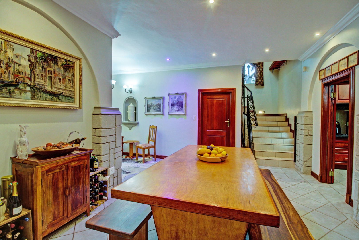
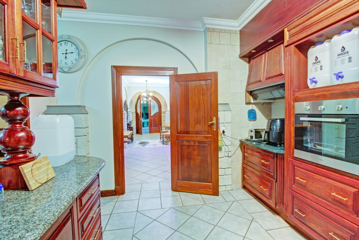
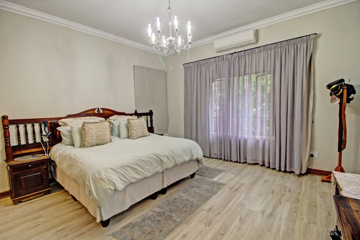
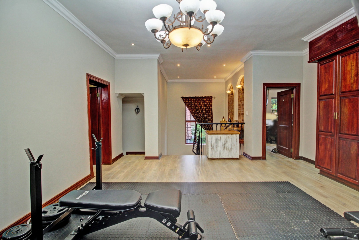
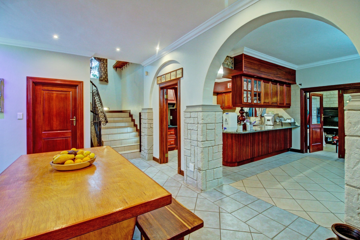
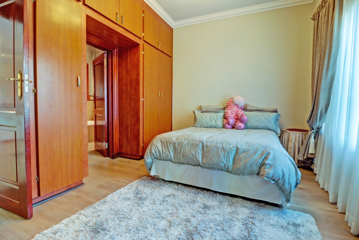
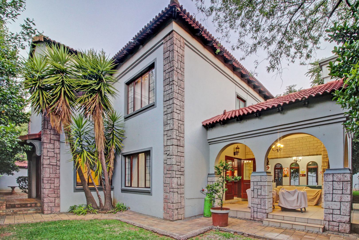
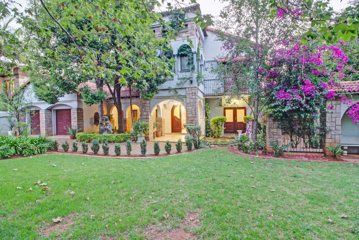
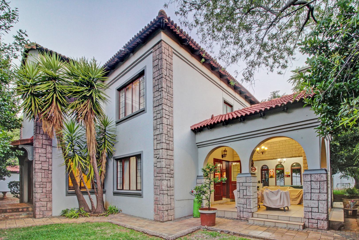
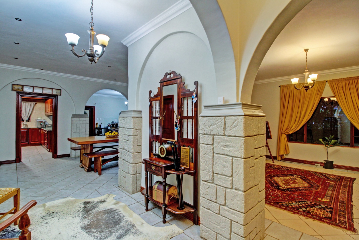
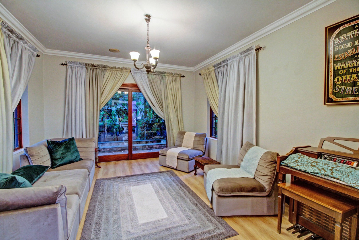
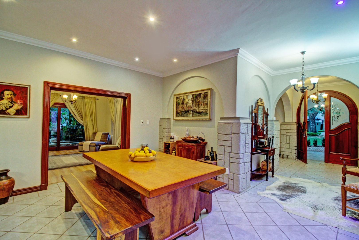
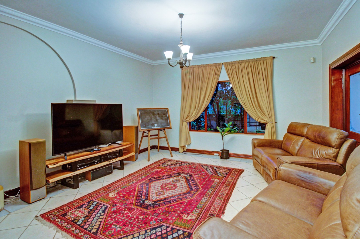
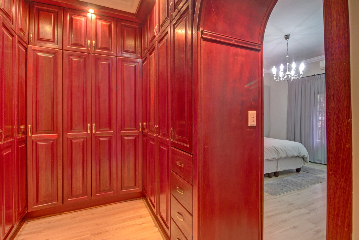
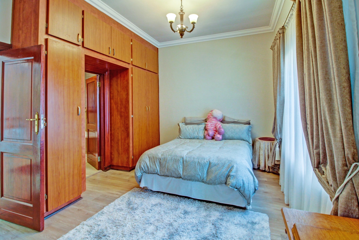
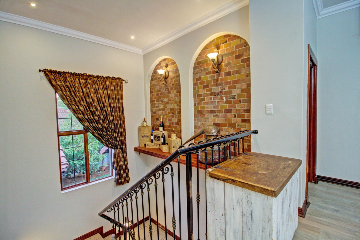
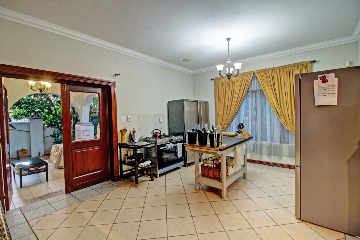
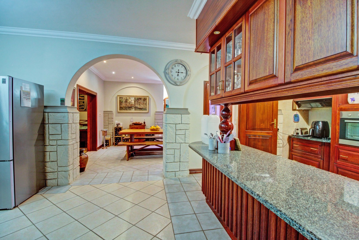
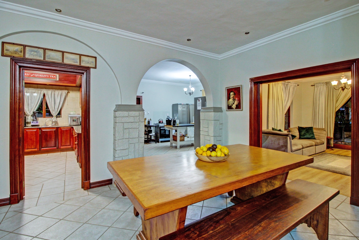
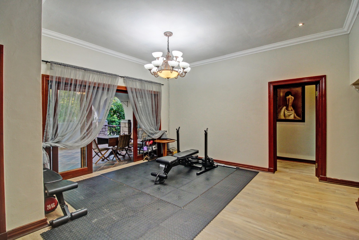
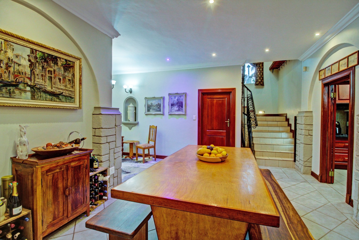
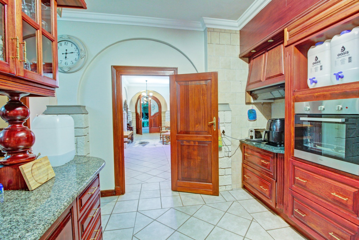
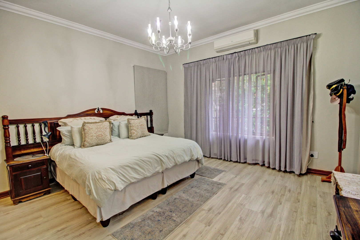
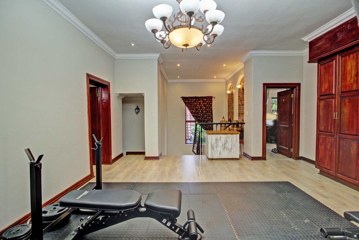
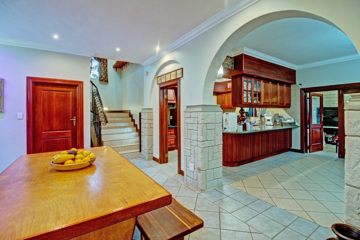
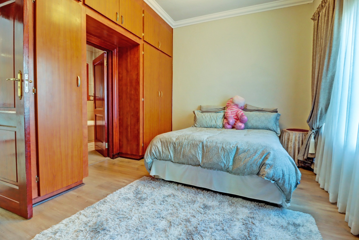
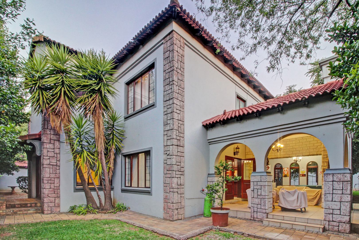
Step into a refined world of Mediterranean-inspired elegance, where arched doorways, textured stone pillars and warm terracotta roofing create an atmosphere of timeless sophistication. Gracious living spaces flow effortlessly from an entrance hall into expansive lounges and dining areas, bathed in natural light. Rich timber cabinetry, polished granite countertops and patterned floor tiles lend the interiors a distinguished character. Each detail has been thoughtfully chosen to create a home that feels both grand and inviting.
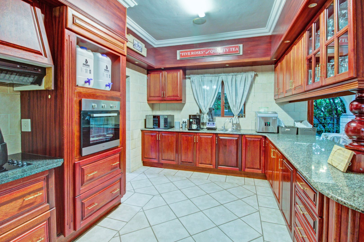
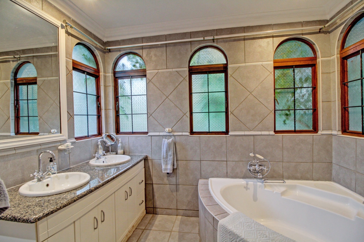
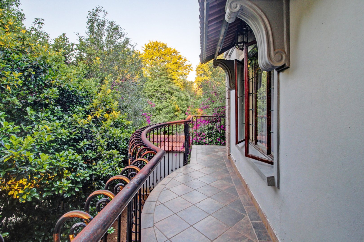
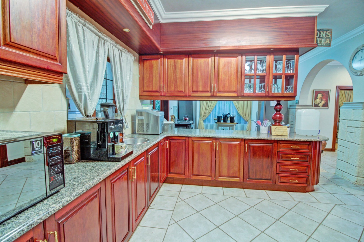
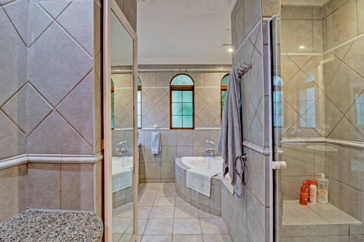
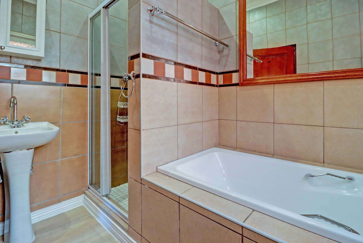
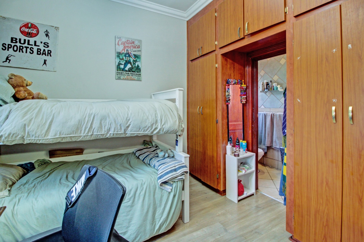
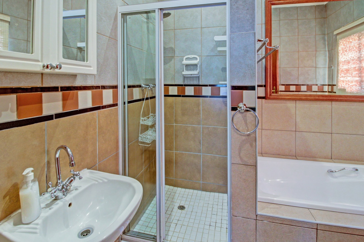
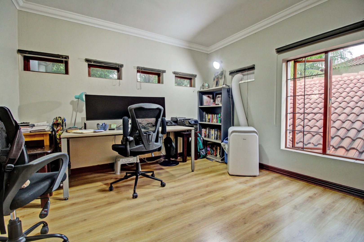
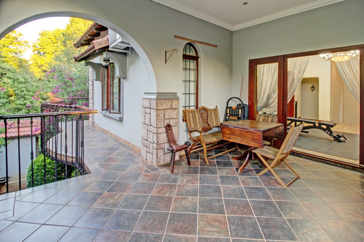
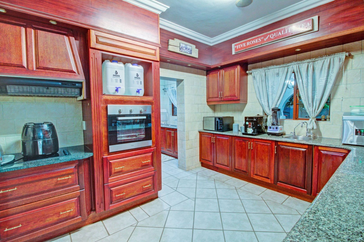
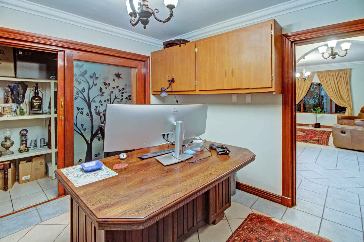
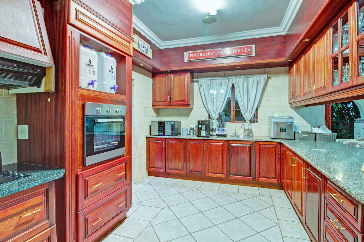
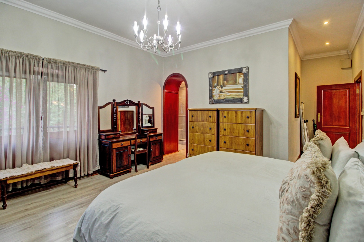
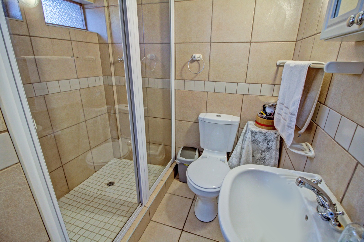
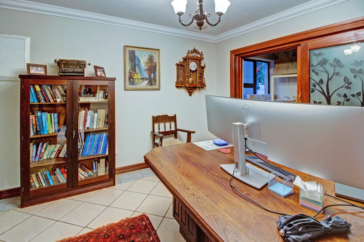
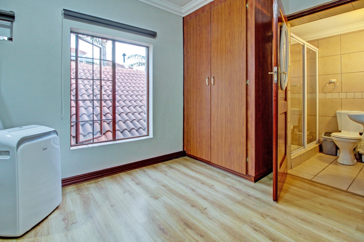
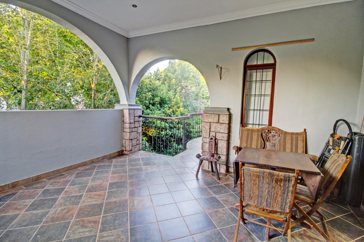
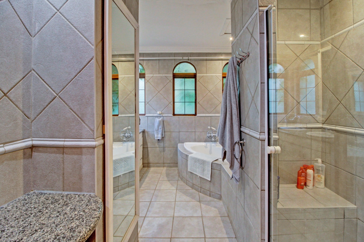
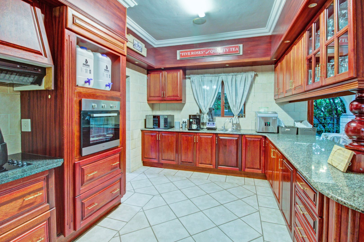
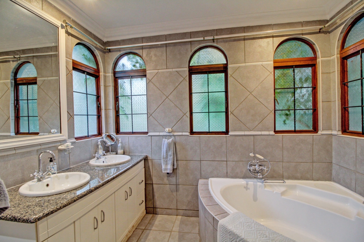
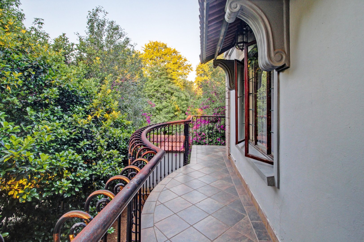
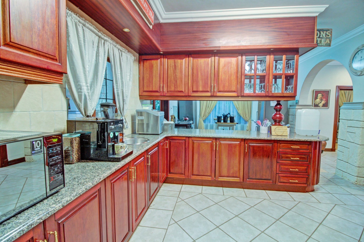
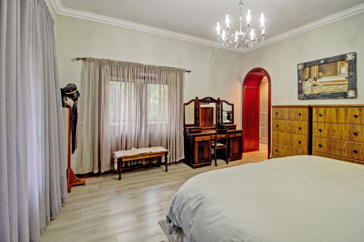
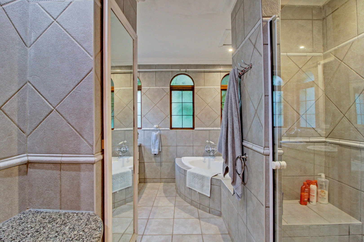
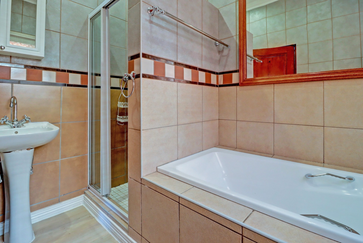
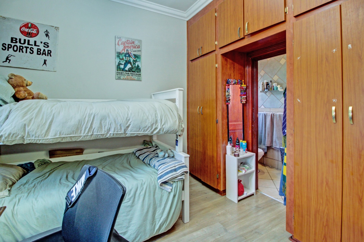
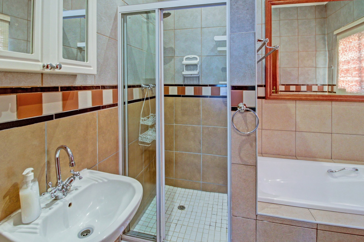
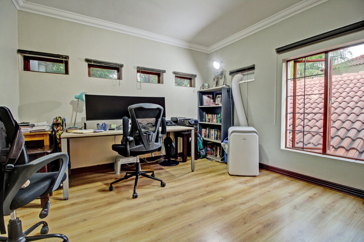
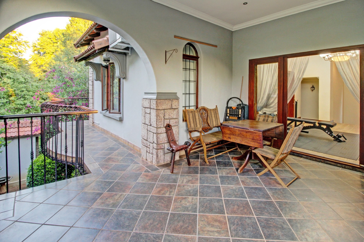
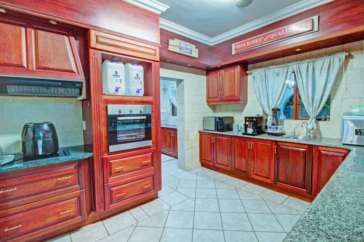
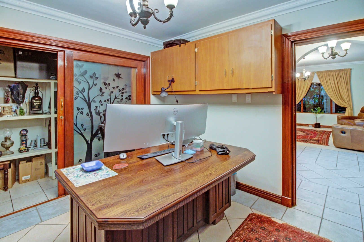
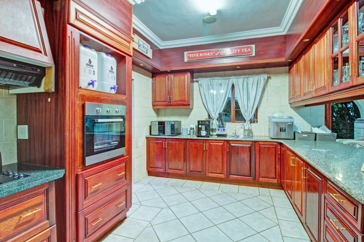
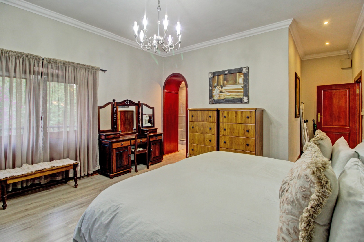
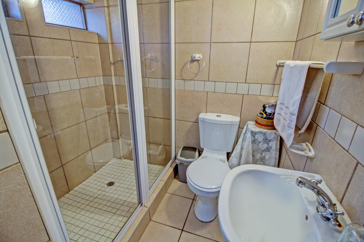
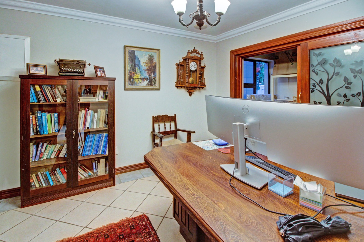
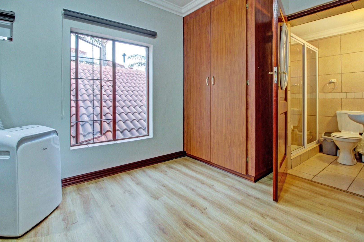
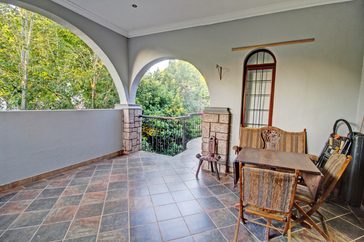
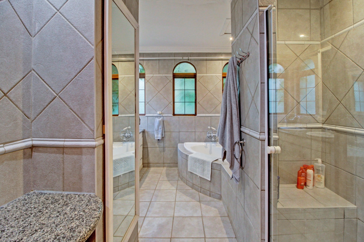
The kitchen is a true showpiece, with handcrafted cabinetry in rich mahogany tones, sleek integrated appliances and generous counter space for culinary pursuits. Four en-suite bathrooms offer indulgent comfort, with arched leadlight windows, deep soaking baths and luxurious walk-in showers. A private balcony invites quiet moments amongst lush greenery and blooming bougainvillea. A dedicated study provides a serene retreat for focused work.
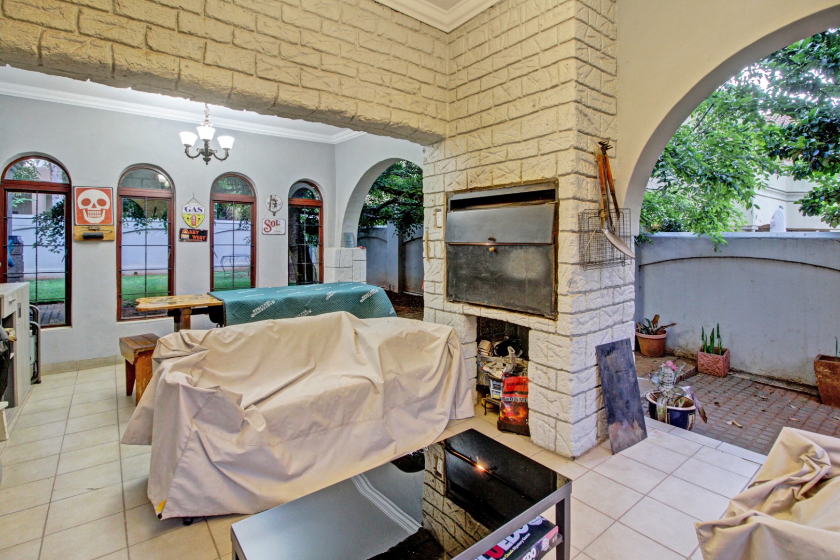
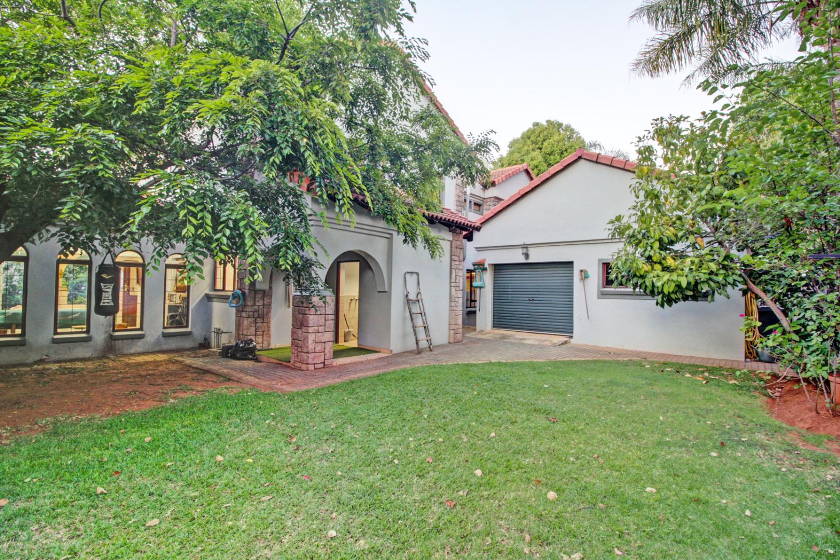
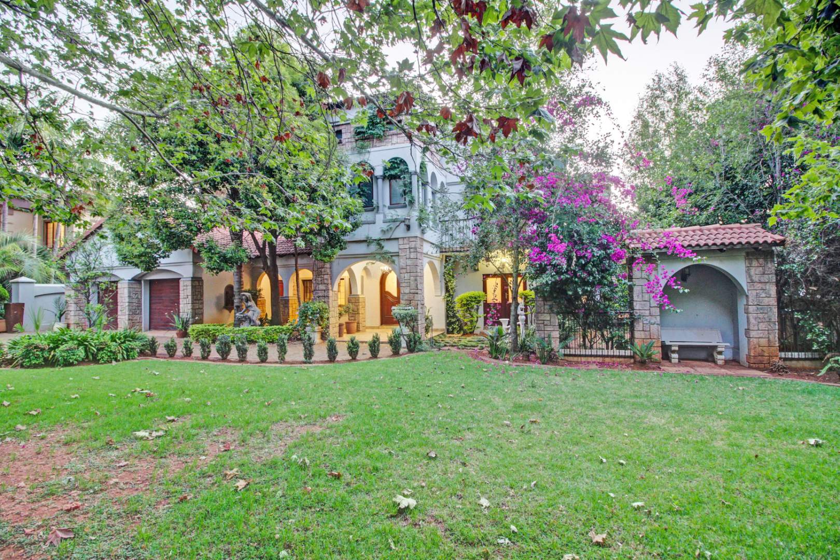
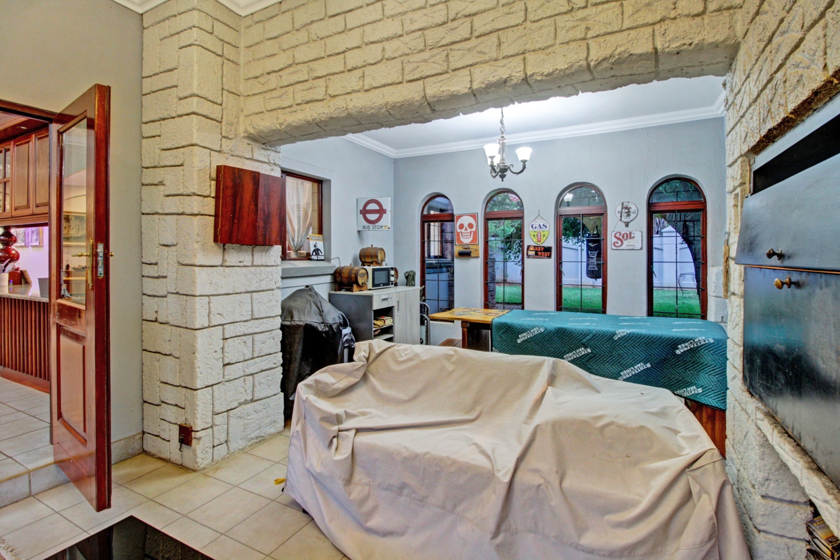
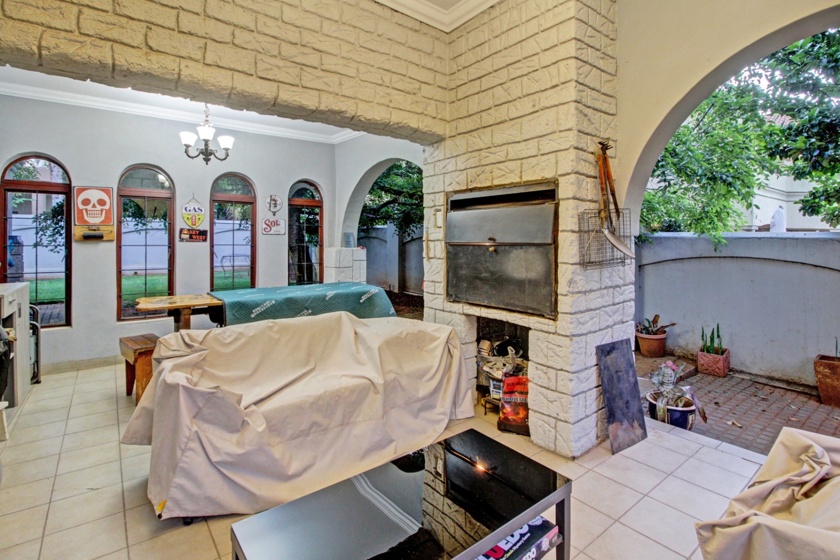
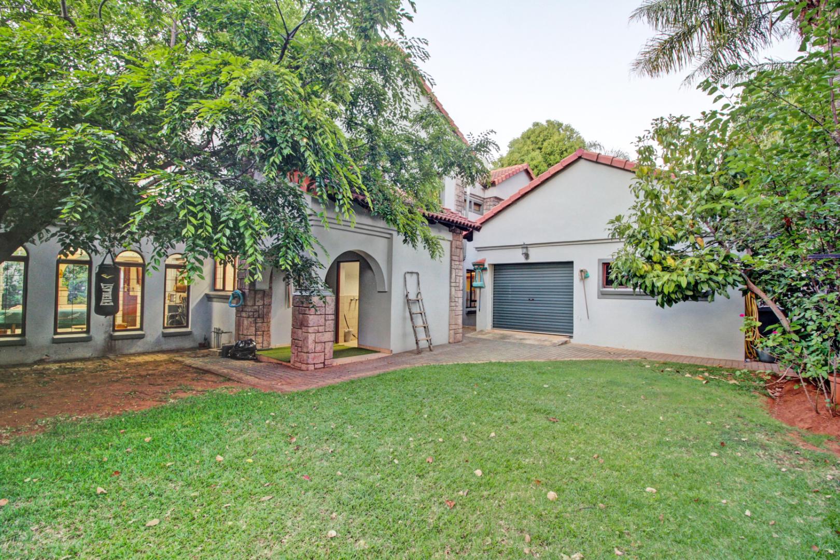
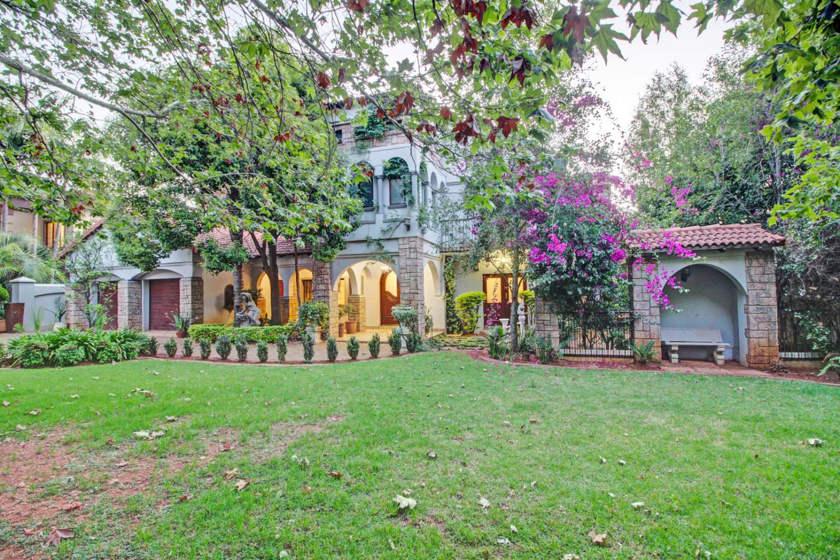
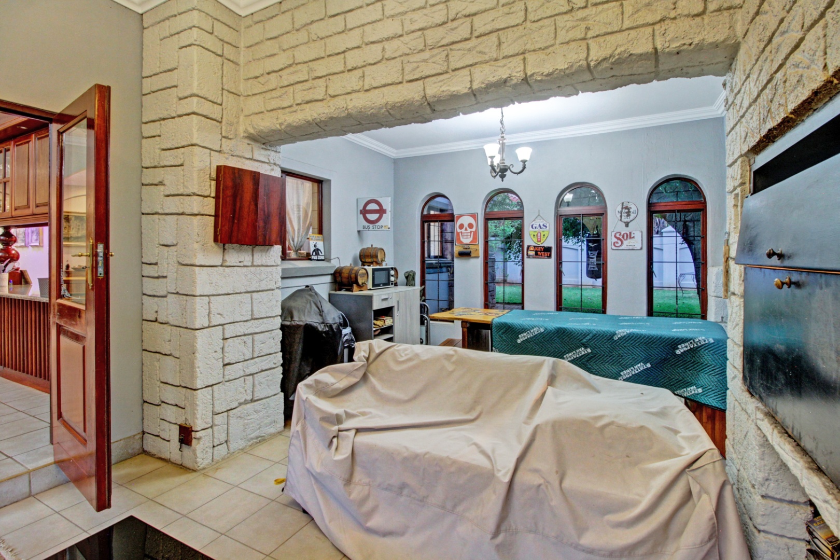
Outdoor living is equally seductive, with a manicured lawn framing the façade and a paved patio ideal for alfresco entertaining. A built-in braai area and a fully walled, fenced garden create a private oasis for gatherings and relaxed family afternoons. Two garages and secure access gates complete the picture of effortless, considered living on a generous 925 square metre erf.
Key Features
Four en-suite bathrooms
Expansive open-plan living areas
Gourmet granite-topped kitchen
Built-in braai and paved patio
Two garages and access gate
Boardwalk Manor Estate is a sought-after estate situated in the east of Pretoria and is characterised by an aesthetically appealing environment with harmonised building architecture and at the same time unique with a village-like atmosphere and green areas. The elegant club house, beautiful pin oak trees and rose gardens, at the entrance, create a warm and inviting atmosphere. A high premium is placed on an open and secure environment that offers residents the opportunity to live in an all-encompassing secure lifestyle estate that is sensitive to the need for safety and privacy. An indigenous bush area and the Tweefontein spruit, running through the estate, create a peaceful and tranquil atmosphere. Walkways, tennis and squash courts, a swimming pool and a children's play area contribute to a sustainable lifestyle that enables residents to relax and exercise in a safe and secure environment.
Enquire now to make this exceptional home yours.
Property Details
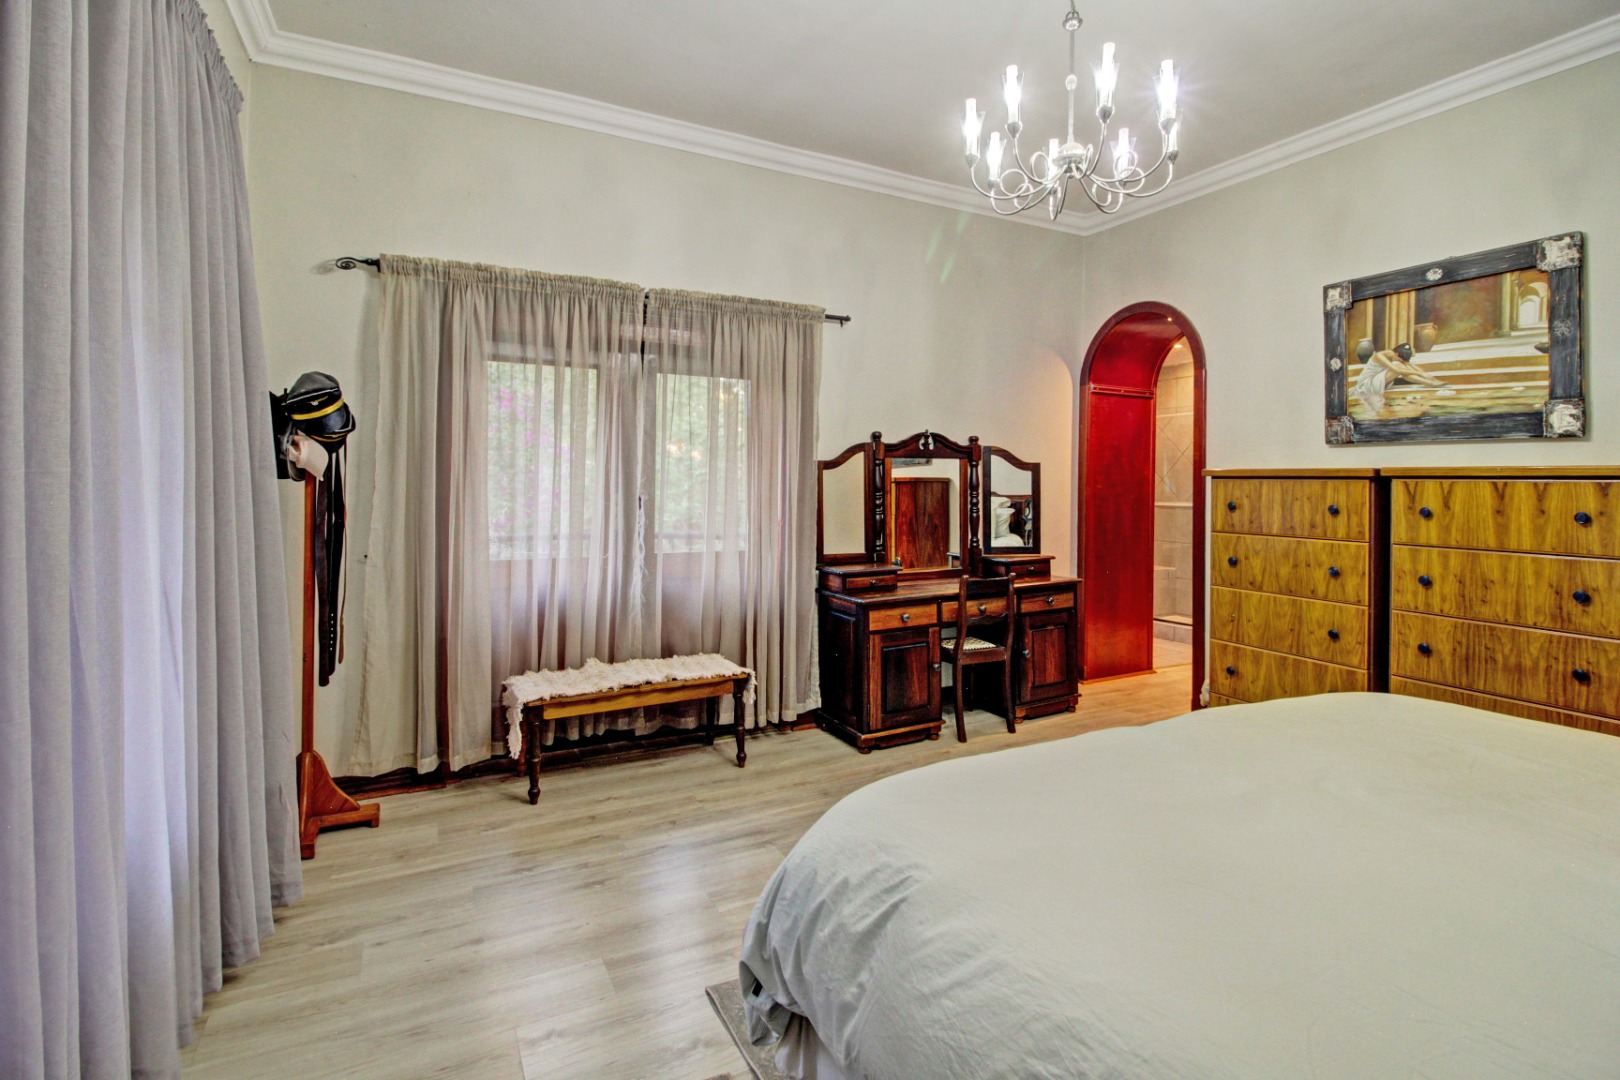
- 4 Bedrooms
- 4.5 Bathrooms
- 2 Garages
- 4 Ensuite
- 3 Lounges
- 2 Dining Area
Property Features
- Study
- Balcony
- Patio
- Club House
- Squash Court
- Tennis Court
- Laundry
- Storage
- Pets Allowed
- Access Gate
- Kitchen
- Built In Braai
- Pantry
- Guest Toilet
- Entrance Hall
- Paving
- Garden
- Family TV Room
| Bedrooms | 4 |
| Bathrooms | 4.5 |
| Garages | 2 |
| Floor Area | 450 m2 |
| Erf Size | 925.0 m2 |
