- 4
- 3
- 1
- 399 m2
- 1 913.0 m2
Monthly Costs
Monthly Bond Repayment ZAR .
Calculated over years at % with no deposit. Change Assumptions
Affordability Calculator | Bond Costs Calculator | Bond Repayment Calculator | Apply for a BondBond Calculator

Disclaimer: The estimates contained on this webpage are provided for general information purposes and should be used as a guide only. While every effort is made to ensure the accuracy of the calculator, RE/MAX of Southern Africa cannot be held liable for any loss or damage arising directly or indirectly from the use of this calculator, including any incorrect information generated by this calculator, and/or arising pursuant to your reliance on such information.
Mun. Rates & Taxes: ZAR 927.00
Property description
An Exquisite Valhalla Home: A Sanctuary of Sustainable Luxury and Grandeur
Duel Mandate!!
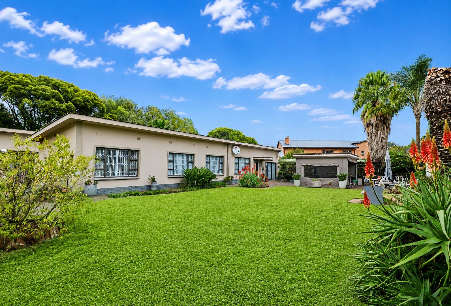
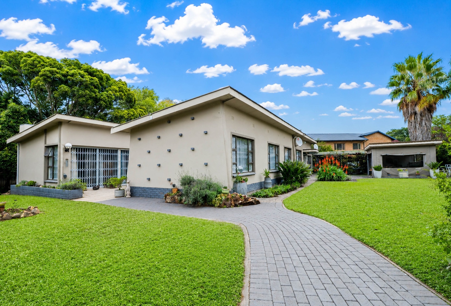
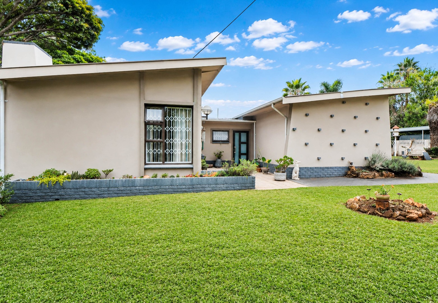
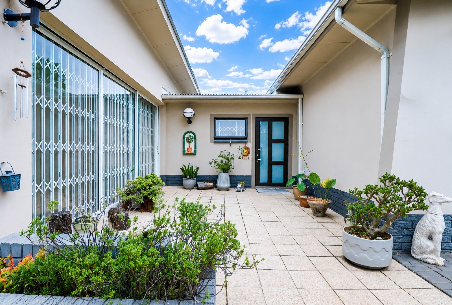
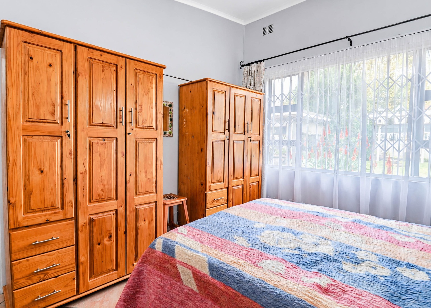
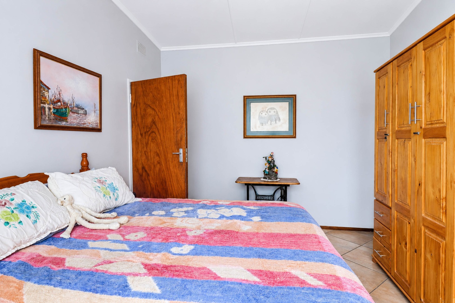
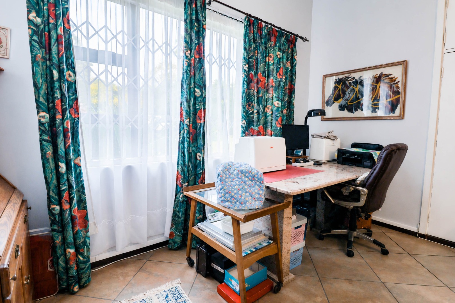
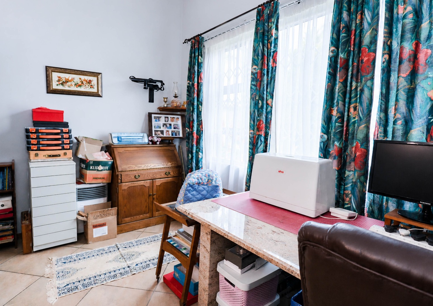
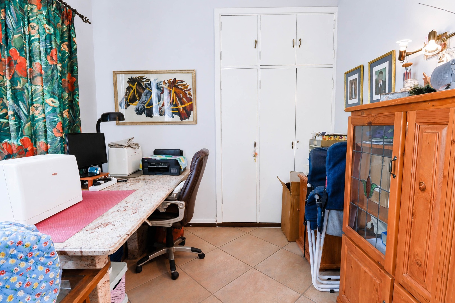
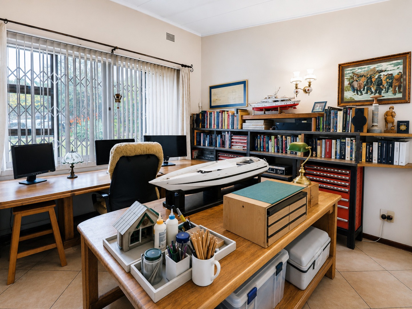
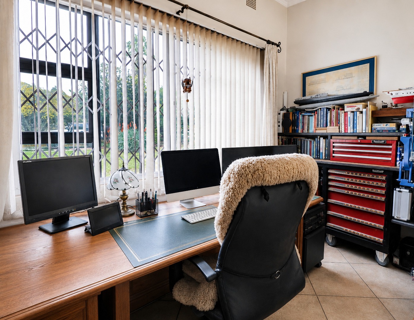
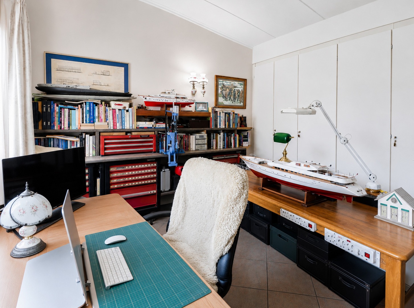
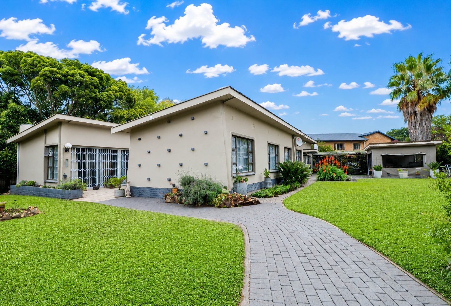
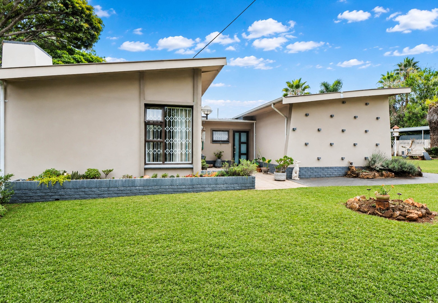
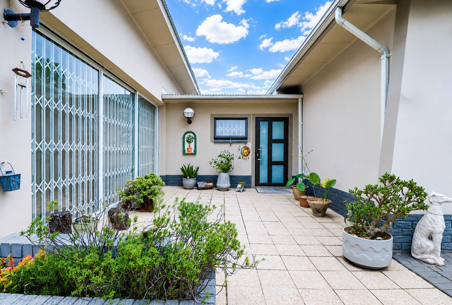
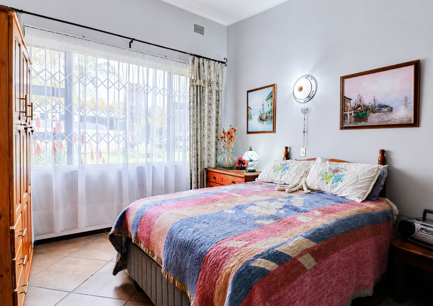
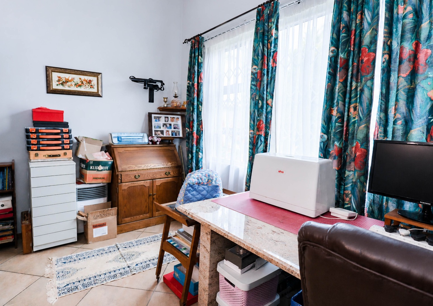
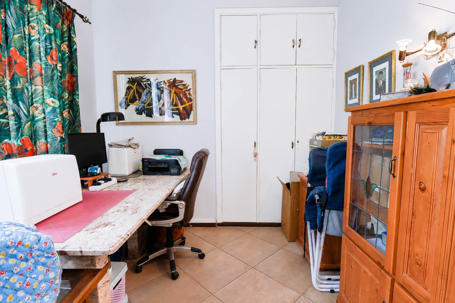
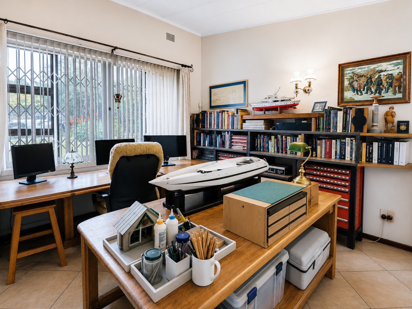
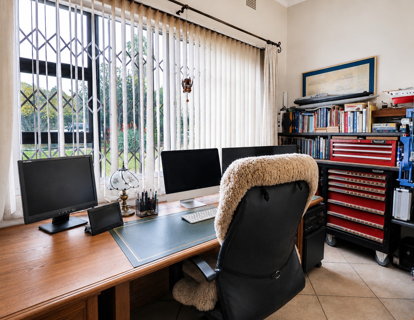
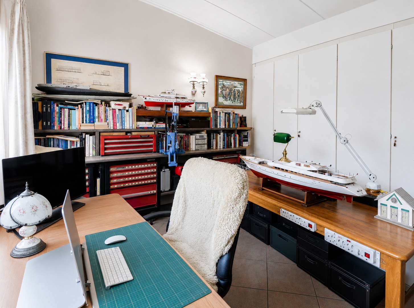
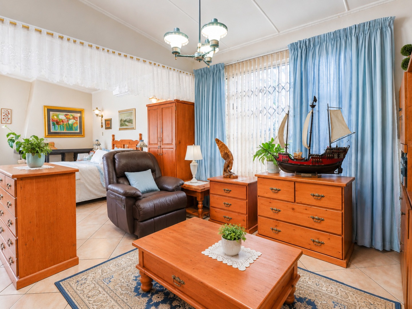
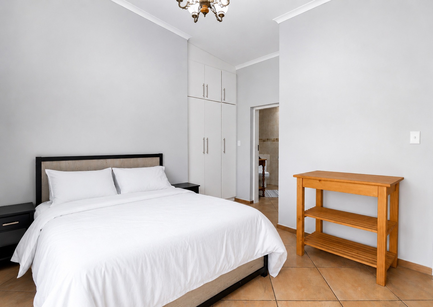
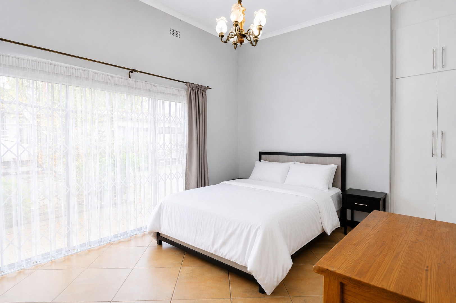
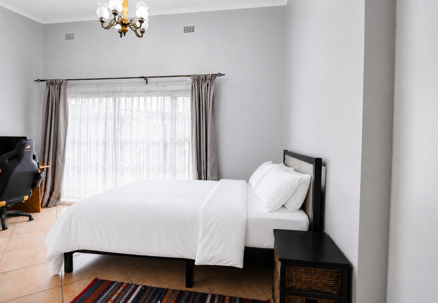
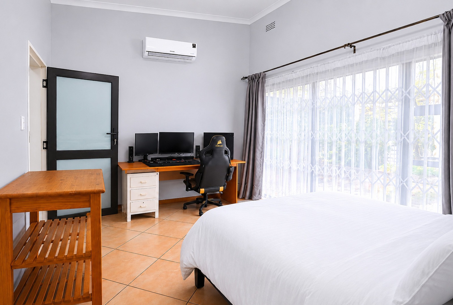
Nestled within the serene, tree-lined avenues of Valhalla, Centurion, this magnificent residence presents an unparalleled opportunity to acquire a lifestyle defined by sophisticated comfort and sustainable living. From the moment you approach, the property exudes an air of refined elegance, promising a sanctuary where every detail has been meticulously considered to offer an extraordinary living experience. This stunning house, boasting a three-bedroom main residence complemented by a self-contained bachelor flat, offers a total of four opulent bedrooms, providing ample space for family, guests, or dedicated private retreats.
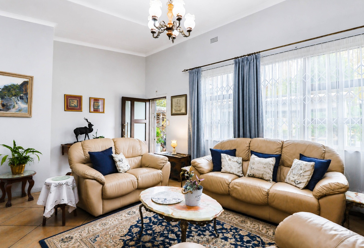
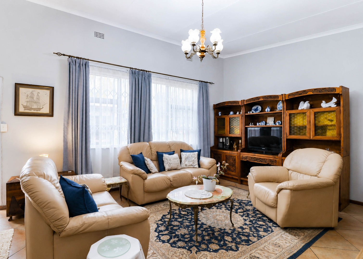
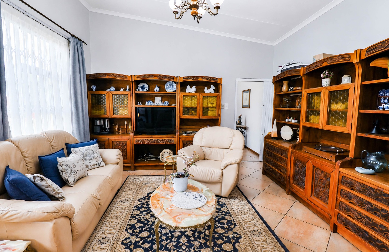
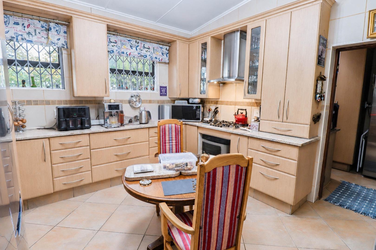
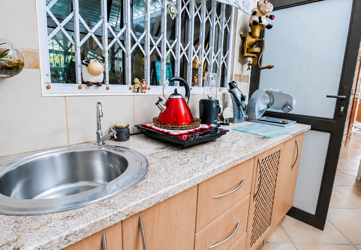
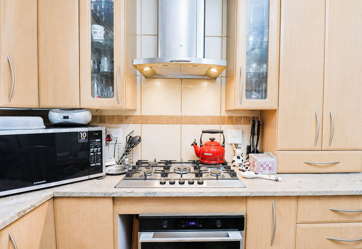
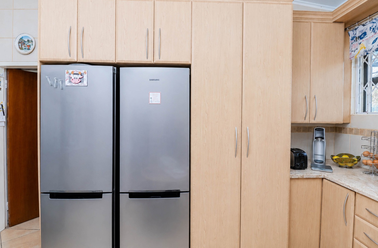
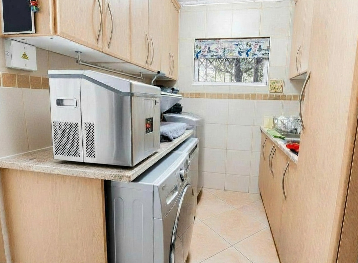
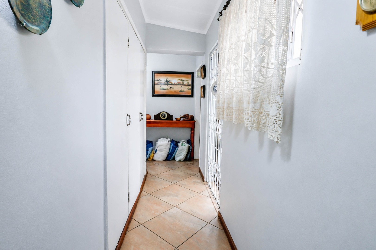
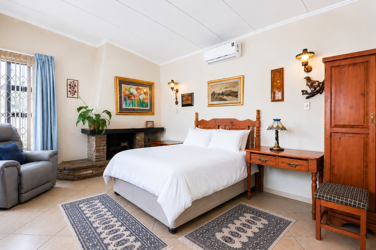
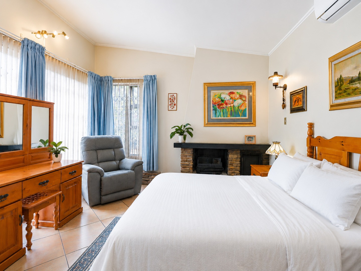
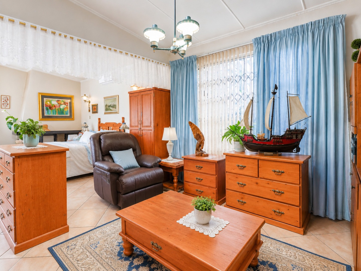
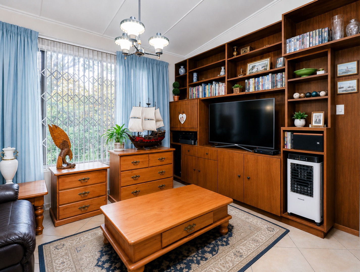
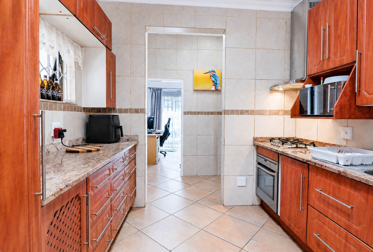
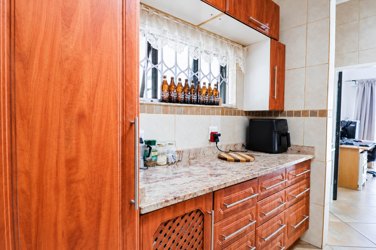
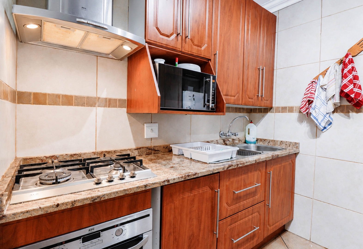
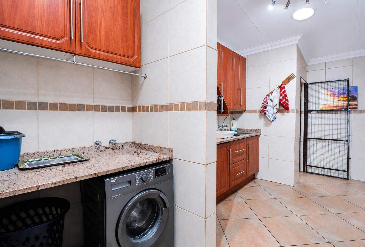
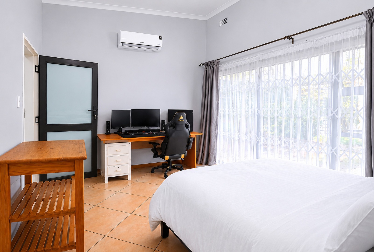
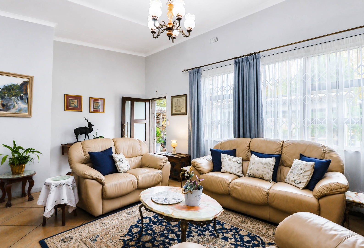
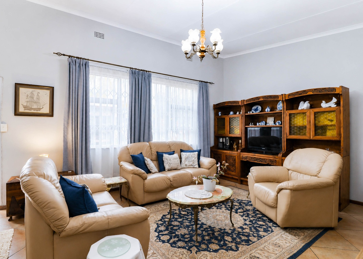
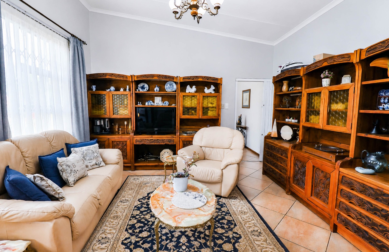
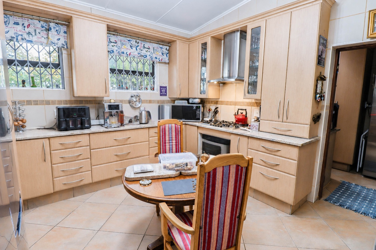
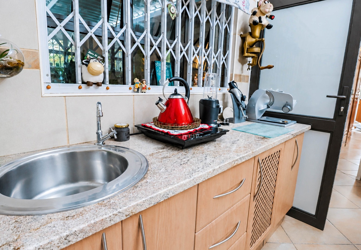
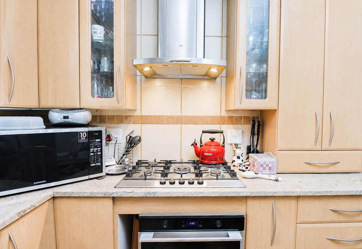
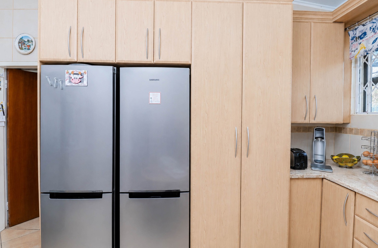
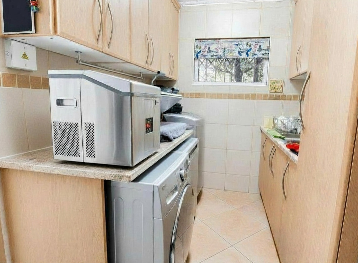
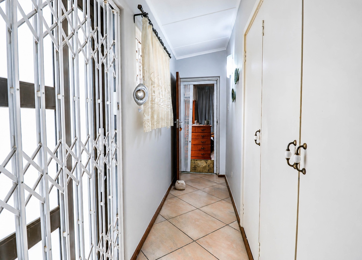
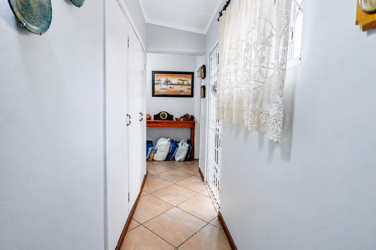
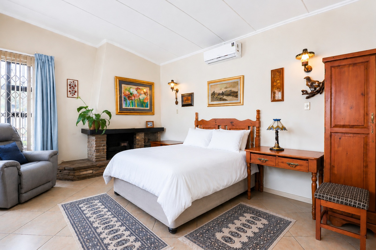
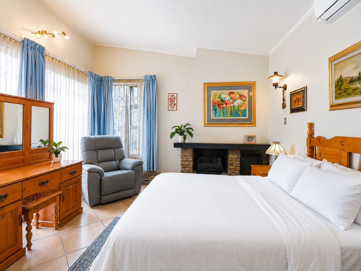
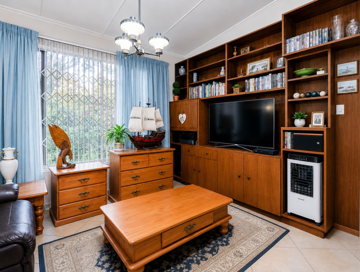
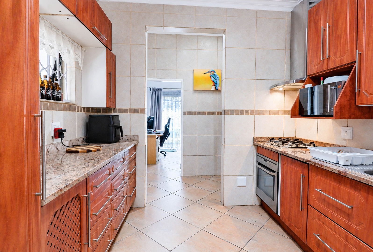
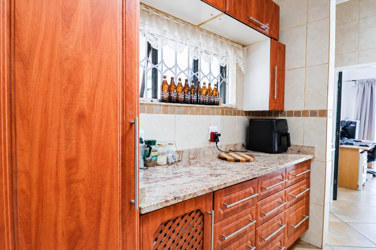
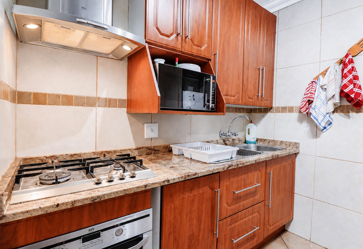
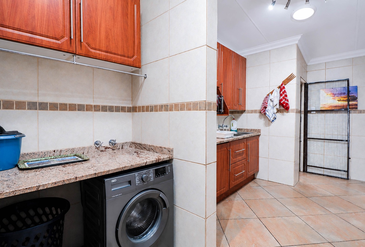
Step inside the main house, and you are greeted by an expansive floor plan spanning 399 square meters, designed for both grand entertaining and intimate family moments. The home features two distinct lounges, each offering a unique ambiance for relaxation and social gatherings. A formal dining room provides the perfect setting for culinary delights, while the presence of two fully equipped kitchens of which one is in the flatlet, caters to diverse gastronomic needs, whether for daily family meals or hosting lavish events. The interiors are thoughtfully appointed with modern amenities, including air conditioning for year-round comfort and a charming fireplace, inviting cozy evenings during cooler months. The seamless flow between living spaces creates an environment of effortless luxury, enhanced by abundant natural light.
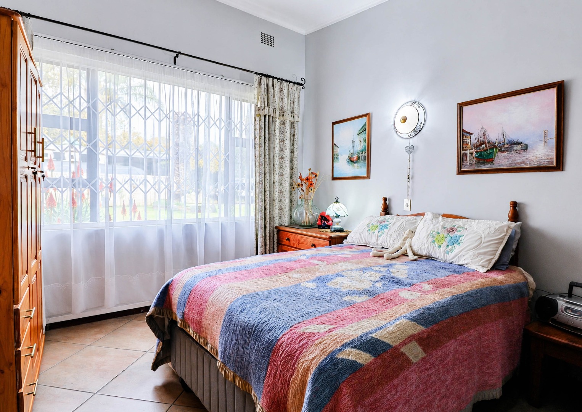
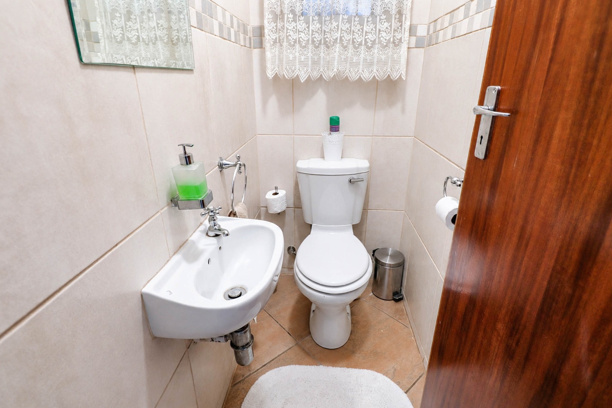
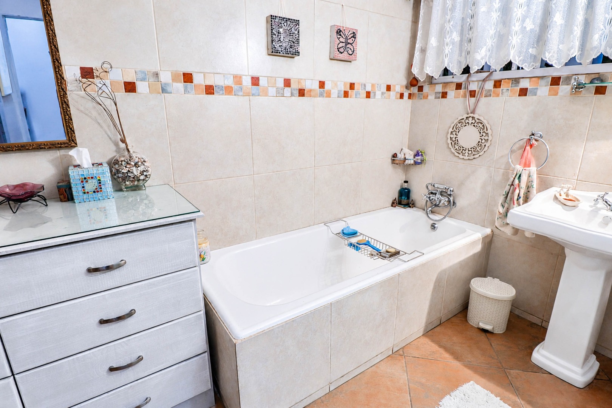
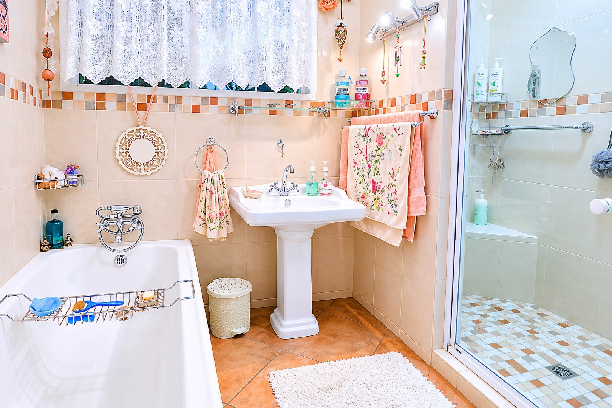
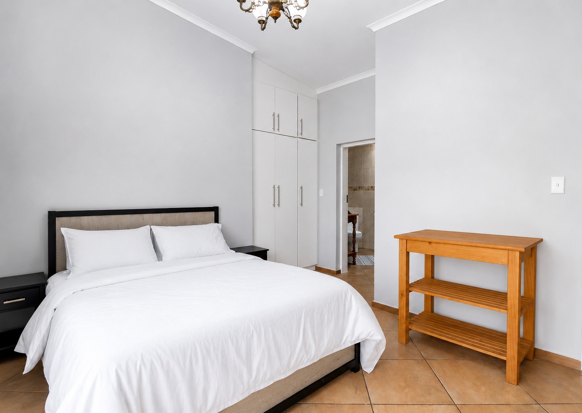
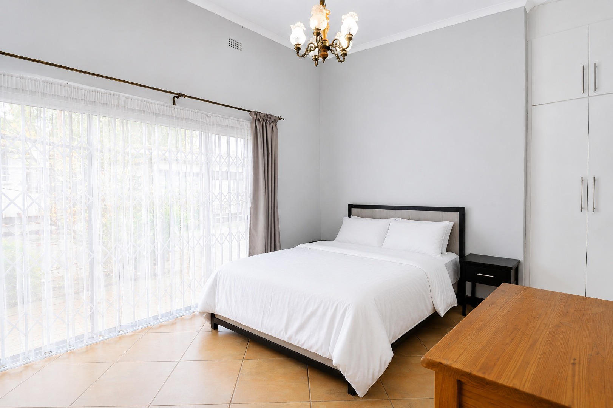
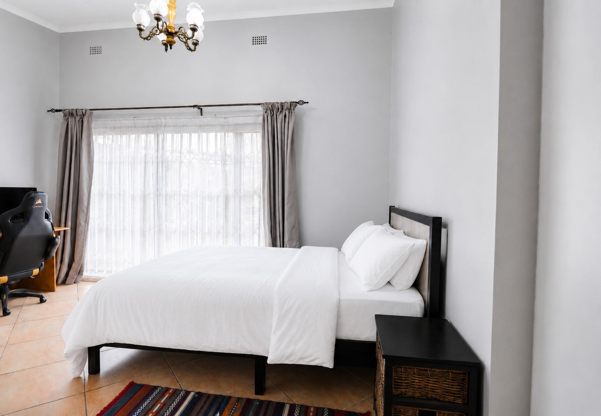
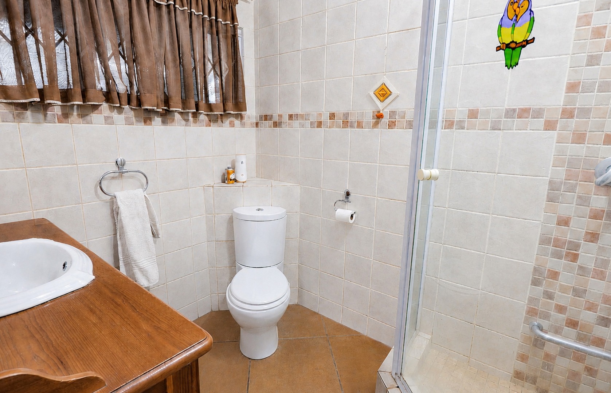
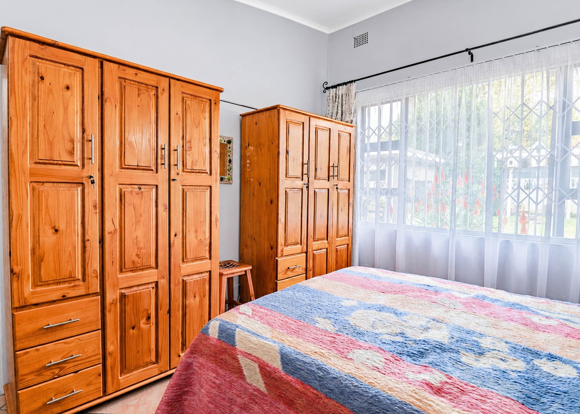
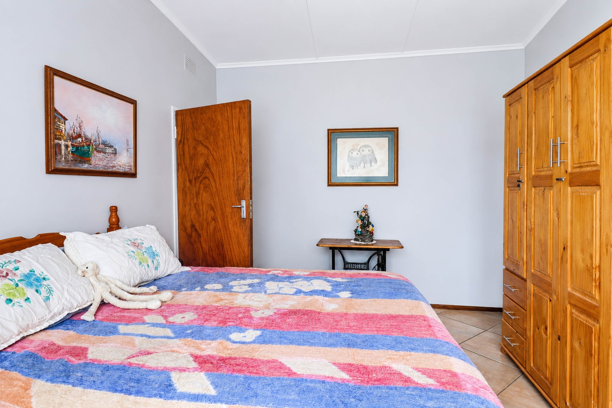
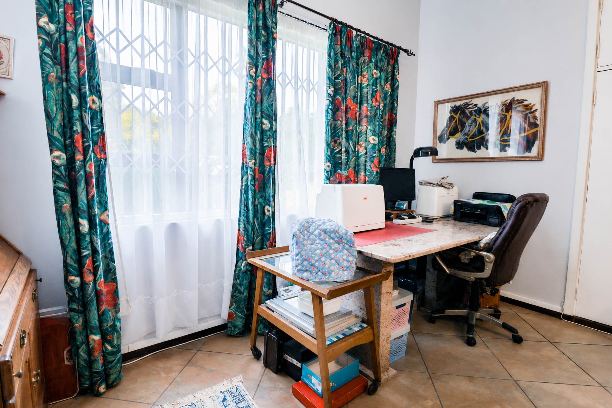
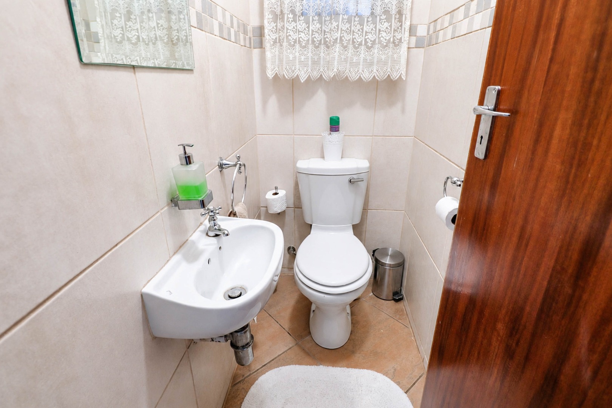
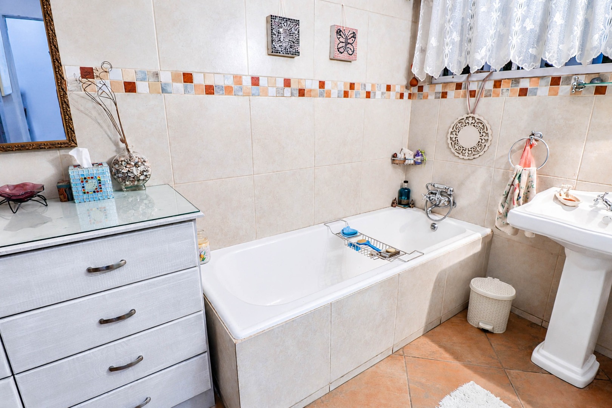
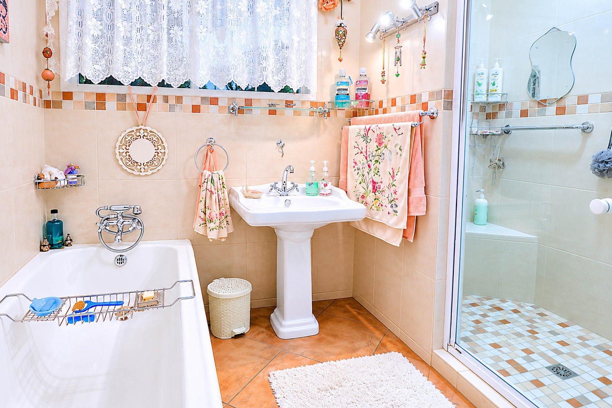
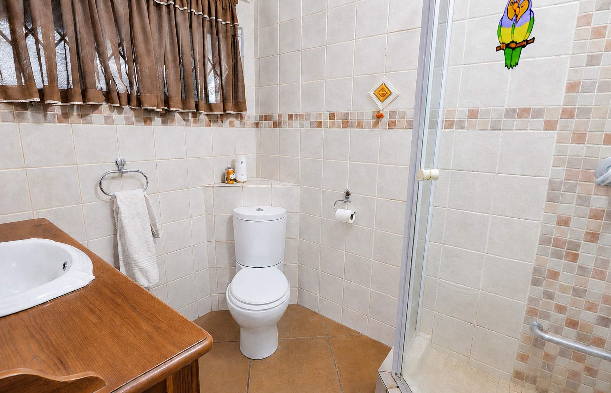
The private quarters are equally impressive. The three generously proportioned bedrooms in the main house offer tranquil havens, each designed to provide ultimate comfort and privacy. With three well-appointed bathrooms, of which one is in the flatlet, morning routines and evening unwinding become a spa-like experience. The independent bachelor flat, a significant asset, provides versatile accommodation for extended family, live-in staff, or as a lucrative rental opportunity, ensuring both flexibility and privacy for all occupants.
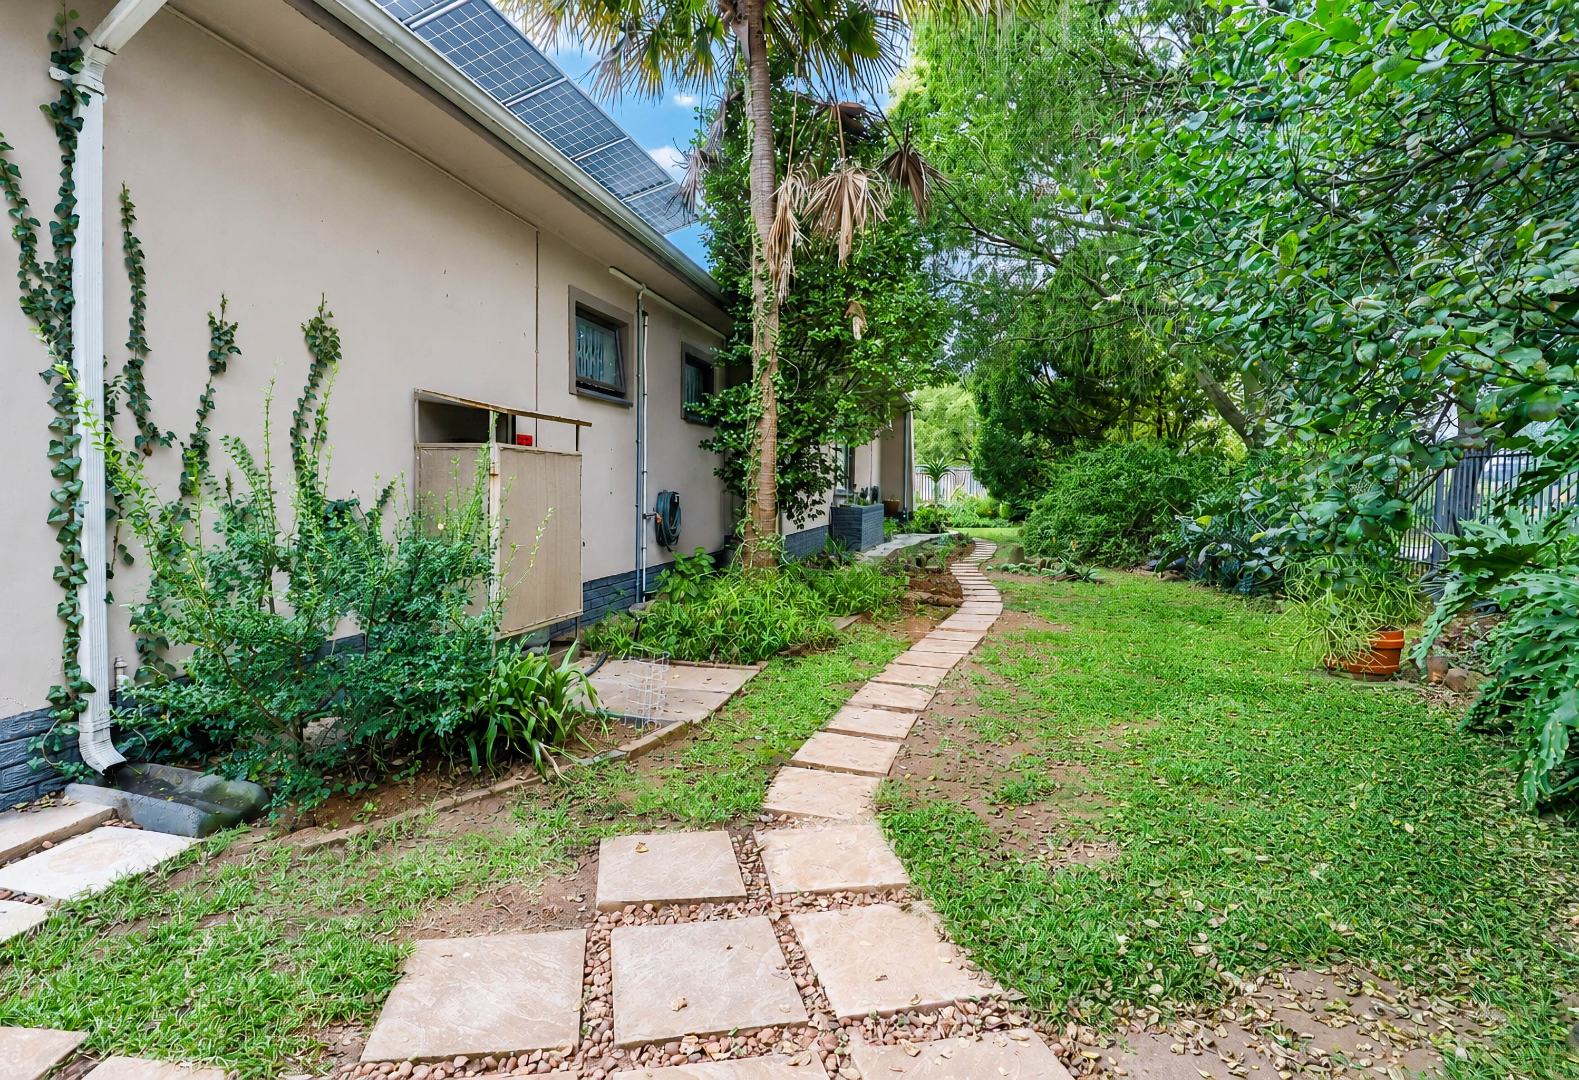
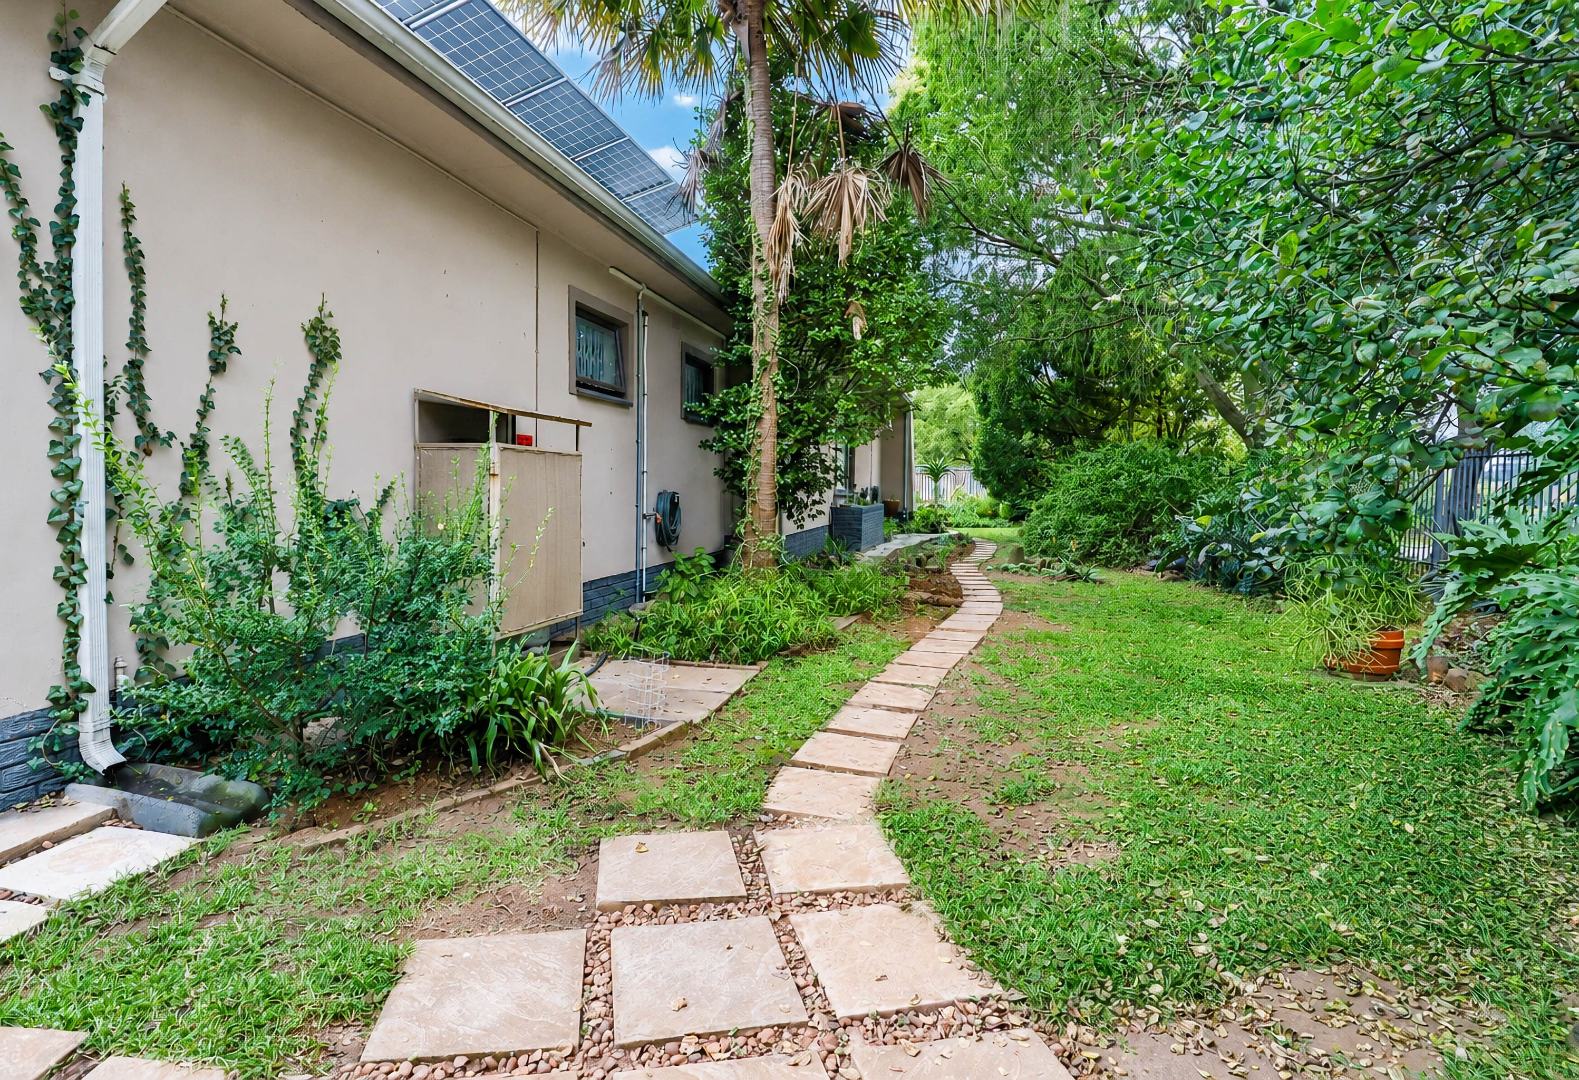
Beyond the elegant interiors, the estate truly distinguishes itself with its commitment to sustainable luxury. A state-of-the-art solar power system, featuring an 8.1KVA inverter, 20 high-performance solar panels, and four 5.5KVA batteries, ensures energy independence and significantly reduced utility costs, embodying a forward-thinking approach to modern living. Further enhancing self-sufficiency, a private borehole provides a reliable water source, while a gas geyser and heat pump contribute to efficient water heating. These eco-conscious features not only elevate the property's value but also offer peace of mind and a reduced environmental footprint.
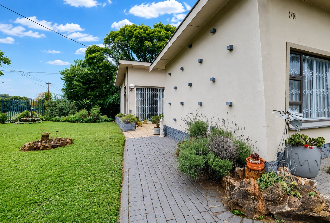
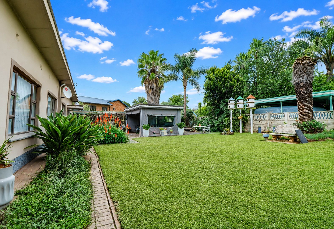
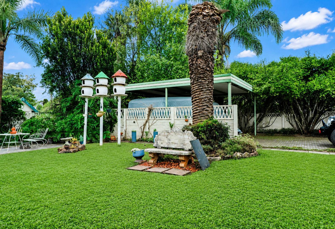
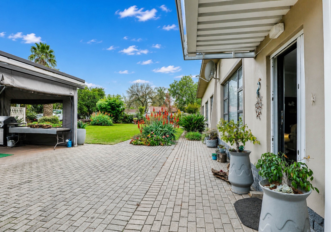
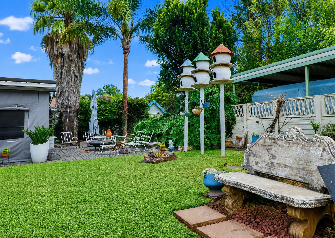
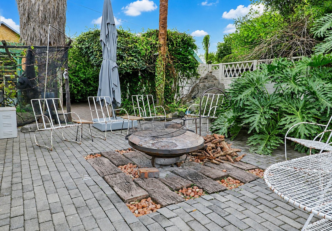
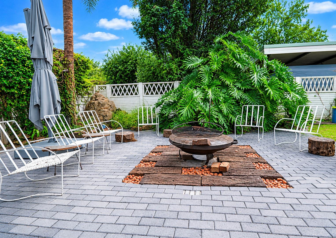
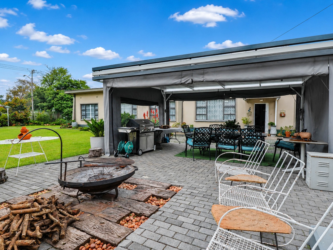
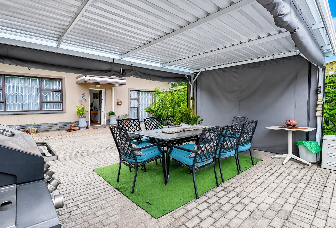
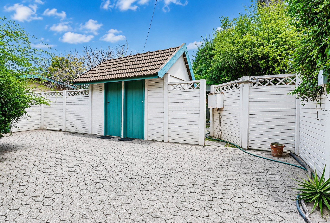
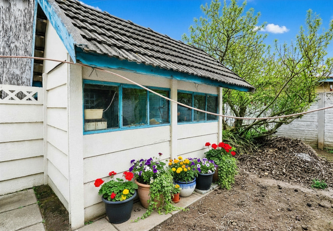
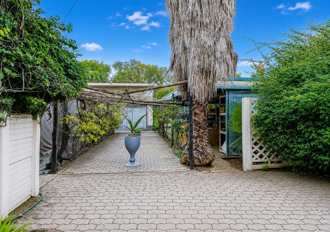
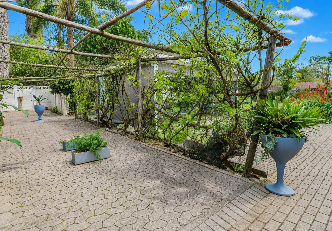
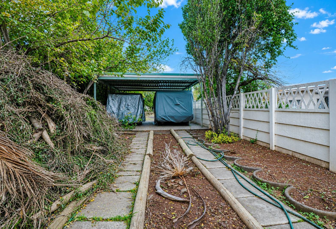
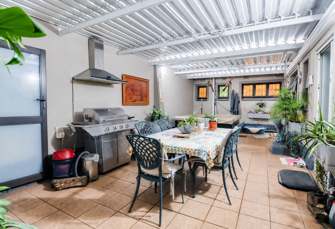
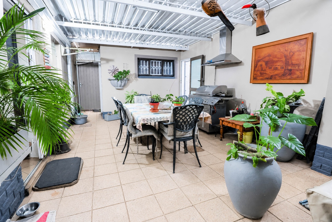
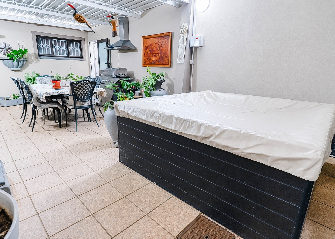
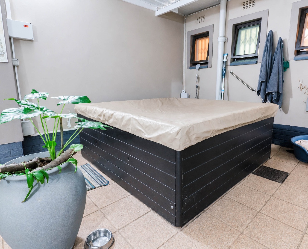
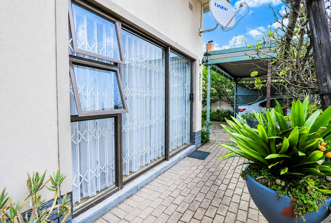
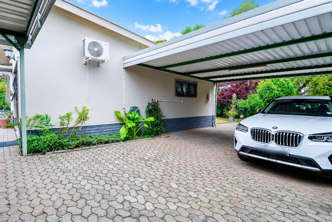
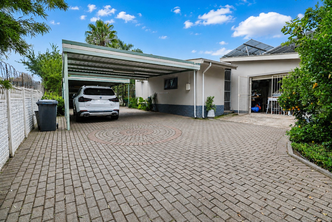
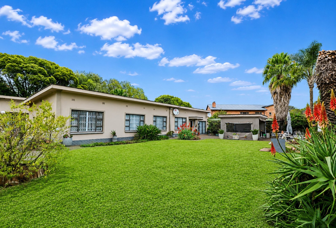
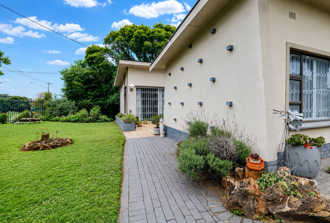
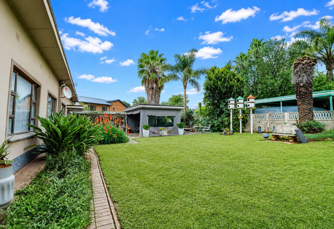
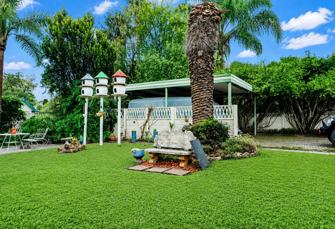
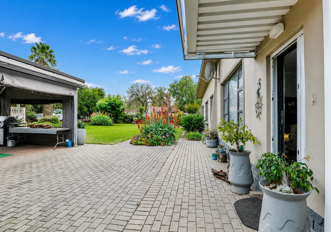
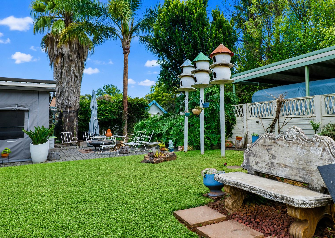
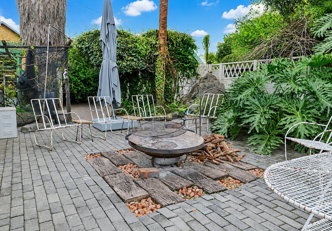
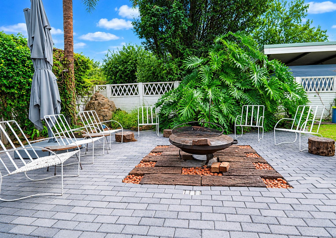
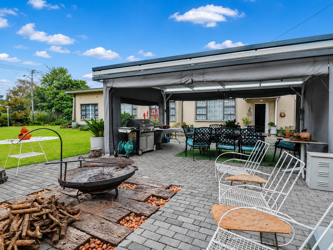
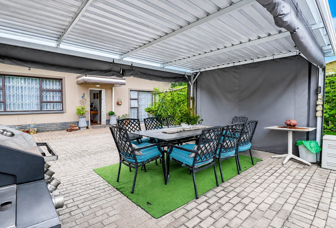
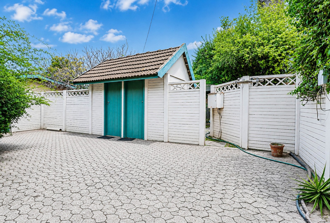
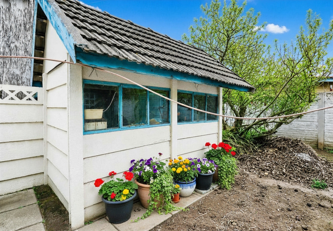
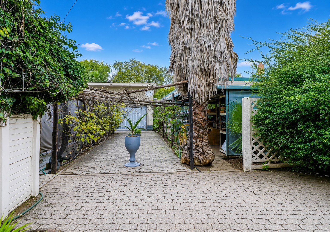
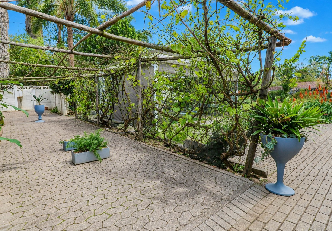
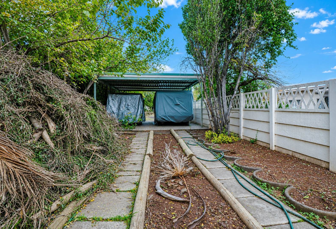
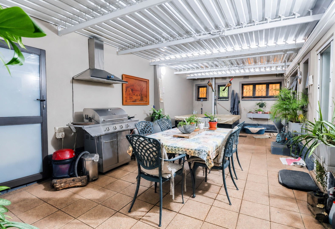
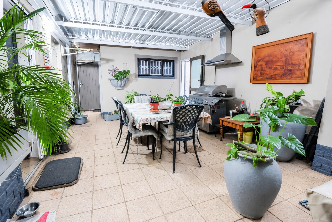
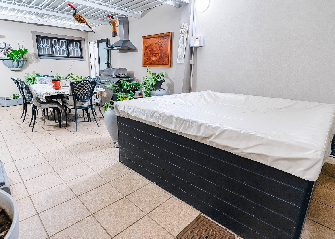
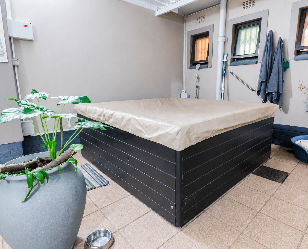
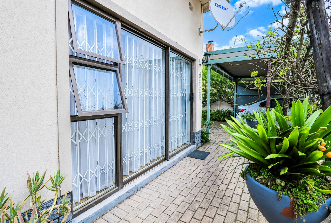
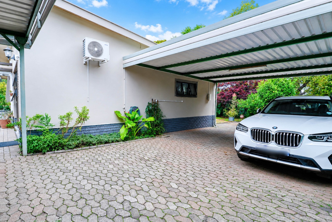
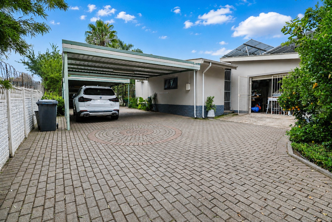
The exterior of this grand property is equally captivating, set on a generous 1913 square metre erf. The meticulously maintained garden, complete with elegant paving, offers a picturesque backdrop for outdoor enjoyment. A private patio invites al fresco dining and leisurely afternoons, while the luxurious jacuzzi promises moments of blissful relaxation under the open sky. An outdoor lapa offers moments outdoors with family and friends. For added convenience and utility, a charming Wendy house provides versatile storage or a delightful play space. Security is paramount, with the property being totally walled and equipped with CCTV surveillance, burglar bars, and a security gate, ensuring a secure and private environment for residents. With a single garage and an impressive eight additional parking spaces (3 x carports), accommodating vehicles is never an issue. Furthermore, the property is fiber-ready, ensuring high-speed connectivity, and is pet-friendly, welcoming beloved companions into this exceptional home.
This Valhalla home is more than just a house; it is a statement of refined living, offering a harmonious blend of luxury, comfort, and sustainability in a desirable suburban and metropolitan setting. We invite discerning buyers to experience the unparalleled charm and sophisticated amenities of this remarkable property.
Key Features
- Three-bedroom main residence with a self-contained bachelor flat (total 4 bedrooms)
- Advanced Solar Power System: 8.1KVA Inverter, 20 Solar Panels, 4x 5.5KVA Batteries
- Private Borehole, Gas Geyser, and Heat Pump for sustainable living
- Luxurious Jacuzzi and inviting Patio for outdoor relaxation
- Two spacious Lounges and a formal Dining Room
- Two fully equipped Kitchens (one in the bachelor flat)
- Comprehensive Security: CCTV, Burglar Bars, Security Gate, Totally Walled
- Expansive 1913 sqm Erf with a beautifully maintained Garden and Paving
- Air Conditioning and Fireplace for year-round comfort
- Fibre-ready connectivity and pet-friendly environment
Property Details
- 4 Bedrooms
- 3 Bathrooms
- 1 Garages
- 2 Lounges
- 1 Dining Area
Property Features
- Patio
- Aircon
- Pets Allowed
- Access Gate
- Alarm
- Kitchen
- Fire Place
- Paving
- Garden
- Family TV Room
Video
| Bedrooms | 4 |
| Bathrooms | 3 |
| Garages | 1 |
| Floor Area | 399 m2 |
| Erf Size | 1 913.0 m2 |
Contact the Agent

Denise Lamprecht
Candidate Property Practitioner

Joanique Doman
Candidate Property Practitioner

Mariska Kemp
Candidate Property Practitioner