- 3
- 2
- 1
- 291 m2
- 1 517.0 m2
Monthly Costs
Monthly Bond Repayment ZAR .
Calculated over years at % with no deposit. Change Assumptions
Affordability Calculator | Bond Costs Calculator | Bond Repayment Calculator | Apply for a BondBond Calculator

Disclaimer: The estimates contained on this webpage are provided for general information purposes and should be used as a guide only. While every effort is made to ensure the accuracy of the calculator, RE/MAX of Southern Africa cannot be held liable for any loss or damage arising directly or indirectly from the use of this calculator, including any incorrect information generated by this calculator, and/or arising pursuant to your reliance on such information.
Mun. Rates & Taxes: ZAR 950.00
Monthly Levy: ZAR 0.00
Special Levies: ZAR 0.00
Property description
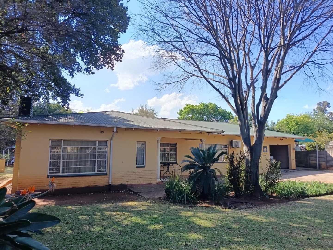
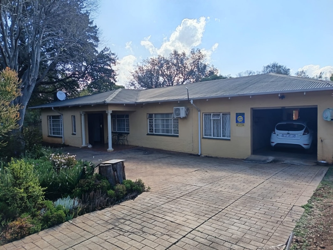
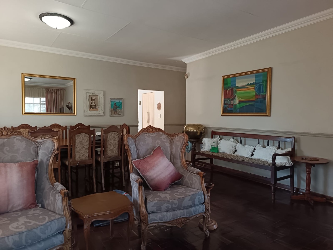
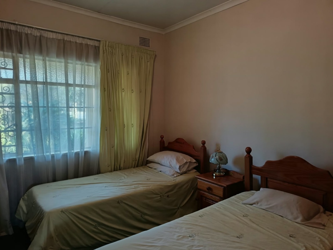
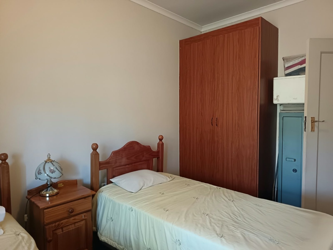
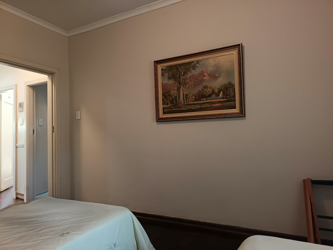
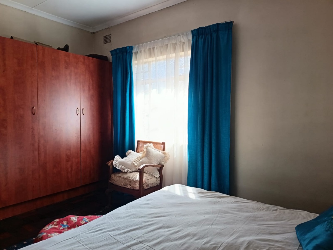
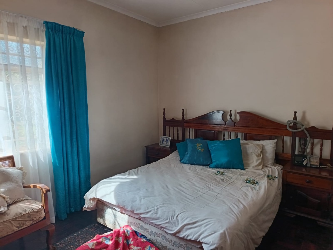
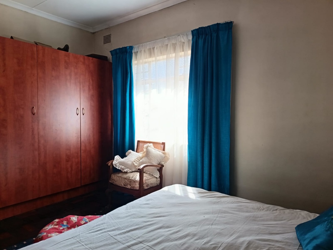
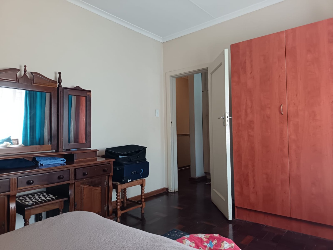
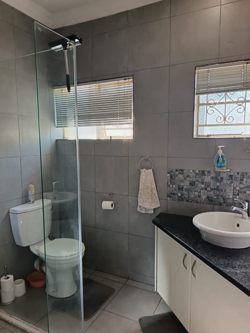
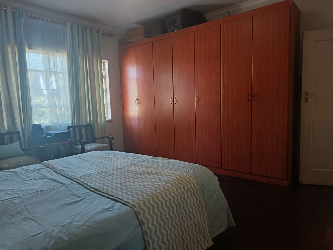
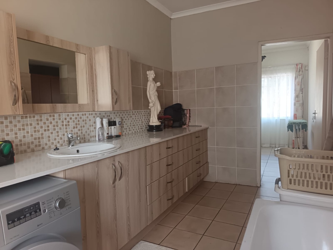
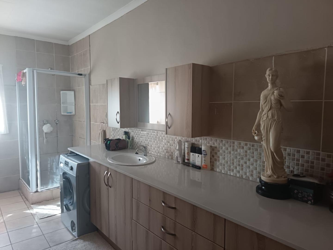
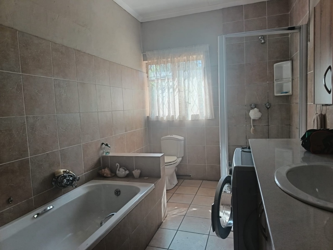
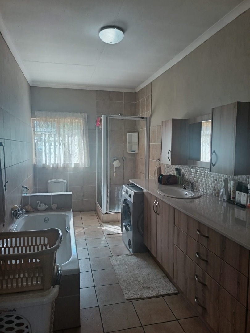
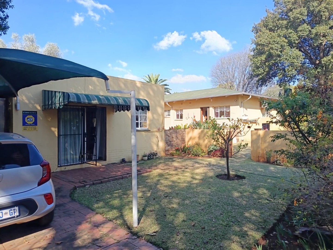
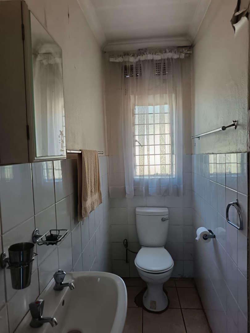
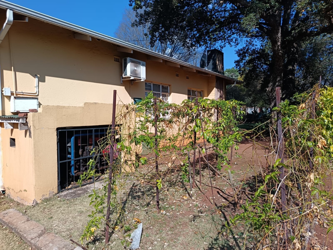
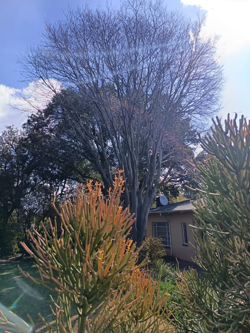
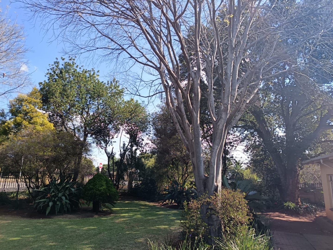
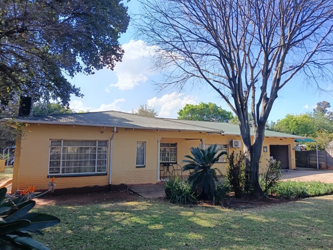
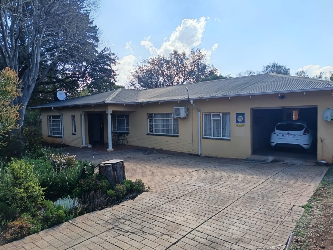
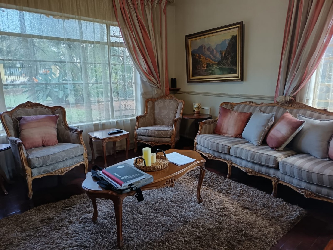
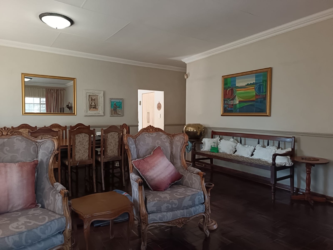
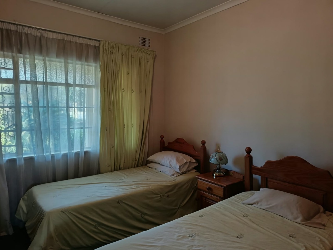
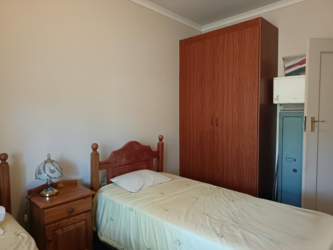
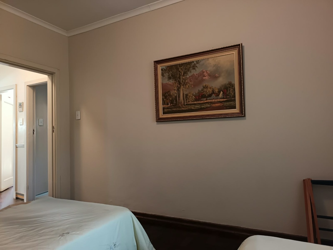
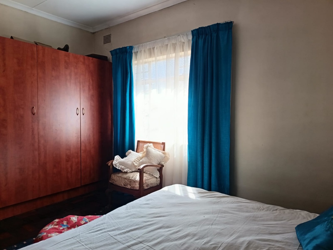
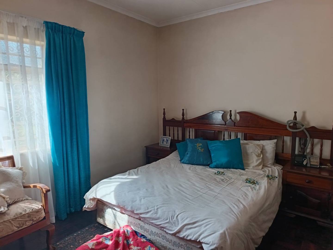
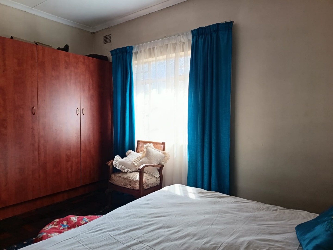
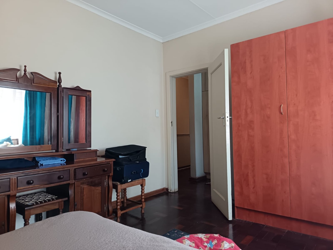
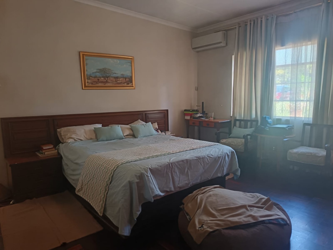
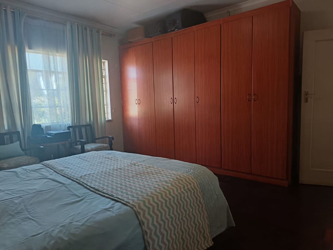
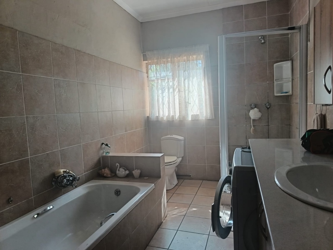
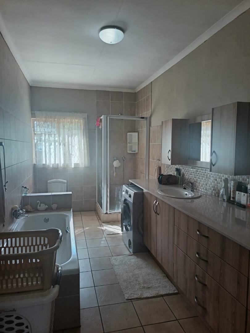
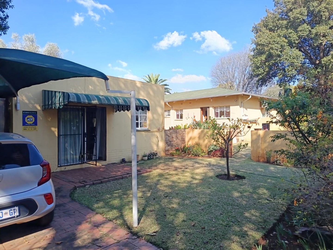
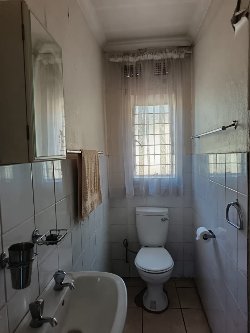
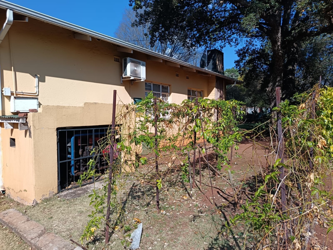
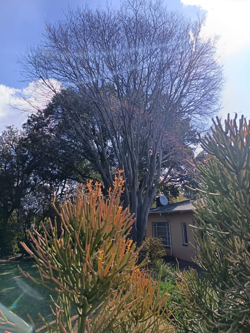
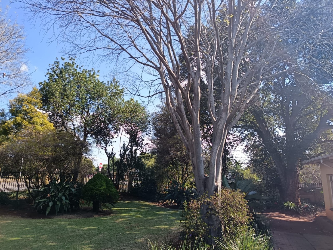
Majestic trees overlooking this freestanding house in Valhalla, Centurion, offers 291 square meters of comfortable living across three bedrooms and two bathrooms. The property sits on a generous 1517 square meter erf, providing ample space for family living and outdoor enjoyment. The open-plan design connects the main living areas, creating a flowing, welcoming atmosphere throughout the home.
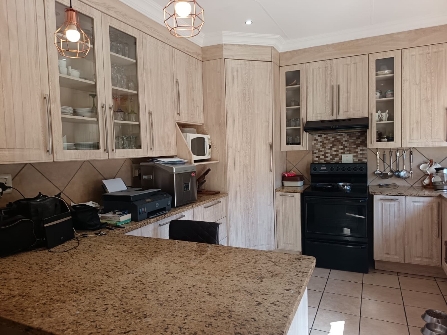
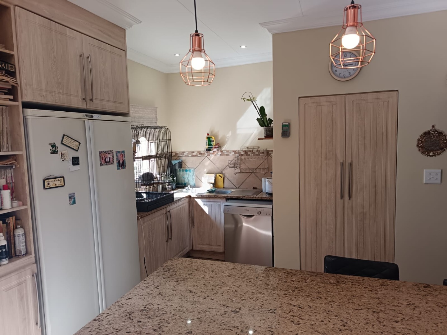
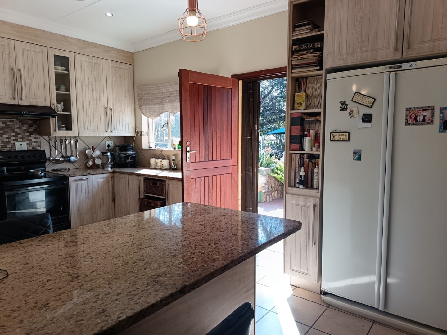
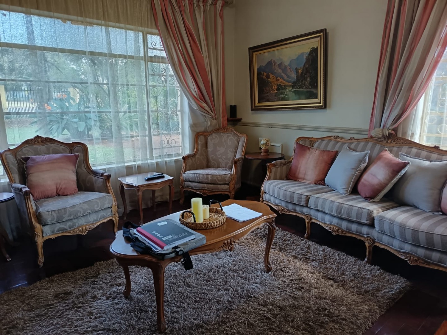
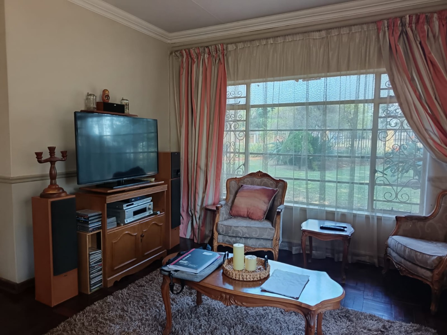
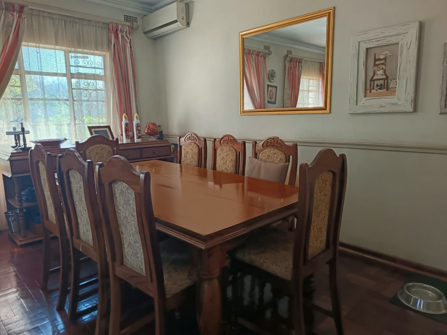
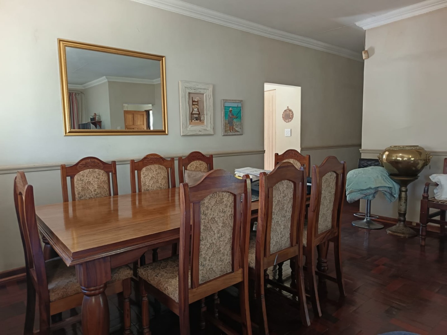
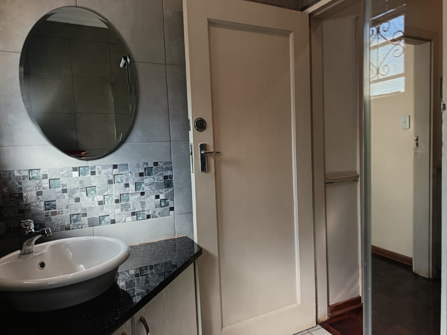
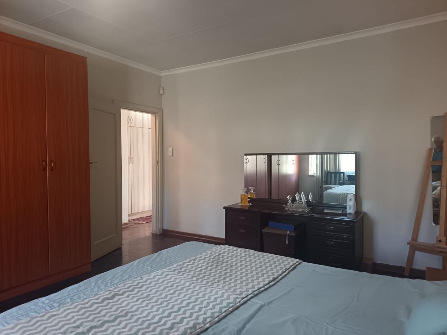
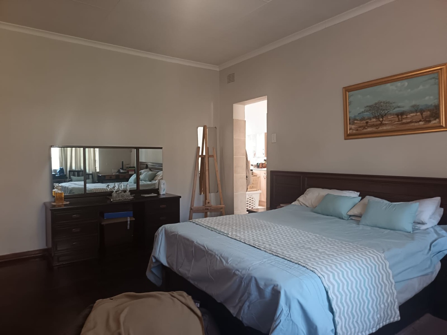
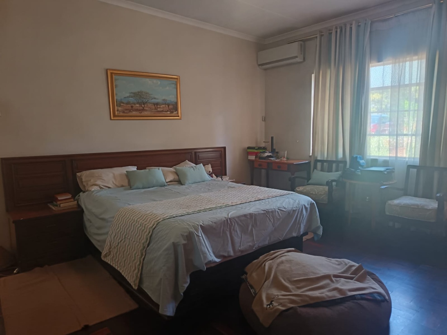
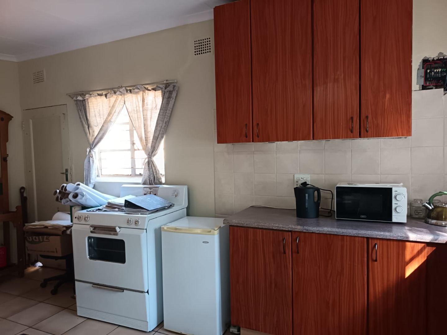
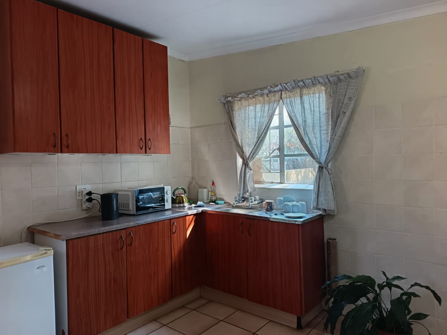
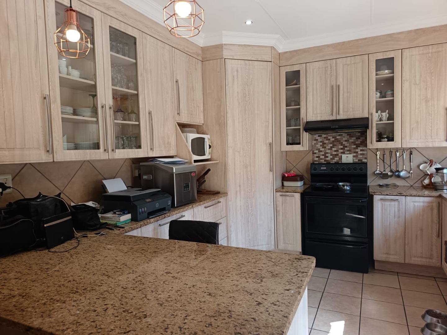
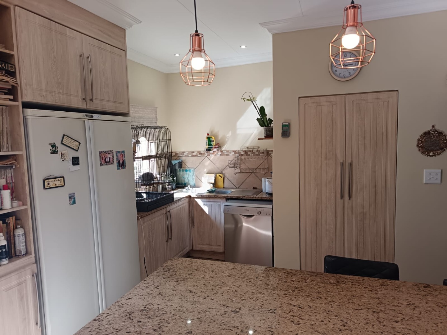
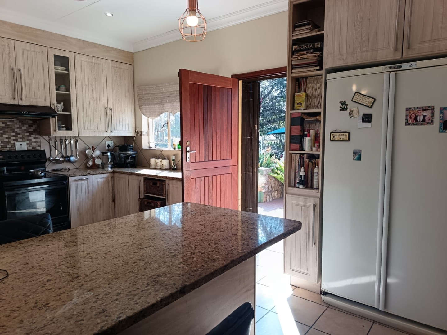
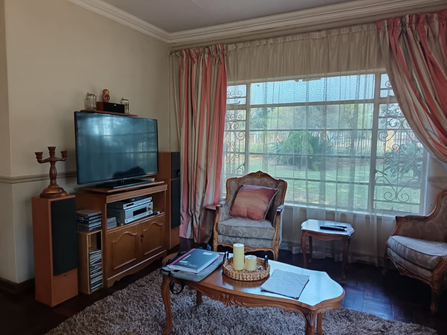
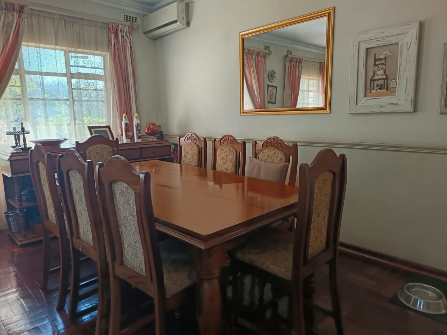
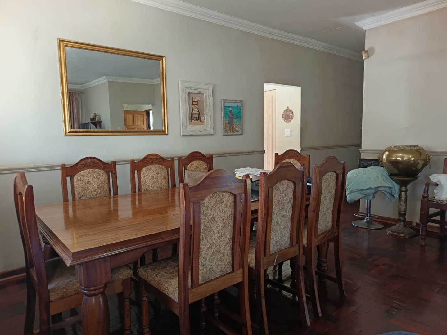
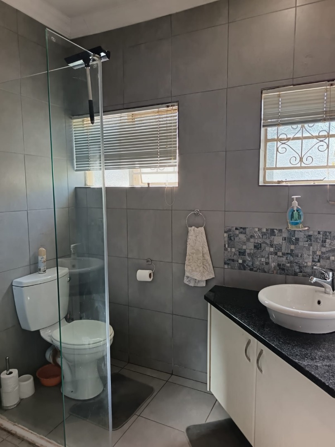
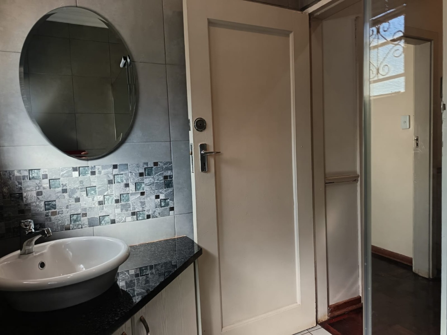
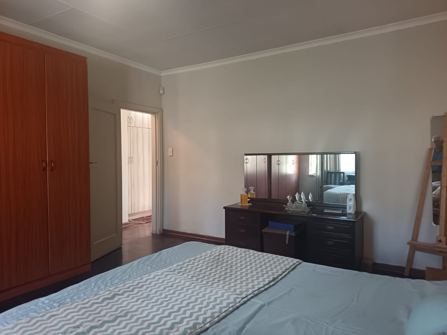
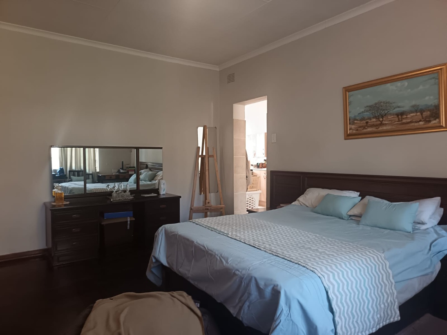
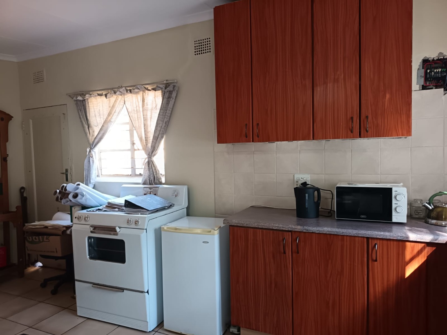
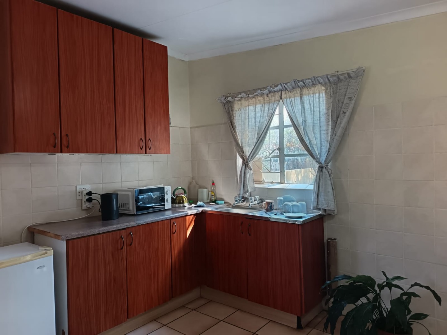
The kitchen features light wood cabinetry, granite countertops. A separate dining room accommodates formal gatherings, while the lounge provides a relaxed retreat with large windows overlooking the garden. The master bedroom includes an ensuite bathroom, ensuring privacy and convenience for the primary occupants.
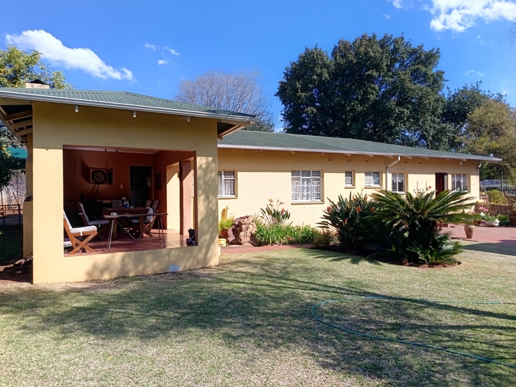
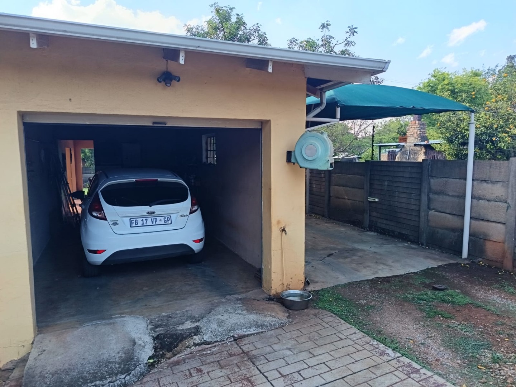
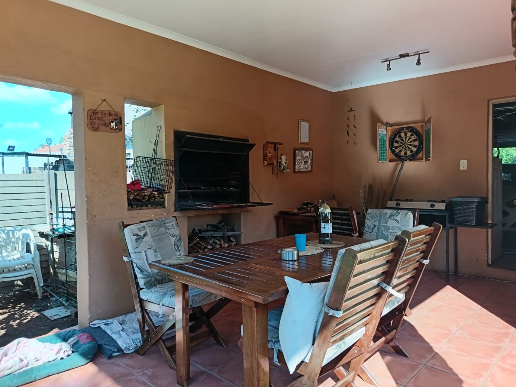
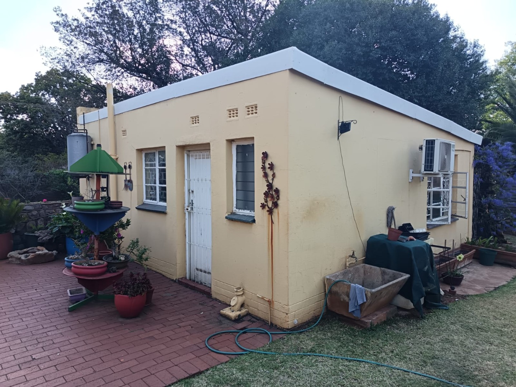
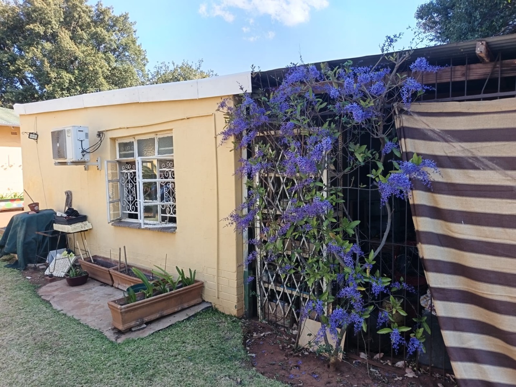
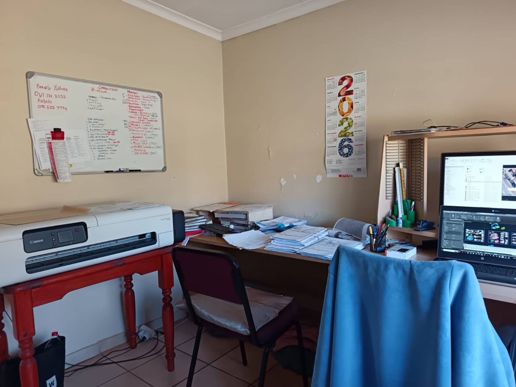
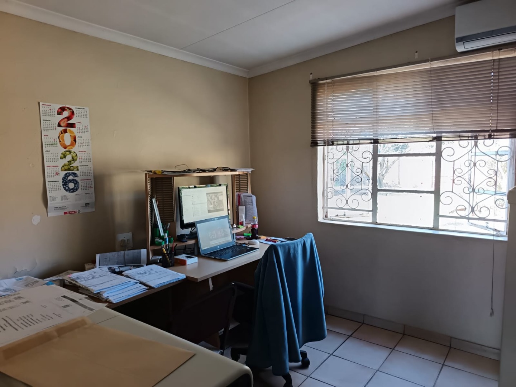
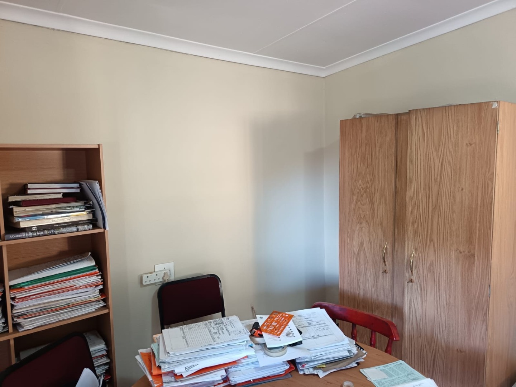
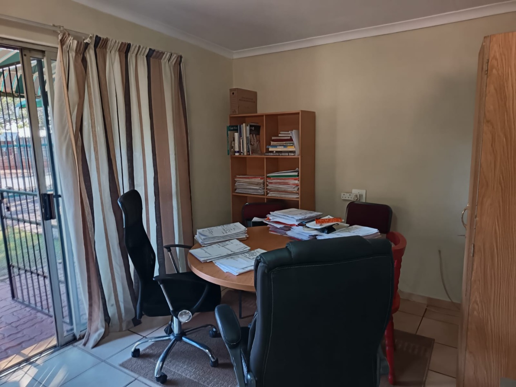
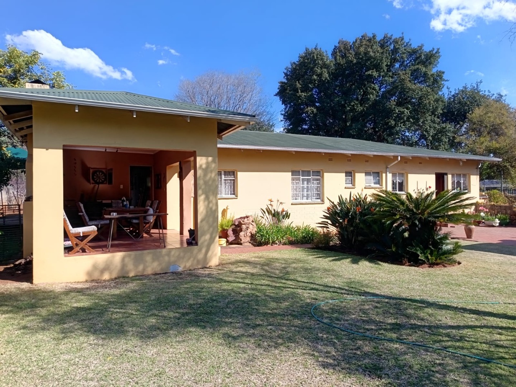
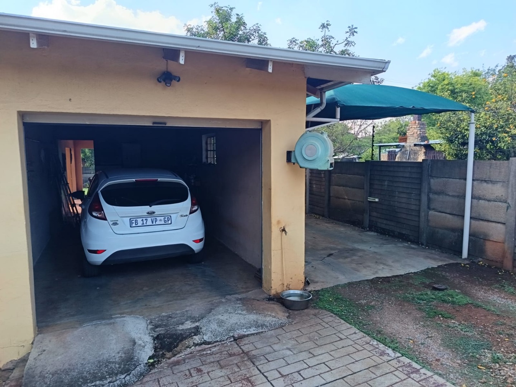
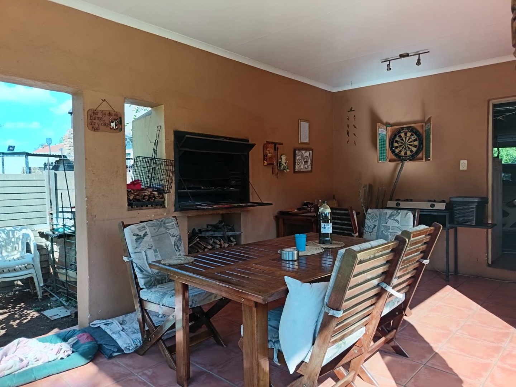
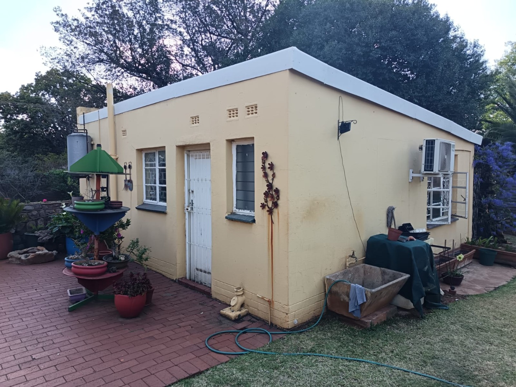
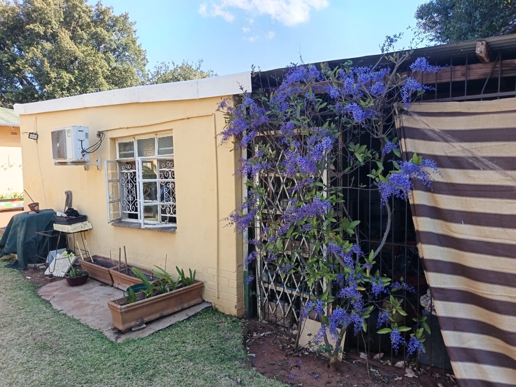
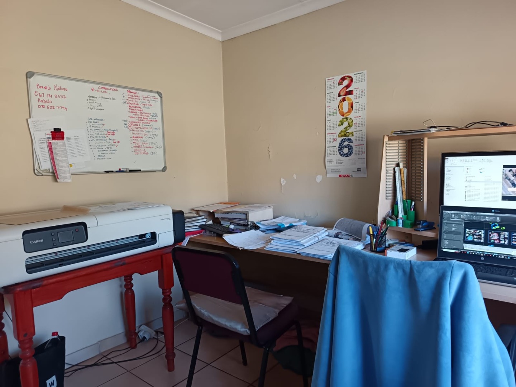
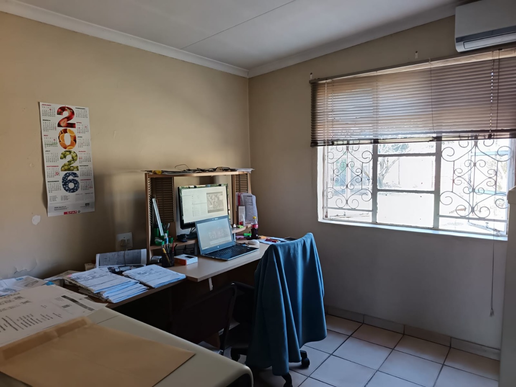
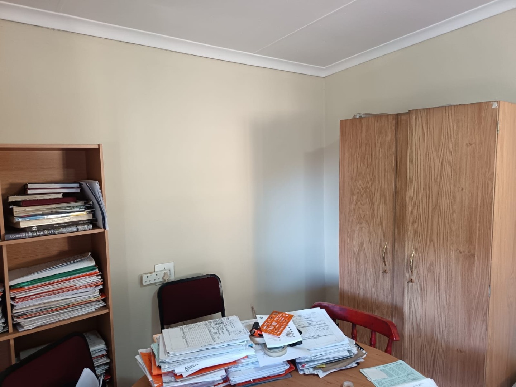
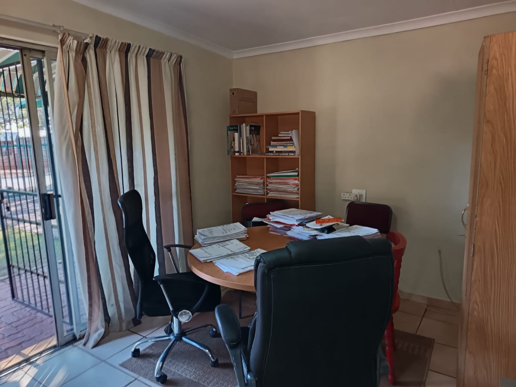
Outdoor living is a highlight, with a patio area, built-in braai facility, and established garden landscaping. The property includes a private flatlet or office space, ideal for guests, home-based work, or rental income. One garage and three additional parking spaces are available, with paved driveways throughout. The property is fully fenced and walled. Pets are welcome on this suburban property.
Key Features:
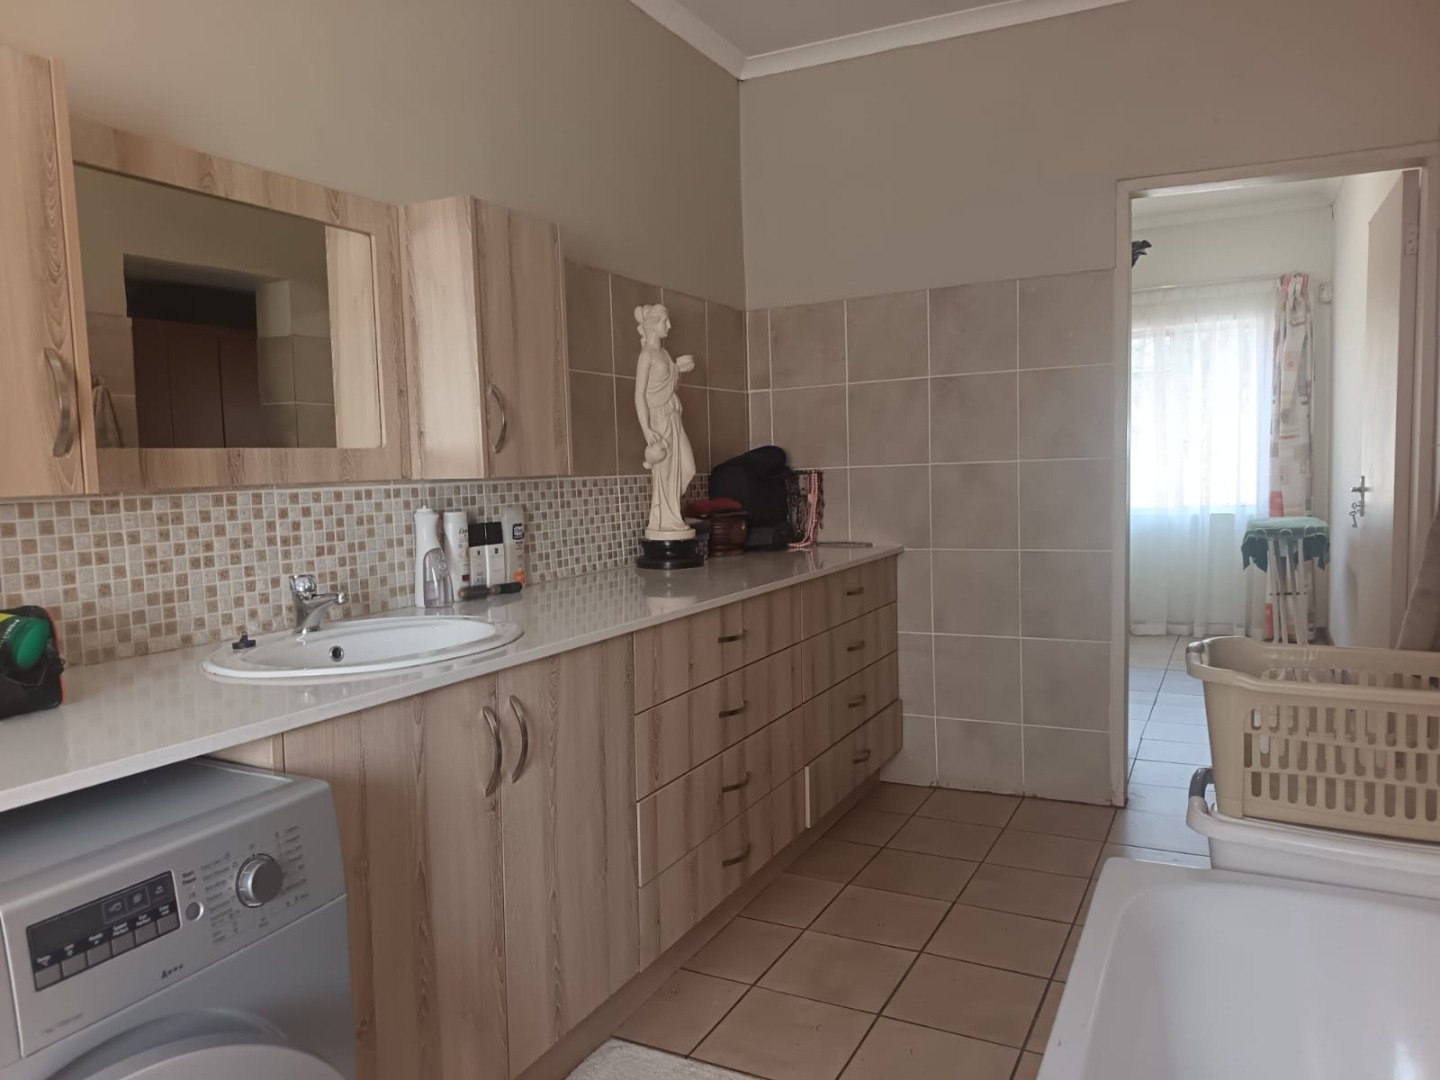
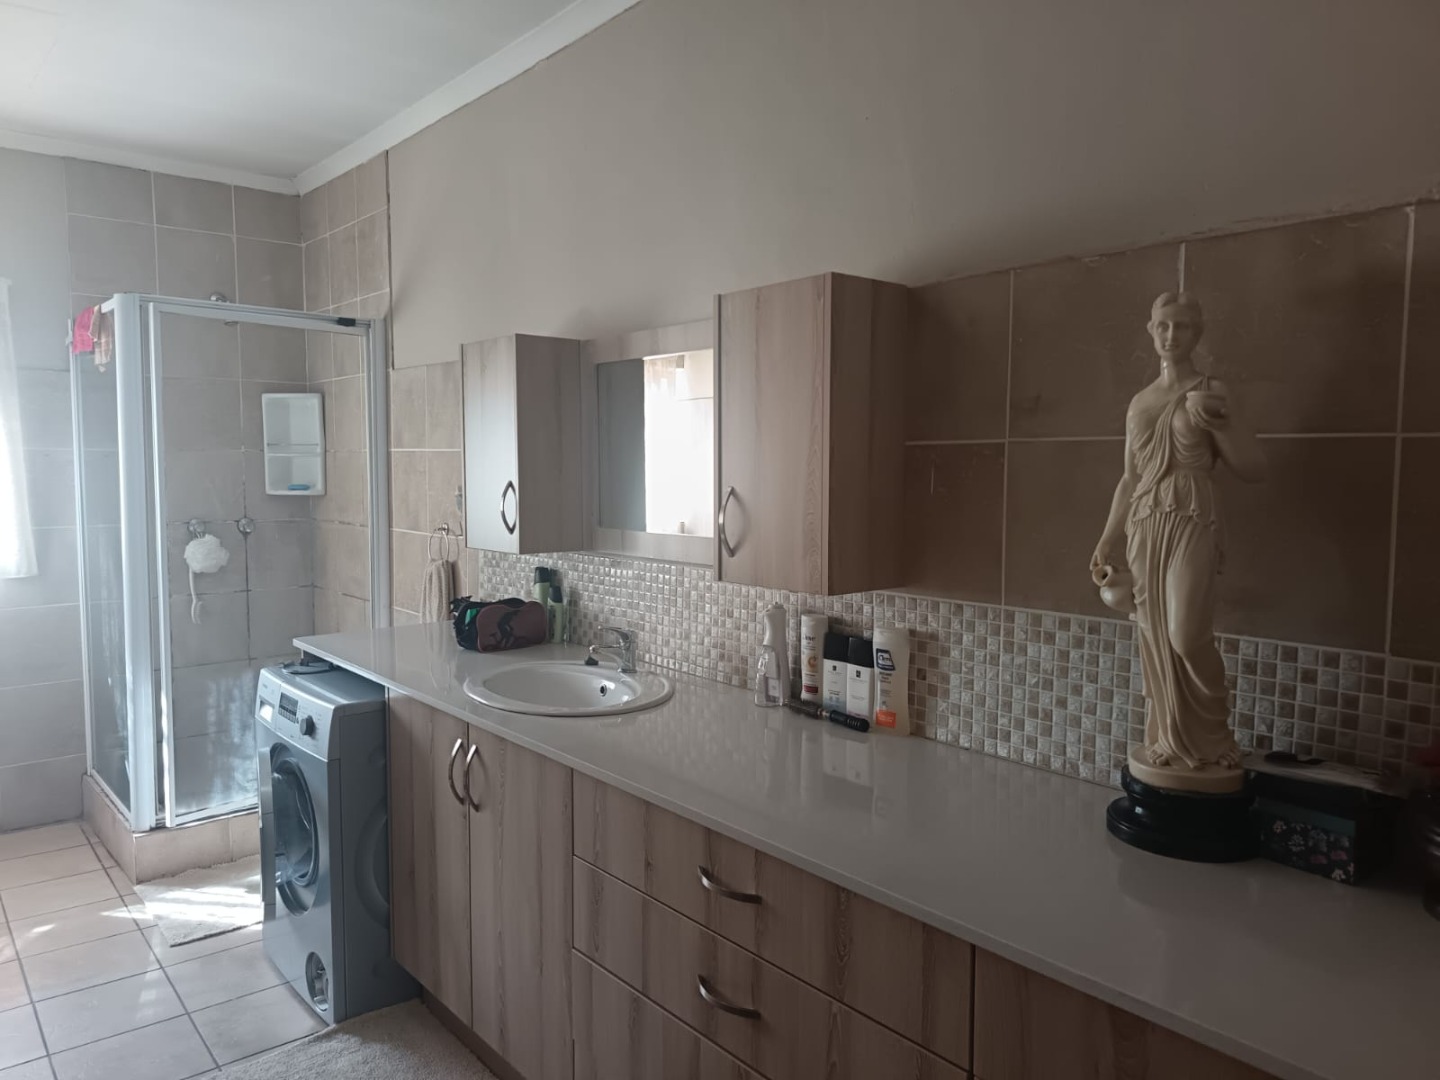
Three spacious bedrooms, two bathrooms
Master ensuite and open-plan living
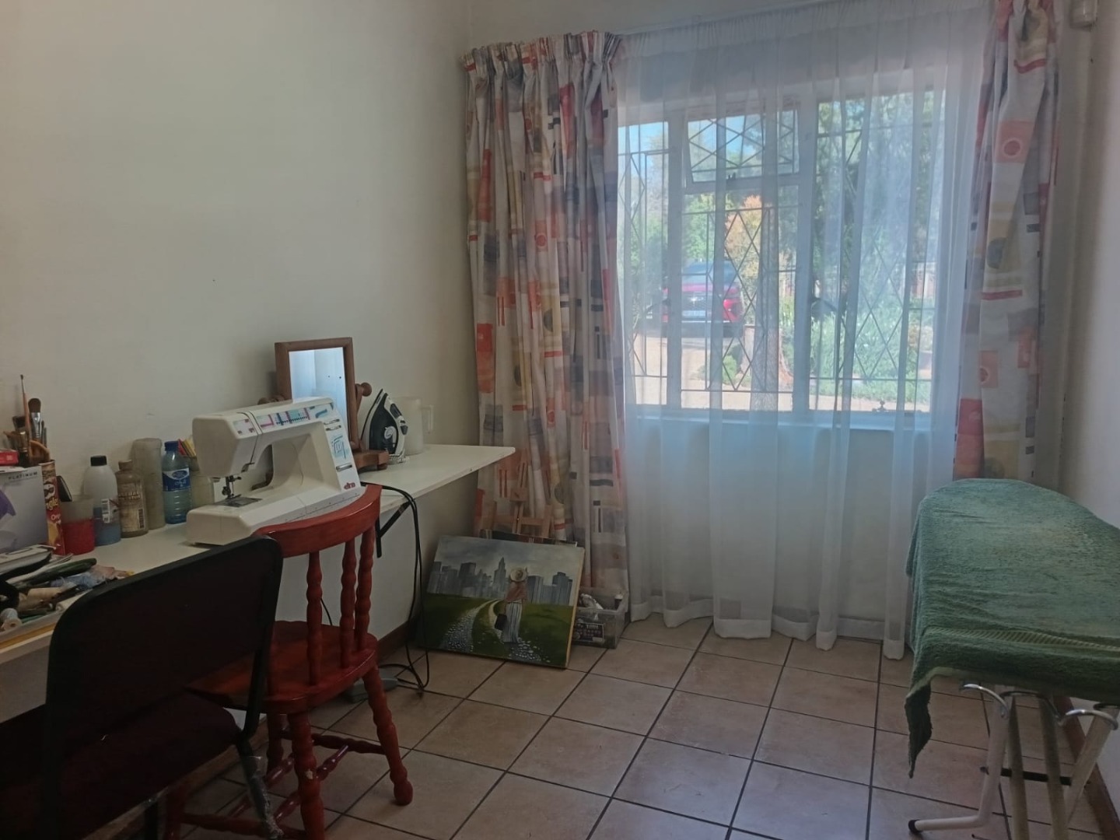
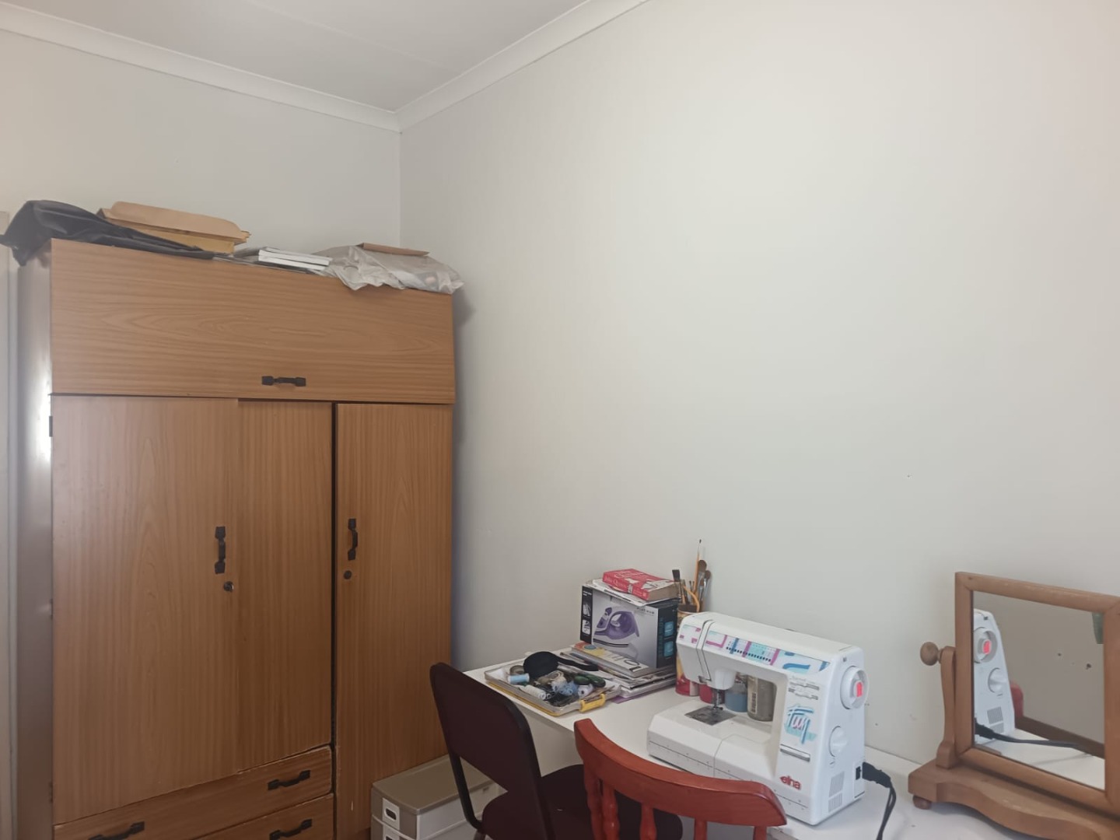
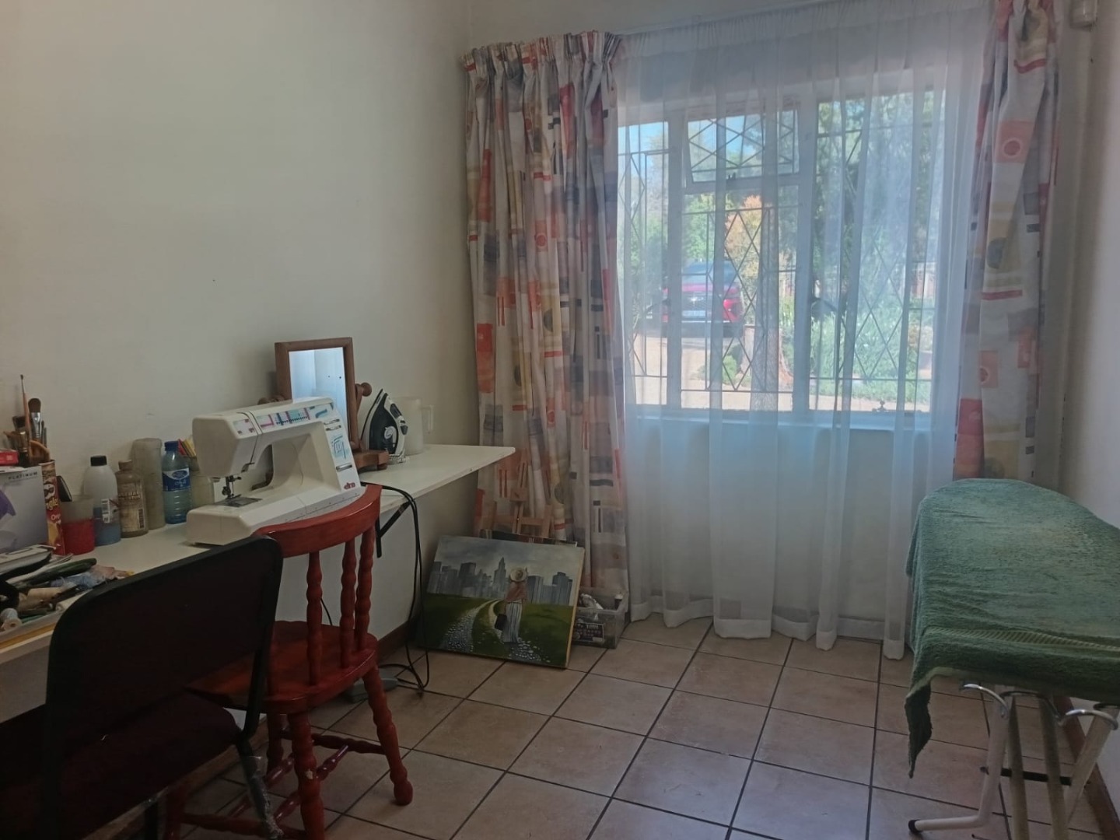
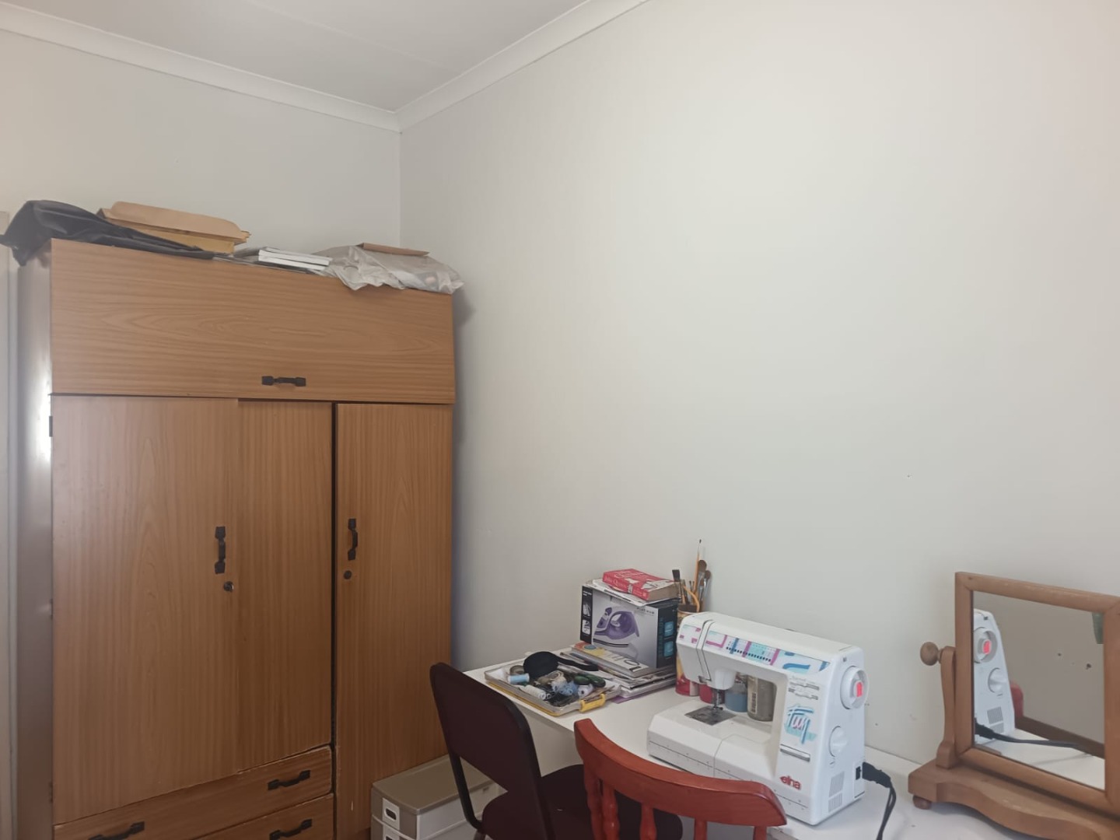
Separate ironing/study/storage room next to en-suite bathroom
Modern kitchen with granite counters - walk in pantry with extra space for appliances
Private flatlet or office space with private entrance
Fully fenced garden with roofed patio and built in braai
Prepaid electricity
12kva generator
Book your viewing today! Discover this spacious, well-maintained property set in a beautifully maintained garden with majestic trees.
Property Details
- 3 Bedrooms
- 2 Bathrooms
- 1 Garages
- 1 Ensuite
- 1 Lounges
- 1 Dining Area
Property Features
- Patio
- Pets Allowed
- Kitchen
- Built In Braai
- Pantry
- Paving
- Garden
| Bedrooms | 3 |
| Bathrooms | 2 |
| Garages | 1 |
| Floor Area | 291 m2 |
| Erf Size | 1 517.0 m2 |