- 6
- 4
- 2
- 376 m2
- 1 094.0 m2
Monthly Costs
Monthly Bond Repayment ZAR .
Calculated over years at % with no deposit. Change Assumptions
Affordability Calculator | Bond Costs Calculator | Bond Repayment Calculator | Apply for a BondBond Calculator

Disclaimer: The estimates contained on this webpage are provided for general information purposes and should be used as a guide only. While every effort is made to ensure the accuracy of the calculator, RE/MAX of Southern Africa cannot be held liable for any loss or damage arising directly or indirectly from the use of this calculator, including any incorrect information generated by this calculator, and/or arising pursuant to your reliance on such information.
Mun. Rates & Taxes: ZAR 1340.28
Property description
Double Storey Home with Separate Dwelling in The Reeds
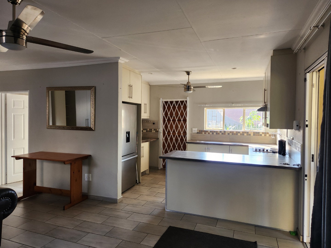
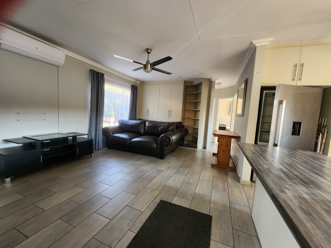
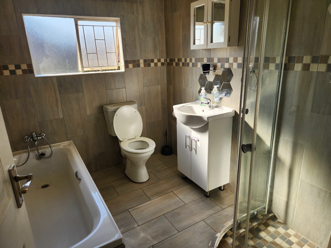
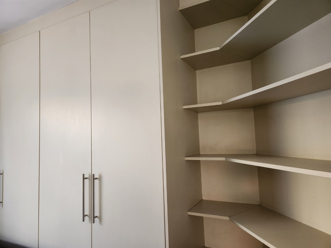
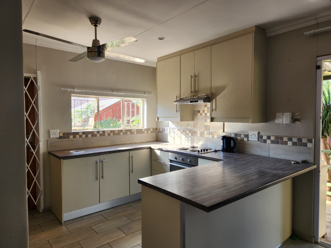
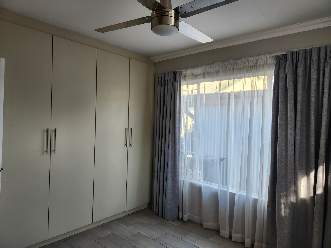
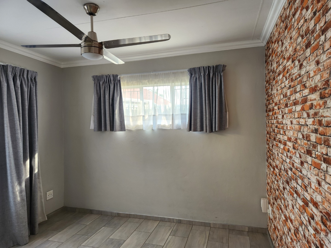
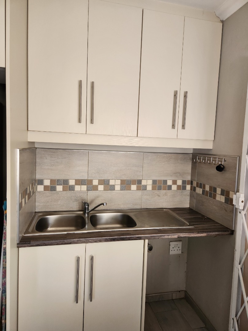
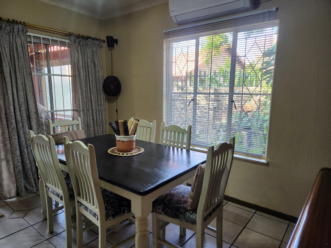
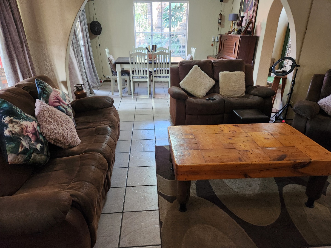
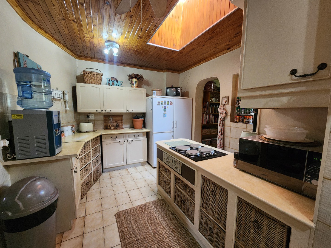
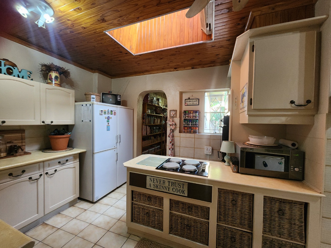
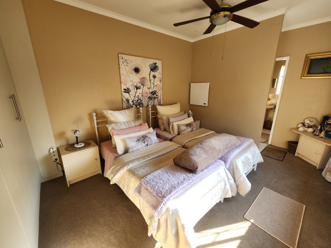
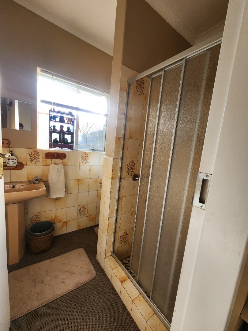
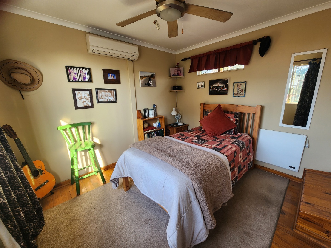
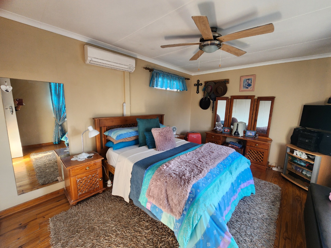
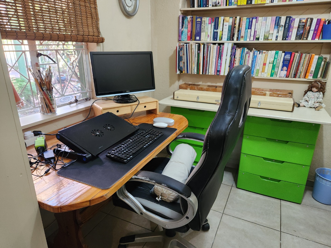
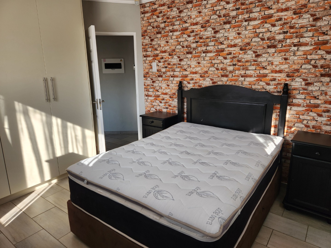
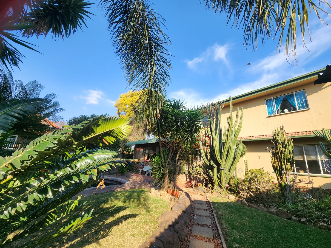
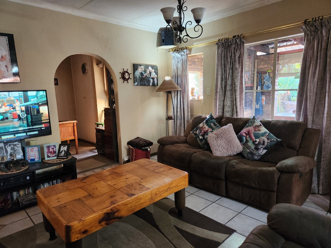
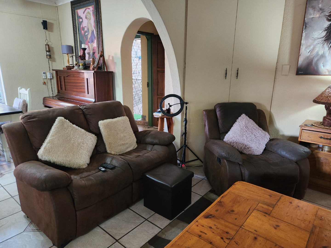
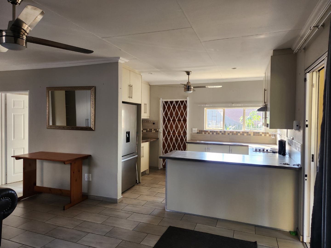
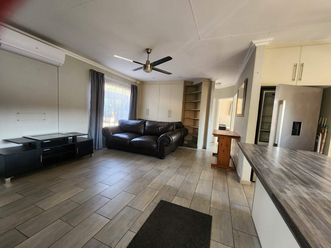
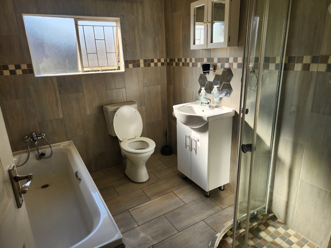
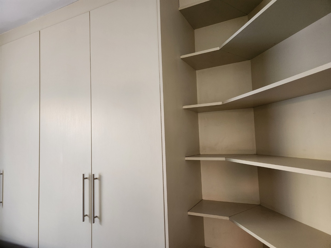
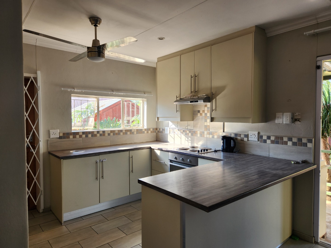
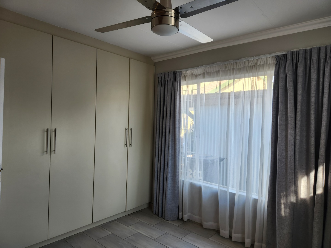
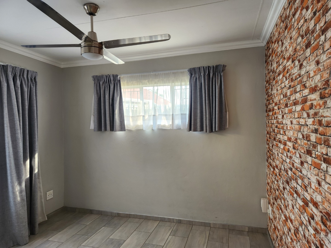
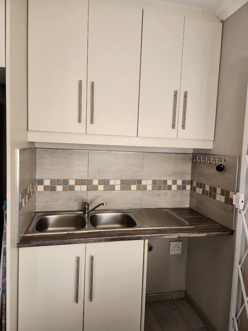
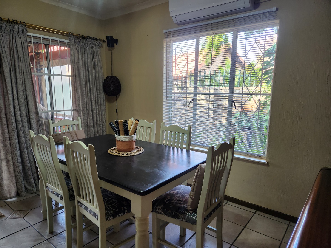
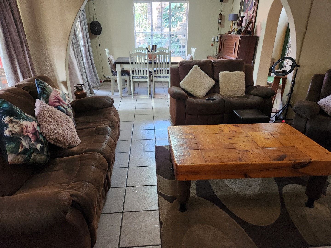
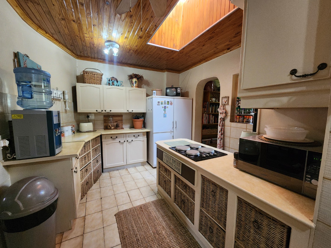
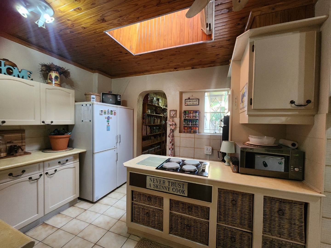
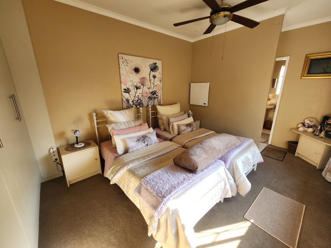
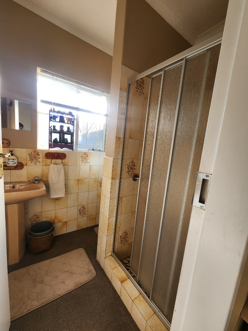
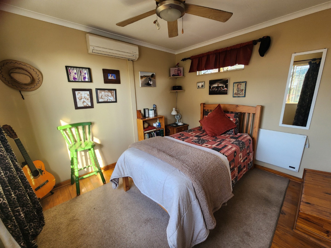
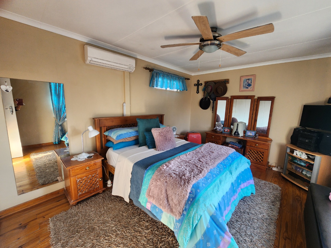
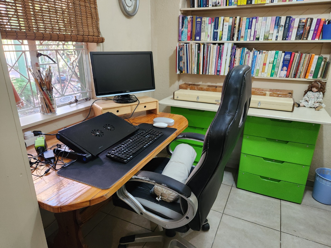
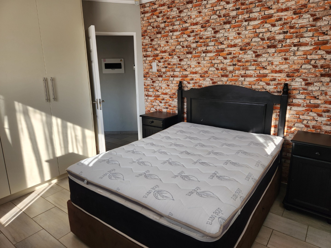
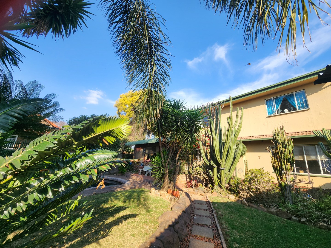
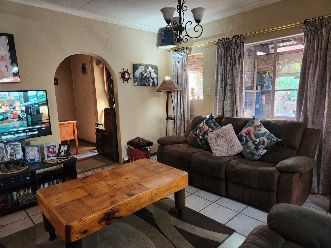
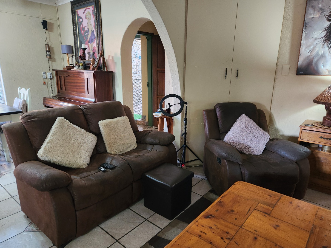
This well-appointed double storey residence in The Reeds, Centurion, offers a practical solution for extended family living or investment potential. The Property comprises six bedrooms and four bathrooms, providing generous accommodation across two levels. The property features two kitchens, two lounges, 2 dedicated studies, creating flexible living spaces suited to modern family needs.
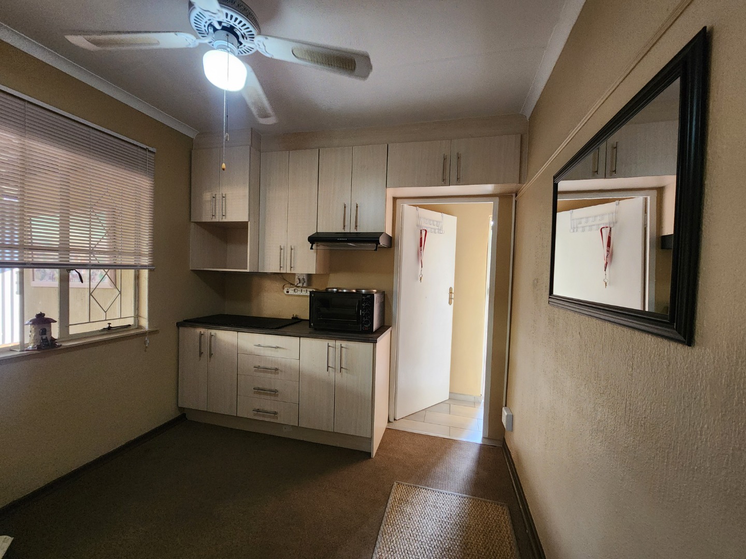
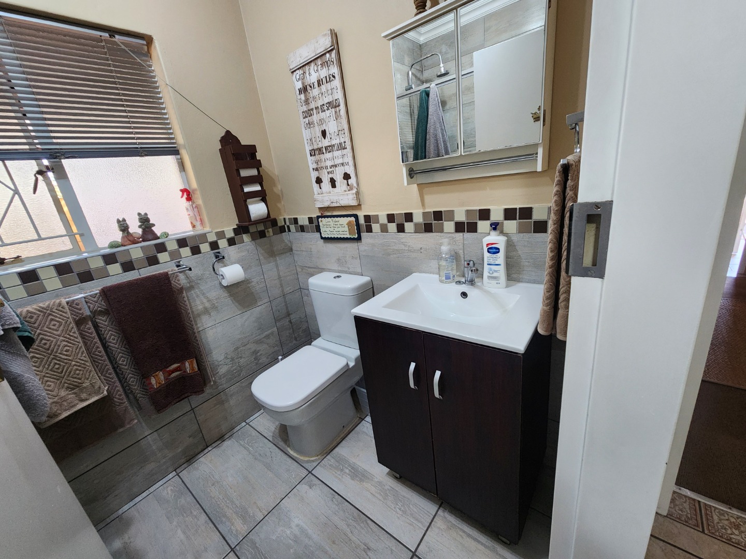
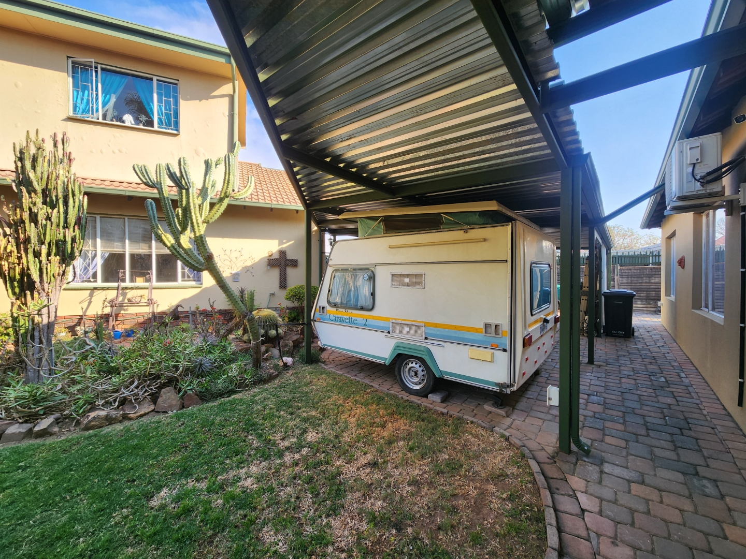
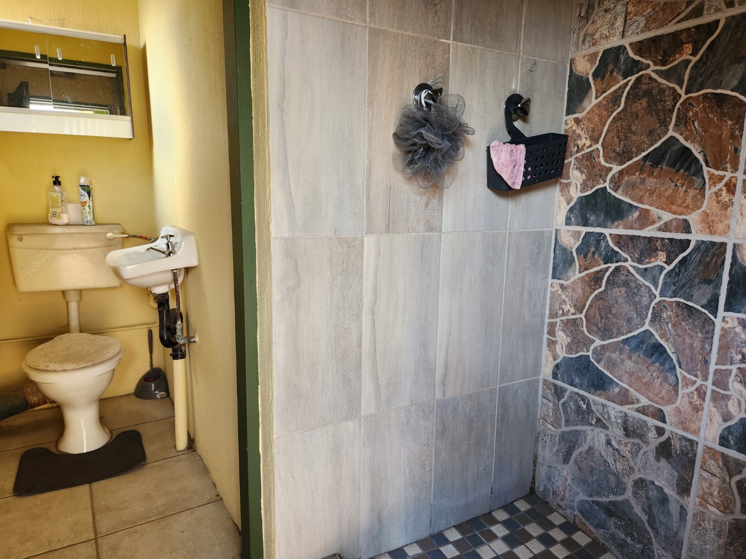
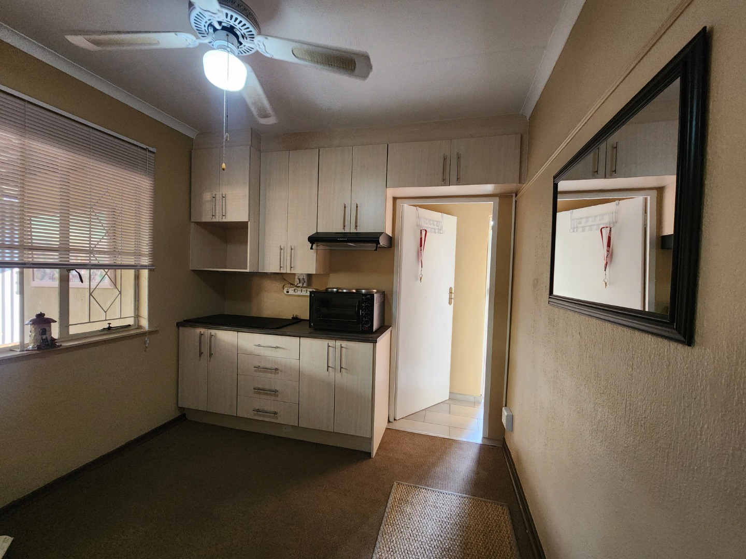
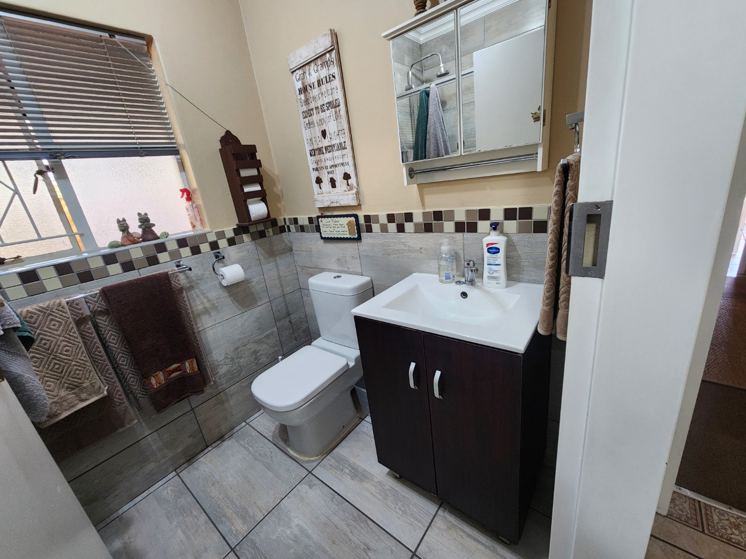
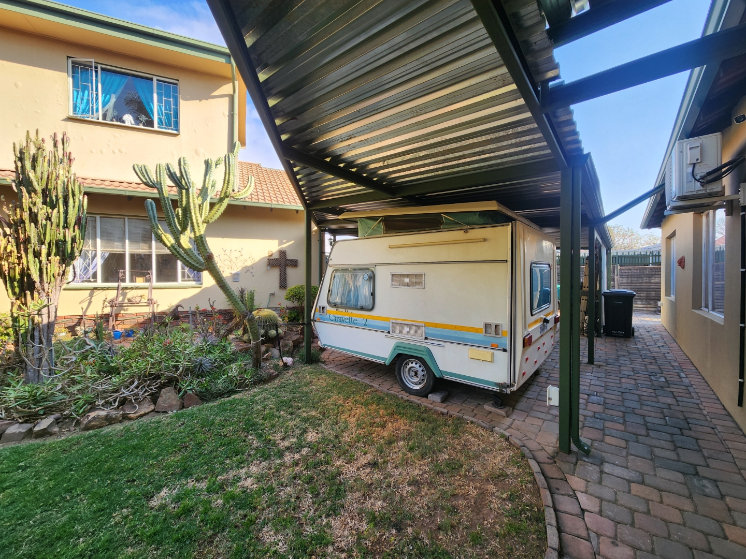
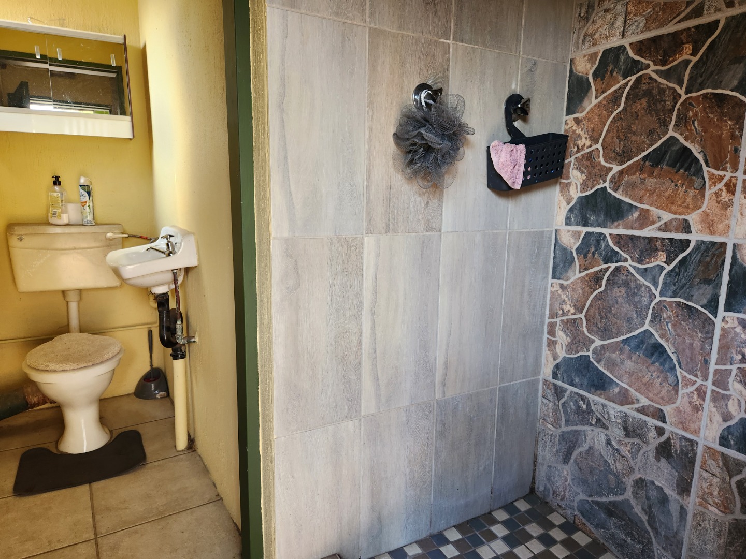
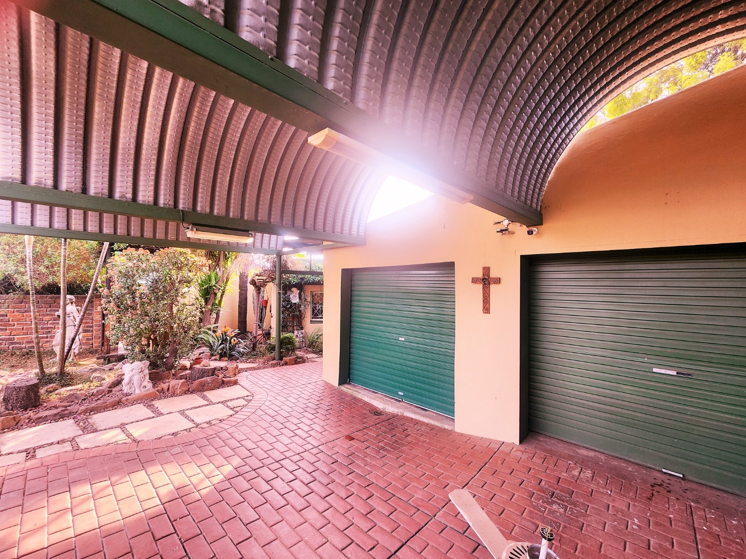
The main residence includes one ensuite, extra toilet,shower and basin , an entrance hall for convenient visitor reception. A separate second dwelling on the same stand adds significant value, ideal for extended family members, rental income, or guest accommodation. The property spans 376 square metres of floor space on a substantial 1,094 square metre erf, offering excellent land utilisation. Square meter of Carports 110m2, Wendy's 21m2 not added to building M2
Key Features
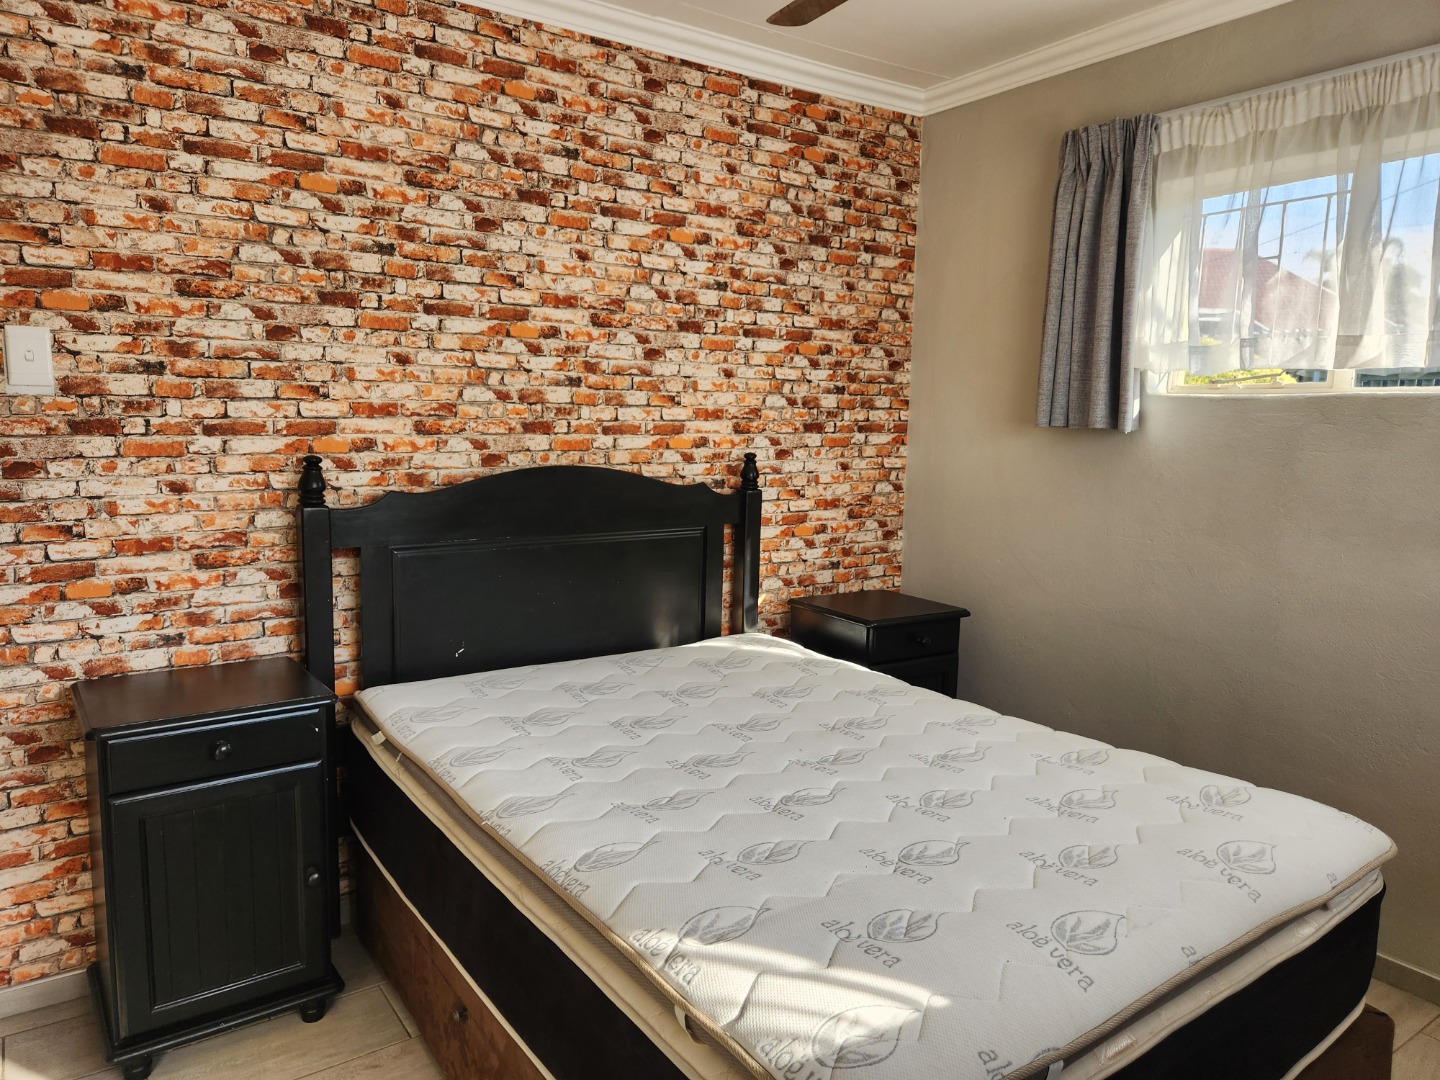
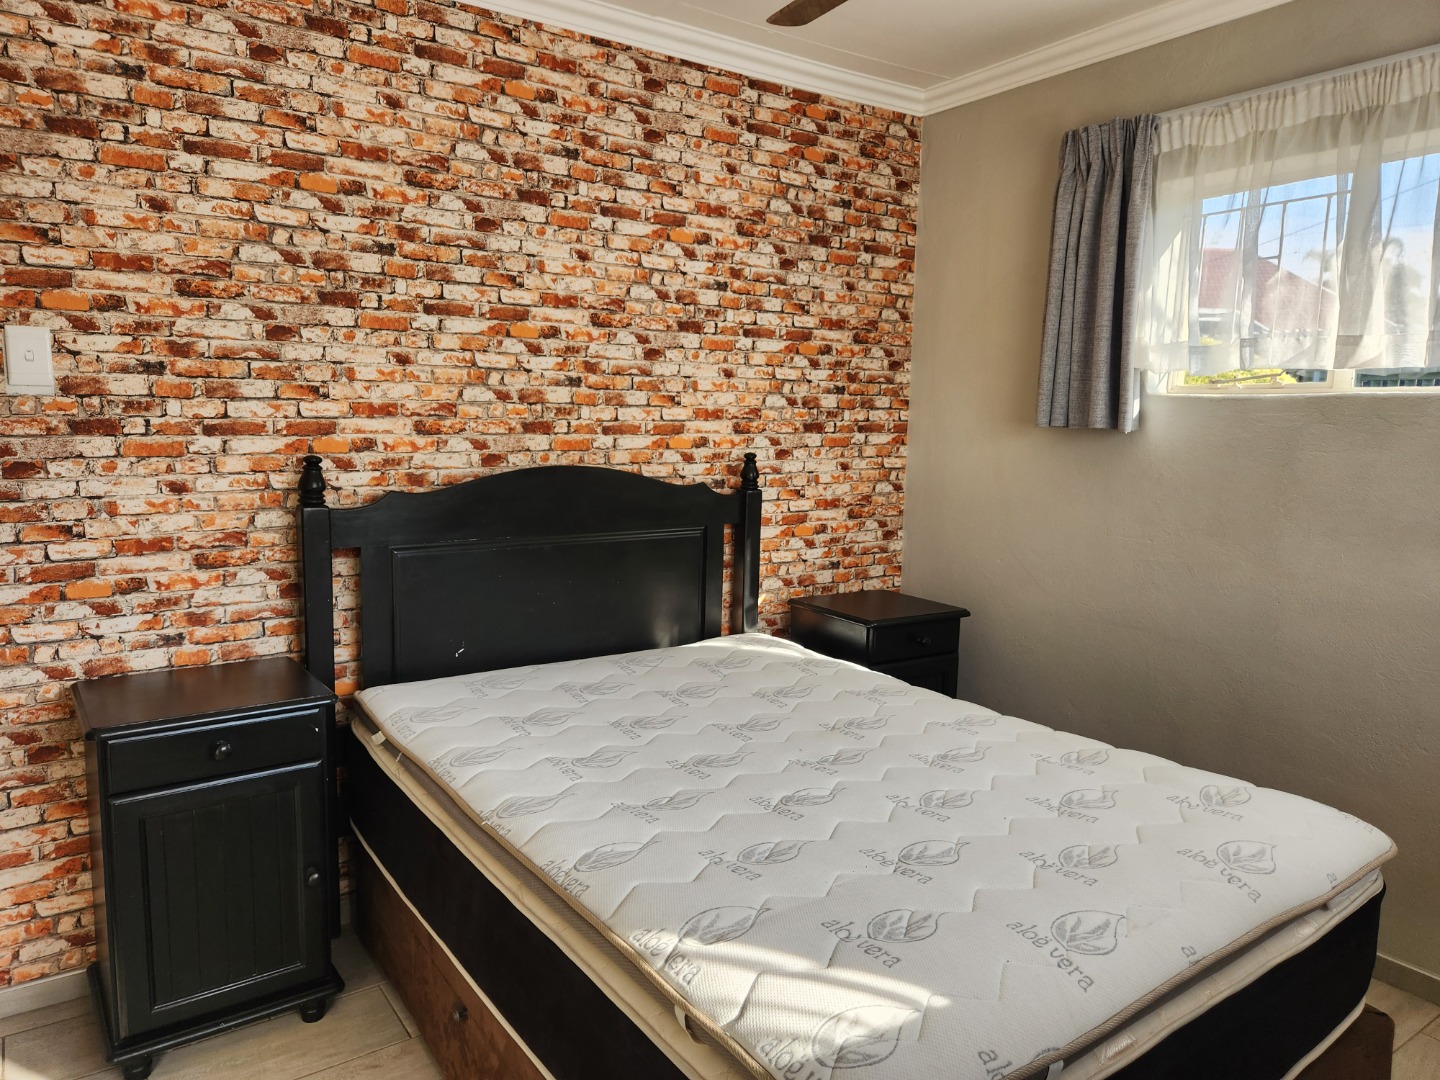
Six bedrooms and four bathrooms across two levels
Two kitchens and two lounges for flexible family living
Dedicated study and separate second dwelling
One ensuites and two estra Showers, toilets and basins
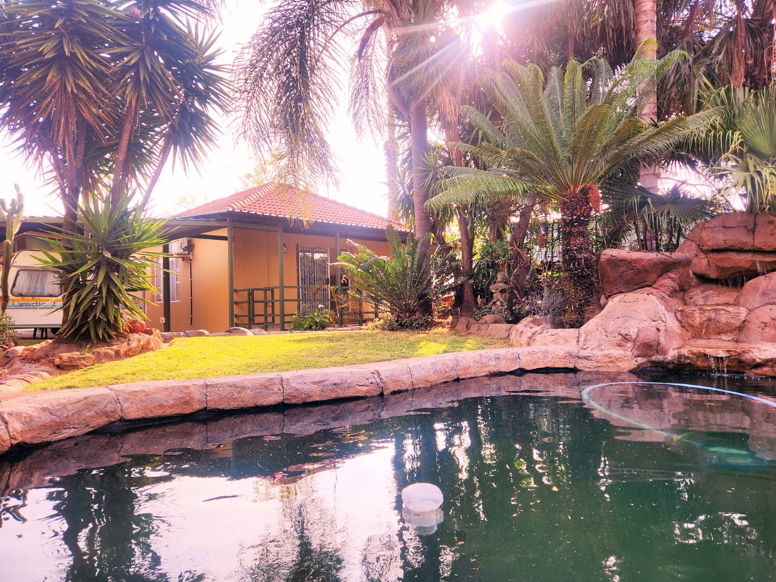
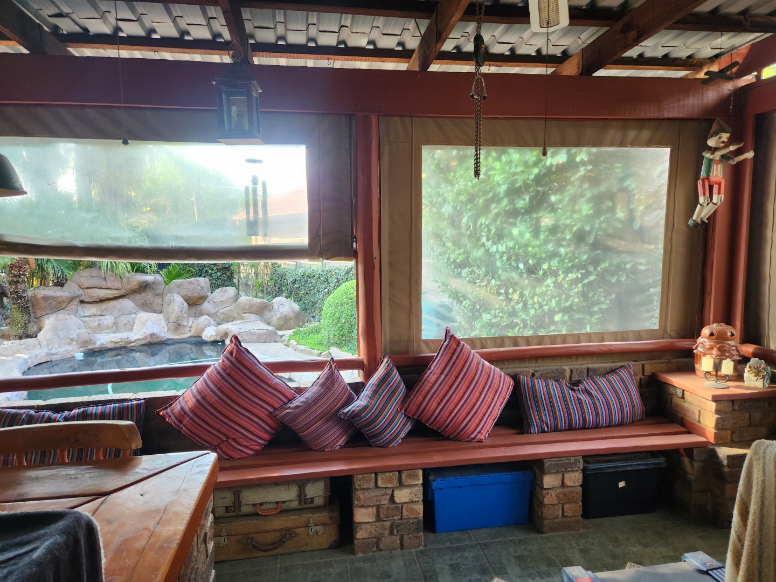
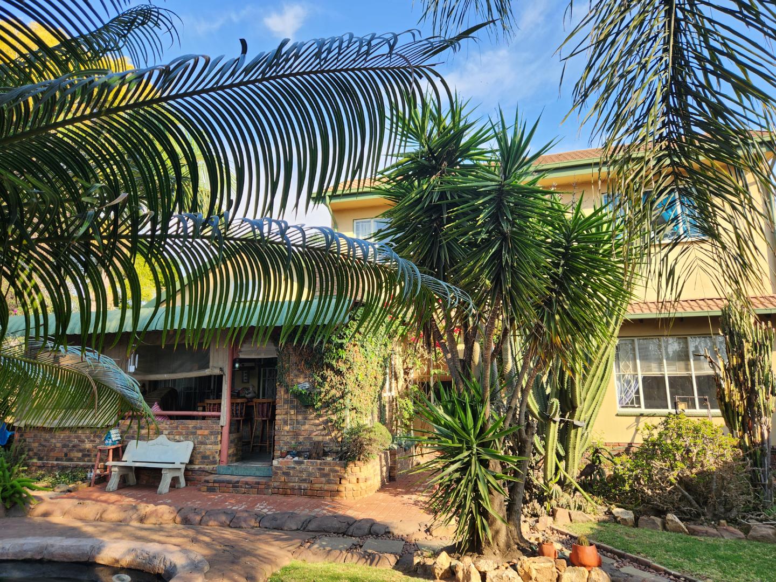
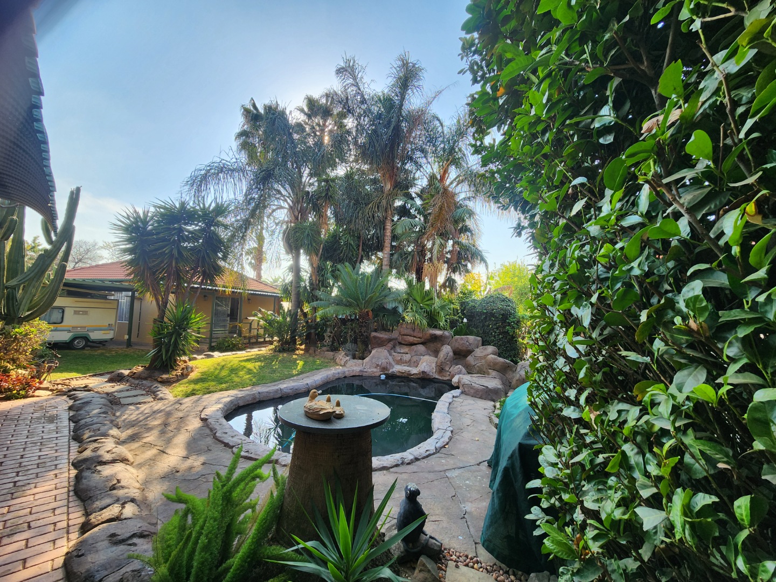
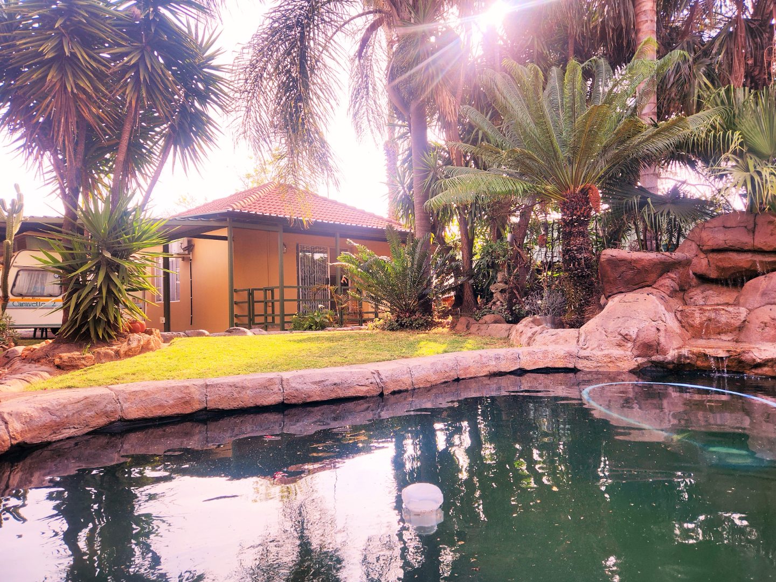
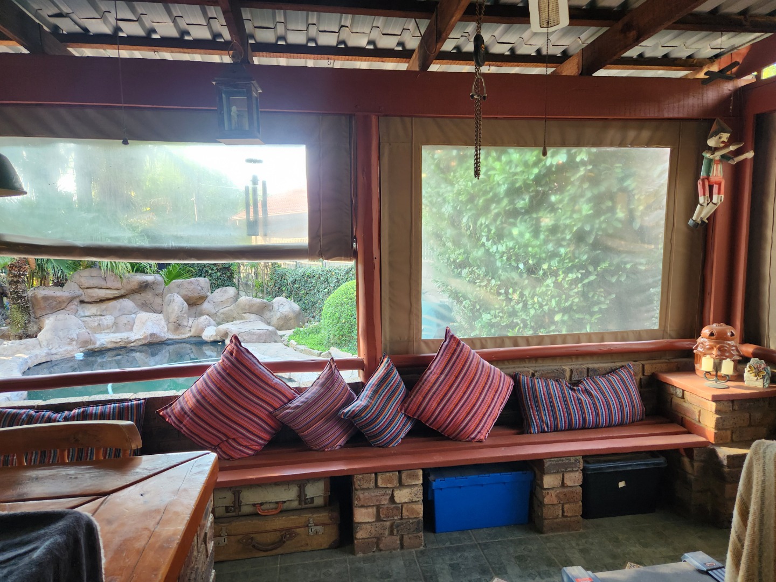
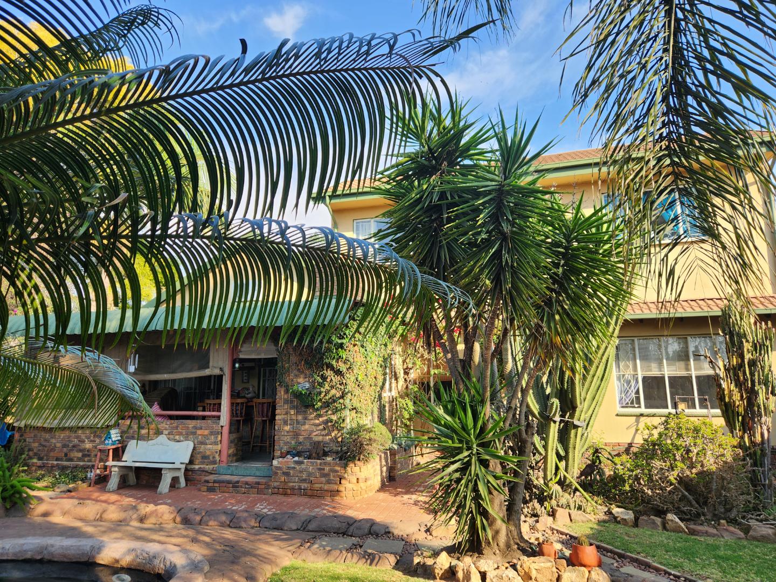
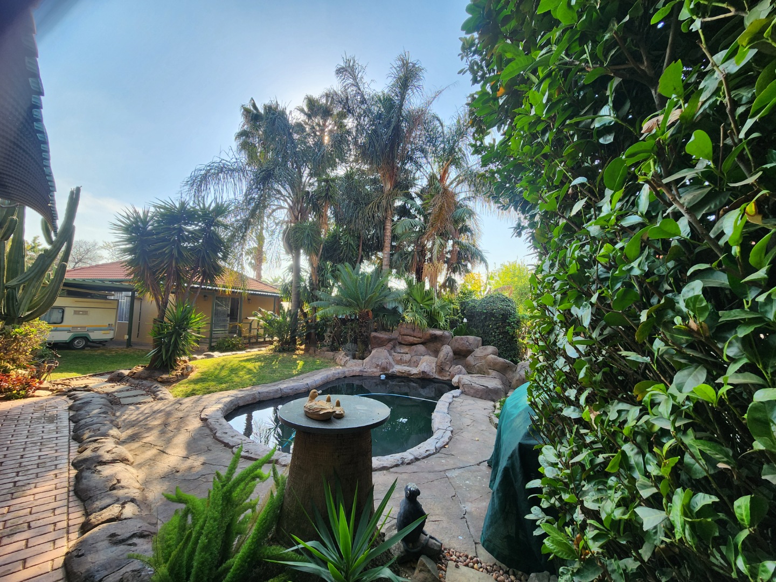
Swimming pool and entertaining deck at 2nd dwelling
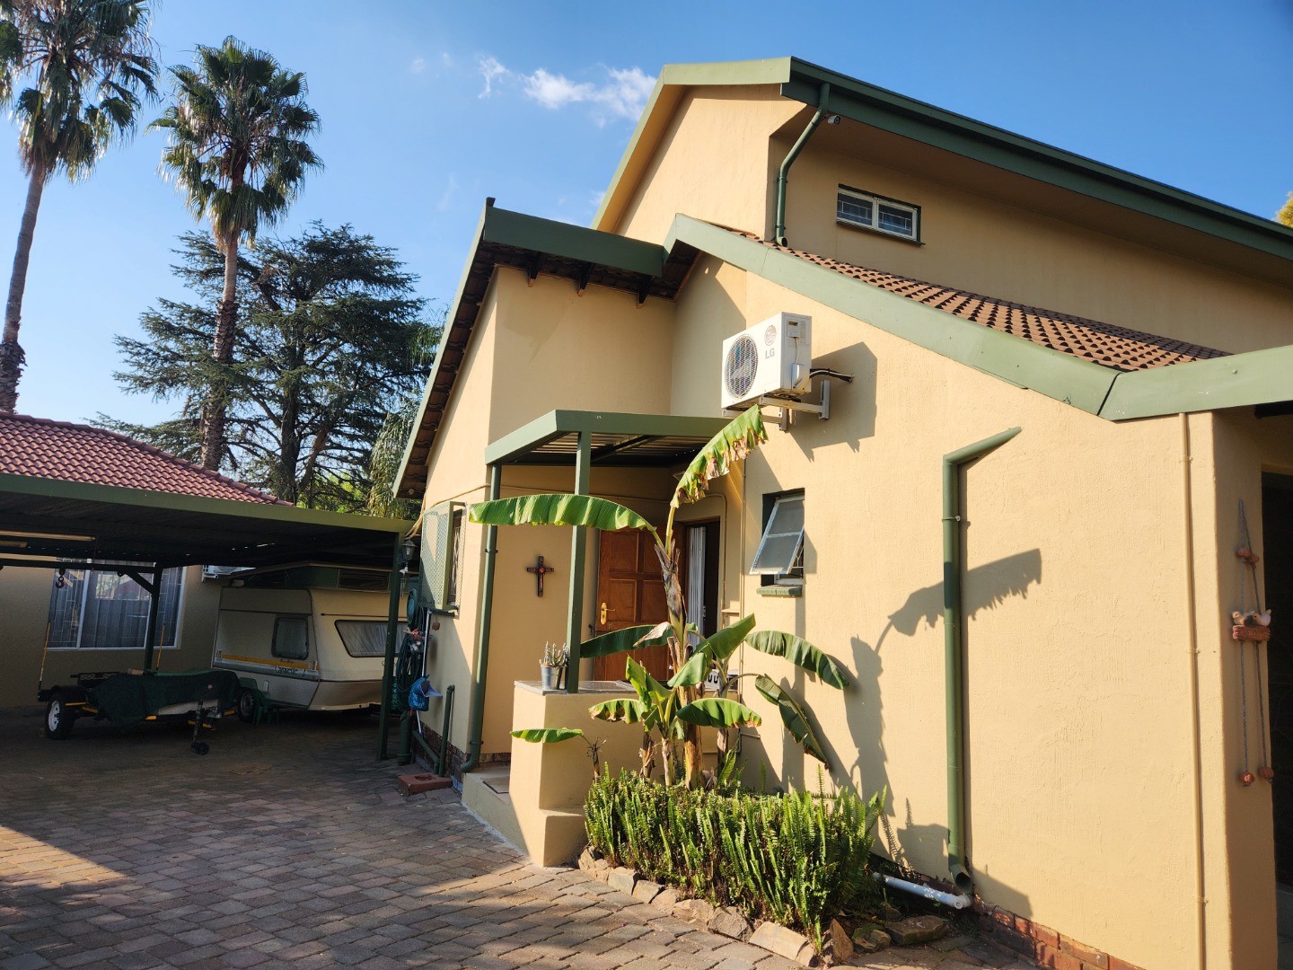
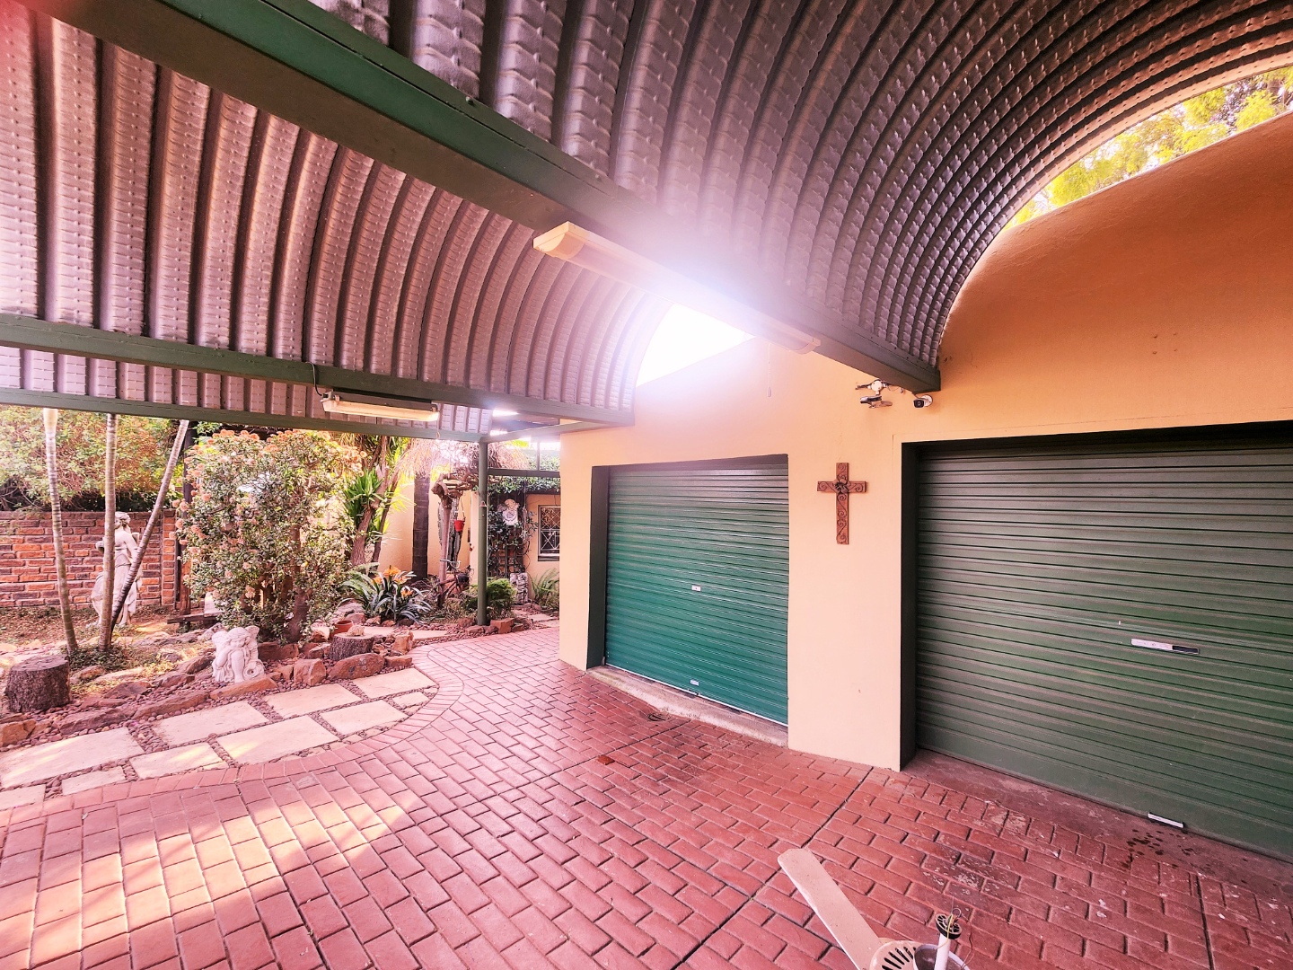
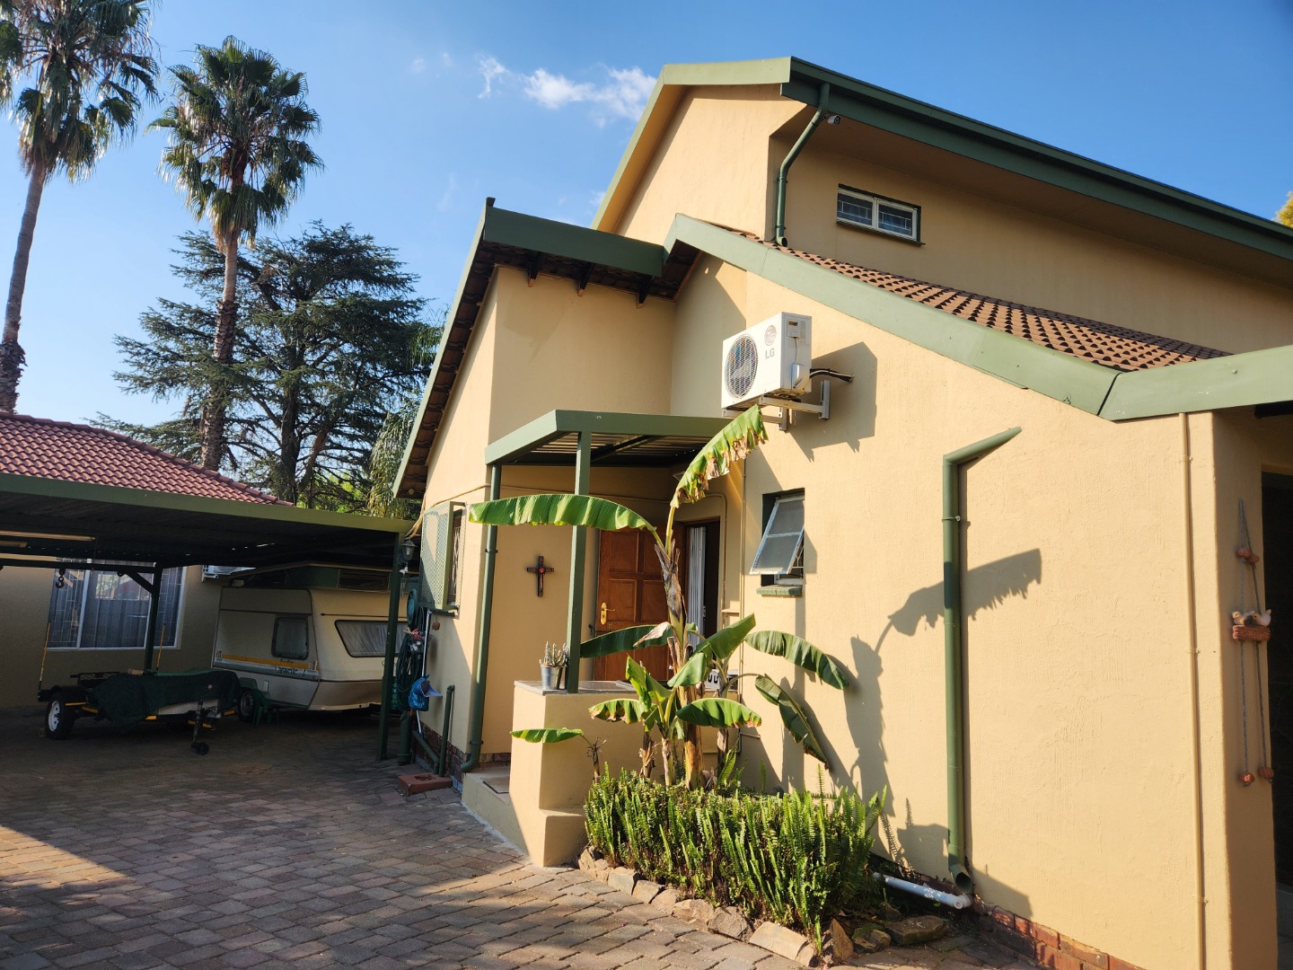
Two garages and five parking spaces under carports , extra parking in the yard
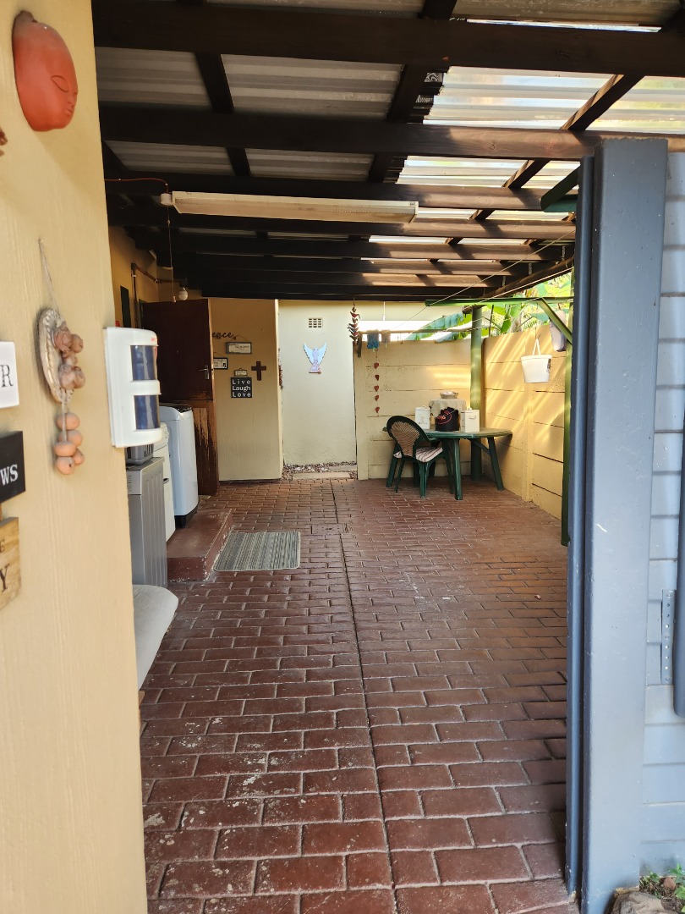
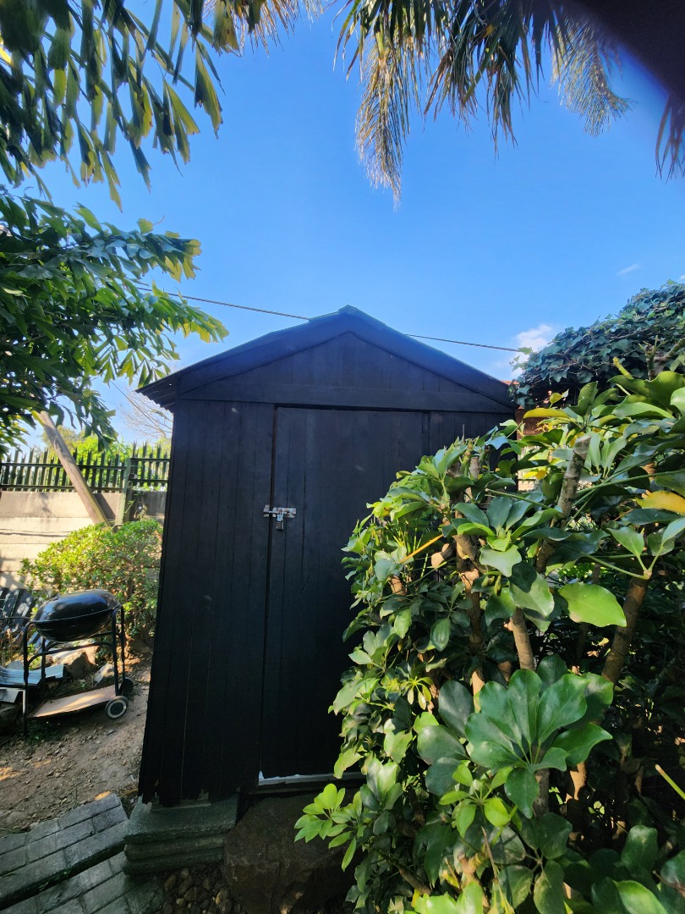
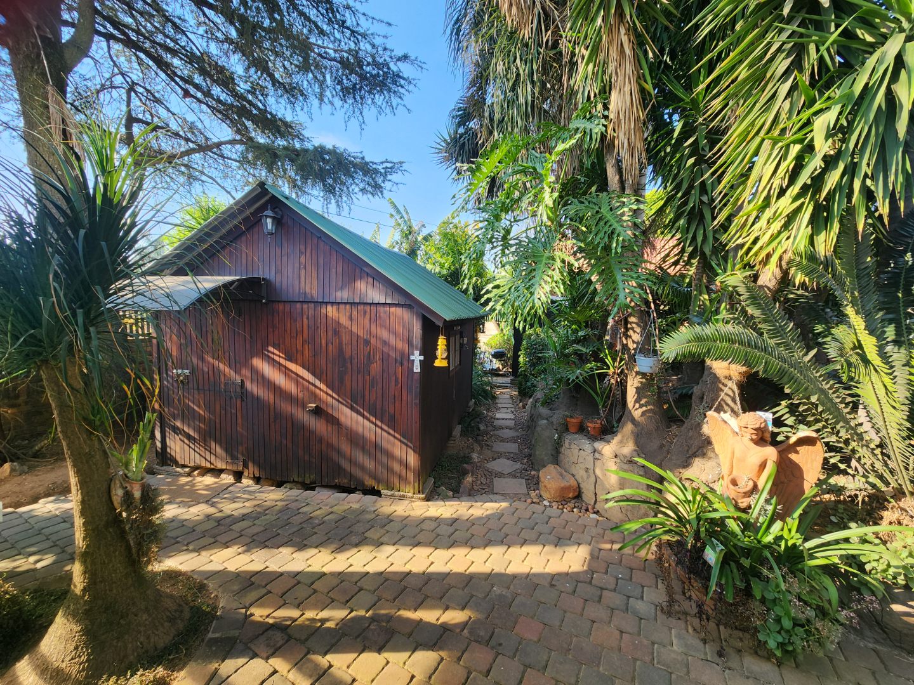
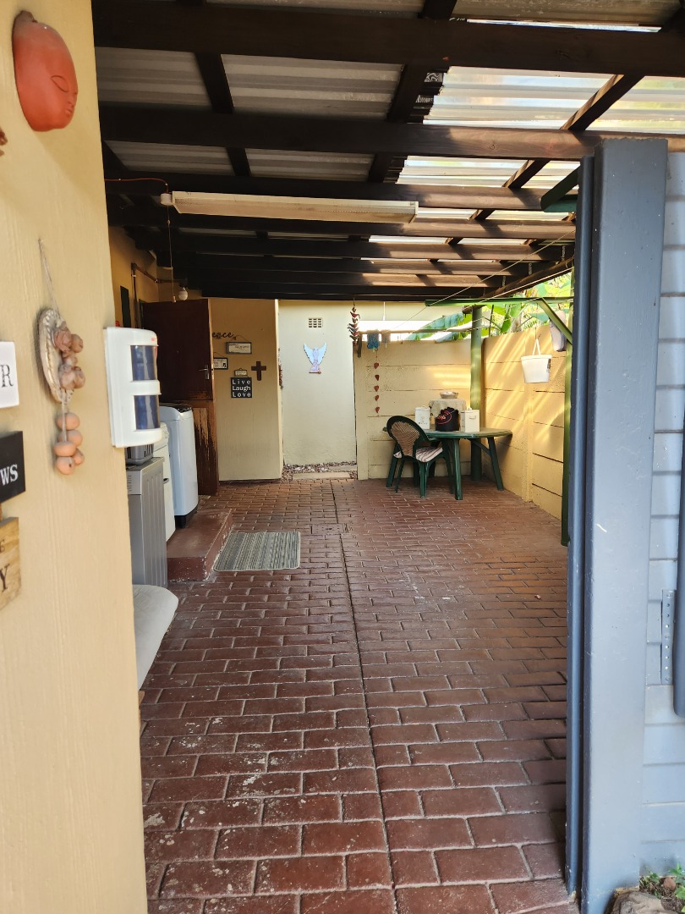
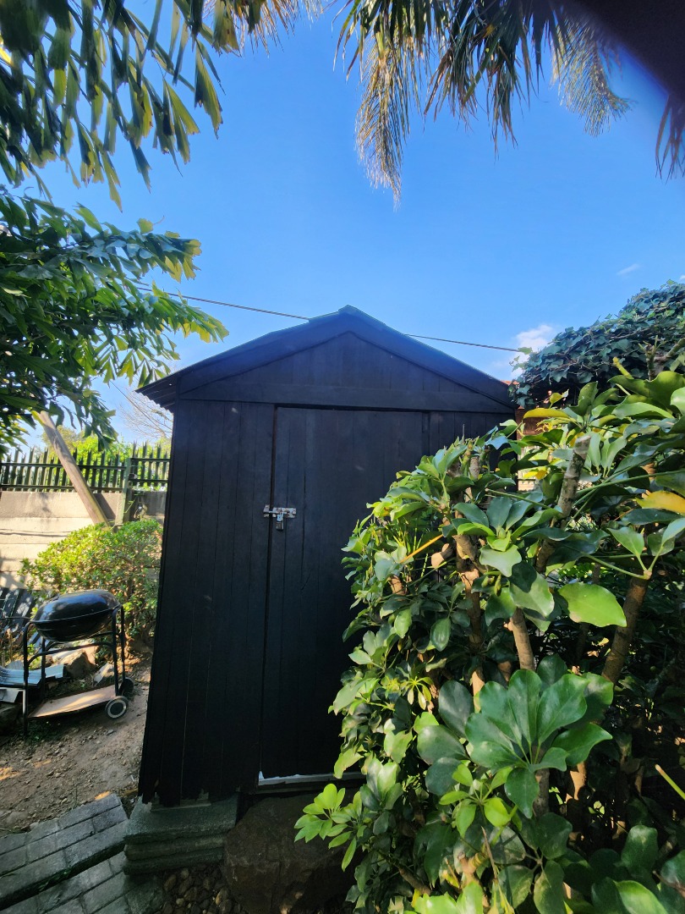
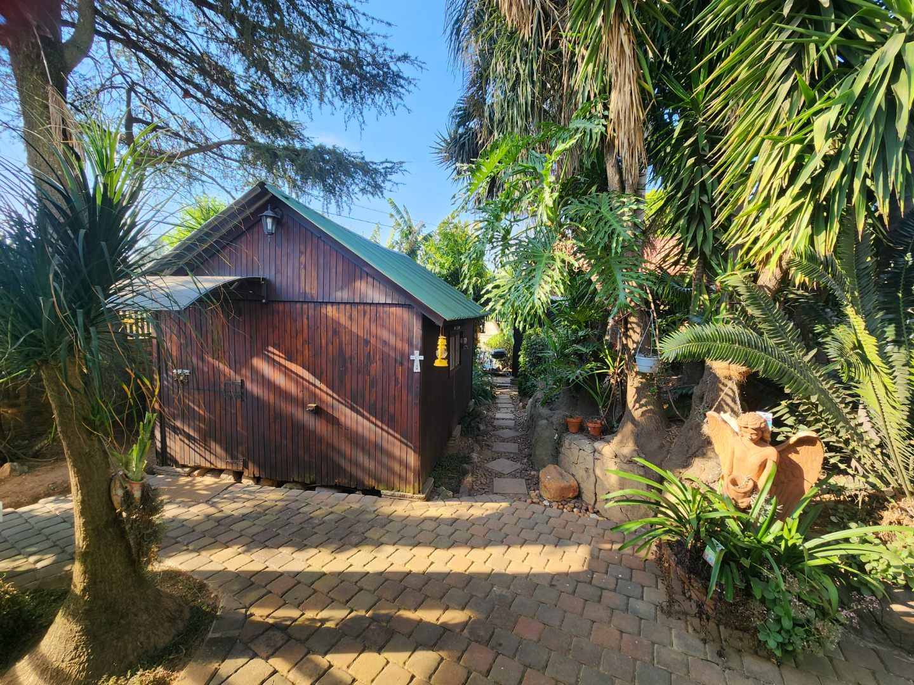
Staff quarters and laundry facilities
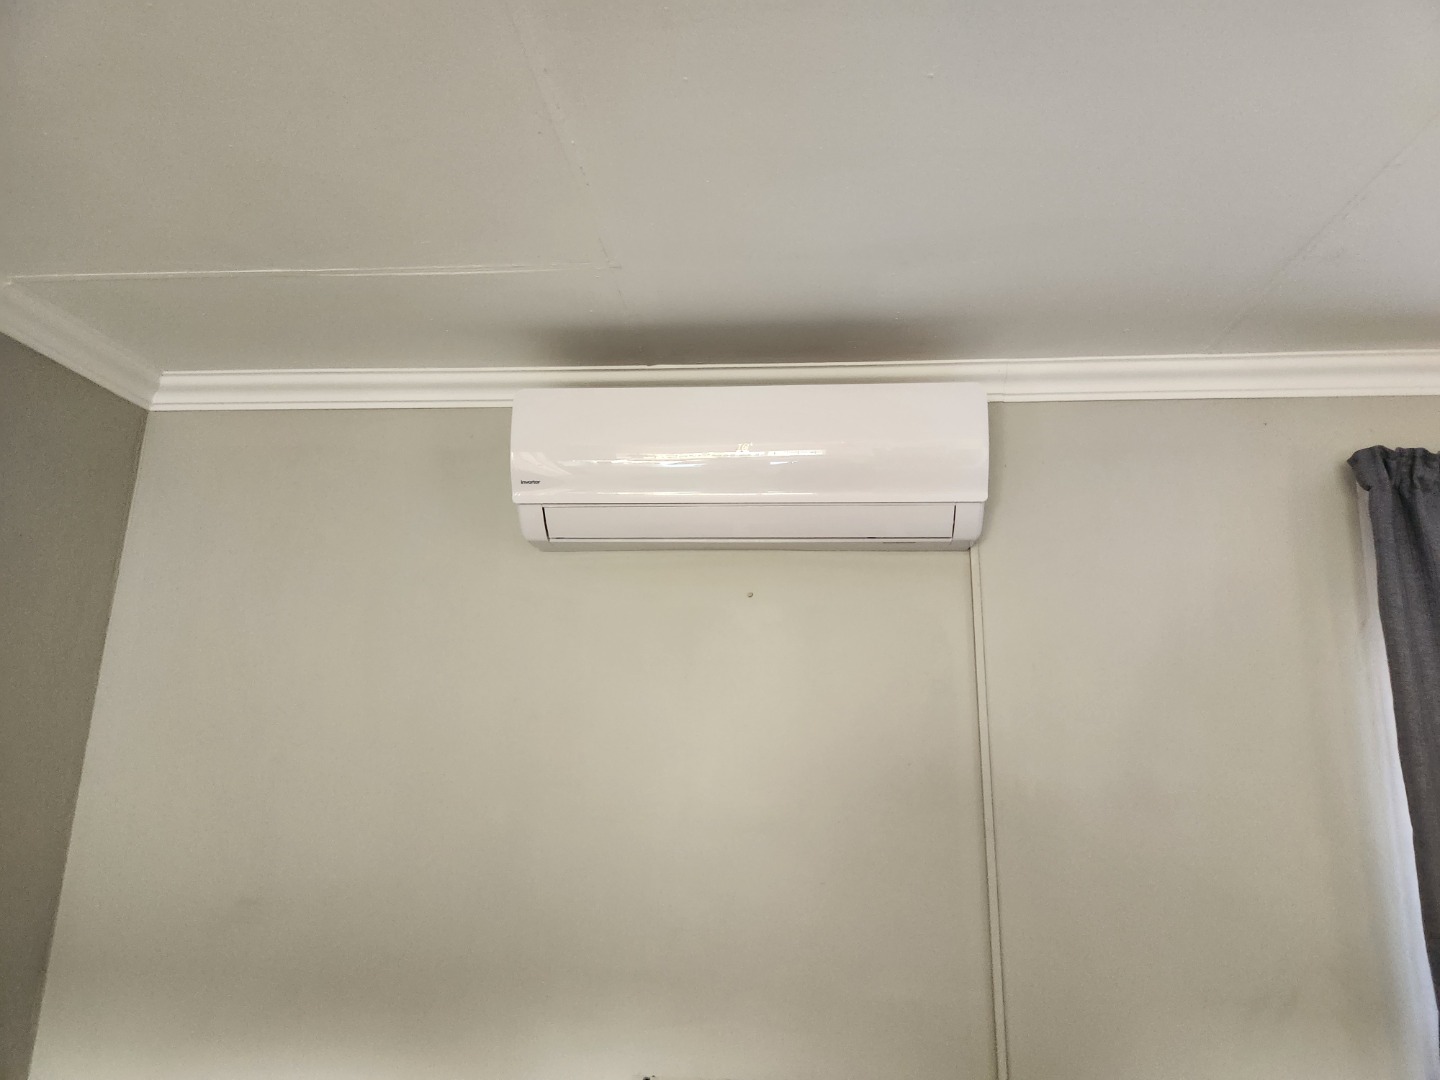
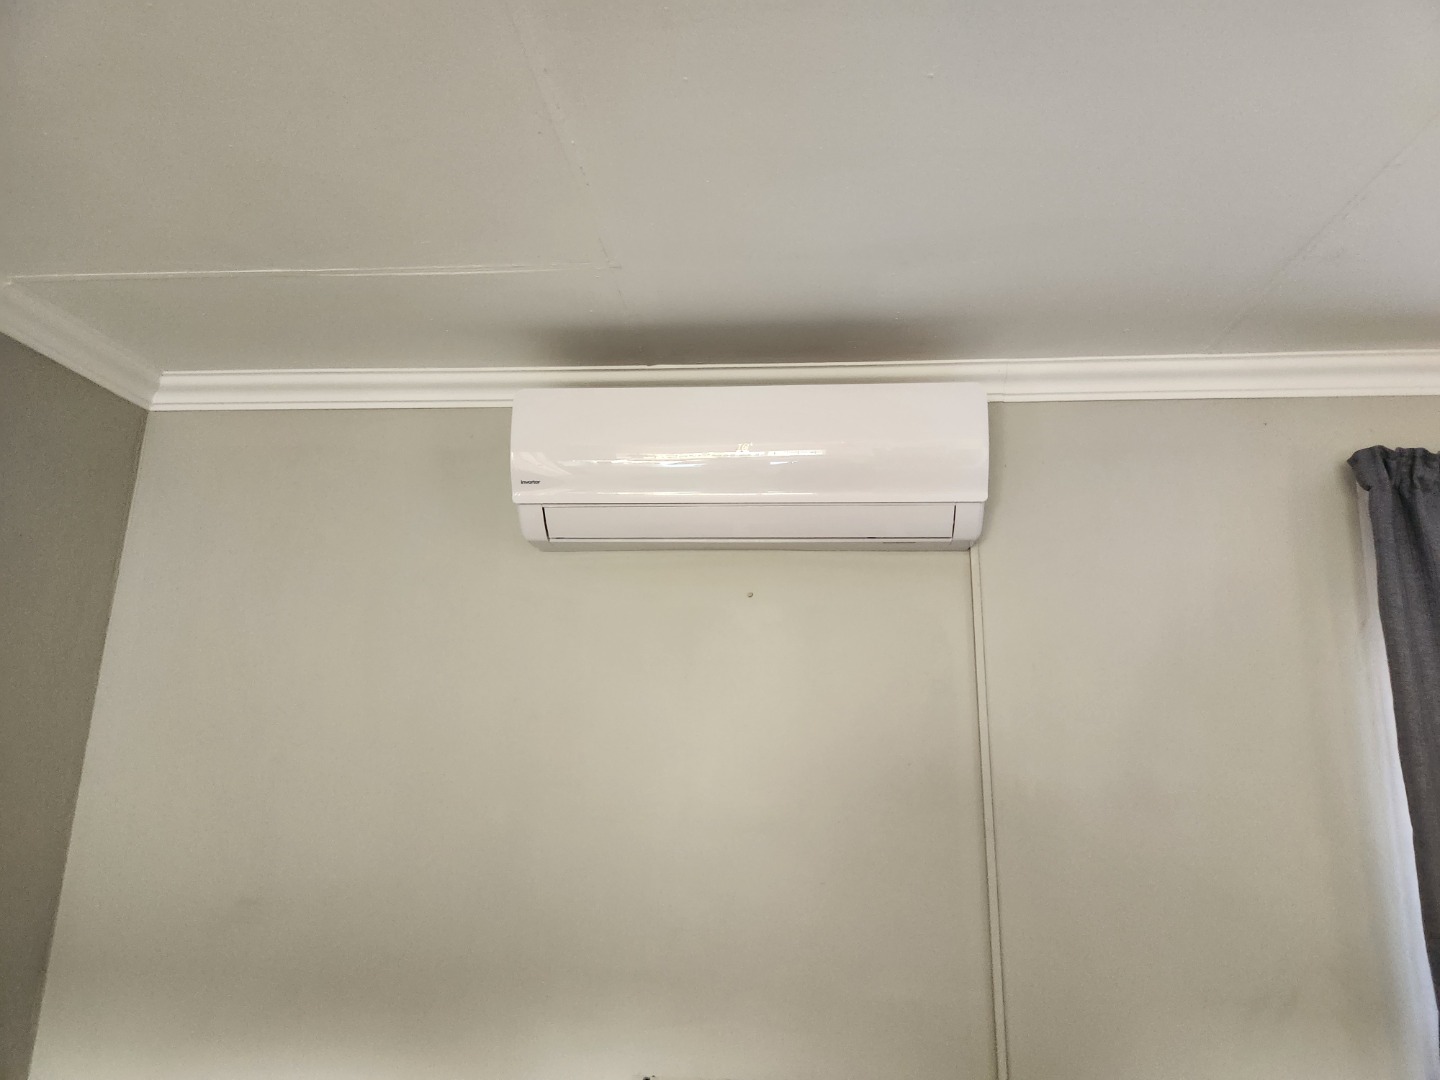
Air conditioning, alarm system, and CCTV security, 11 cameras
Fibre connectivity and 1 battery/ inverter
Fully walled and gated property with secure access
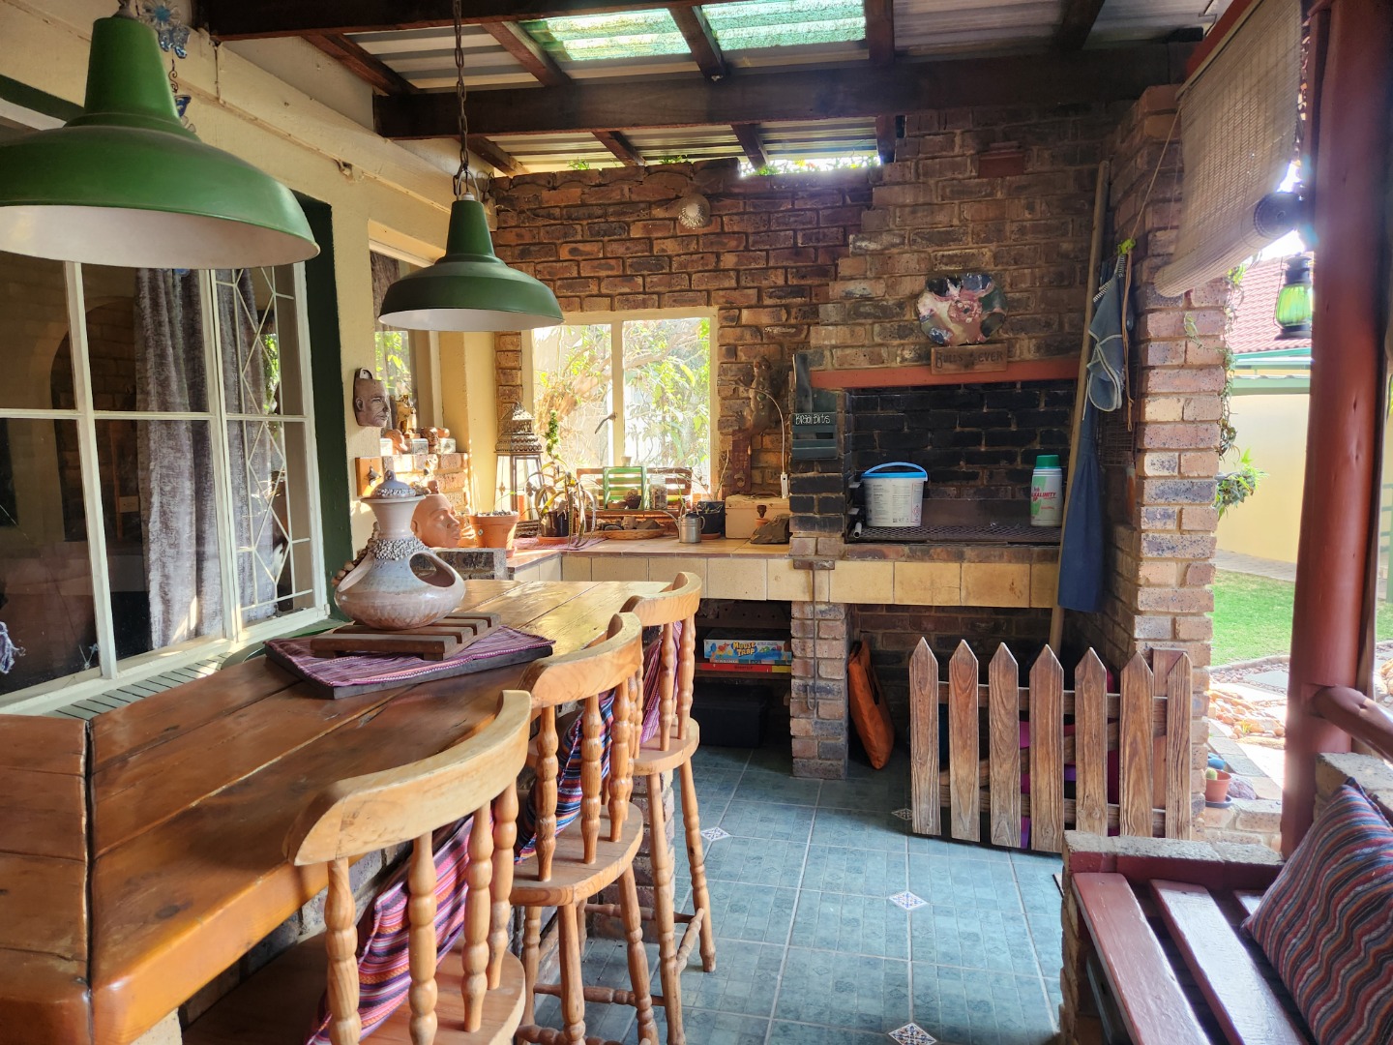
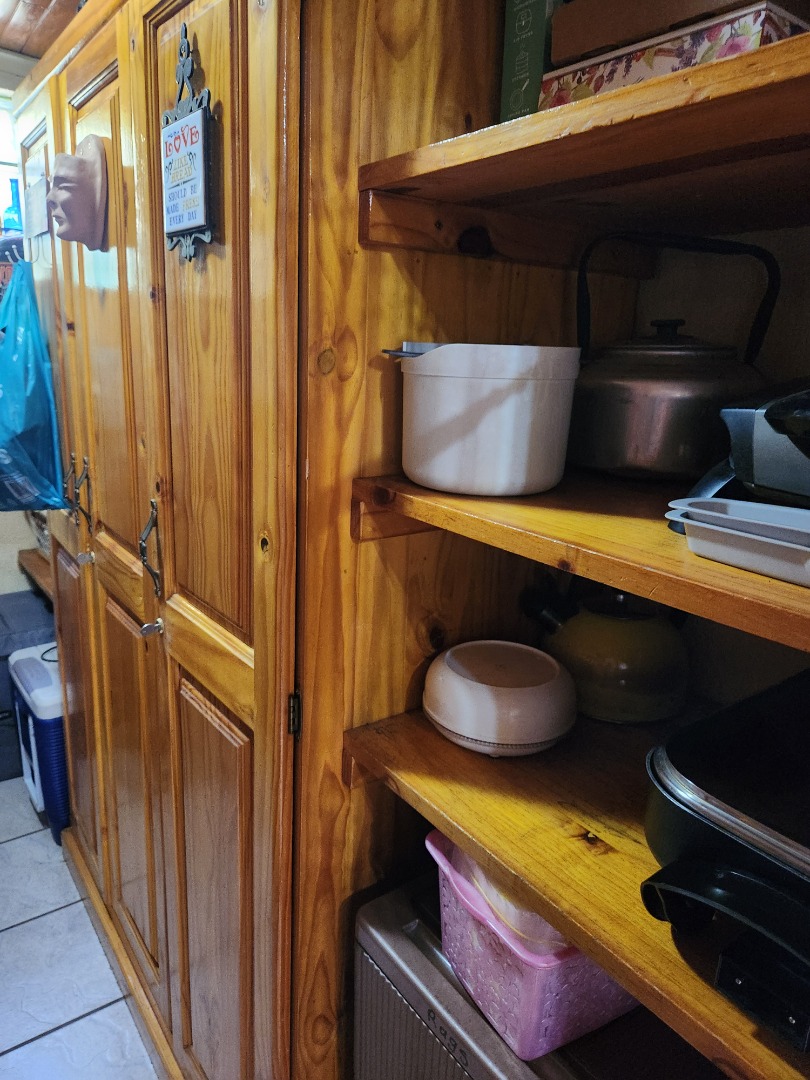
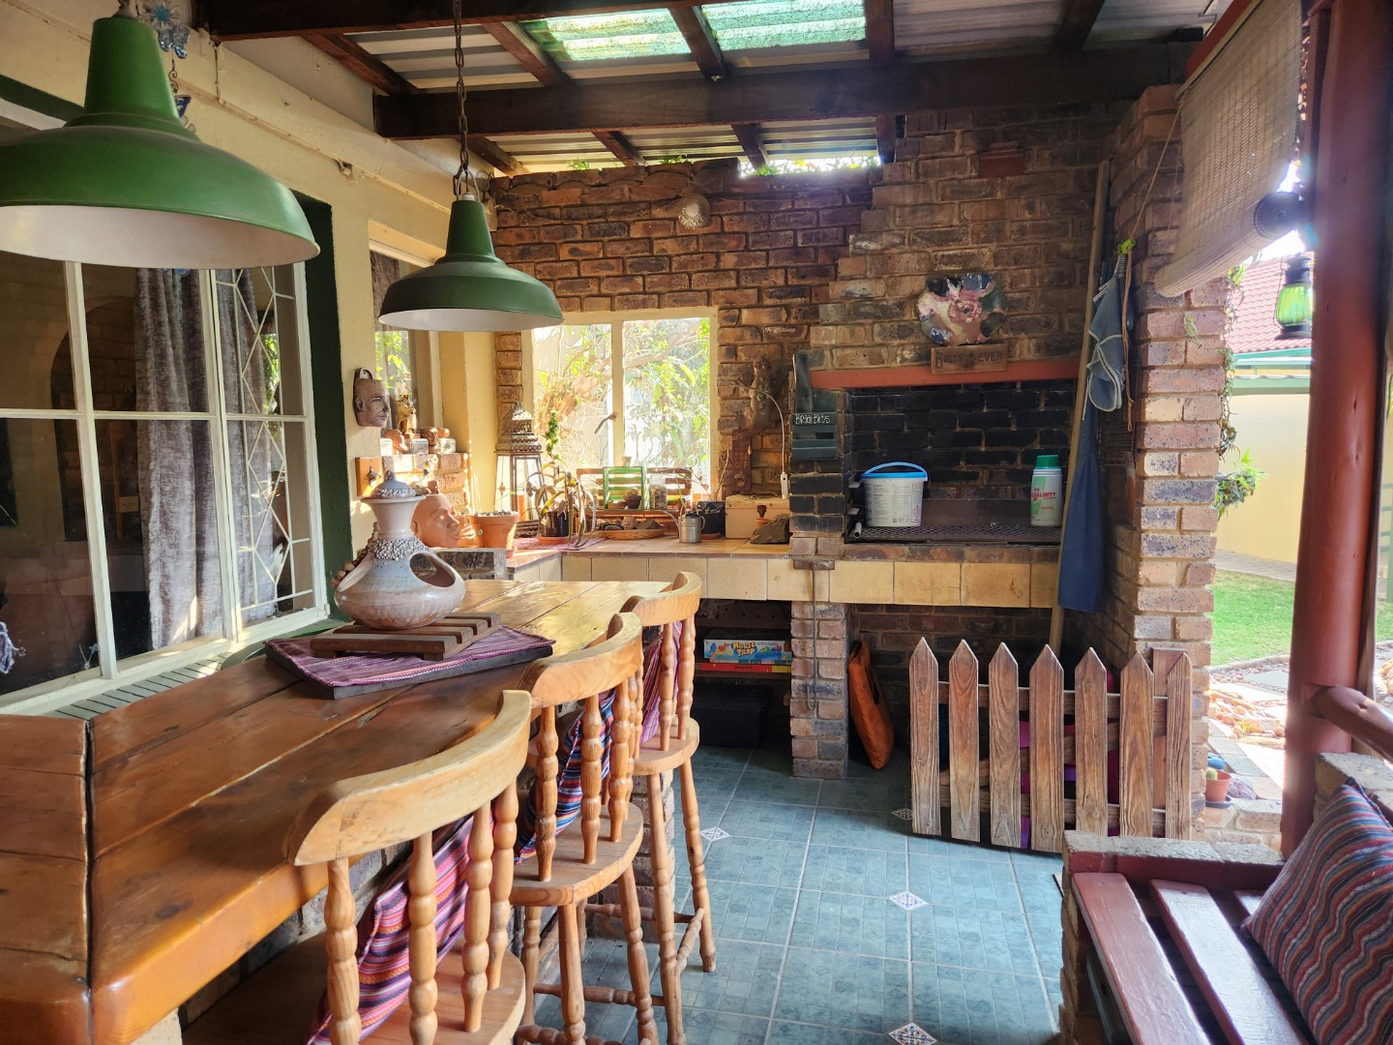
Additional amenities include a patio, storage facilities, pantry, and paving throughout. The property is wheelchair accessible and welcomes pets. Located in a suburban setting with excellent security features including access gates, burglar bars, and security gates, this home provides both comfort and peace of mind. Contact us to arrange a viewing of this versatile family property.
Property Details
- 6 Bedrooms
- 4 Bathrooms
- 2 Garages
- 2 Ensuite
- 2 Lounges
- 1 Dining Area
Property Features
- Study
- Patio
- Pool
- Deck
- Staff Quarters
- Laundry
- Storage
- Wheelchair Friendly
- Aircon
- Pets Allowed
- Access Gate
- Alarm
- Kitchen
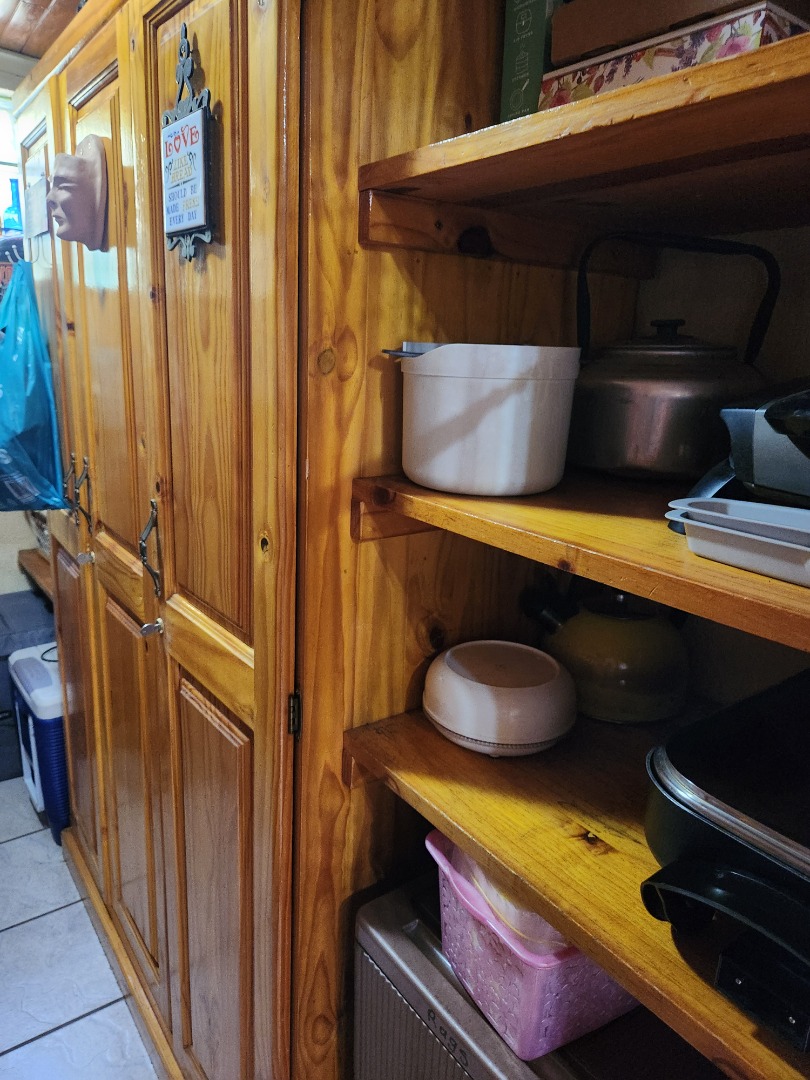
- Pantry
- Guest Toilet
- Entrance Hall
- Paving
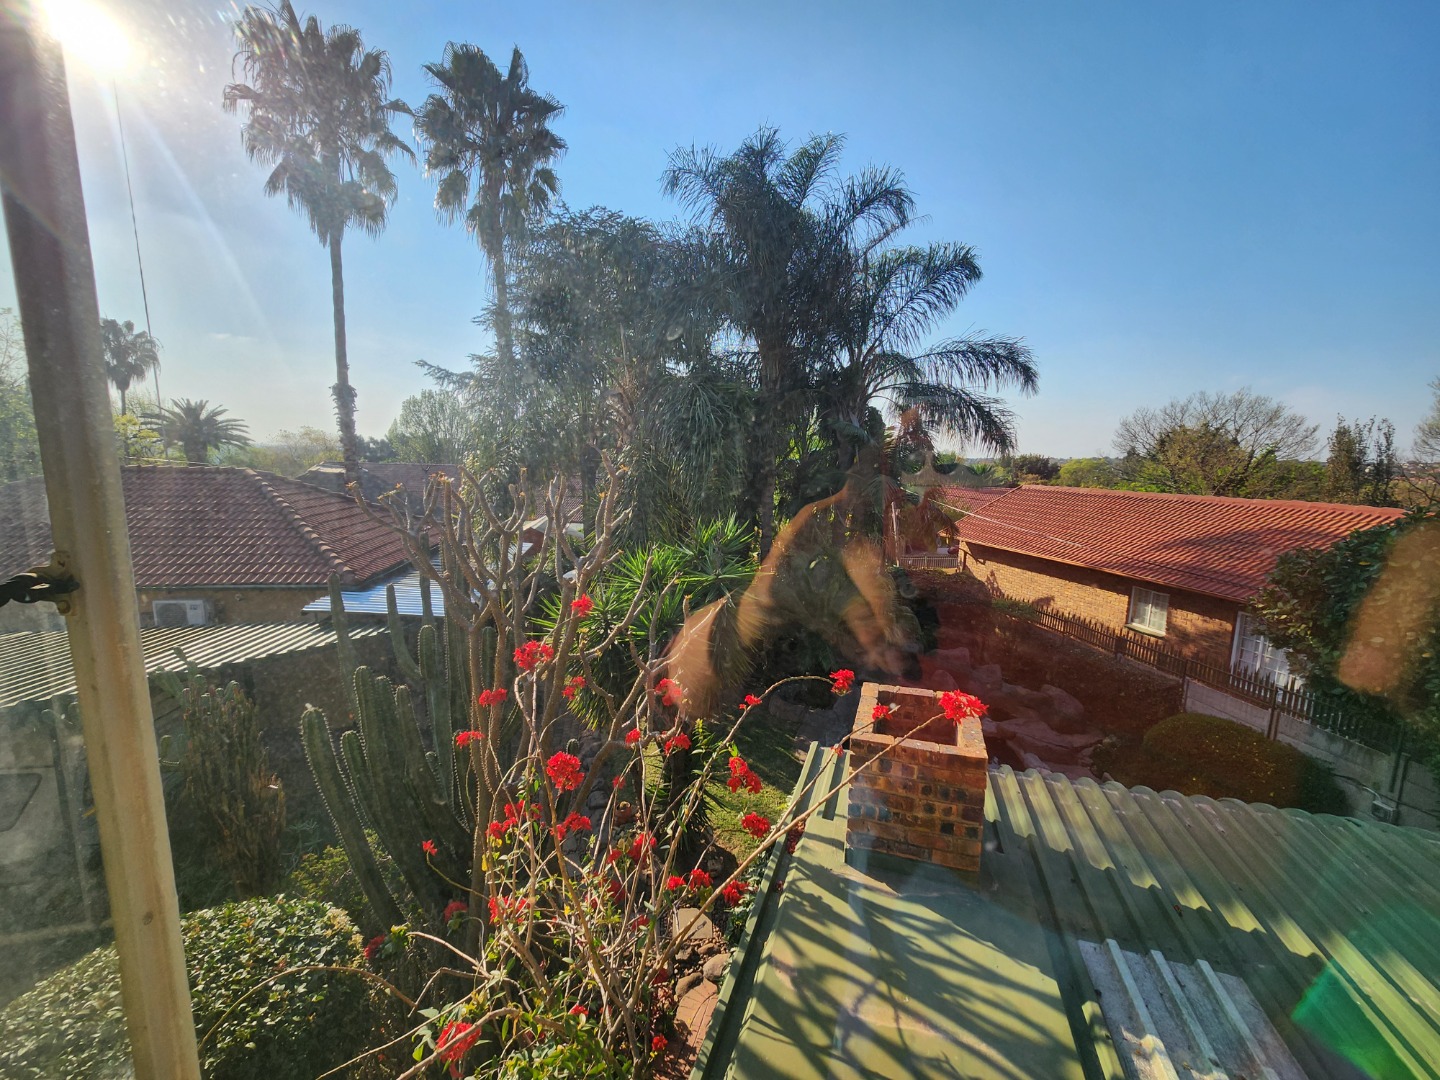
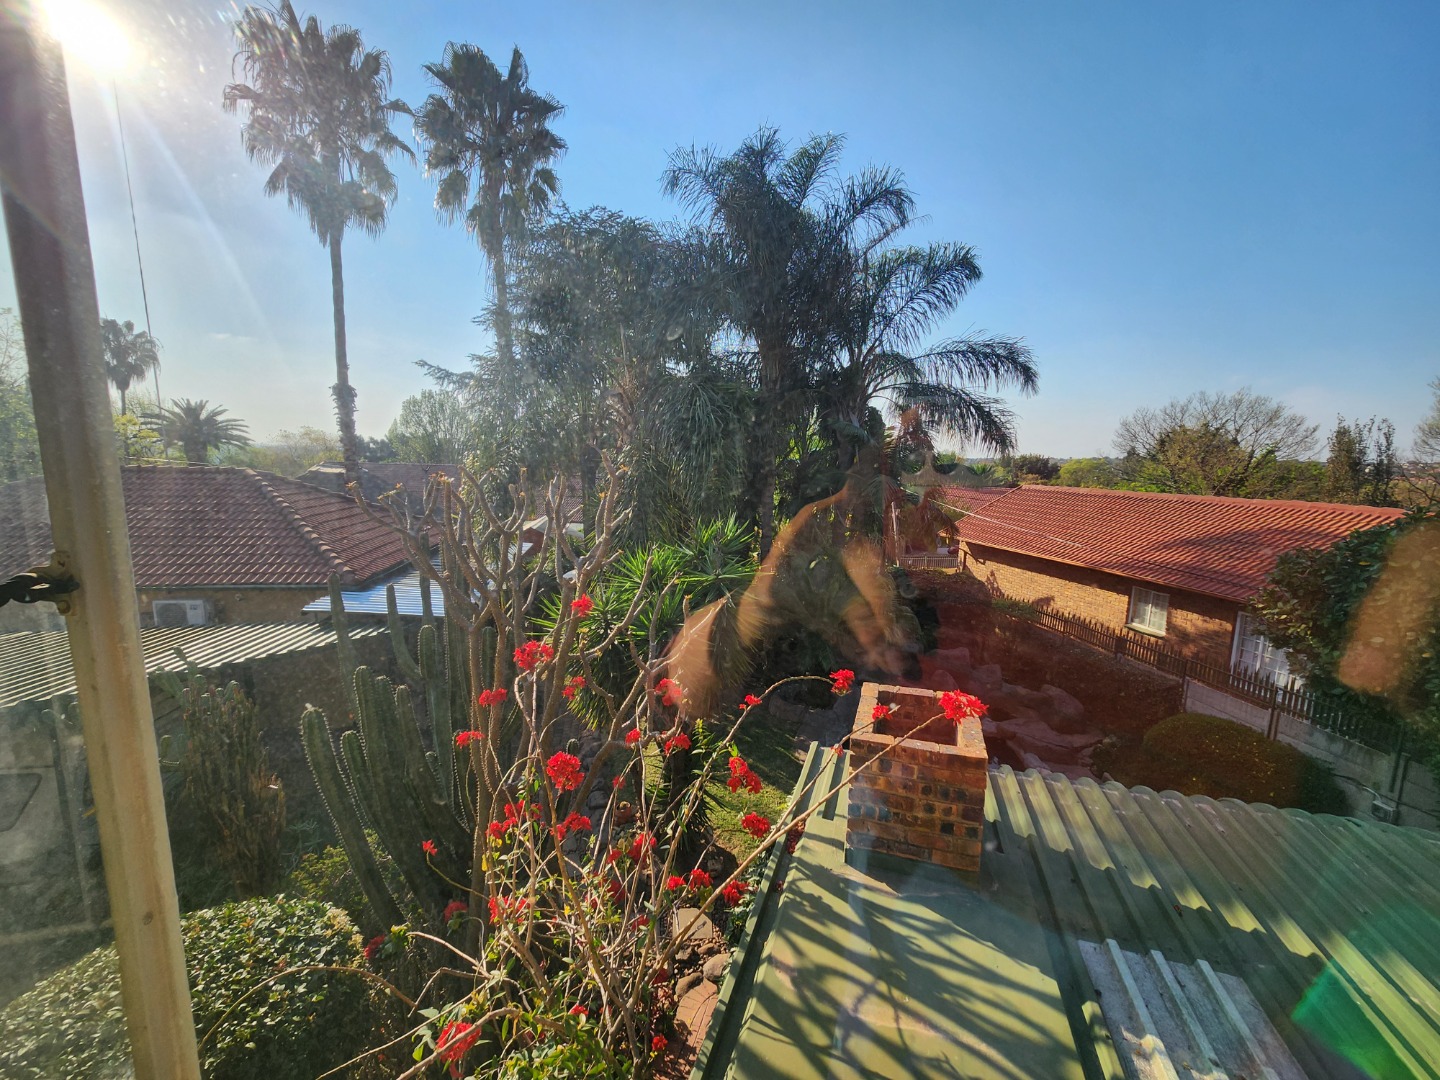
- Garden
- Swimming Pool
- Battery/Inverter
- Flat is Big
- Down stairs Bedrooms can be Flat
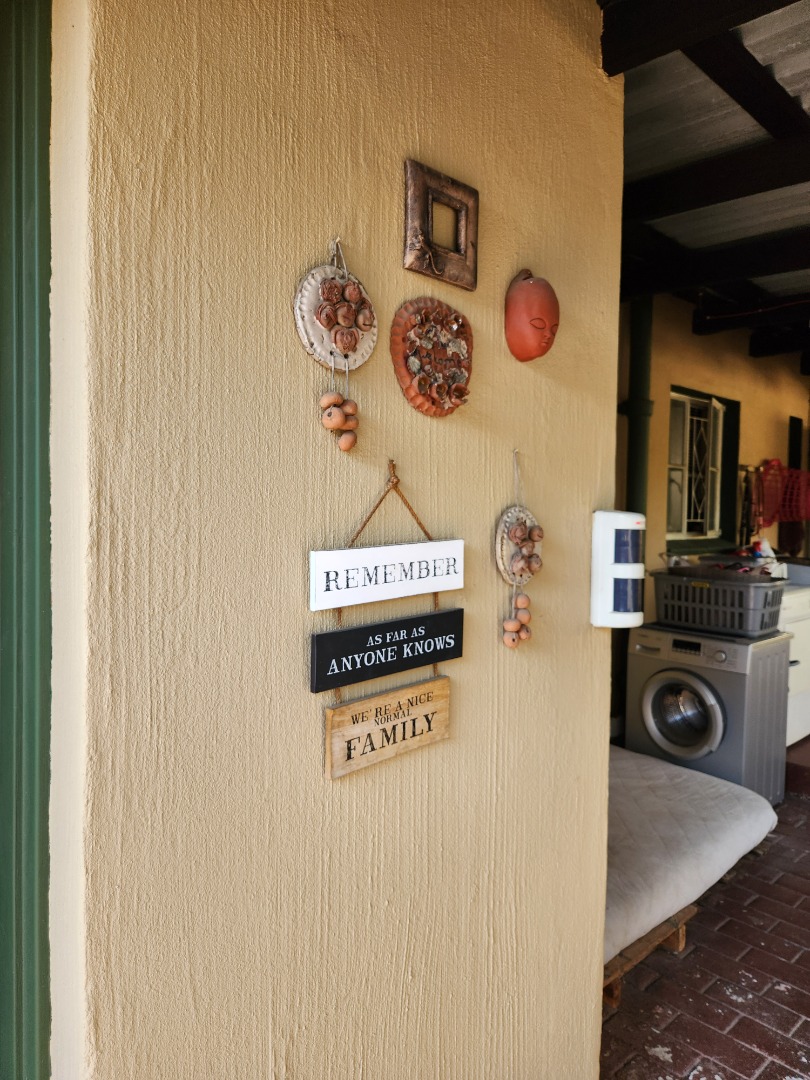
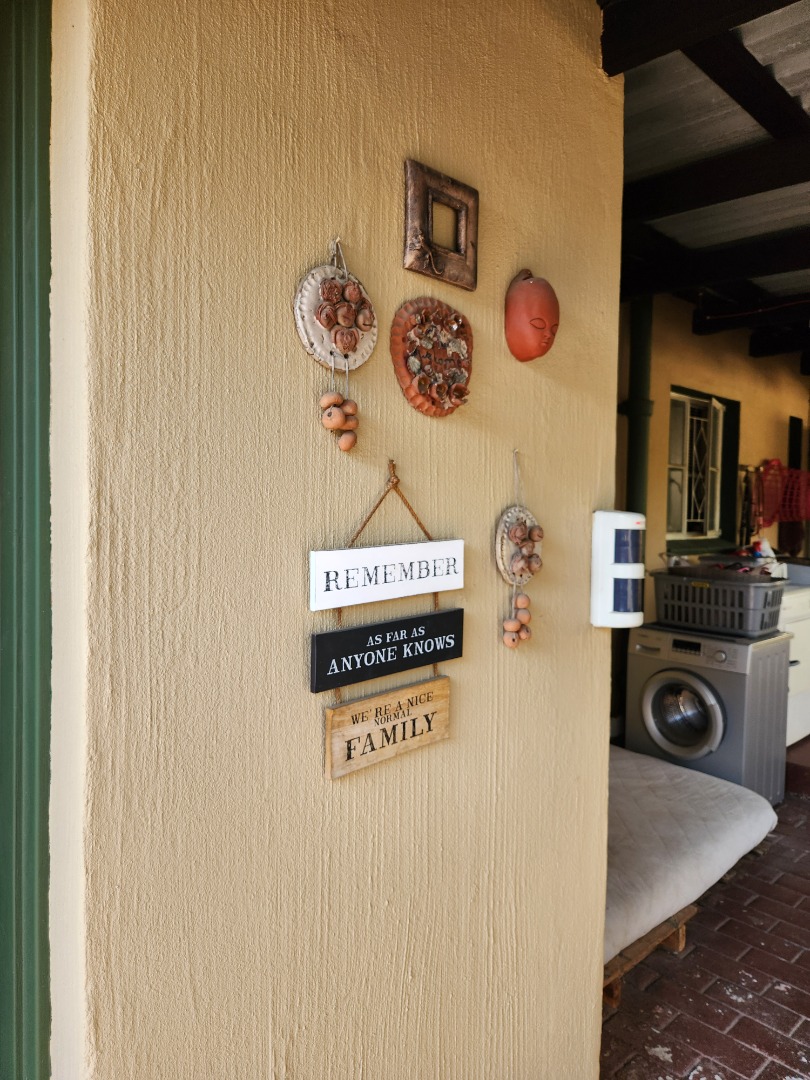
- Laundry is at Patio area next to kitchen
- Big Wendy for Helper
- Pantry is walk inn
- Kitchen has a solar Light
- Walking distance to schools and Creches
- Quick Access to Highways
- Carports for caravan and extra cars
- Build Inn braai
- 2 Gates with Motors
- House 2 is a 2 Bedroom, 1 Bathroom Unit
| Bedrooms | 6 |
| Bathrooms | 4 |
| Garages | 2 |
| Floor Area | 376 m2 |
| Erf Size | 1 094.0 m2 |
