- 4
- 3
- 2
- 297 m2
- 590.0 m2
Monthly Costs
Monthly Bond Repayment ZAR .
Calculated over years at % with no deposit. Change Assumptions
Affordability Calculator | Bond Costs Calculator | Bond Repayment Calculator | Apply for a BondBond Calculator

Disclaimer: The estimates contained on this webpage are provided for general information purposes and should be used as a guide only. While every effort is made to ensure the accuracy of the calculator, RE/MAX of Southern Africa cannot be held liable for any loss or damage arising directly or indirectly from the use of this calculator, including any incorrect information generated by this calculator, and/or arising pursuant to your reliance on such information.
Mun. Rates & Taxes: ZAR 1025.00
Monthly Levy: ZAR 1325.00
Property description
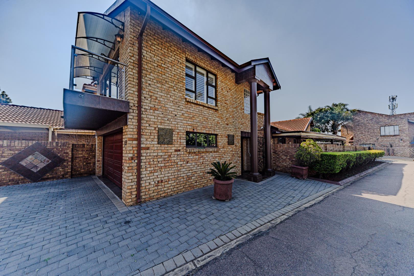
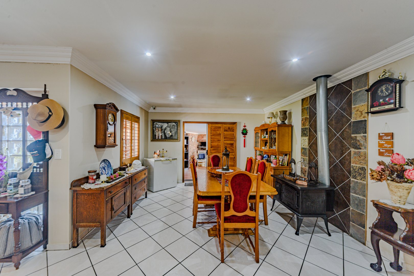
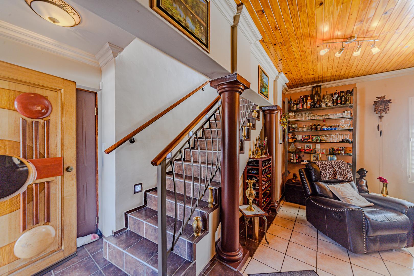
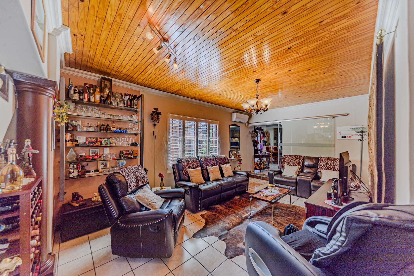
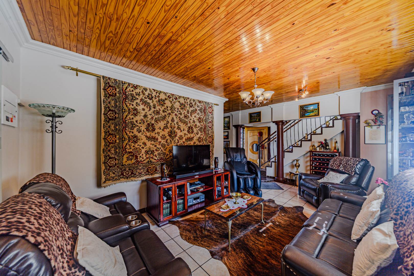
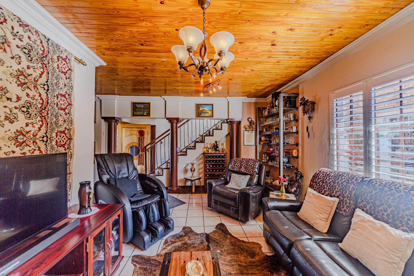
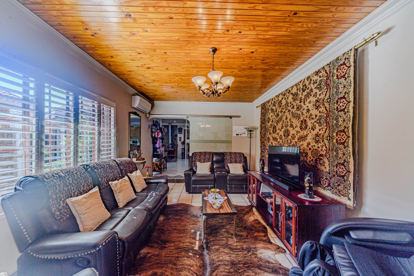
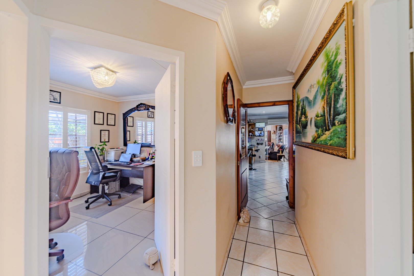
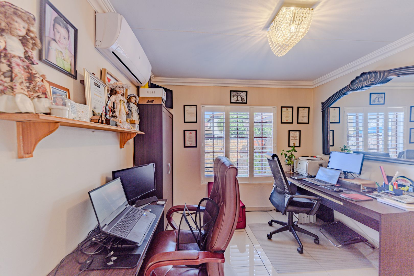
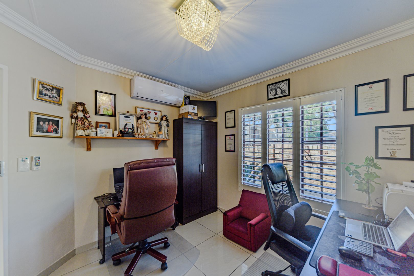
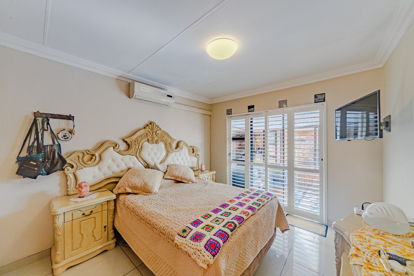
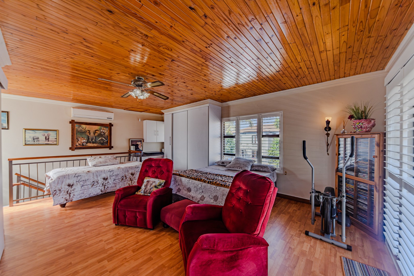
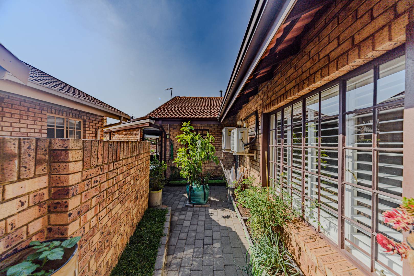
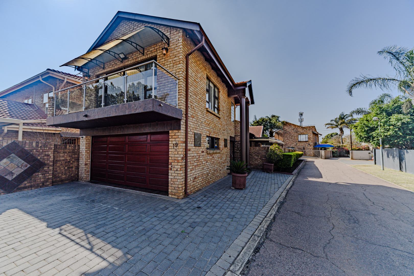
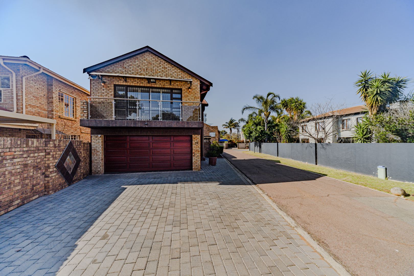
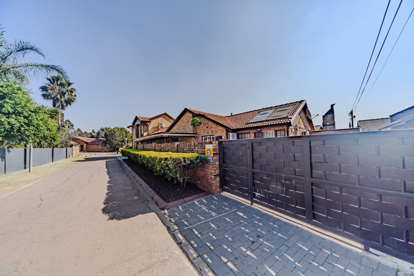
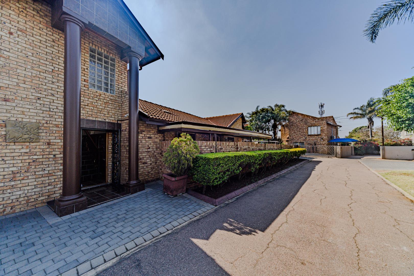
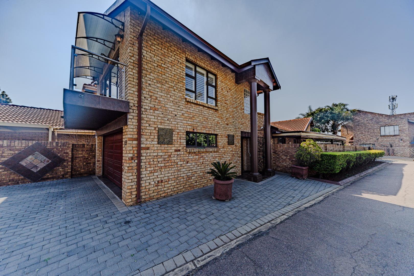
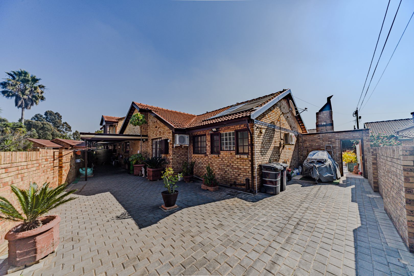
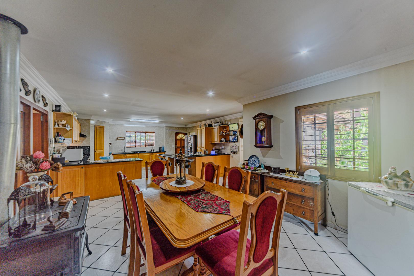
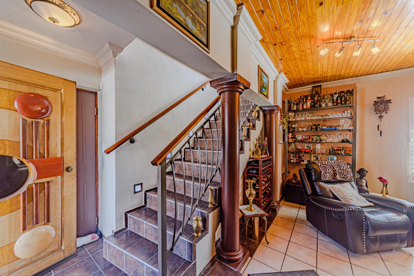
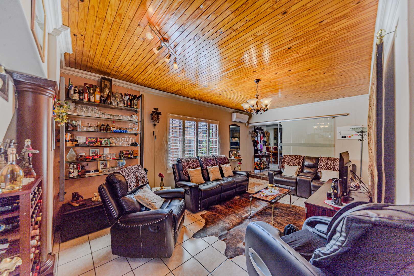
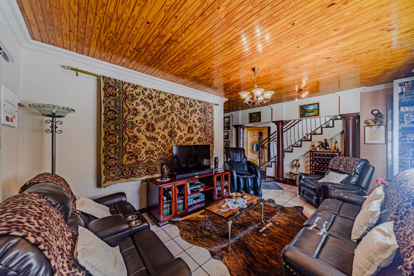
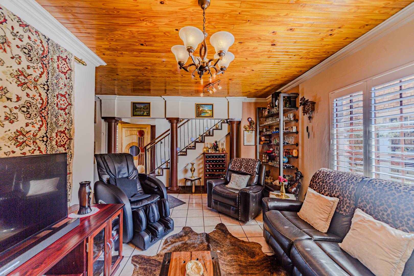
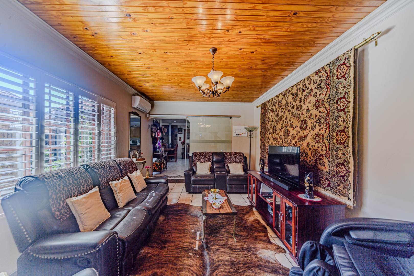
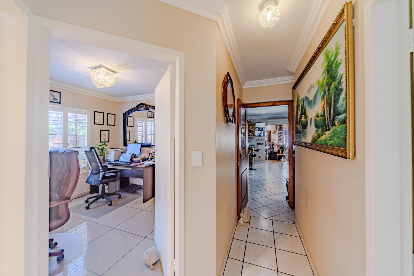
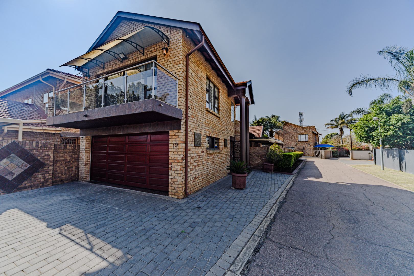
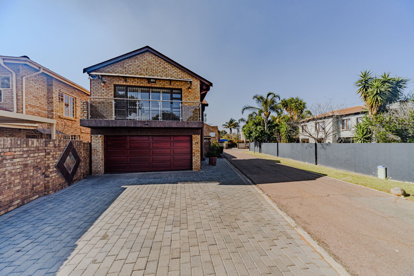
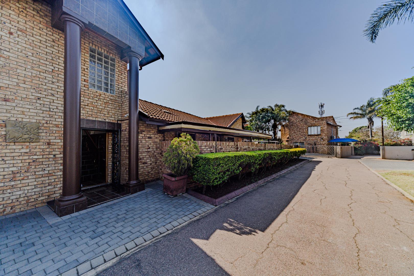
This well-appointed four-bedroom residence offers comfortable living in the established Rooihuiskraal North security estate. The property combines practical family living with modern conveniences, featuring spacious accommodation across 297 square meters of floor space on a 590 square meter erf.
Designed for modern living, the home incorporates features that prioritise comfort, energy efficiency, and convenience. Its innovative design, attention to detail, and contemporary appeal make it a unique property that offers a lifestyle beyond that of a typical residential home.
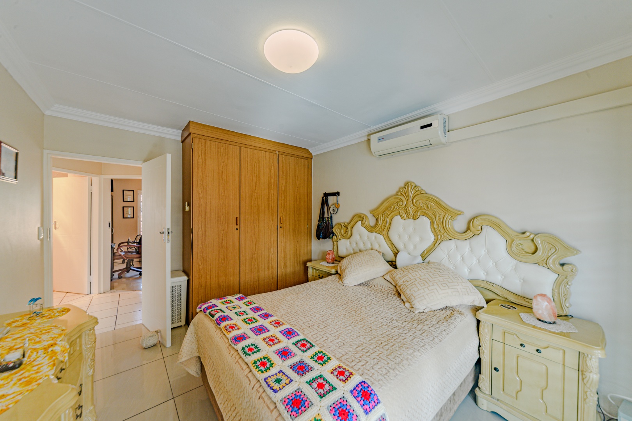
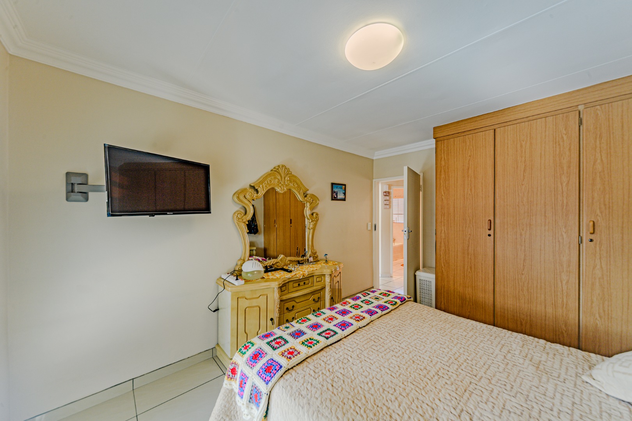
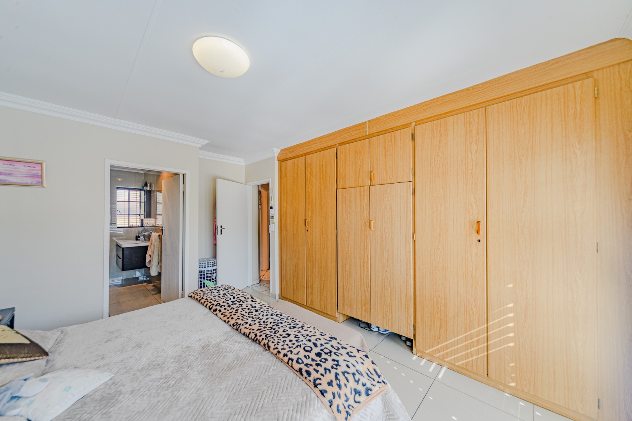
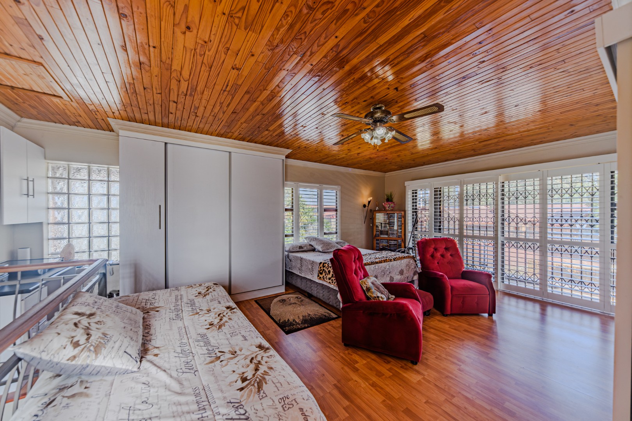
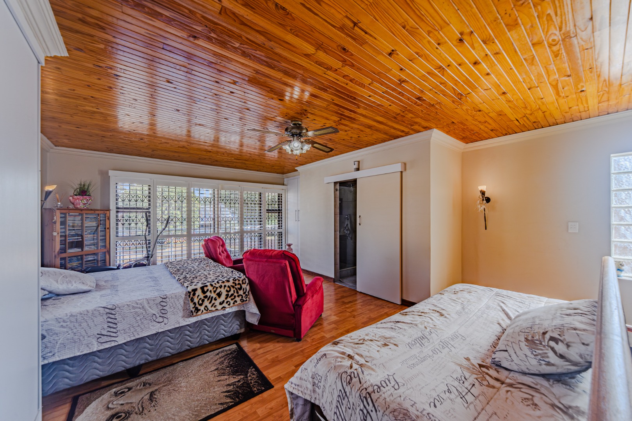
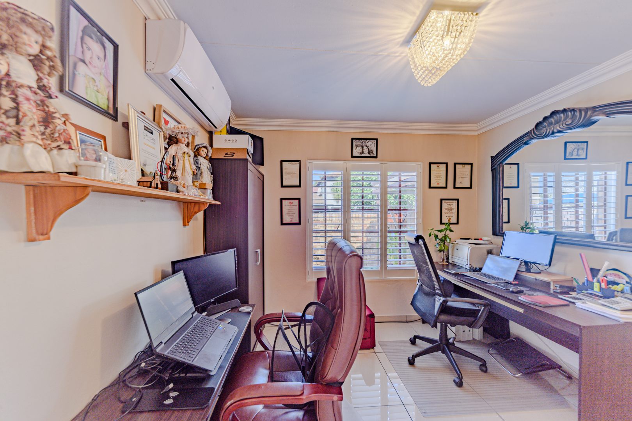
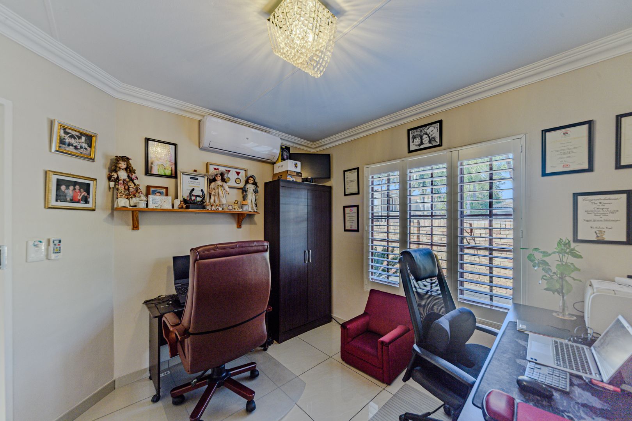
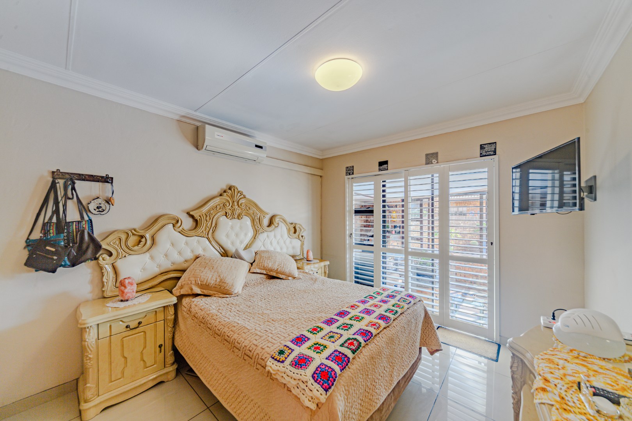
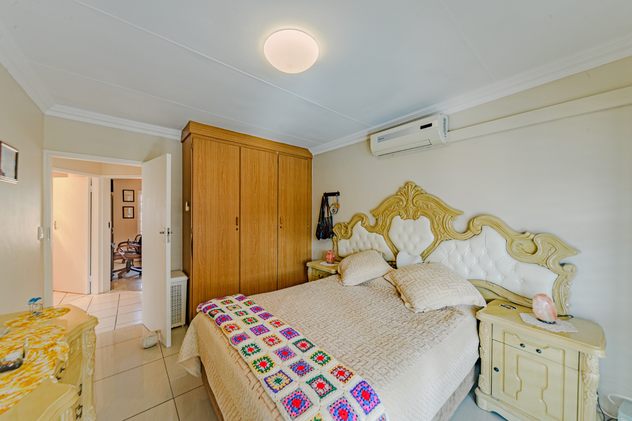
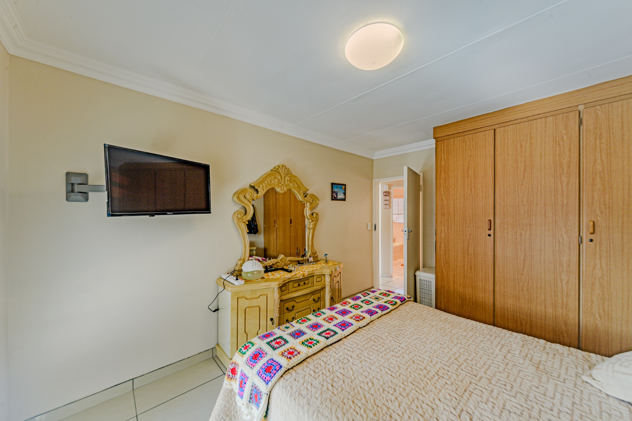
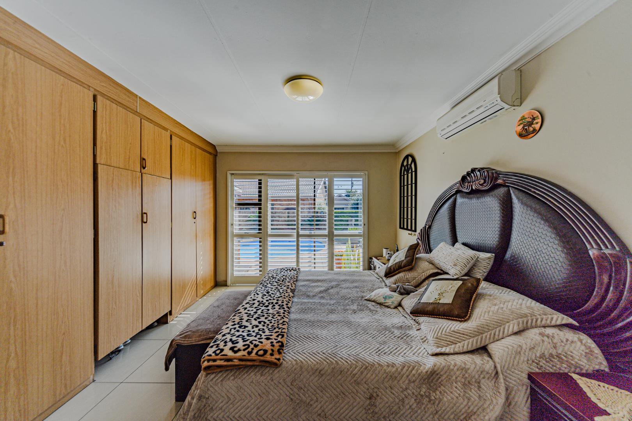
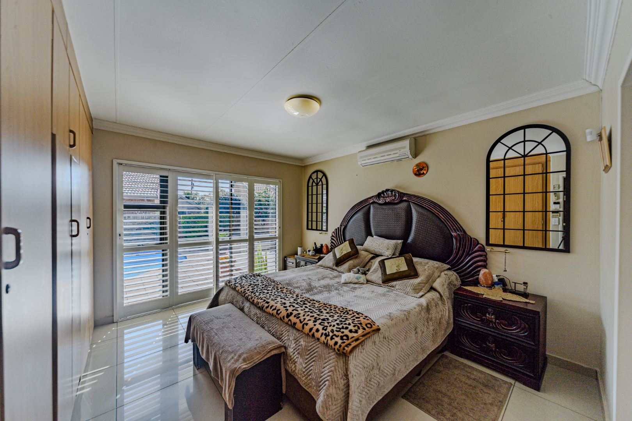
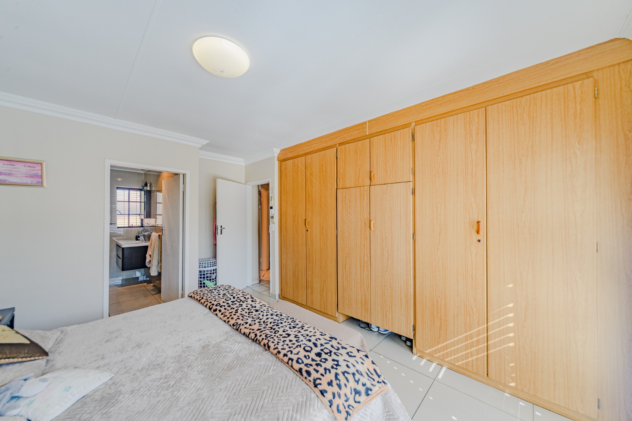
The home includes four generously proportioned bedrooms with two full ensuites, providing privacy and convenience for family members and
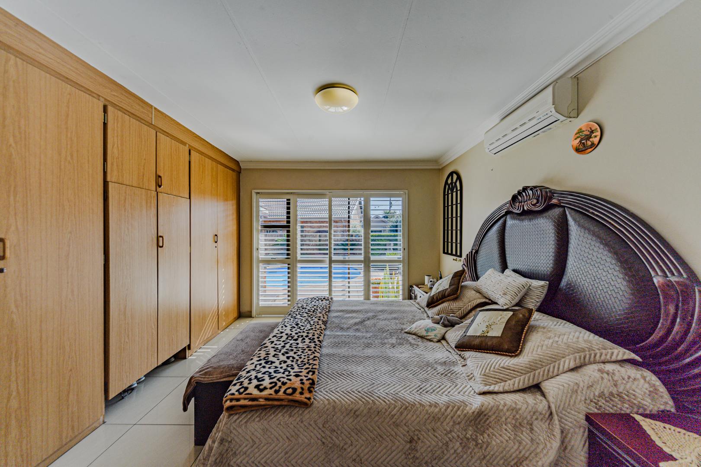
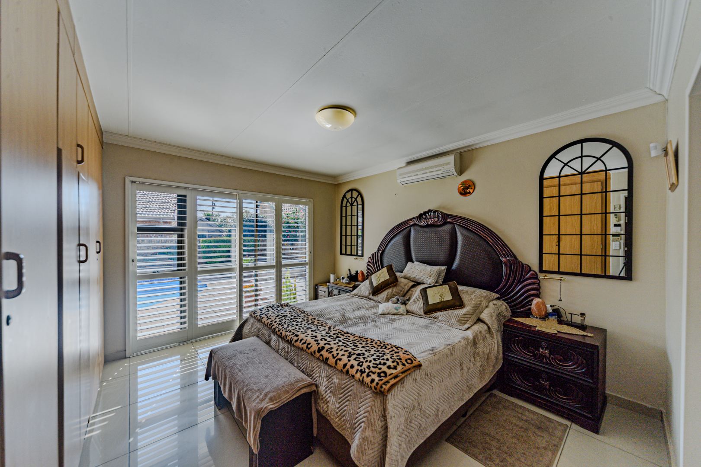
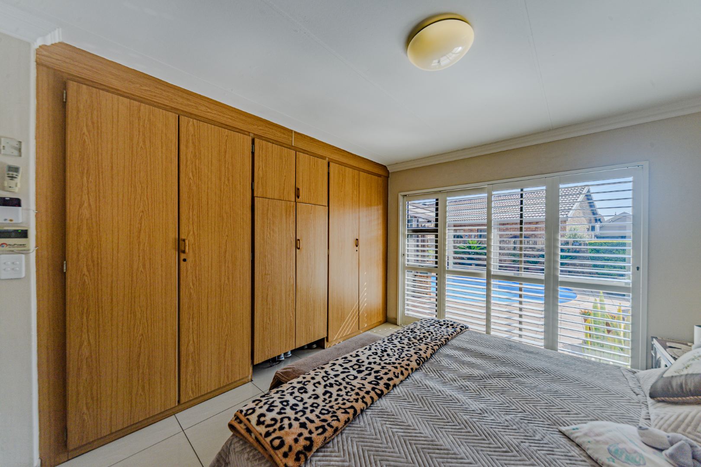
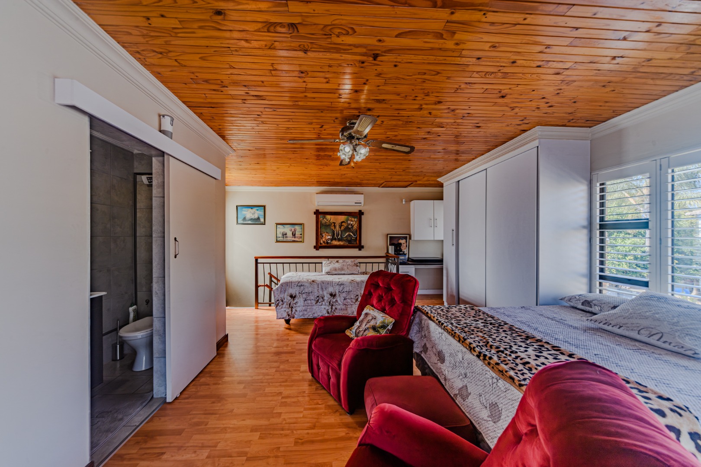
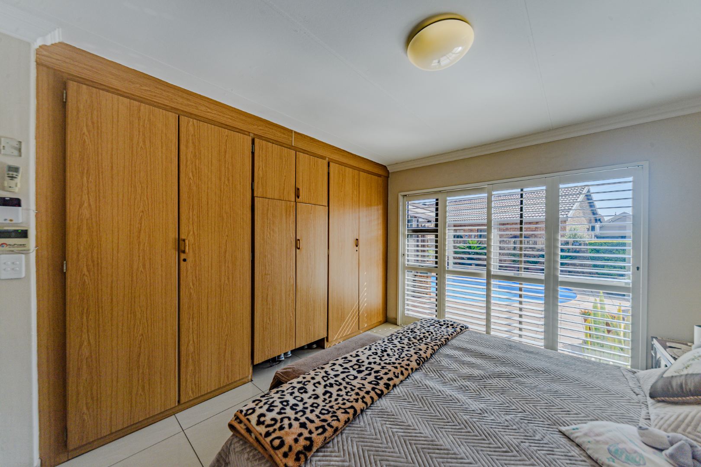
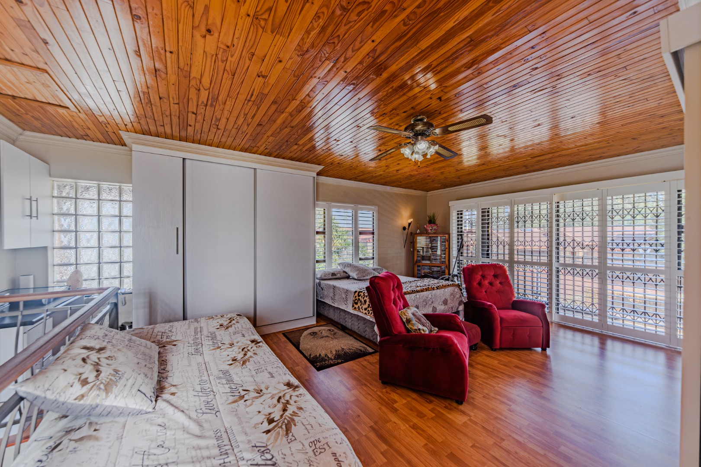
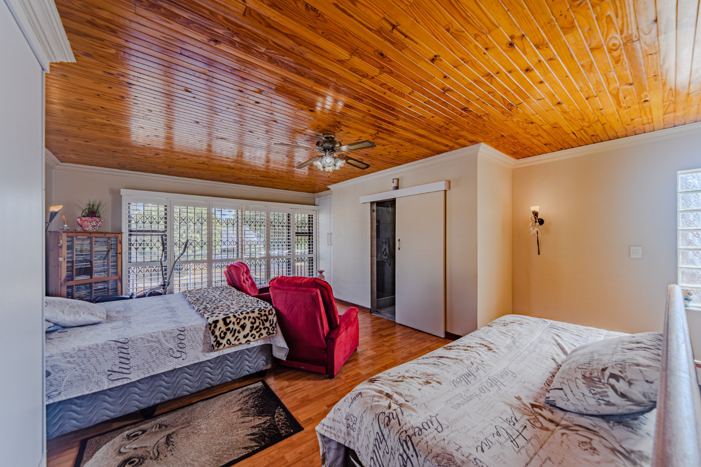
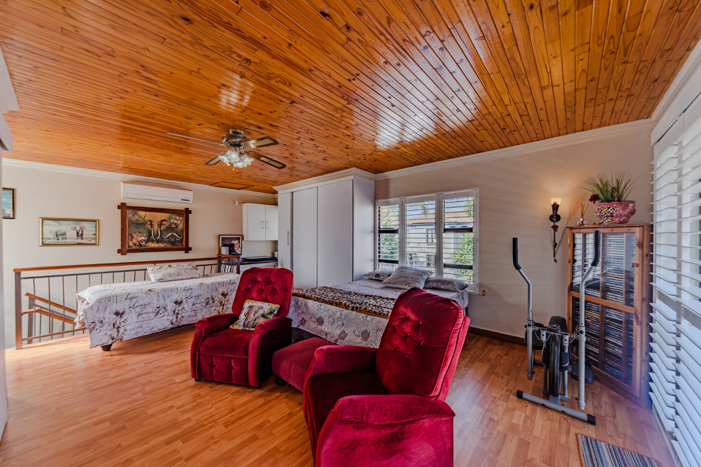
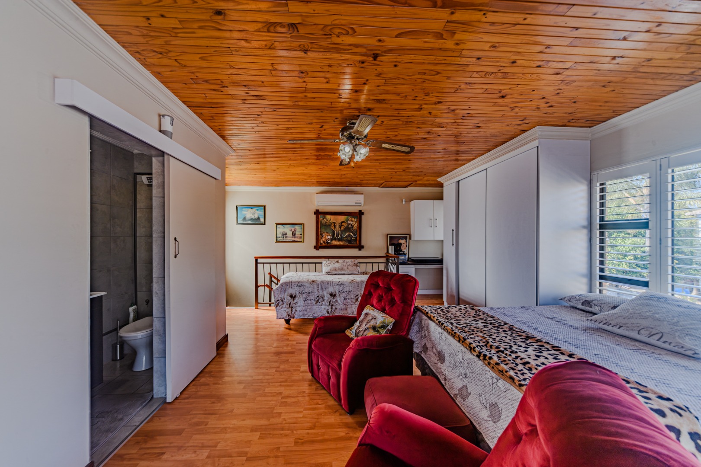
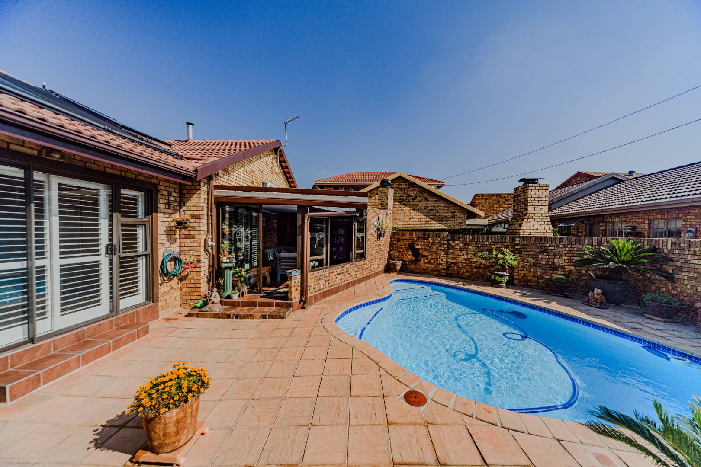
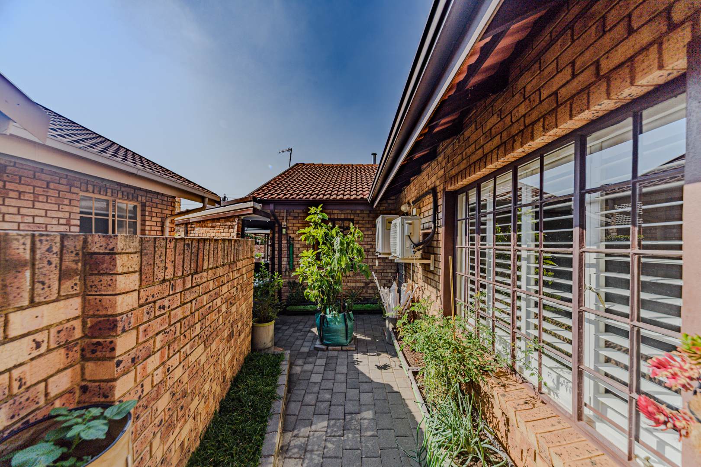
guests. All bedrooms are beautifully appointed with stylish Aluminium/DecoWood shutters and air conditioning, providing both comfort and a sophisticated finish. The pool-facing bedrooms enjoy seamless indoor-outdoor living, with aluminium sliding doors opening directly onto the swimming pool area. The first-floor bedroom features direct access to its own private balcony, an inviting space to enjoy fresh air and natural light while adding a touch of luxury to the home.
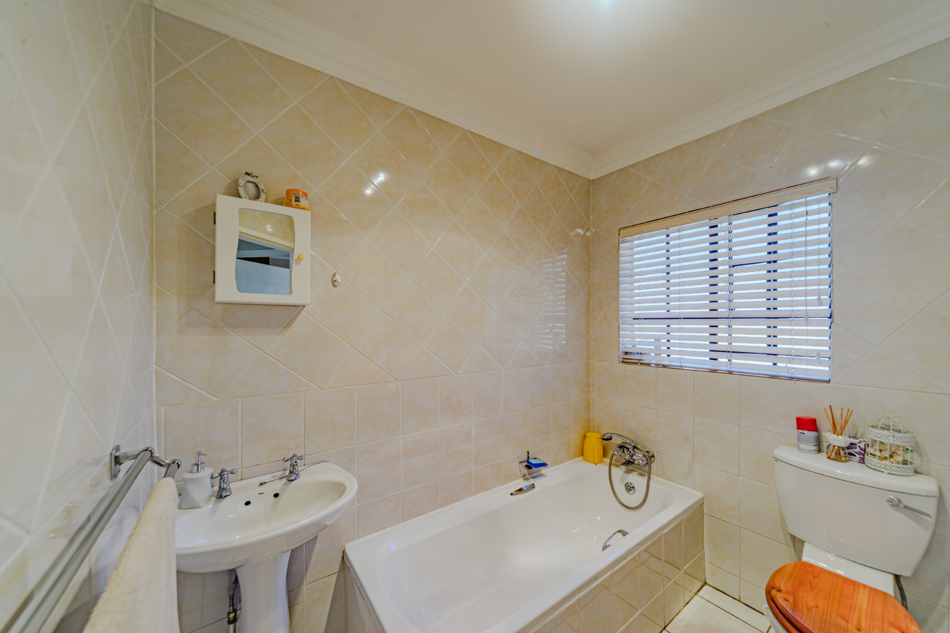
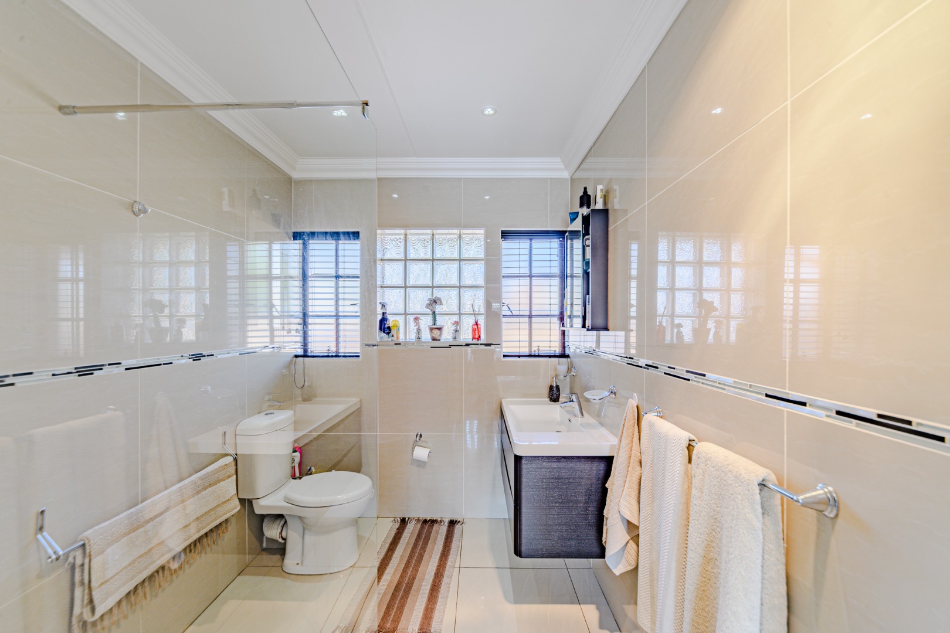
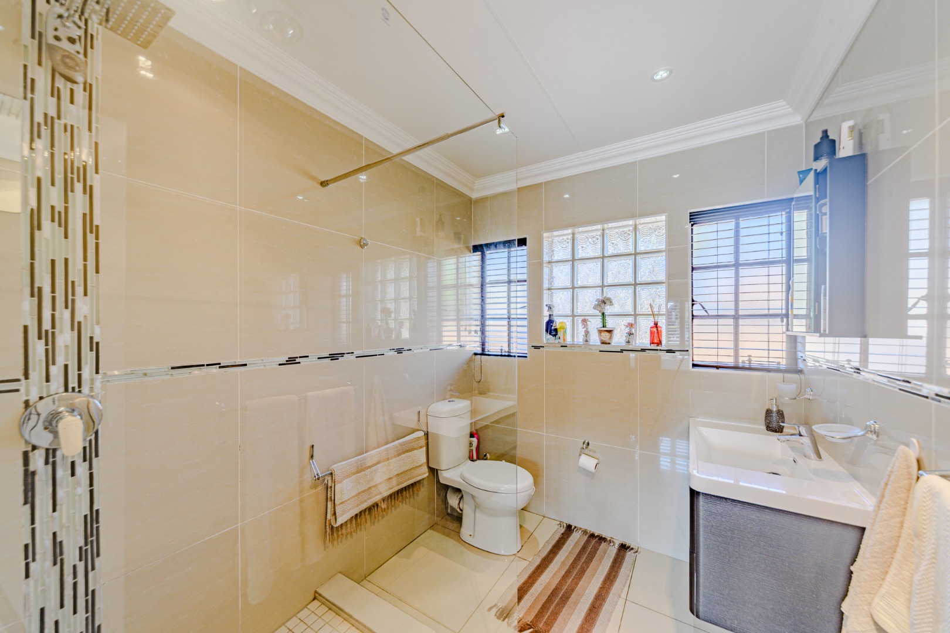
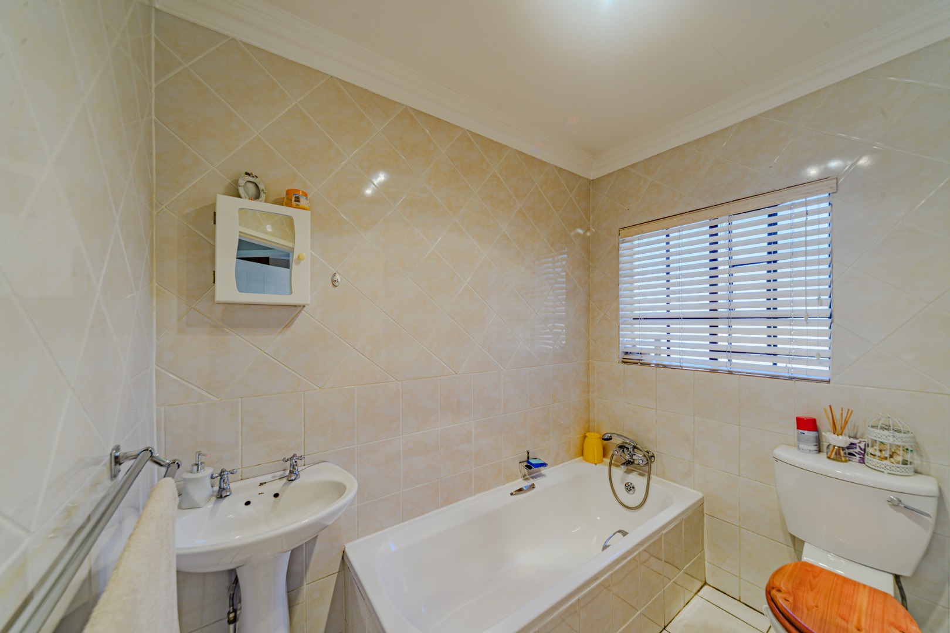
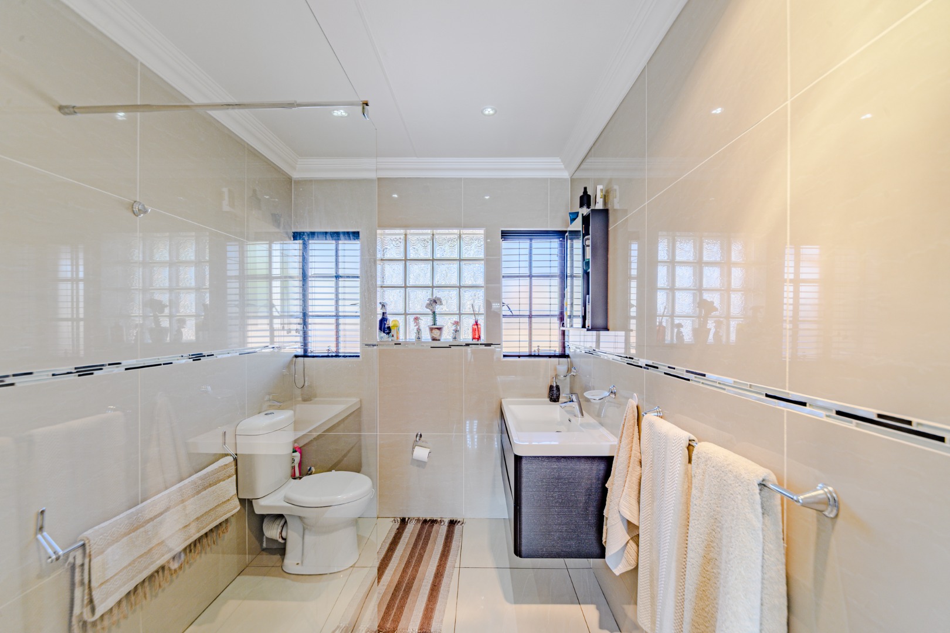
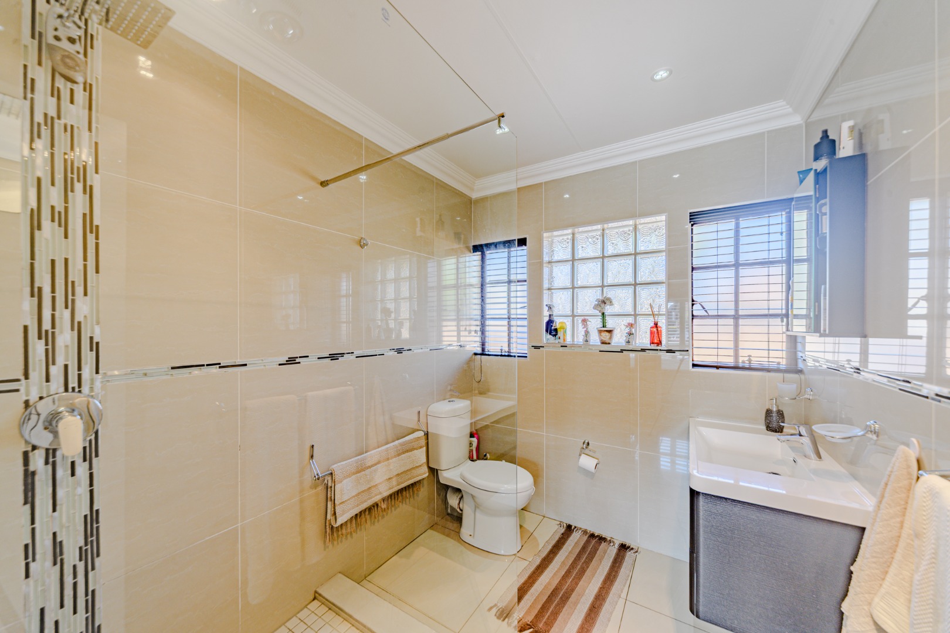
The home is serviced by three modern, elegantly finished bathrooms, thoughtfully designed with quality fittings and contemporary finishes. Two of the bathrooms are en-suite, providing added privacy and convenience for the main and guest bedrooms, while the third is ideally positioned to serve the remaining bedrooms and visitors.
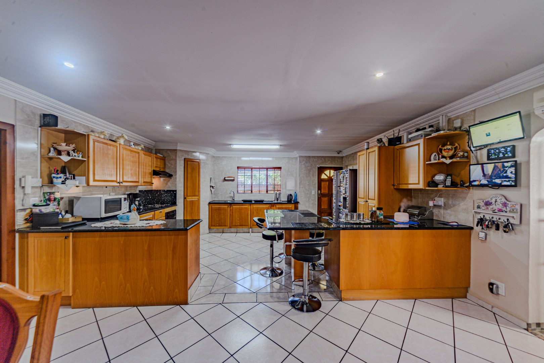
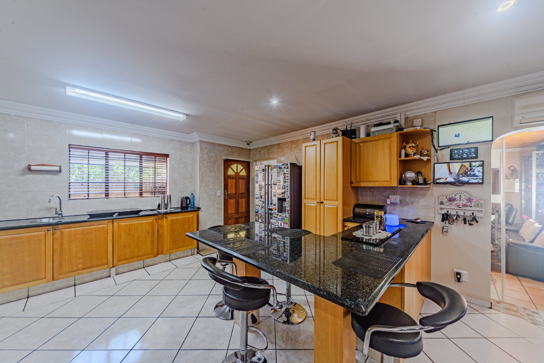
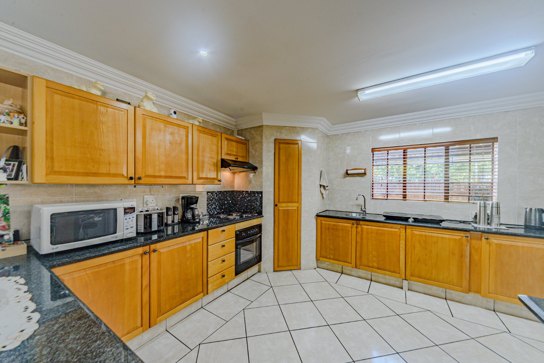
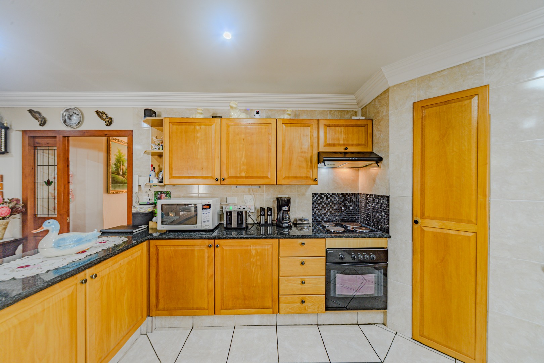
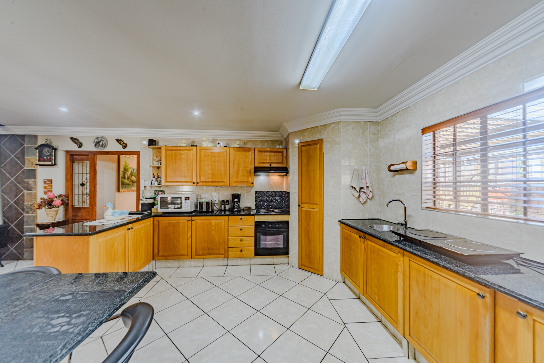
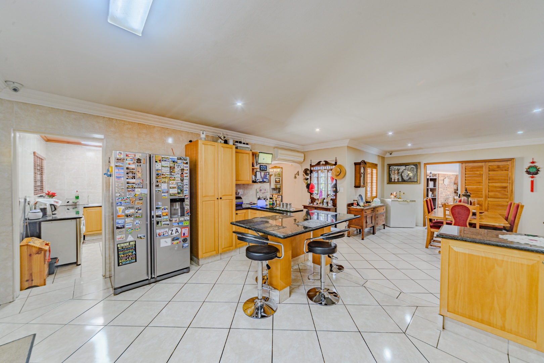
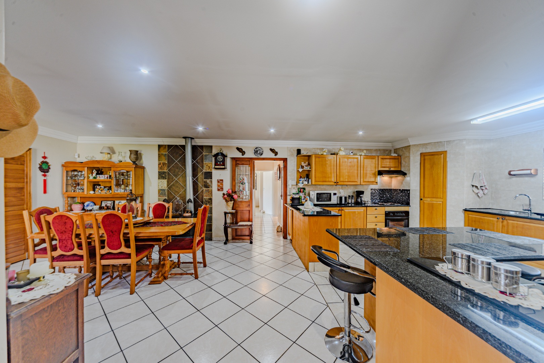
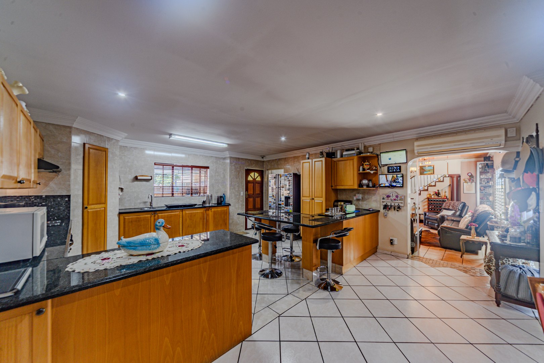
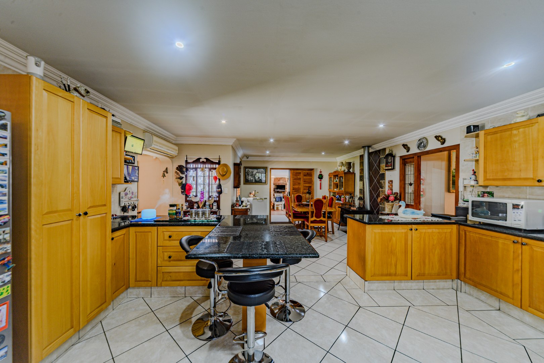
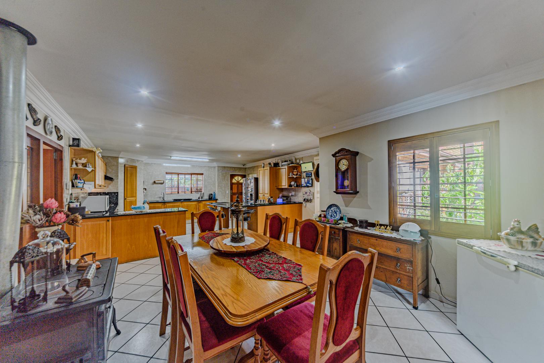
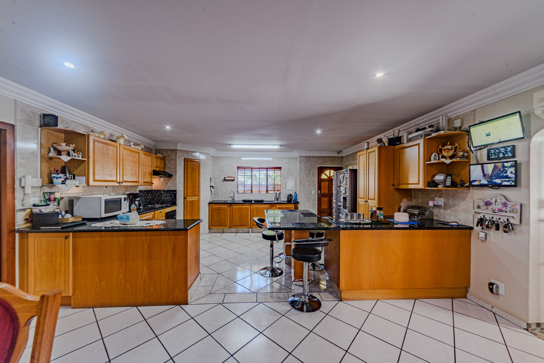
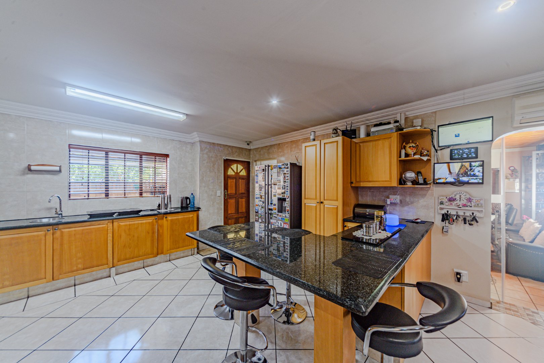
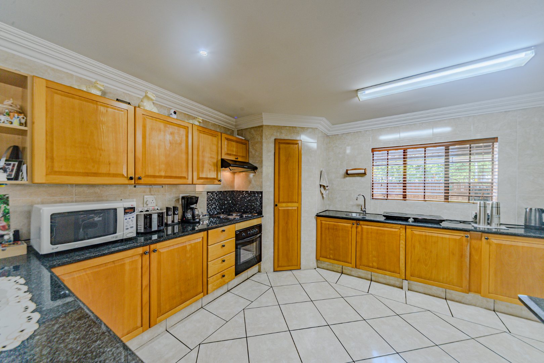
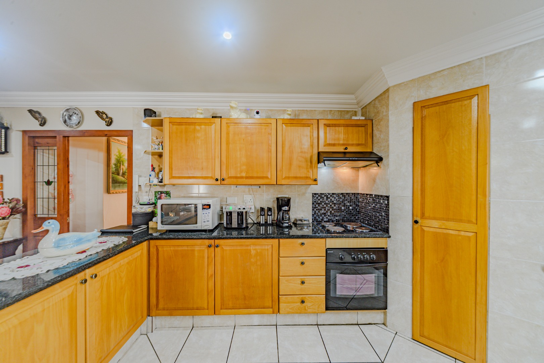
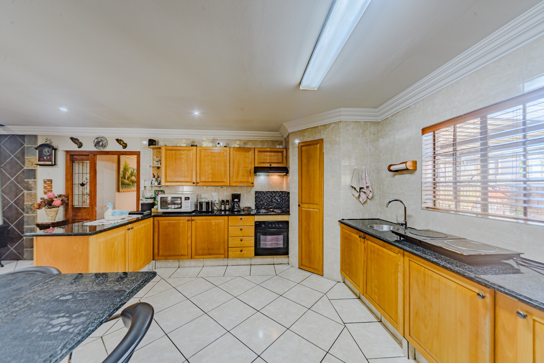
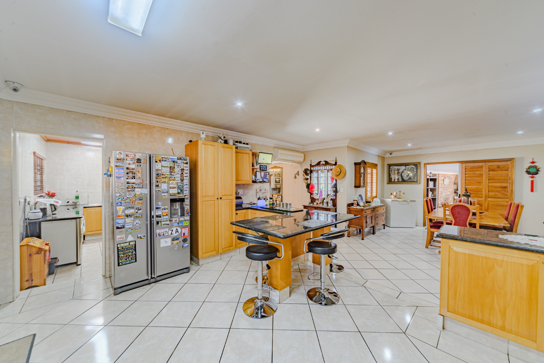
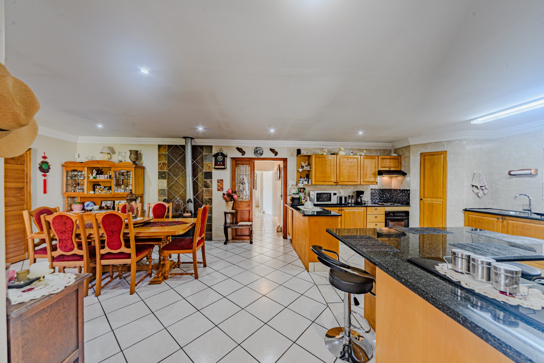
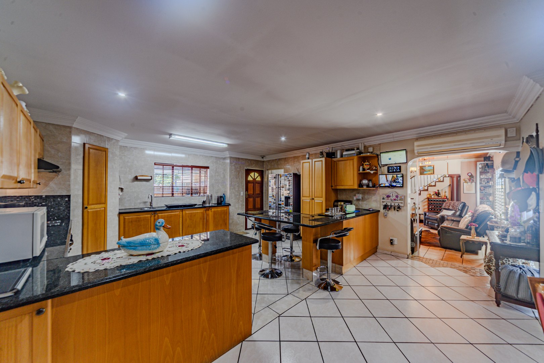
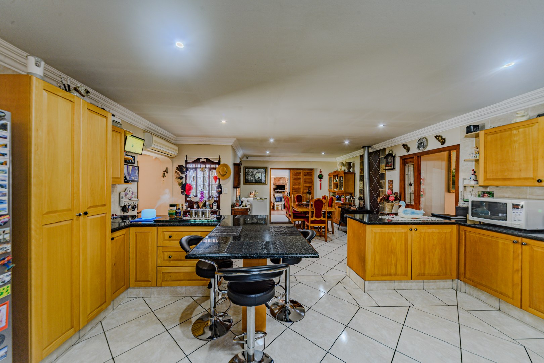
The well-designed kitchen seamlessly extends into a separate scullery, offering additional workspace and practicality. The scullery is fitted with a double basin and is complemented by a second pantry, providing ample storage for groceries and kitchen essentials. For year-round comfort, the
kitchen is also equipped with air conditioning, creating a cool and inviting space for everyday living and entertaining.
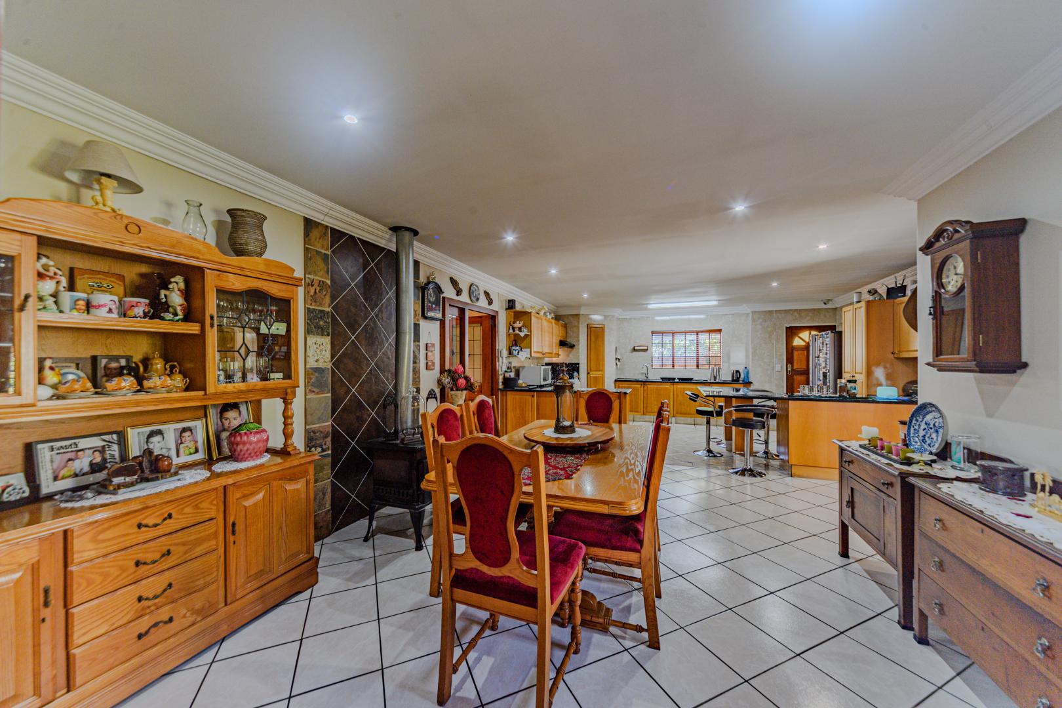
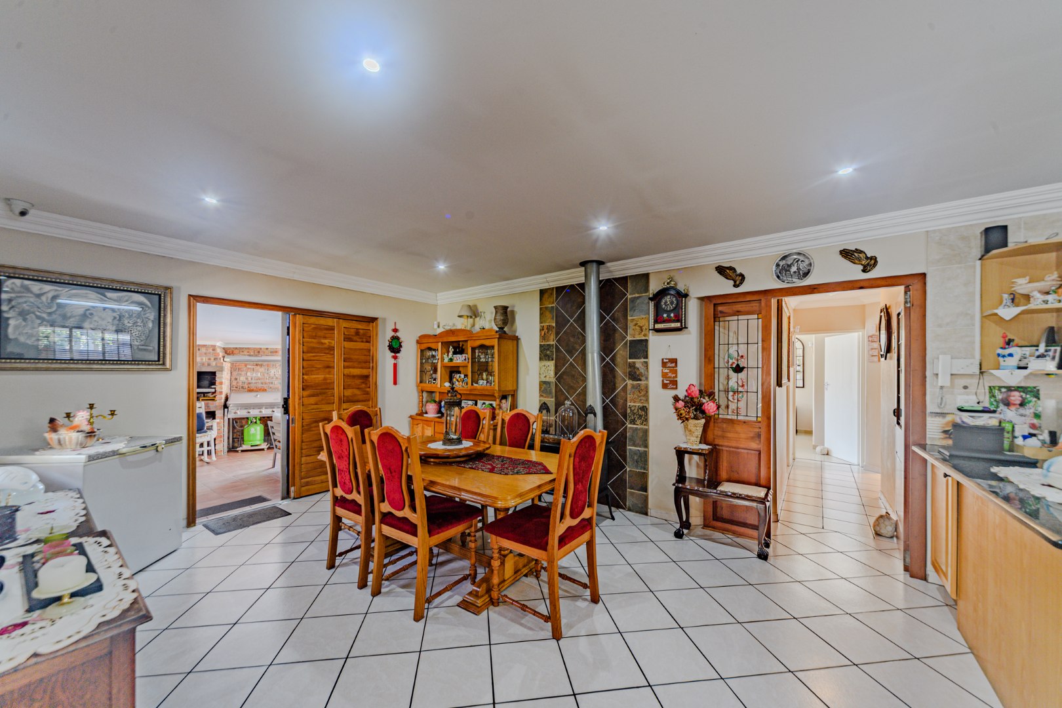
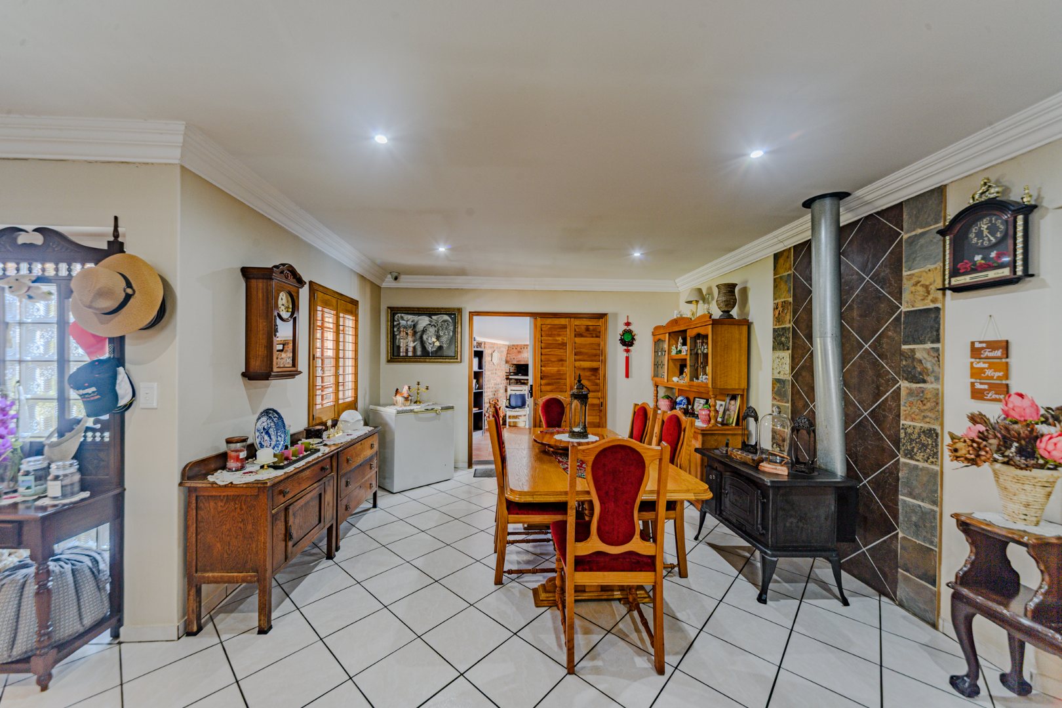
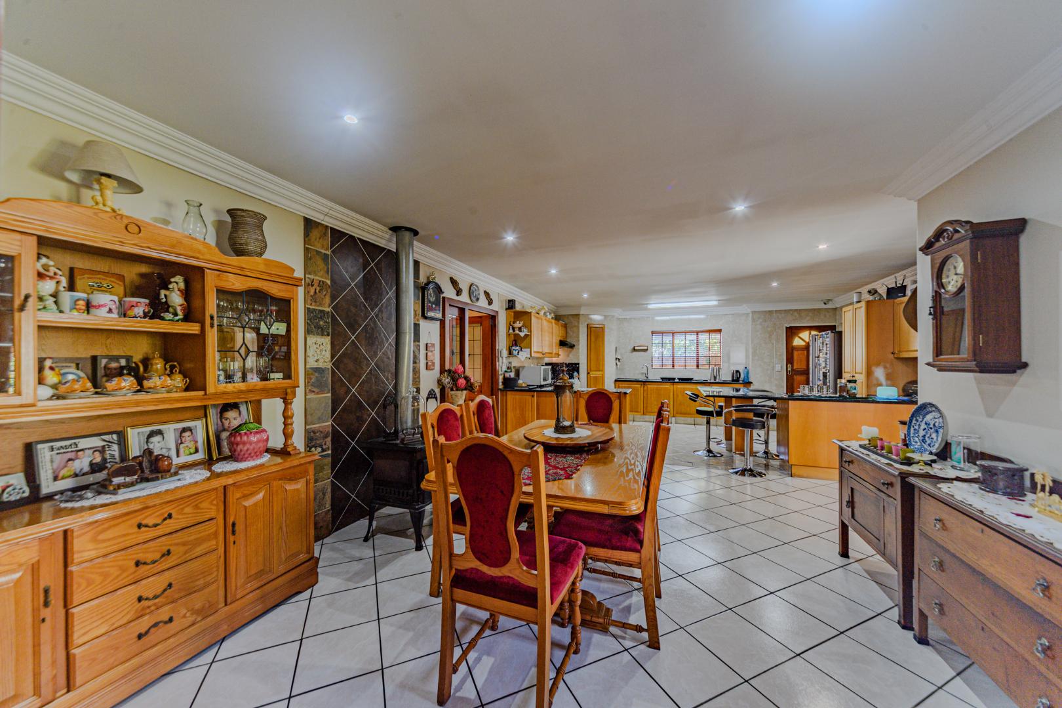
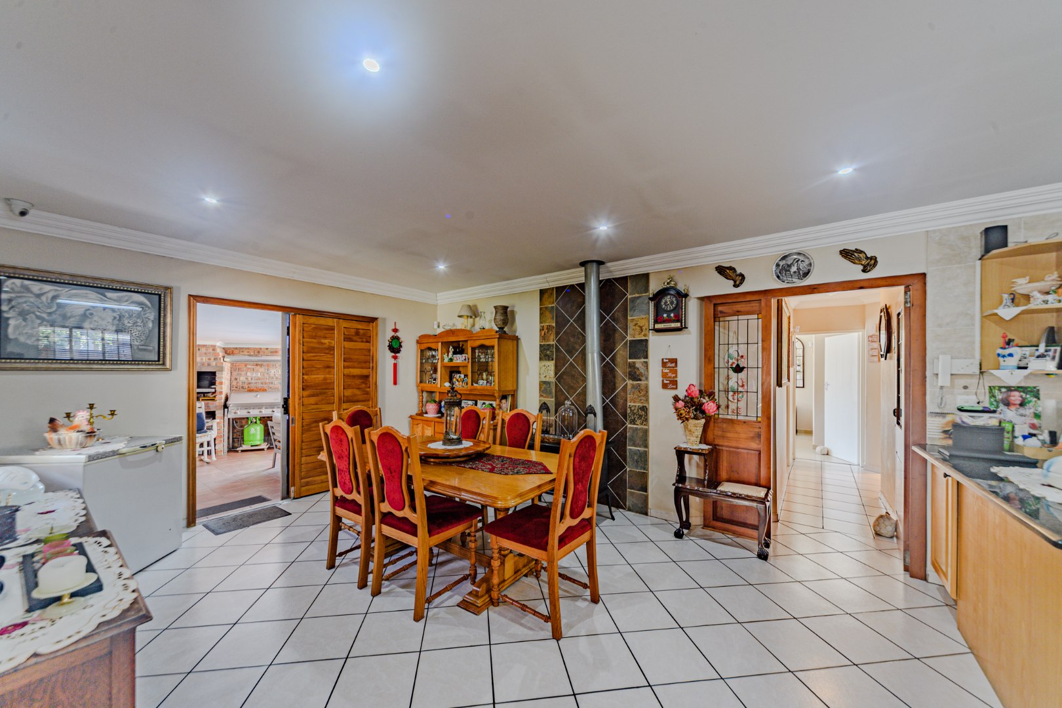
The spacious open-plan living areas have been thoughtfully designed to create a seamless flow between the lounge, dining room, and
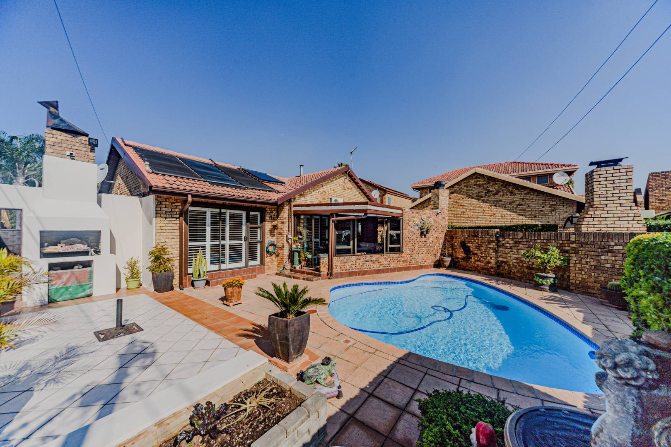
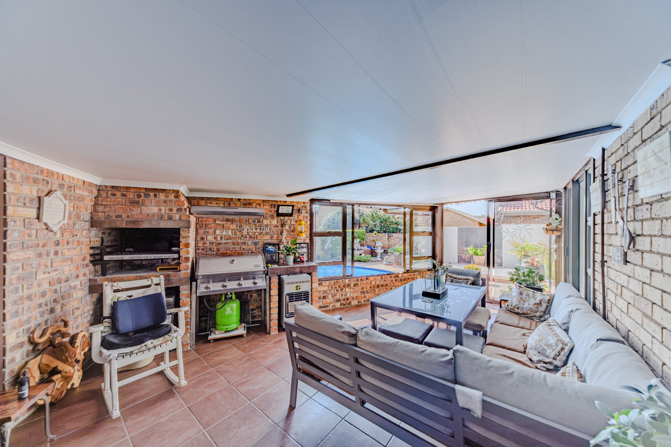
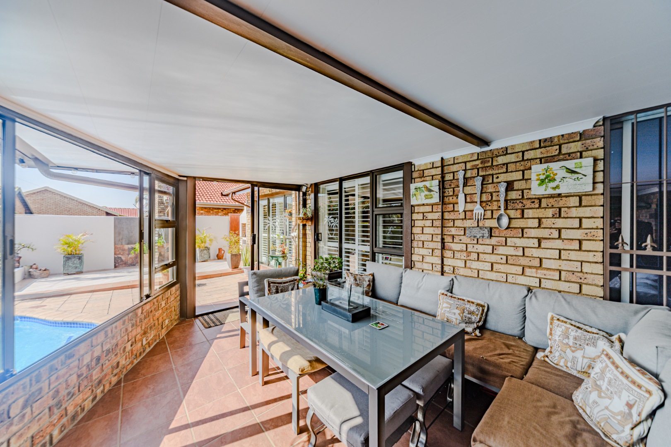
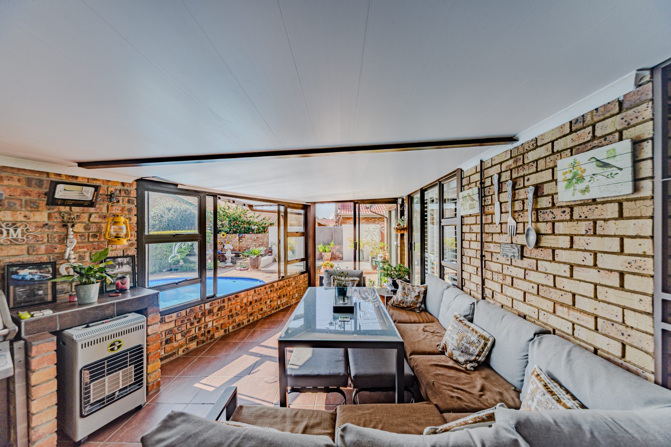
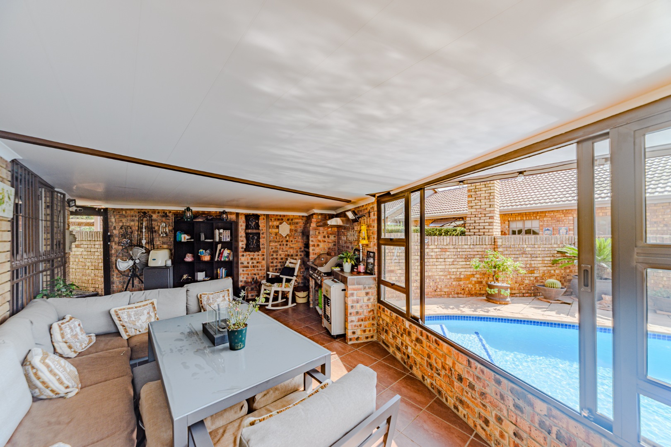
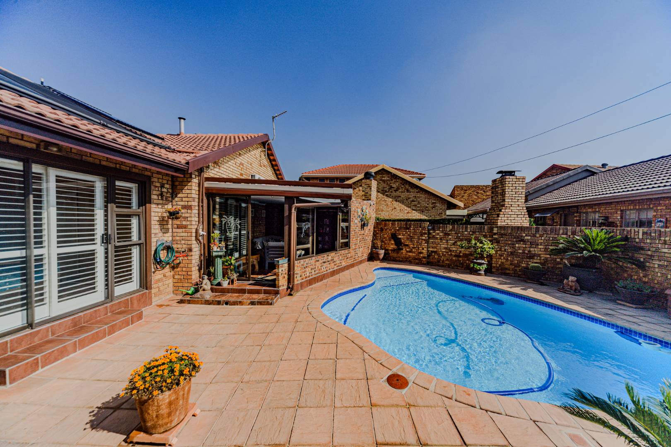
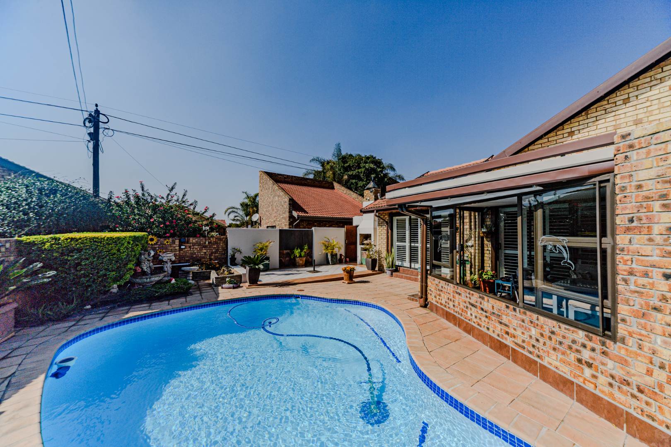
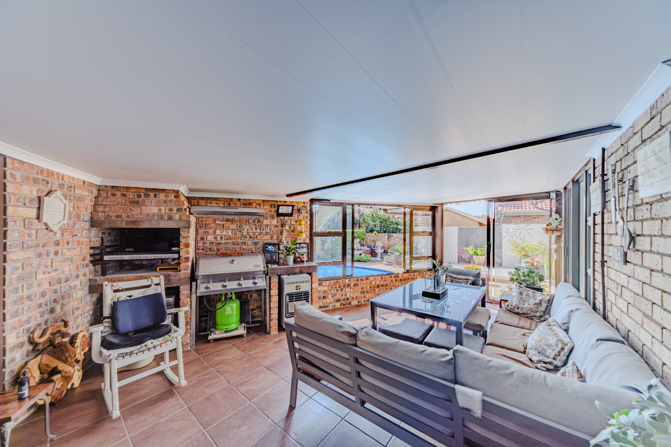
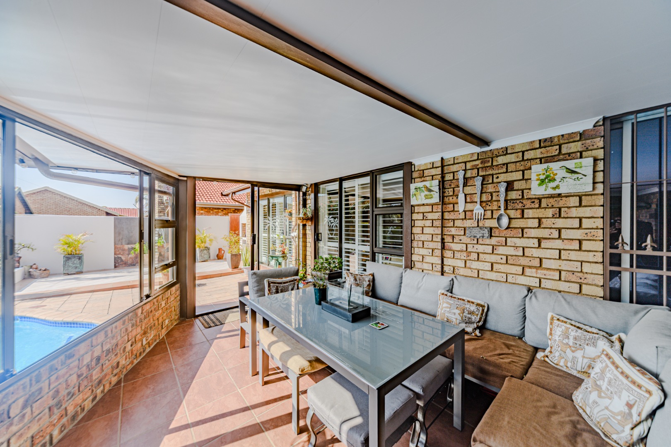
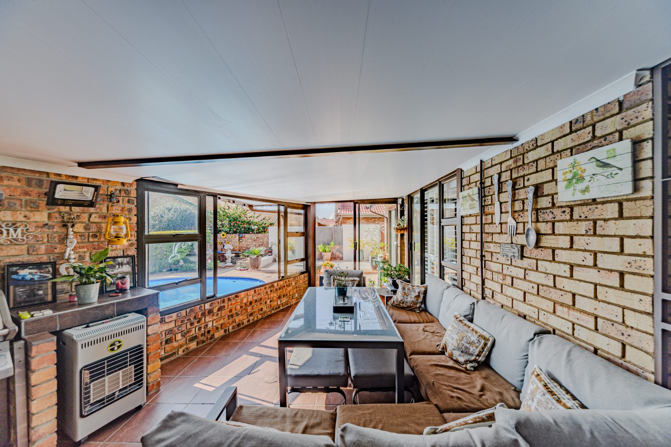
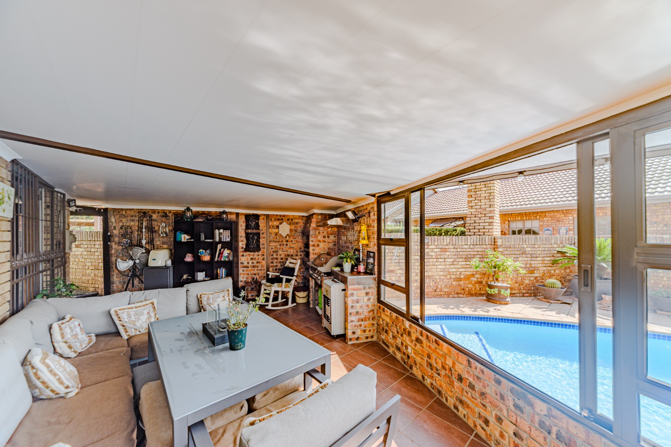
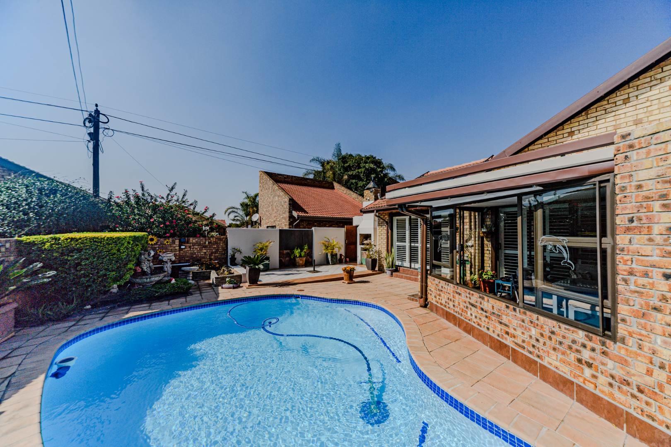
entertainment area. The entertainment space is fitted with a built-in braai, making it the perfect setting for year-round entertaining and relaxed family gatherings while effortlessly connecting the indoor and outdoor living spaces. The dining room is enhanced by a charming coal stove, creating a warm and inviting atmosphere during the colder winter months.
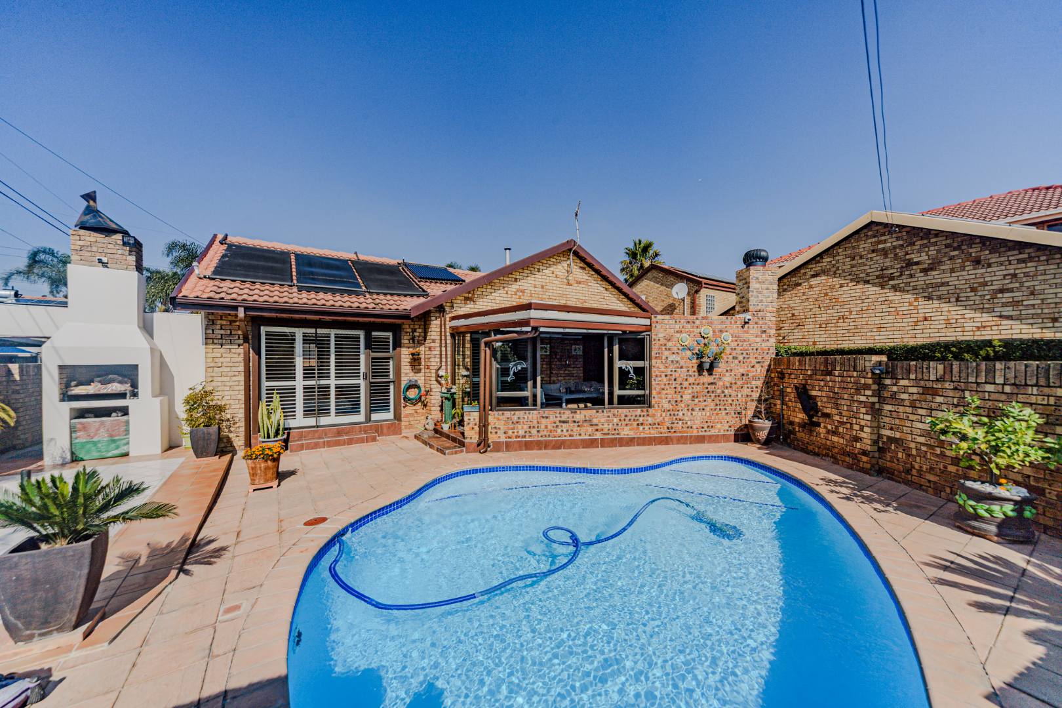
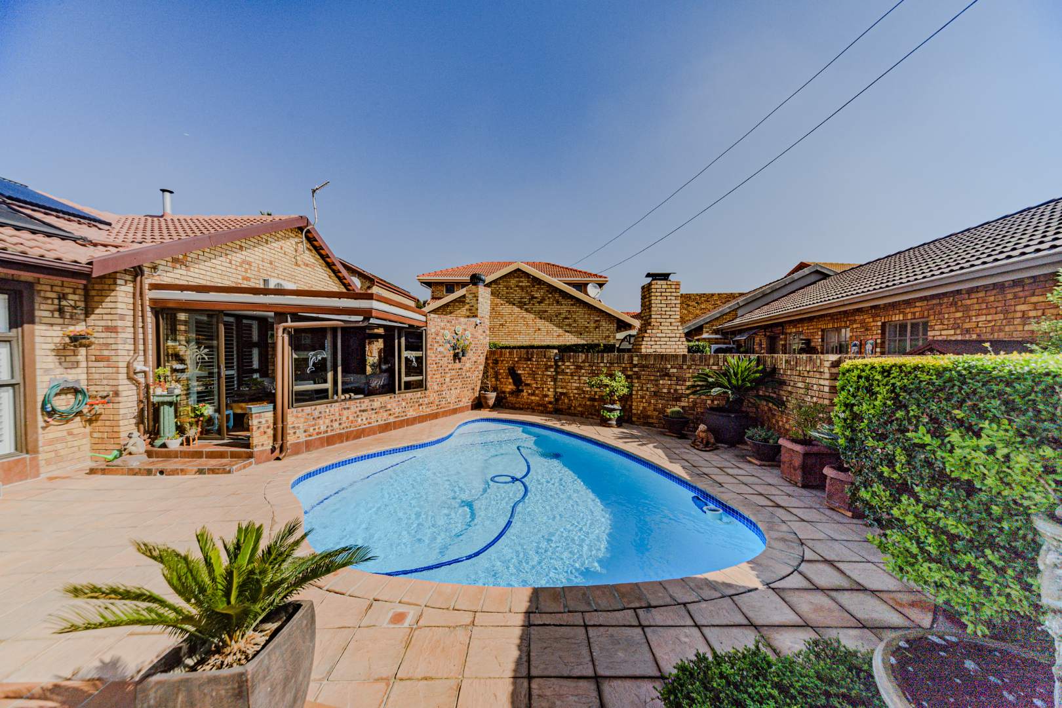
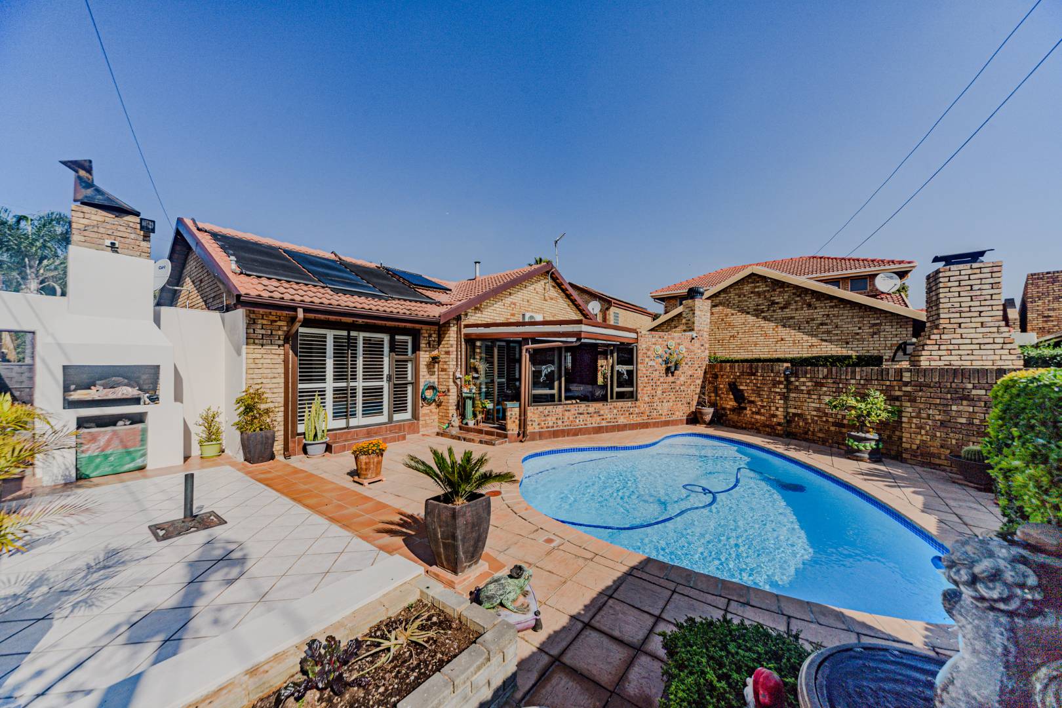
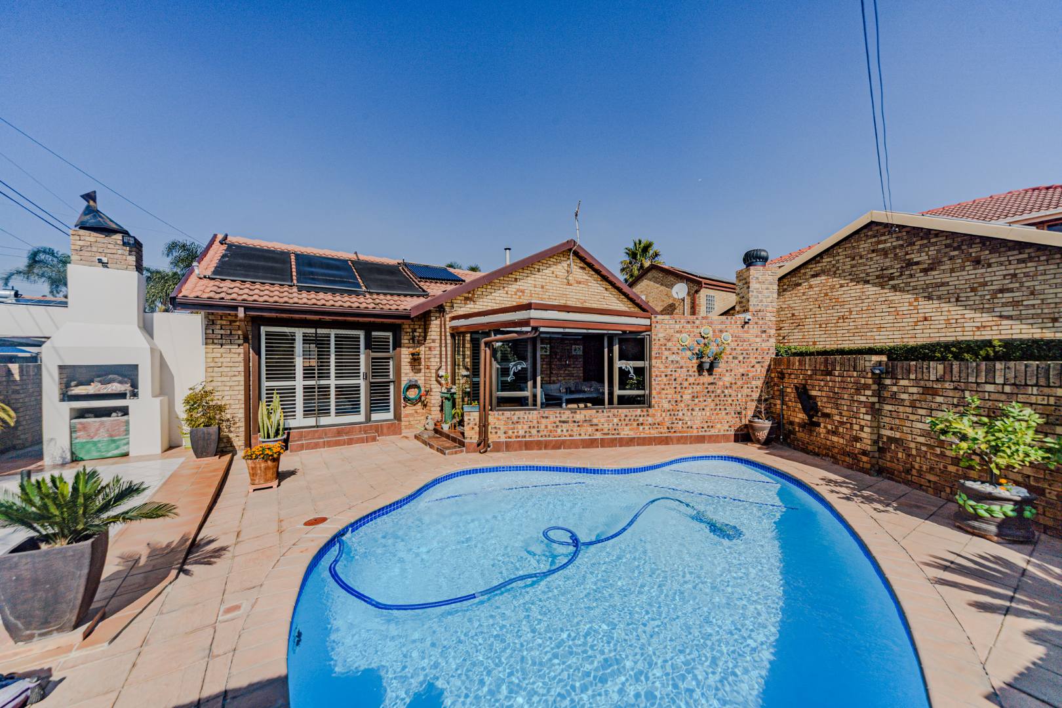
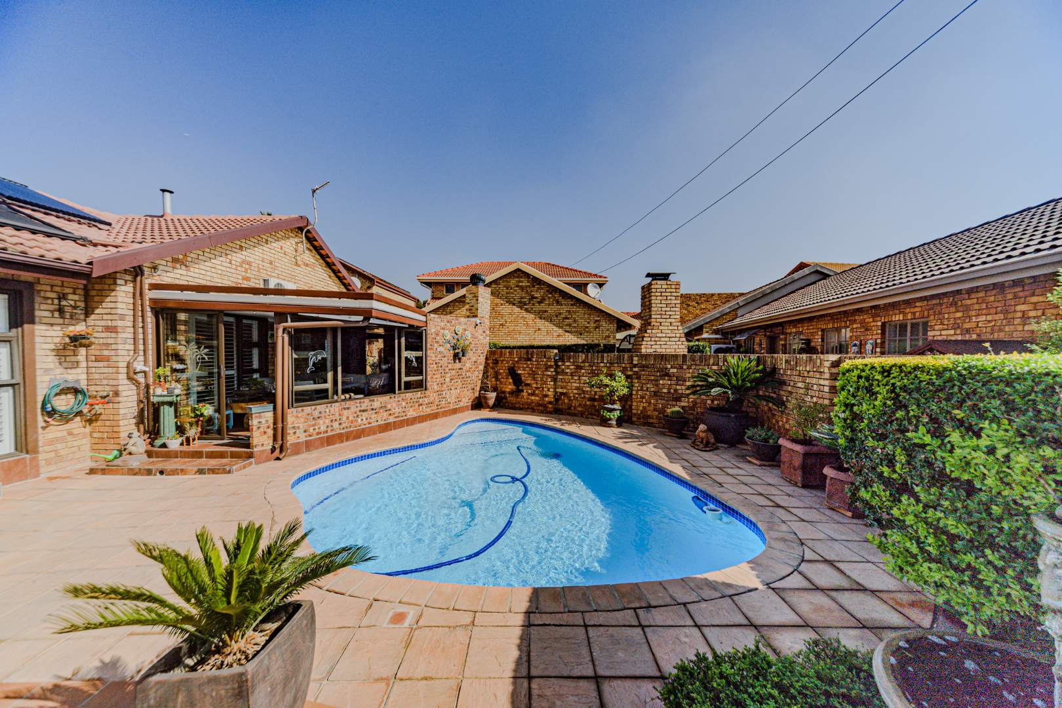
Stepping out from the entertainment and braai area, you are welcomed by a sparkling fibreglass swimming pool, creating the perfect outdoor
retreat for relaxing and entertaining. The pool is fitted with a salt chlorinator, ensuring low-maintenance upkeep while providing a cleaner, gentler
swimming experience for family and guests alike. Adding to the property's outdoor lifestyle, the swimming pool is fitted with a pool heating system, allowing for comfortable swimming throughout more of the year.
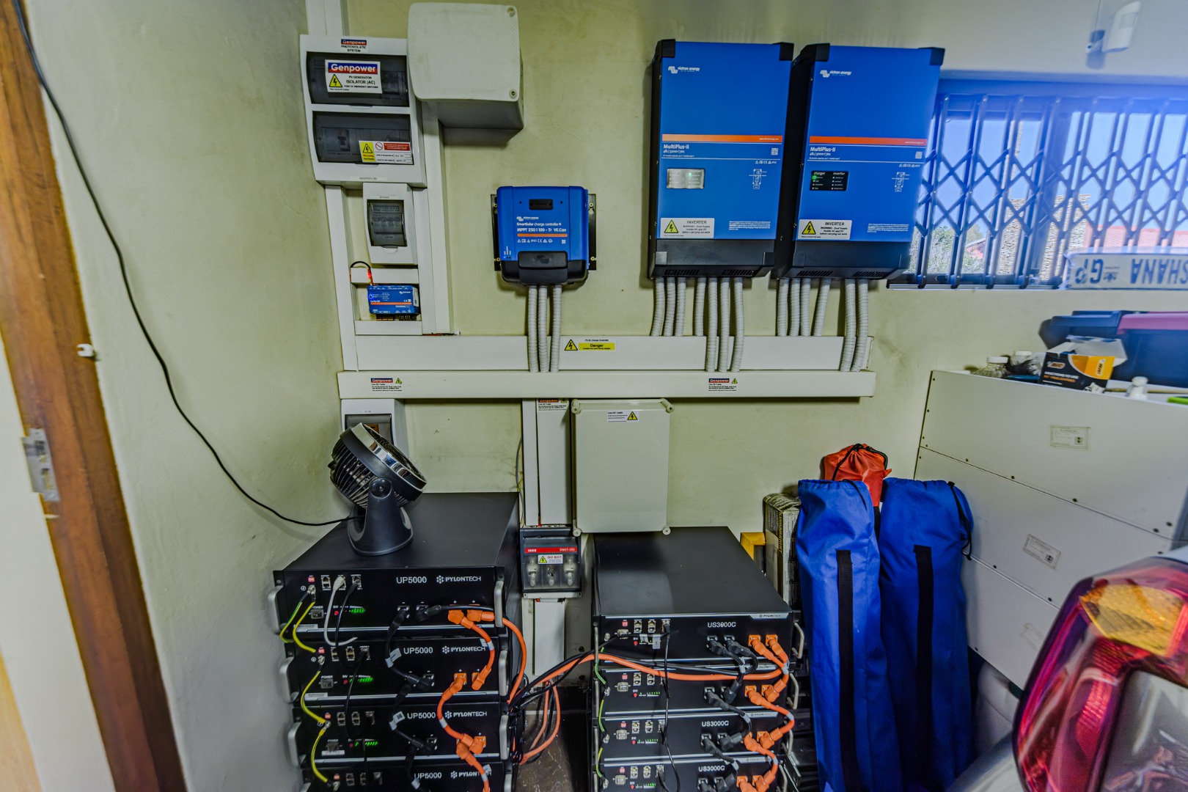
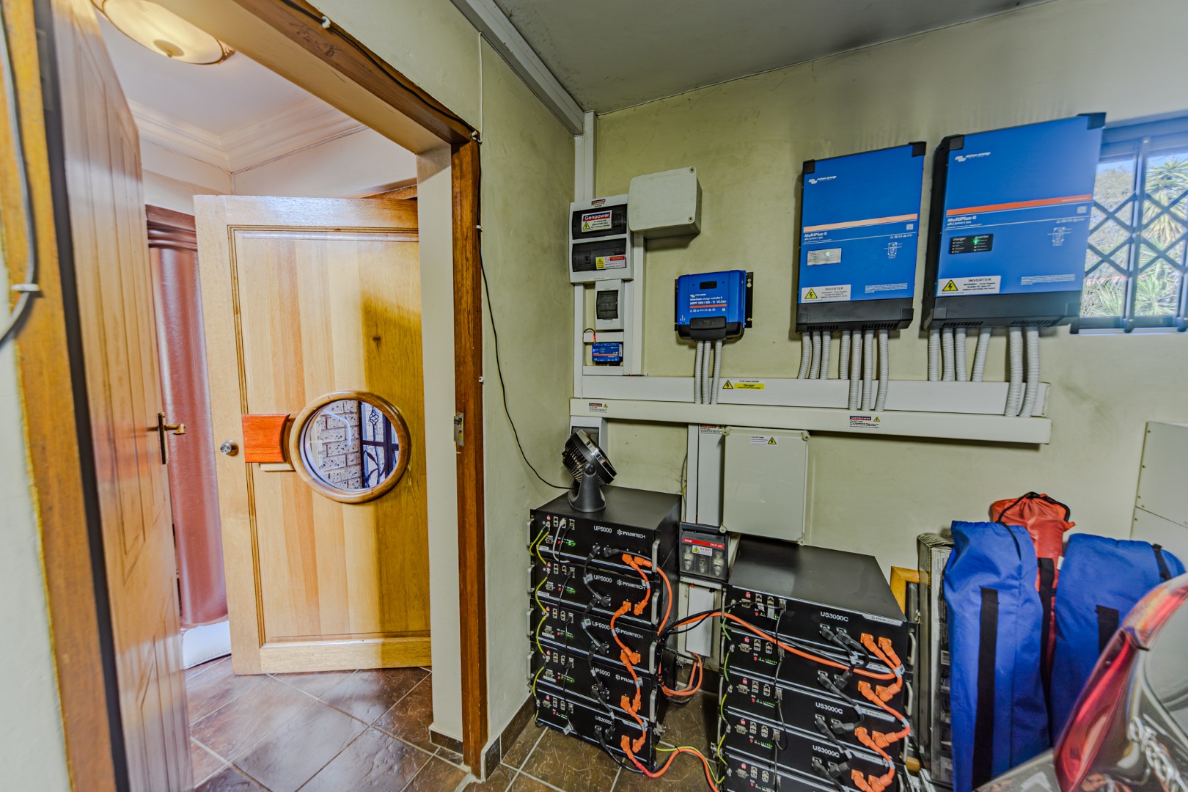
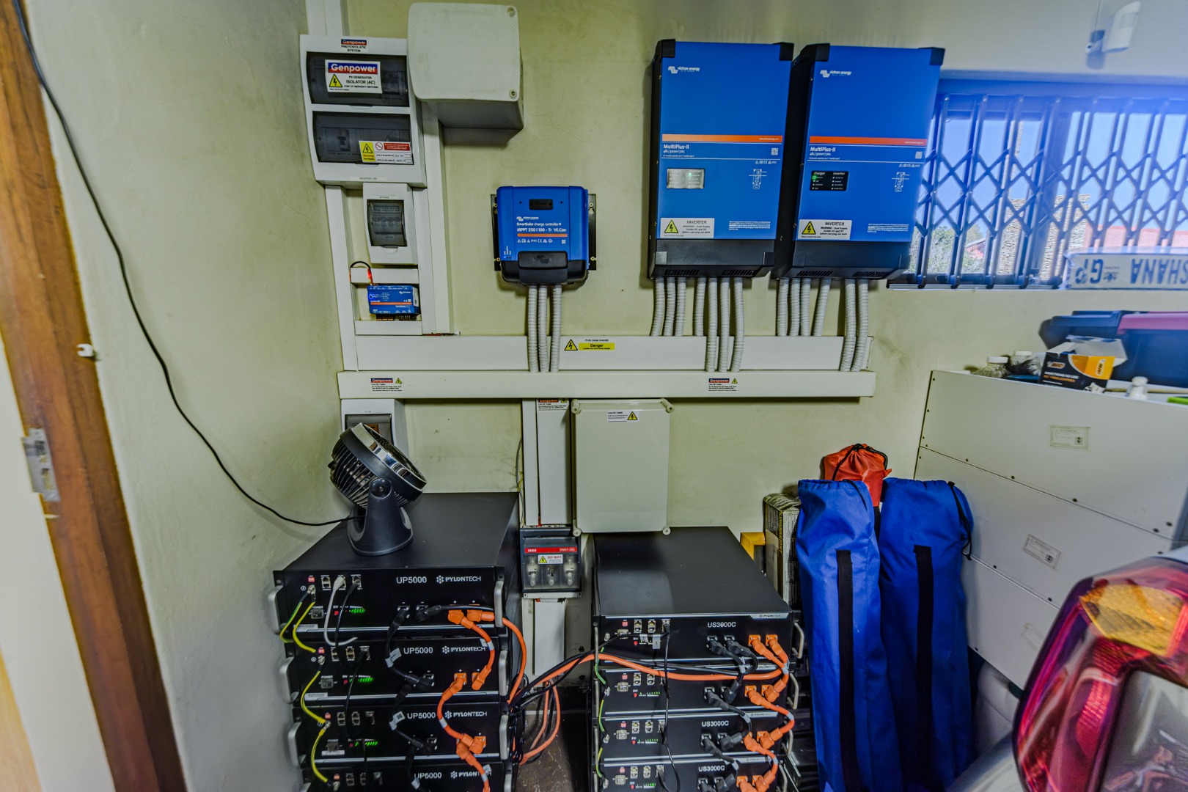
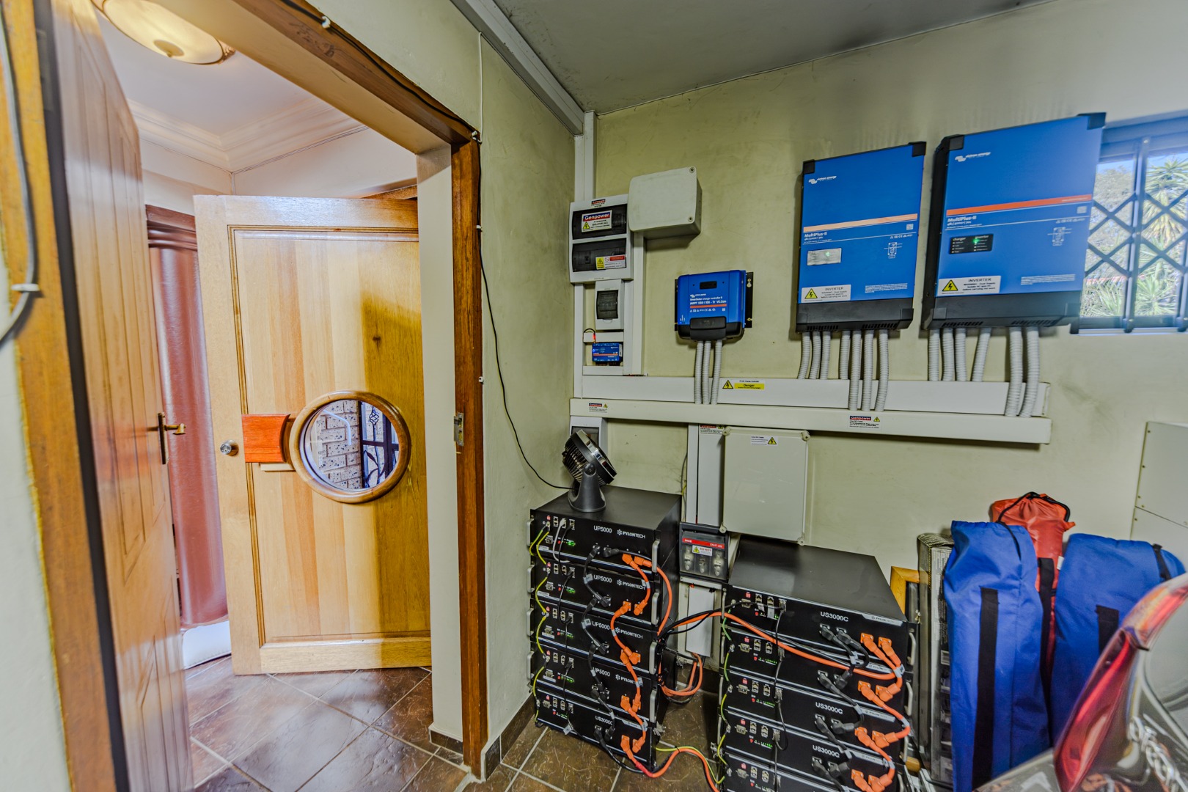
Designed for modern, energy-efficient living, this home is completely self-sufficient when it comes to electricity. The property is equipped with a comprehensive solar power system comprising 12 solar panels, two 8 kW inverters, and an impressive 41 kWh battery storage system. This
exceptional setup provides reliable, uninterrupted power, significantly reduces electricity costs, and offers peace of mind during load shedding and power outages.
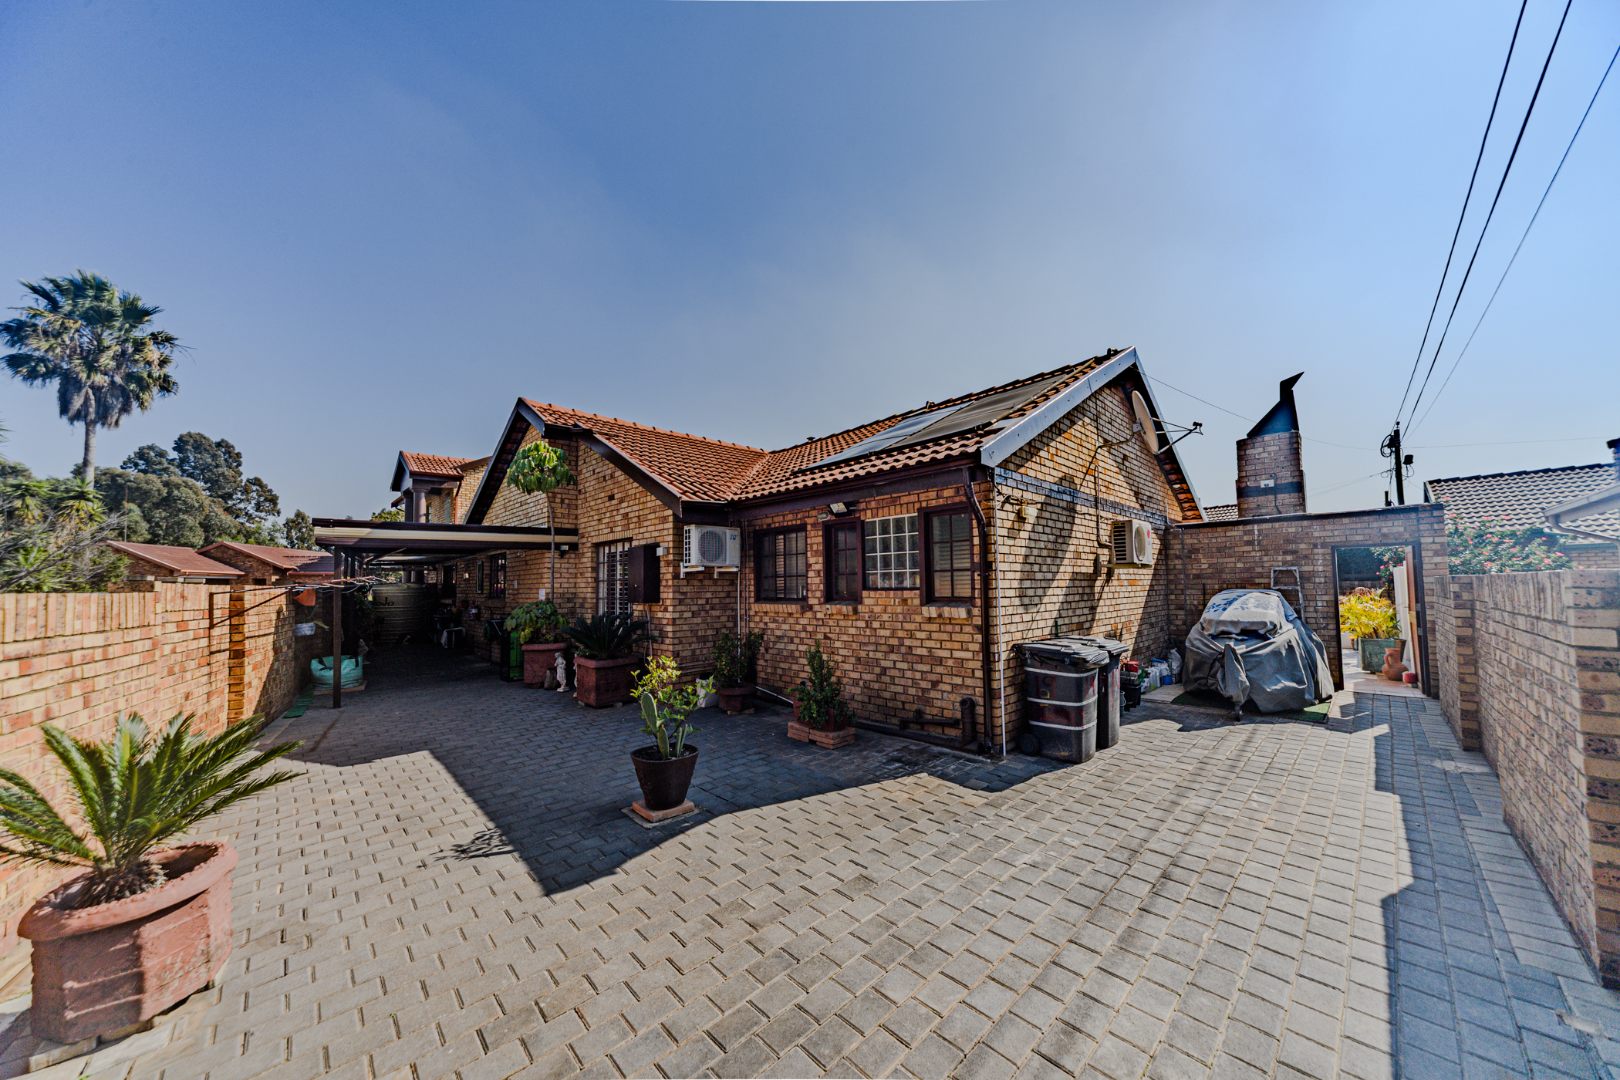
Further enhancing the home's exceptional energy efficiency, the property is fitted with a versatile solar geyser that can operate on both solar and gas power sources. This dual-energy system ensures a reliable supply of hot water while reducing energy consumption and operating costs.
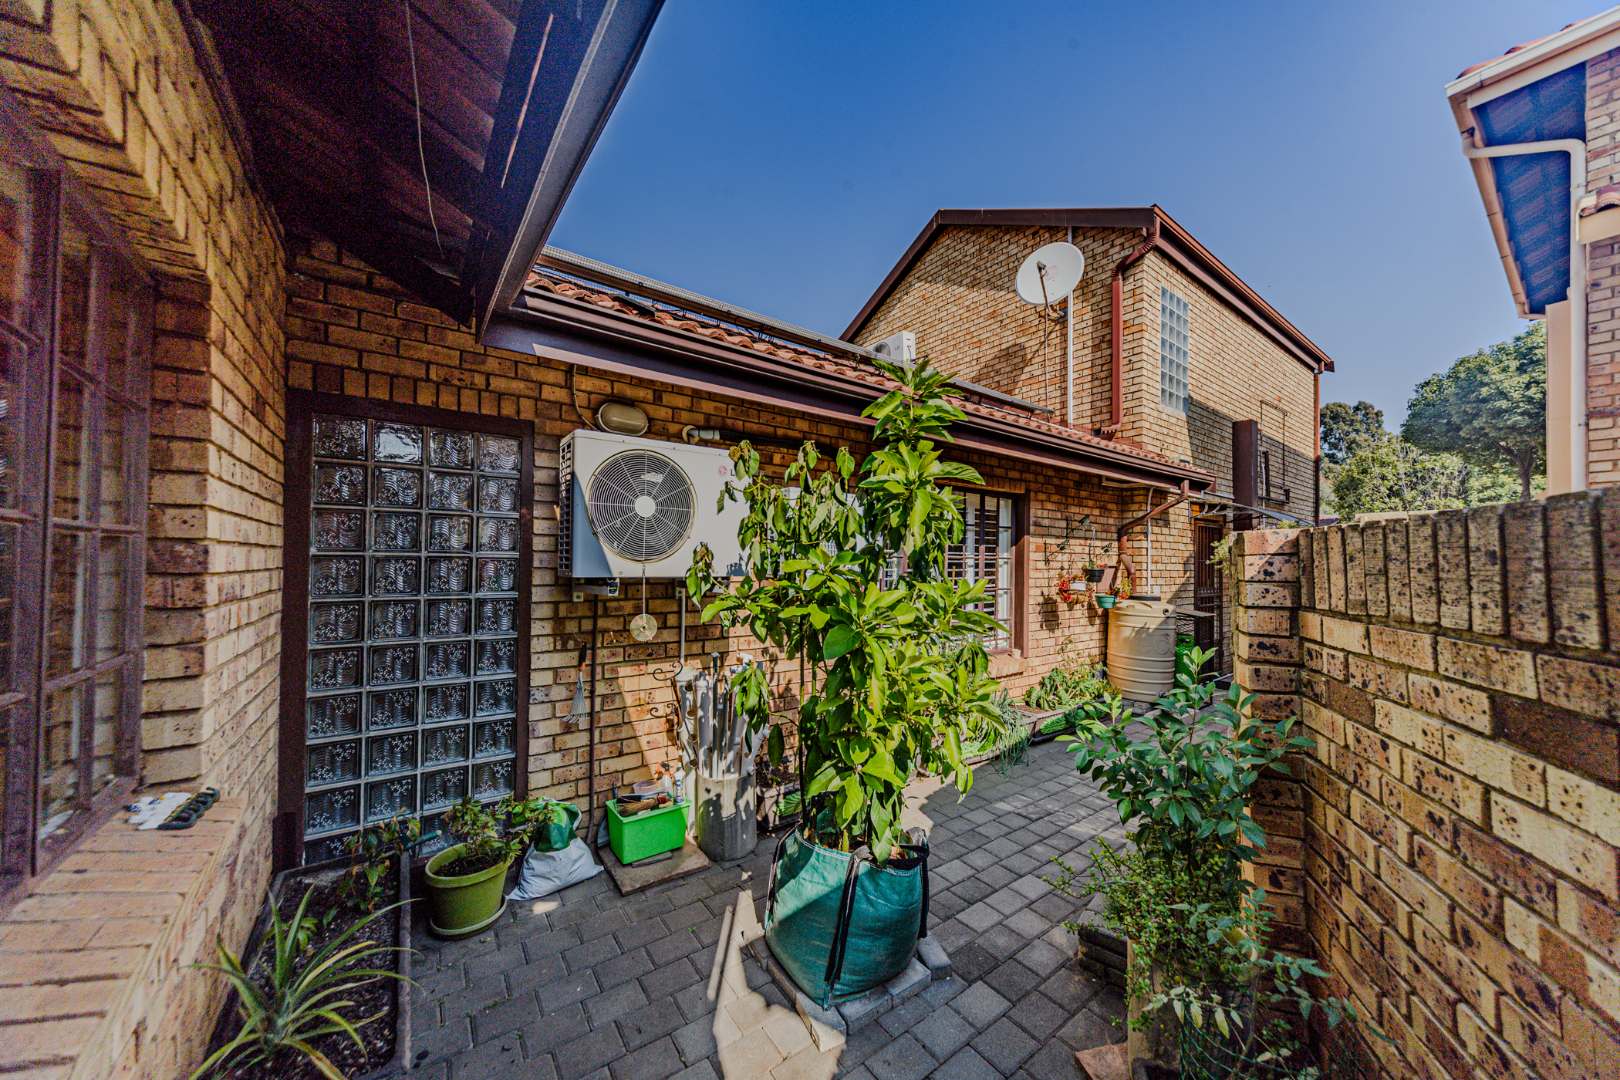
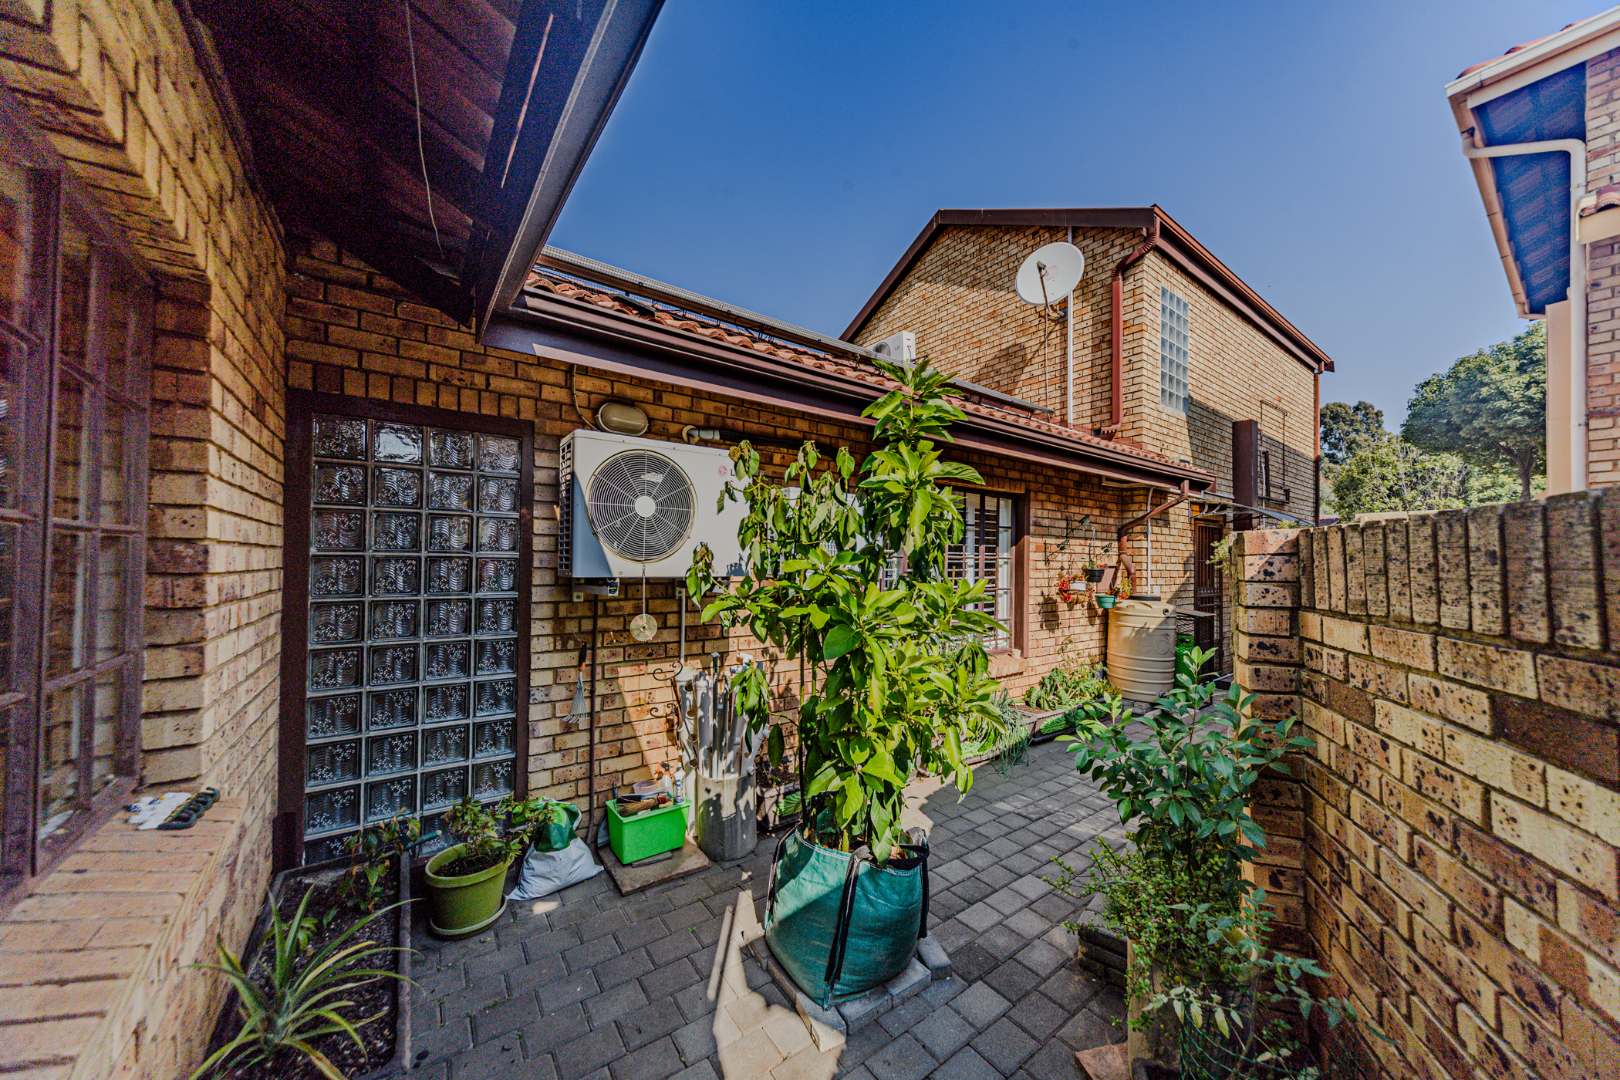
Enhancing the home's self-sufficiency, the property is equipped with a 2,400-litre rainwater harvesting tank, providing an additional sustainable water source. A 0.75 kW pressure pump enables the collected rainwater to be supplied directly to the household.
Key Features
Four bedrooms with two ensuites
Three bathrooms
Swimming pool and entertainment areas
Swimming pool heating system
Built-in braai room and fireplace
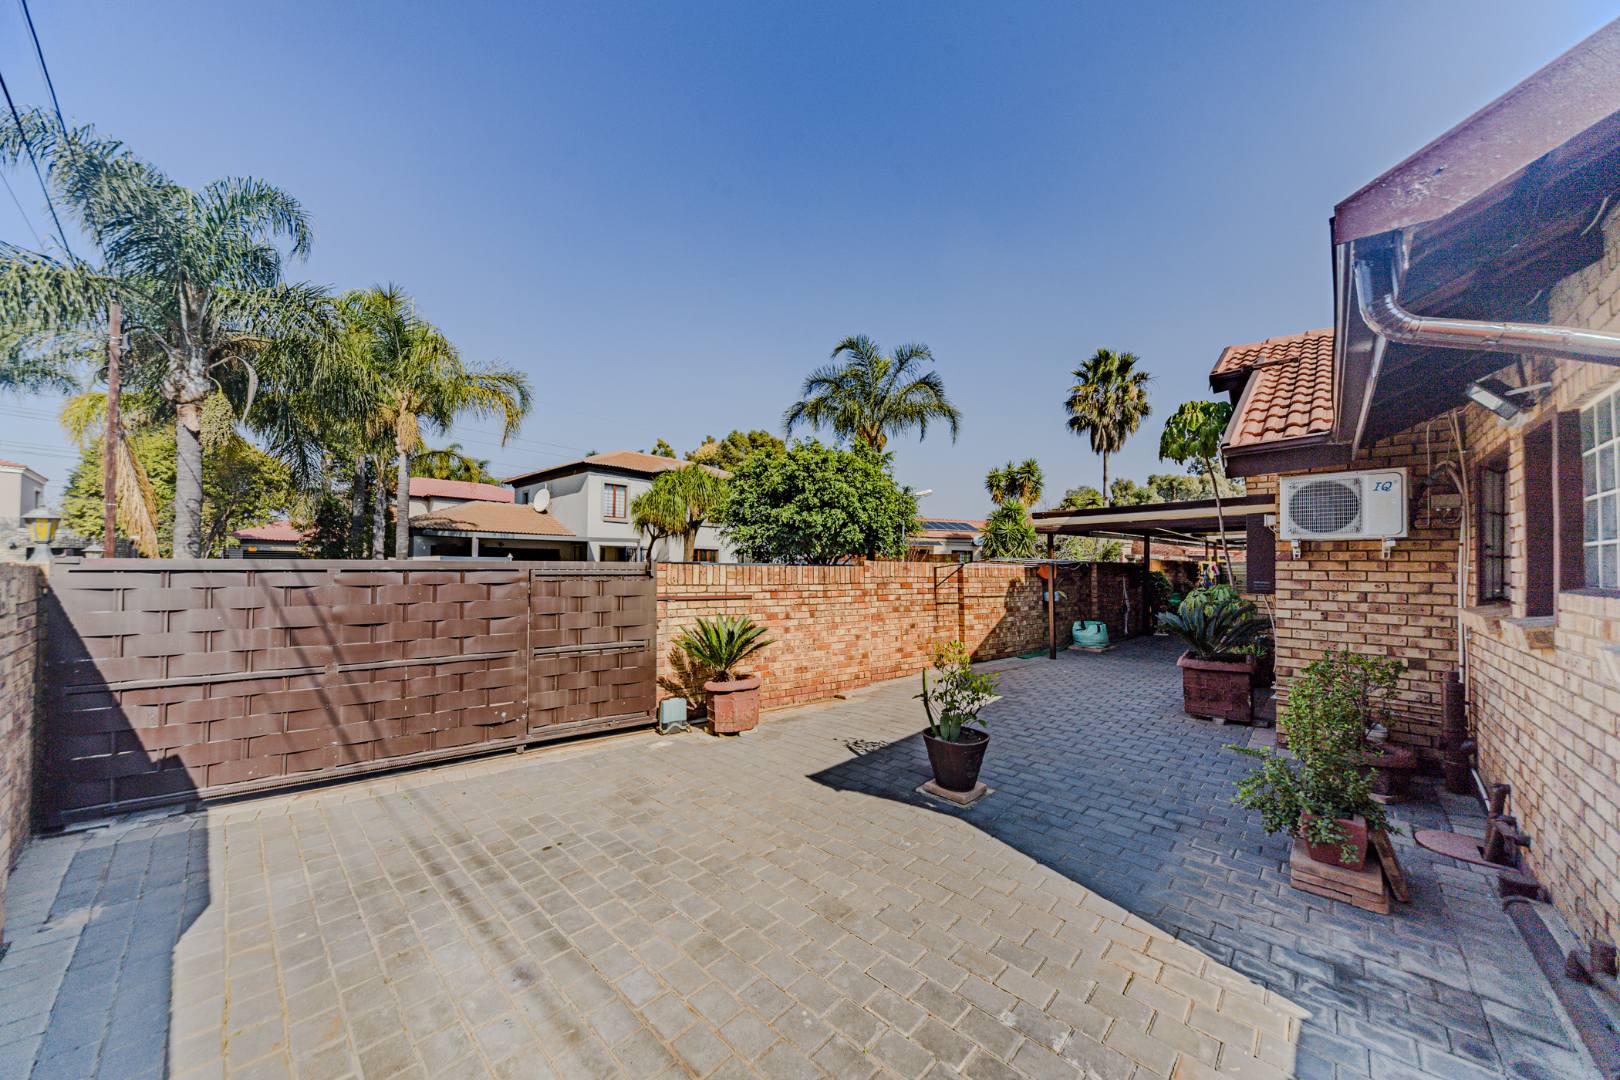
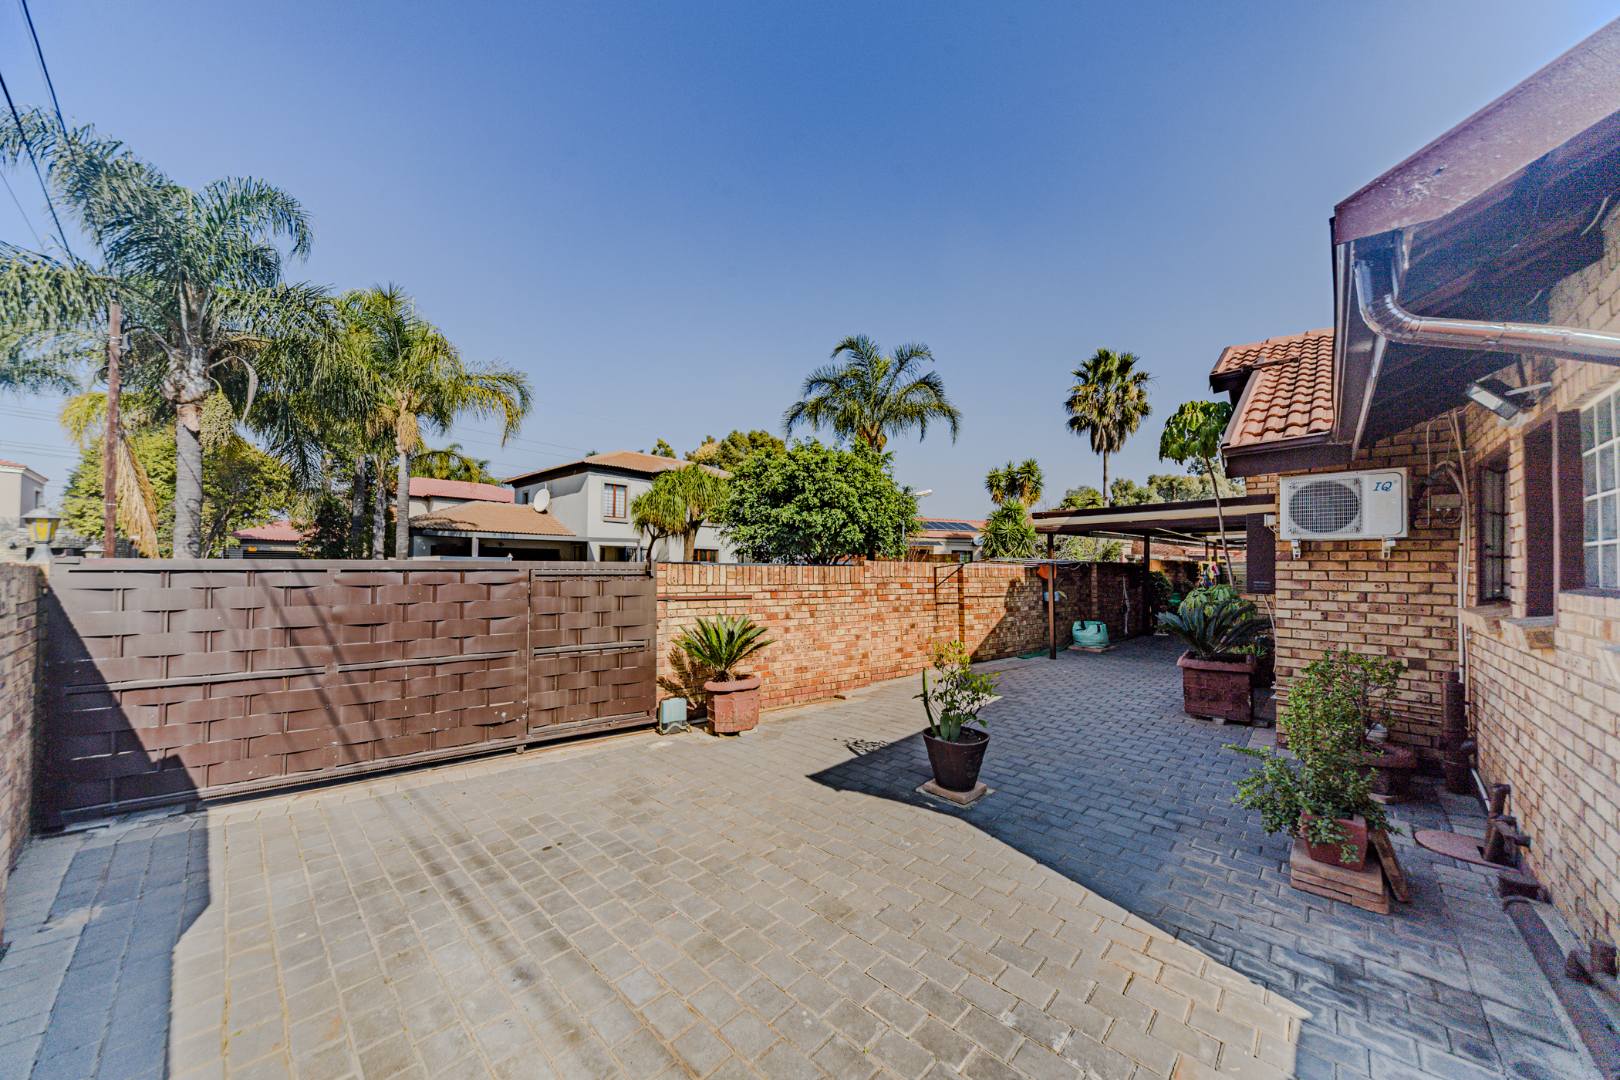
Two garages and two parking spaces
Solar panels and battery inverter system
Fibre internet connectivity
10 camera security system
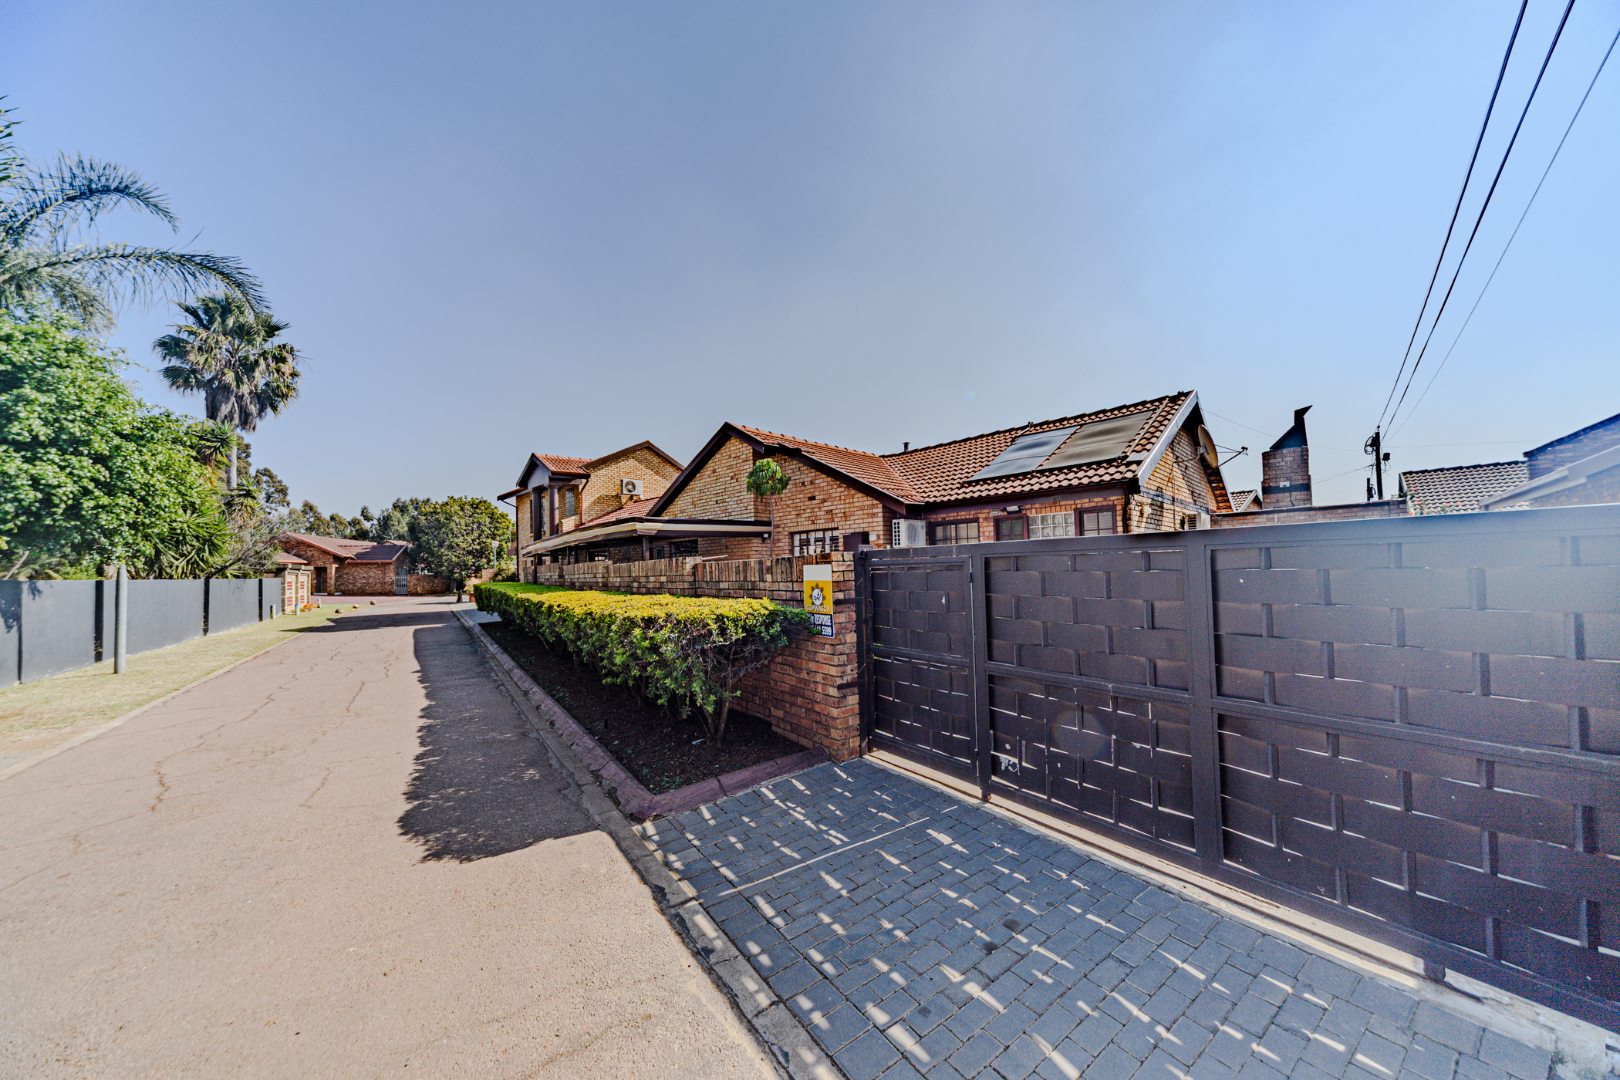
Gated community with security post
Solar geyser
2400 l water container with pressure pump
Updated approved building plans
COC's available for electricity, gas and solar
This truly unique, low-maintenance, self-sufficient home offers the ultimate solution for modern living. Designed to operate virtually off the grid, it provides exceptional independence with advanced solar power and water harvesting systems, ensuring uninterrupted comfort during unplanned electricity and water outages. Combining luxury, sustainability, and peace of mind, this remarkable property is ideal for discerning buyers seeking an energy-efficient lifestyle without compromising on style or convenience.
Property Details
- 4 Bedrooms
- 3 Bathrooms
- 2 Garages
- 2 Ensuite
- 1 Lounges
- 1 Dining Area
Property Features
- Balcony
- Patio
- Pool
- Deck
- Pets Allowed
- Security Post
- Access Gate
- Alarm
- Kitchen
- Built In Braai
- Fire Place
- Pantry
- Paving
- Garden
- Family TV Room
| Bedrooms | 4 |
| Bathrooms | 3 |
| Garages | 2 |
| Floor Area | 297 m2 |
| Erf Size | 590.0 m2 |