- 5
- 4.5
- 2
- 380 m2
- 425.0 m2
Monthly Costs
Monthly Bond Repayment ZAR .
Calculated over years at % with no deposit. Change Assumptions
Affordability Calculator | Bond Costs Calculator | Bond Repayment Calculator | Apply for a BondBond Calculator

Disclaimer: The estimates contained on this webpage are provided for general information purposes and should be used as a guide only. While every effort is made to ensure the accuracy of the calculator, RE/MAX of Southern Africa cannot be held liable for any loss or damage arising directly or indirectly from the use of this calculator, including any incorrect information generated by this calculator, and/or arising pursuant to your reliance on such information.
Mun. Rates & Taxes: ZAR 2500.00
Monthly Levy: ZAR 1200.00
Special Levies: ZAR 0.00
Property description
Show house by appointment only
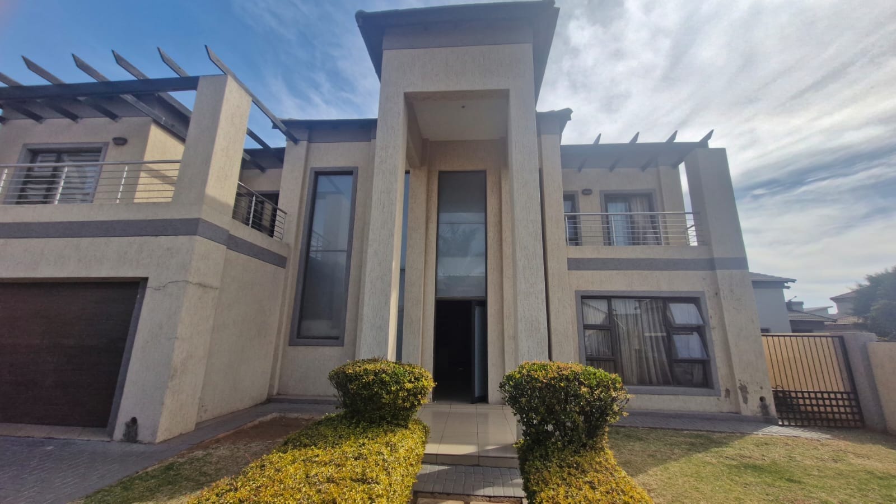
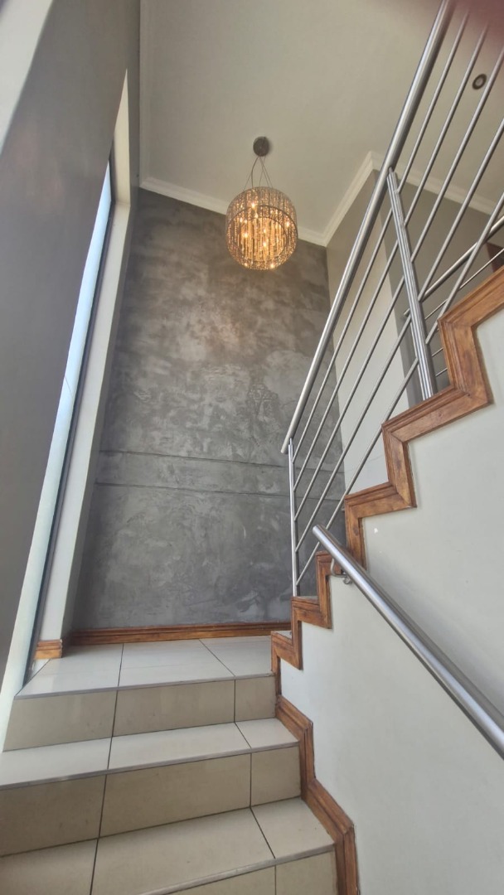
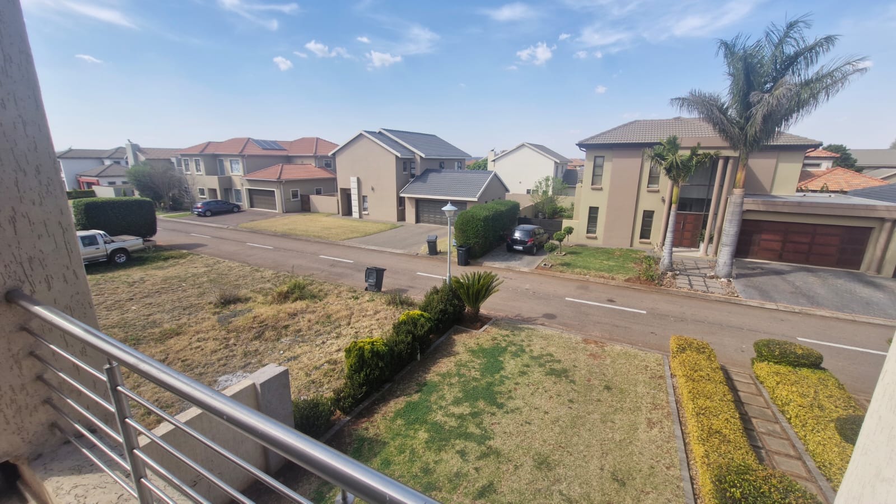
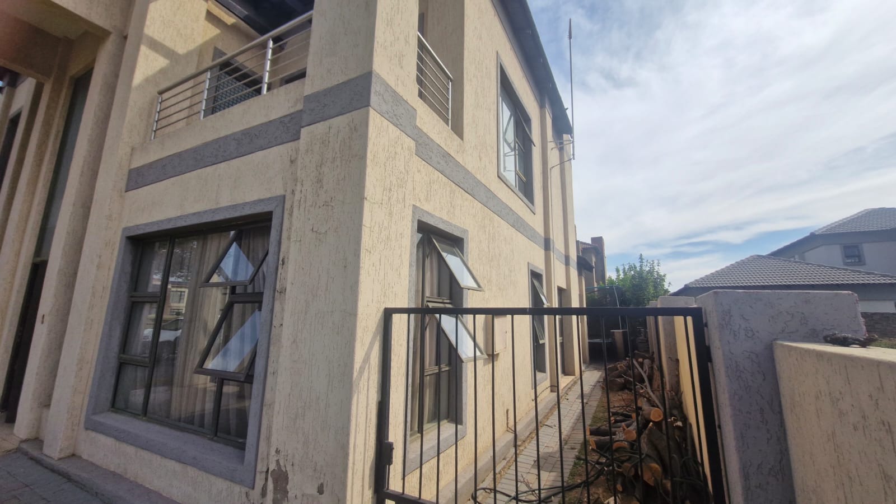
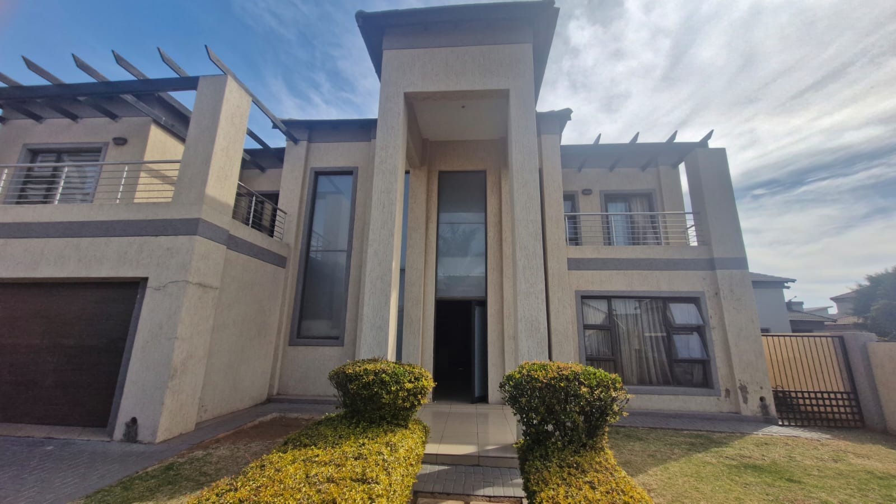
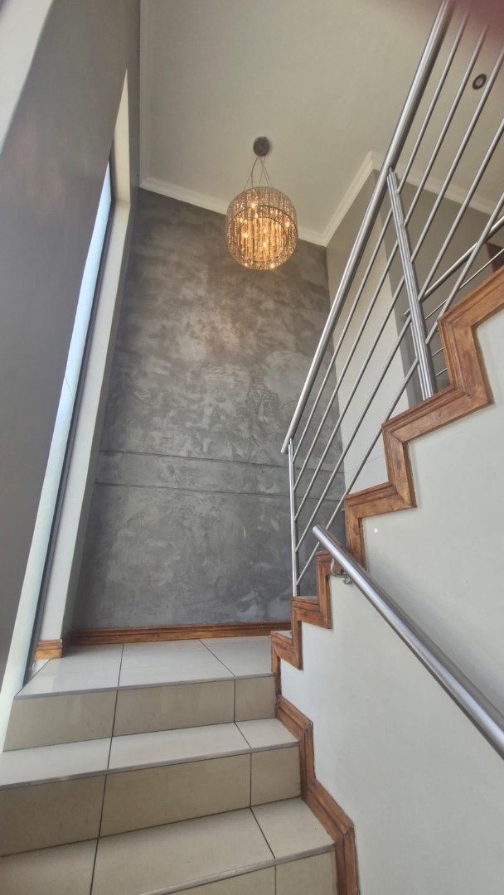
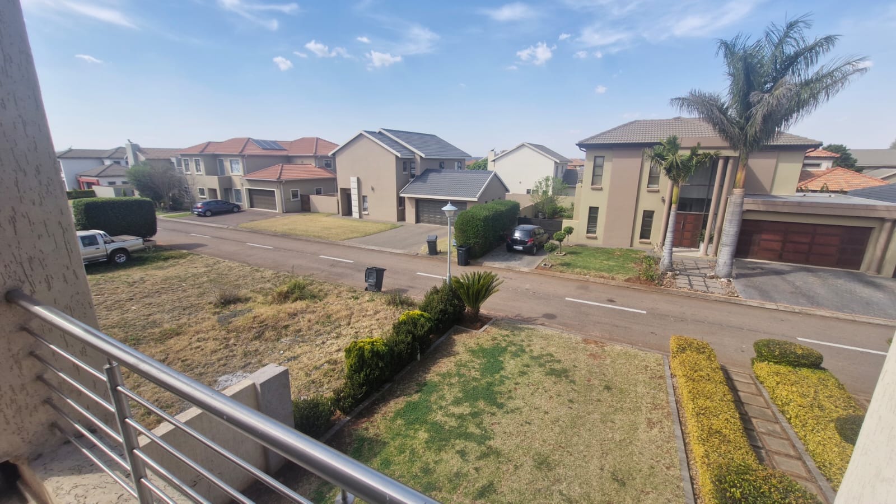
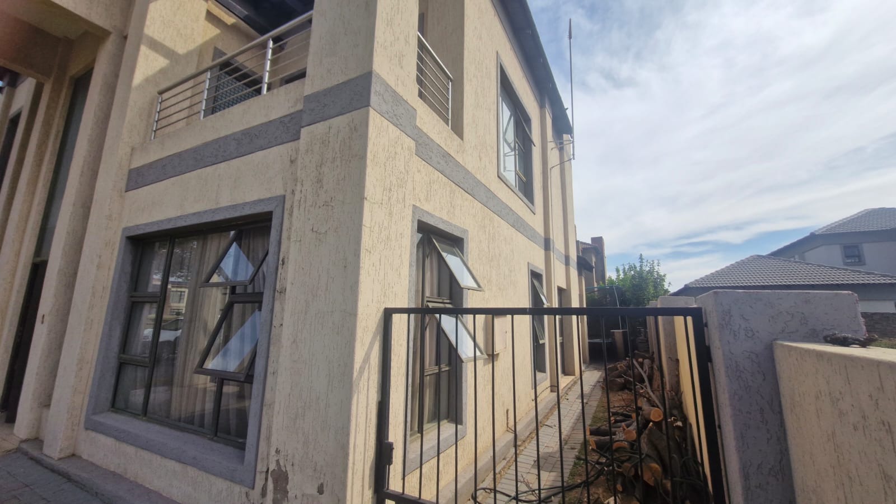
Located in the secure Silver Stone Country Estate, this double-storey home offers a practical layout and modern finishes. The estate provides easy access to the R55, N14 (2 km) and N1 (9 km), with shopping at Mall @ 55, Forest Hill, and Lifestyle @ 55 nearby. Schools such as Amberfield College and Pinnacle Raslouw are within reach.
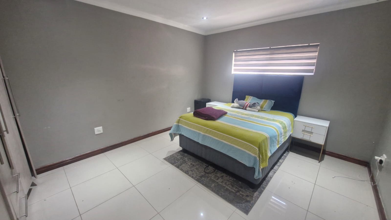
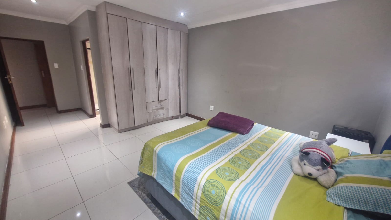
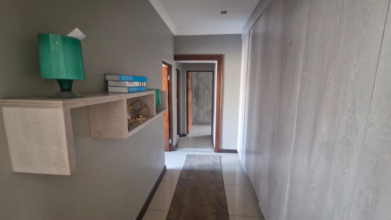
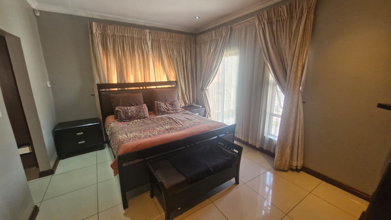
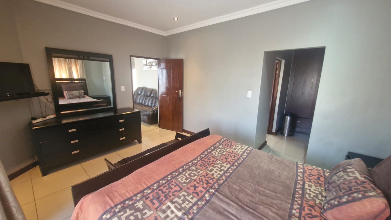
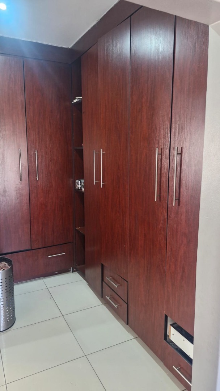
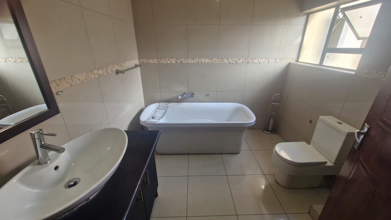
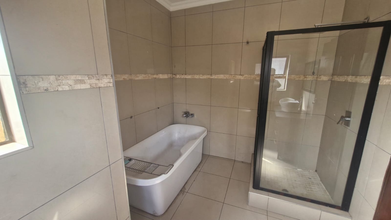
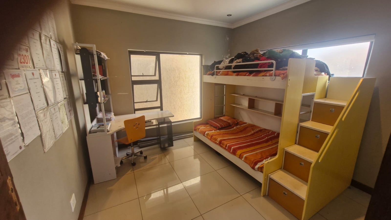
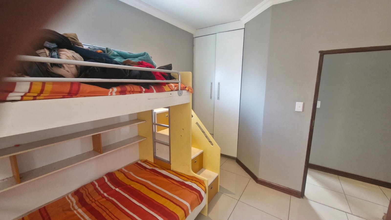
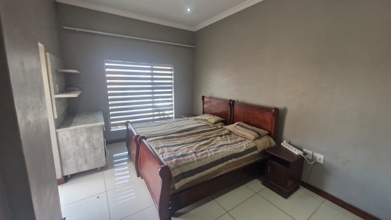
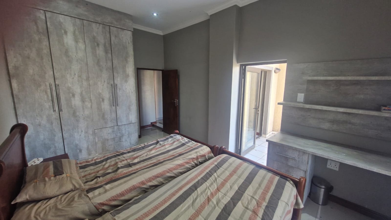
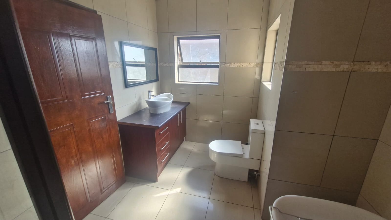
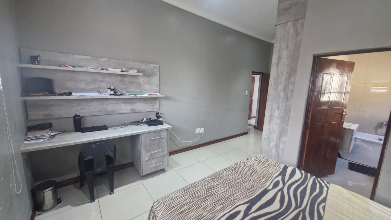
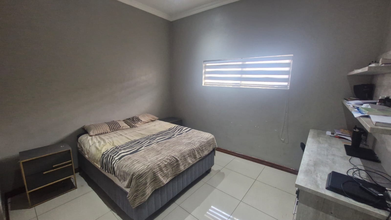
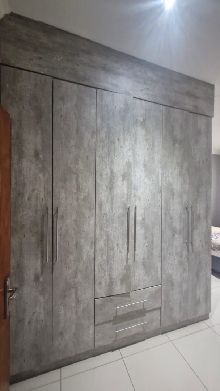
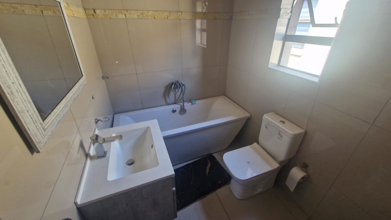
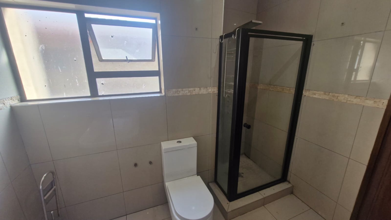
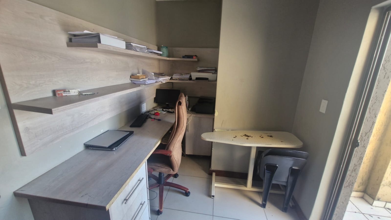
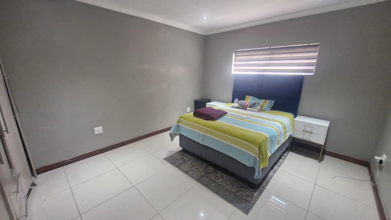
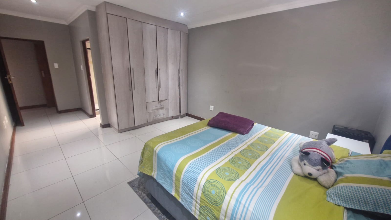
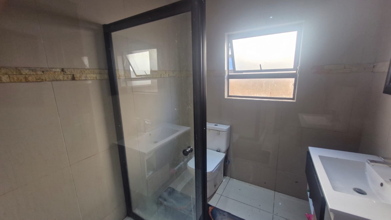
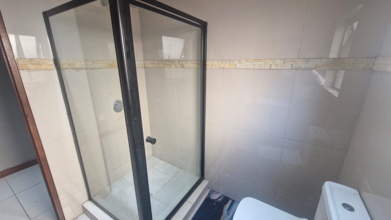
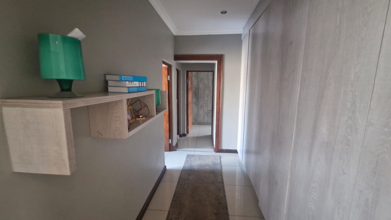
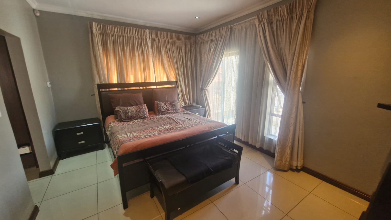
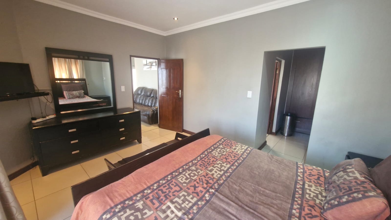
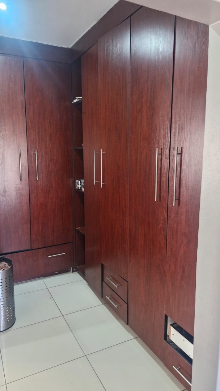
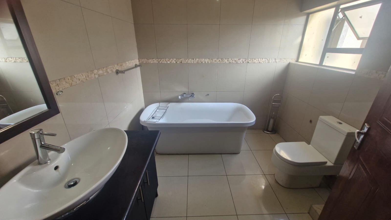
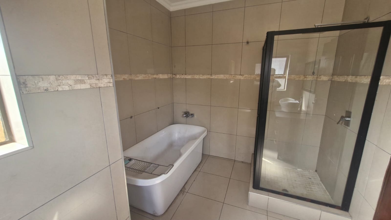
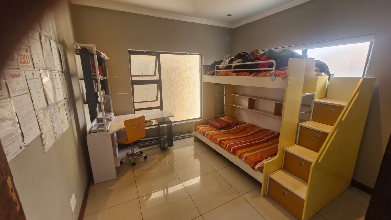
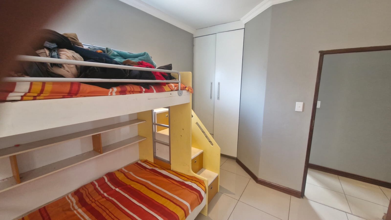
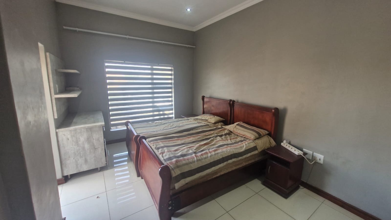
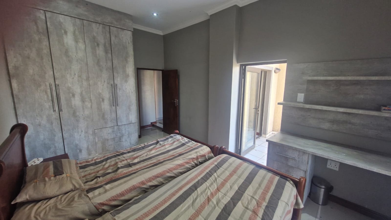
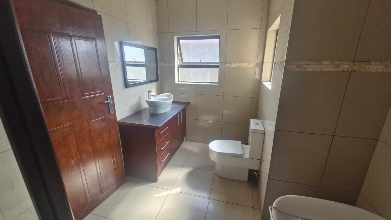
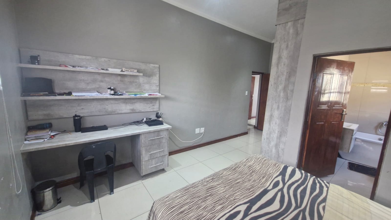
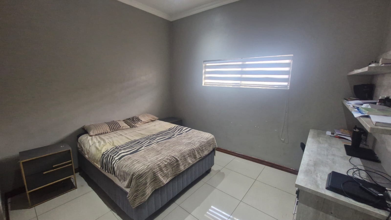
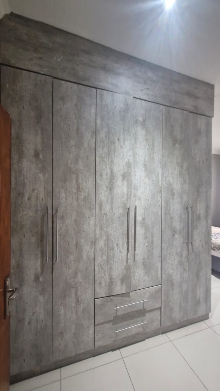
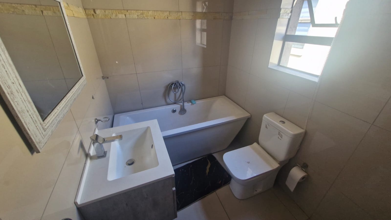
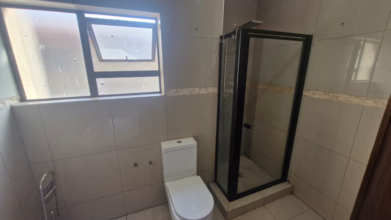
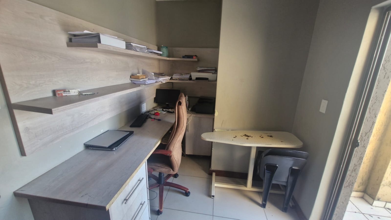
The upper level features a pajama lounge and 2 en-suite bedrooms, 2 bedrooms that share a bathroom, all bedrooms fitted with modern cupboards and a study.
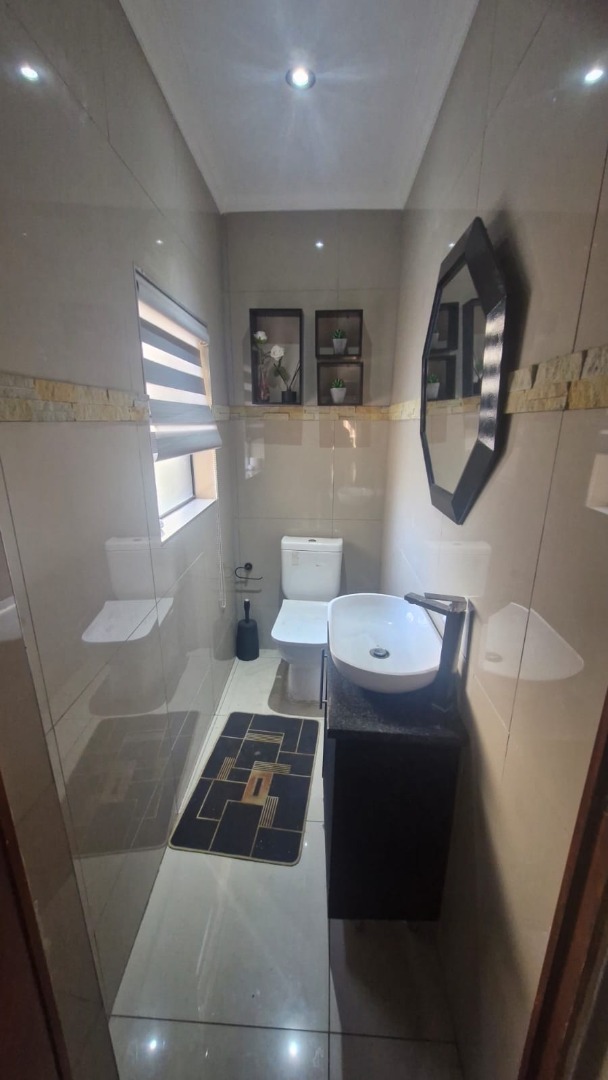
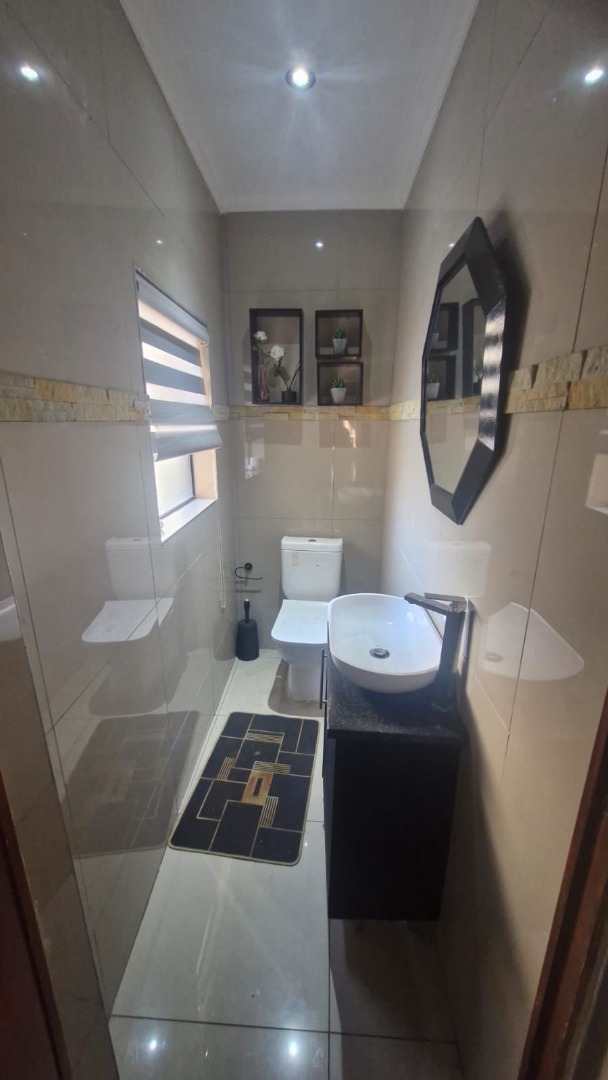
The ground floor level includes a en-suite bedroom an guest toilet.
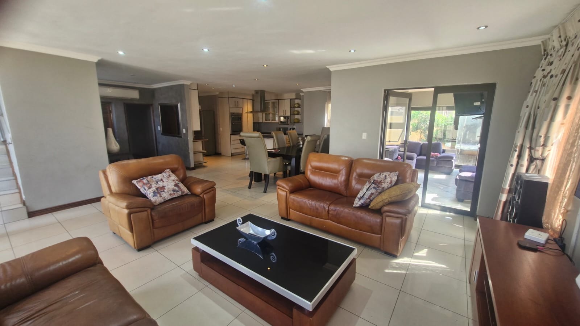
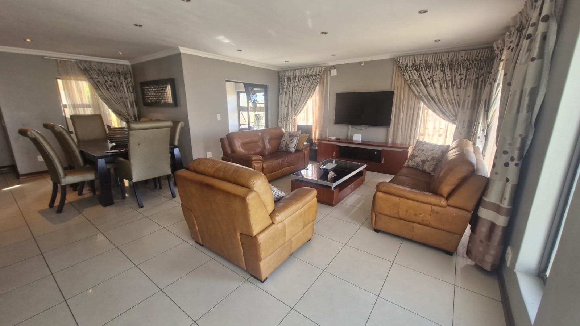
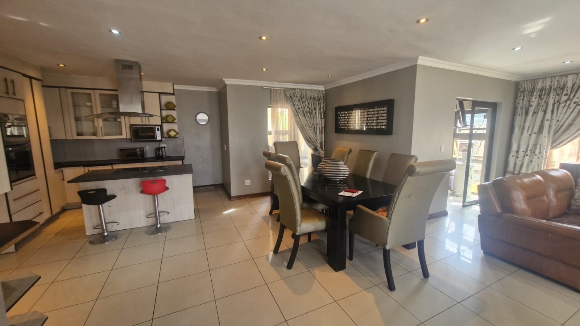
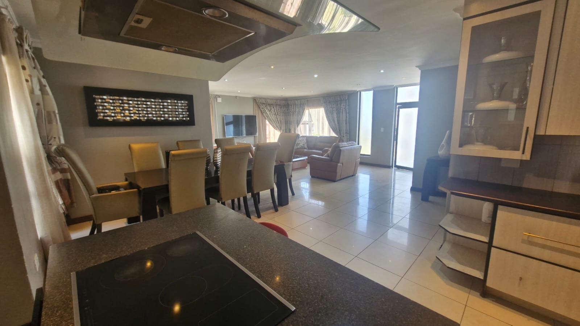
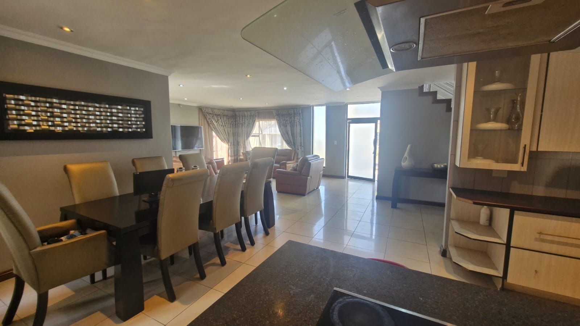
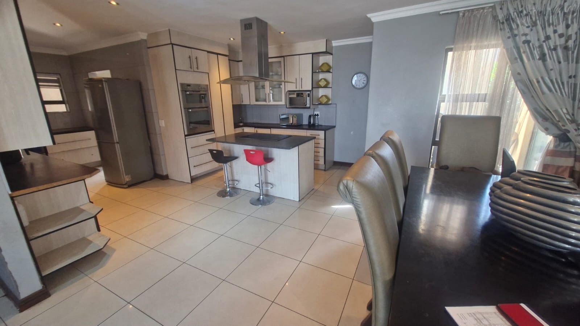
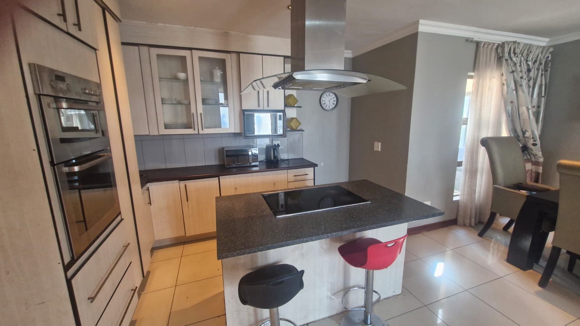
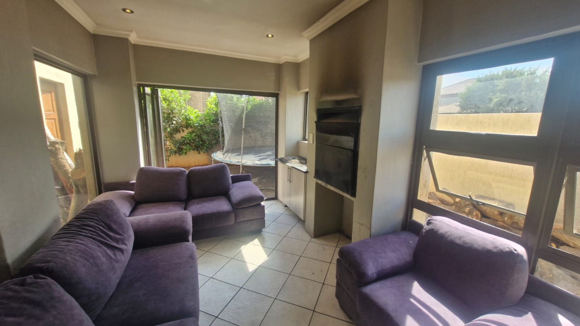
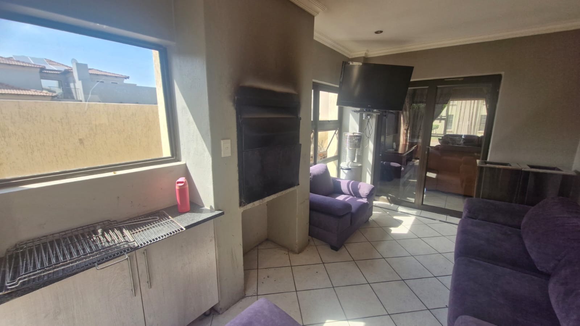
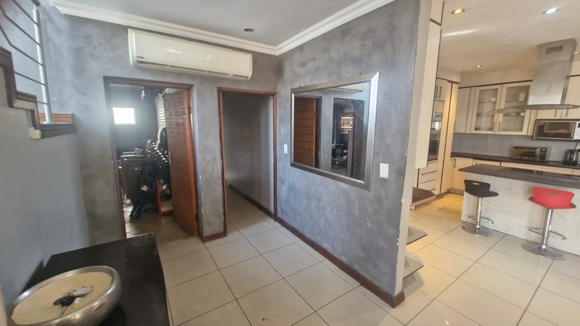
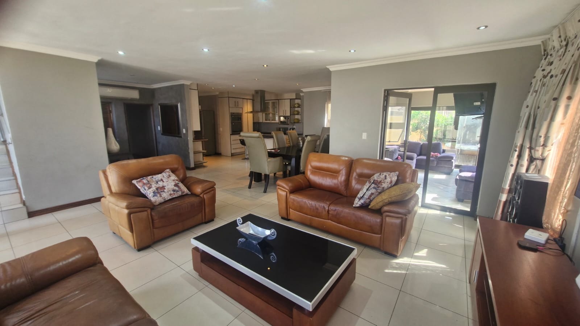
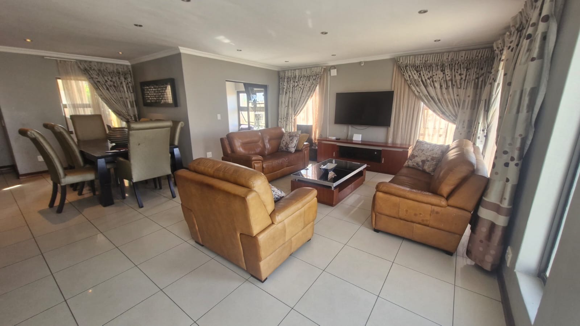
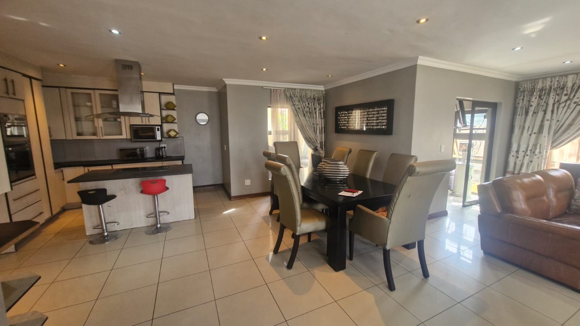
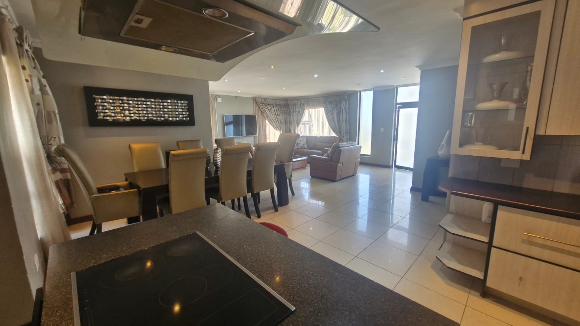
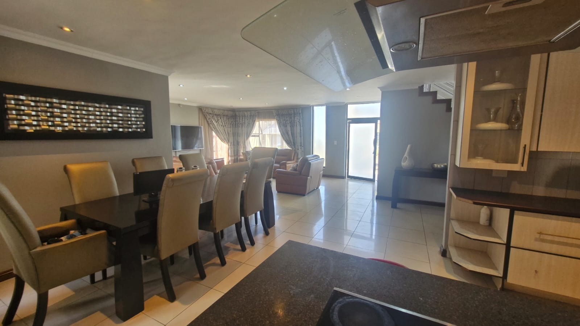
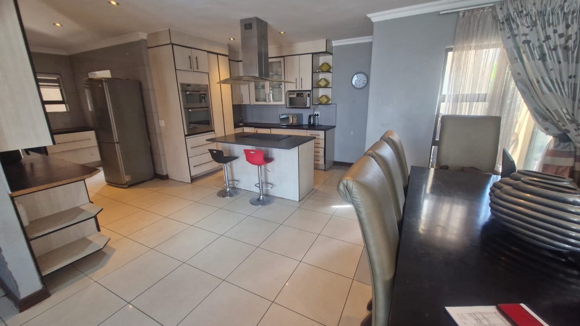
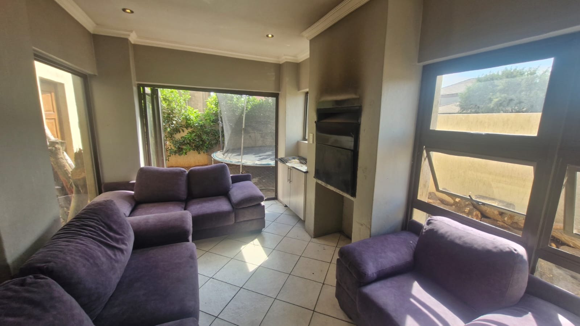
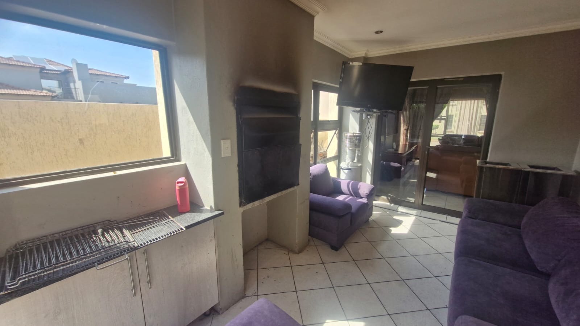
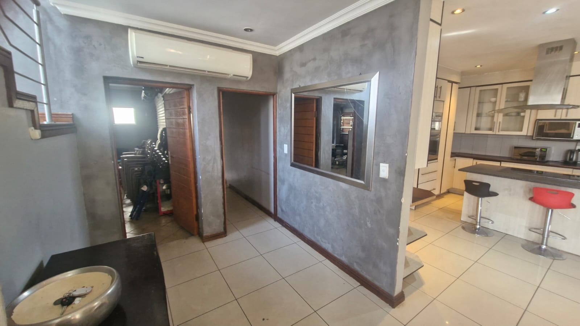
Enter into the main home and be blown away by the open-plan living areas flowing to the sliding doors that open the house to garden beyond. A large open plan area consists of a lounge/family room ,dining area and modern well sized kitchen with large windows that fills the space with natural light. A braai room with build-in braai and sliding doors that leads to outdoor patio.
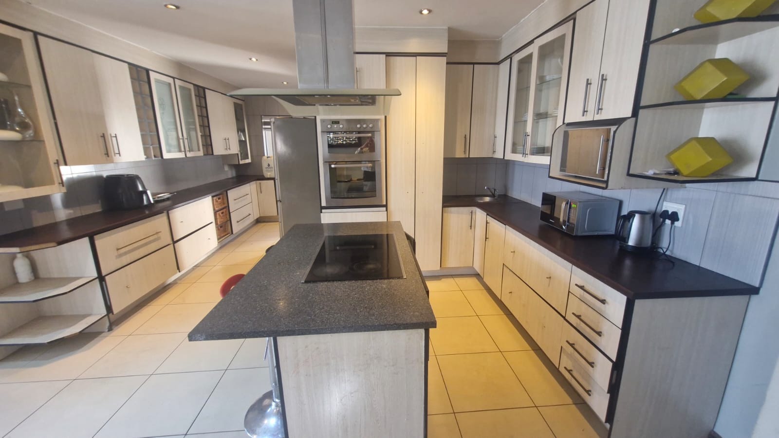
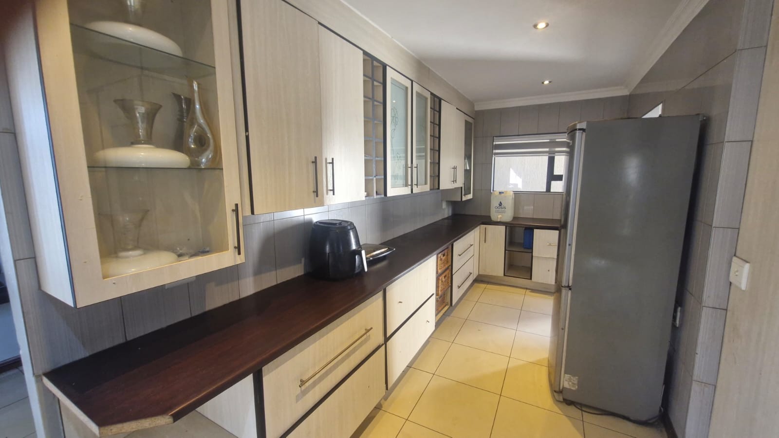
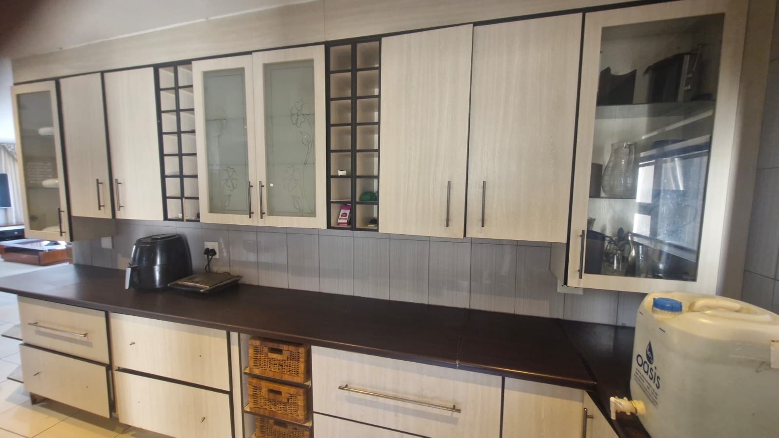
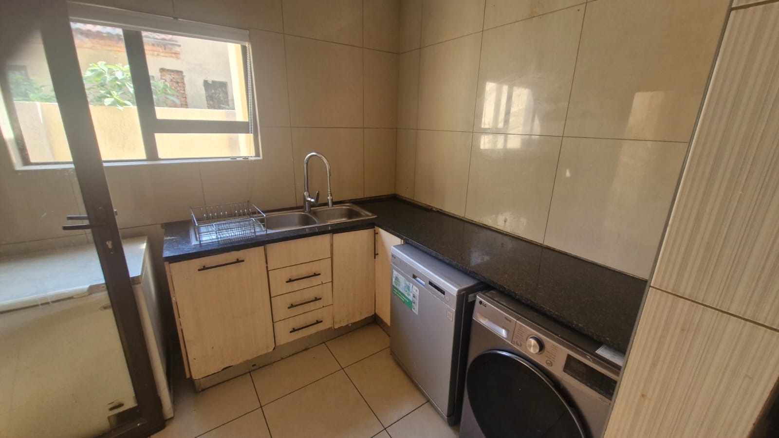
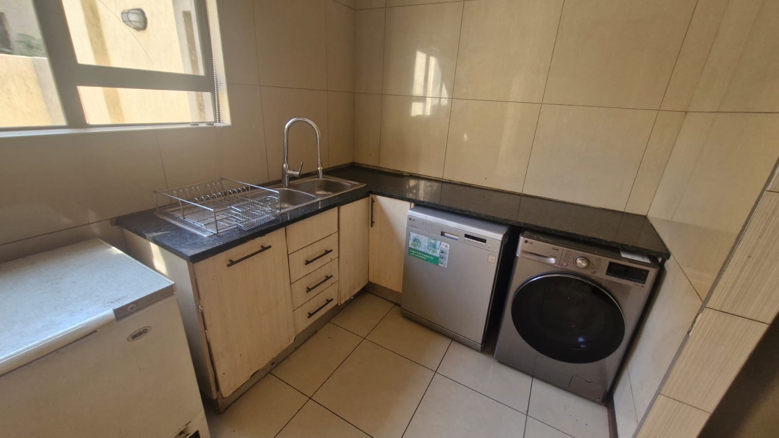
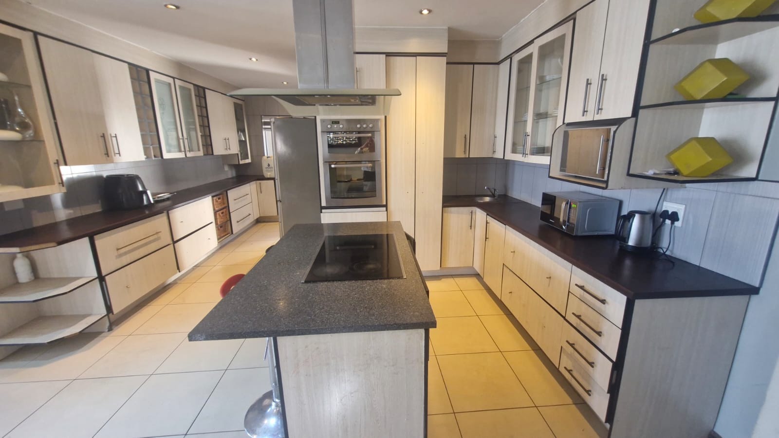
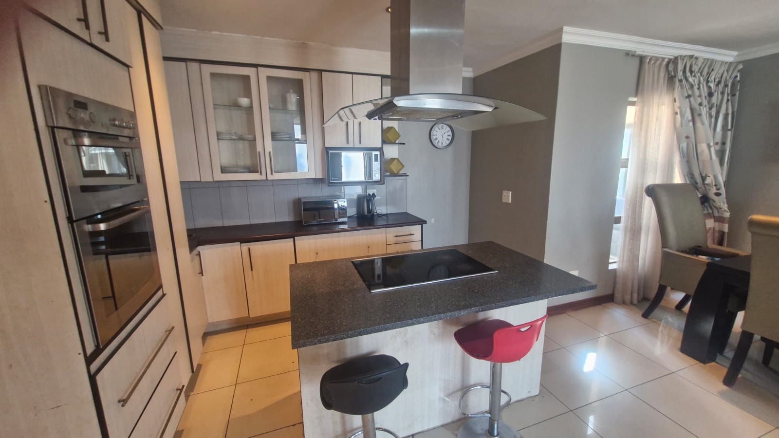
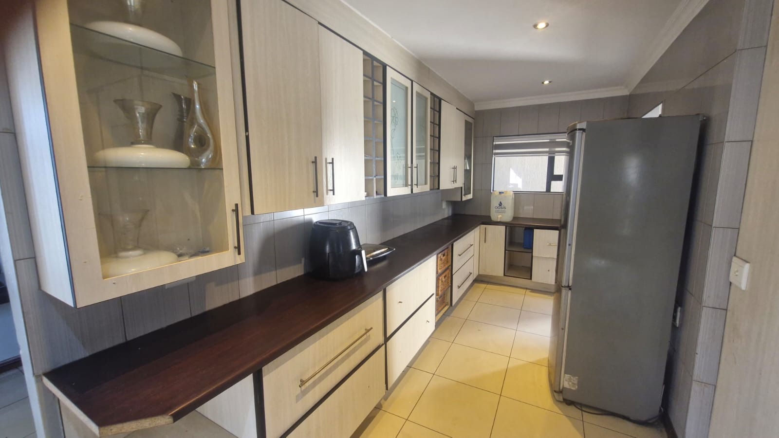
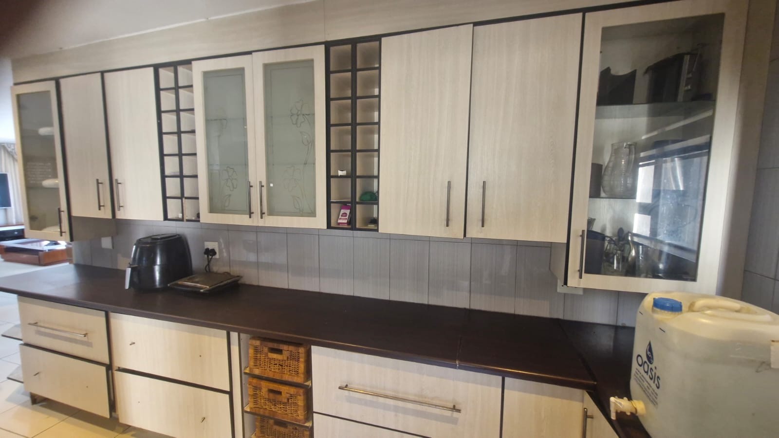
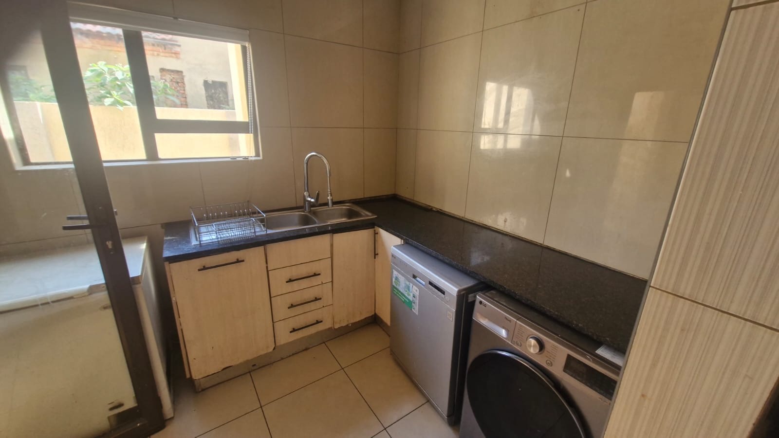
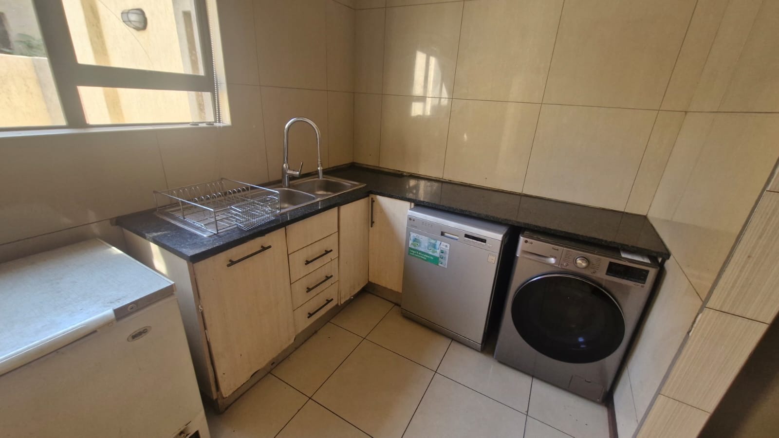
The large kitchen is a chef's dream featuring modern cabinetry beautifully paired with premium granite countertops, counter stove/hob ,extractor and eye level build-in oven, supplemented by a generous, separate scullery out of sight. The kitchen is bright with space for three appliances and a double-door fridge.
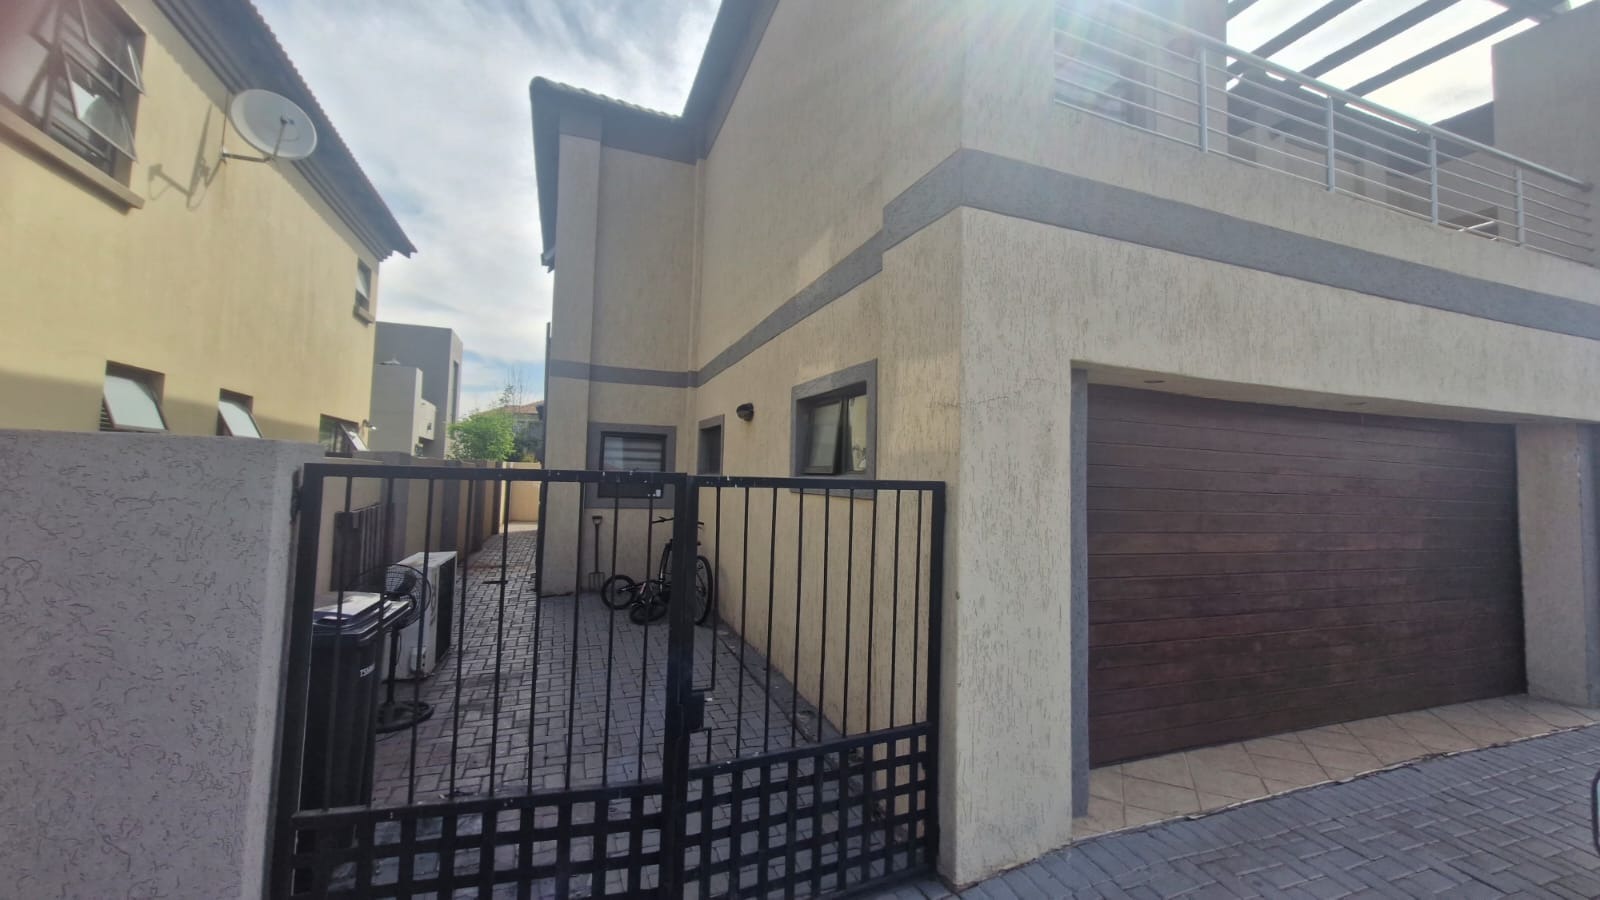
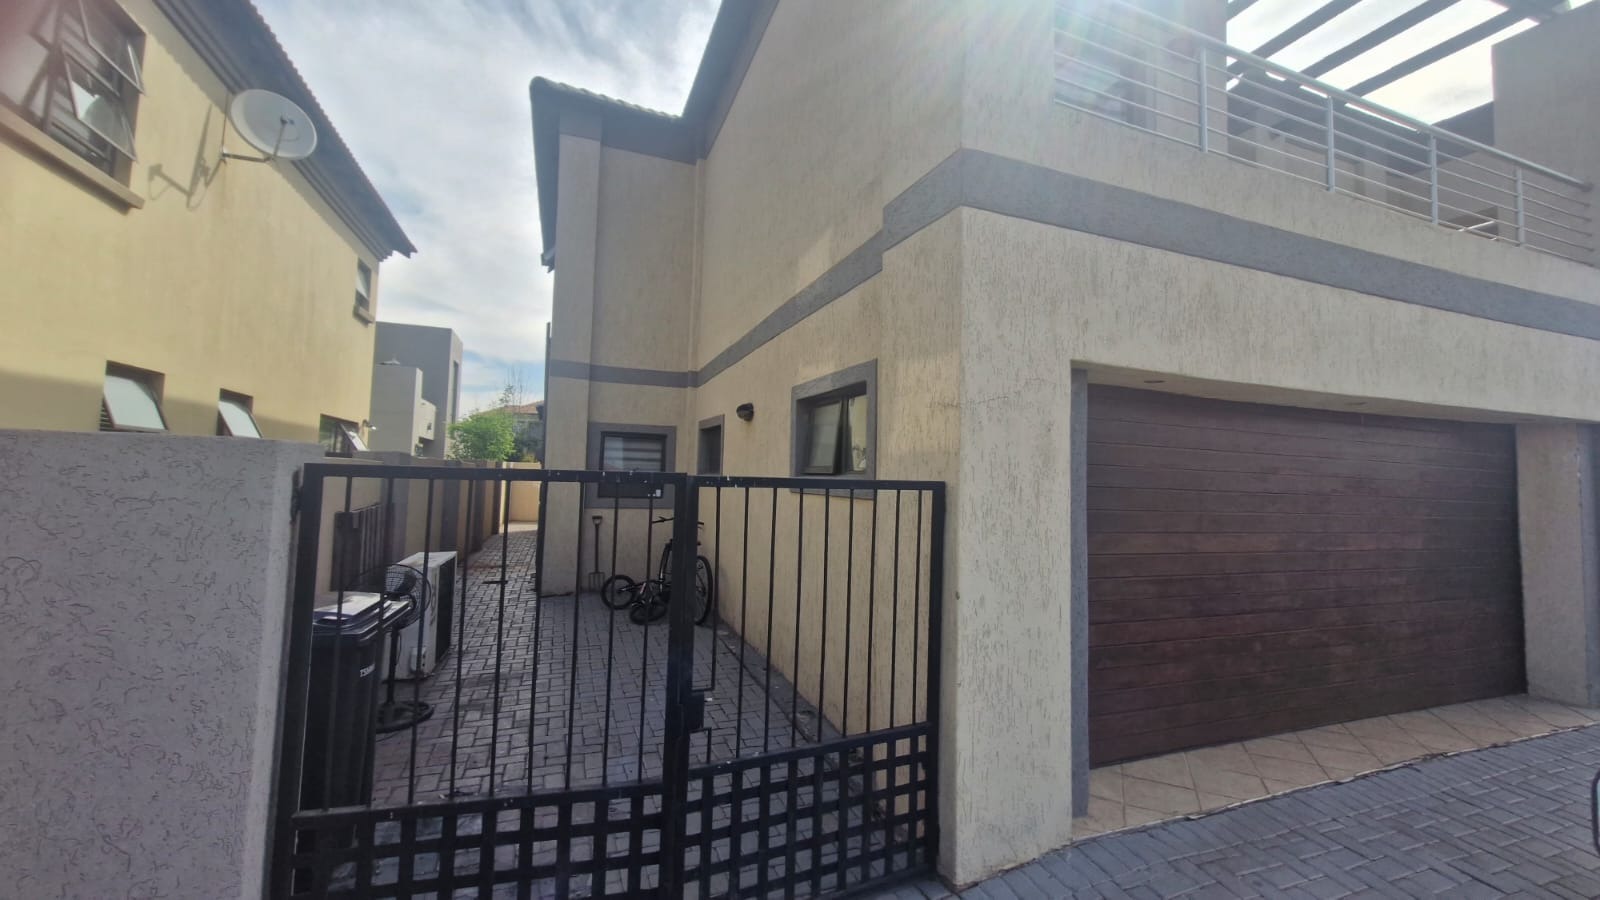
A double automated garage offers ample parking.
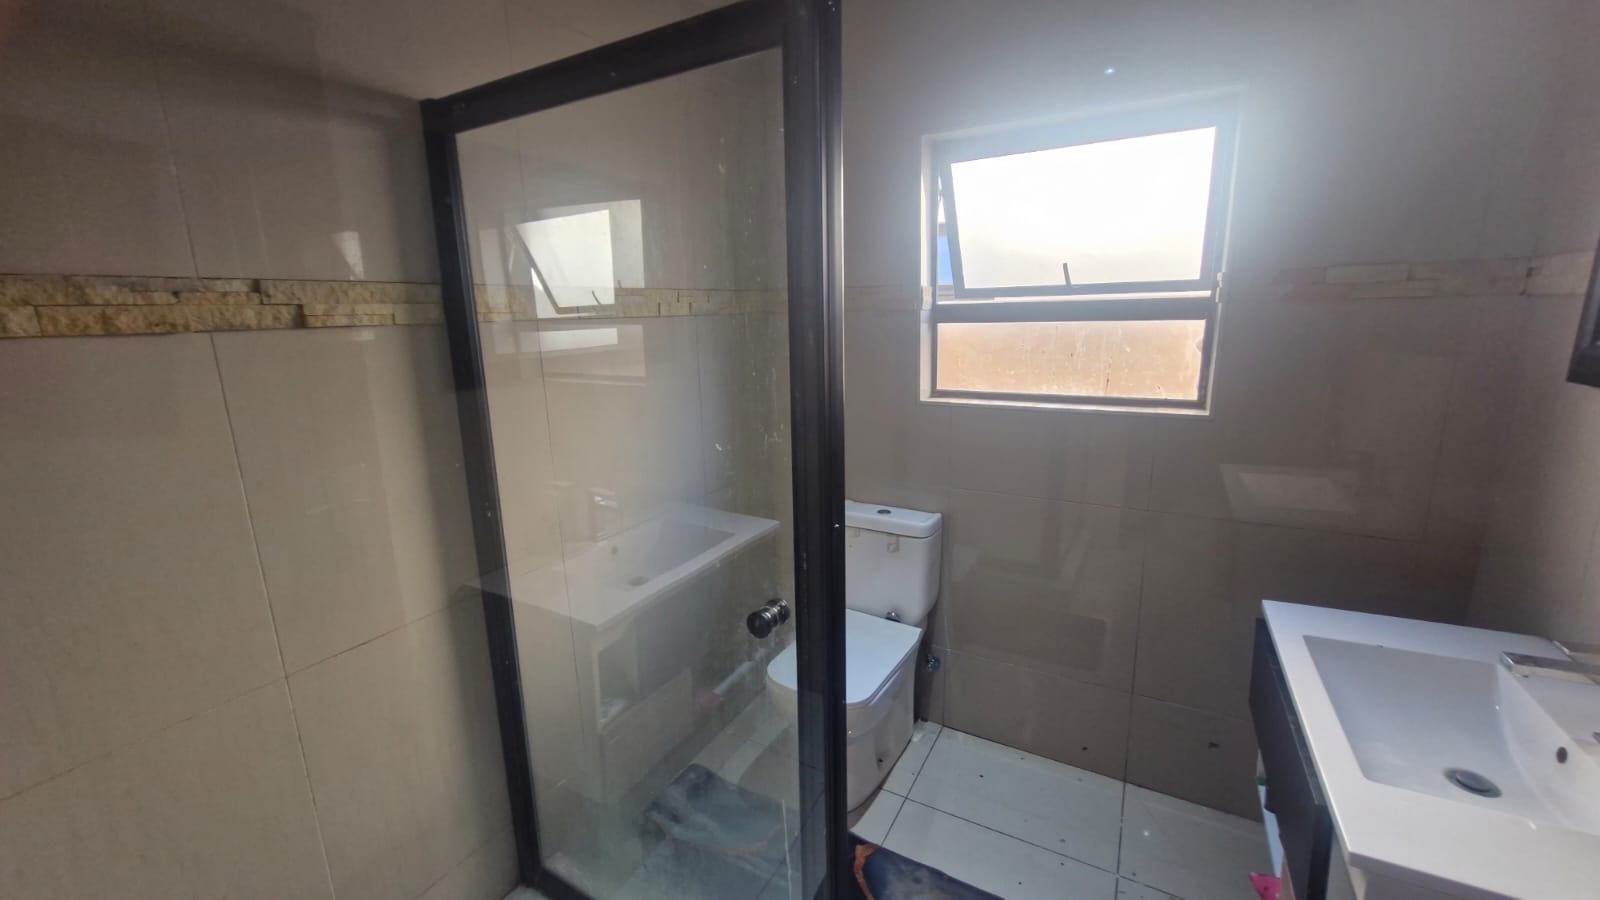
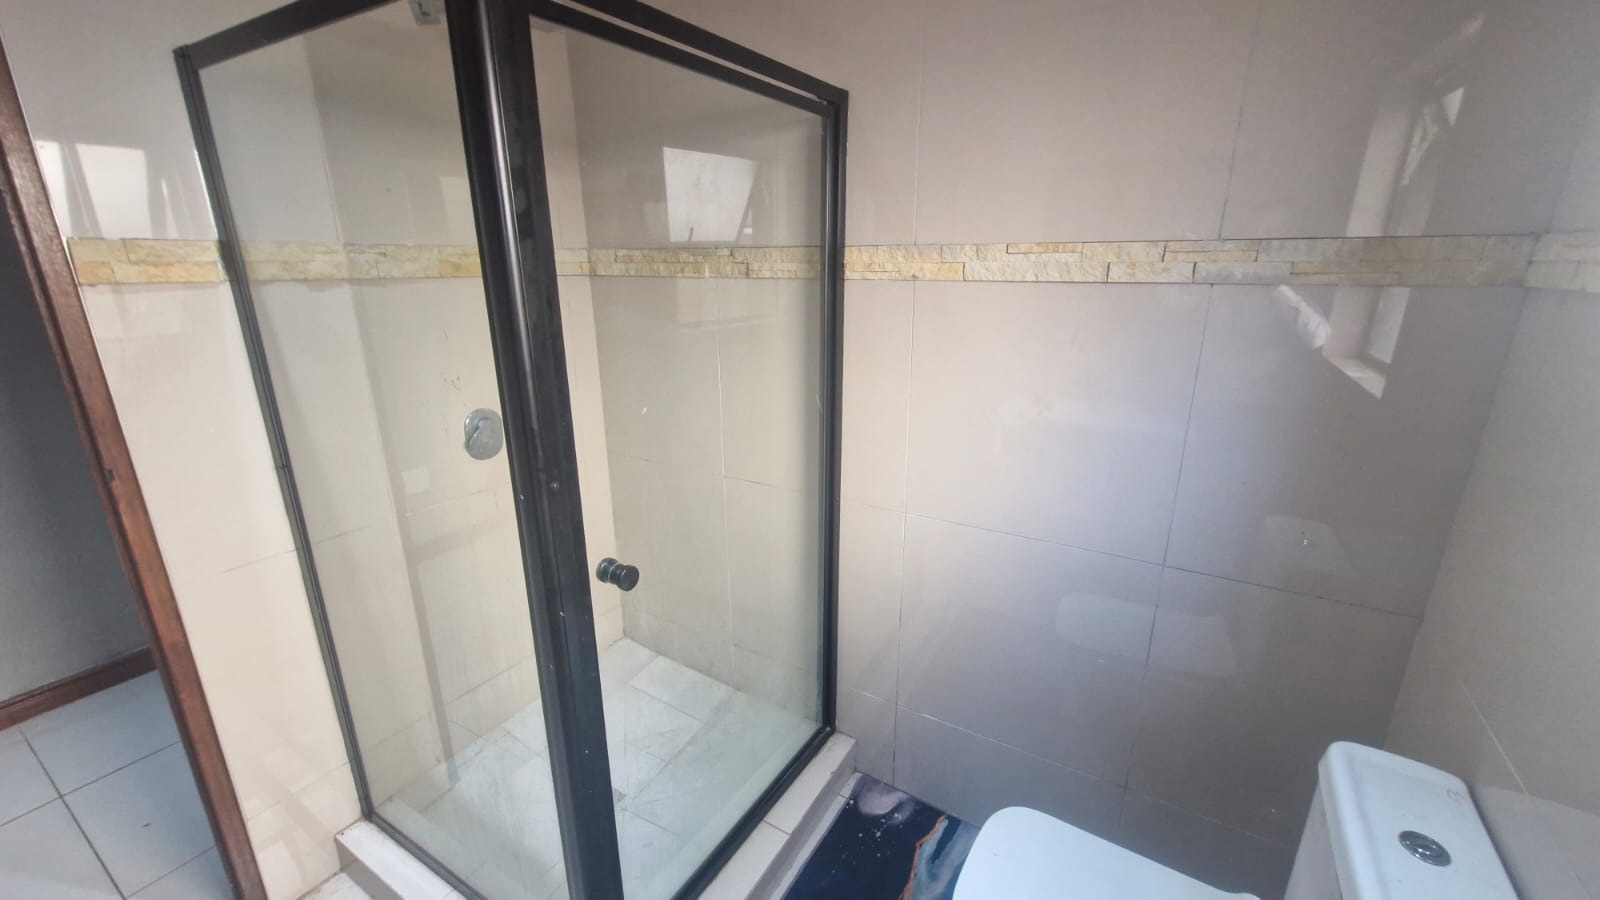
Extras include staff shower,basin and toilet.
Solar Geyser
Pre-paid electricity
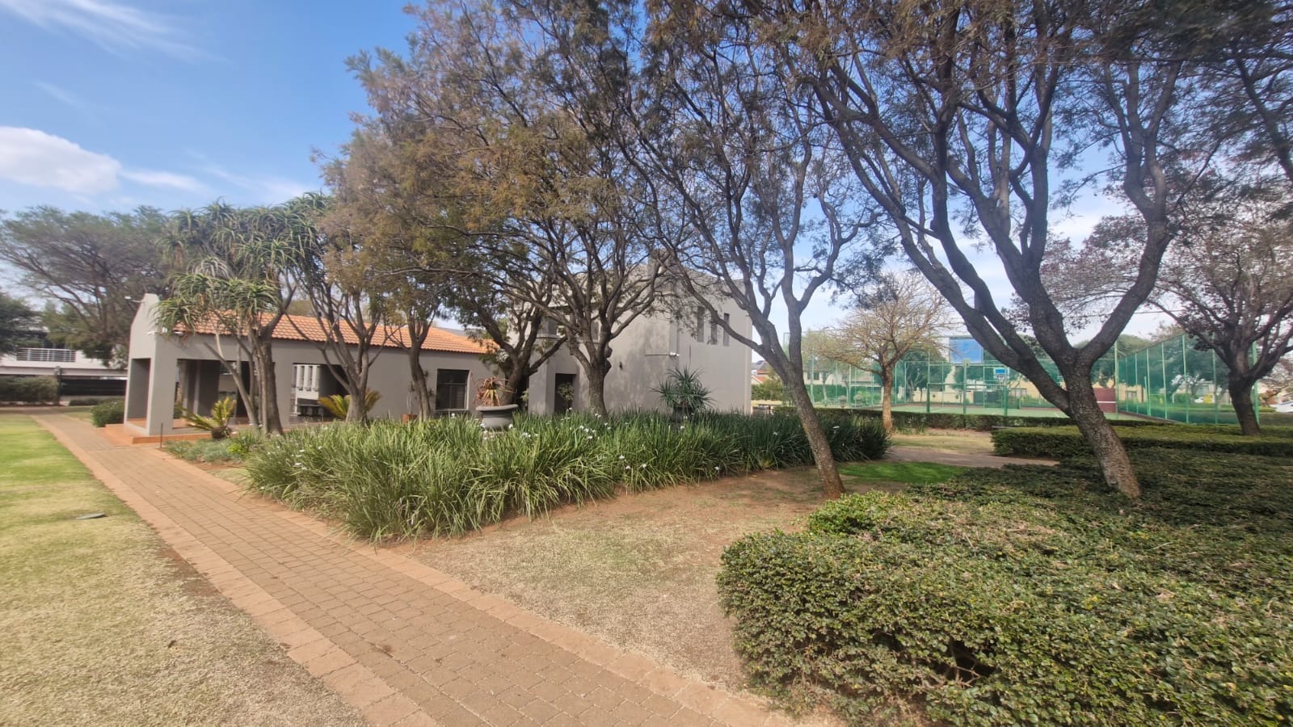
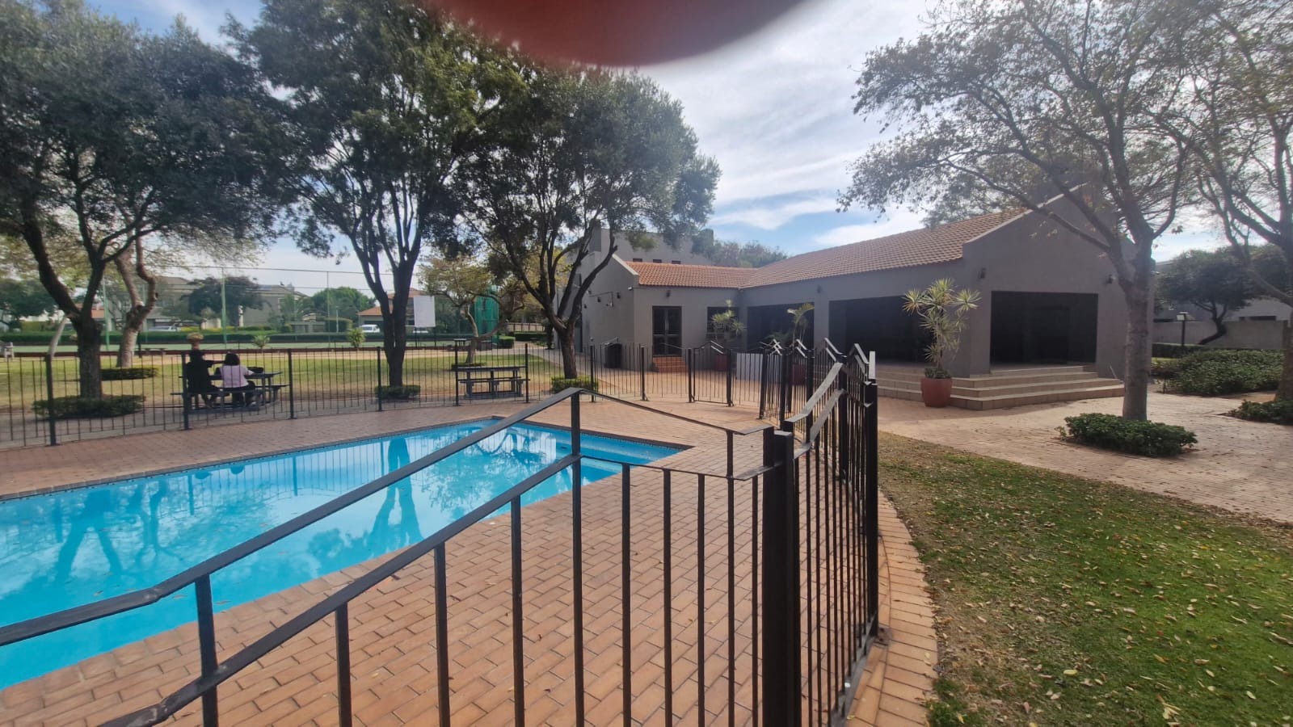
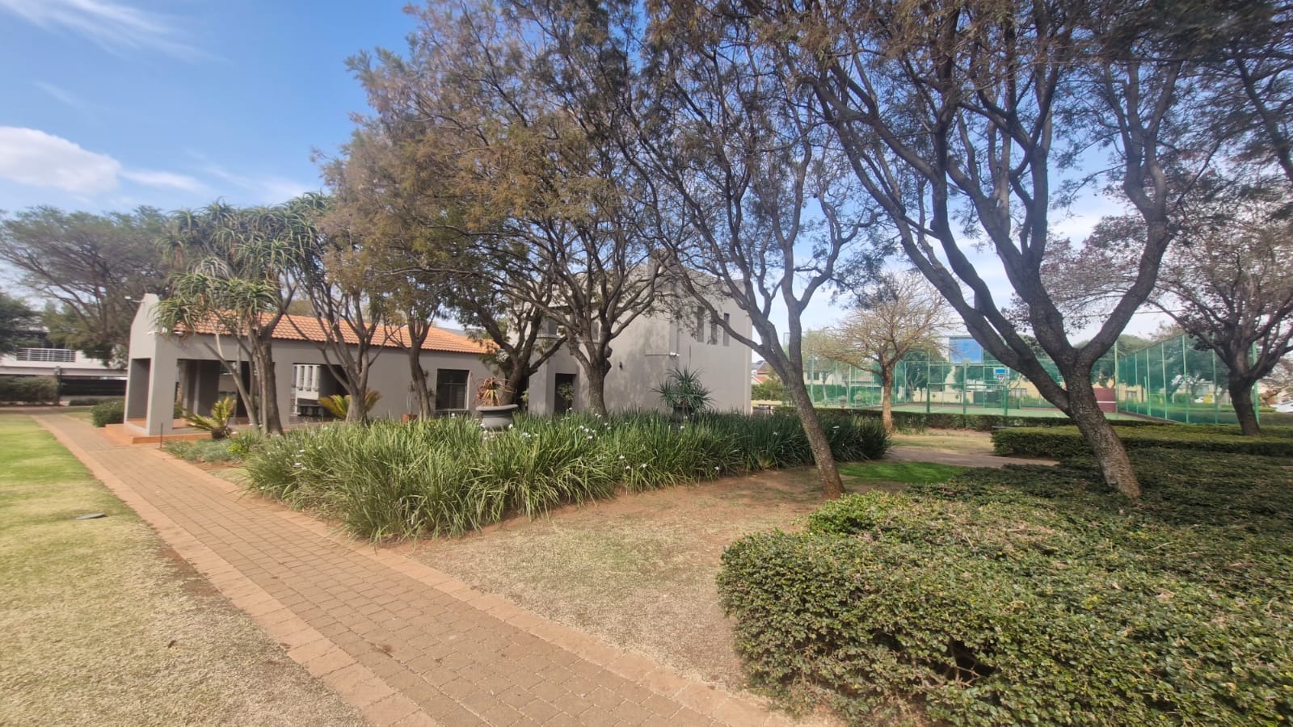
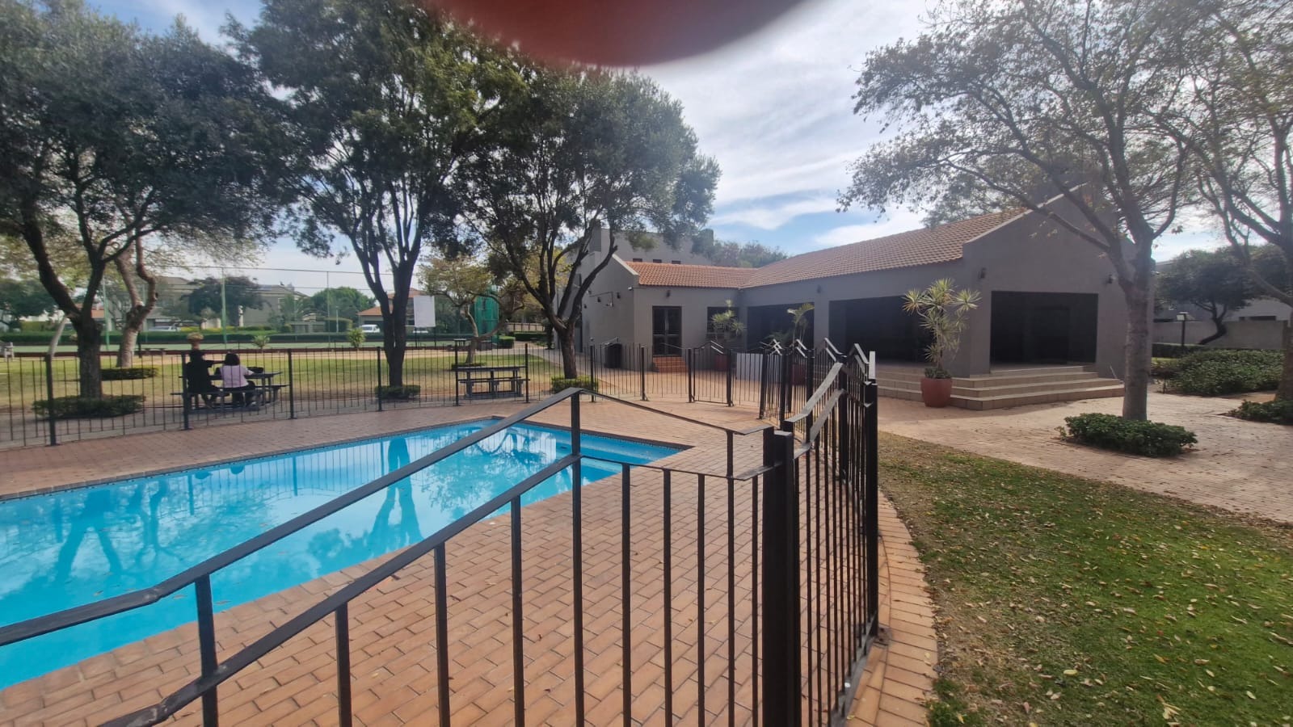
The estate provides 24-hour security, a clubhouse with pool, braai area, tennis court, play area and green walking trails.
Property Details
- 5 Bedrooms
- 4.5 Bathrooms
- 2 Garages
- 3 Ensuite
- 1 Lounges
- 1 Dining Area
Property Features
- Study
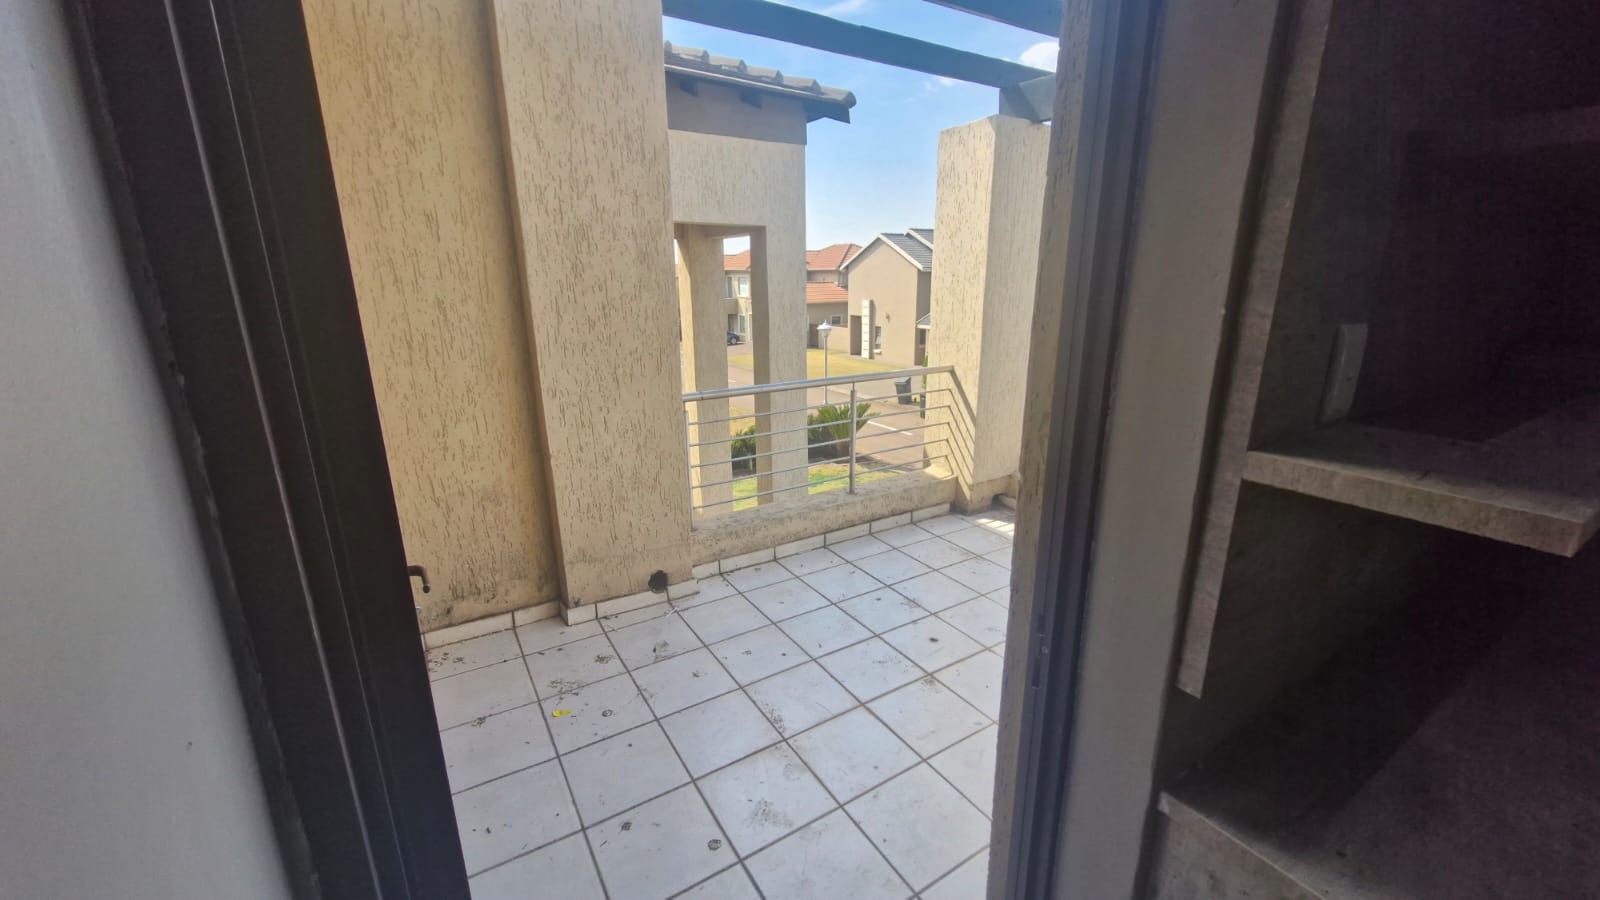
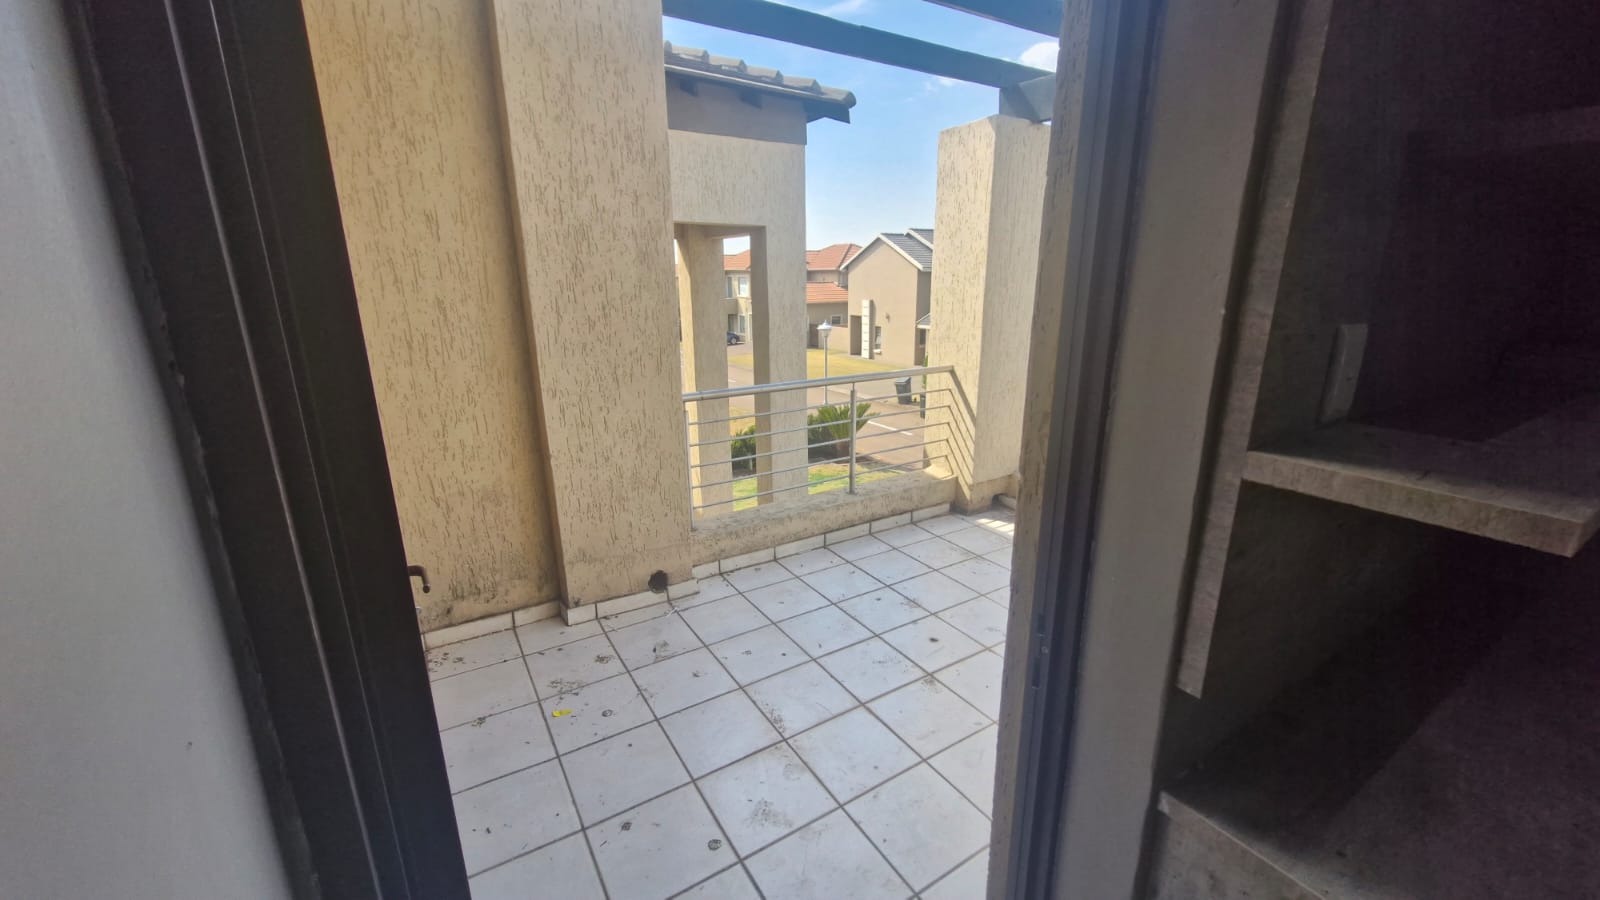
- Balcony
- Pool
- Club House
- Security Post
- Access Gate
- Scenic View
- Kitchen
- Built In Braai
- Pantry
- Guest Toilet
- Paving
- Garden
- Family TV Room
| Bedrooms | 5 |
| Bathrooms | 4.5 |
| Garages | 2 |
| Floor Area | 380 m2 |
| Erf Size | 425.0 m2 |