- 7
- 5.5
- 3
- 696 m2
- 1 002.0 m2
Monthly Costs
Monthly Bond Repayment ZAR .
Calculated over years at % with no deposit. Change Assumptions
Affordability Calculator | Bond Costs Calculator | Bond Repayment Calculator | Apply for a BondBond Calculator

Disclaimer: The estimates contained on this webpage are provided for general information purposes and should be used as a guide only. While every effort is made to ensure the accuracy of the calculator, RE/MAX of Southern Africa cannot be held liable for any loss or damage arising directly or indirectly from the use of this calculator, including any incorrect information generated by this calculator, and/or arising pursuant to your reliance on such information.
Mun. Rates & Taxes: ZAR 8500.00
Monthly Levy: ZAR 2270.00
Property description
A Masterpiece of Luxury Living in Midlands Estate
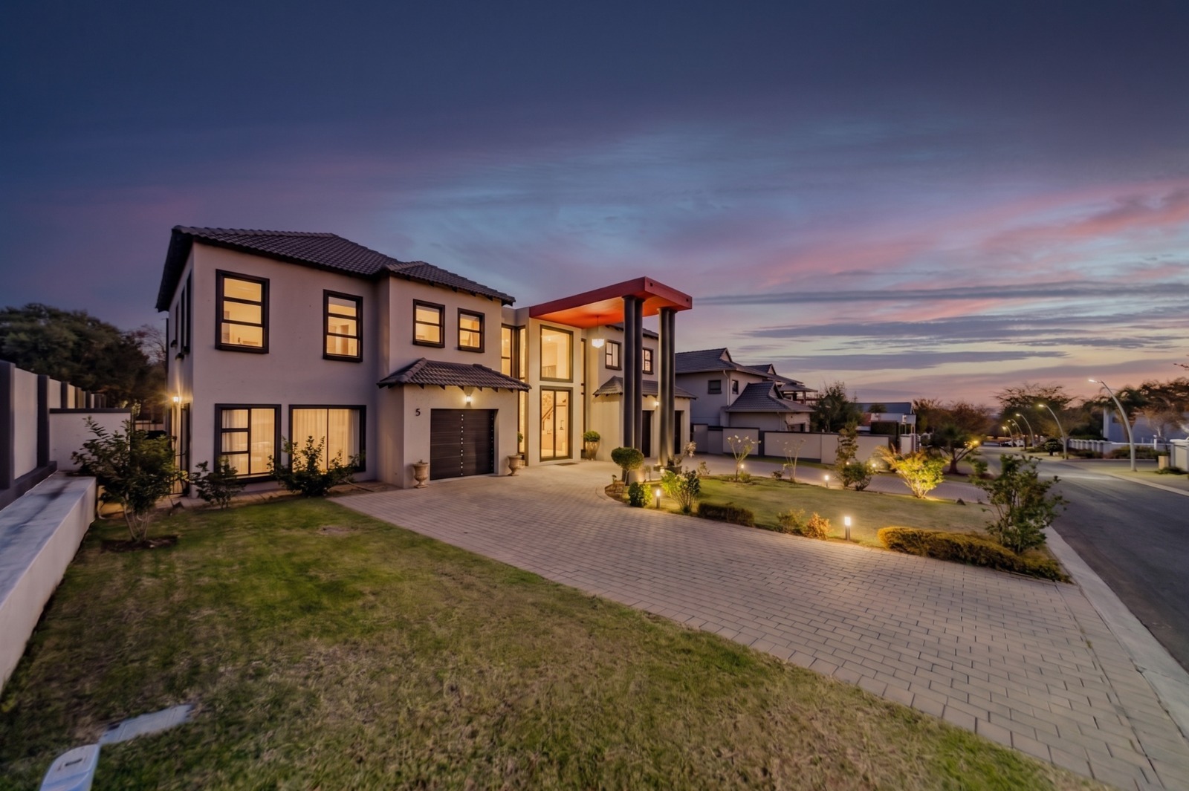
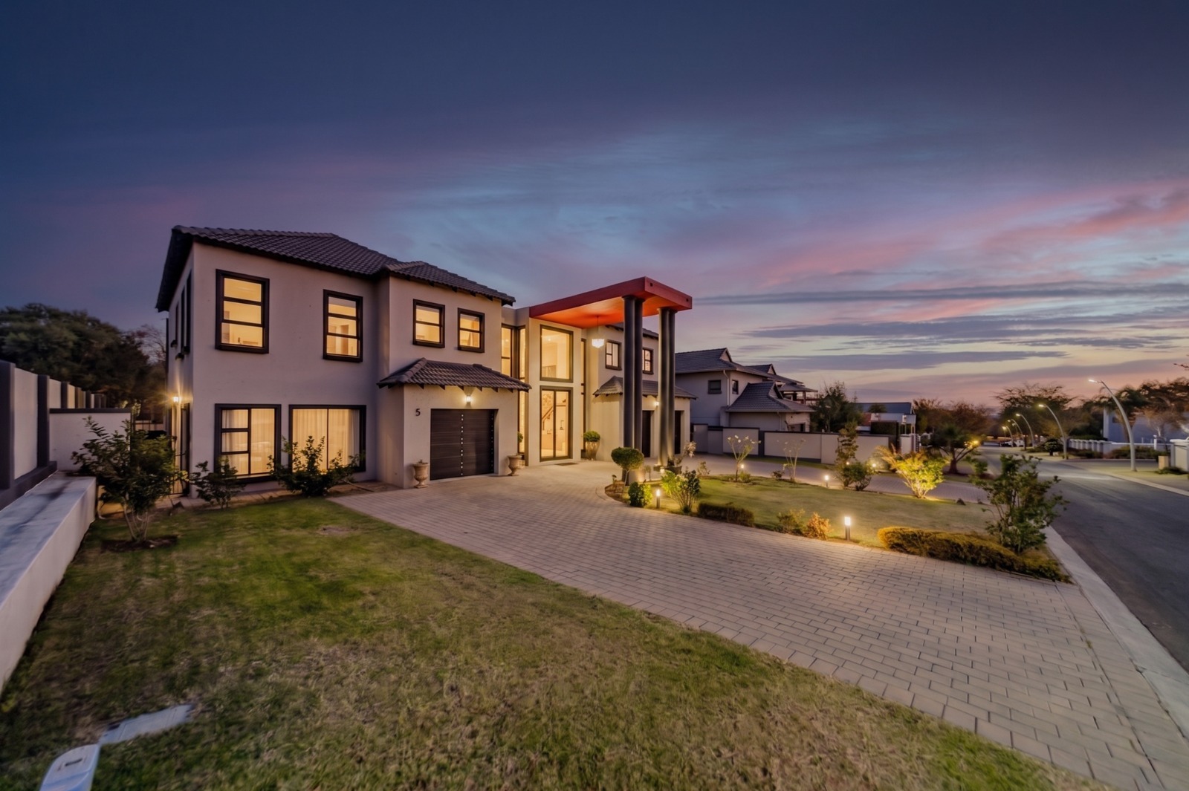
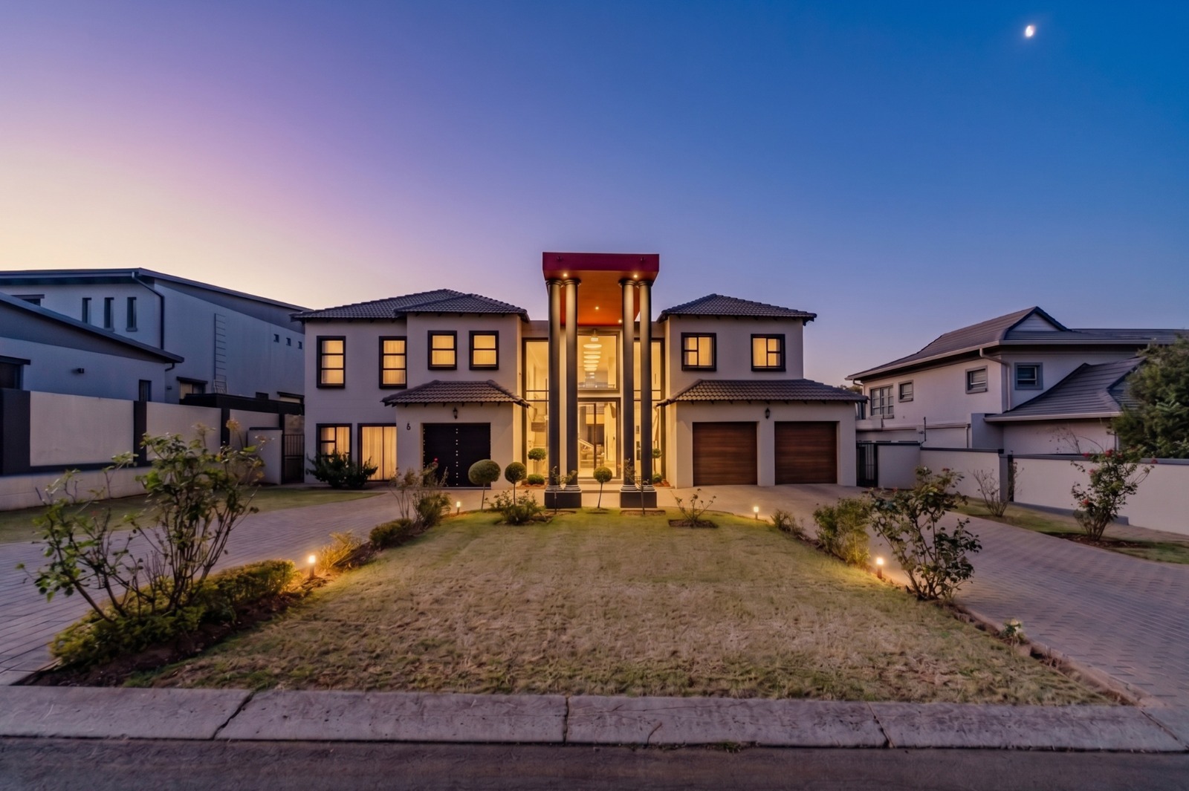
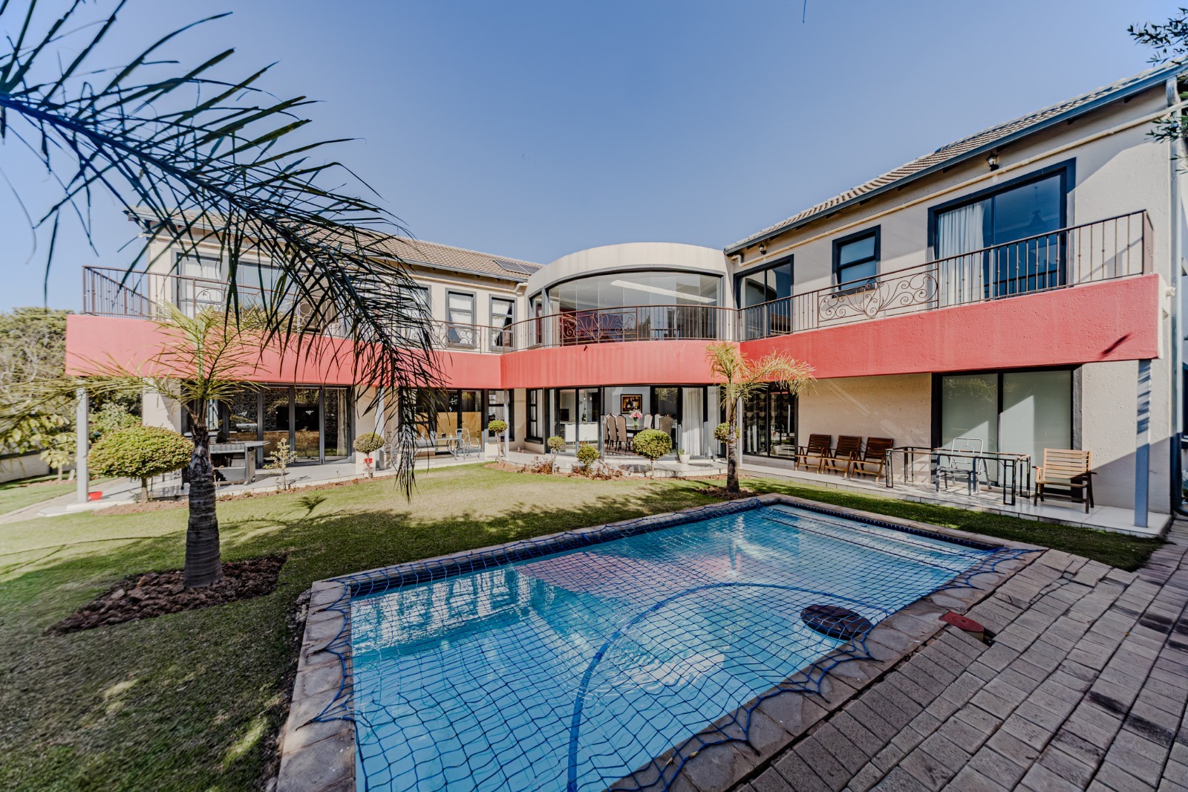
Experience the pinnacle of refined estate living in one of Midlands Estate's most distinguished residences. Combining timeless elegance with exceptional craftsmanship, this magnificent 7-bedroom, 5.5-bathroom home has been thoughtfully designed for luxurious family living and effortless entertaining.
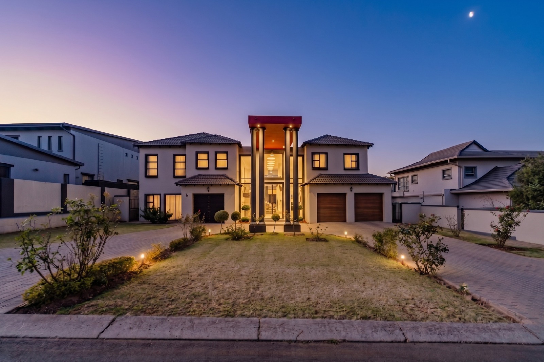
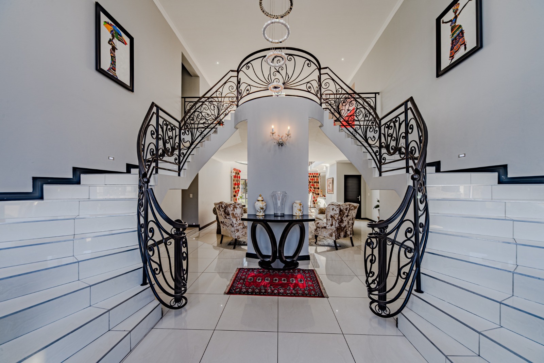
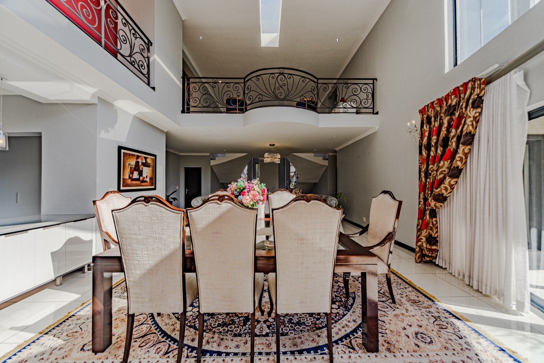
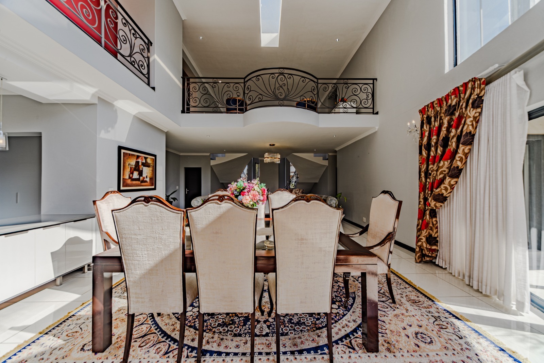
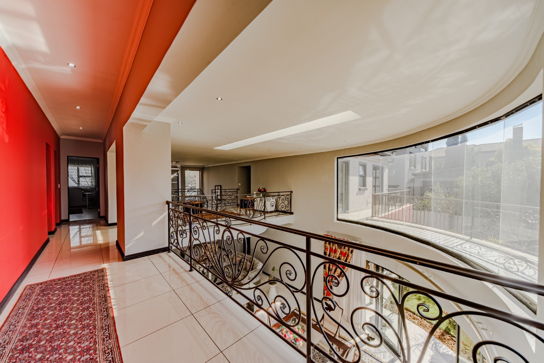
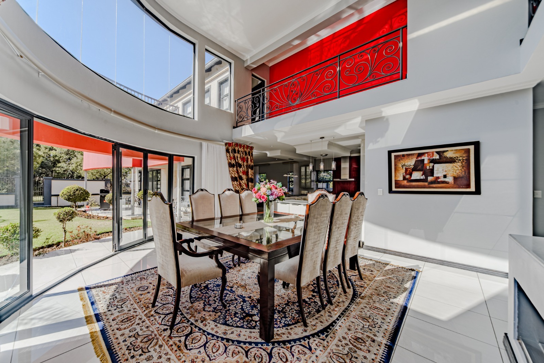
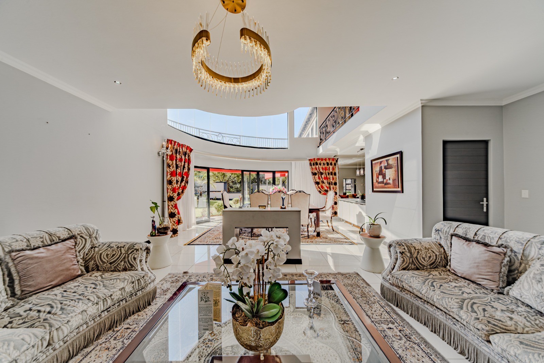
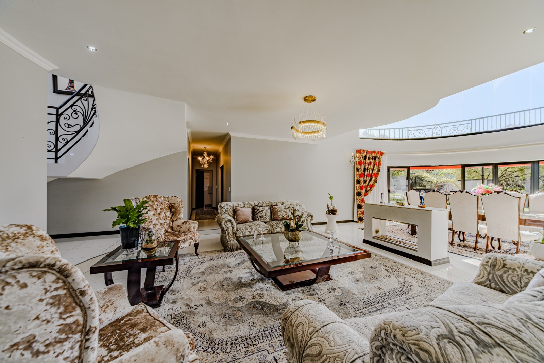
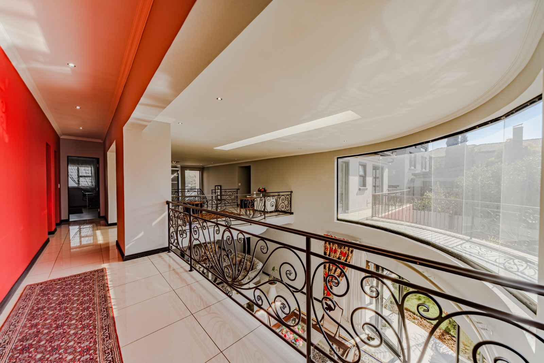
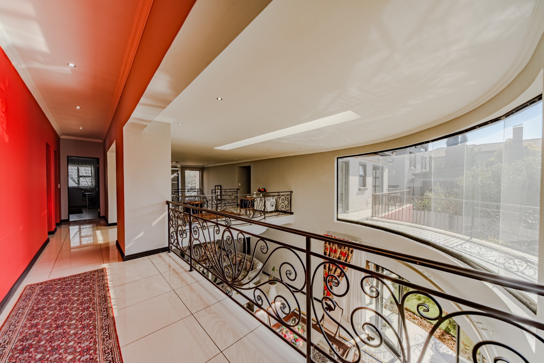
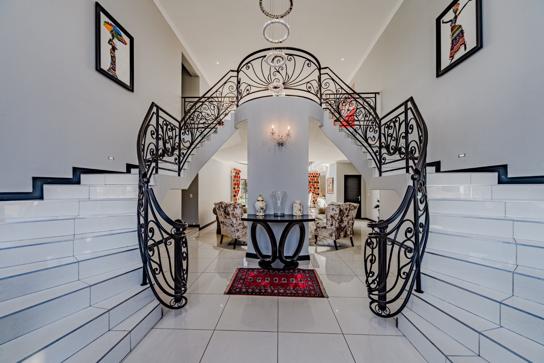
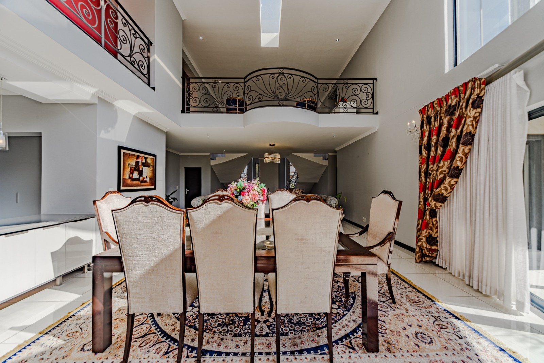
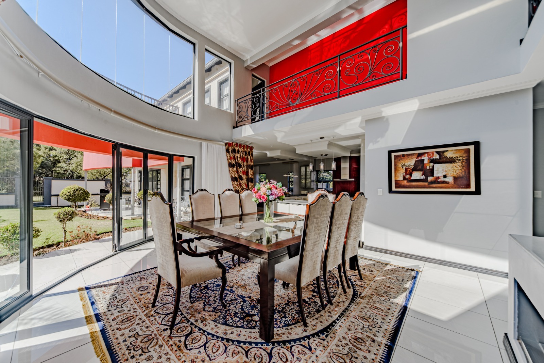
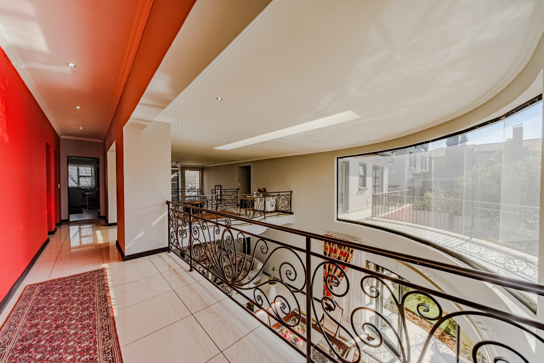
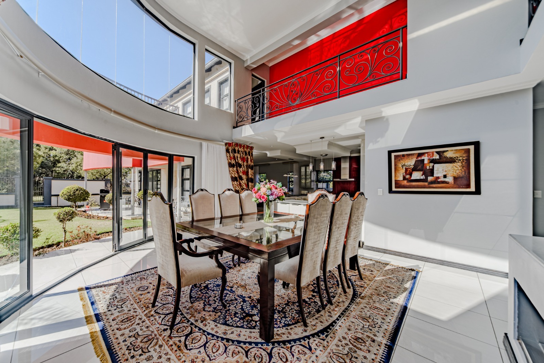
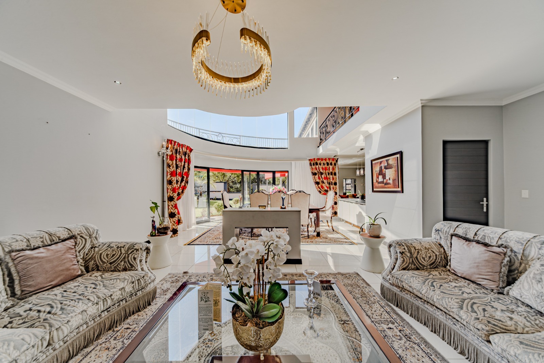
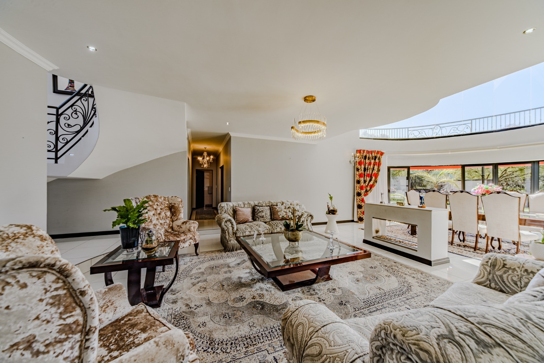
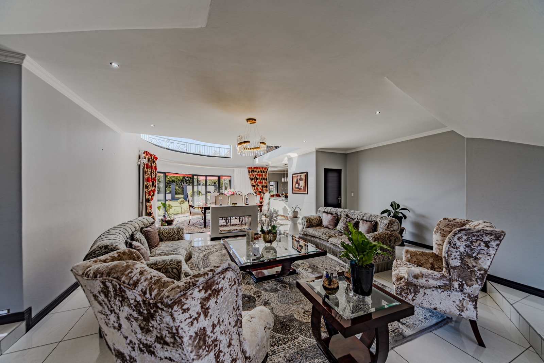
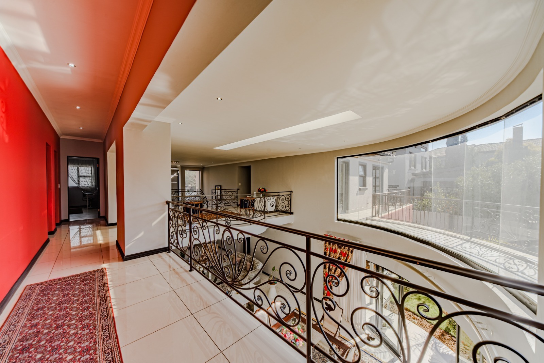
A spectacular double-volume entrance welcomes you into the home, where soaring ceilings and a striking architectural staircase create an unforgettable first impression. Every detail has been carefully considered to deliver an atmosphere of sophistication, comfort, and grandeur.
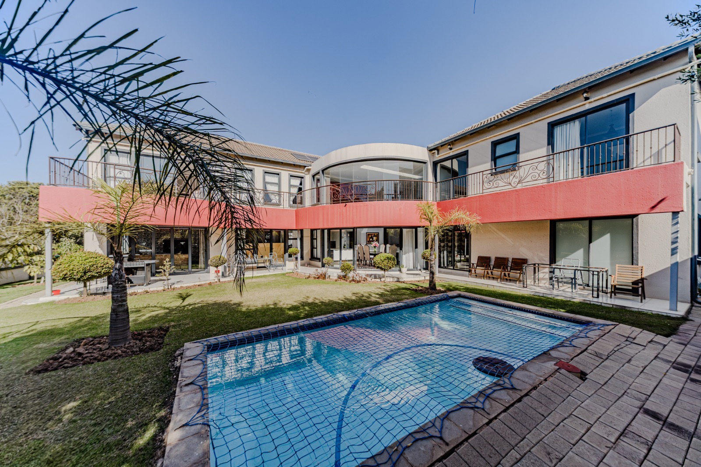
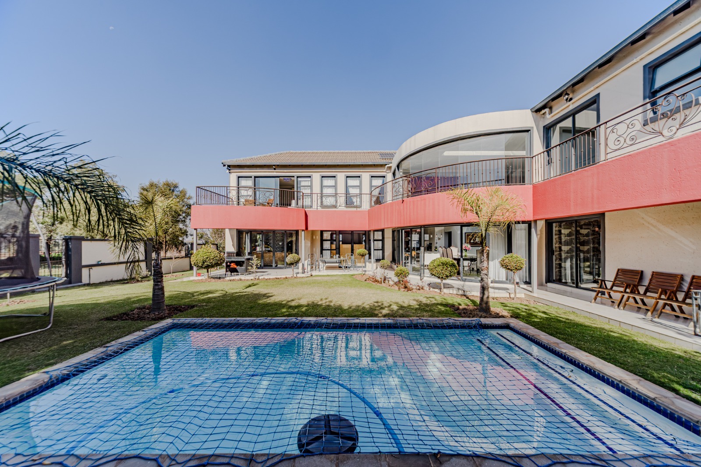
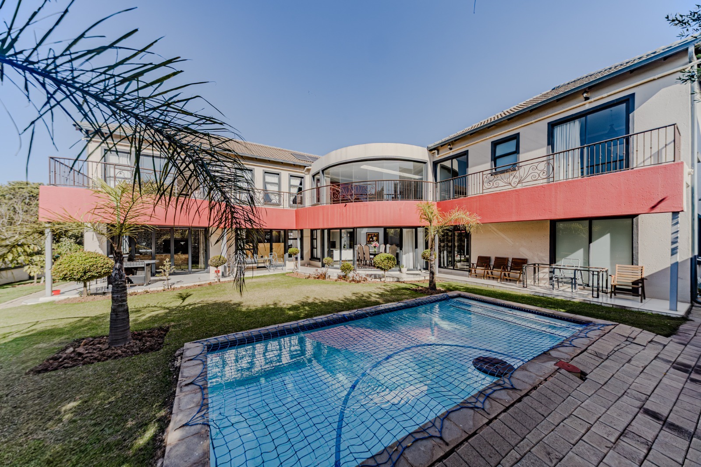
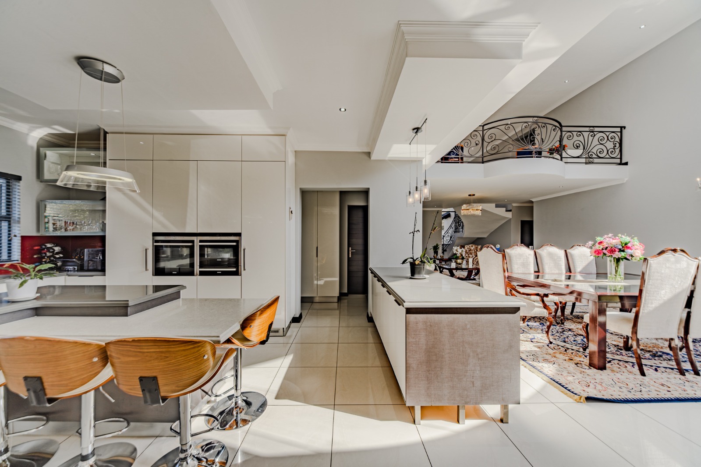
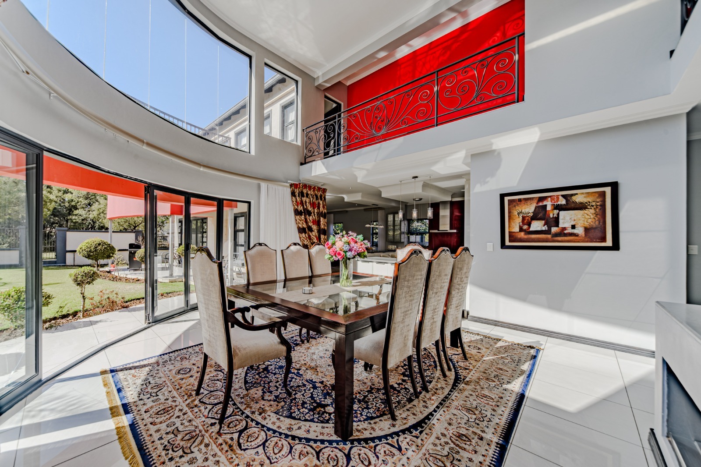
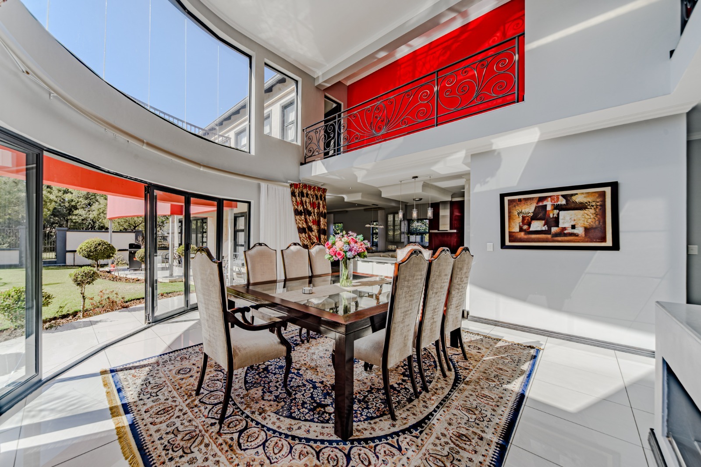
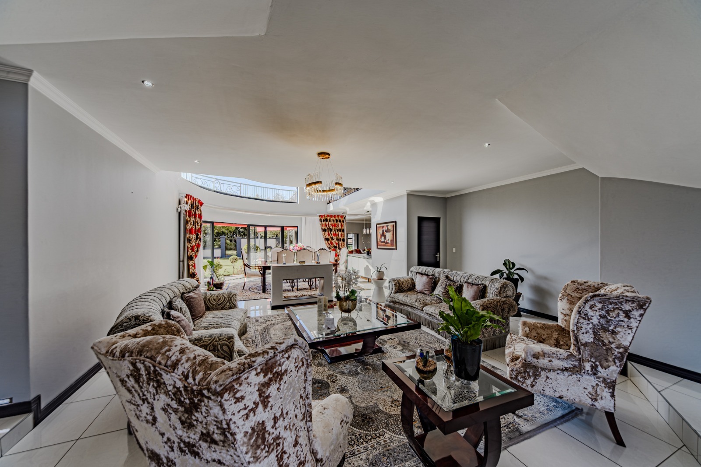
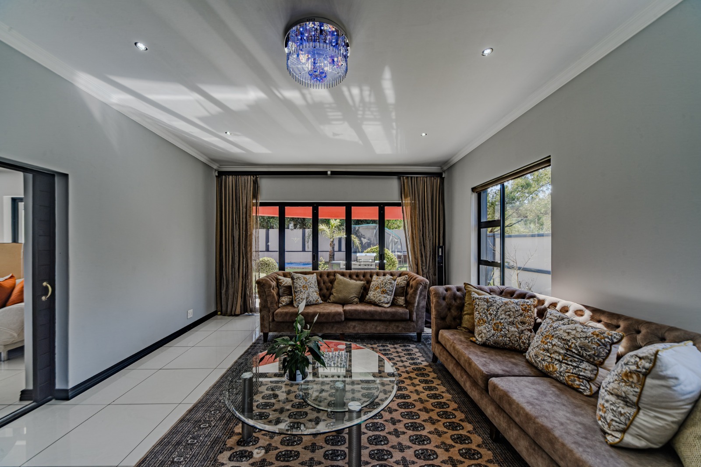
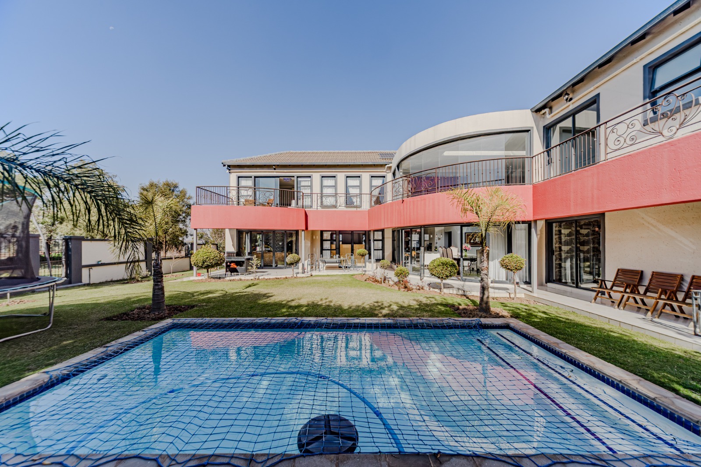
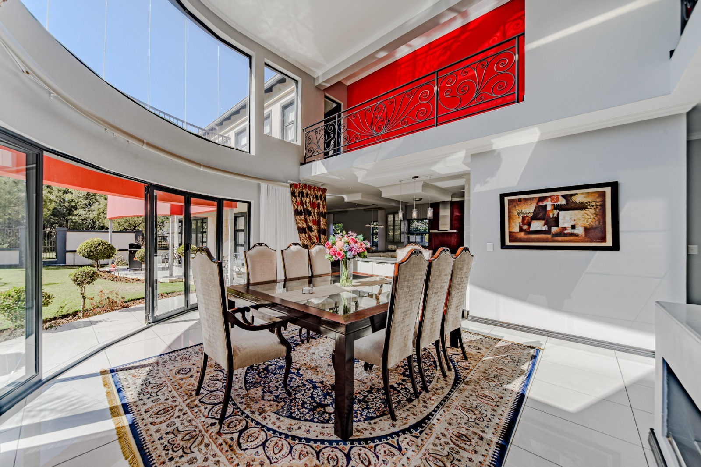
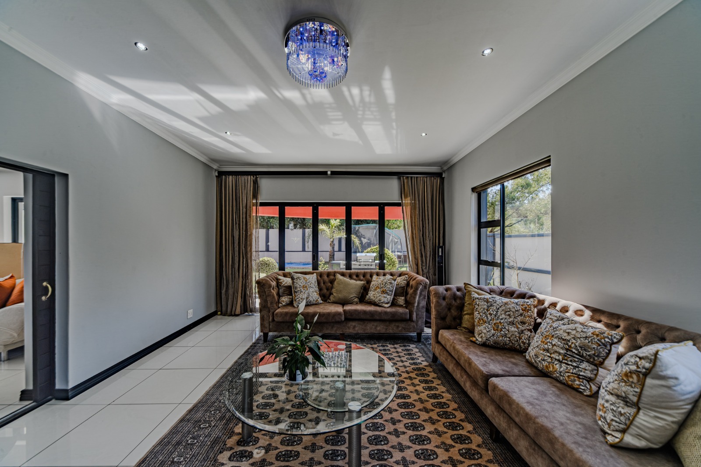
The expansive living areas comprise three elegant lounges that flow seamlessly through stacking aluminum doors onto a beautifully landscaped wrap-around garden. Flooded with natural light, the formal dining room overlooks the lush surroundings and connects effortlessly with the generous formal lounge, creating the perfect setting for both intimate family moments and lavish entertaining.
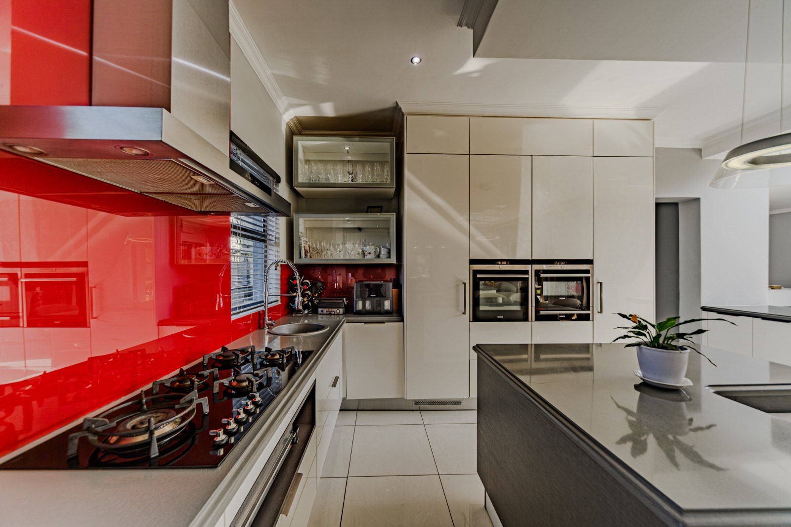
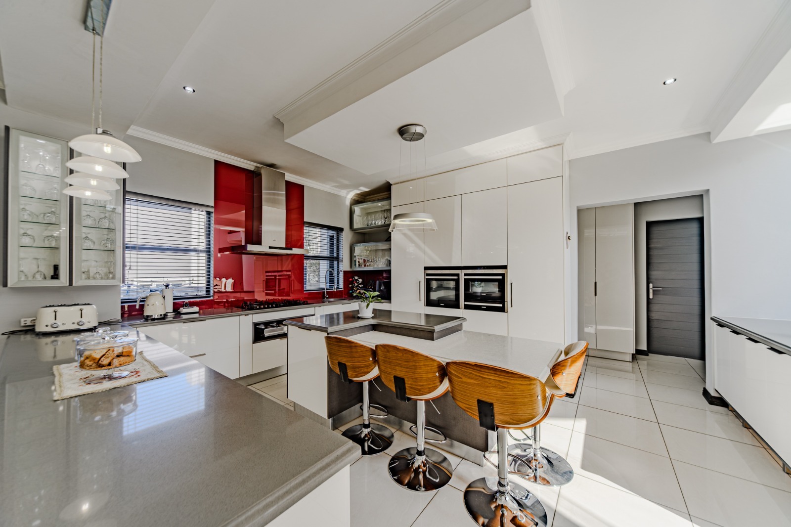
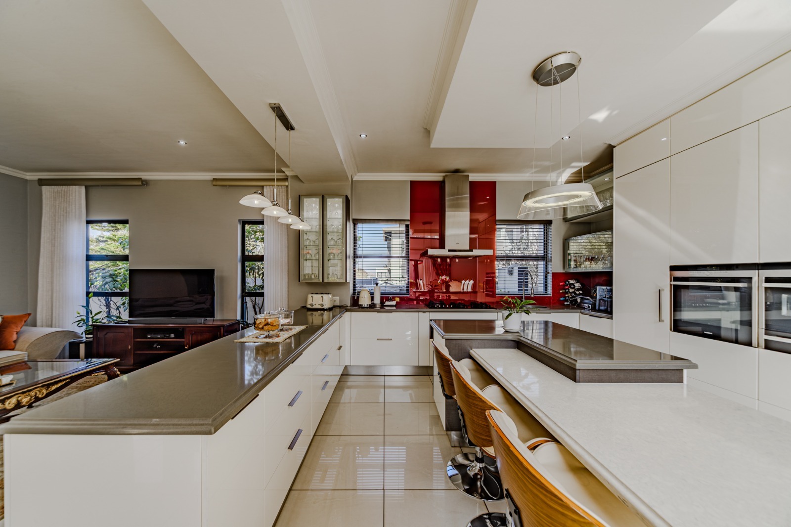
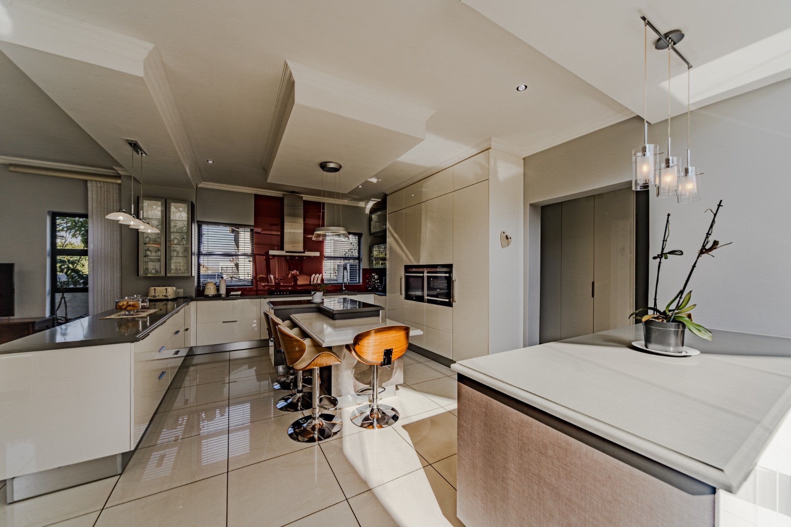
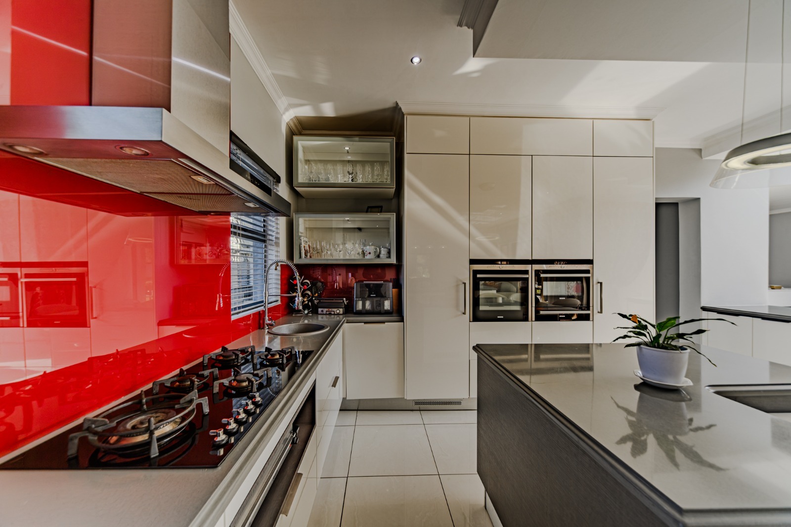
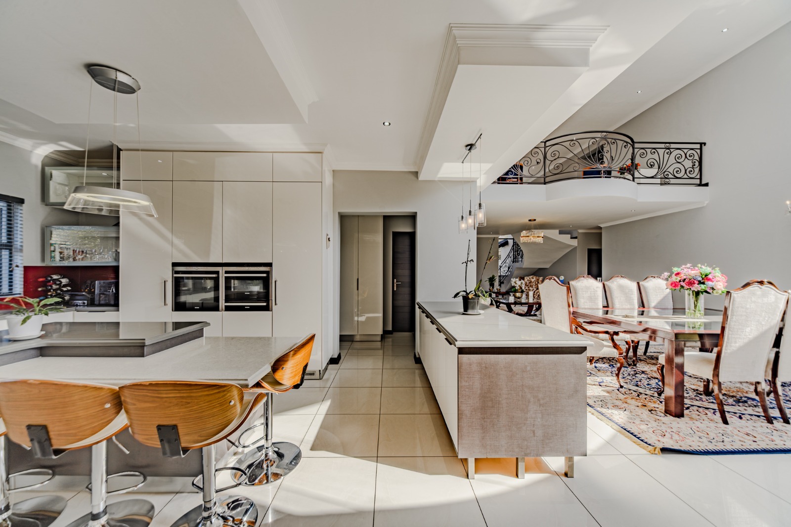
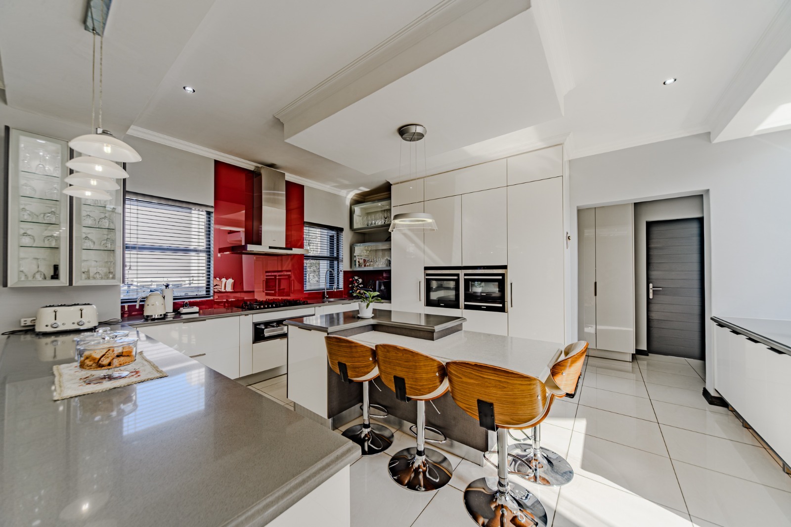
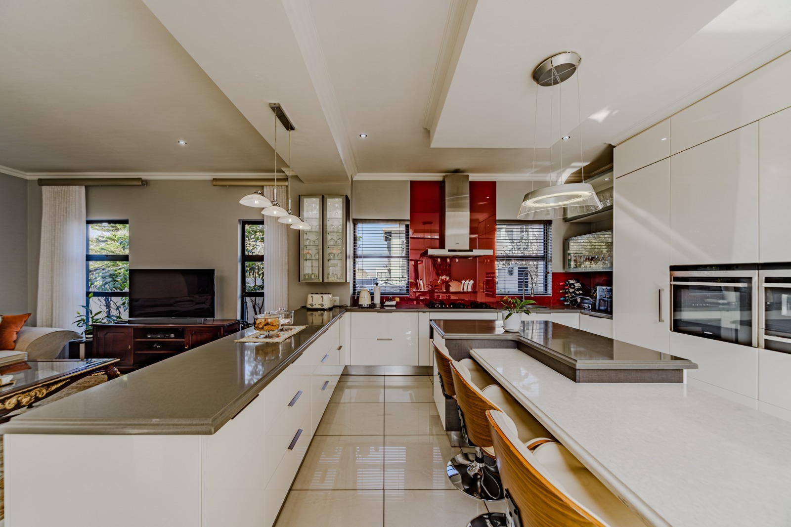
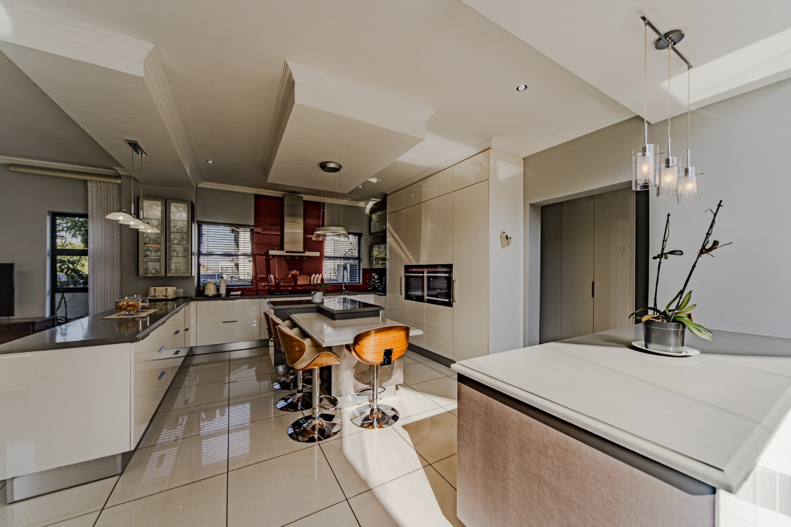
At the heart of the home lies a beautifully designed open-plan kitchen that will delight any culinary enthusiast. Featuring premium stone countertops, a gas stove, a central island with a breakfast nook, abundant cupboard space, and a service sink, this kitchen effortlessly combines style with functionality. The separate scullery is exceptionally spacious and features a double sink, a built-in dustbin, dedicated space for a washing machine, dishwasher, and tumble dryer, as well as direct access to the outdoor washing line.
The guest suite is privately positioned in the left wing of the home and features fitted wardrobes and a stylish en-suite bathroom complete with a modern bathtub, vanity, and towel rail. Adjacent to this wing is a single automated garage, providing convenient direct access into the home. A guest toilet is also conveniently situated on the ground floor.
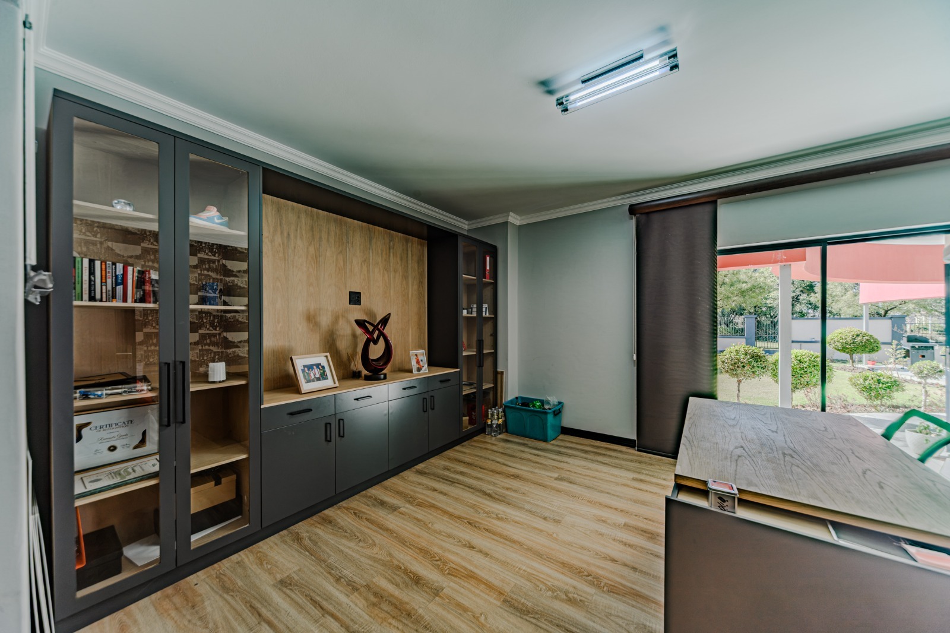
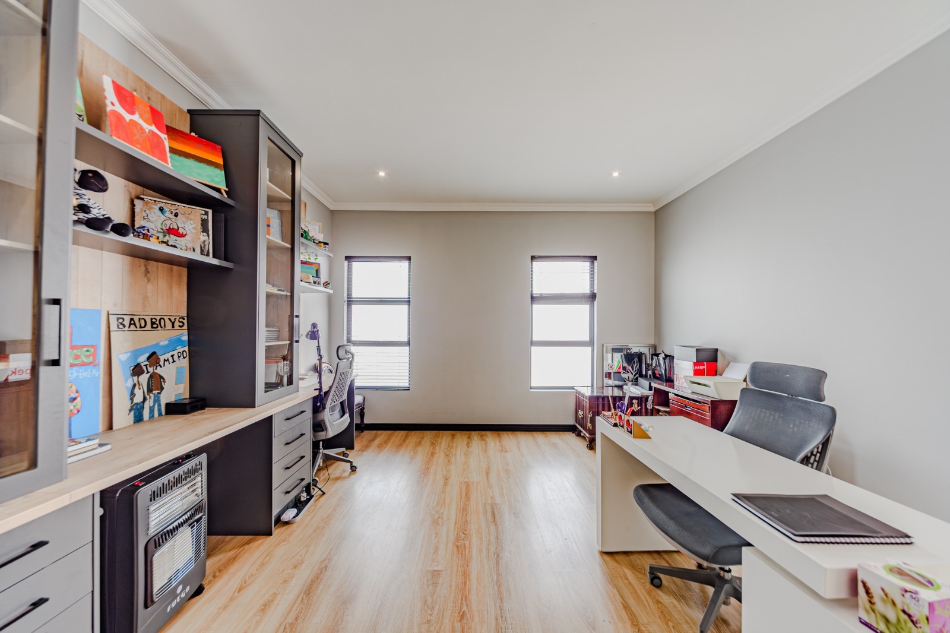
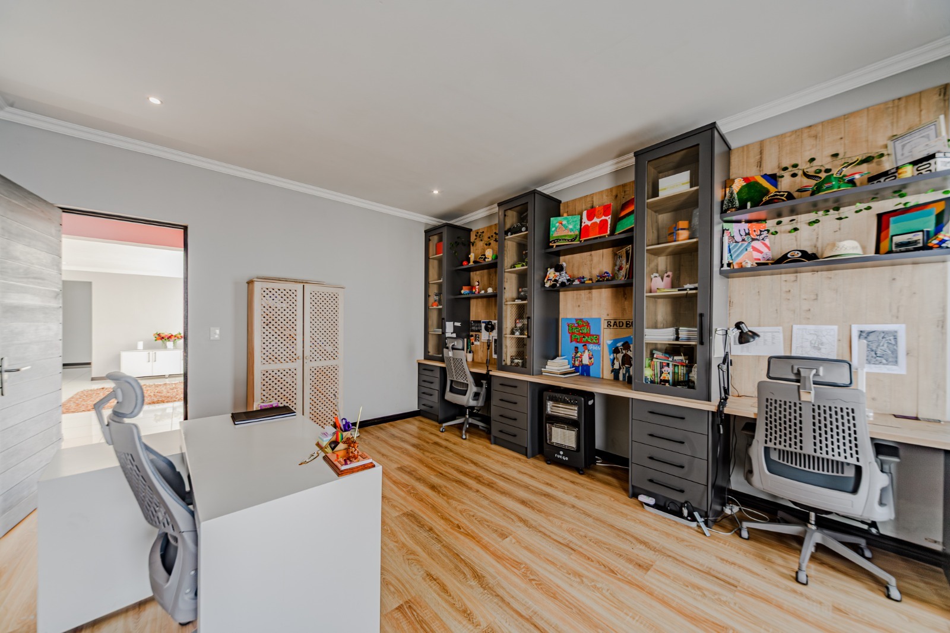
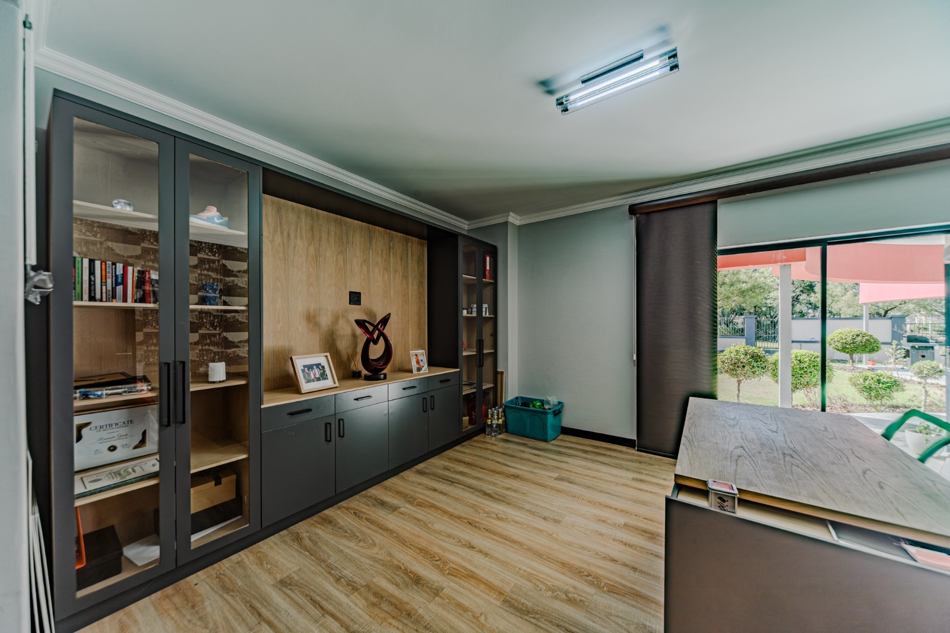
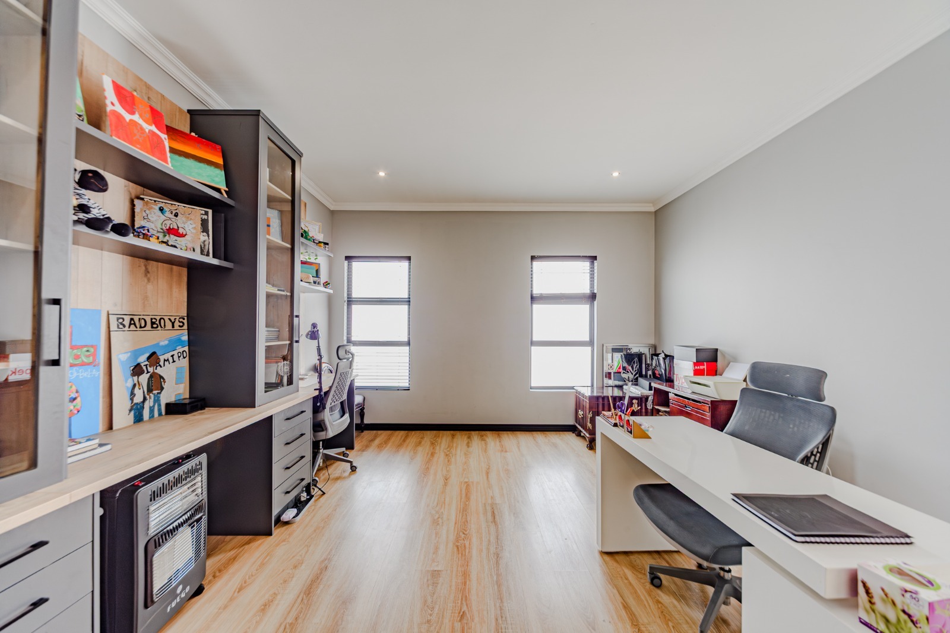
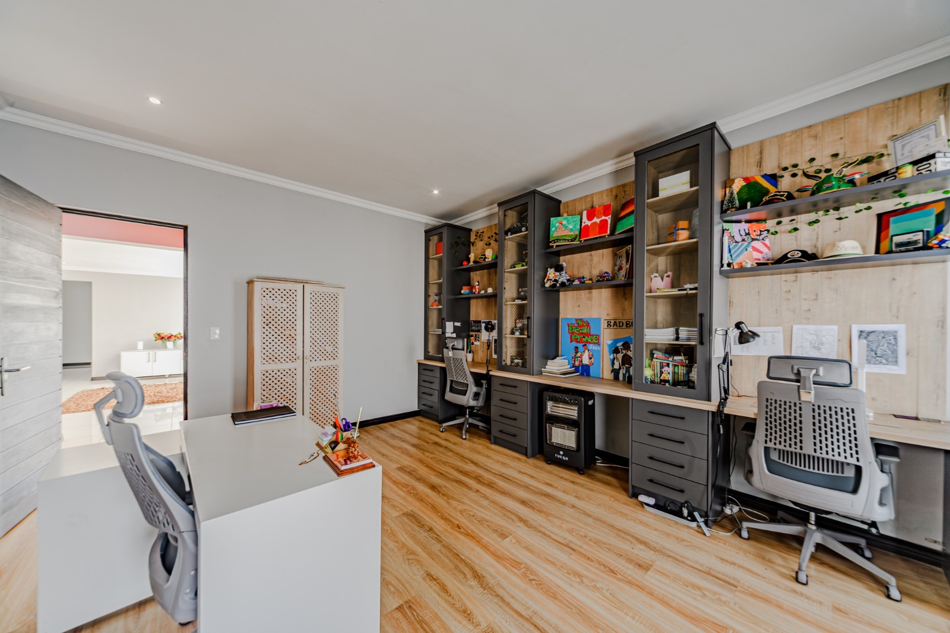
Ascending the elegant staircase, you'll discover a welcoming pajama lounge and a private home office, creating the perfect balance between relaxation and productivity.
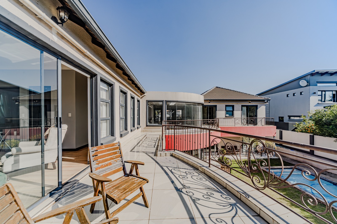
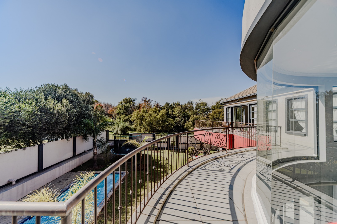
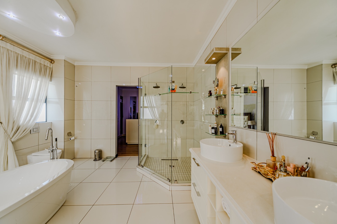
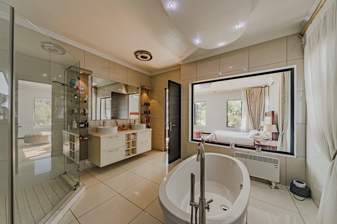
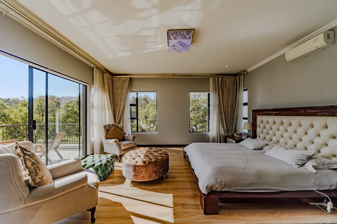
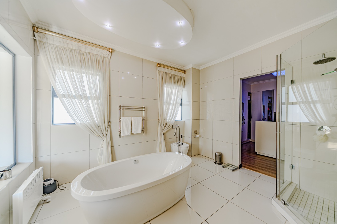
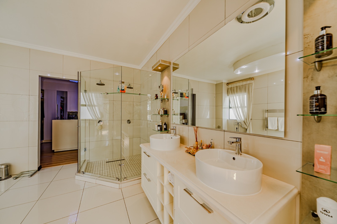
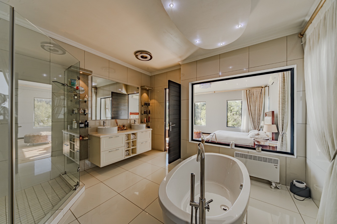
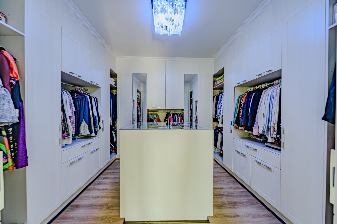
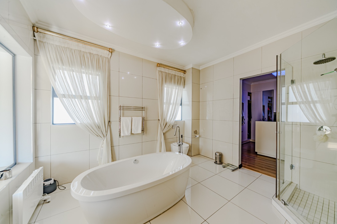
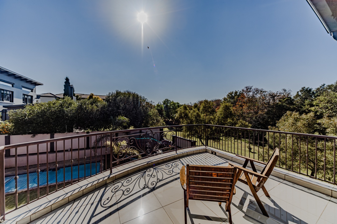
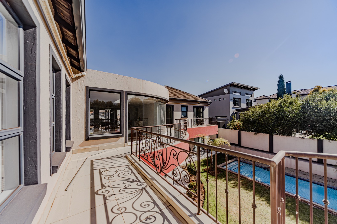
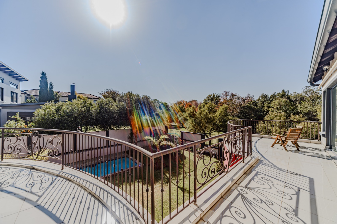
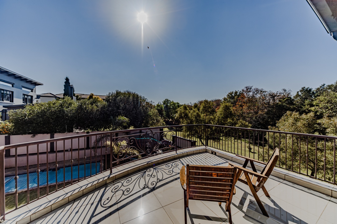
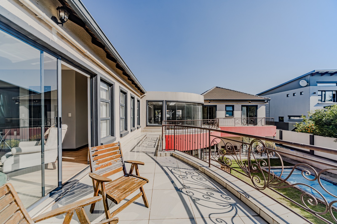
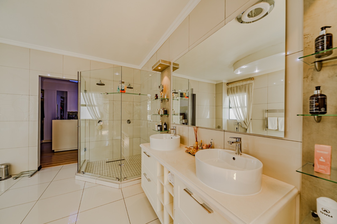
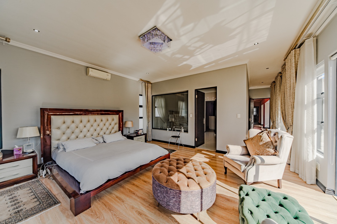
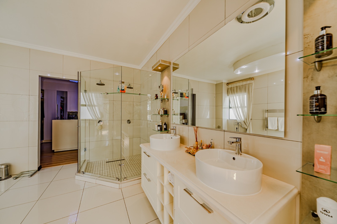
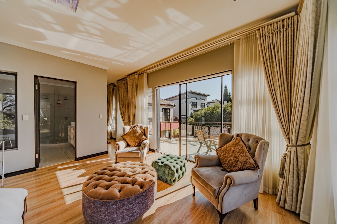
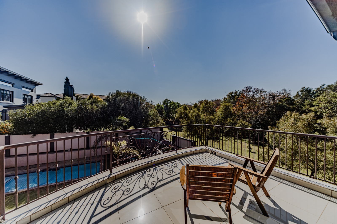
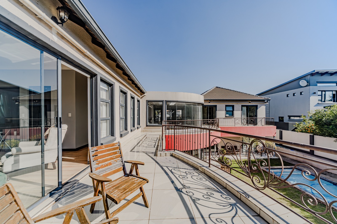
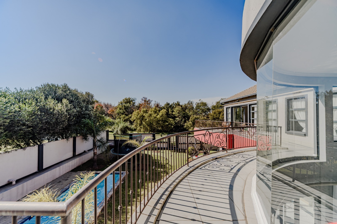
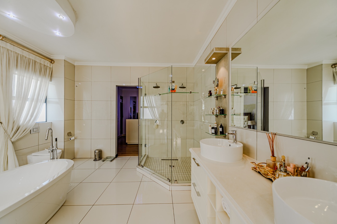
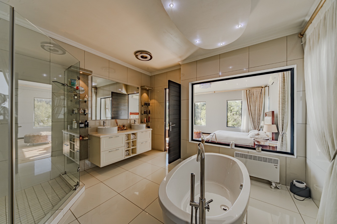
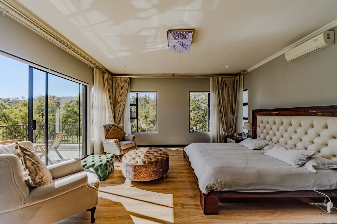
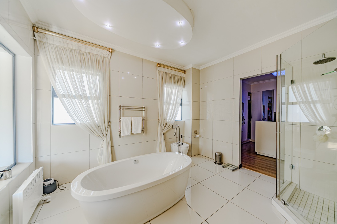
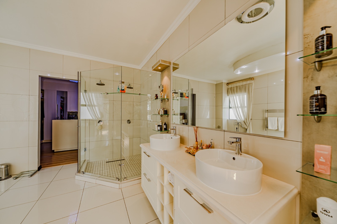
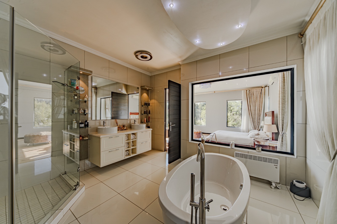
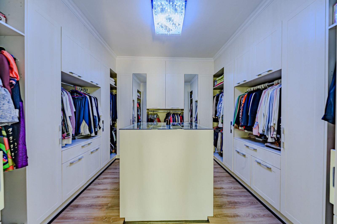
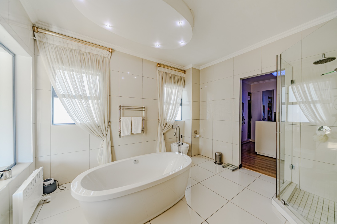
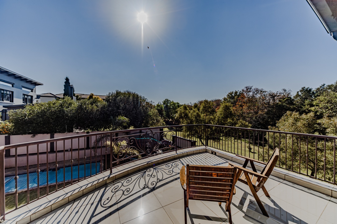
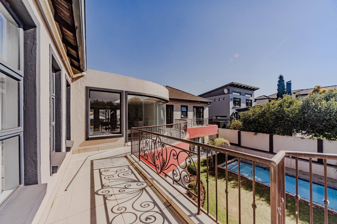
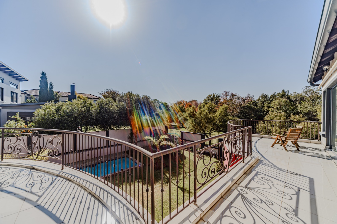
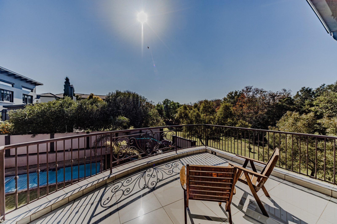
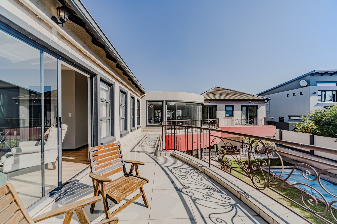
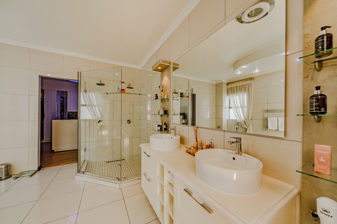
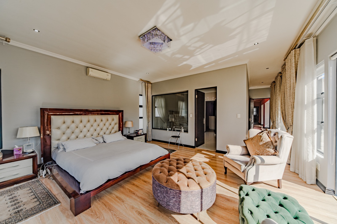
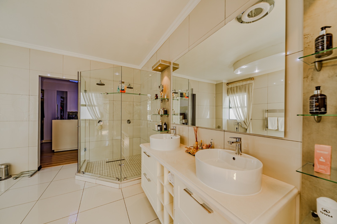
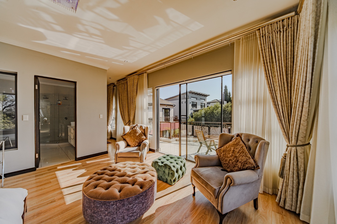
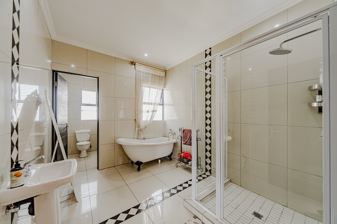
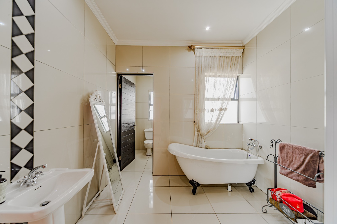
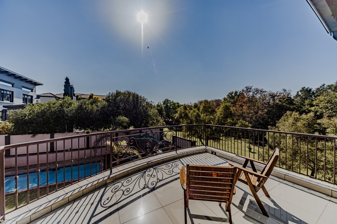
The executive master suite is a luxurious sanctuary designed for ultimate comfort. Exceptionally spacious, it comfortably accommodates a private seating area, creating the perfect space to unwind. Aluminum sliding doors open onto a generous private patio, where breathtaking views of the sparkling swimming pool, impeccably manicured garden, and tranquil surroundings create a resort-like atmosphere. The suite also boasts a walk-in dressing room and a lavish en-suite bathroom featuring a freestanding modern bathtub, a spacious walk-in shower, and premium finishes, while the peaceful outlook towards the nearby dam completes this exceptional retreat.
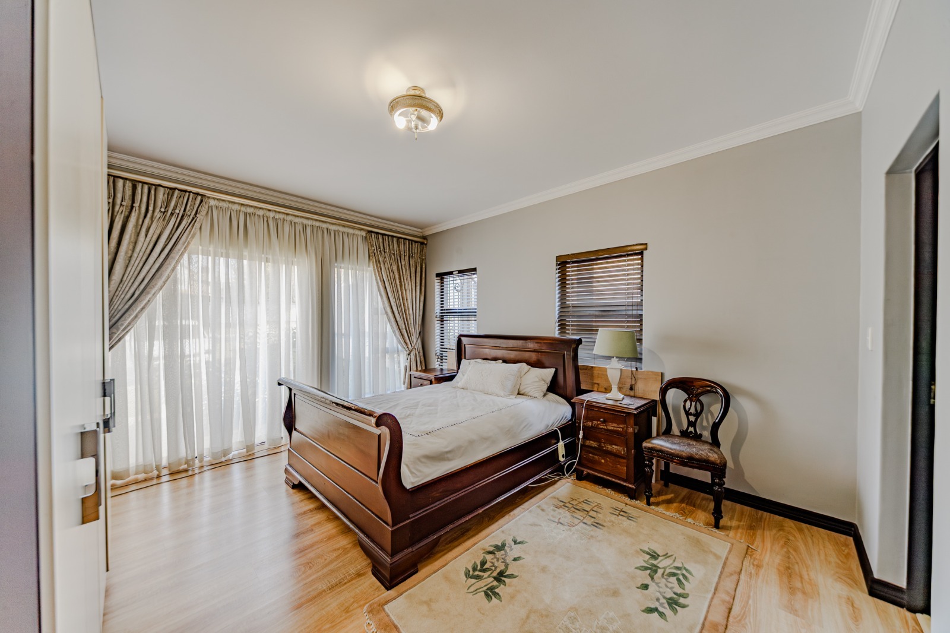
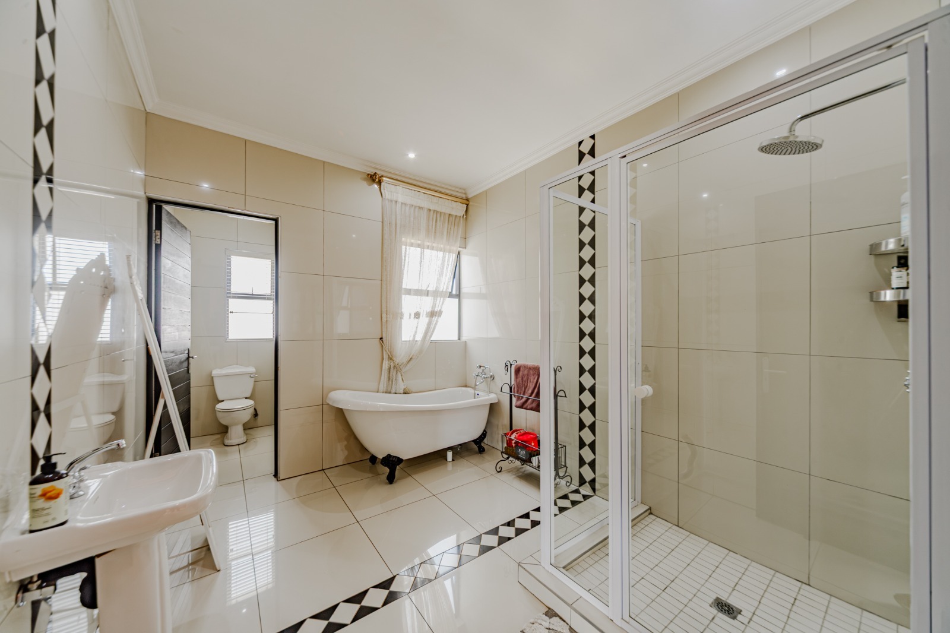
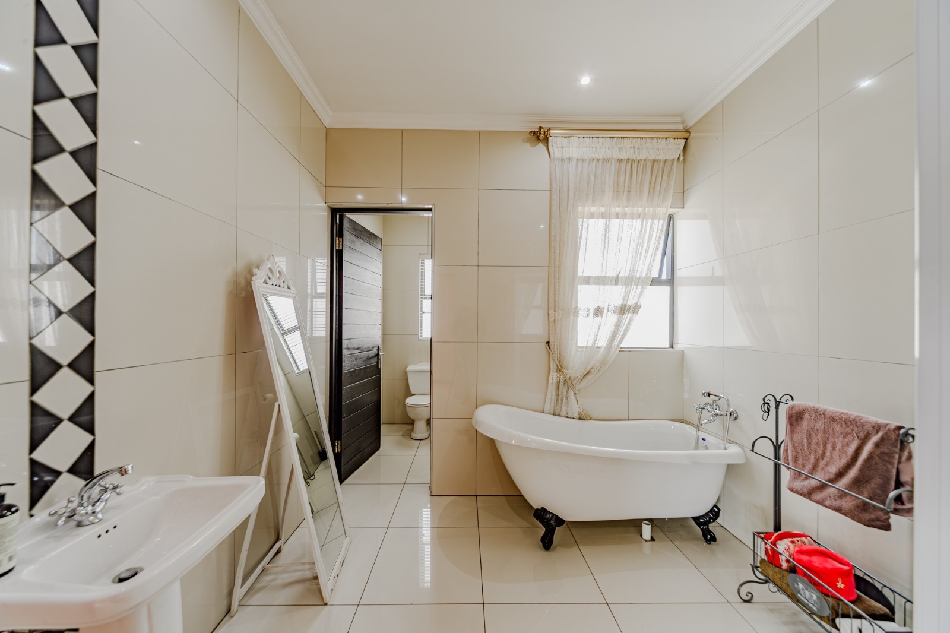
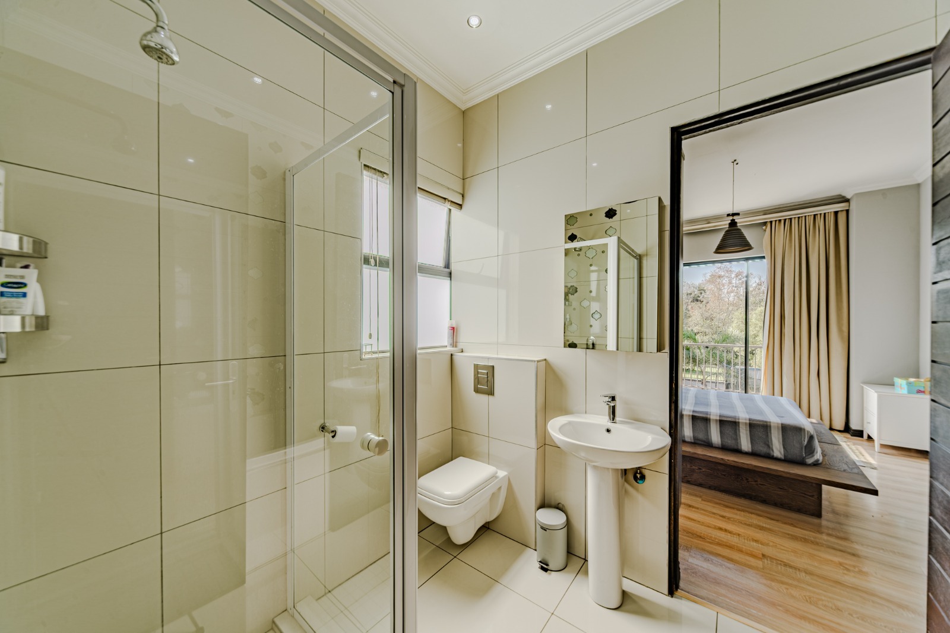
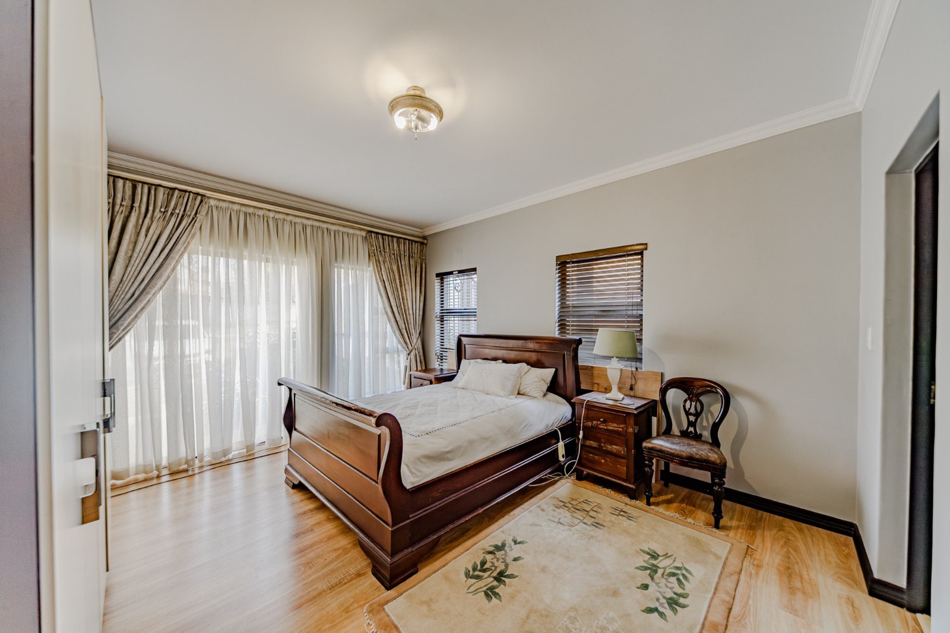
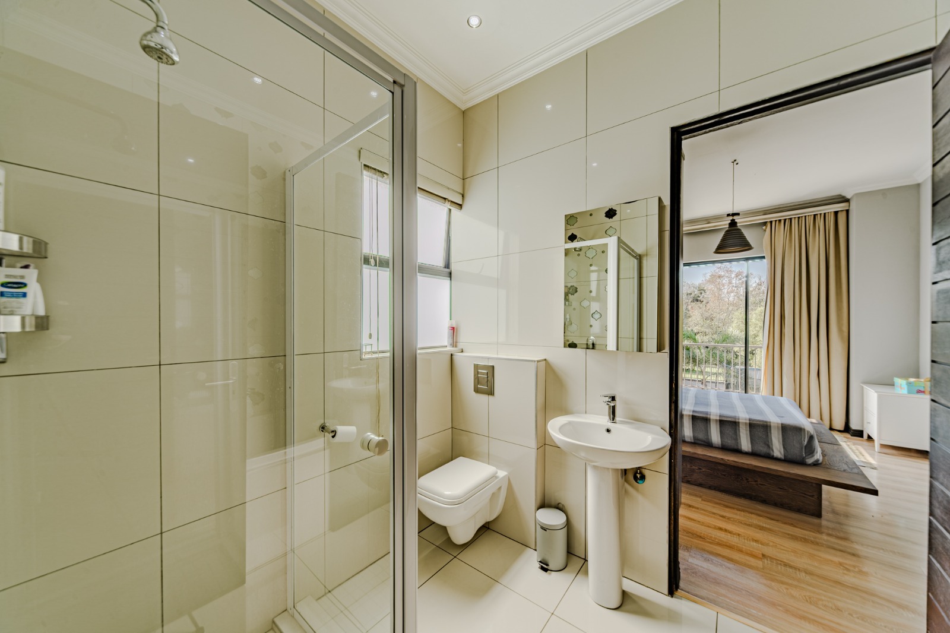
The remaining bedrooms are generously proportioned and fitted with built-in wardrobes. One bedroom enjoys the privacy of its own en-suite bathroom, while the additional bedrooms are serviced by a beautifully appointed full bathroom featuring a bathtub, shower, vanity, and quality finishes.
The right wing of the home offers a double automated garage, providing secure parking and additional convenience for family and guests.
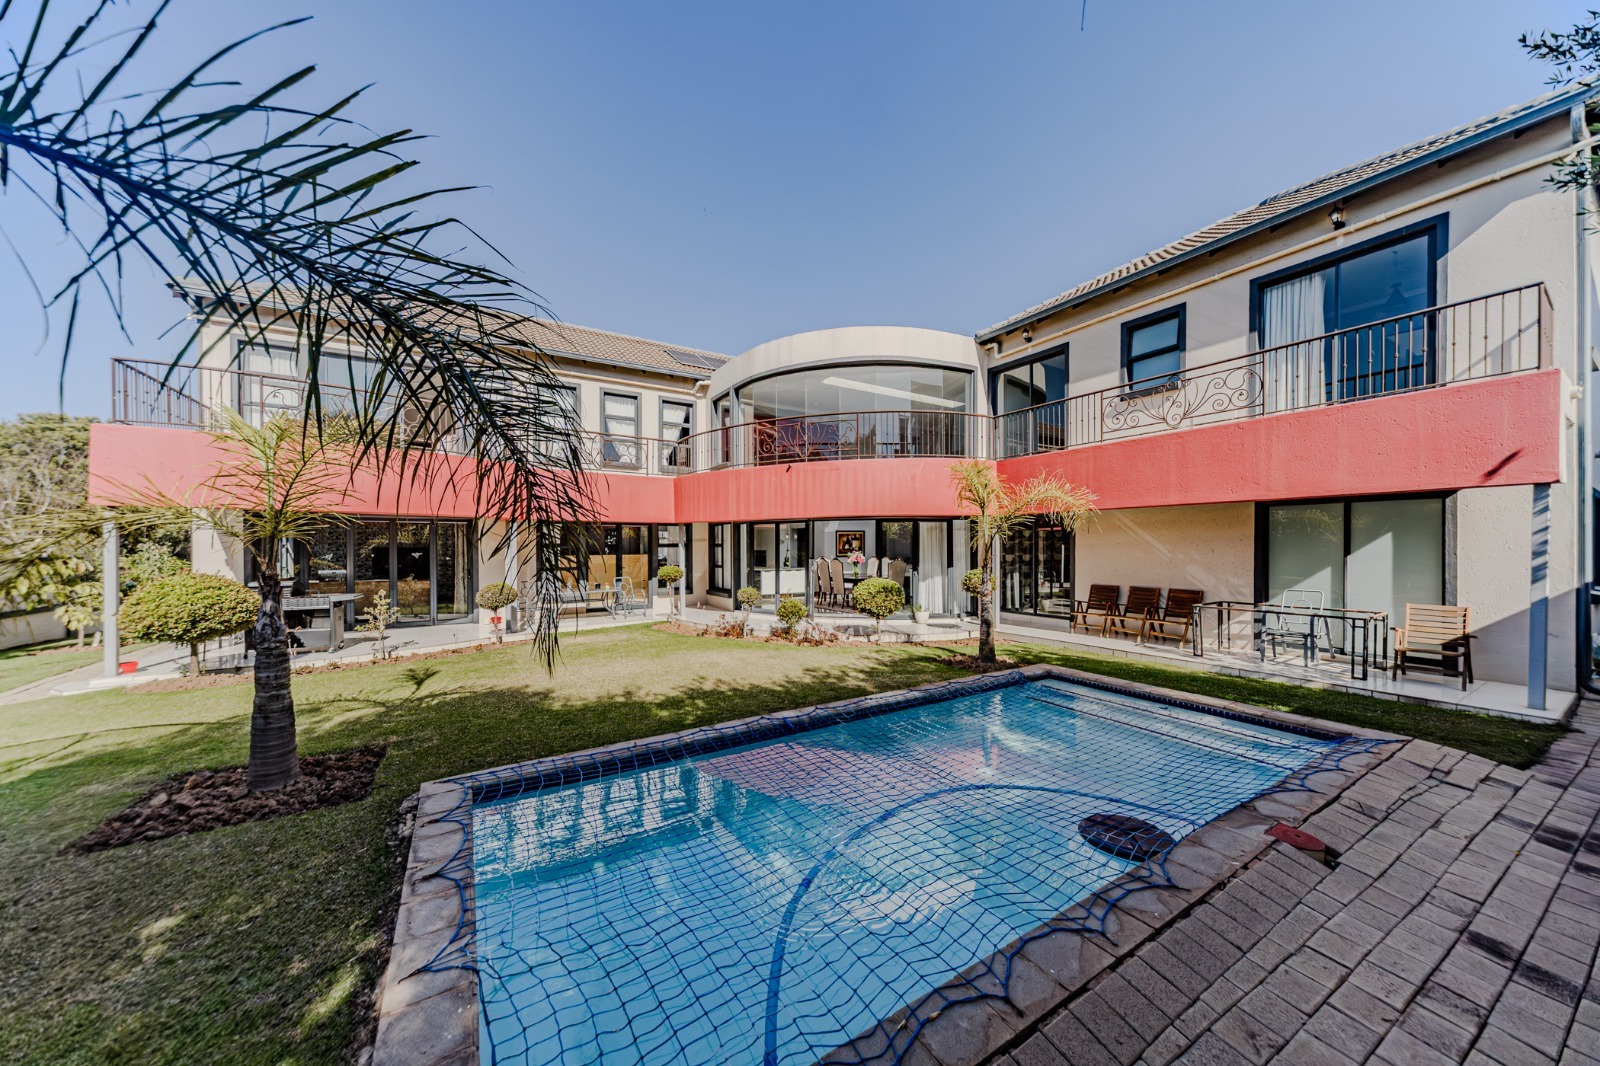
The outdoor spaces are equally impressive, with a sparkling swimming pool surrounded by exquisitely manicured gardens that provide a private oasis for entertaining or simply relaxing in complete serenity.
Additional accommodation includes a spacious staff room that can comfortably accommodate two beds and is fitted with a shower, toilet, and basin. An outside shower room, with toilet, and basin offers further flexibility for staff, guests.
Property Features
- 7 Spacious Bedrooms
- 5.5 Modern Bathrooms
- Spectacular double-volume entrance hall
- Feature architectural staircase
- 3 Elegant reception lounges
- Formal dining room
- Designer open-plan kitchen
- Stone countertops
- Gas stove
- Breakfast island
- Spacious separate scullery
- Double sink in the scullery
- Built-in dustbin in the scullery
- Space for a washing machine, dishwasher, and tumble dryer
- Pajama lounge
- Private home office
- Executive master suite with seating area
- Walk-in dressing room
- Luxurious en-suite bathroom
- Spacious patio overlooking the swimming pool and landscaped garden
- Tranquil dam views
- Guest suite with en-suite bathroom
- Stacking aluminum doors throughout the entertainment areas
- Wrap-around manicured garden
- Sparkling swimming pool
- Single automated garage (left wing)
- Double automated garage (right wing)
- Outside room with bathroom
- Spacious staff accommodation
This extraordinary residence is a showcase of luxury, elegance, and superior craftsmanship. Offering exceptional proportions, premium finishes, breathtaking outdoor spaces, and an unrivalled lifestyle, this is one of the finest homes available in Midlands Estate-a rare opportunity to own a property where every detail has been curated to exceed expectations.
Property Details
- 7 Bedrooms
- 5.5 Bathrooms
- 3 Garages
- 3 Ensuite
- 3 Lounges
- 1 Dining Area
Property Features
- Study
- Balcony
- Patio
- Pool
- Club House
- Staff Quarters
- Laundry
- Storage
- Aircon
- Pets Allowed
- Security Post
- Access Gate
- Scenic View
- Kitchen
- Pantry
- Guest Toilet
- Entrance Hall
- Paving
- Garden
- Family TV Room
| Bedrooms | 7 |
| Bathrooms | 5.5 |
| Garages | 3 |
| Floor Area | 696 m2 |
| Erf Size | 1 002.0 m2 |
Contact the Agent

Pretty Fleet
Full Status Property Practitioner

Nkosi Mabaso
Candidate Property Practitioner