- 3
- 2
- 2
- 269.0 m2
Monthly Costs
Monthly Bond Repayment ZAR .
Calculated over years at % with no deposit. Change Assumptions
Affordability Calculator | Bond Costs Calculator | Bond Repayment Calculator | Apply for a BondBond Calculator

Disclaimer: The estimates contained on this webpage are provided for general information purposes and should be used as a guide only. While every effort is made to ensure the accuracy of the calculator, RE/MAX of Southern Africa cannot be held liable for any loss or damage arising directly or indirectly from the use of this calculator, including any incorrect information generated by this calculator, and/or arising pursuant to your reliance on such information.
Mun. Rates & Taxes: ZAR 1518.00
Property description
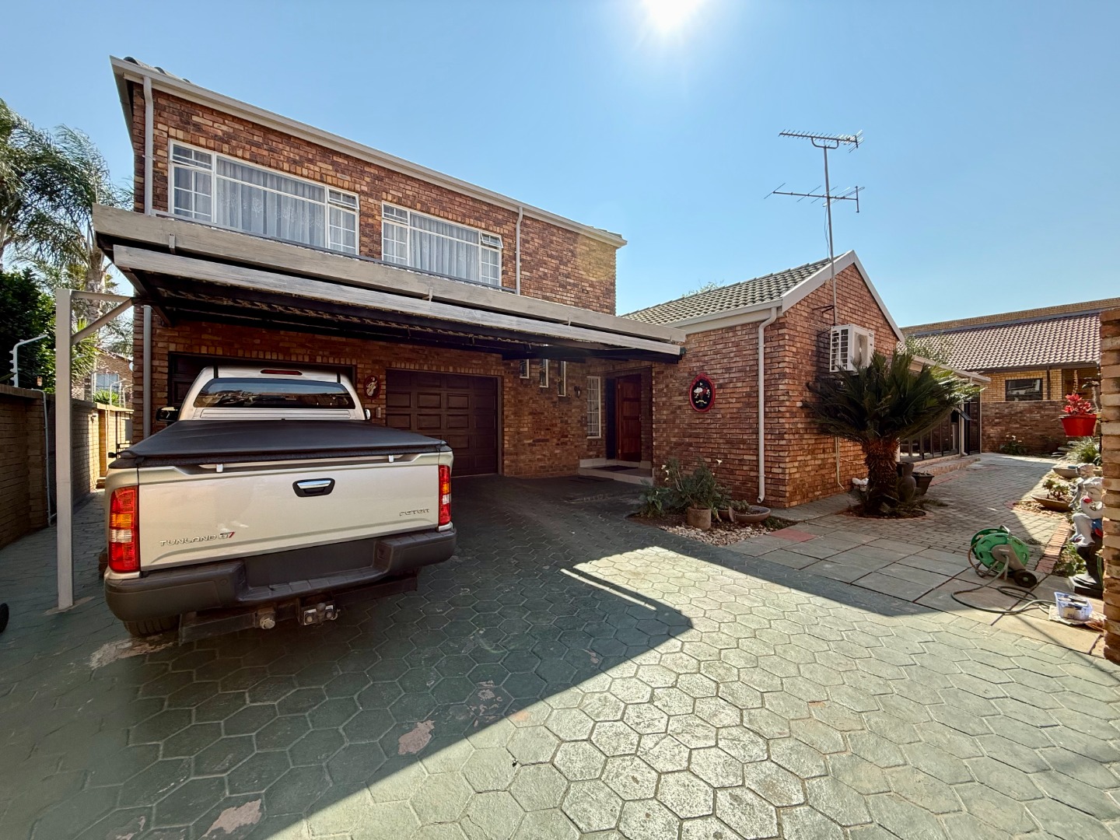
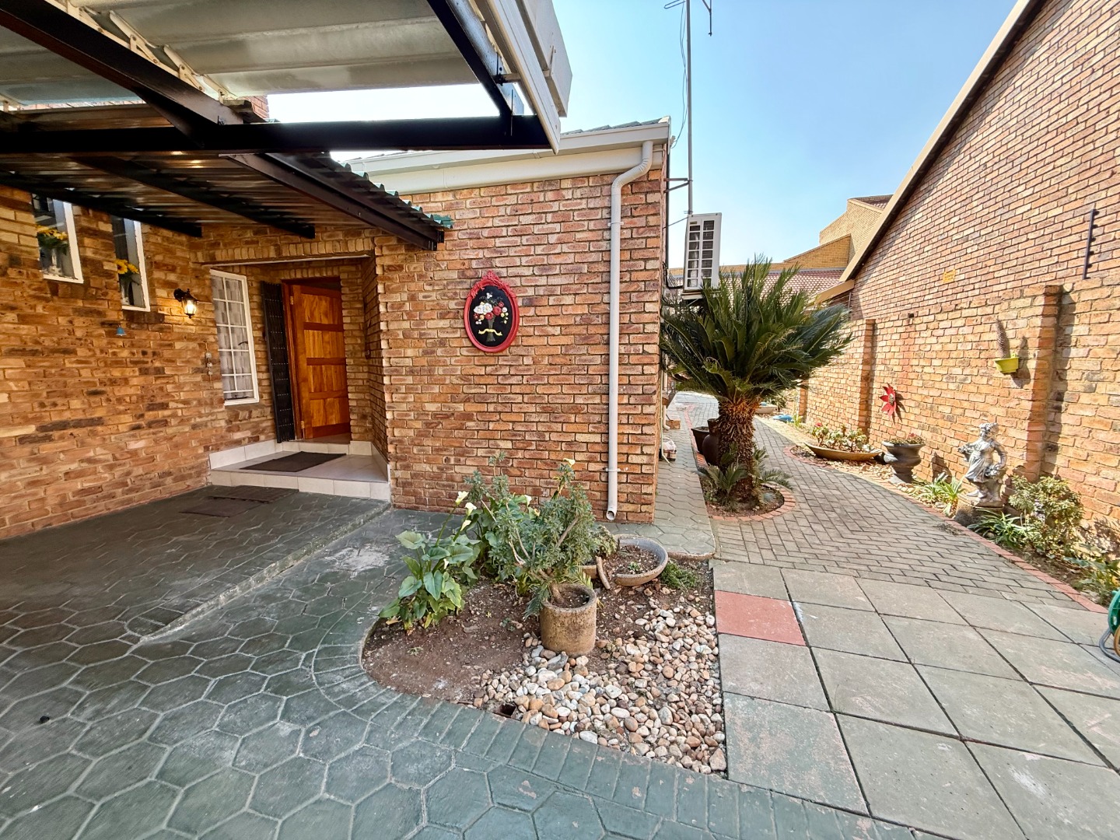
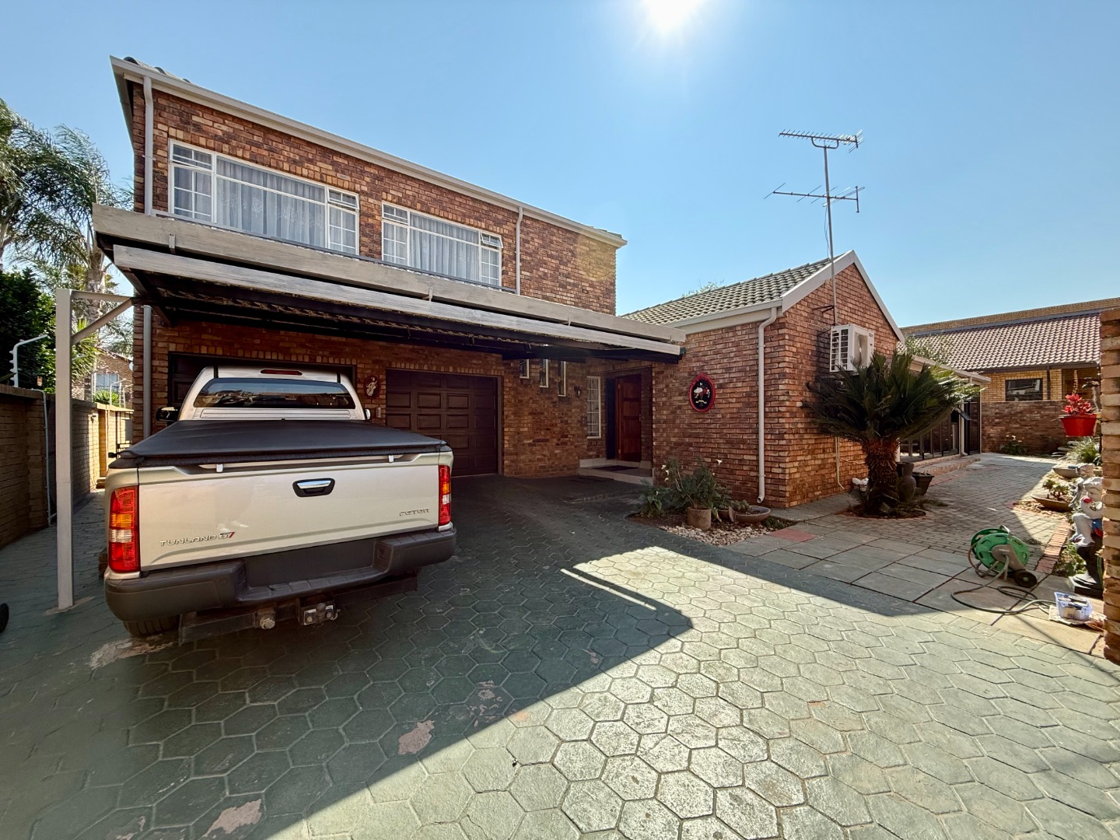
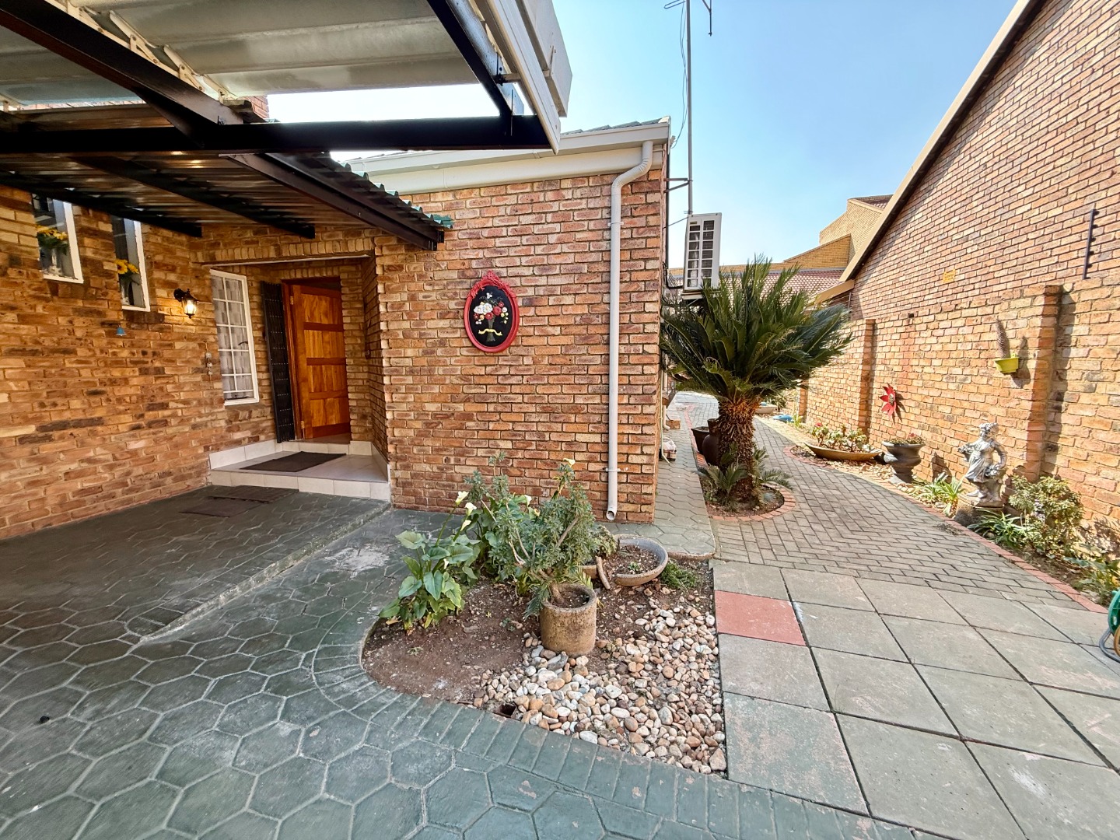
Gorgeous Home in Eldoraigne!
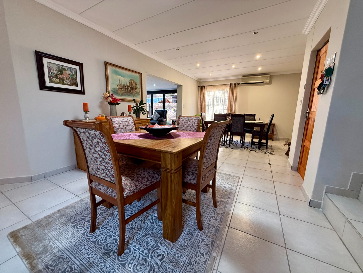
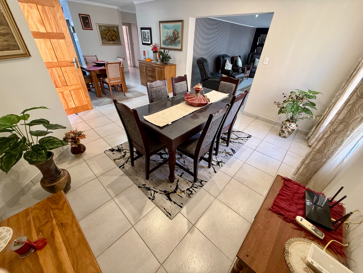
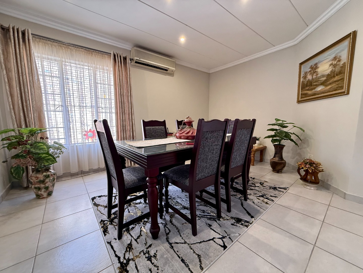
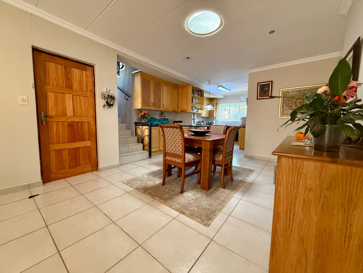
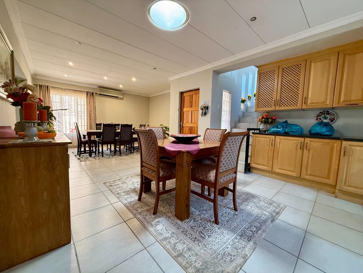
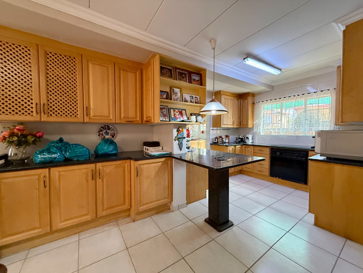
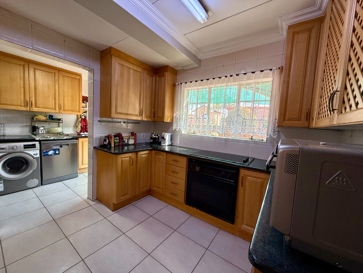
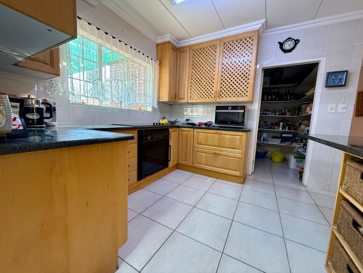
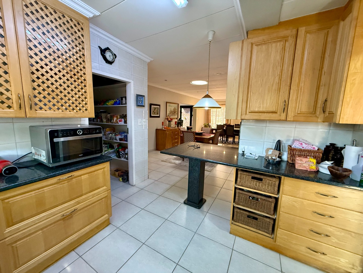
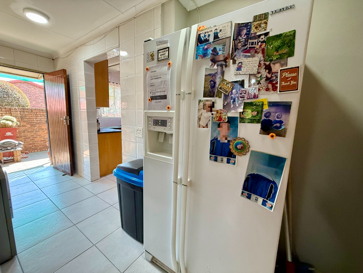
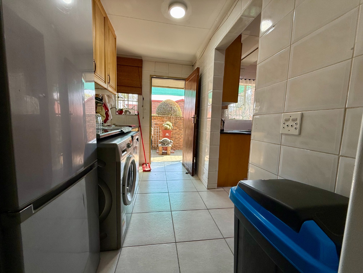
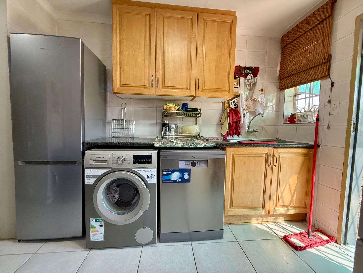
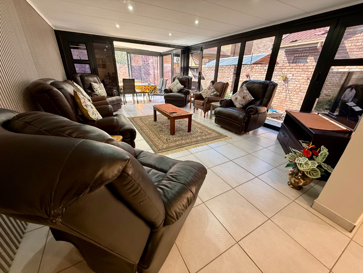
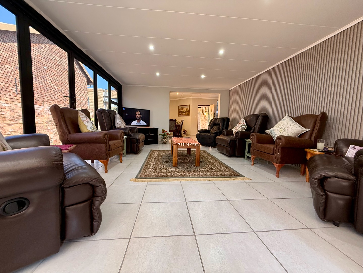
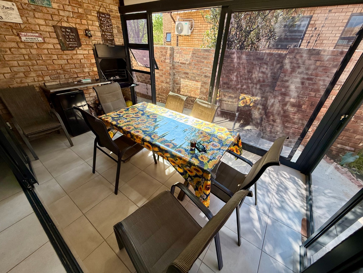
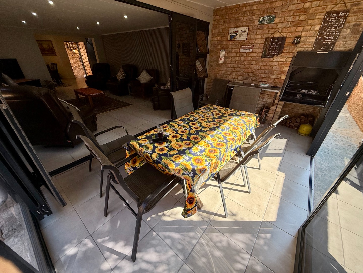
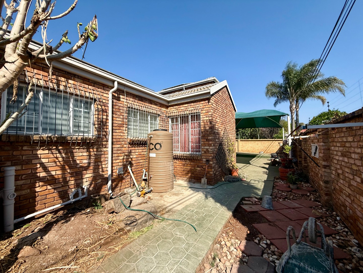
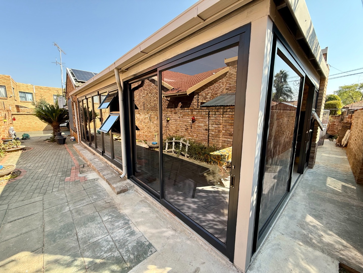
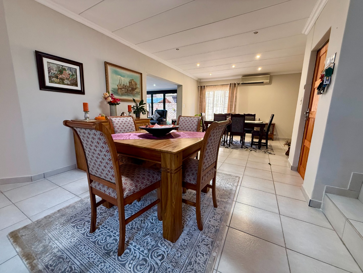
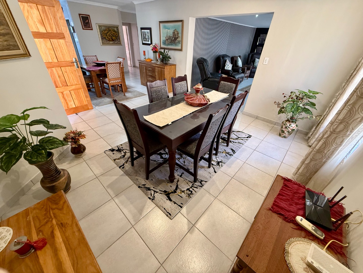
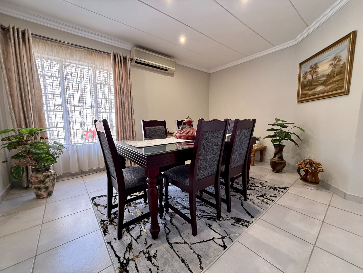
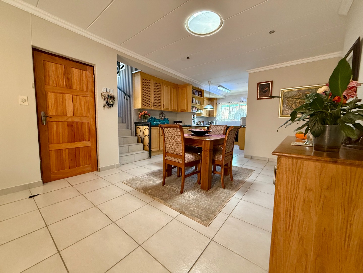
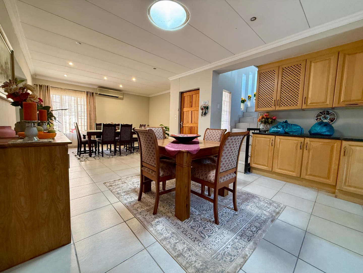
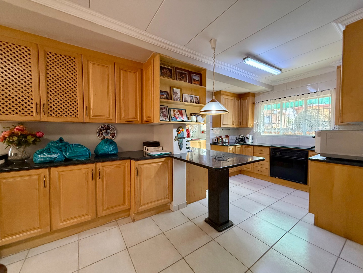
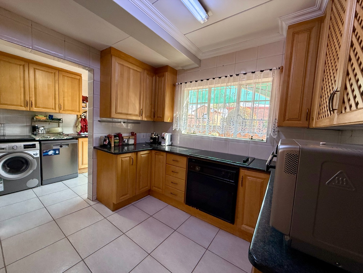
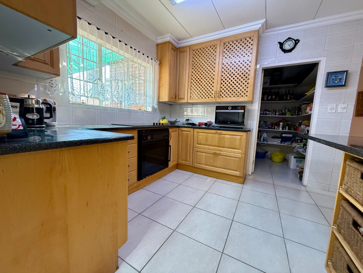
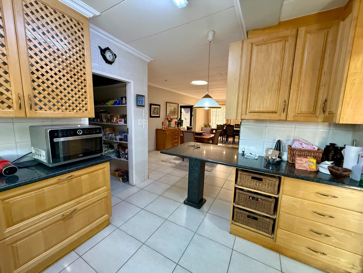
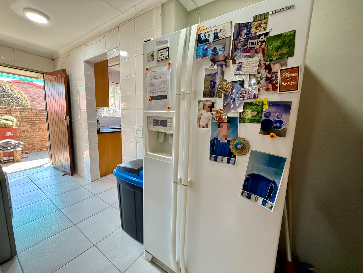
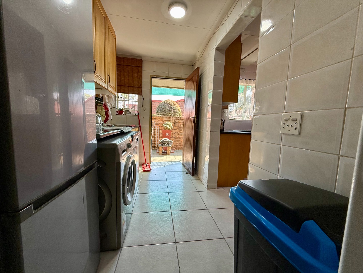
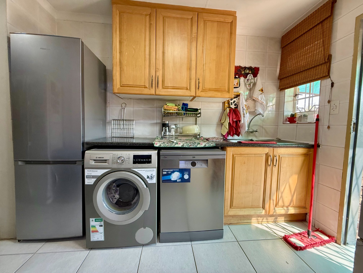
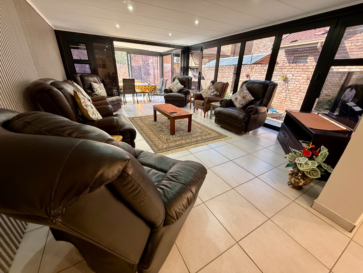
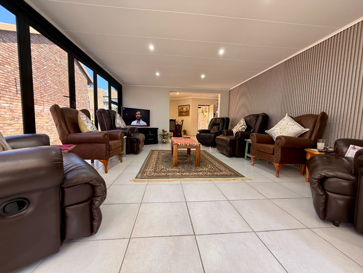
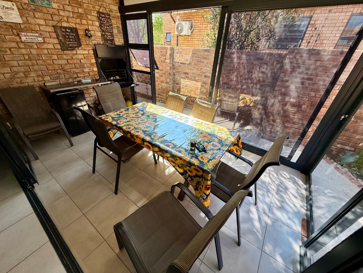
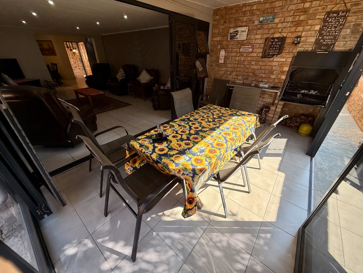
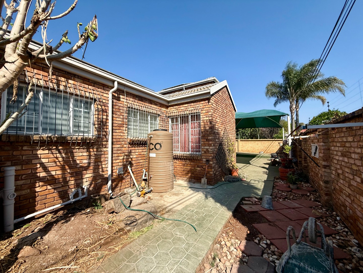
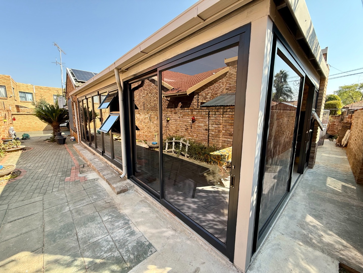
This neat home offers comfortable living spaces and practical amenities for modern family living. Starting from the entrance, all of the living areas are open-plan, allowing for a seamless living situation, the primary lounge features stunning stained aluminium windows and doors with a lovely wooden panel backsplash for added modern aesthetics. A covered patio area with a built-in braai is connected with this lounge, meaning you can braai on game days and still be part of the conversation! The living room area is at the heart of the home, and the space allows for a large table for the whole family and friends to gather. The kitchen is just adjacent to this dining room and features a homey and retro aesthetic with plenty of storage and working space, there is also a well-sized scullery area that leads into both your garage and backyard area.
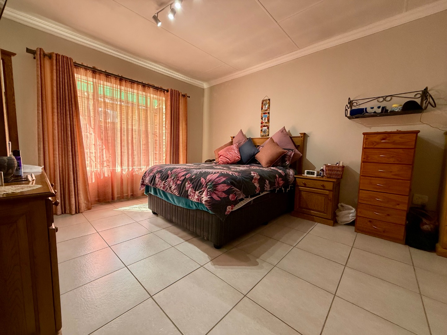
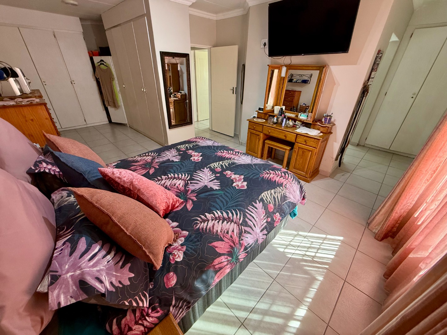
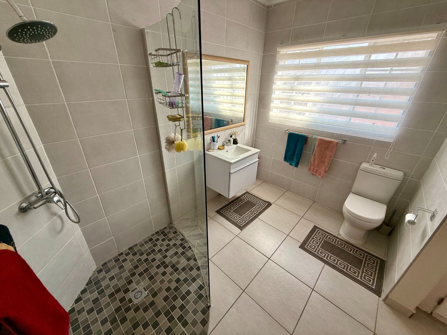
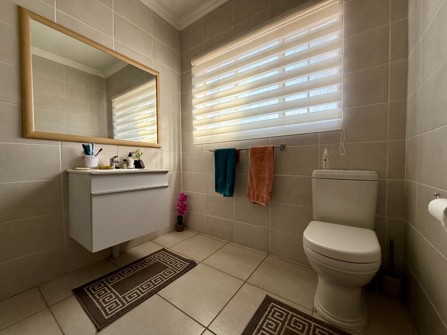
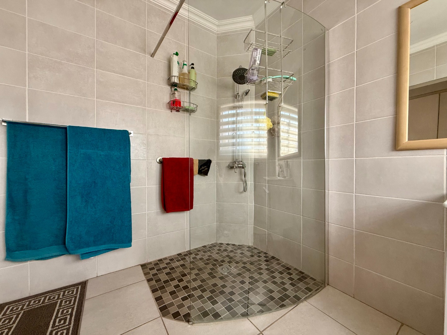
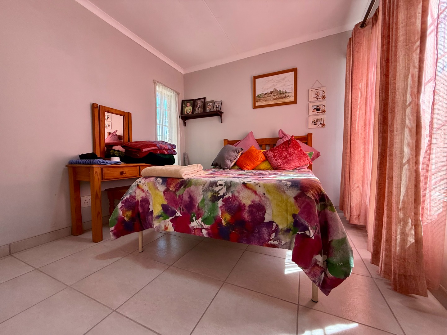
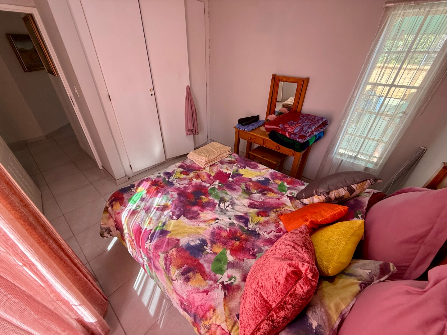
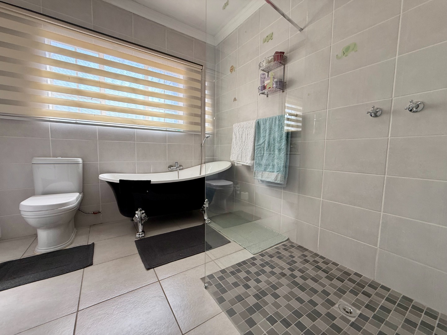
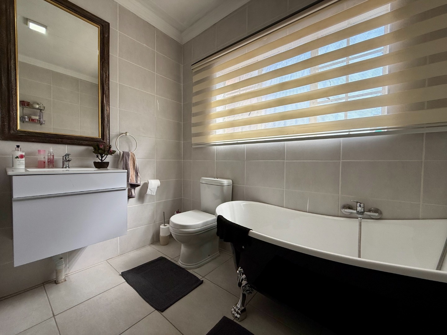
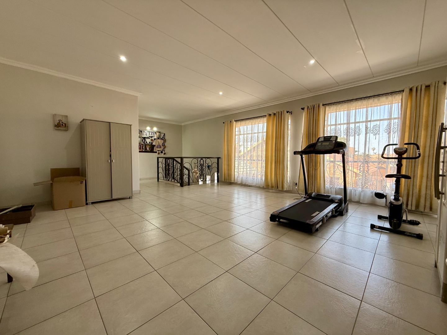
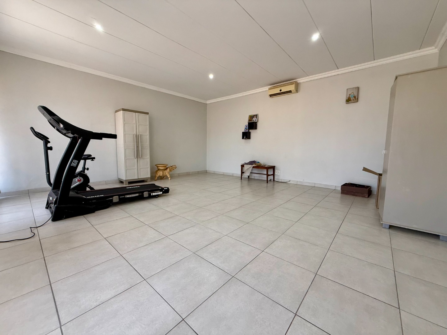
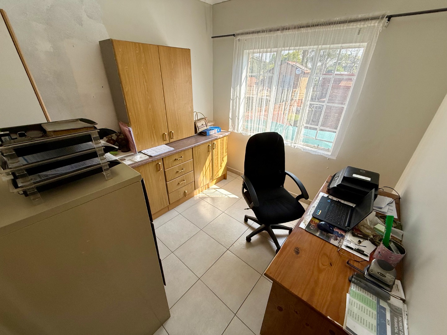
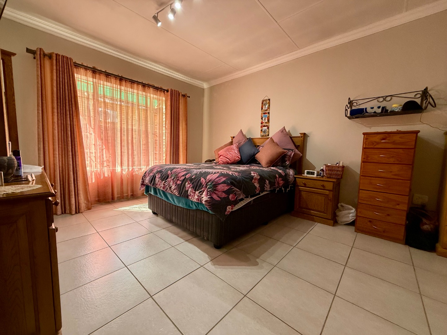
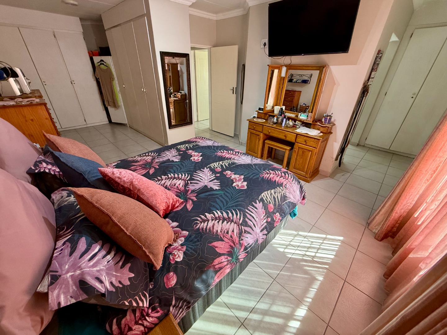
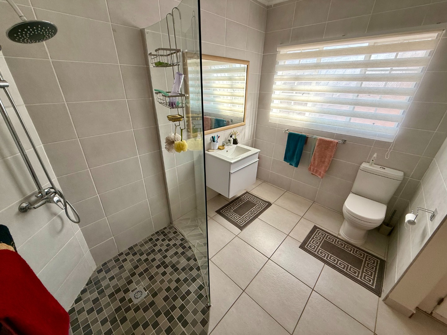
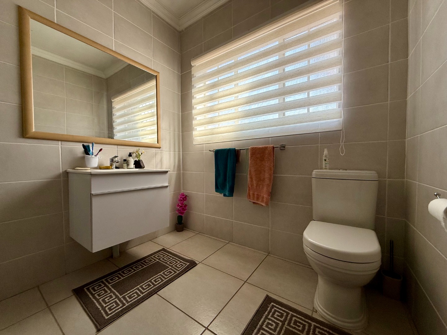
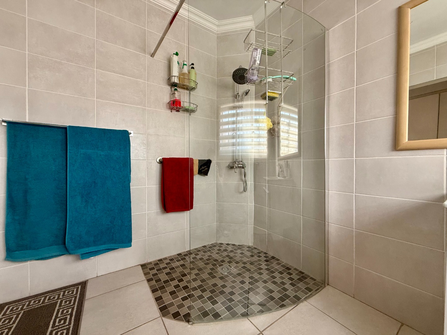
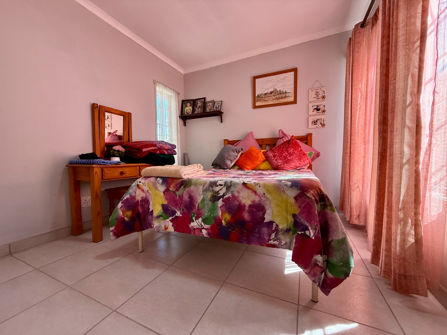
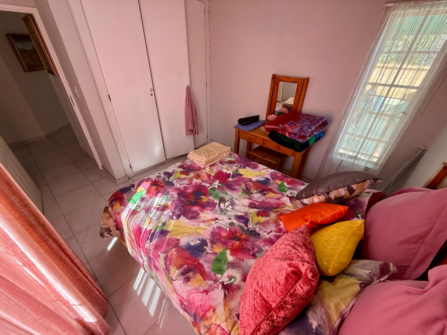
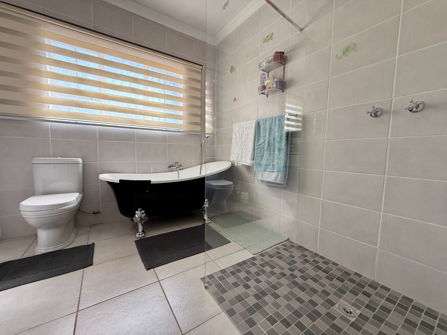
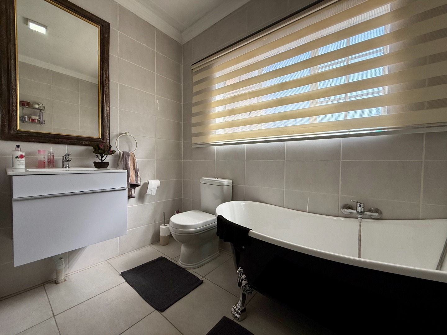
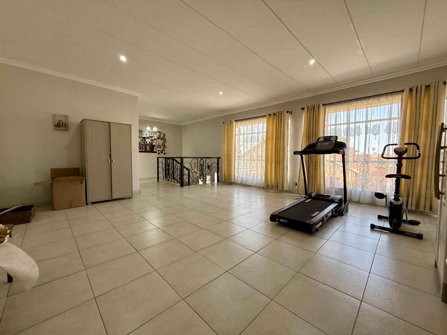
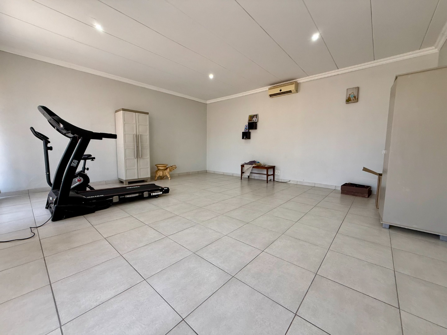
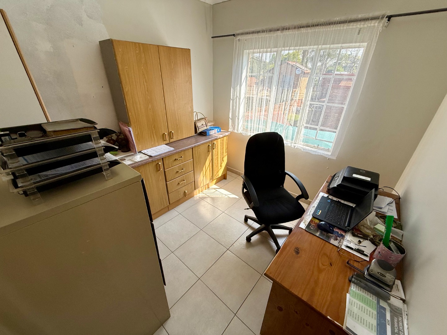
There are 2 well-sized bedrooms downstairs with the main having an array of cupboard space and a large modern bathroom. The other bedroom has an equally large bathroom just adjacent to itself. Your third bedroom can be found upstairs, this is a large open-plan concept that could be used as a massive main bedroom or you could section the space into 2 smaller bedrooms allowing for a 4 bedroom home. There is a study connected to this room however, there is piping fitted for a conversion into an en-suite bathroom.
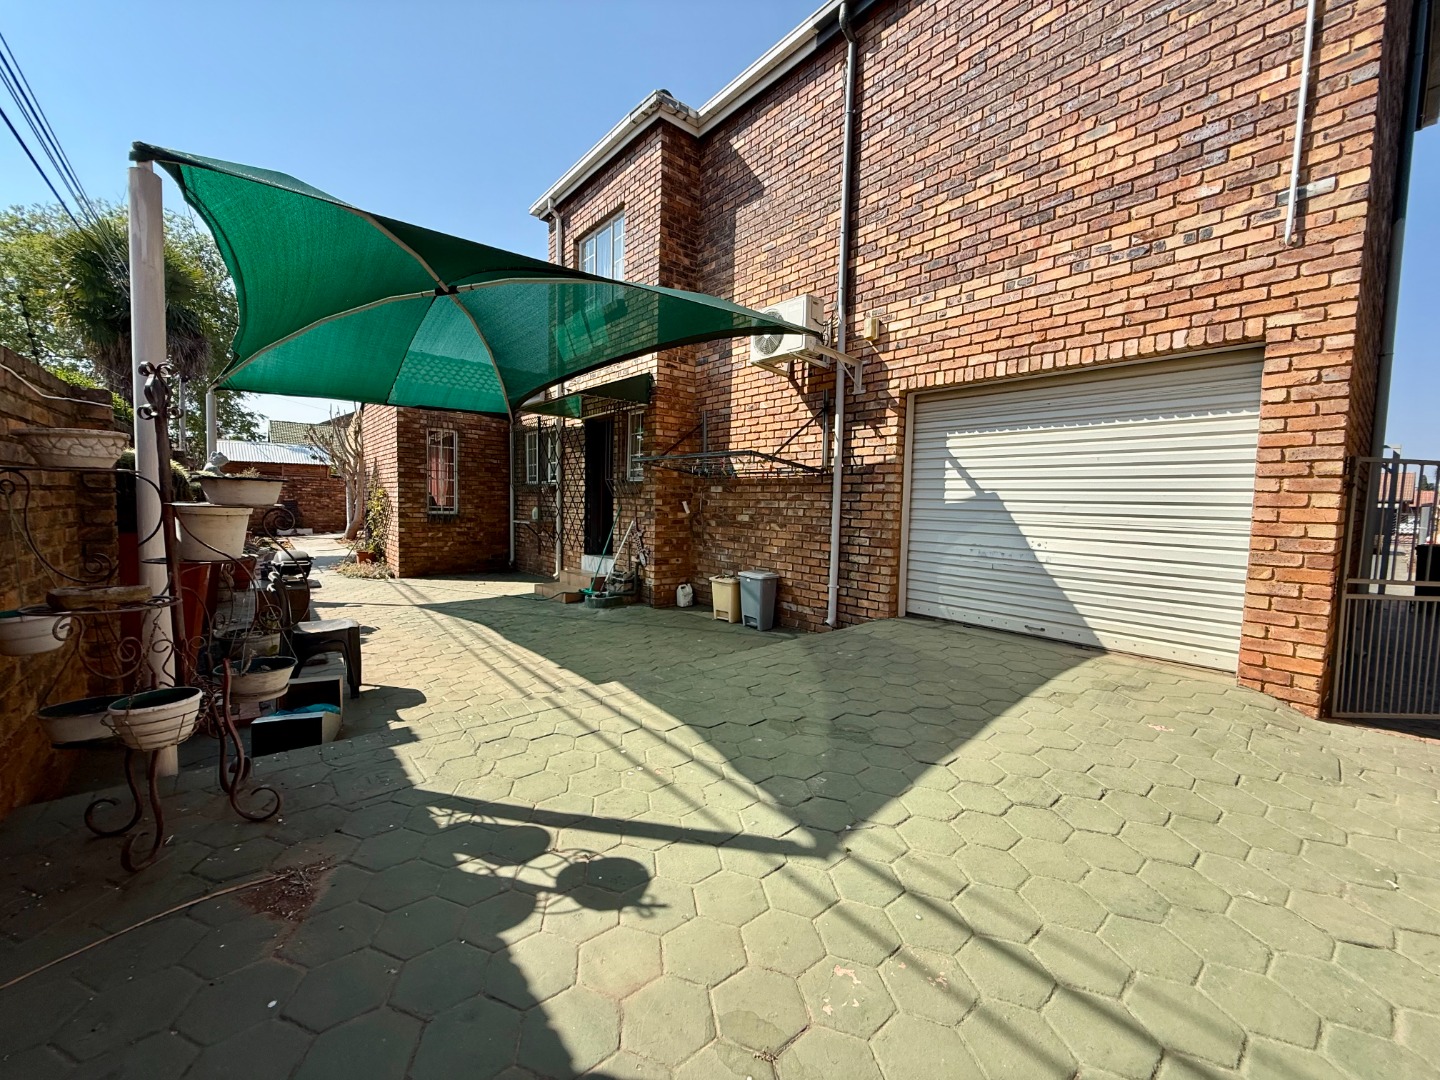
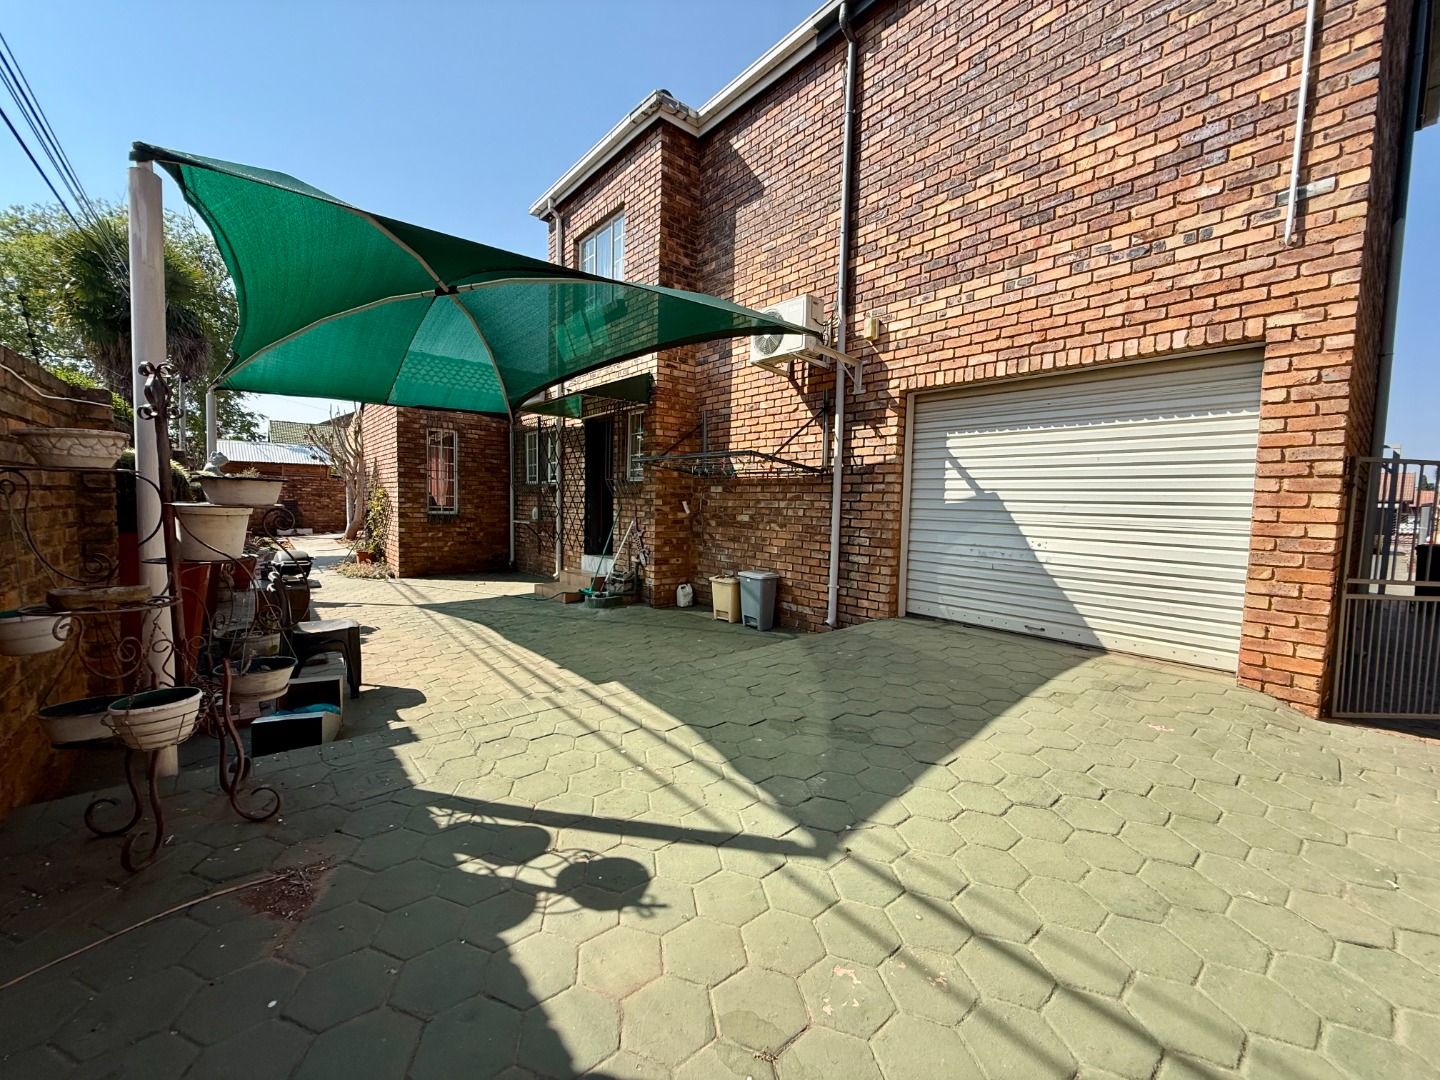
The home has 2 garages that are both electric as well as a carport that can fit 2 cars.
Inside the garage is your solar system that provides enough power for the whole home to be 90% off-grid. This system comprises of 14 panels, an 8Kva inverter, and a 16 Kva battery.
This property represents solid value in the Eldoraigne area, combining practical family living with modern amenities. Contact me today to arrange a viewing and experience this comfortable home firsthand.
Property Details
- 3 Bedrooms
- 2 Bathrooms
- 2 Garages
- 1 Ensuite
- 1 Lounges
- 1 Dining Area
Property Features
- Study
- Patio
- Deck
- Aircon
- Pets Allowed
- Access Gate
- Kitchen
- Built In Braai
- Pantry
- Paving
- Garden
- Family TV Room
| Bedrooms | 3 |
| Bathrooms | 2 |
| Garages | 2 |
| Erf Size | 269.0 m2 |
Contact the Agent

Yvonne Walsh
Full Status Property Practitioner