- 3
- 3
- 2
- 610 m2
- 430.0 m2
Monthly Costs
Property description
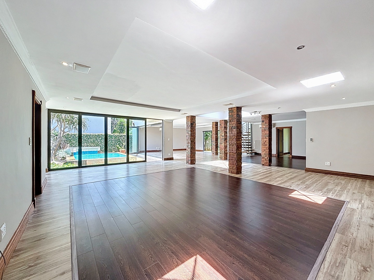
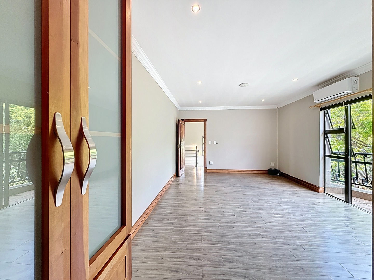
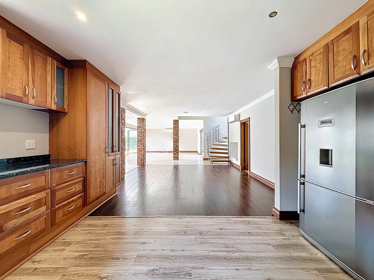
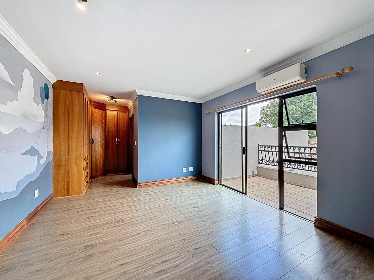
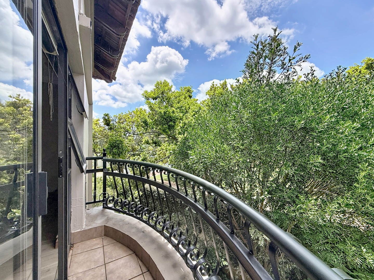
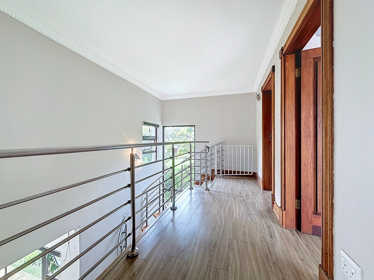
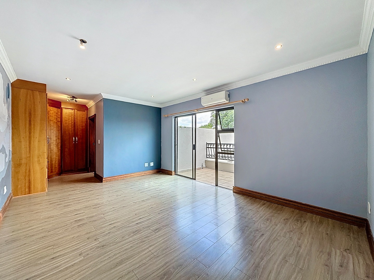
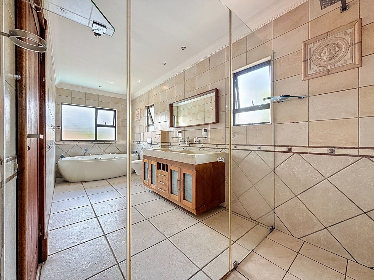
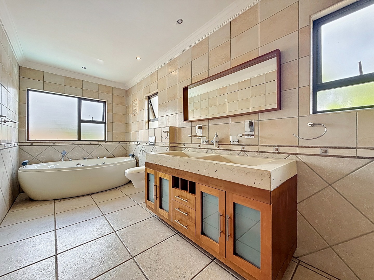
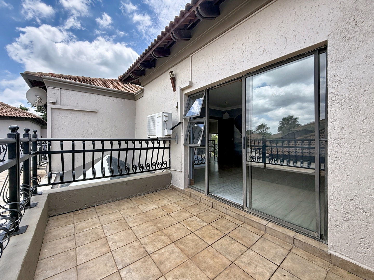
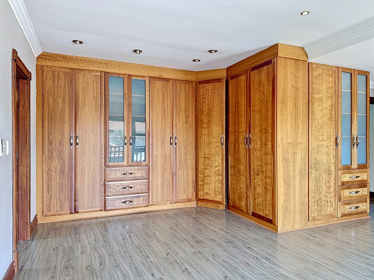
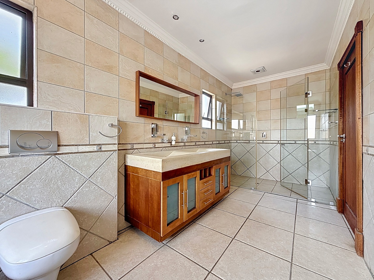
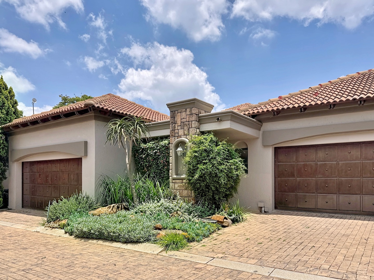
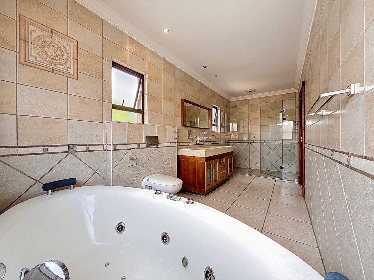
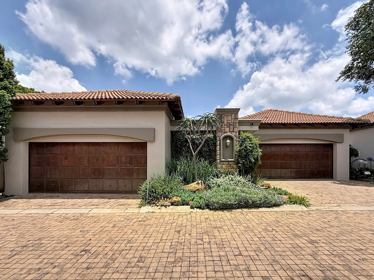
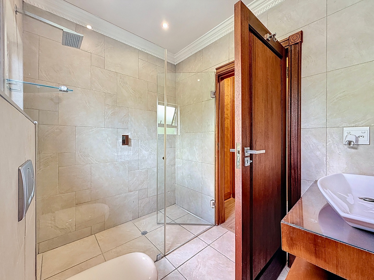
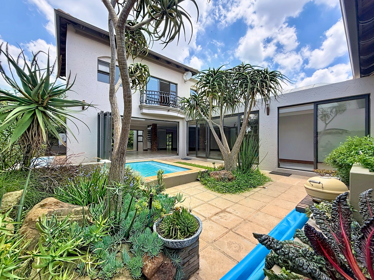
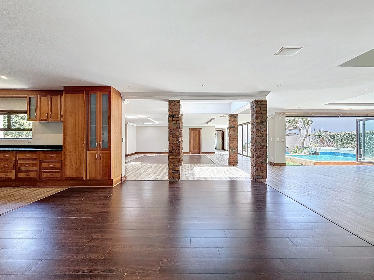
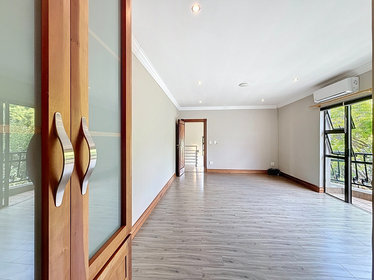
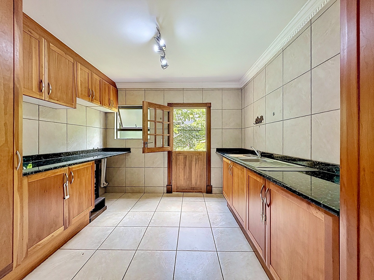
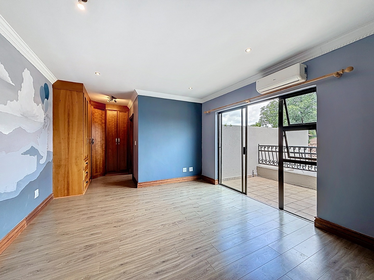
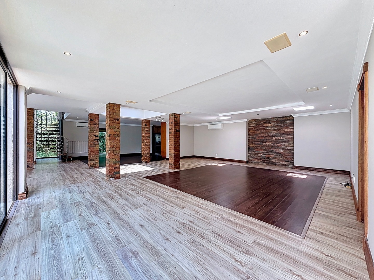
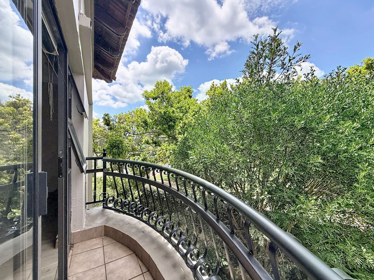
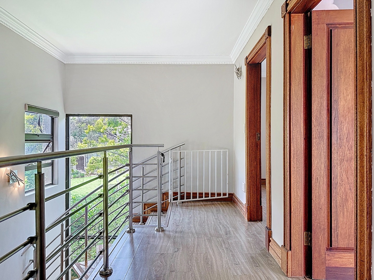
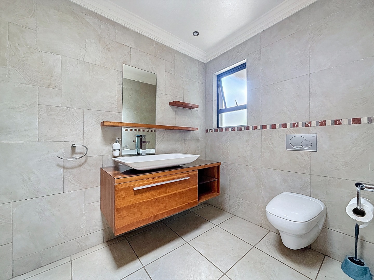
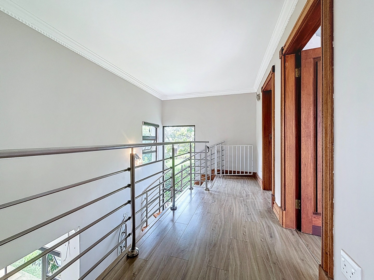
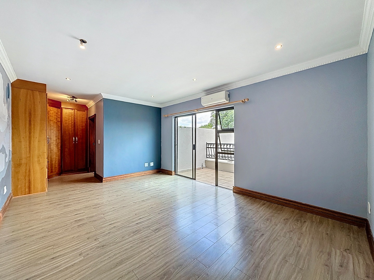
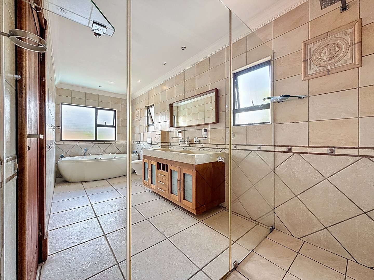
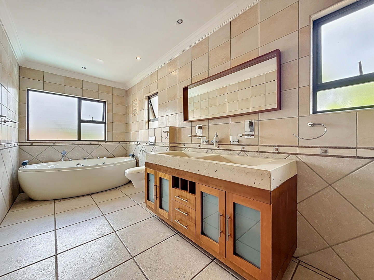
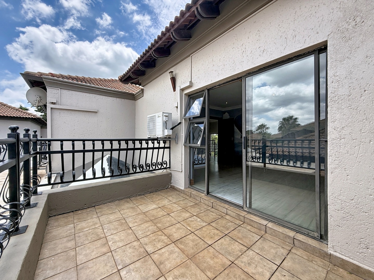
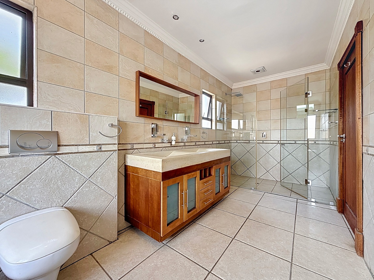
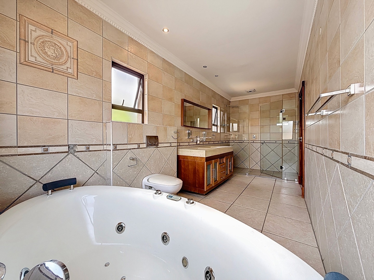
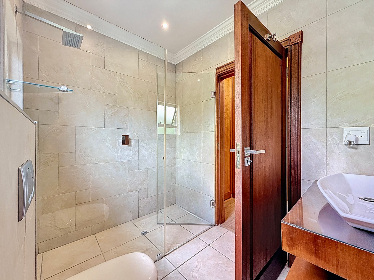
With 430 m² of living space on a 610 m² erf, there is room for the whole family to spread out. Each bedroom has its own en-suite bathroom, so no more queuing for the shower. The main bedroom opens onto a balcony, and the en-suite includes a spa bath.
Living and entertaining
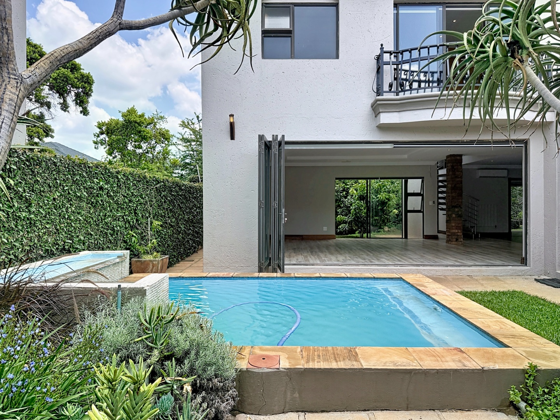
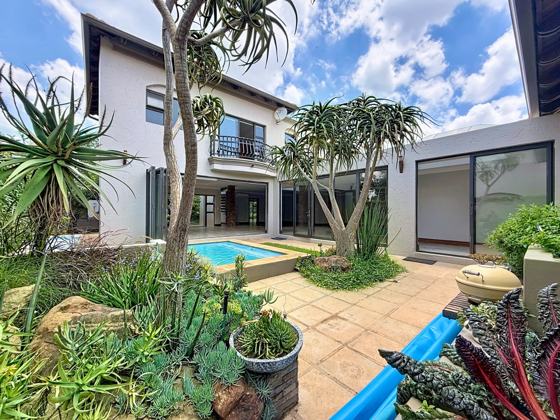
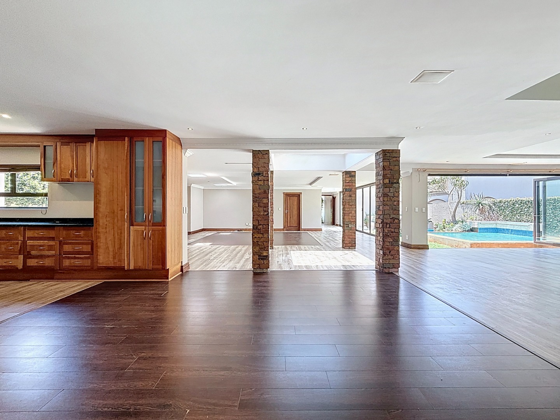
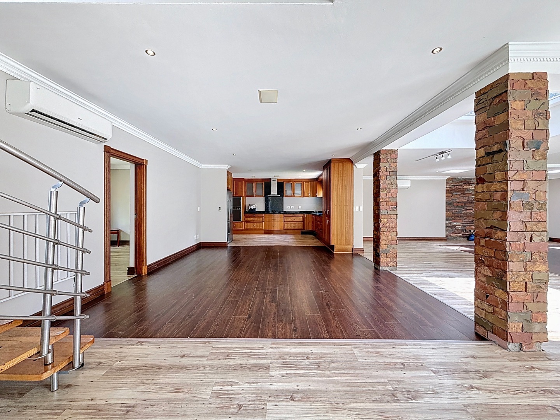
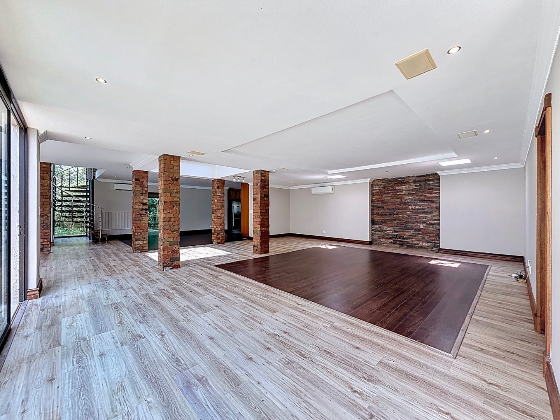
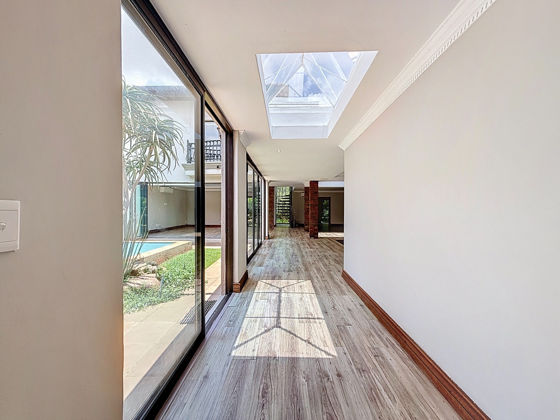
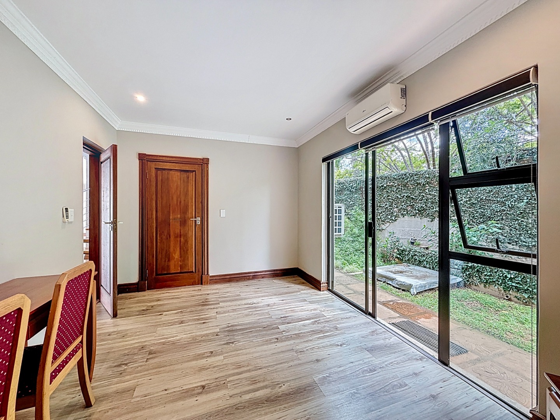
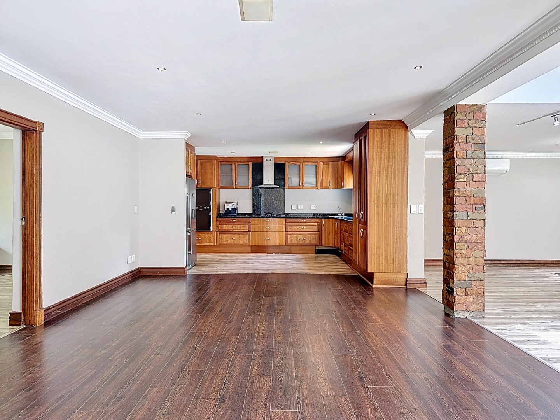
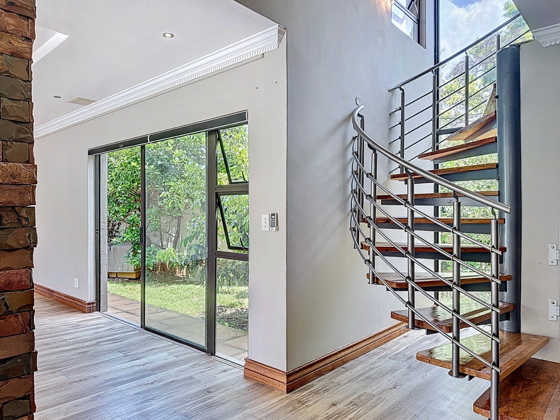
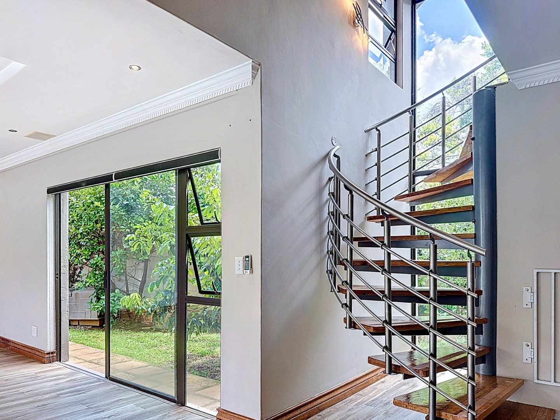
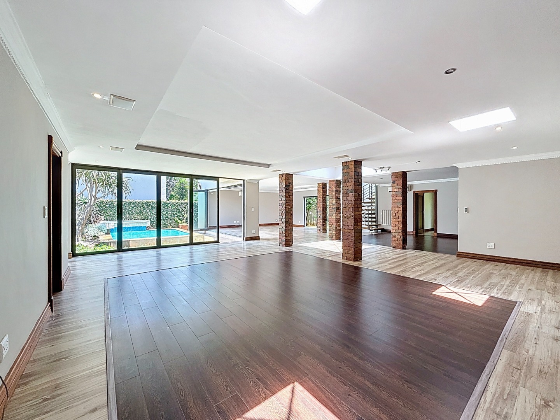
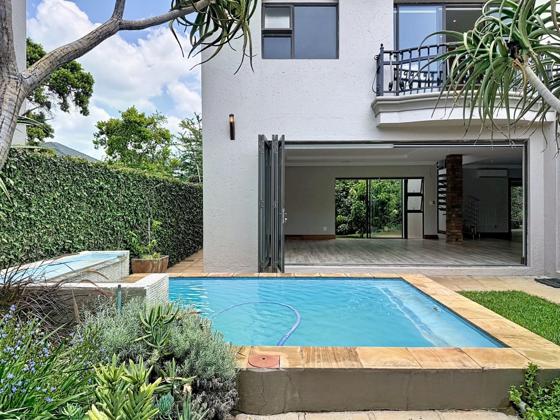
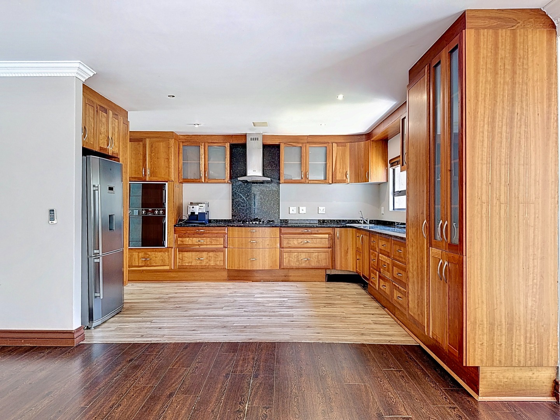
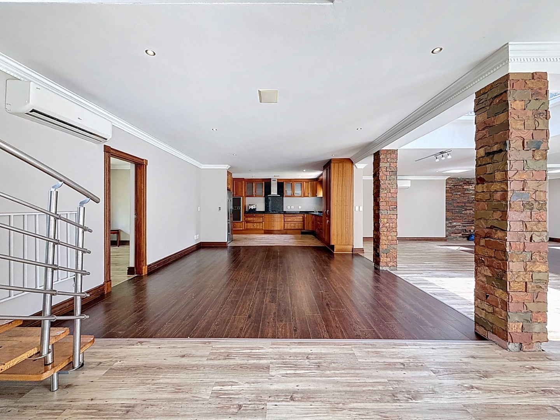
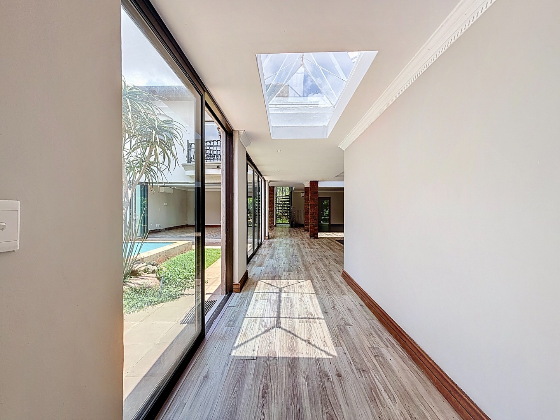
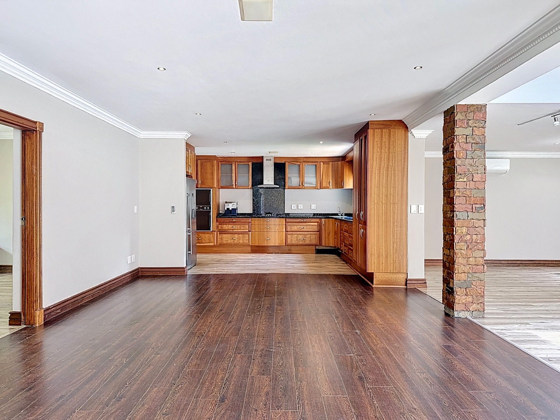
- Open-plan lounge and dining area flowing out to the pool
- Separate family TV room for movie nights
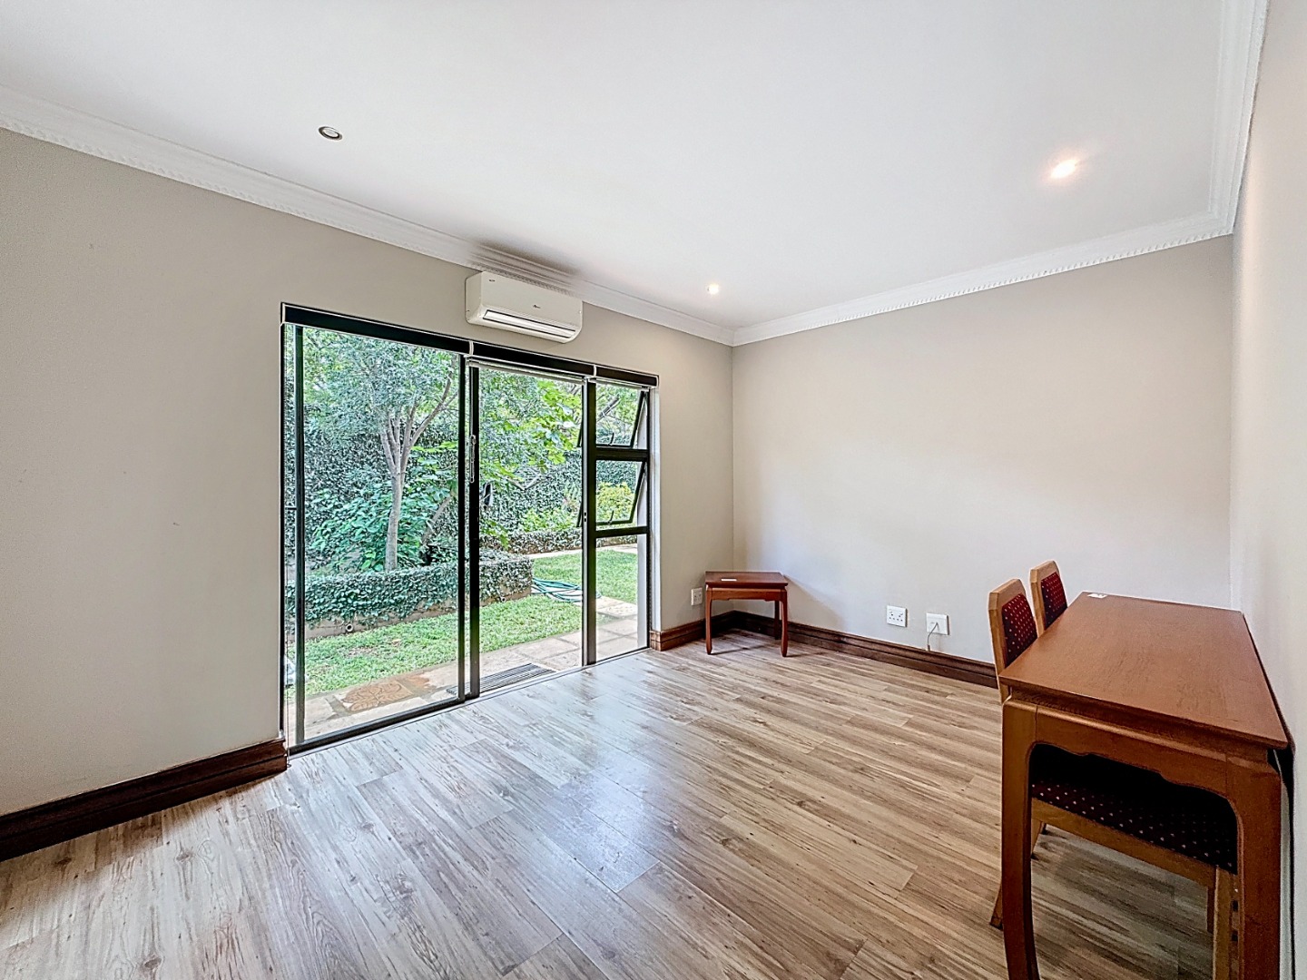
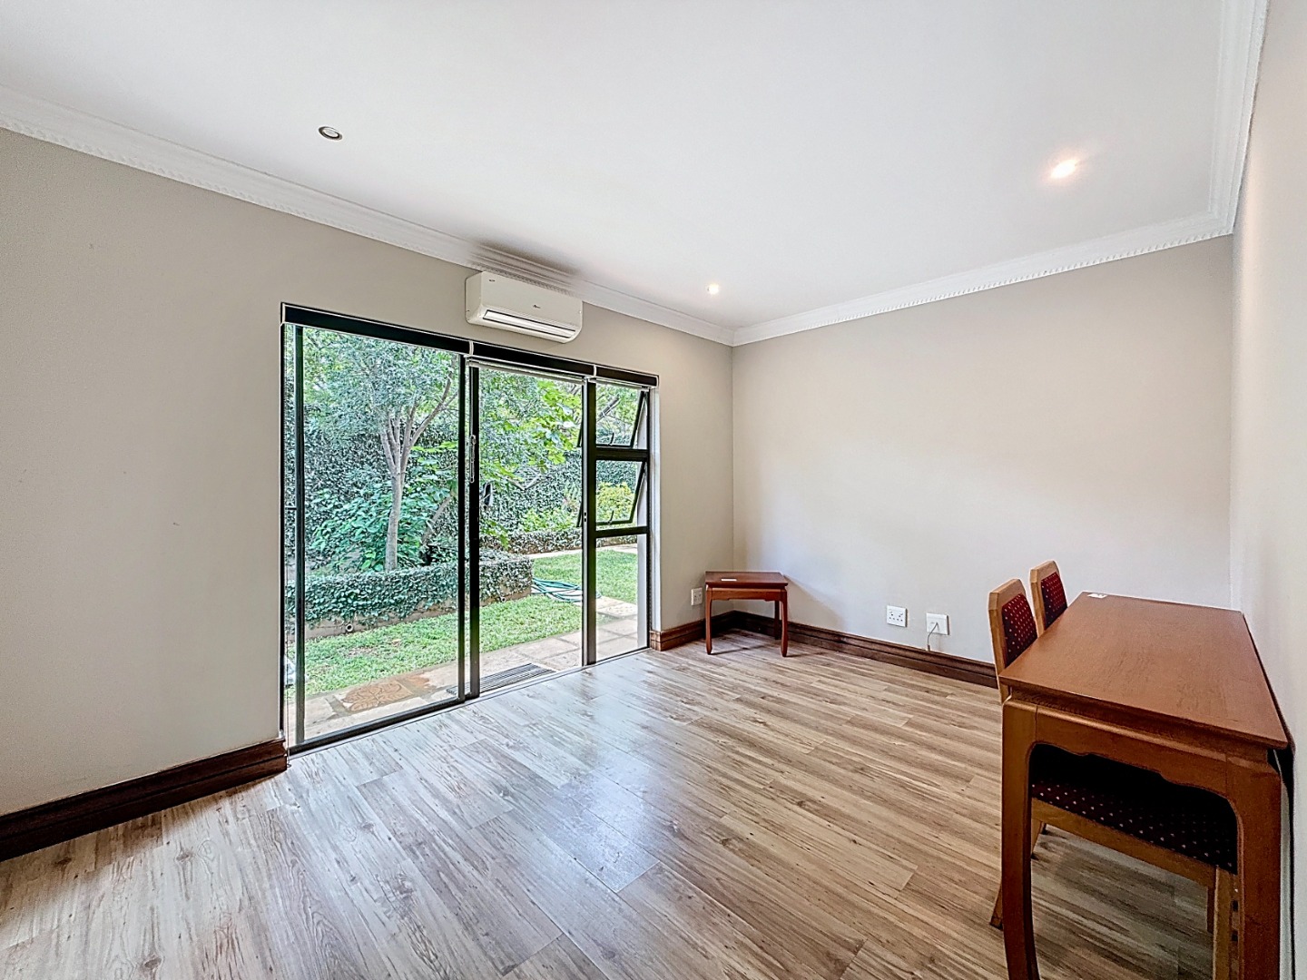
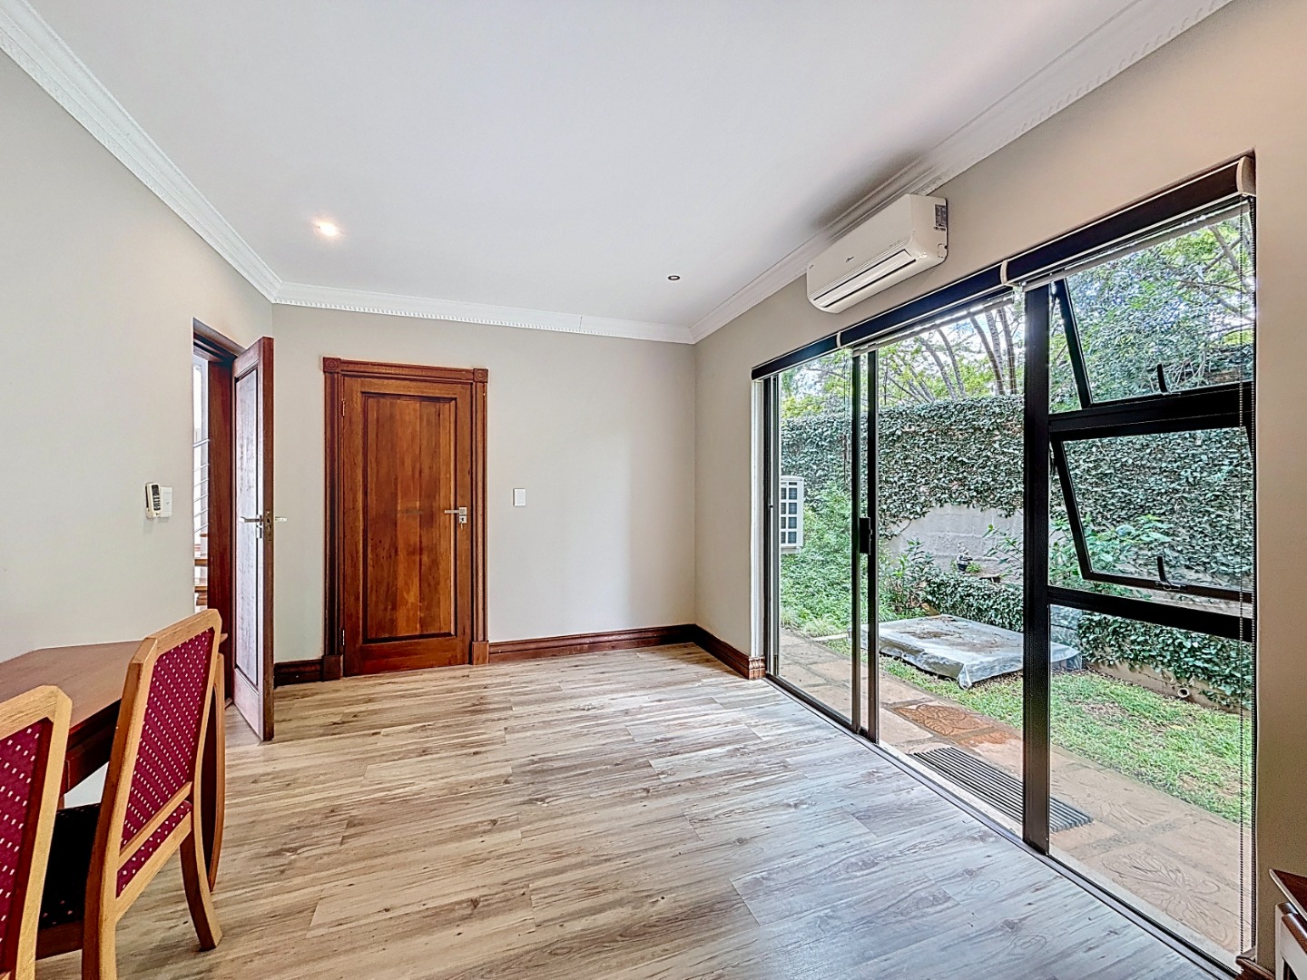
- Dedicated study, ideal for working from home
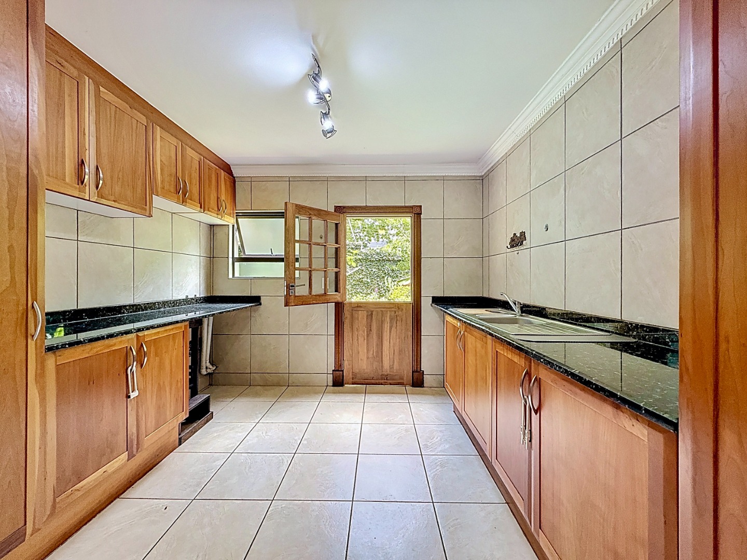
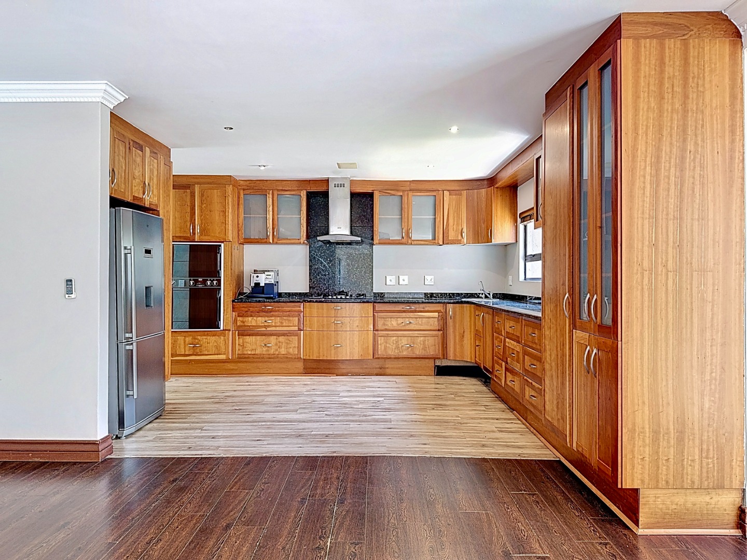
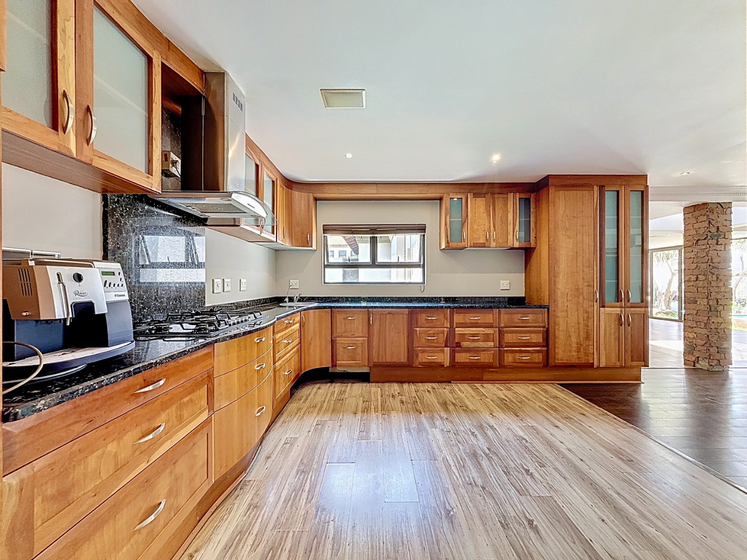
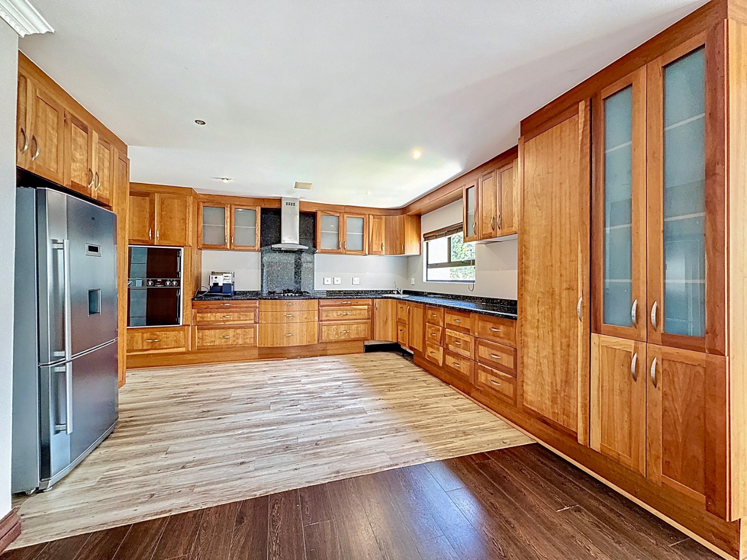
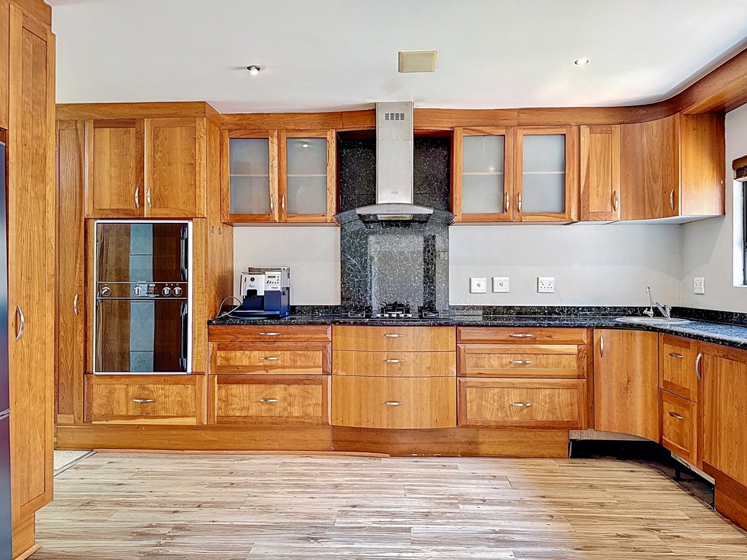
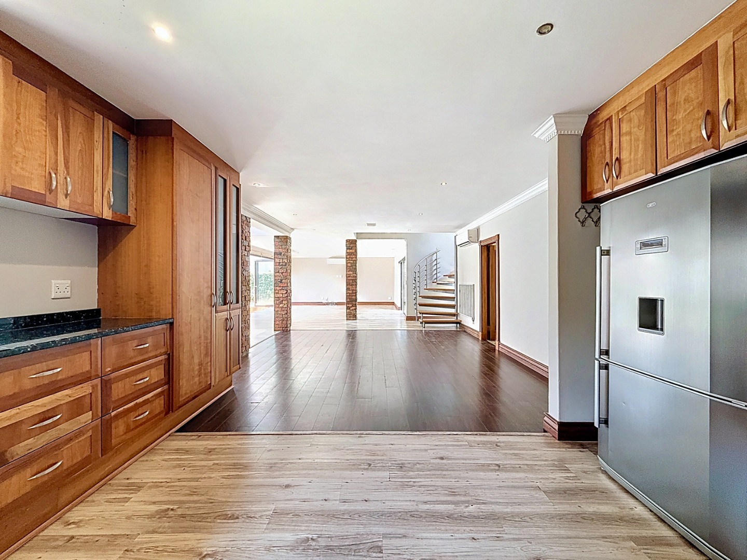
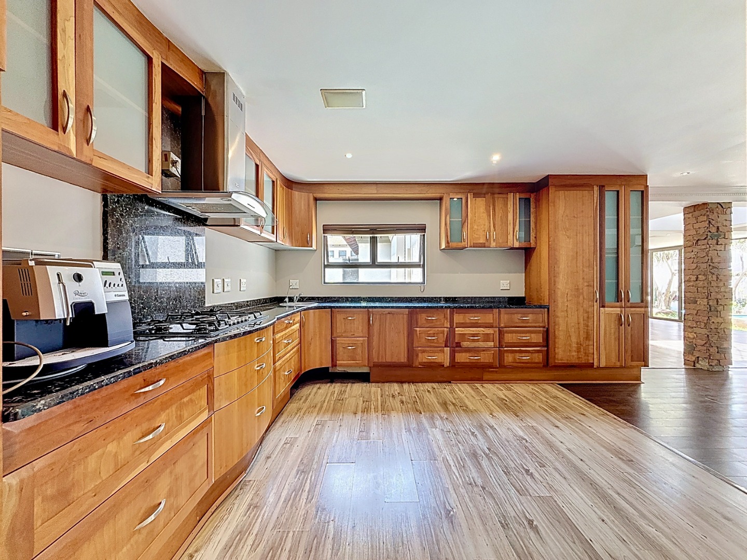
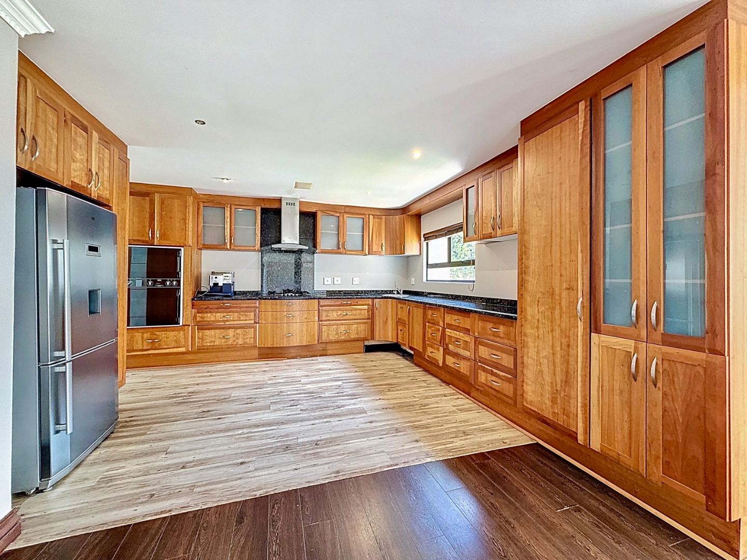
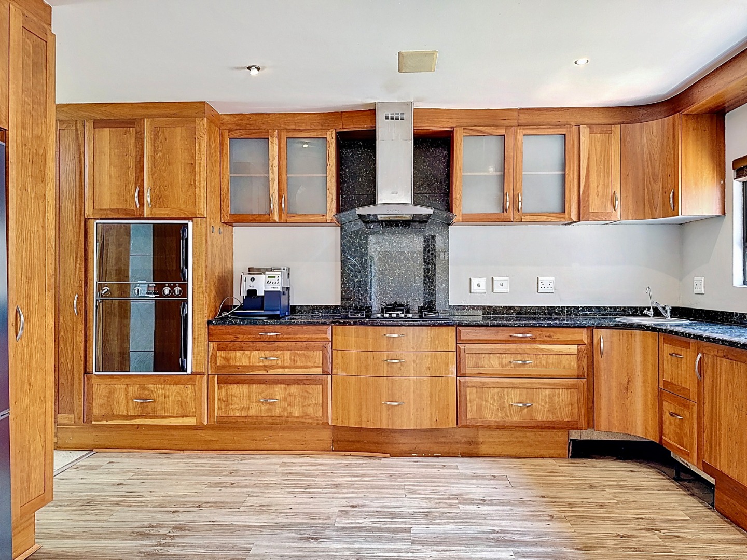
- Large kitchen with granite tops, ample cupboard space and room for a family-sized fridge
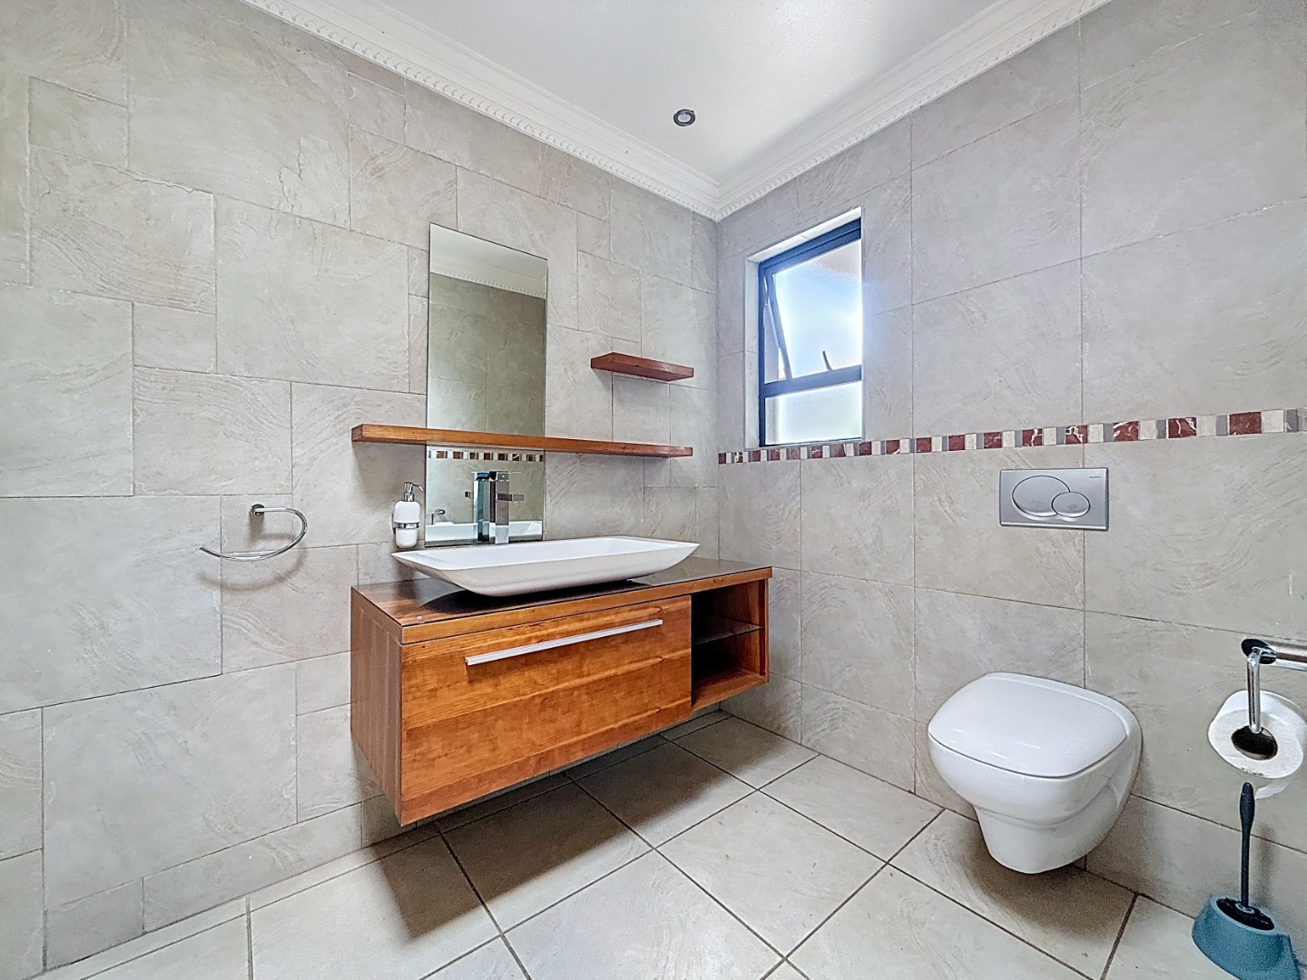
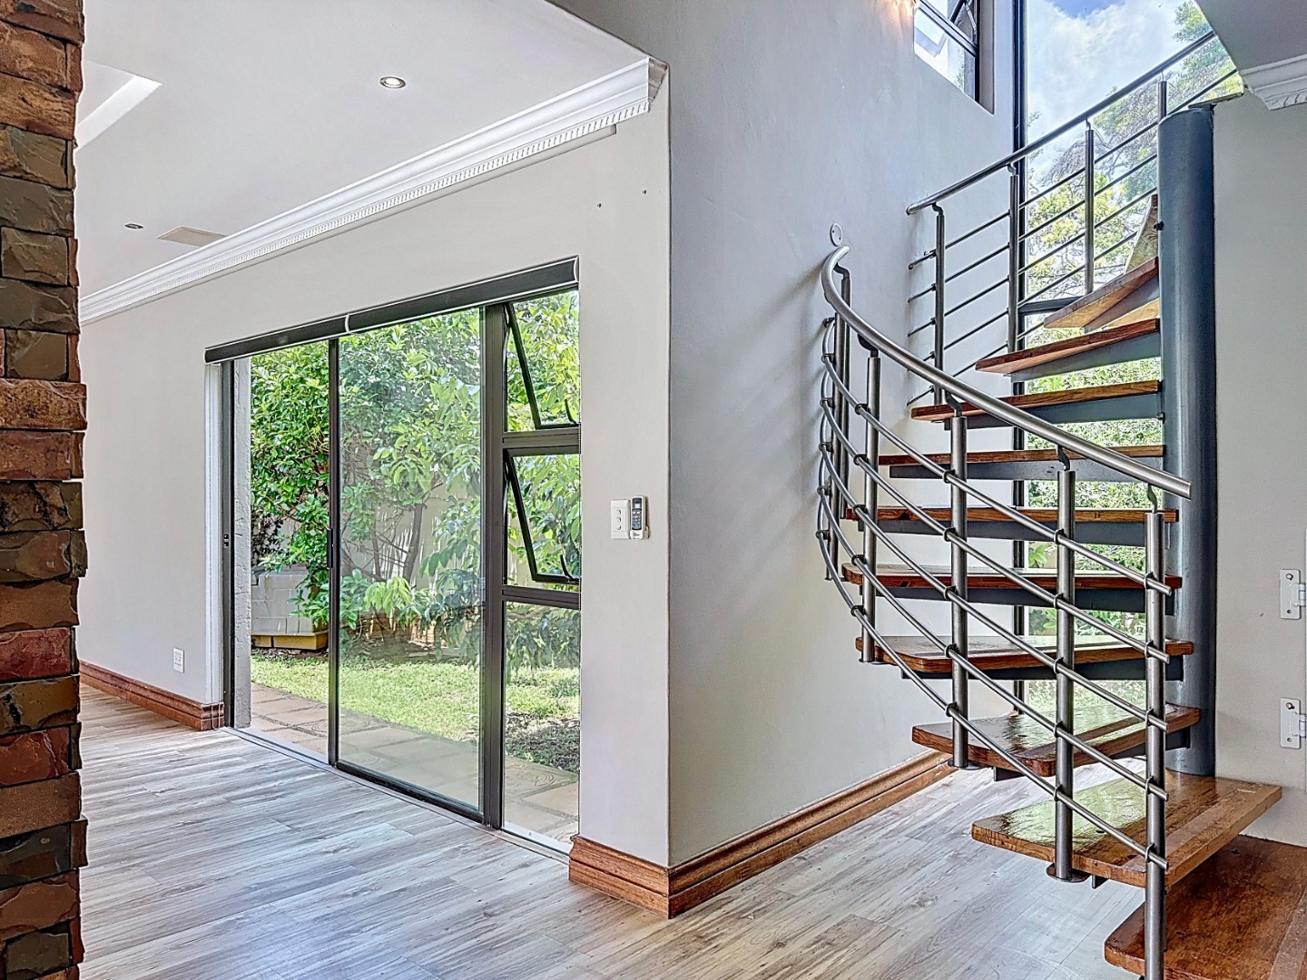
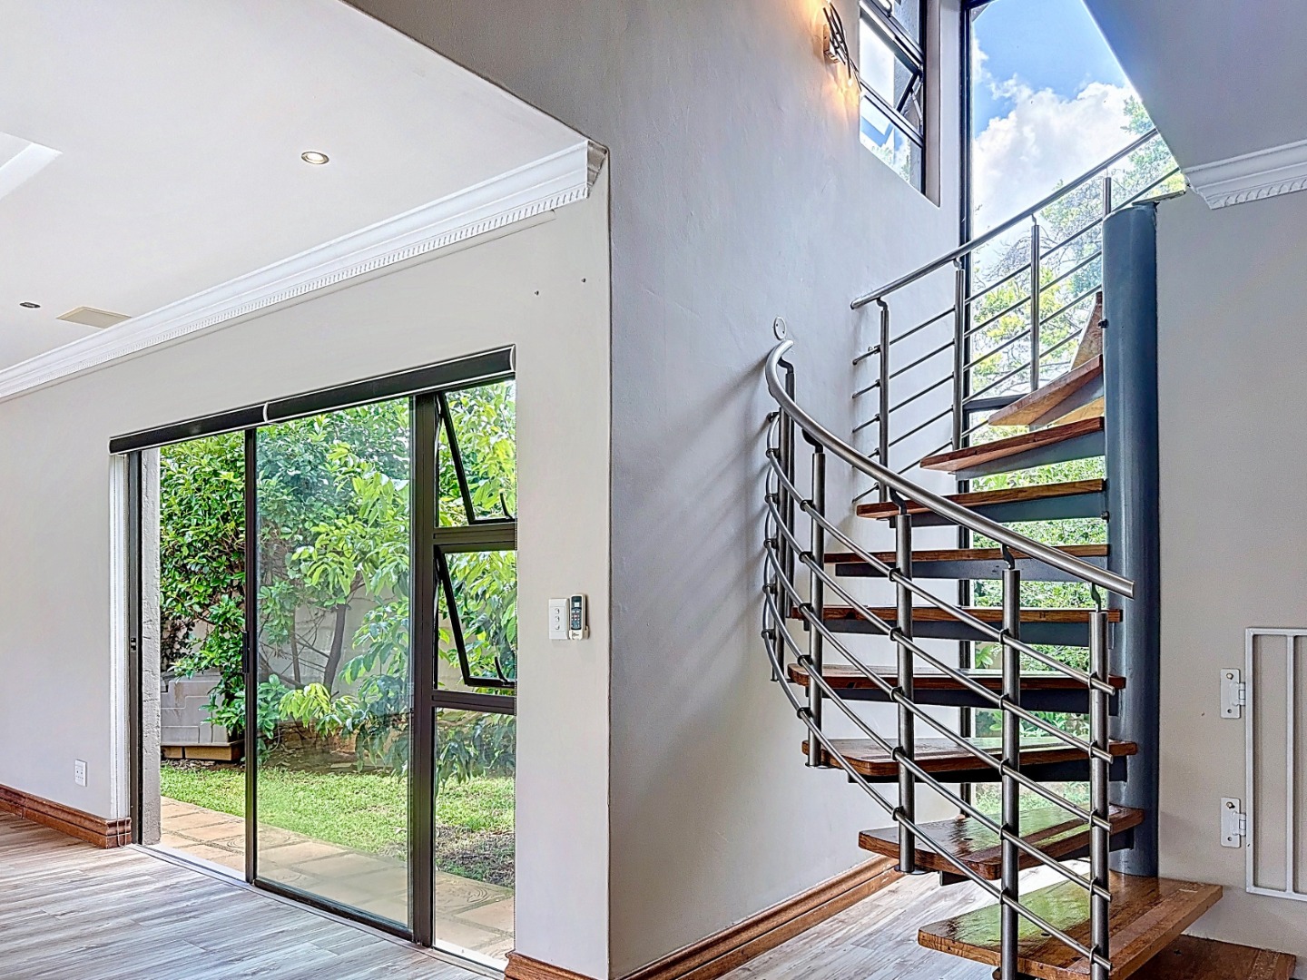
- Aircon throughout, plus a guest toilet downstairs
Outdoors
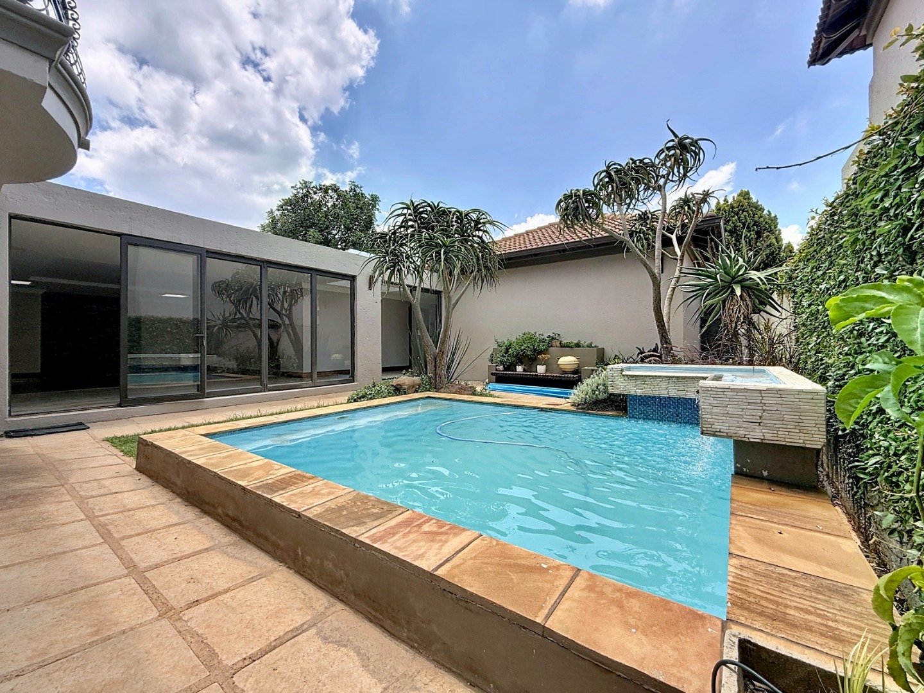
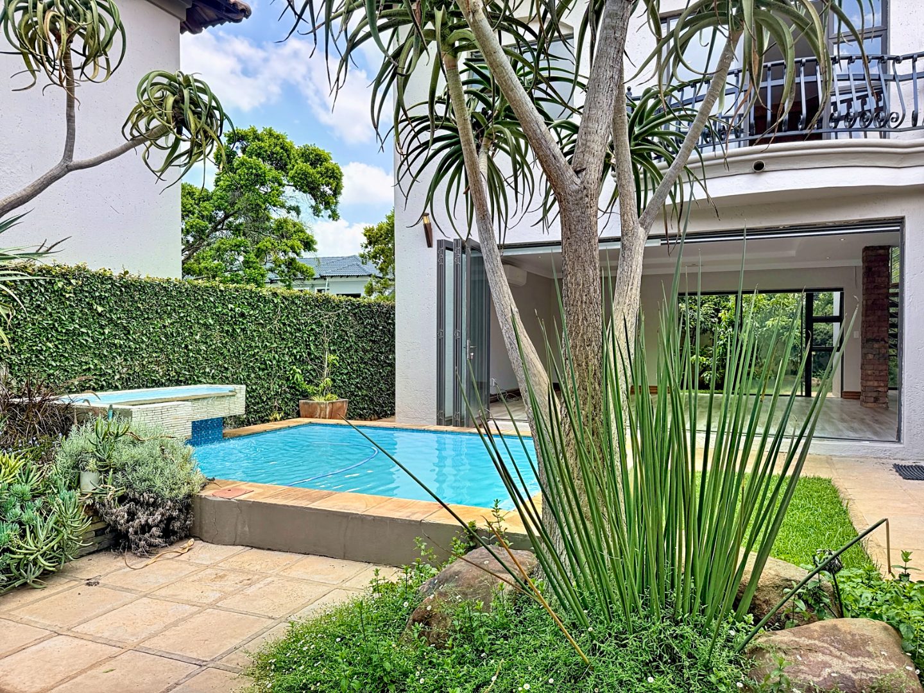
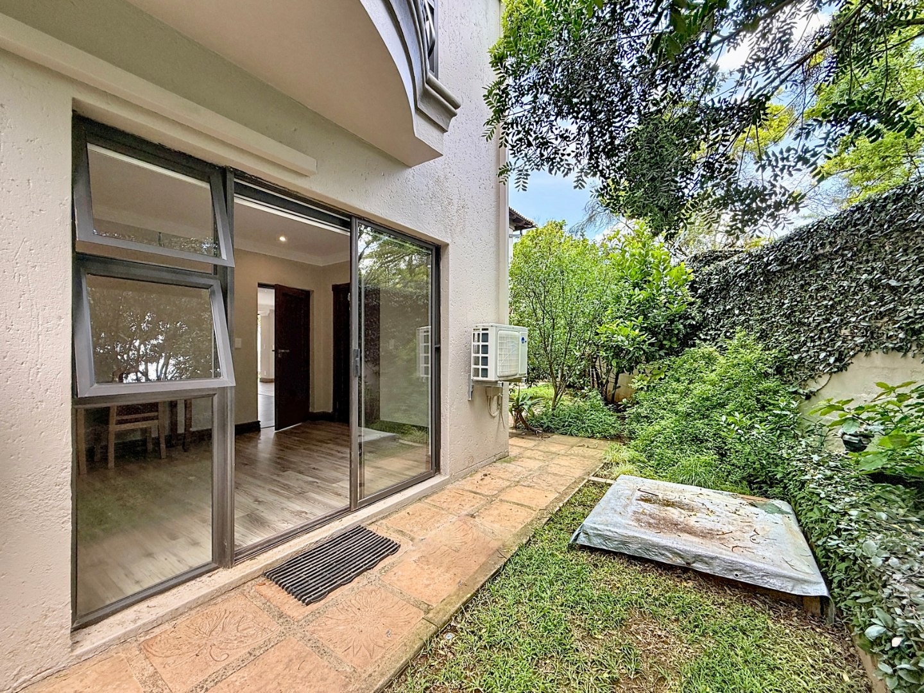
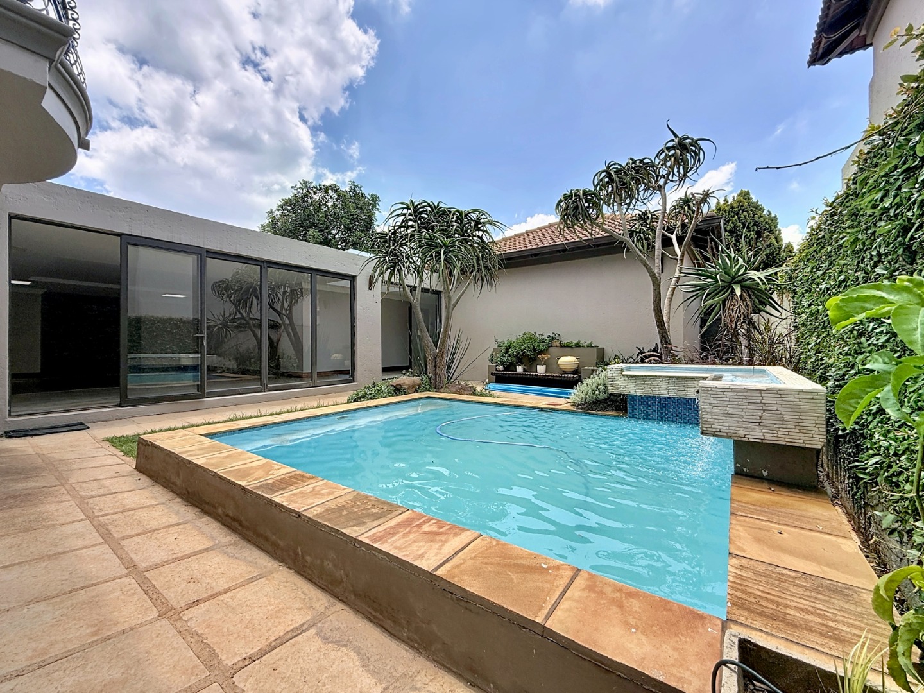
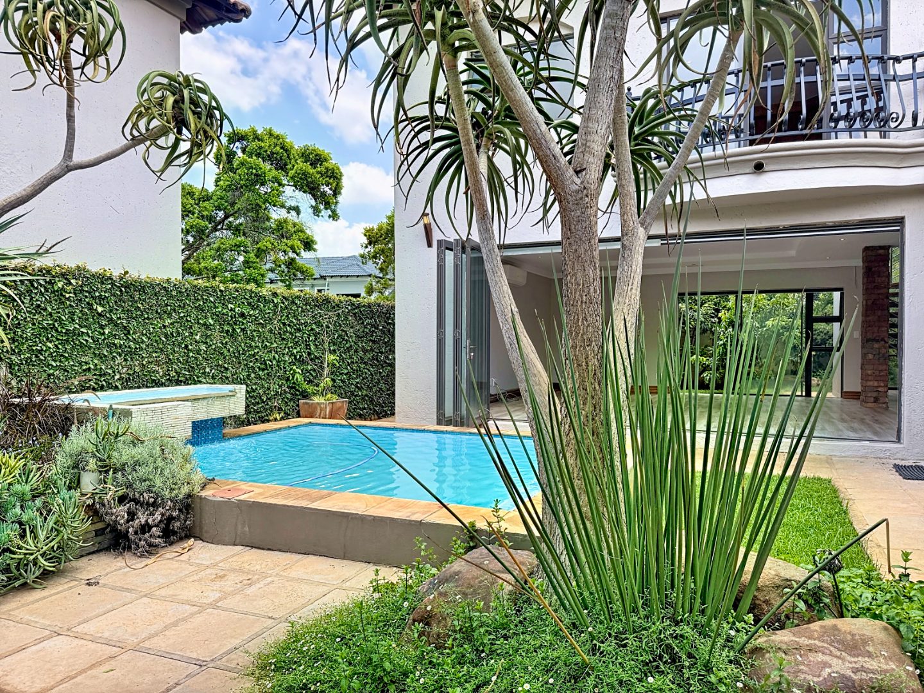
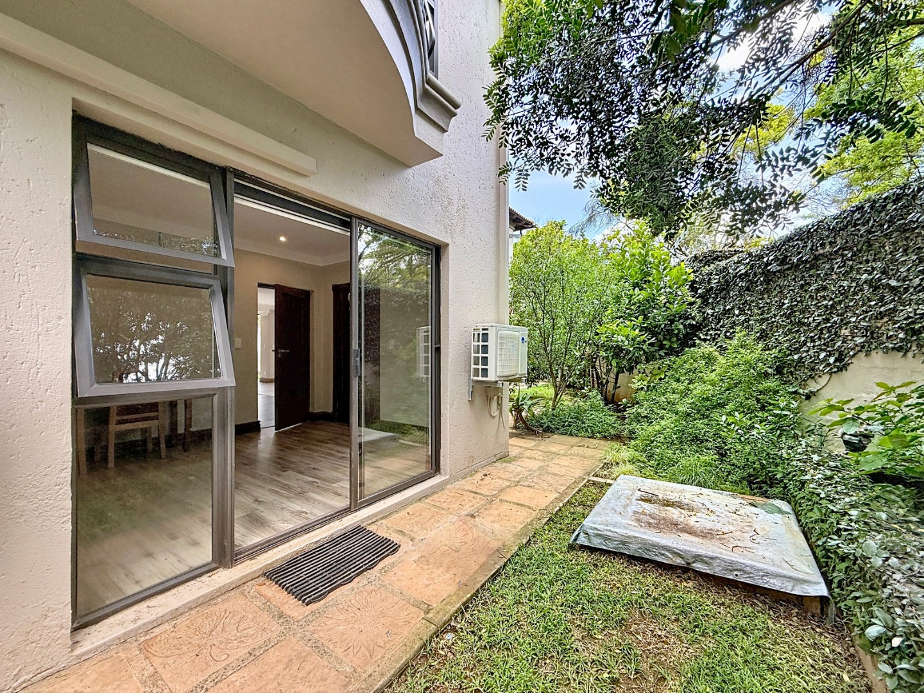
Step outside to a sparkling pool and a landscaped, low-maintenance garden with an enclosed, private feel. The garden is perfect for weekend braais and keeping an eye on the kids and pets. Pets are welcome.
Parking and utilities
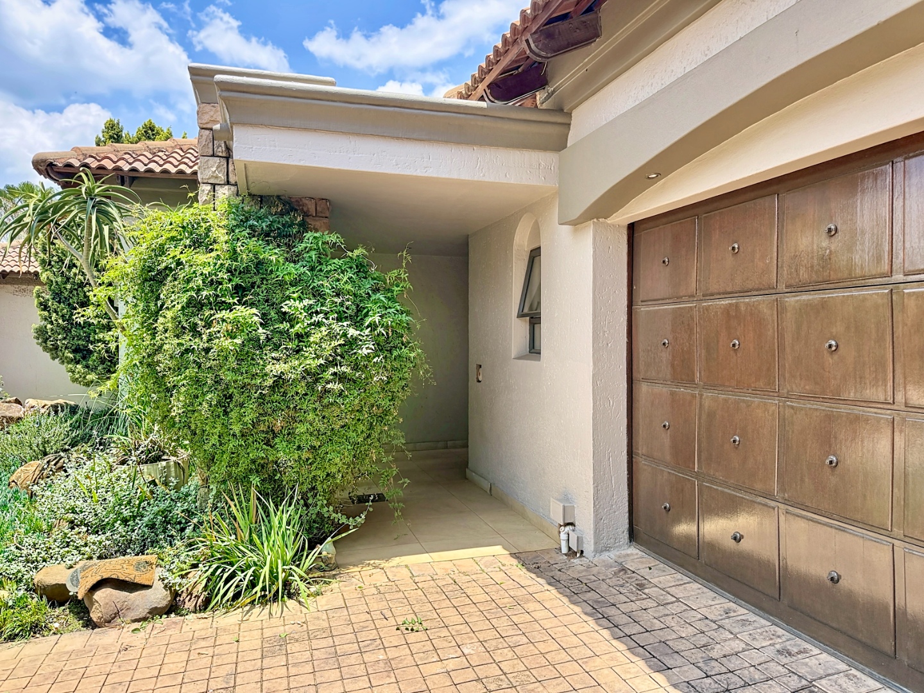
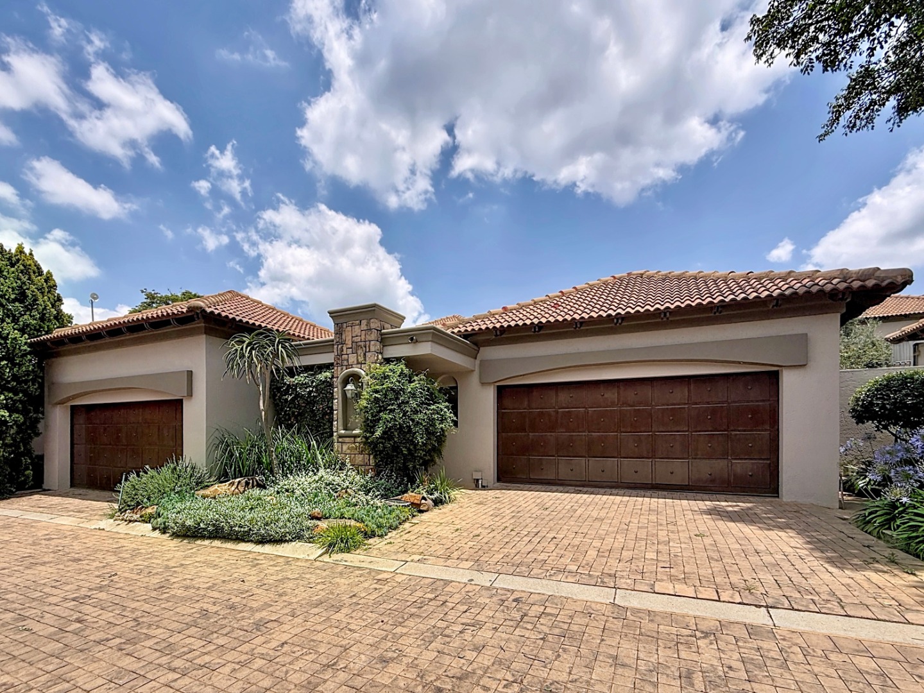
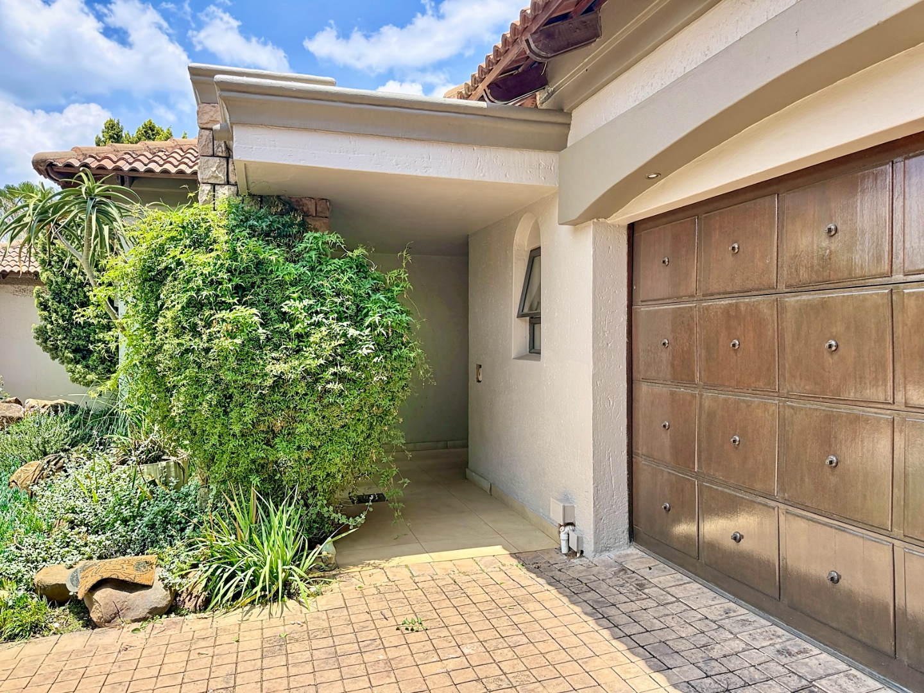
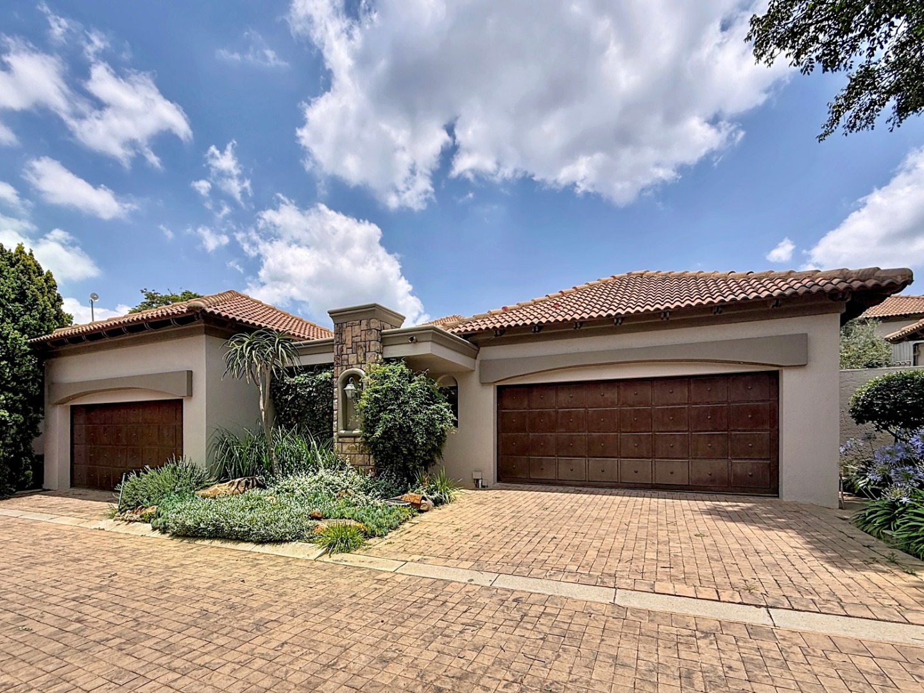
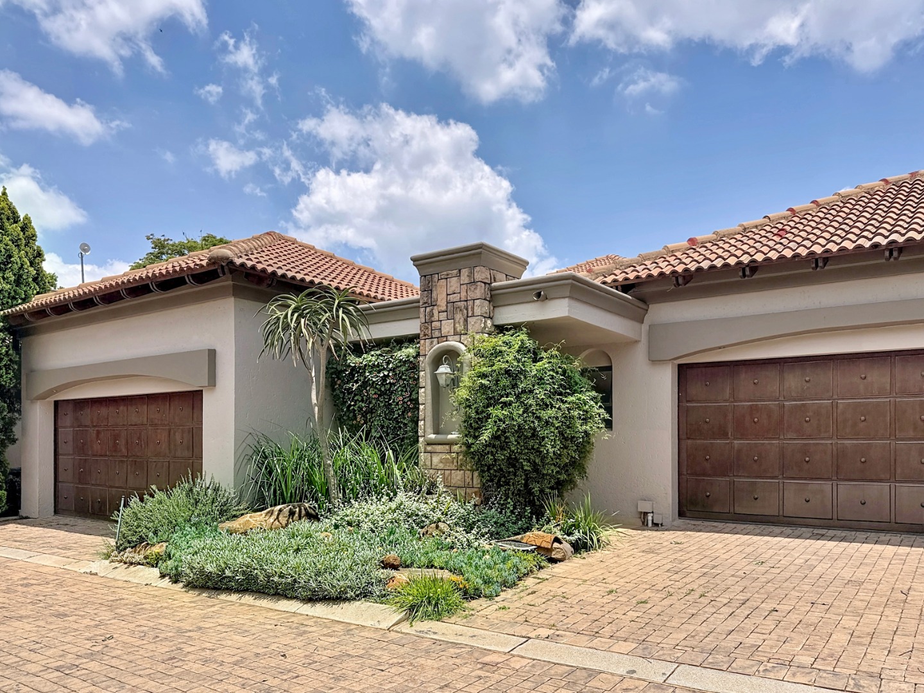
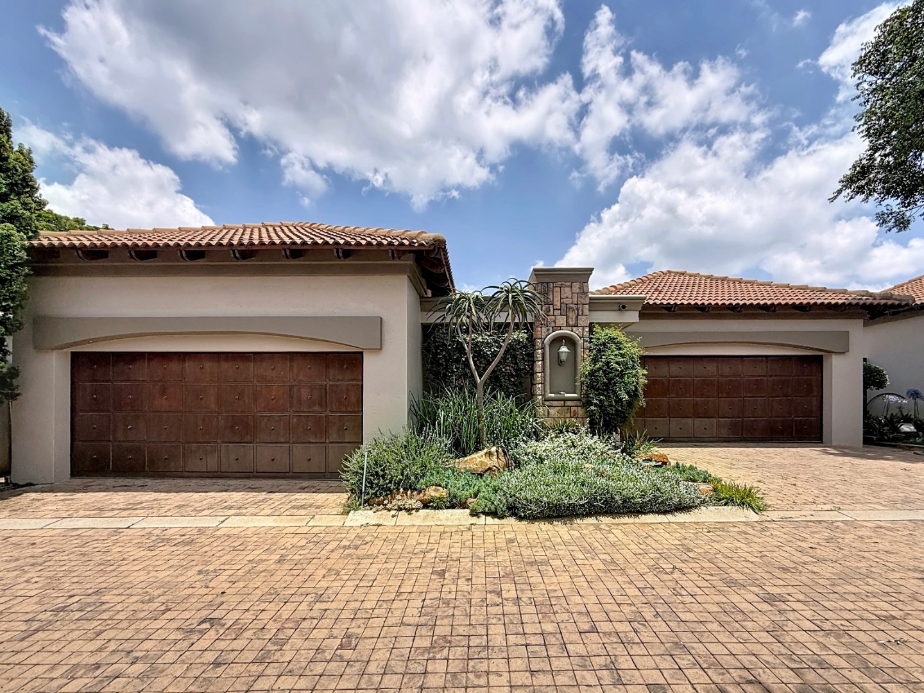
Four garages and four additional parking spaces make this ideal for a multi-car household, home business or anyone with toys to store. A common borehole provides back-up water supply, a real benefit when municipal supply is disrupted.
Safe, secure living
Silverwood's Country Estate offers 24-hour security, an access-controlled gate and a fully fenced perimeter, so you can lock up and go with peace of mind. It is a well-established Pretoria estate with a proper community feel, which is great for families who want safety and space without sacrificing convenience.
Who is this for?
- Families relocating to Pretoria who need a home right now
- Corporate and executive tenants looking for space, security and a study
- Buyers who want to try the neighborhood before committing
- Investors seeking a quality property in a secure estate
Why rent or buy this one?
Homes with this combination of en-suite bedrooms, double-digit parking, a pool and 24-hour security are rare at this price. Whether you are leasing for the short term or looking for a long-term family home, this one is ready for you.
Key facts
- Rent: R45,000 pm (negotiable), available immediately
- Sale: R4,950,000 (negotiable)
- 3 bedrooms, 3 bathrooms, 1 guest toilet
- 4 garages, 4 parking bays
- 430 m² floor area, 610 m² erf
- Pool, study, family TV room, aircon, balcony
- 24-hour security, access gate, borehole
- Pets allowed
Property Details
- 3 Bedrooms
- 3 Bathrooms
- 2 Garages
- 3 Ensuite
- 1 Lounges
- 2 Dining Area
Property Features
- Study
- Pool
- Aircon
- Pets Allowed
- Kitchen
- Guest Toilet
- Entrance Hall
- Paving
- Garden
| Bedrooms | 3 |
| Bathrooms | 3 |
| Garages | 2 |
| Floor Area | 610 m2 |
| Erf Size | 430.0 m2 |
Contact the Agent

Jan-Louis Benade
Full Status Property Practitioner