- 2
- 2
- 101 m2
Monthly Costs
Monthly Bond Repayment ZAR .
Calculated over years at % with no deposit. Change Assumptions
Affordability Calculator | Bond Costs Calculator | Bond Repayment Calculator | Apply for a BondBond Calculator

Disclaimer: The estimates contained on this webpage are provided for general information purposes and should be used as a guide only. While every effort is made to ensure the accuracy of the calculator, RE/MAX of Southern Africa cannot be held liable for any loss or damage arising directly or indirectly from the use of this calculator, including any incorrect information generated by this calculator, and/or arising pursuant to your reliance on such information.
Mun. Rates & Taxes: ZAR 975.00
Monthly Levy: ZAR 3238.00
Special Levies: ZAR 0.00
Property description
Comfortable Retirement Living with Space, Privacy & Lifestyle Convenience
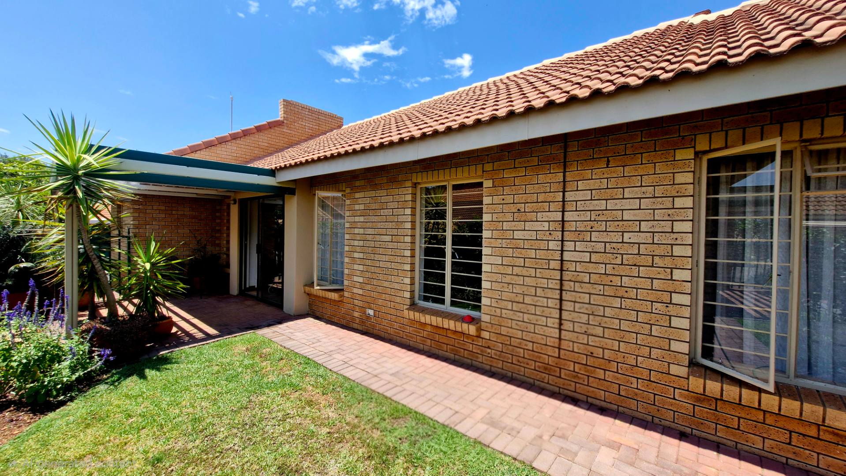
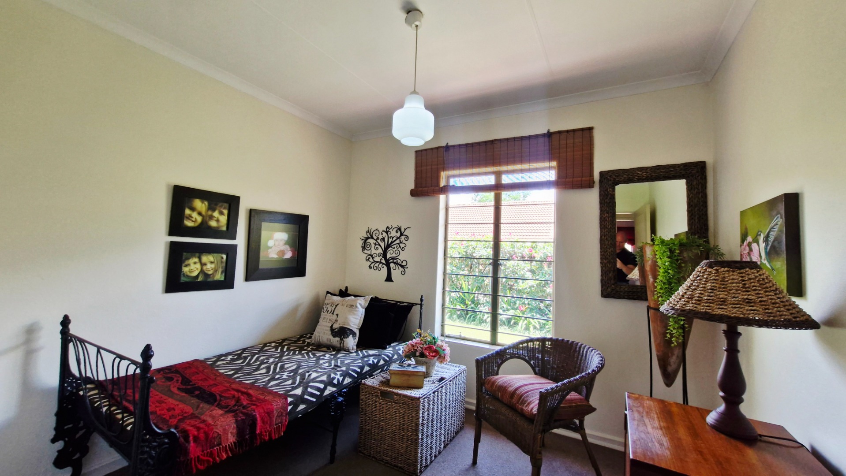
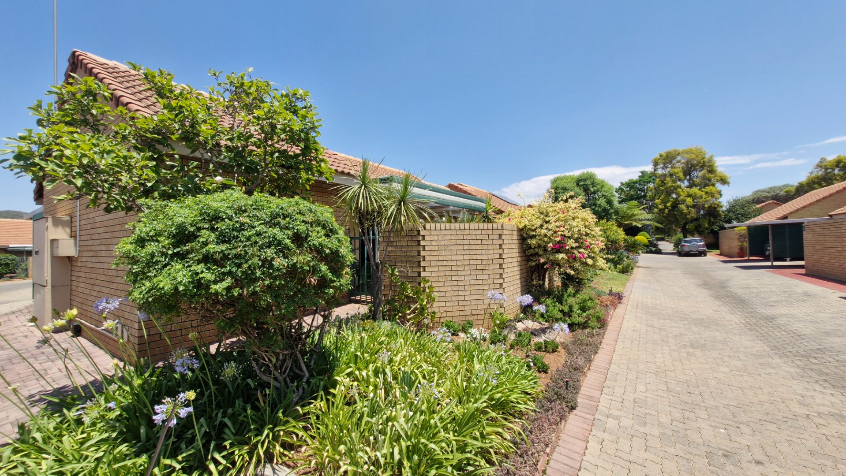
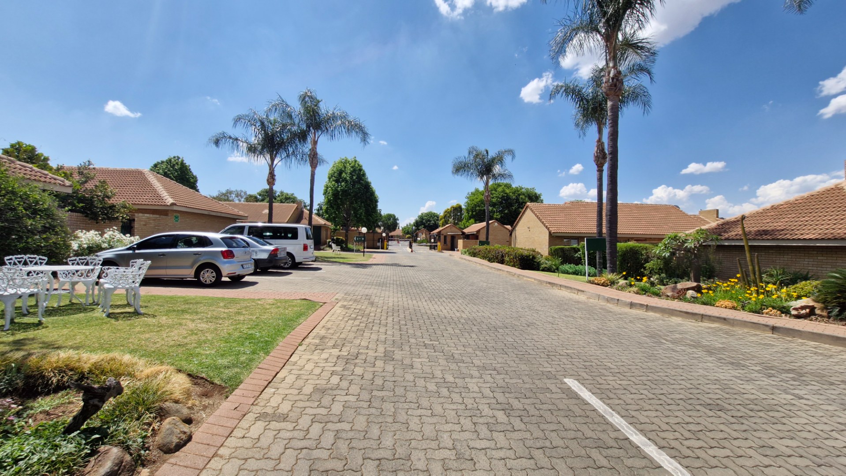
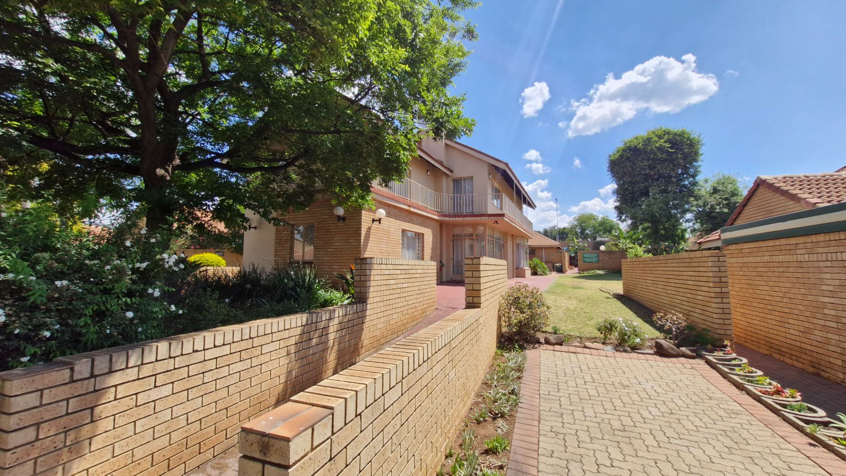
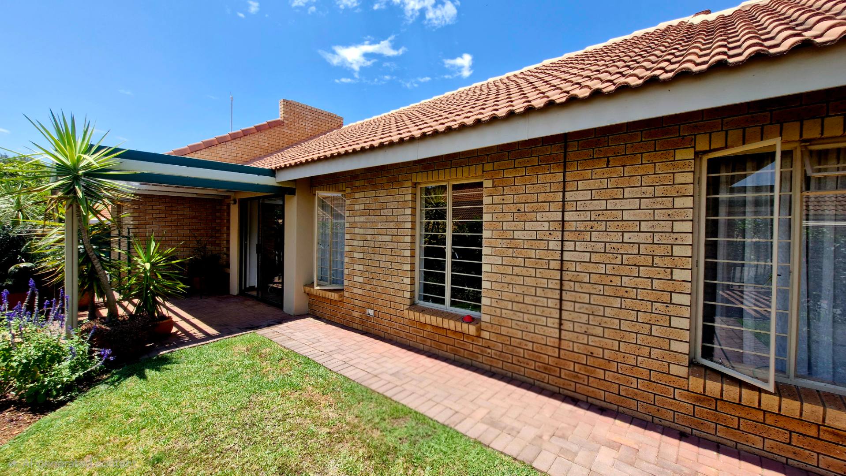
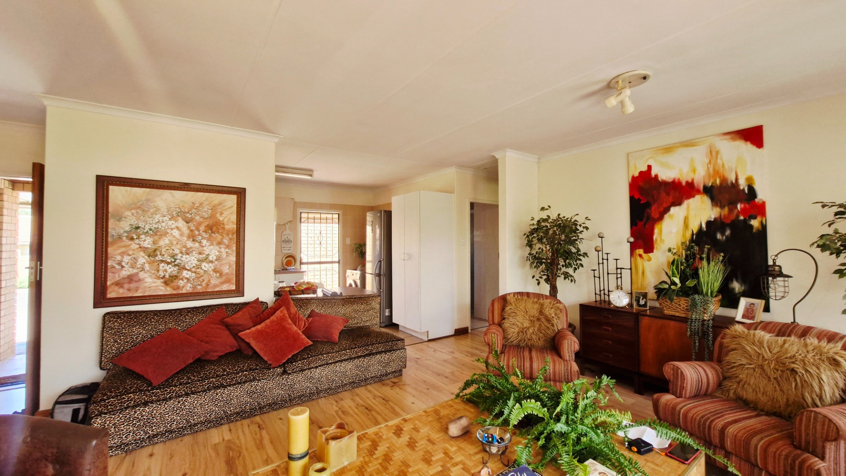
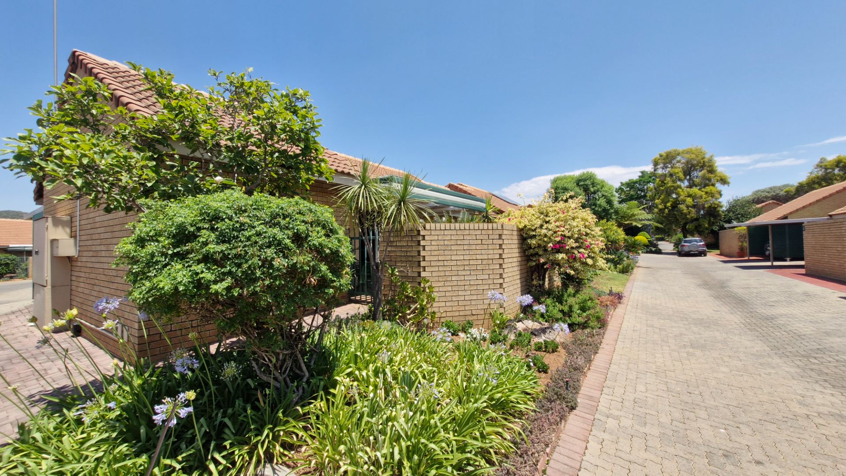
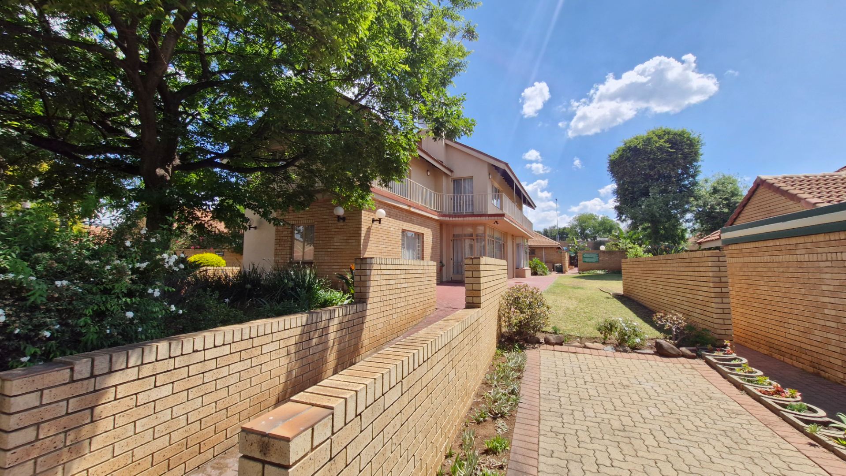
Discover comfortable and convenient retirement living in this well-maintained two-bedroom, two-bathroom townhouse situated in the popular Selrose Park North Retirement Village.
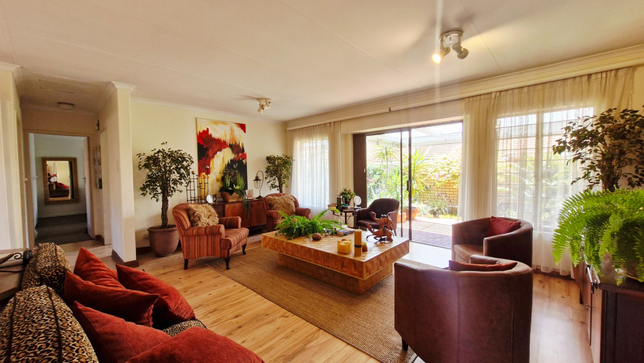
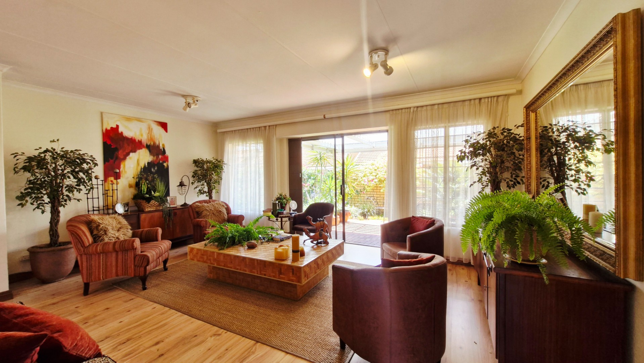
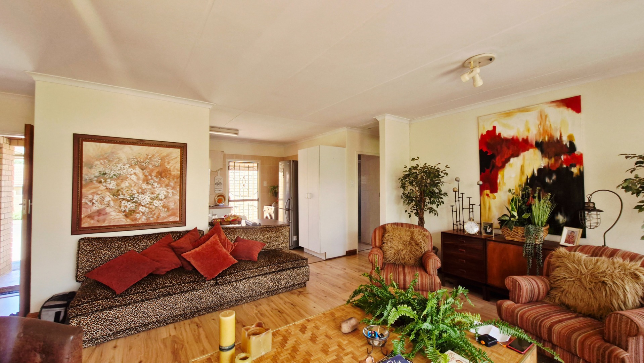
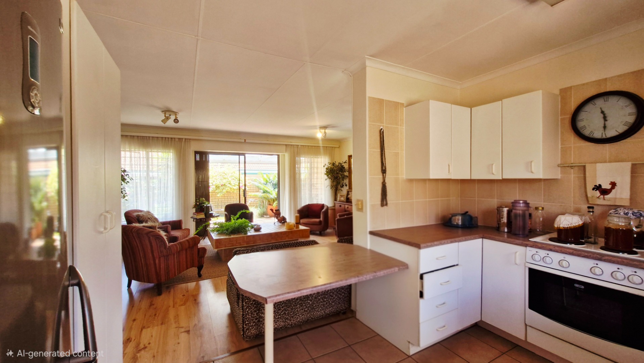
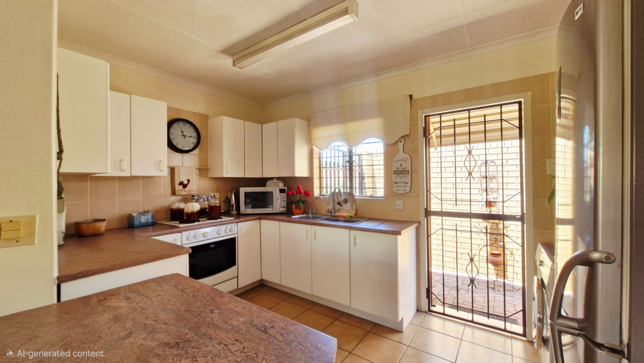
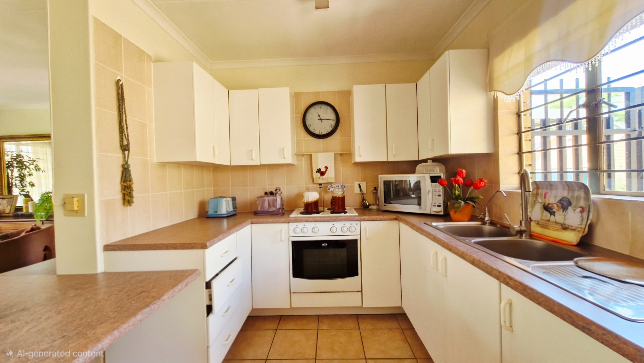
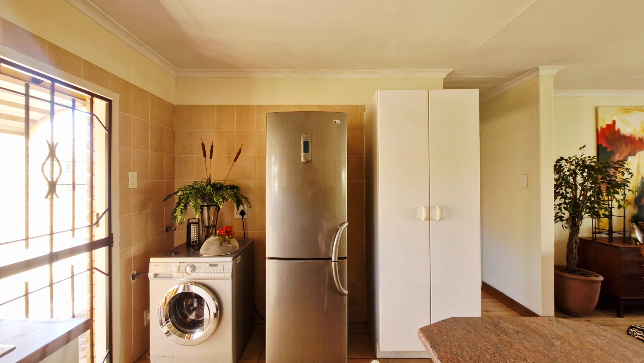
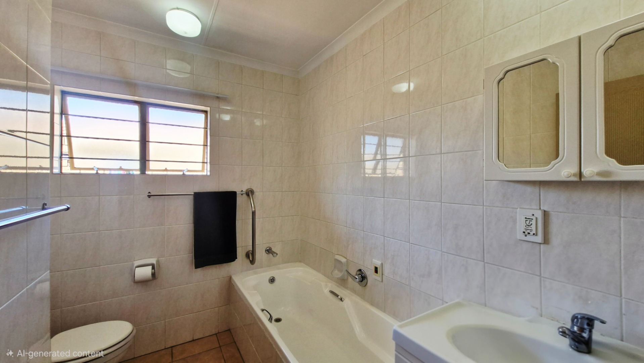
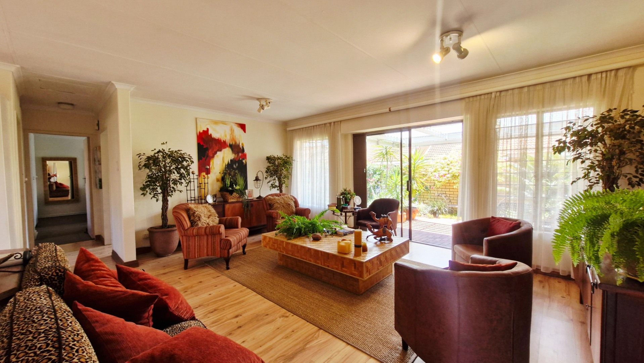
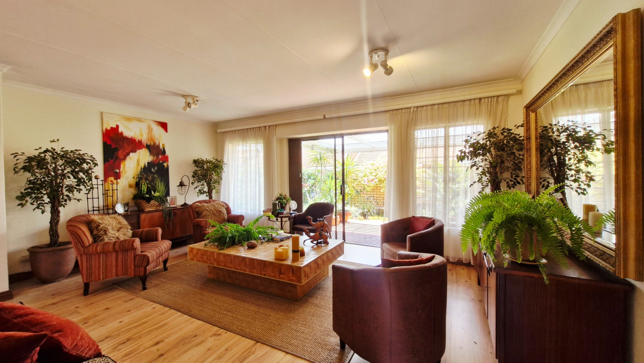
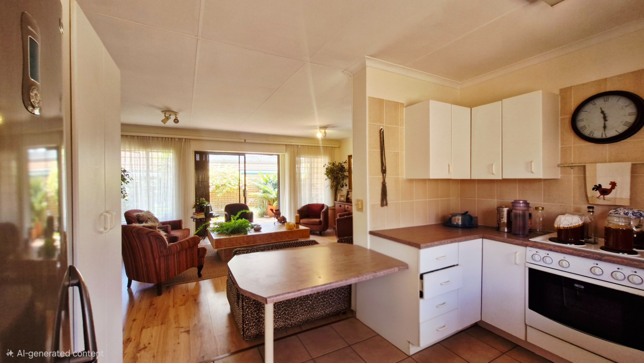
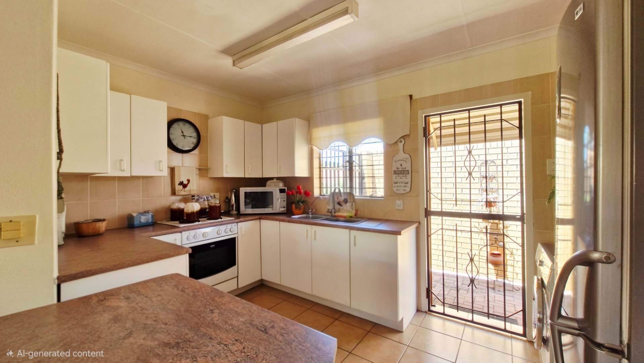
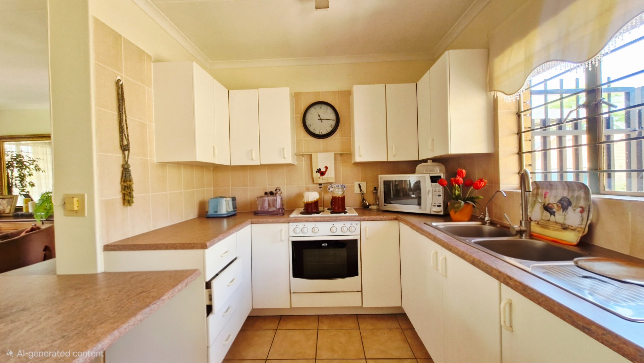
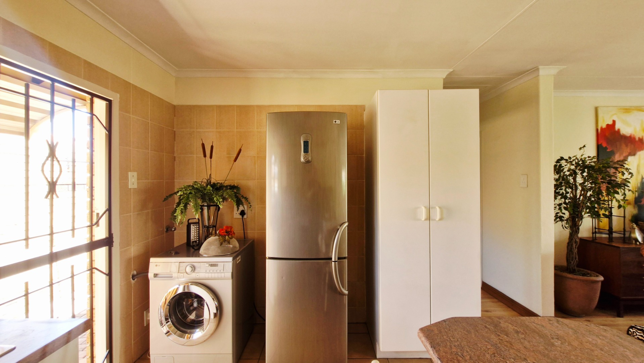
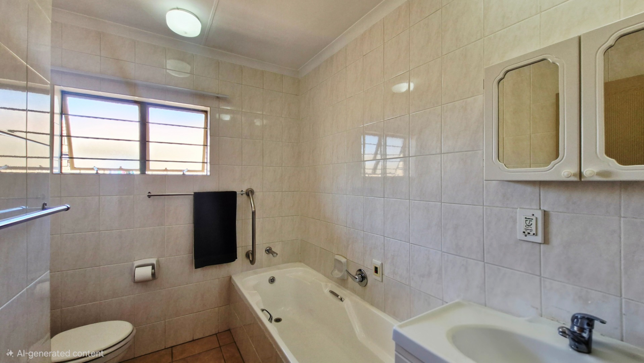
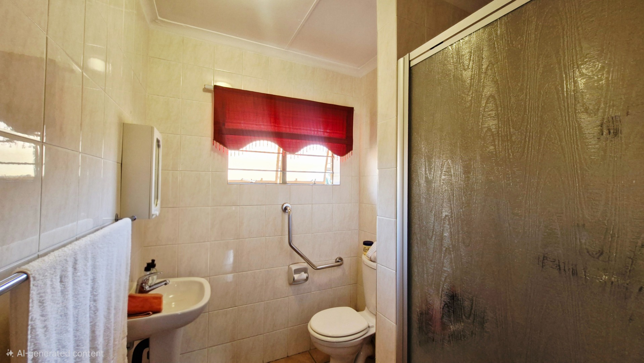
The unit offers a welcoming open-plan living and dining area, creating a light and inviting space to relax or entertain. The living areas feature attractive laminate flooring, while the kitchen and bathrooms are neatly tiled. The open-plan kitchen provides convenient access through a back door to a private courtyard.
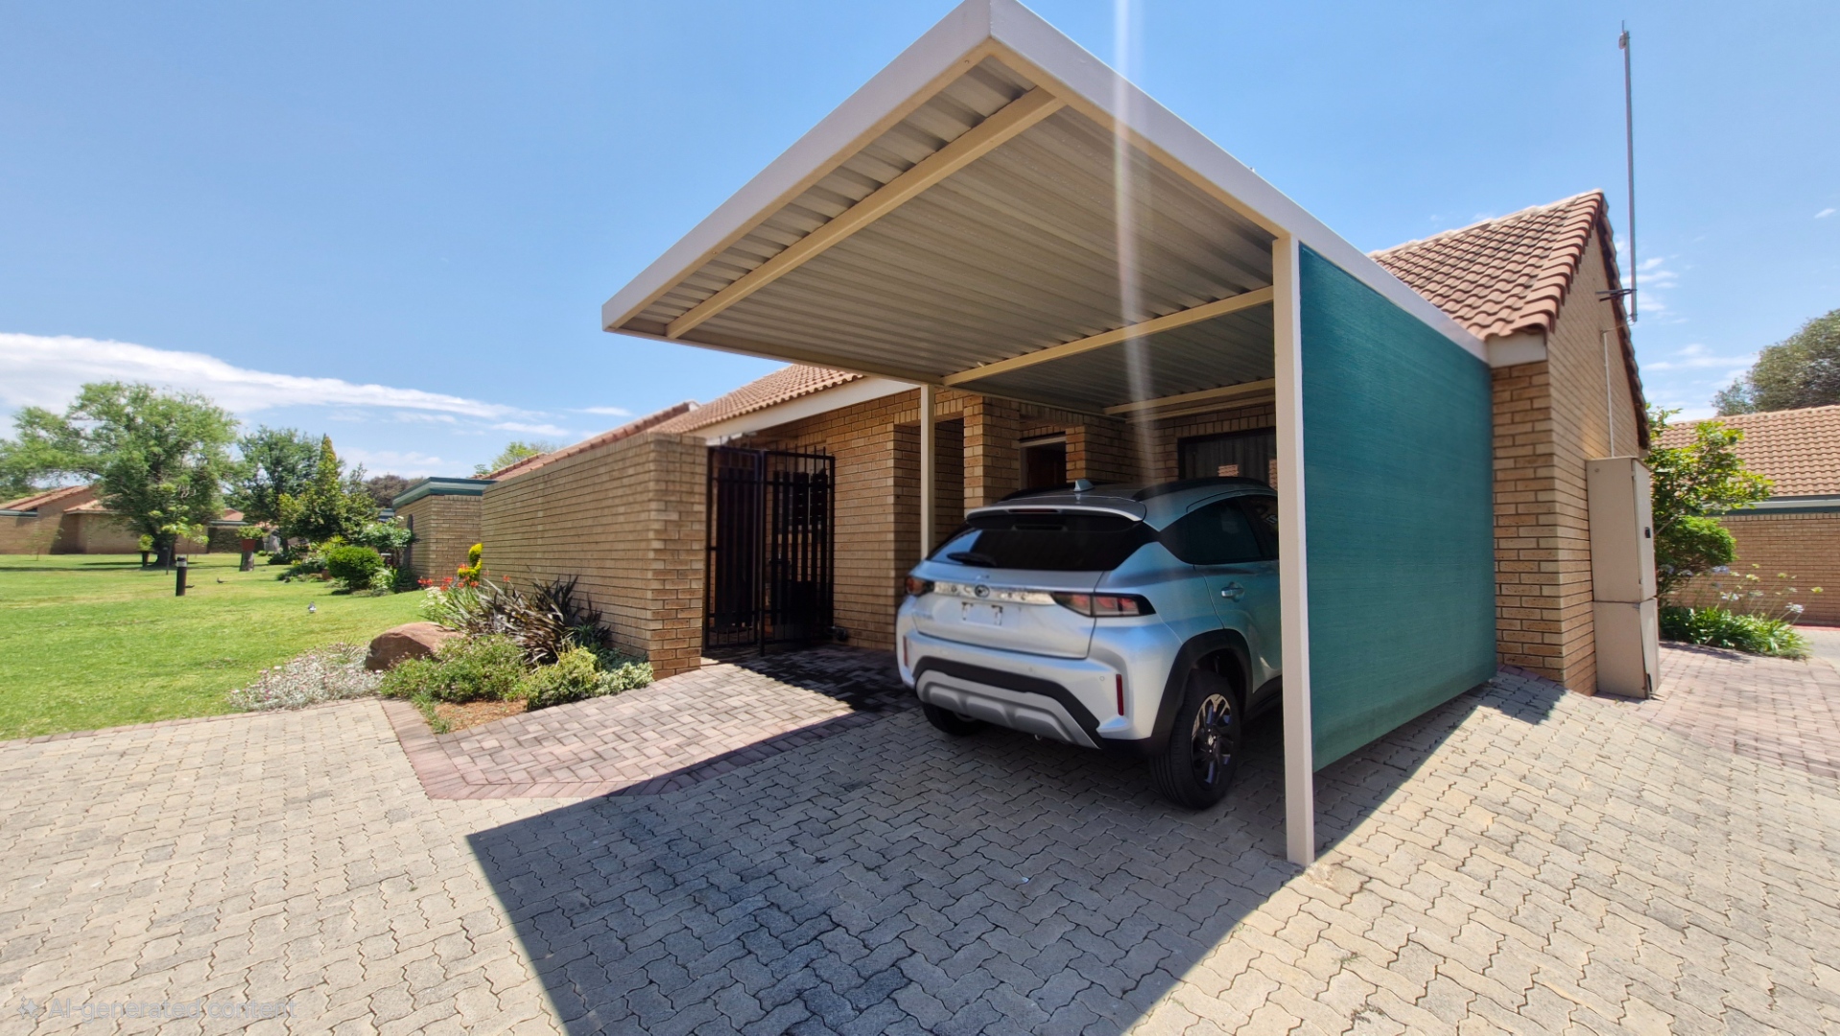
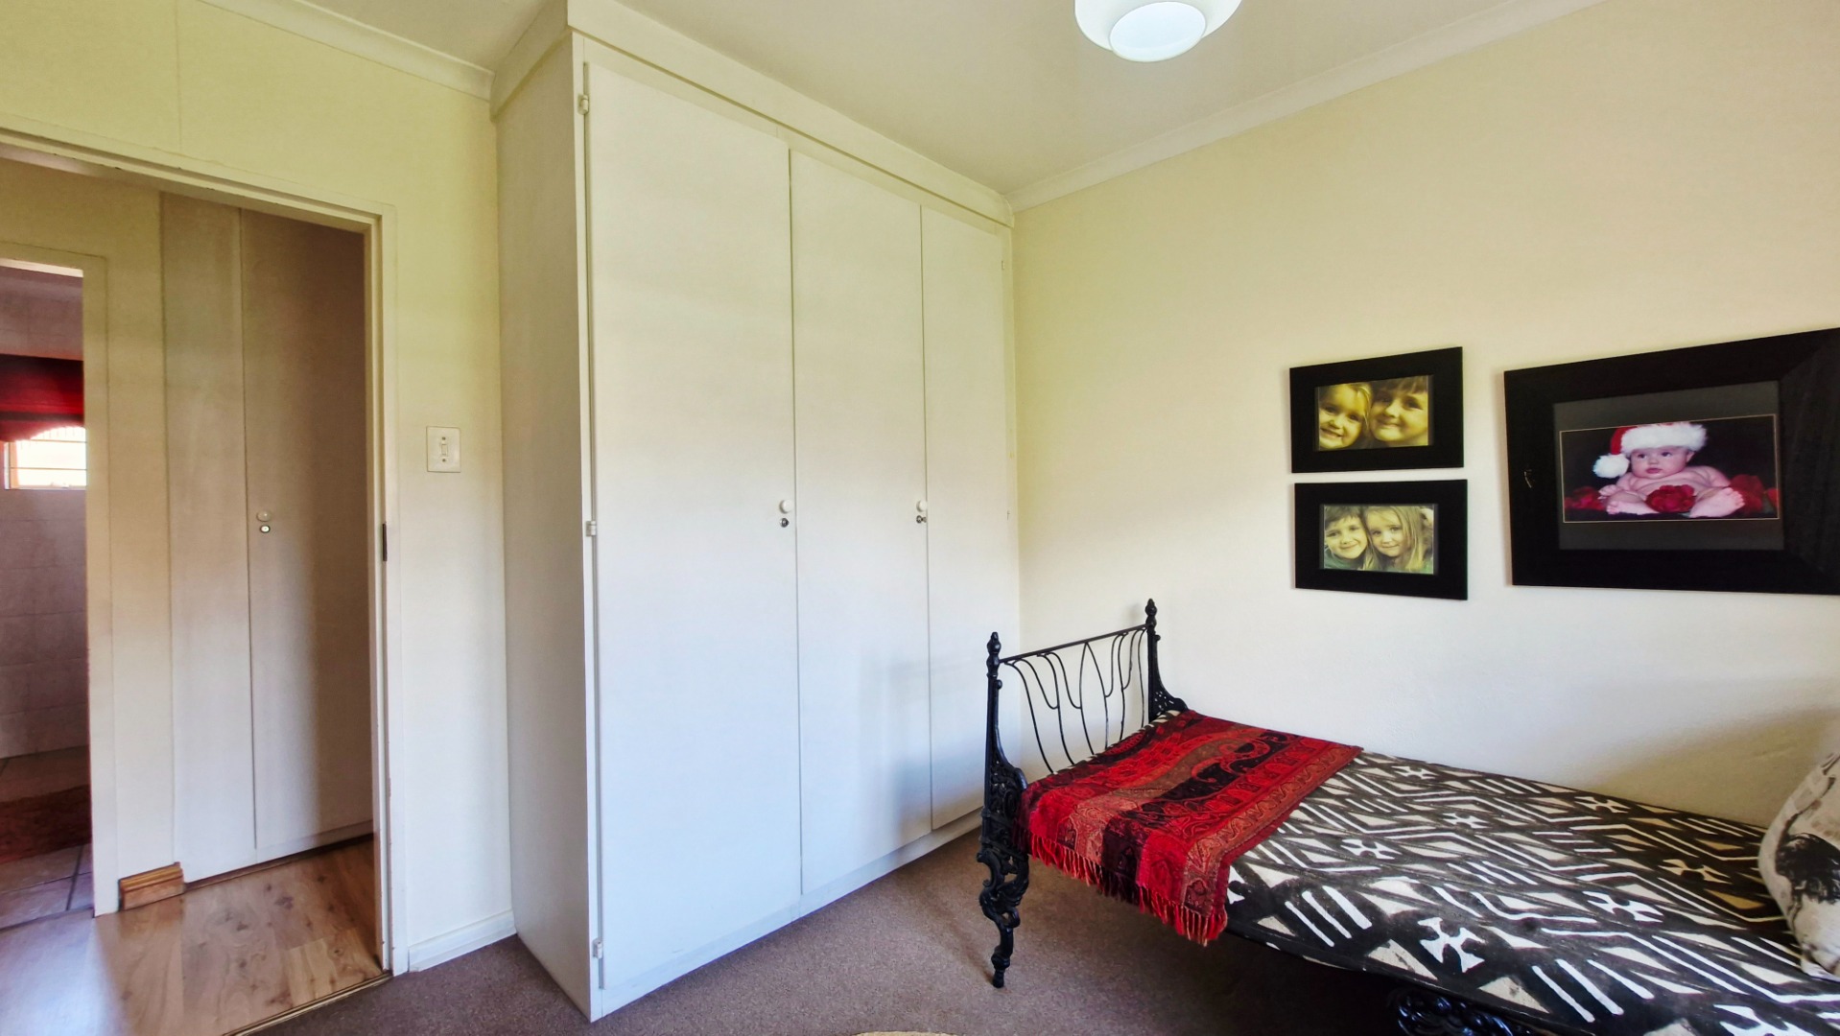
A particularly appealing feature of this property is the converted garage, now offering a versatile additional room. Whether you need a dedicated study, hobby room, sewing or knitting room, or simply an extra space for your personal interests, this room offers plenty of possibilities. It features a sliding door where the original garage door was situated.
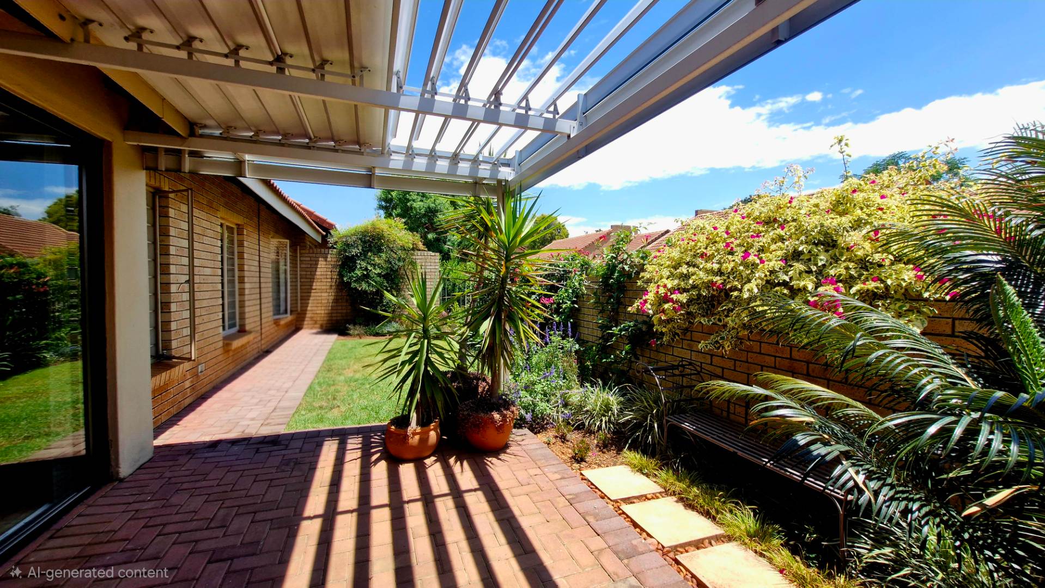
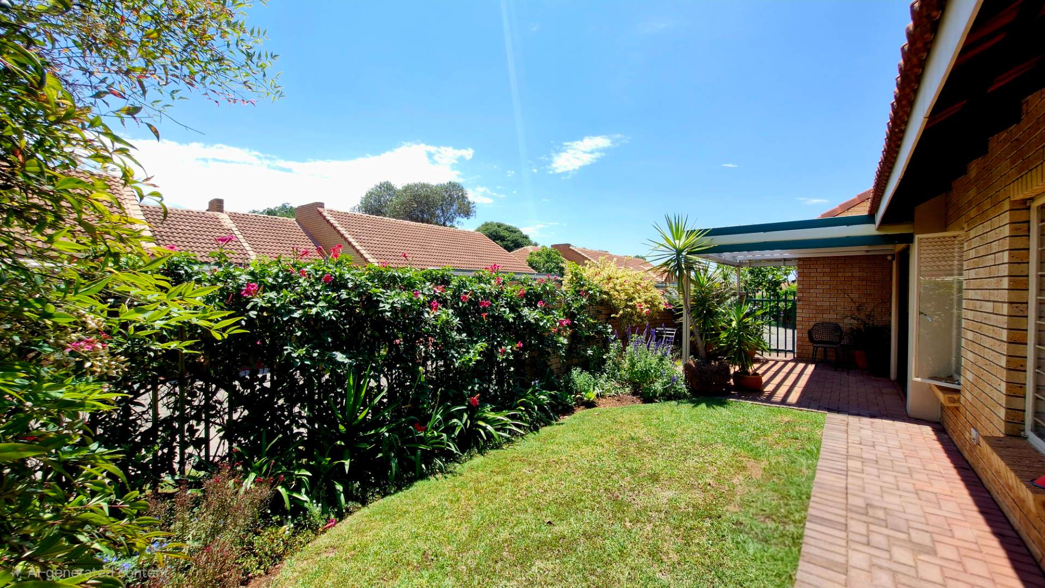
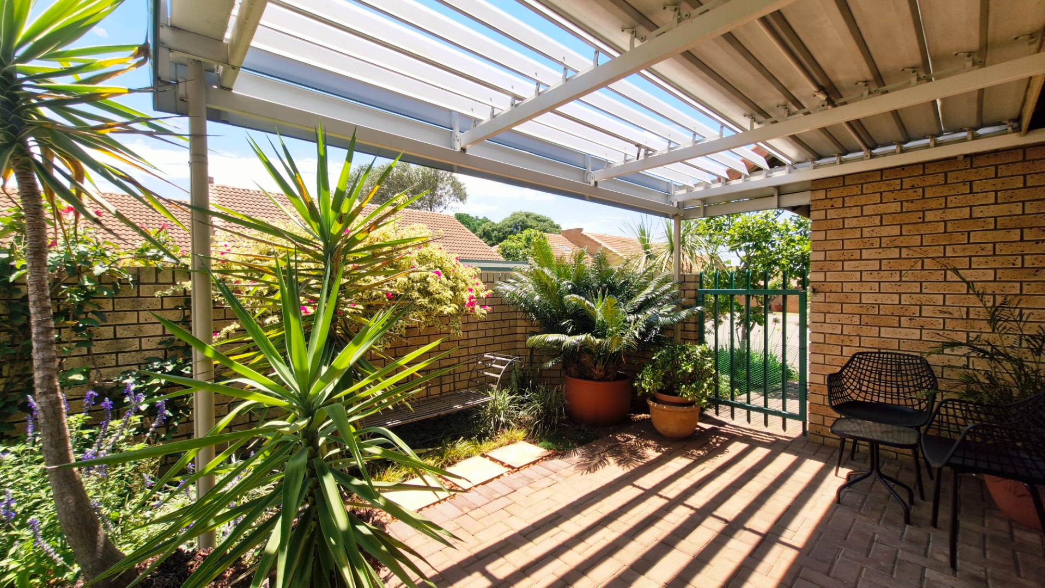
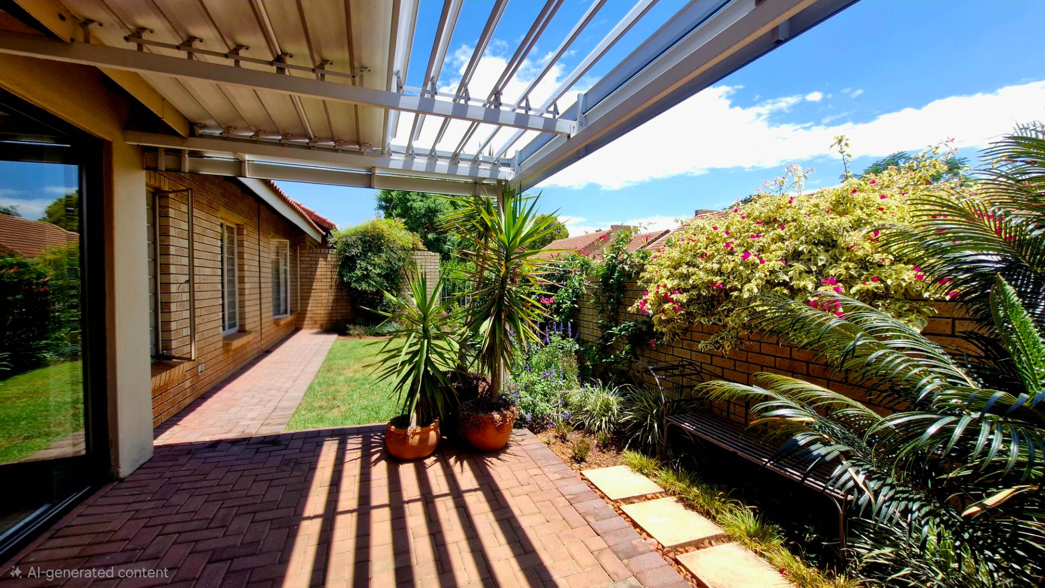
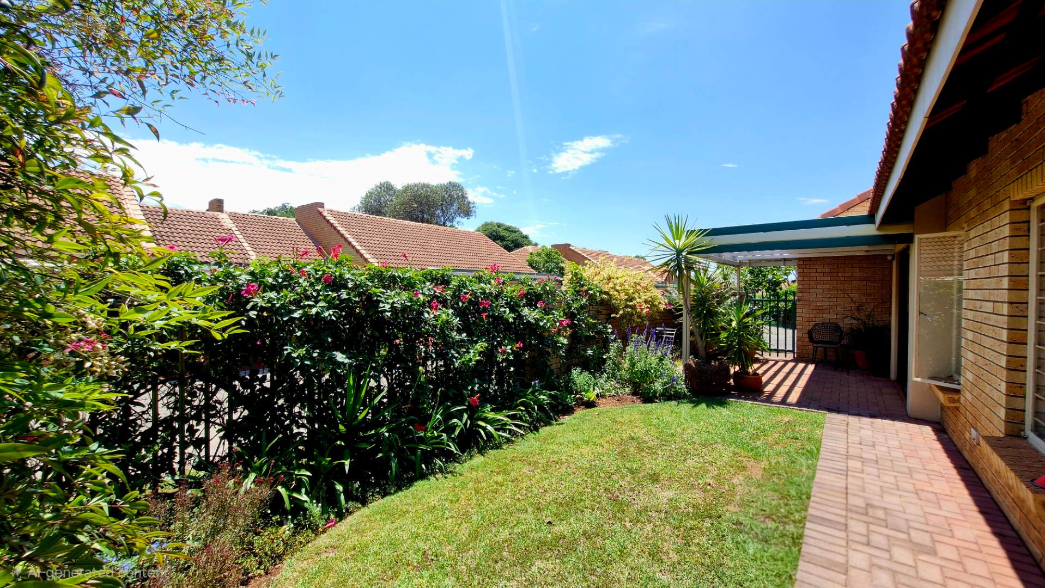
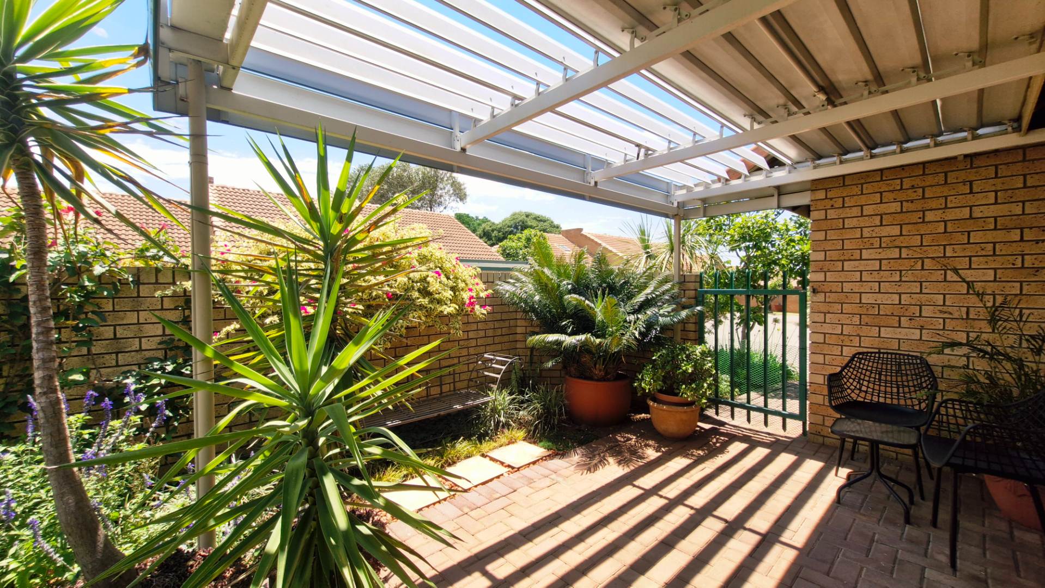
The main living area opens through a sliding door onto a covered patio fitted with a louvre roof, overlooking a privately fenced garden - the perfect setting to enjoy your morning coffee, entertain family and friends, or simply relax outdoors.
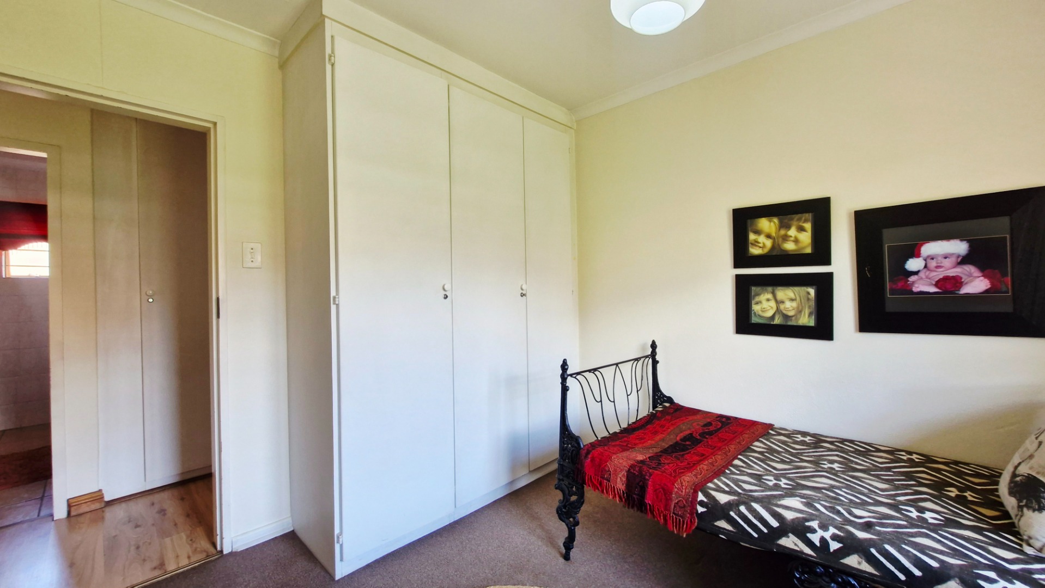
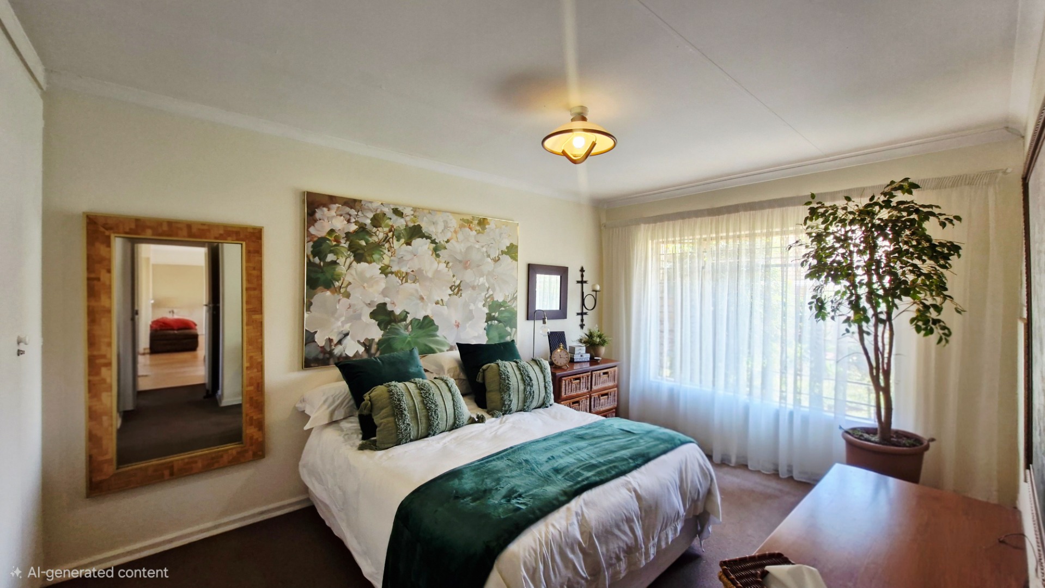
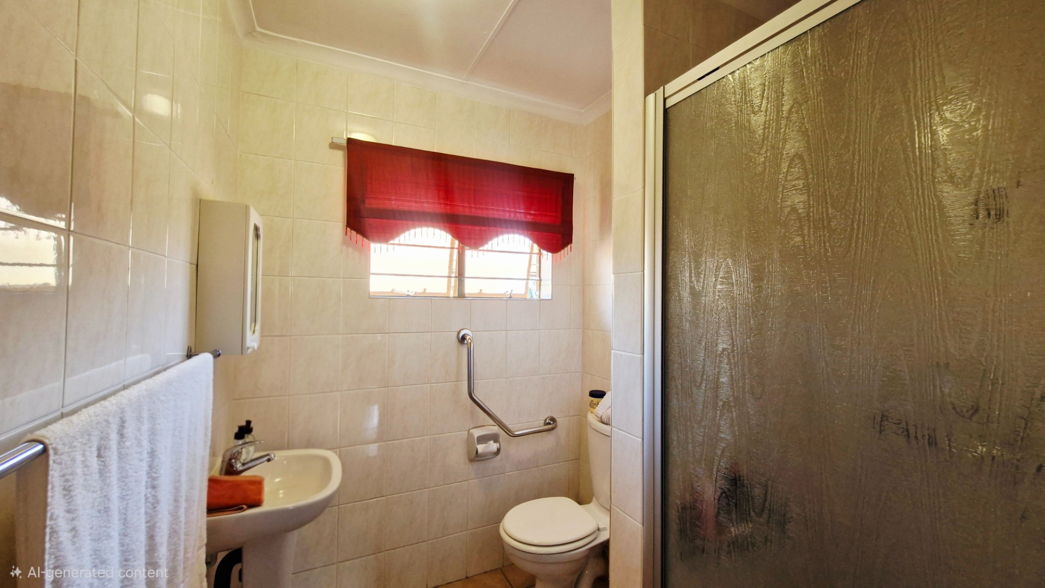
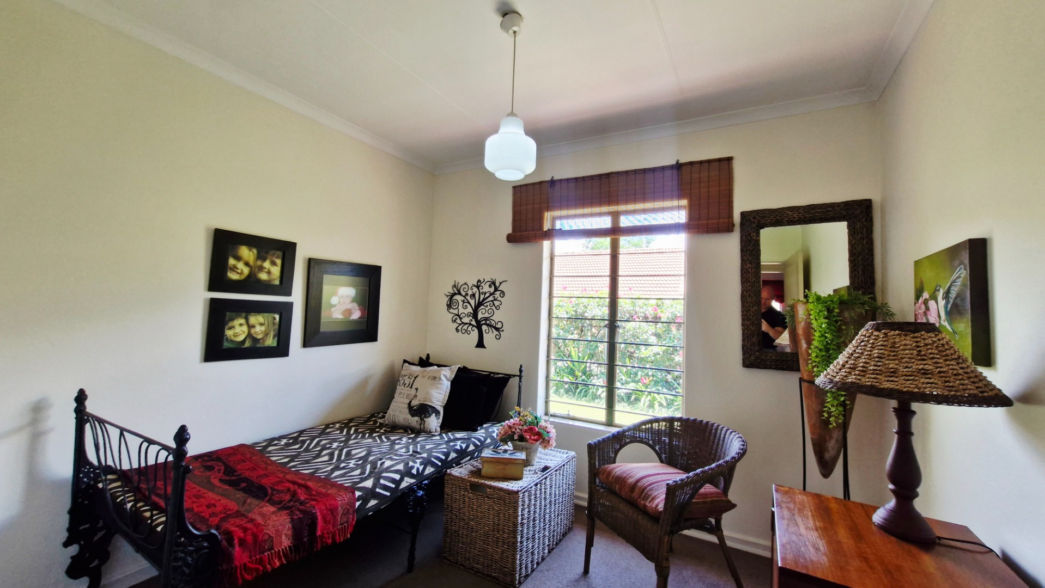
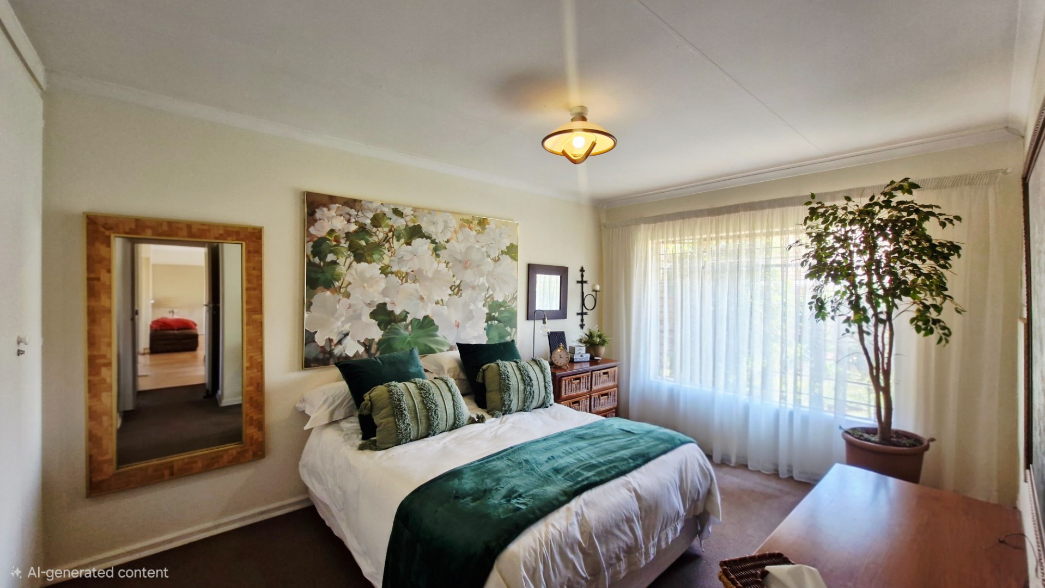
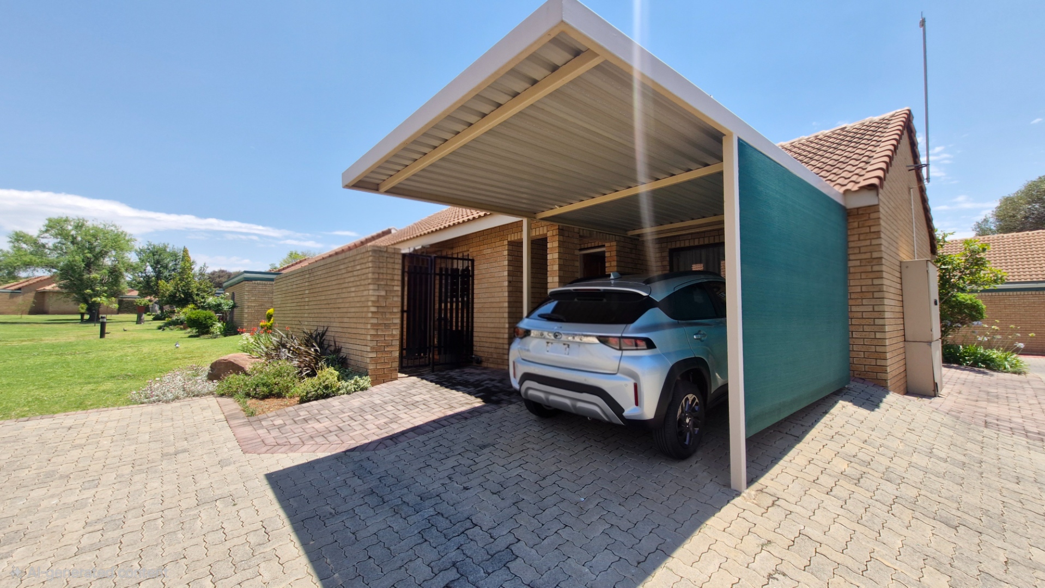
The main bedroom is comfortably carpeted and features an en-suite bathroom. The second bedroom is serviced by a separate bathroom, making the home ideal for visiting family or guests. One covered parking bay is conveniently situated directly in front of the unit.
Small dogs are permitted, subject to approval by the Body Corporate.
The Selrose Park Lifestyle
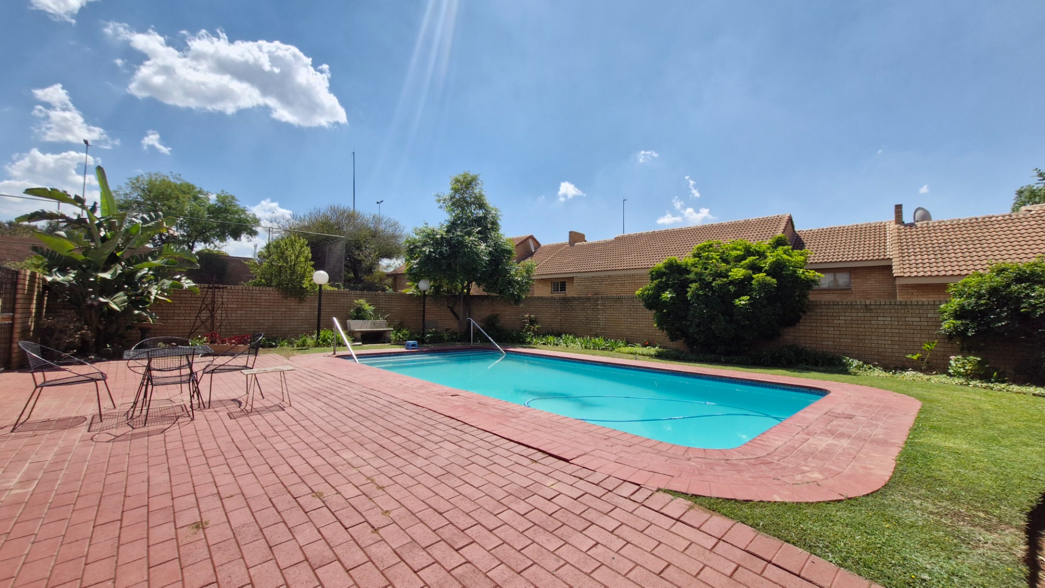
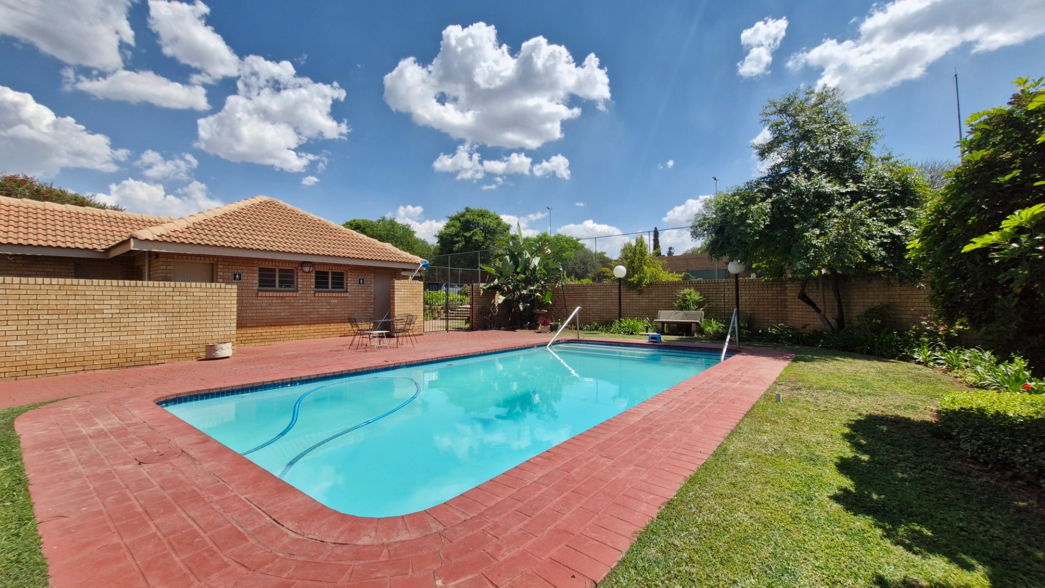
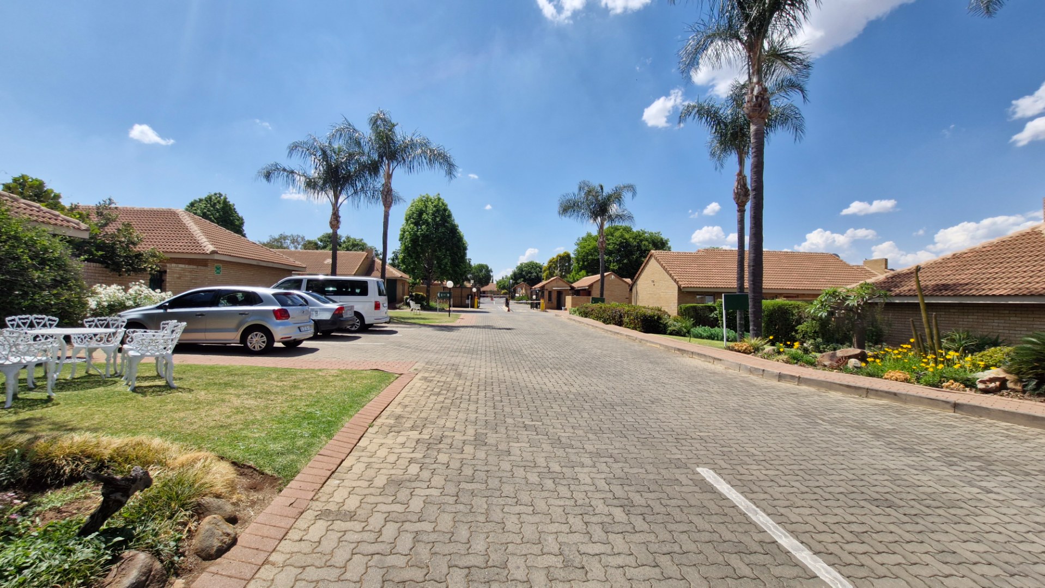
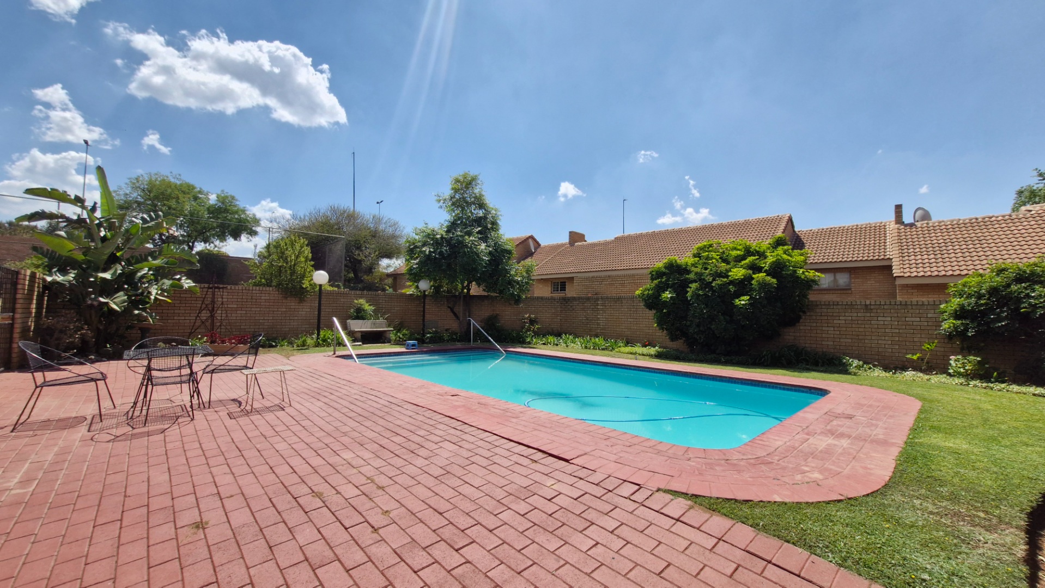
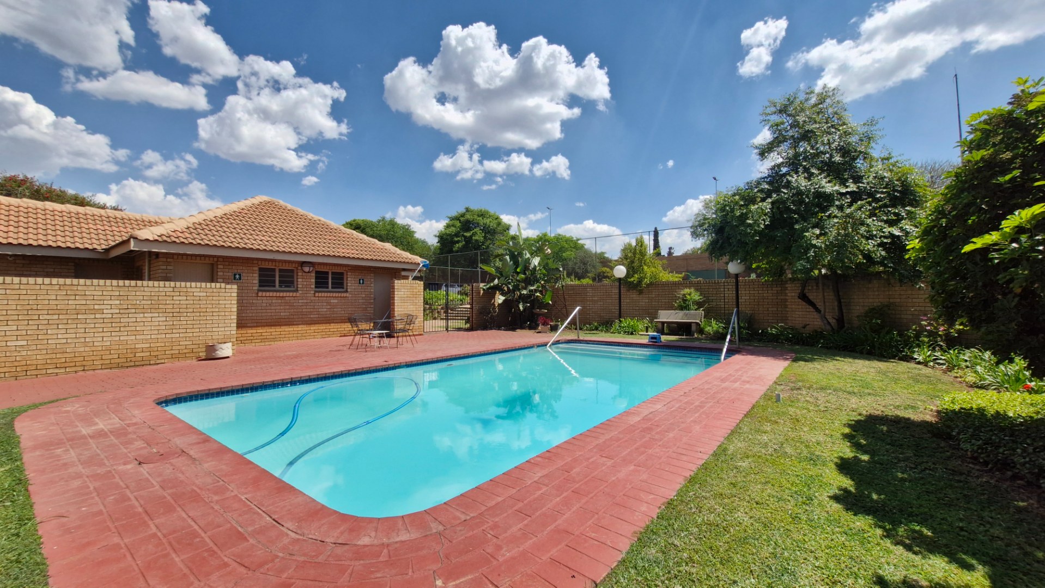
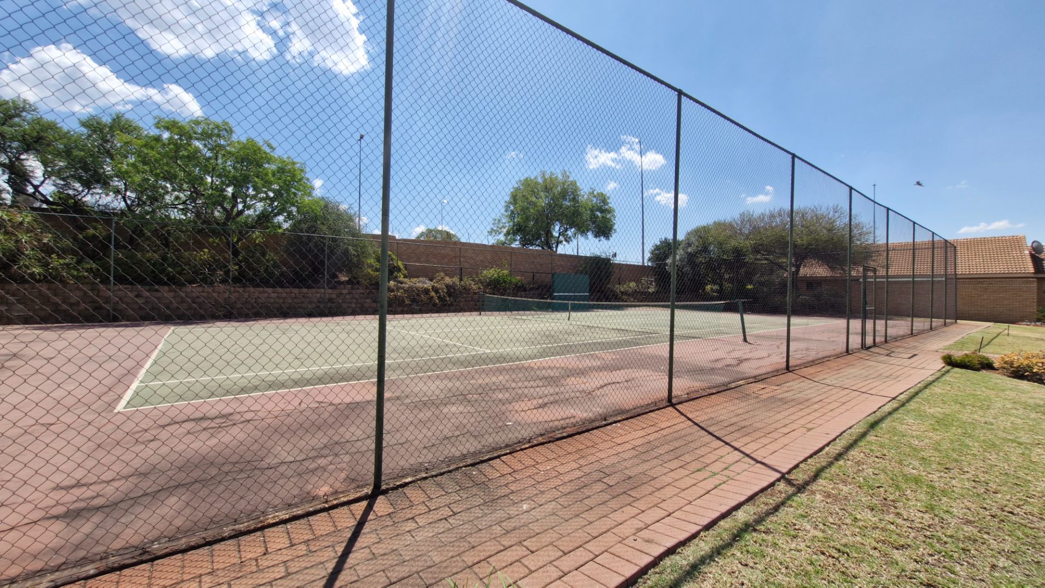
Selrose Park offers much more than just a place to live. It provides a welcoming community and an appealing retirement lifestyle, with a range of facilities and services designed to make everyday living enjoyable and convenient.
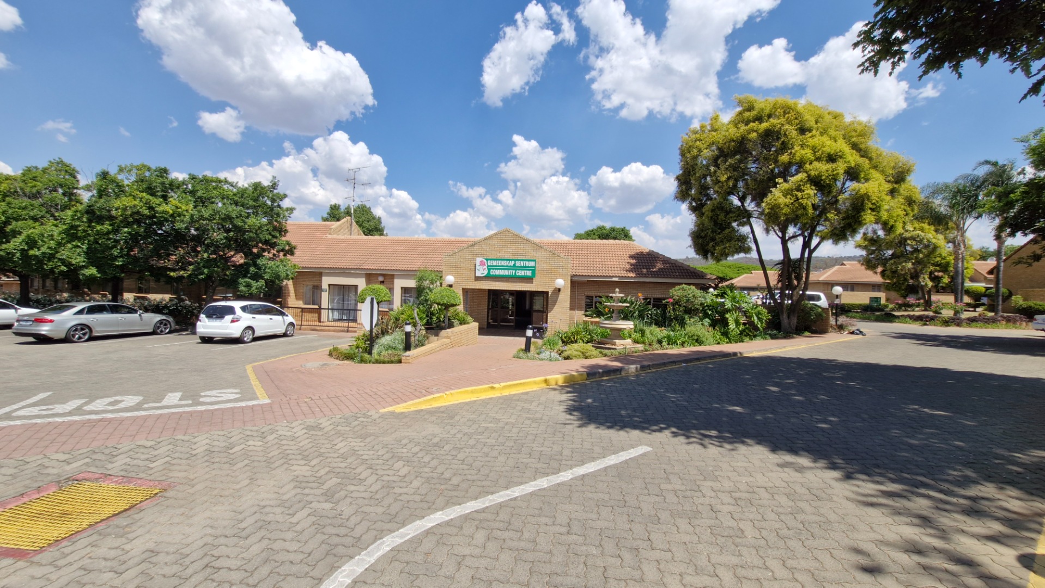
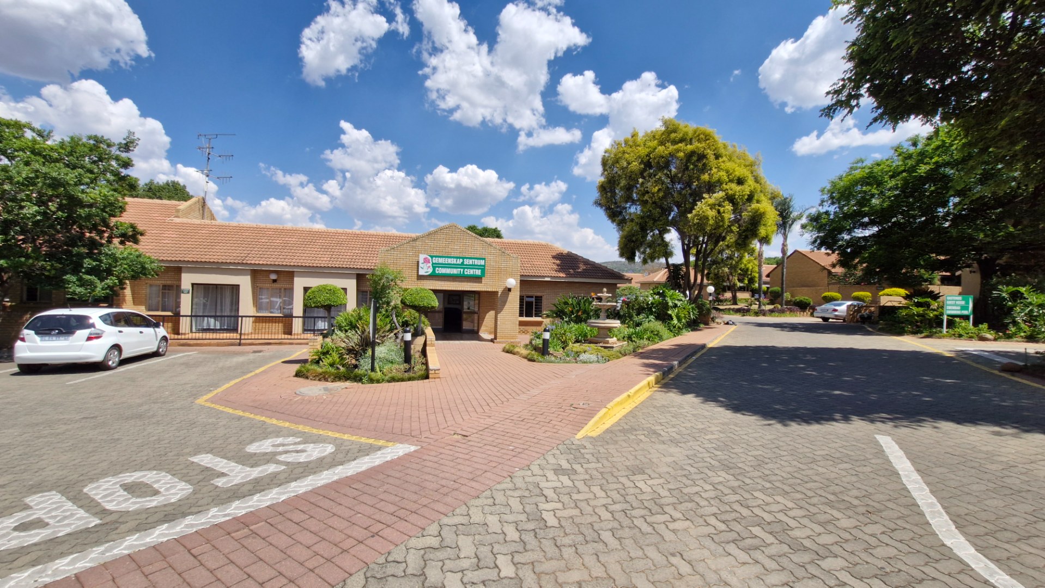
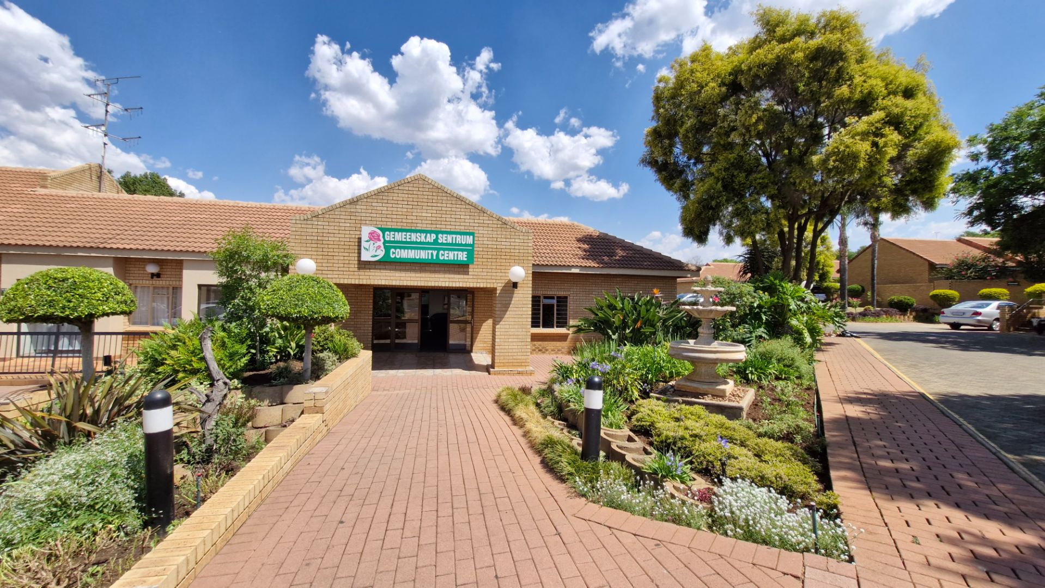
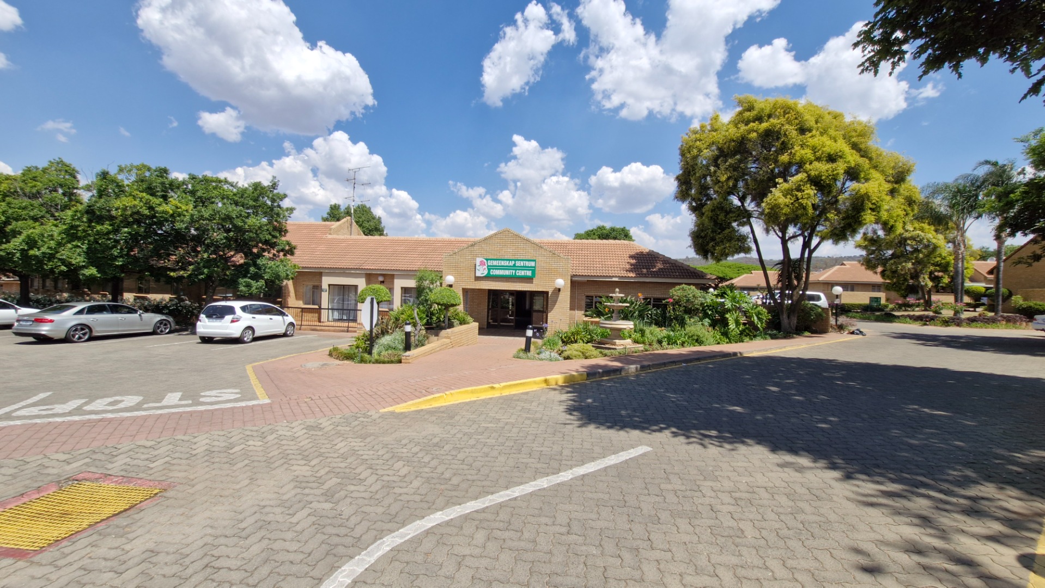
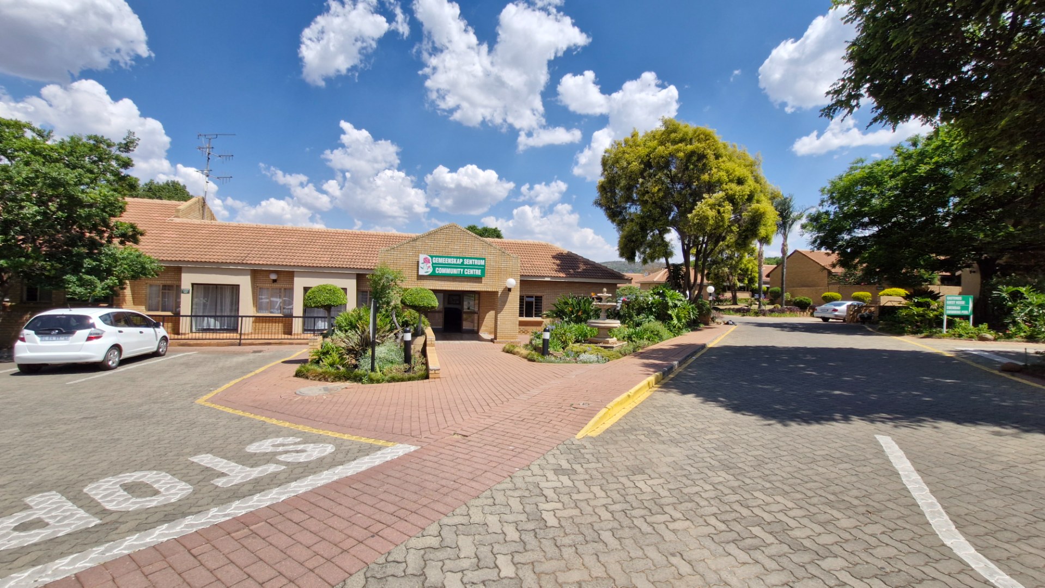
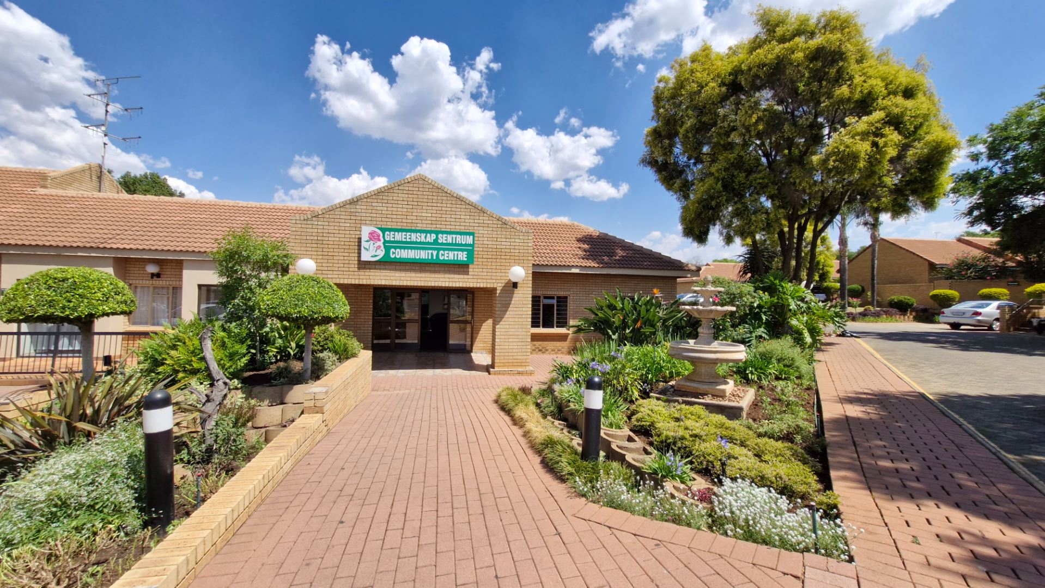
Residents have access to an excellent community centre featuring a dining room where delicious meals are available daily. Importantly, there is no compulsory minimum number of meals that residents are required to purchase, allowing you the freedom to enjoy the convenience of communal dining whenever you wish.
Additional facilities and amenities include:
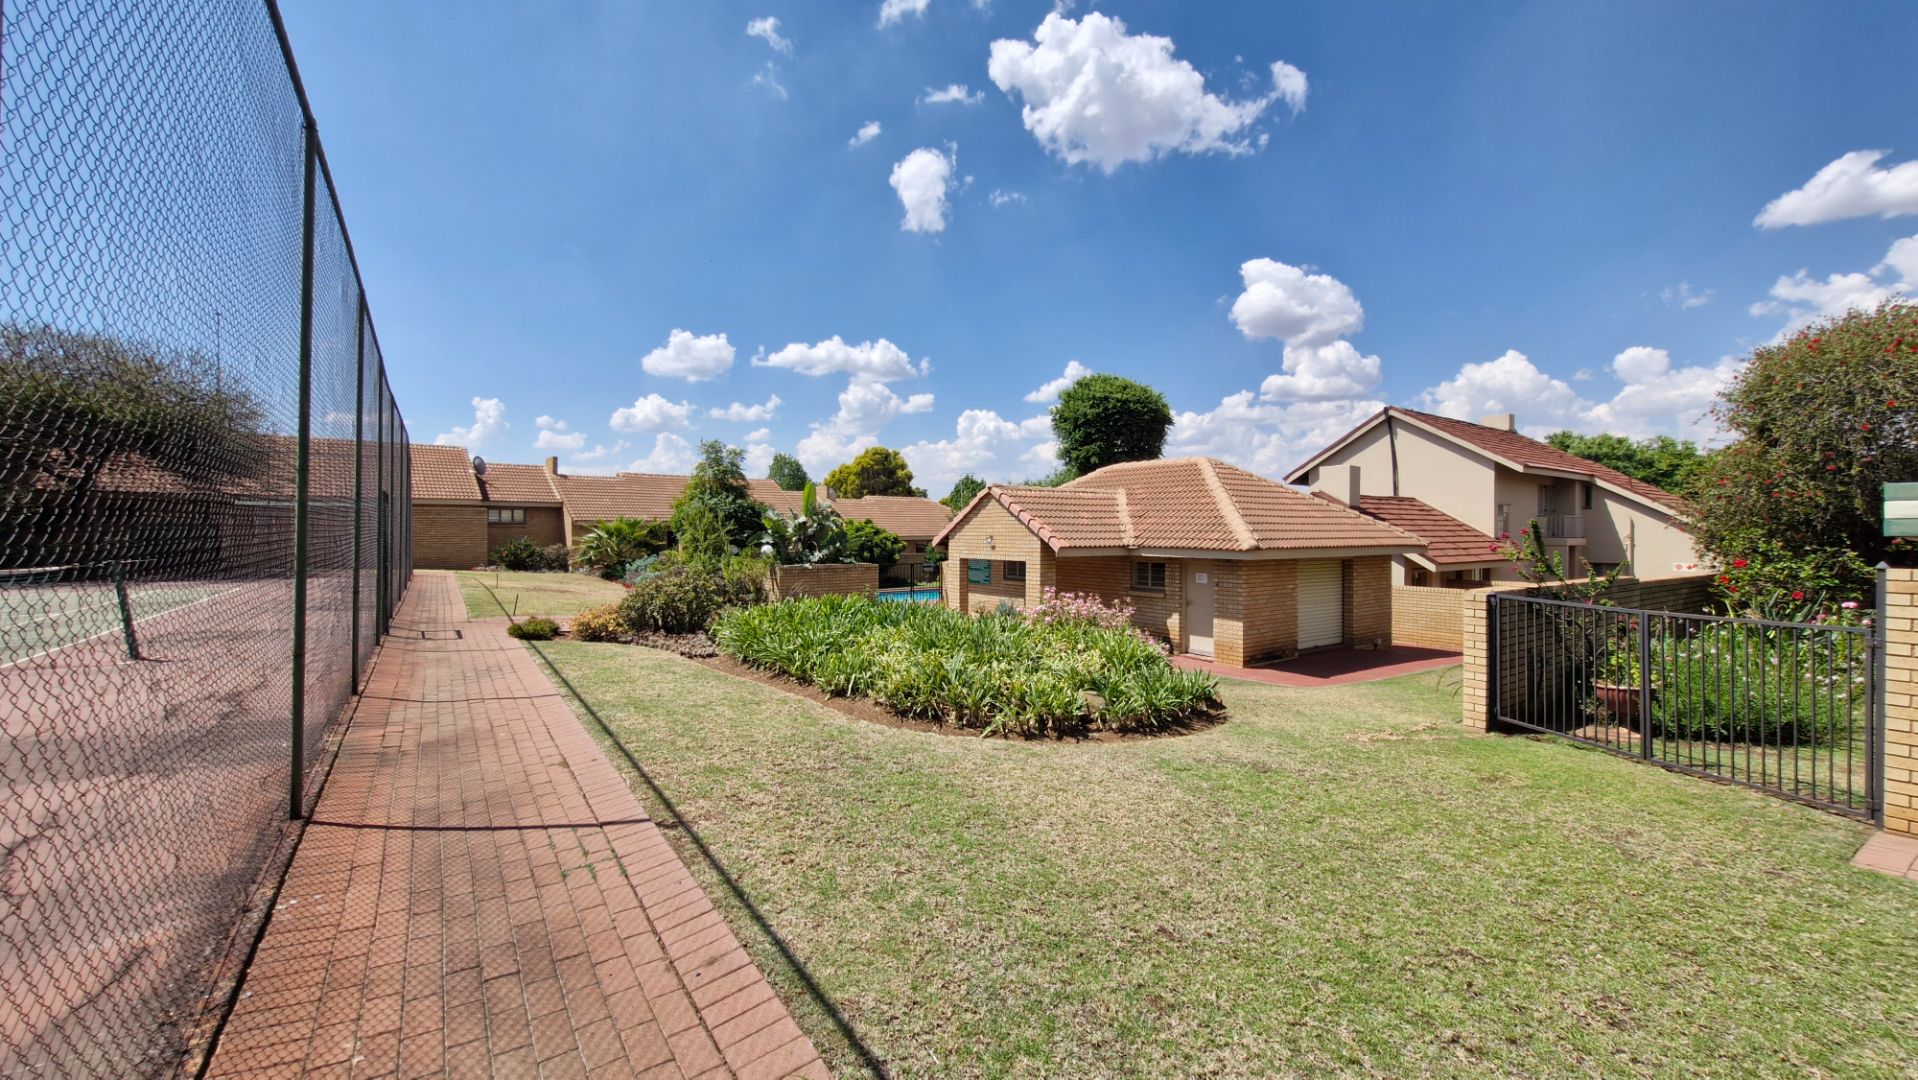
A guest house for visiting family and friends.
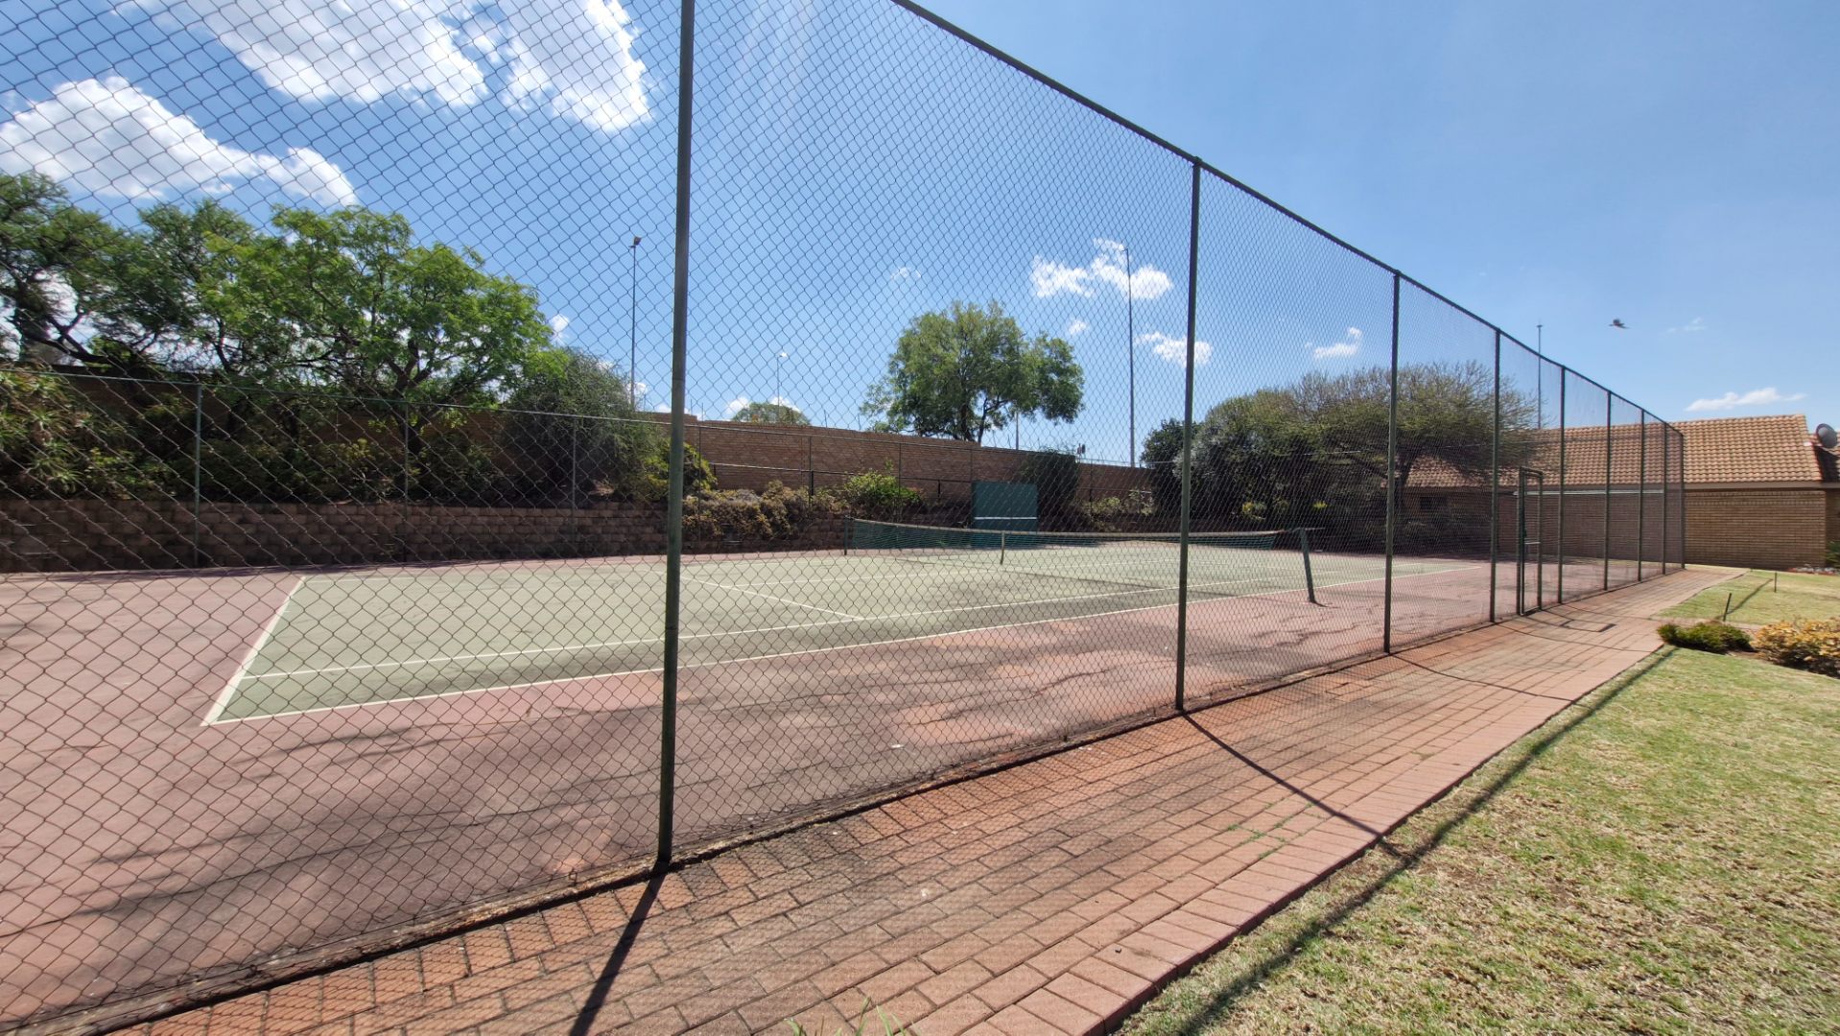
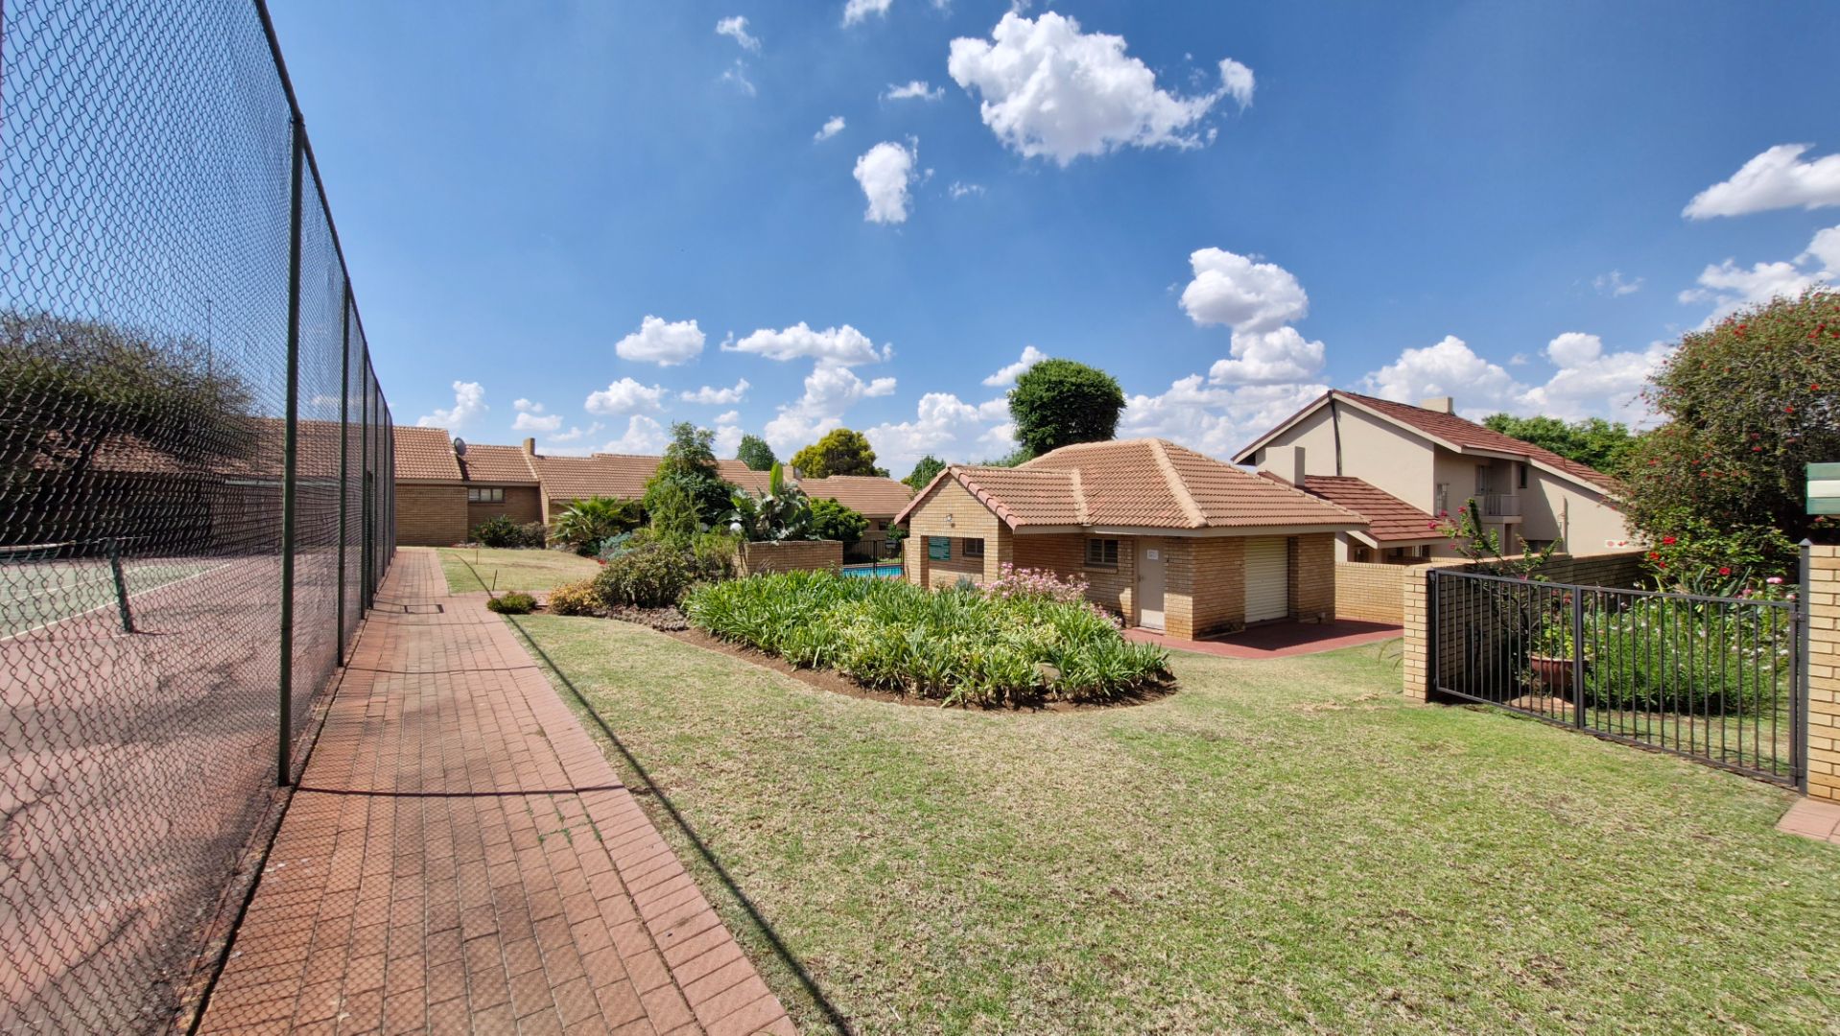
Tennis court.
Heated swimming pool.
Hairdressing salon.
Medical care facility.
Community centre with daily dining facilities.
Another attractive advantage is that Selrose Park has no maximum age restriction, making it an appealing residential option for those seeking a secure, community-oriented lifestyle without restrictive age requirements.
A Retirement Lifestyle to Enjoy
If you are looking for a comfortable, manageable home with the added benefit of a private garden, versatile living space and excellent communal facilities, this townhouse is well worth considering.
Enjoy the freedom of independent living while having access to the convenience, companionship and facilities that make Selrose Park such an attractive retirement village.
Property Details
- 2 Bedrooms
- 2 Bathrooms
- 1 Ensuite
- 1 Lounges
- 1 Dining Area
Property Features
- Study
- Patio
- Club House
- Wheelchair Friendly
- Pets Allowed
- Fence
- Security Post
- Access Gate
- Kitchen
- Paving
- Garden
- Family TV Room
| Bedrooms | 2 |
| Bathrooms | 2 |
| Floor Area | 101 m2 |