- 3
- 1.5
- 118 m2
Monthly Costs
Monthly Bond Repayment ZAR .
Calculated over years at % with no deposit. Change Assumptions
Affordability Calculator | Bond Costs Calculator | Bond Repayment Calculator | Apply for a BondBond Calculator

Disclaimer: The estimates contained on this webpage are provided for general information purposes and should be used as a guide only. While every effort is made to ensure the accuracy of the calculator, RE/MAX of Southern Africa cannot be held liable for any loss or damage arising directly or indirectly from the use of this calculator, including any incorrect information generated by this calculator, and/or arising pursuant to your reliance on such information.
Mun. Rates & Taxes: ZAR 840.00
Monthly Levy: ZAR 3000.00
Property description
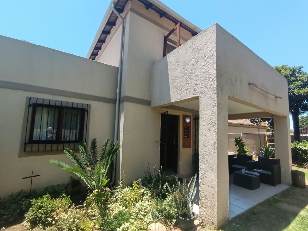
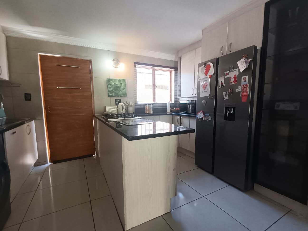
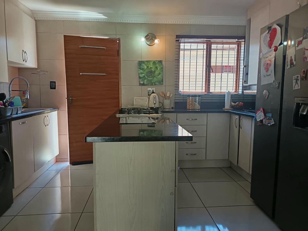
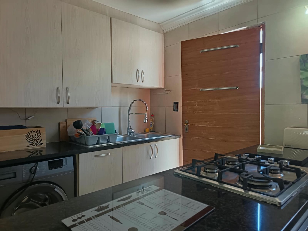
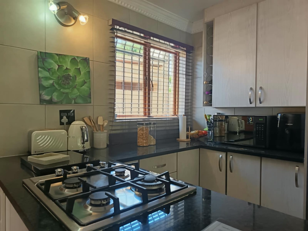
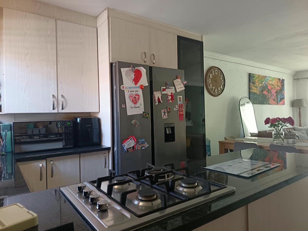
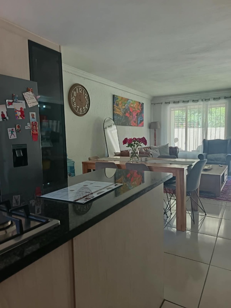
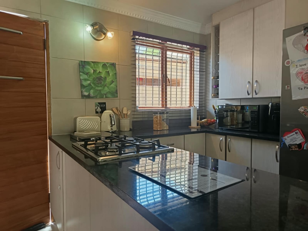
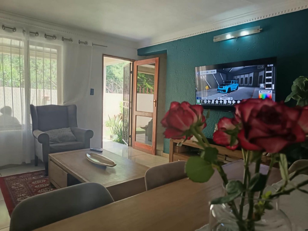
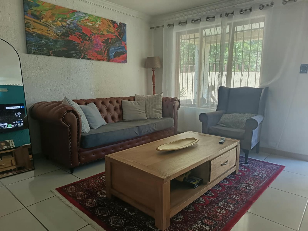
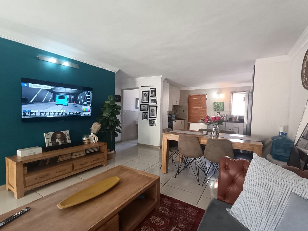
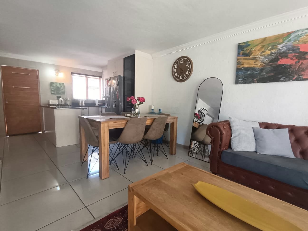
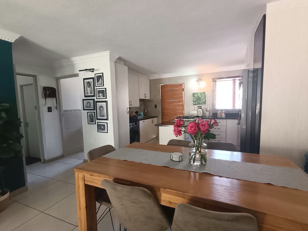
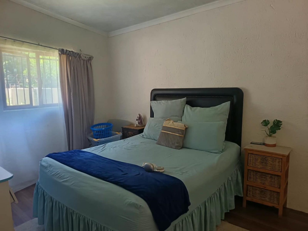
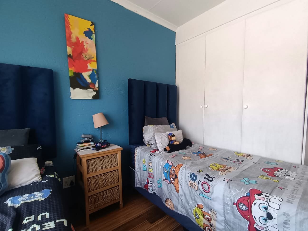
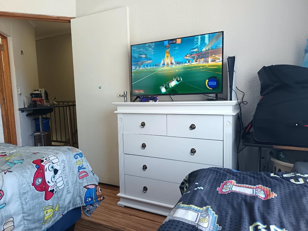
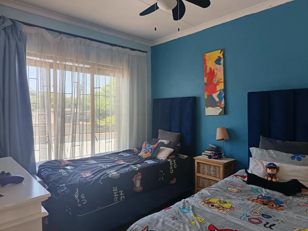
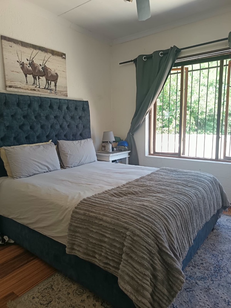
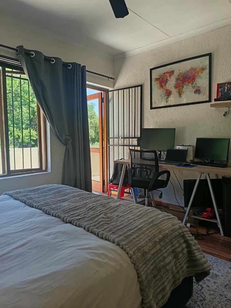
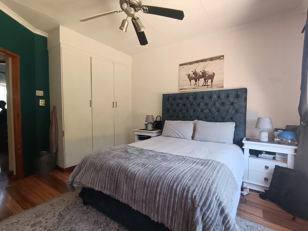
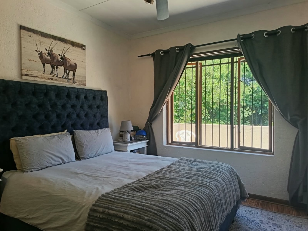
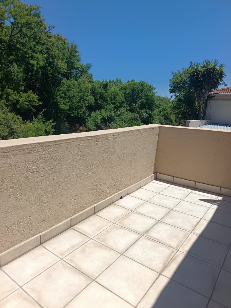
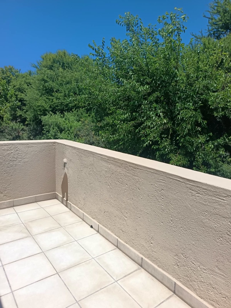
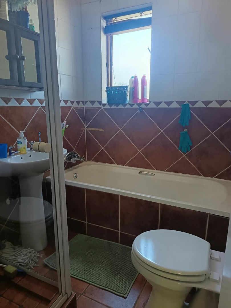
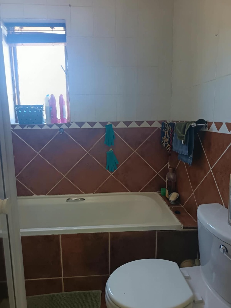
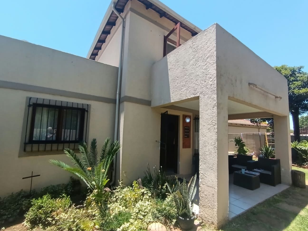
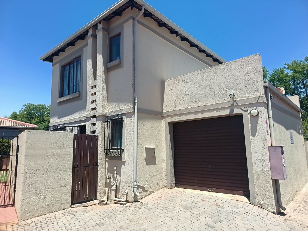
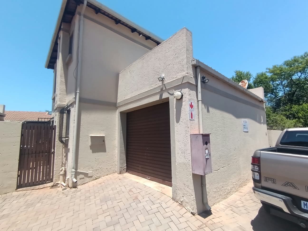
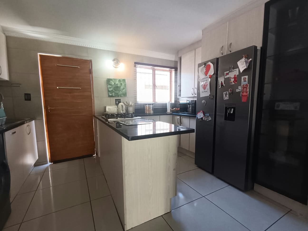
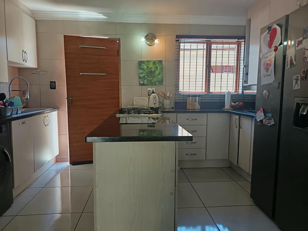
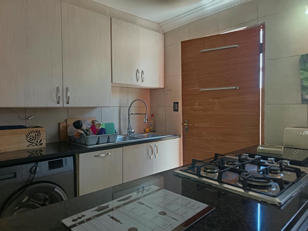
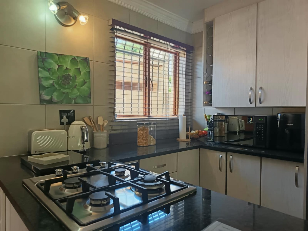
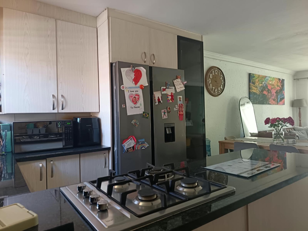
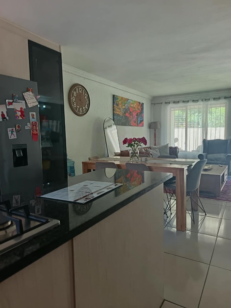
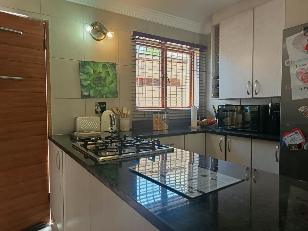
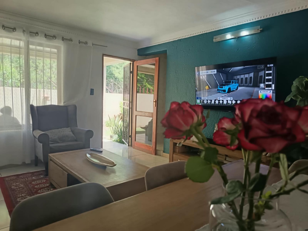
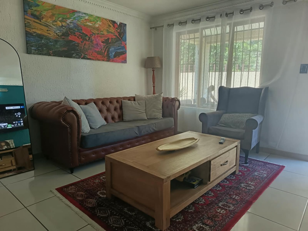
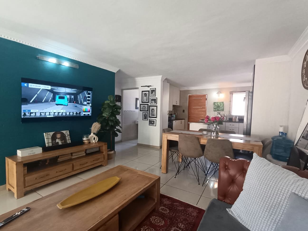
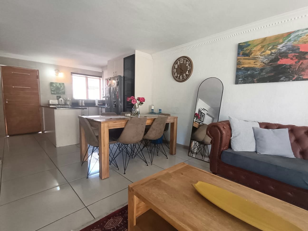
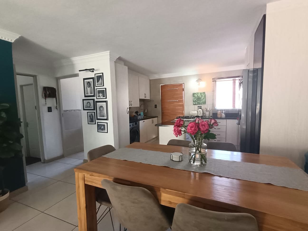
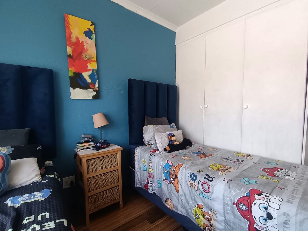
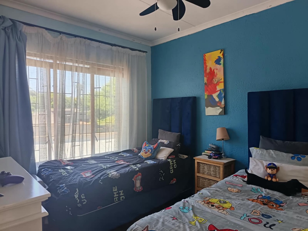
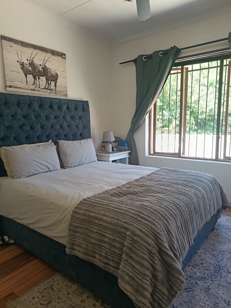
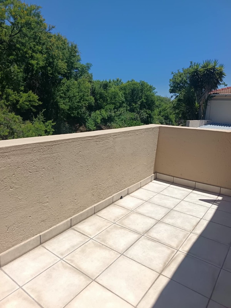
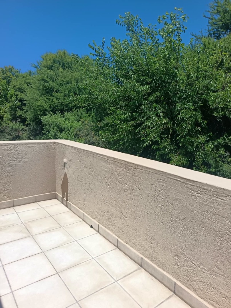
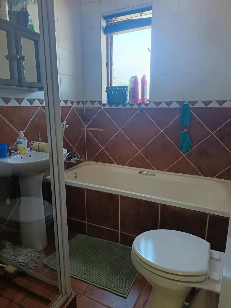
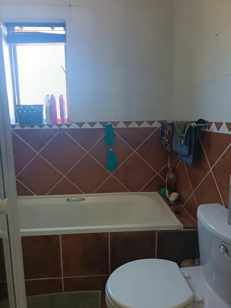
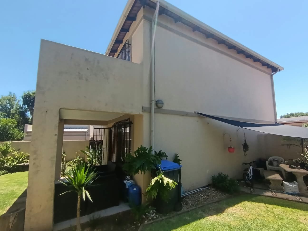
This freestanding townhouse in Rooihuiskraal North, offers three bedrooms, one and a half bathrooms and 118 square meters of floor space. The open-plan living area flows into a practical kitchen with a granite-style countertop island, gas hob and a separate pantry. A dining area and lounge give the household comfortable space to relax and entertain. A balcony adds a private spot to enjoy the outdoors.
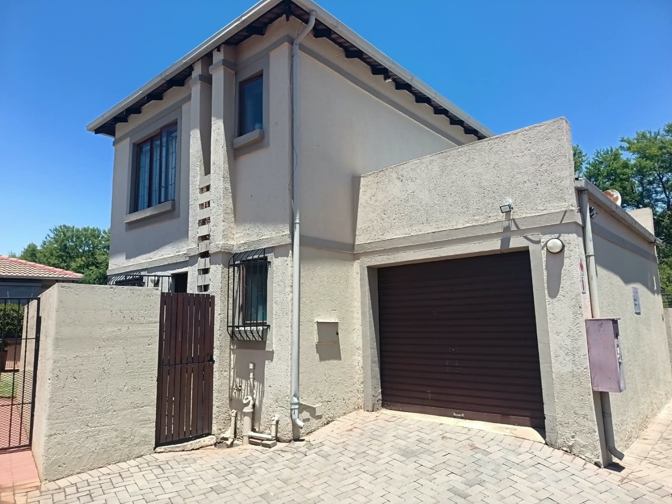
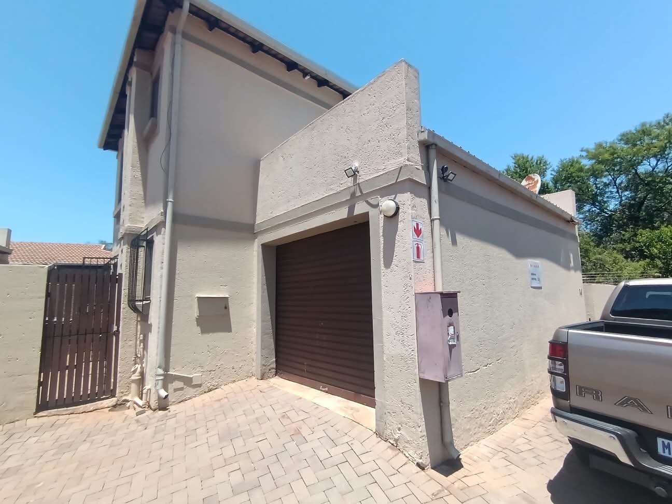
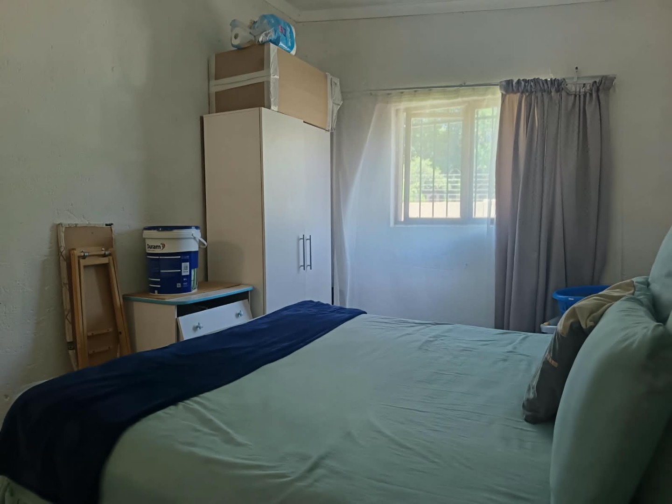
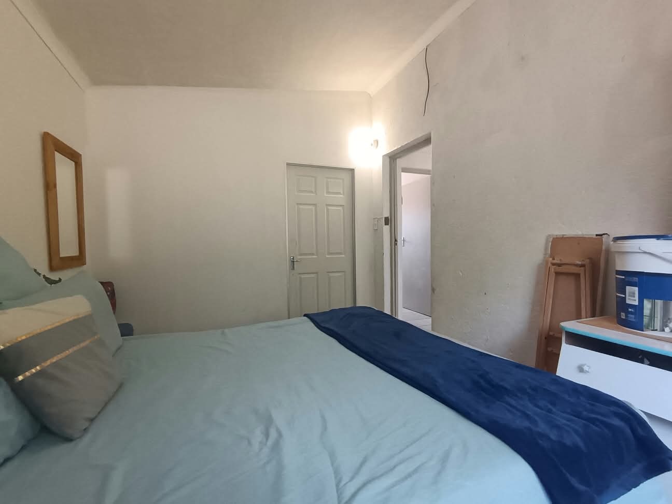
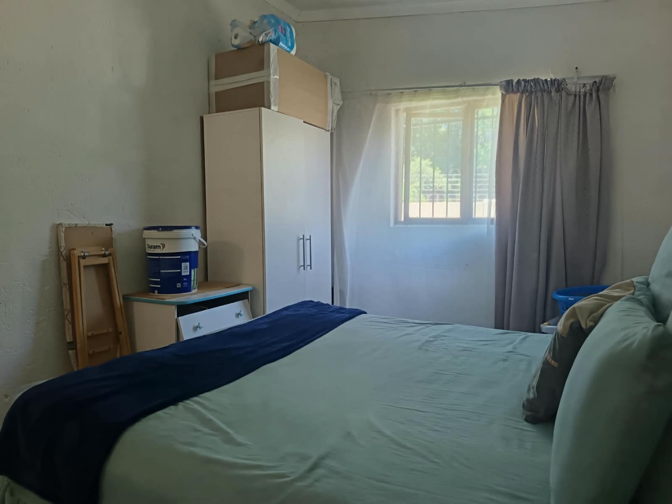
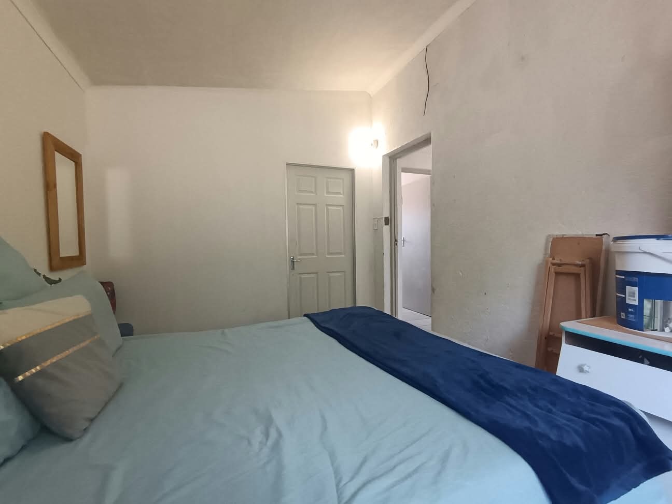
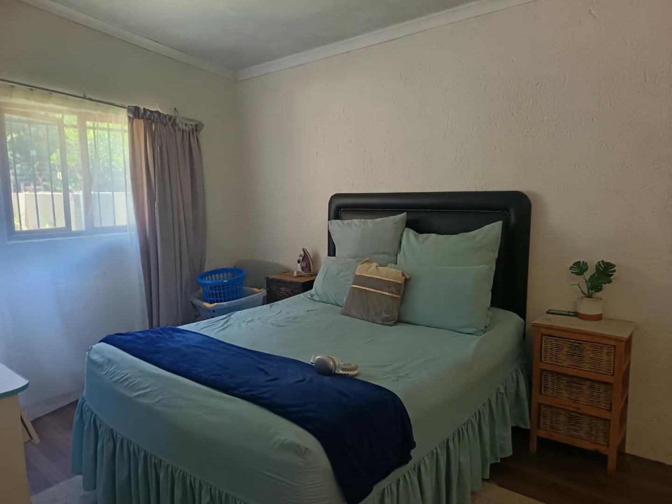
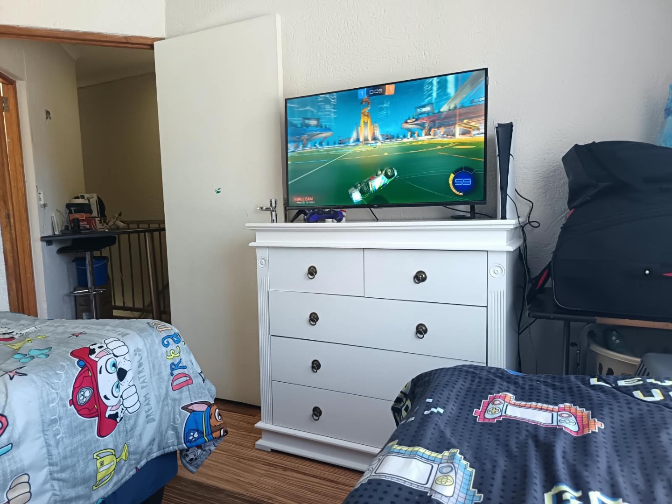
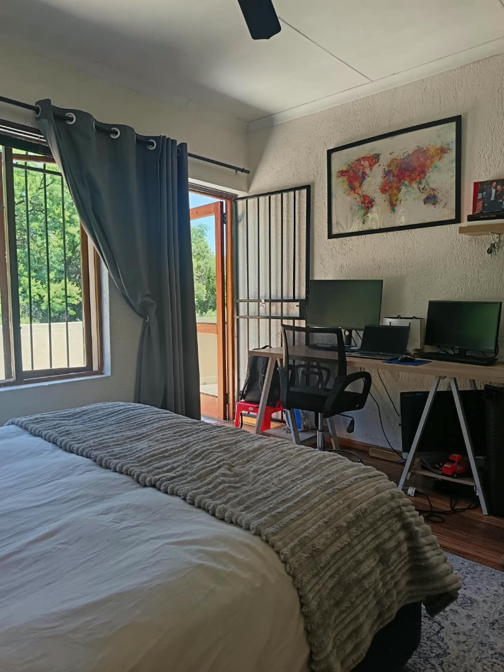
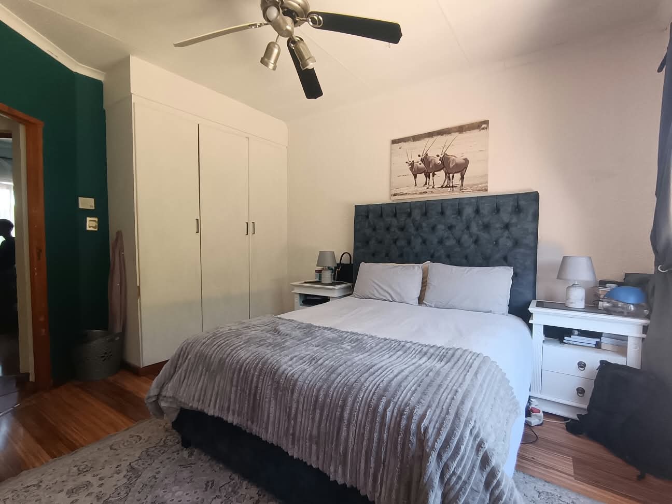
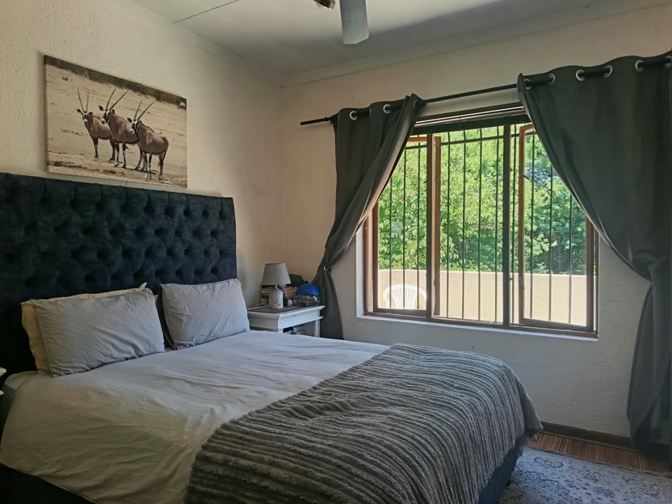
The single garage has been cleverly converted into a third bedroom, offering additional accommodation and flexibility. For buyers who prefer a garage, the space can easily be converted back into a single garage, making this a versatile feature to suit your needs.
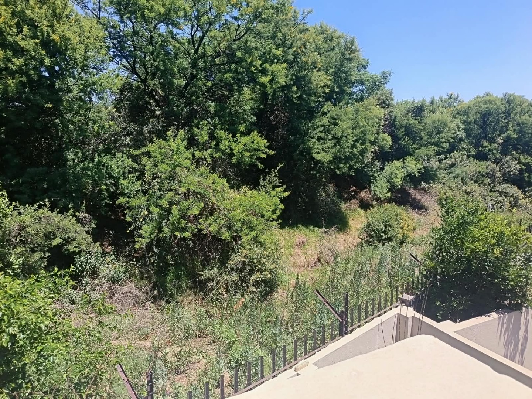
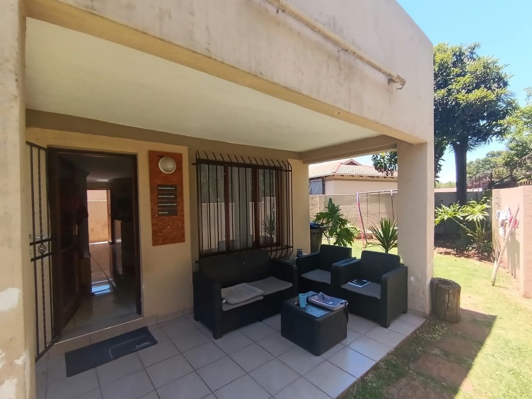
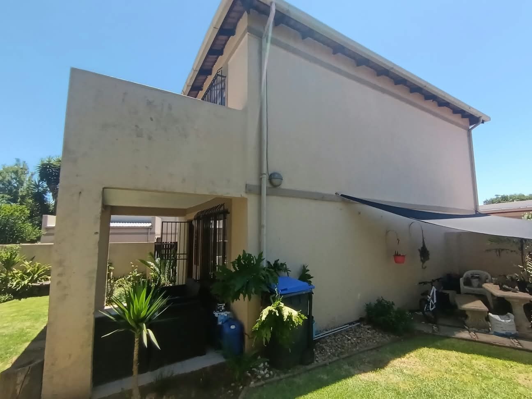
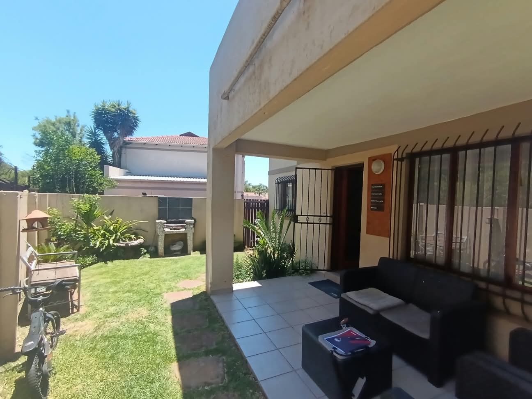
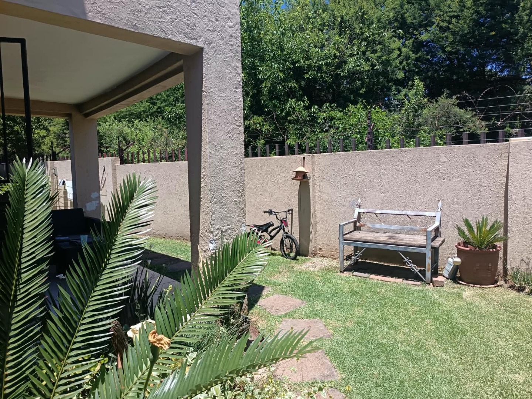
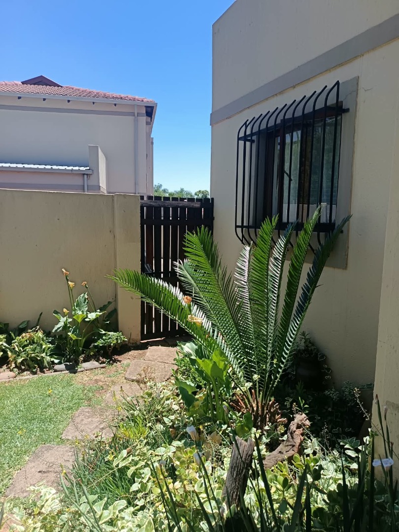
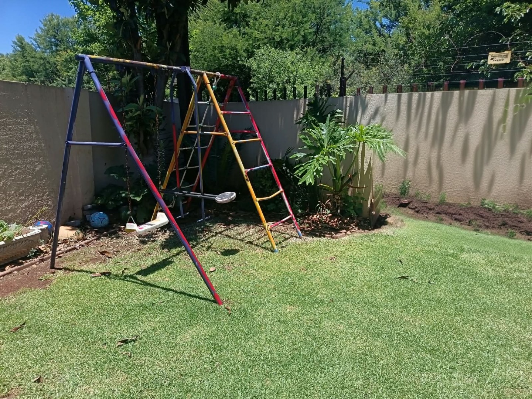
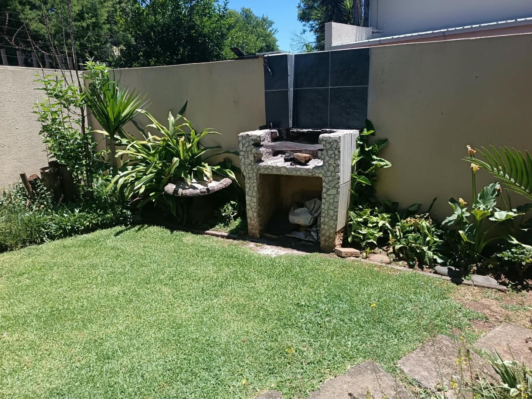
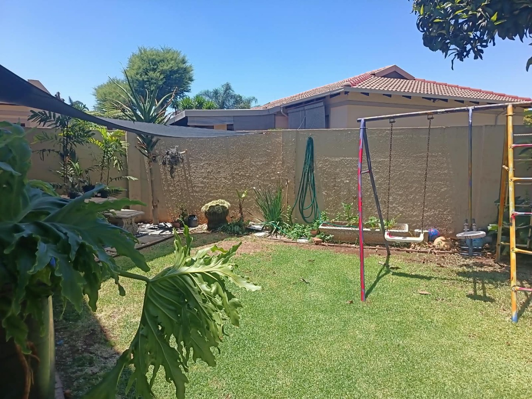
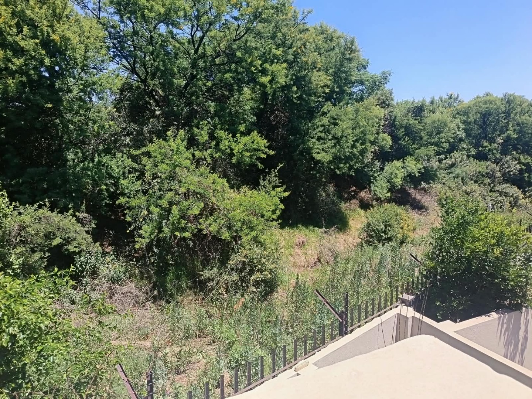
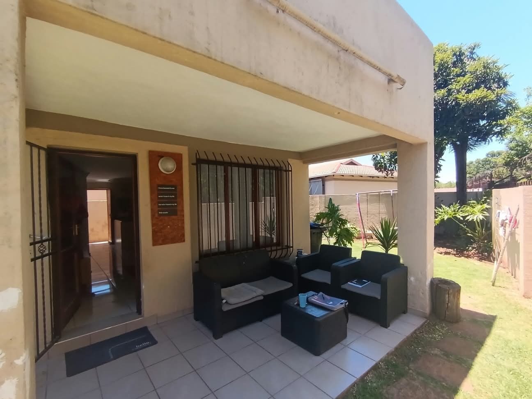
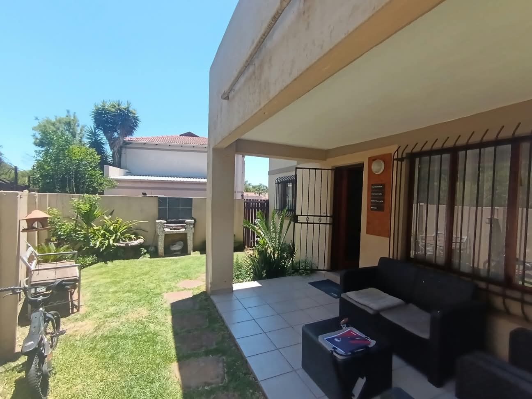
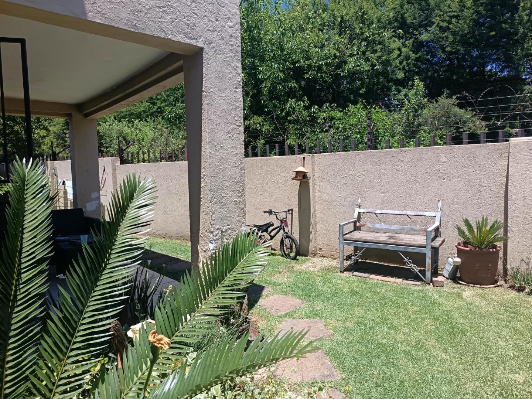
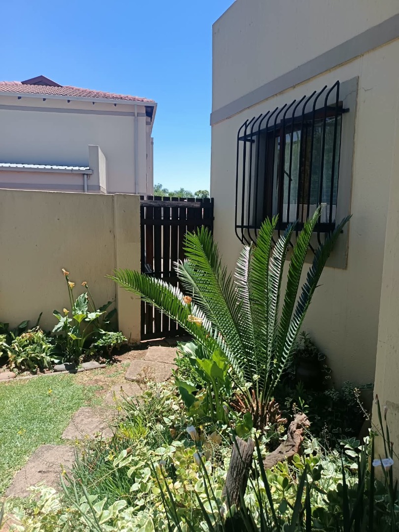
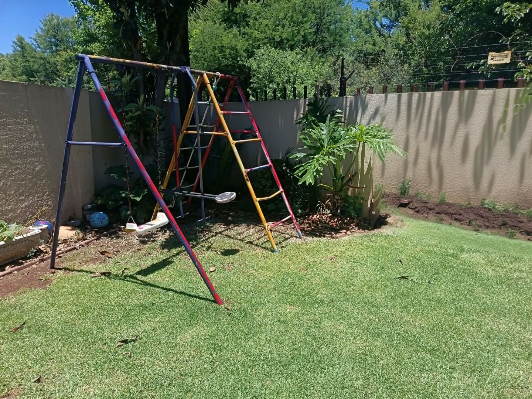
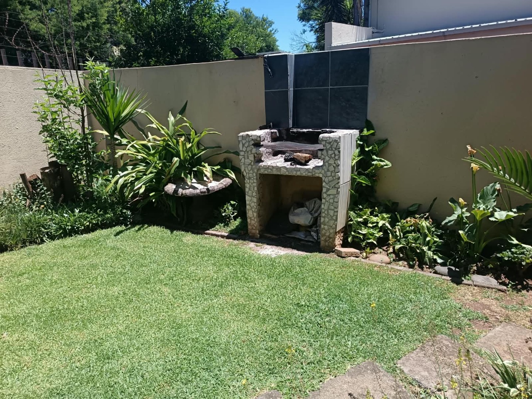
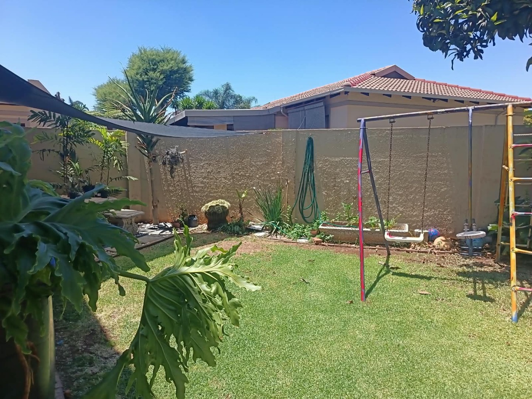
Outside, a well-kept garden with plenty of room for play or gardening. A covered patio is ideal for braais and everyday outdoor living. Three parking bays are available. The home is fully walled and fenced, with electric fencing and an access gate for added peace of mind.
Security is a priority here, with burglar bars, a security gate and a gated community setting. Fiber connectivity supports modern working and streaming needs. Pets are welcome, which suits families and animal lovers alike. The neatly finished interiors reflect a home that has been cared for and is ready to move into.
Key Features:
Three bedrooms, one and a half bathrooms
Open-plan lounge and dining area
Covered patio and private balcony
Fully walled, electric fencing and gate
Fiber connectivity and three parking bays
Don't miss out on this wonderful opportunity! Contact us today to arrange your private viewing and discover how you can make this property your very own dream home.
Property Details
- 3 Bedrooms
- 1.5 Bathrooms
- 1 Lounges
- 1 Dining Area
Property Features
- Balcony
- Pets Allowed
- Access Gate
- Kitchen
- Pantry
- Guest Toilet
- Garden
| Bedrooms | 3 |
| Bathrooms | 1.5 |
| Floor Area | 118 m2 |