- 3
- 2
- 2
- 147 m2
Monthly Costs
Monthly Bond Repayment ZAR .
Calculated over years at % with no deposit. Change Assumptions
Affordability Calculator | Bond Costs Calculator | Bond Repayment Calculator | Apply for a BondBond Calculator

Disclaimer: The estimates contained on this webpage are provided for general information purposes and should be used as a guide only. While every effort is made to ensure the accuracy of the calculator, RE/MAX of Southern Africa cannot be held liable for any loss or damage arising directly or indirectly from the use of this calculator, including any incorrect information generated by this calculator, and/or arising pursuant to your reliance on such information.
Mun. Rates & Taxes: ZAR 1179.71
Monthly Levy: ZAR 2878.28
Property description
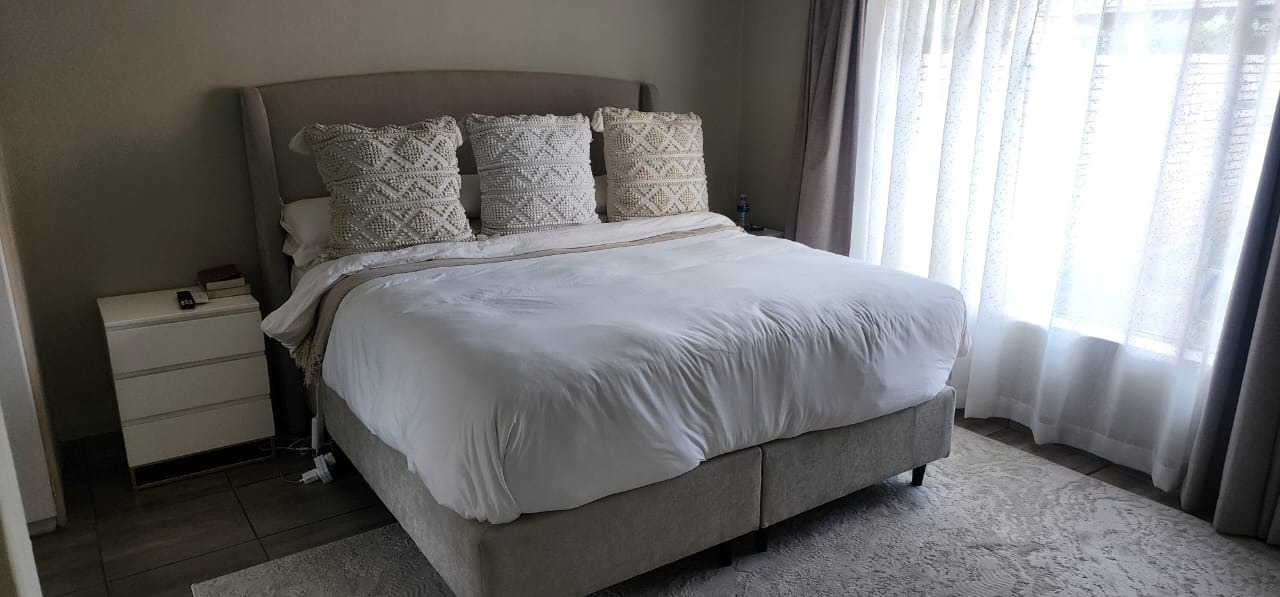
Standard 3 Bedroom Townhouse in Eldoraigne, Centurion
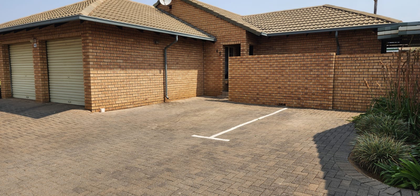
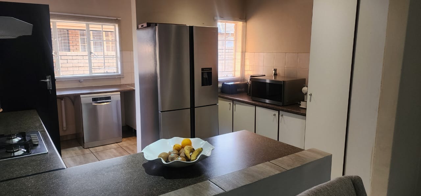
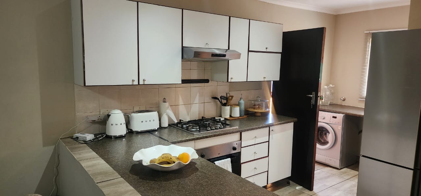
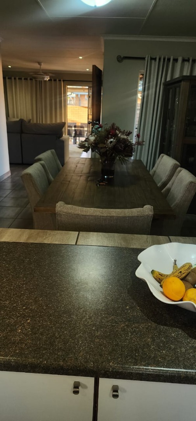
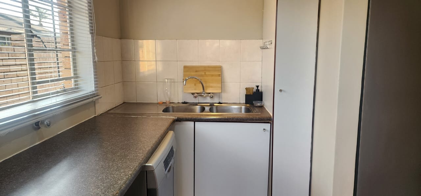
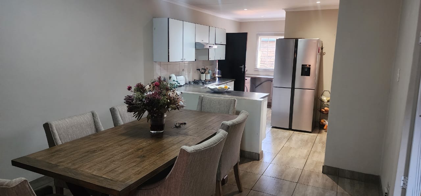
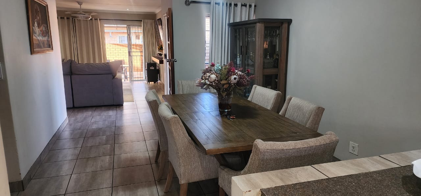
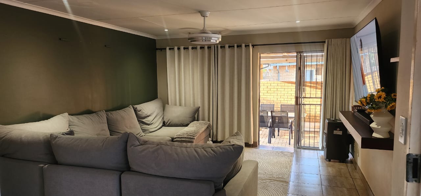
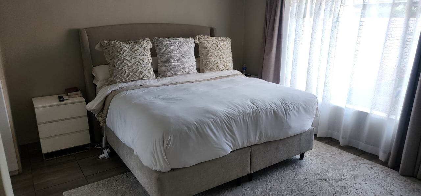
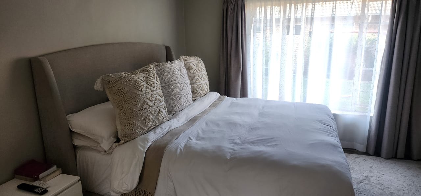
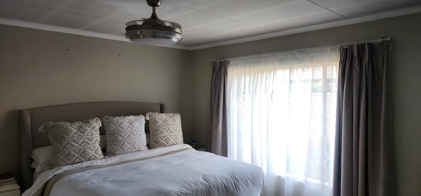
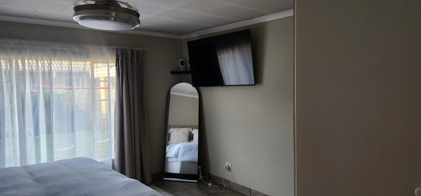
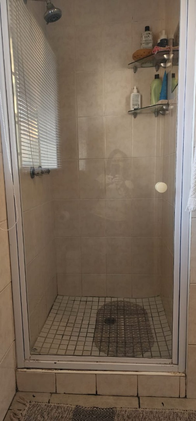
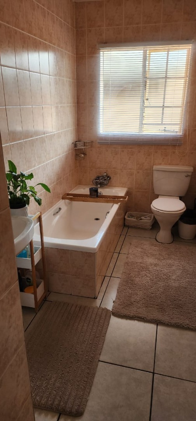
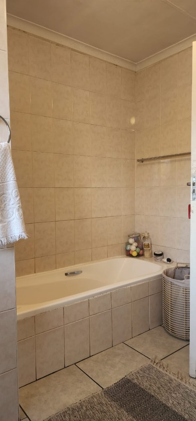
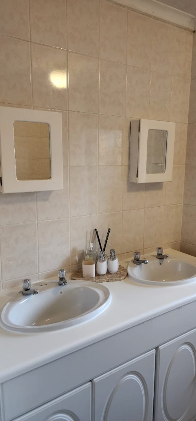
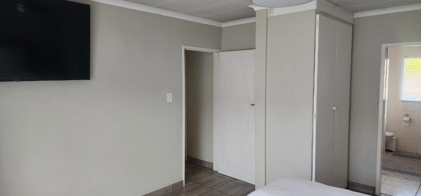
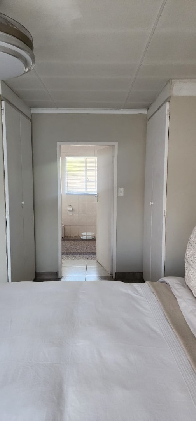
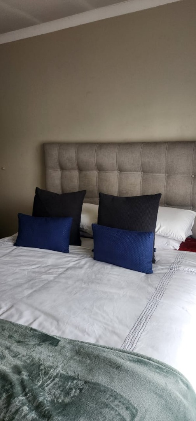
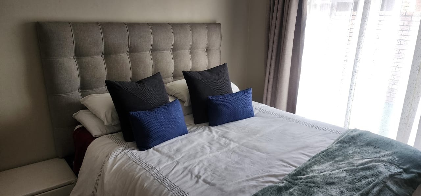
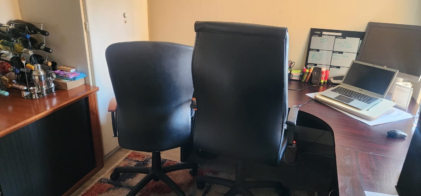
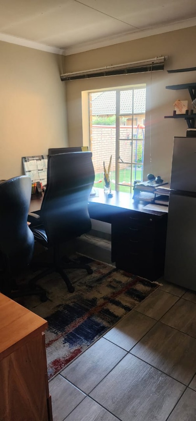
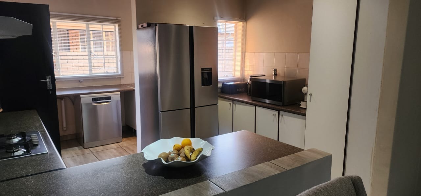
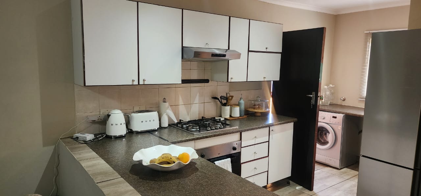
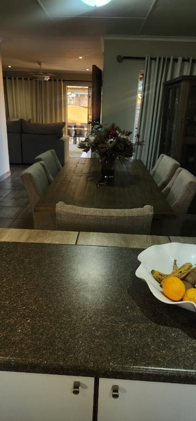
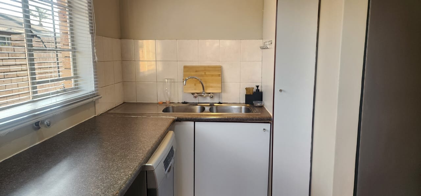
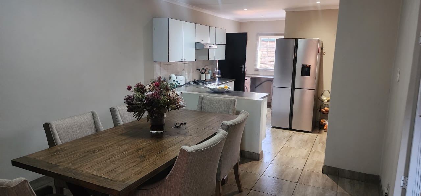
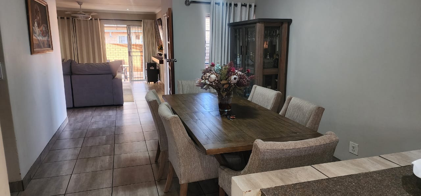
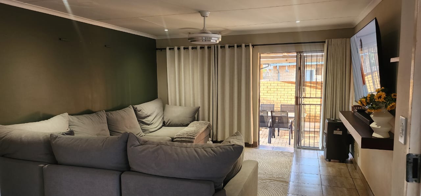
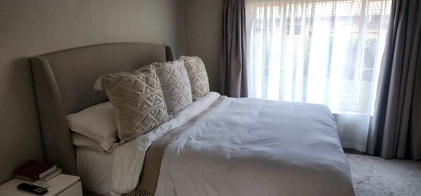
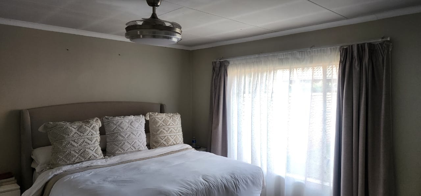
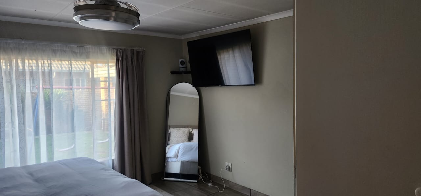
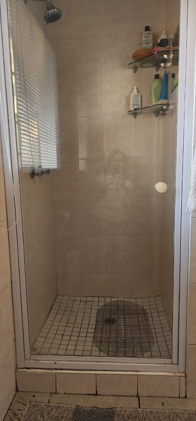
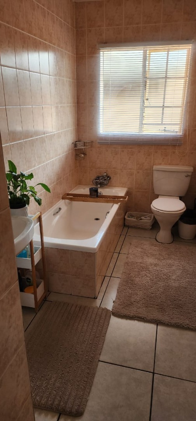
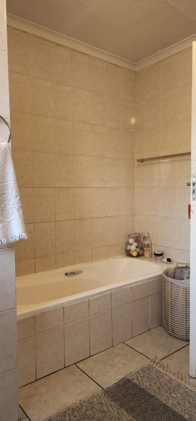
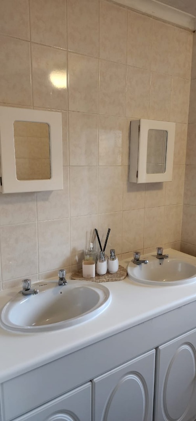
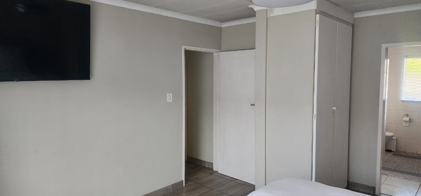
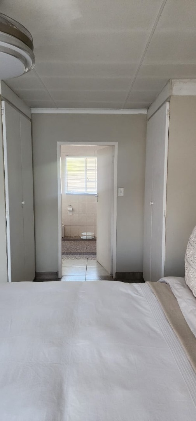
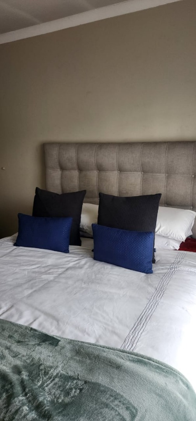
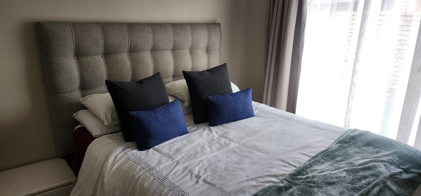
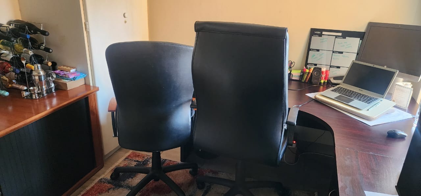
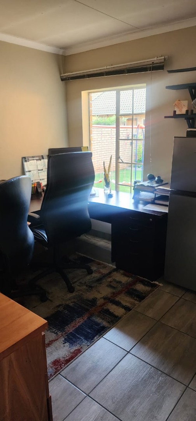
This 3 bedroom townhouse offers 147 square metres of practical living space in a gated complex in Eldoraigne, Centurion. The home has an open plan layout with a lounge, dining area and kitchen, plus two garages and a private outdoor setting. Two bathrooms, including an ensuite, provide comfort for everyday family life. The kitchen features stainless steel appliances and ample counter space for preparing meals.
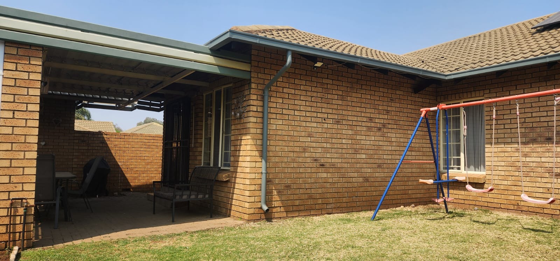
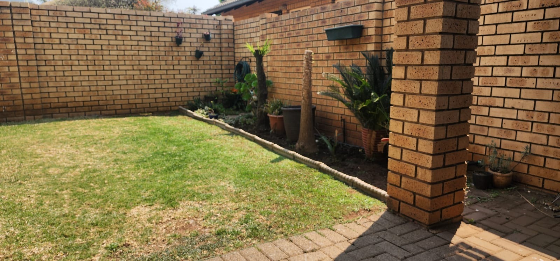
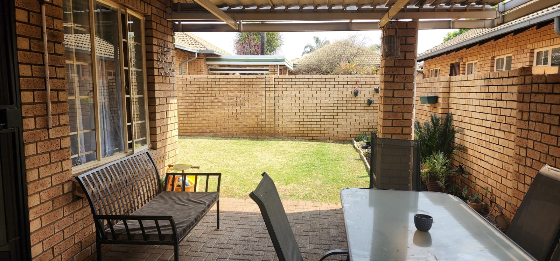
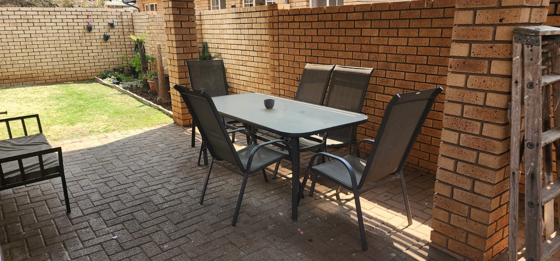
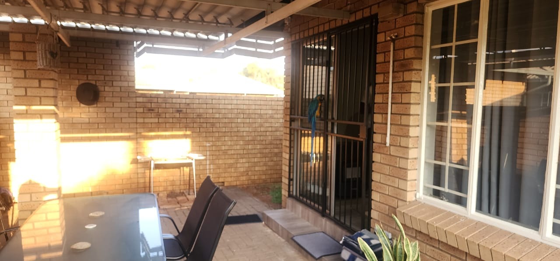
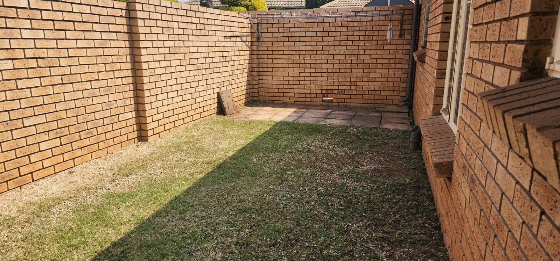
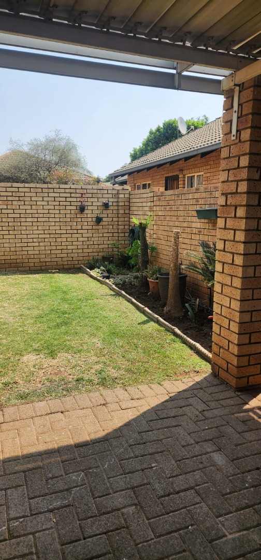
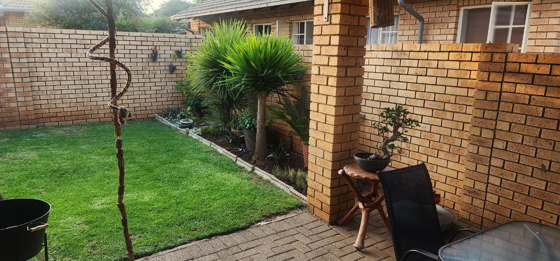
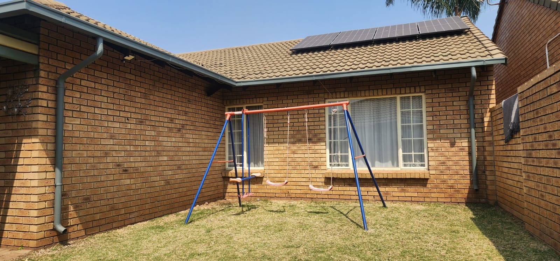
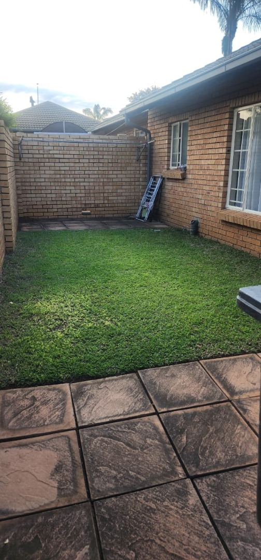
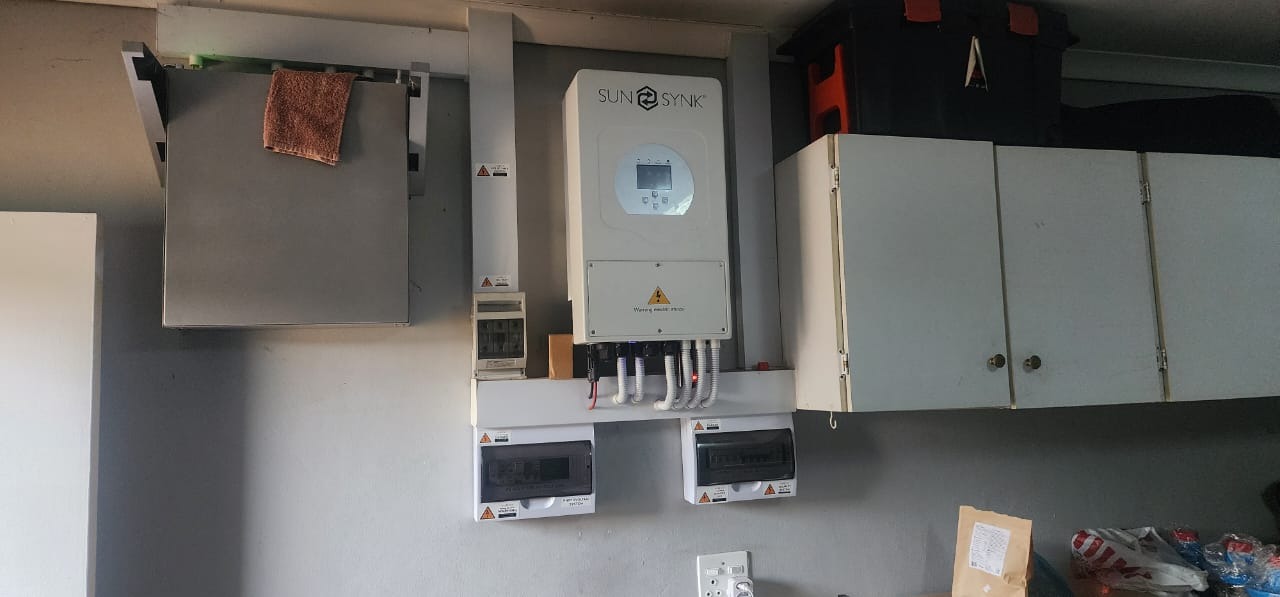
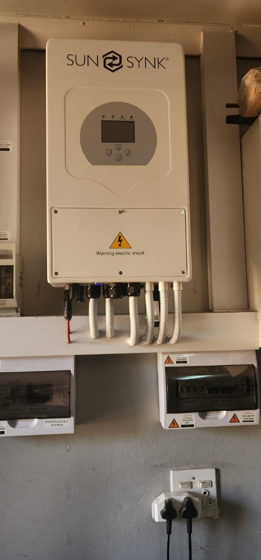
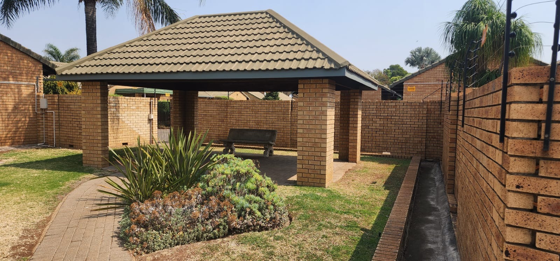
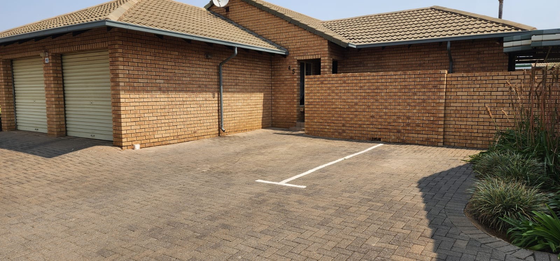
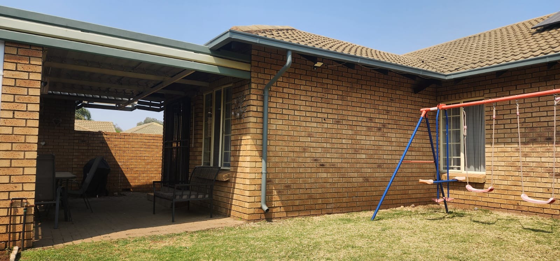
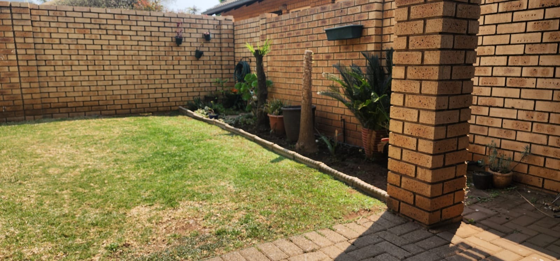
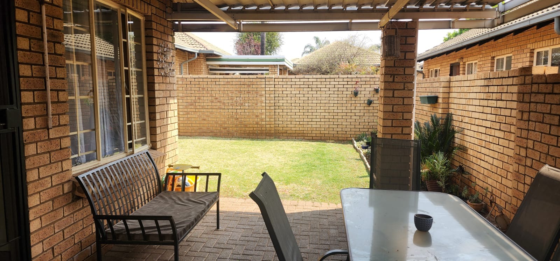
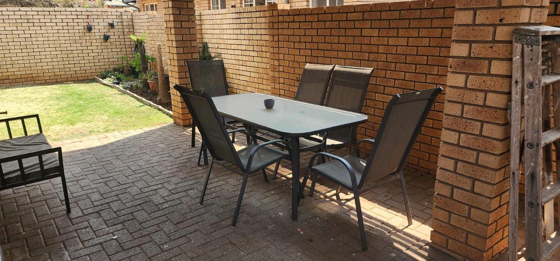
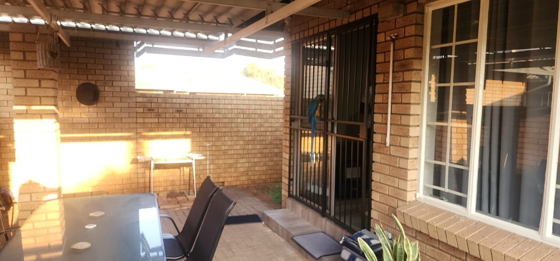
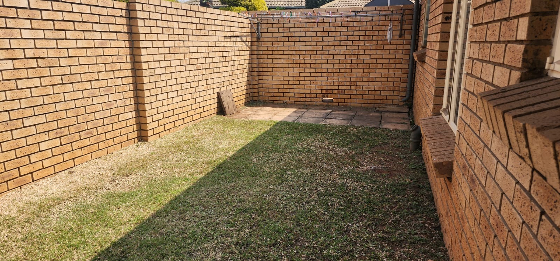
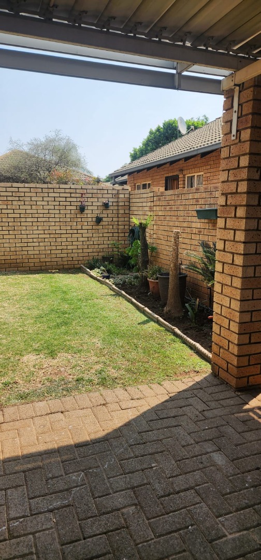
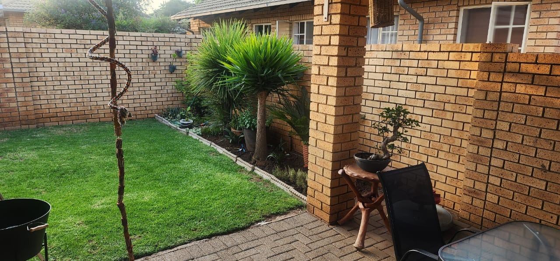
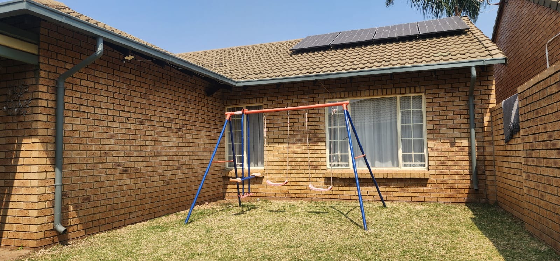
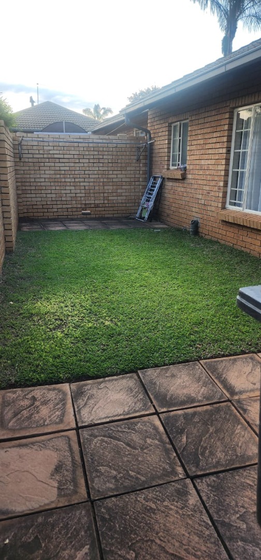
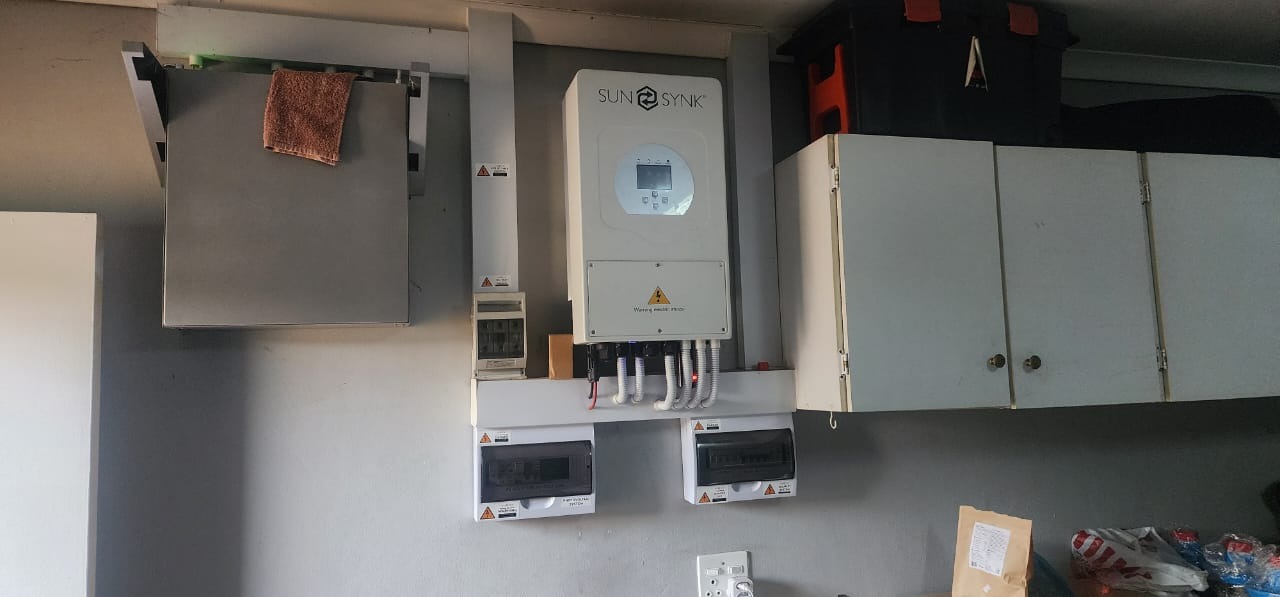
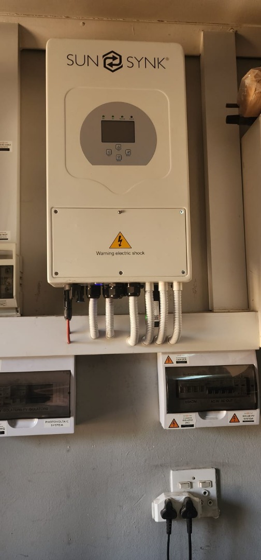
Outdoors, a covered patio sits beside a lawned garden that suits children, pets and relaxed braais. Paved parking and an access gate add convenience for residents and visitors. The property is also equipped with solar panels, which help reduce reliance on the grid. Pets are permitted, making this a suitable home for animal lovers.
The complex is positioned in a metropolitan area, with easy access to Centurion's amenities and main routes. Residents enjoy a quiet setting within a managed community. This townhouse is a sensible choice for buyers seeking low-maintenance living with a balance of indoor and outdoor space.
Key Features
Three bedrooms and two bathrooms
Open plan lounge and dining area
Covered patio and lawned garden
Two garages and paved parking
Solar panels and gated complex
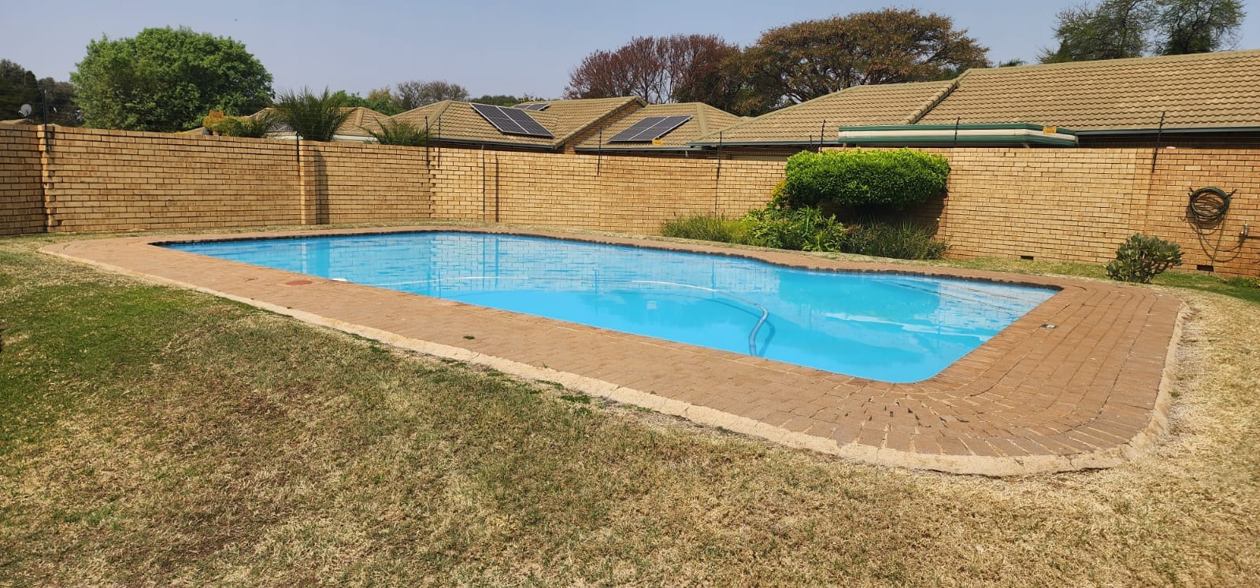
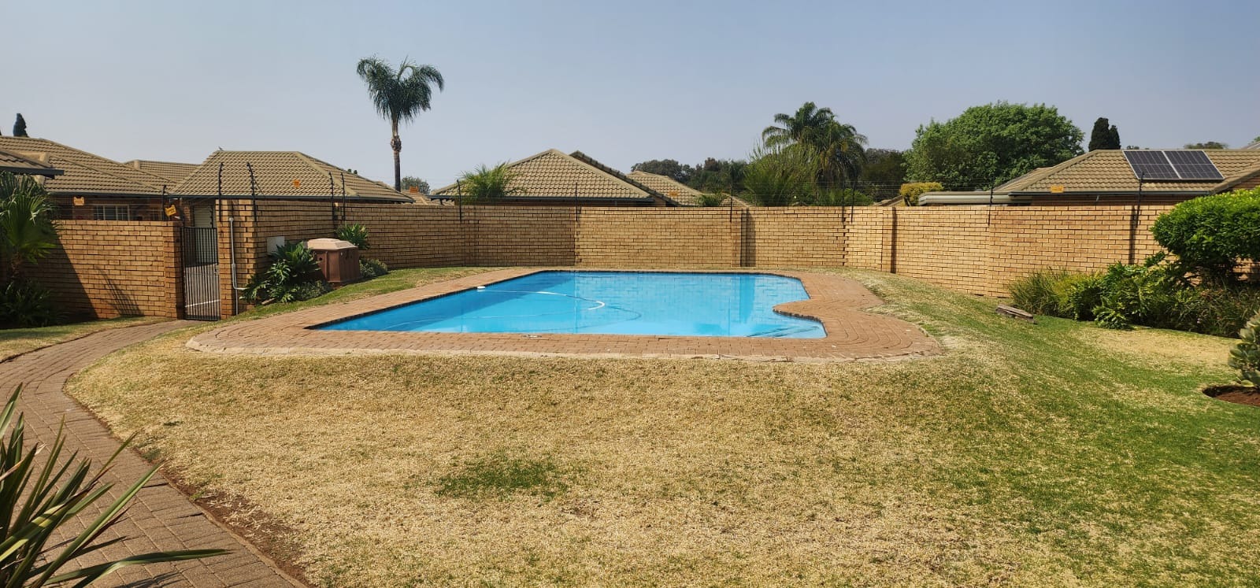
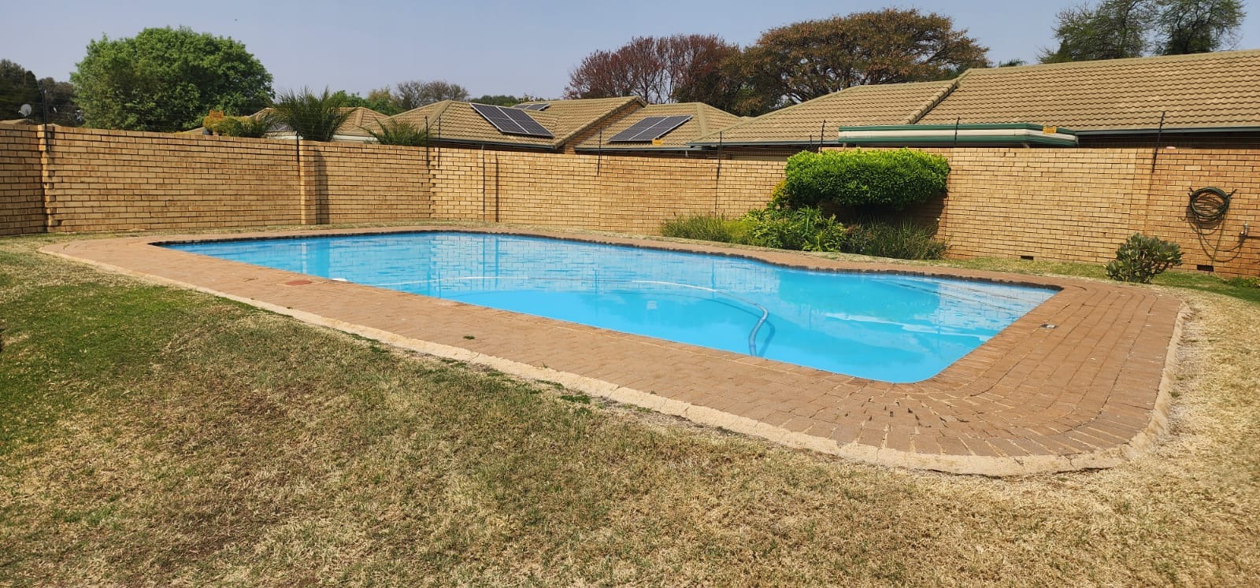
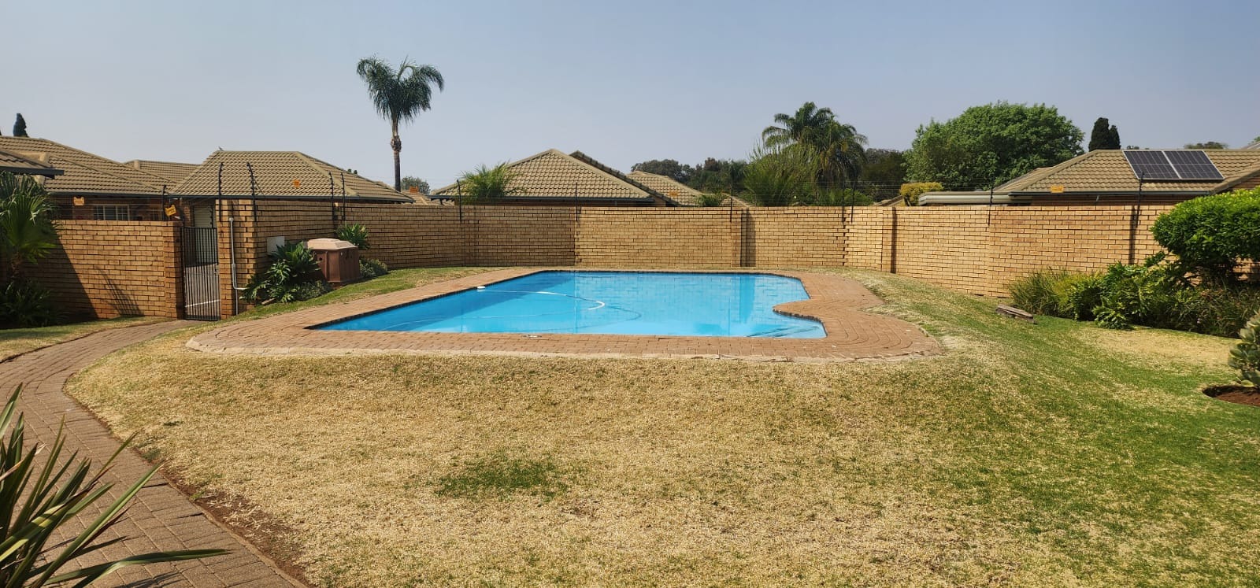
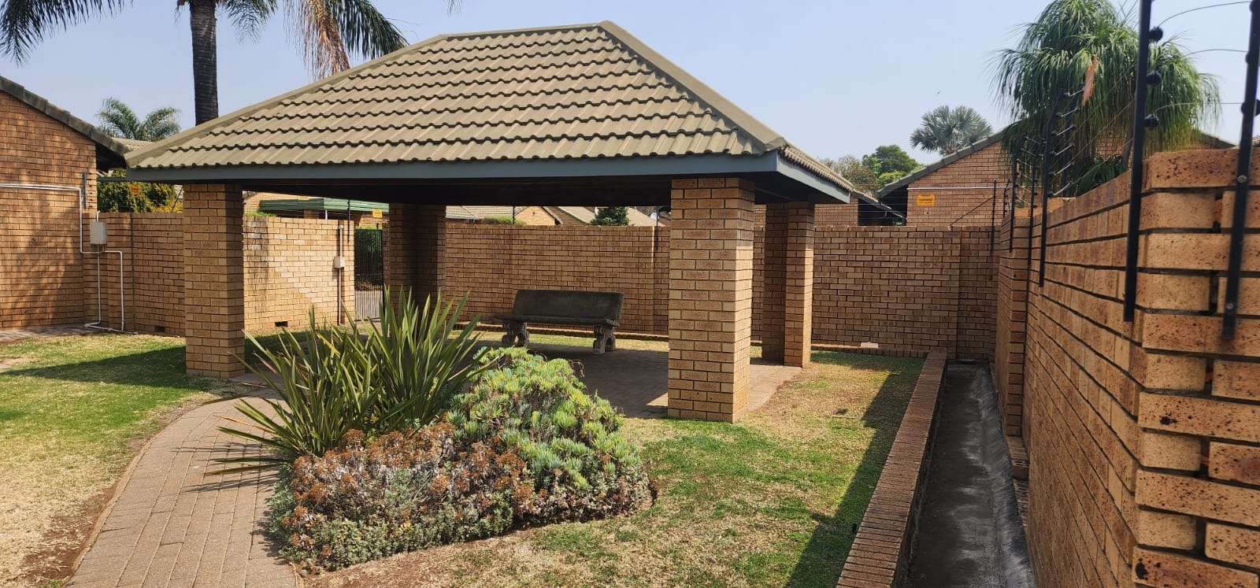
Clubhouse and pool in complex
Gas hob in kitchen
Contact us today to arrange a viewing.
Property Details
- 3 Bedrooms
- 2 Bathrooms
- 2 Garages
- 1 Ensuite
- 1 Lounges
- 1 Dining Area
Property Features
- Patio
- Pets Allowed
- Access Gate
- Kitchen
- Paving
- Garden
- Solar System
| Bedrooms | 3 |
| Bathrooms | 2 |
| Garages | 2 |
| Floor Area | 147 m2 |

